Get early access to listings that match your criteria
Never miss an opportunity again. Our personalized alerts notify you instantly.

 English$ USD · m²


Premium 0.91-acre lot in the heart of Arcadia. Enjoy spectacular Camelback Mountain views and unforgettable sunsets. Currently situated on the property is a 4,495-square-foot home built in 1958 which is ready for demolition, allowing the next owner to bring their vision to life and build a remarkable estate surrounded by some of the area's most desirable properties. This coveted Arcadia location offers unparalleled convenience, with easy access to Biltmore, Old Town Scottsdale, the Arts District, and Fashion Square. Outdoor enthusiasts will appreciate nearby access to the Arizona Canal Trail, neighborhood parks, pickleball and tennis courts, premier hiking trails, and biking paths. Golf enthusiasts will enjoy close proximity to numerous top-tier golf courses. Convenient access to the Loop 101 and SR-51 freeways further enhances this exceptional location. An extraordinary opportunity to build your dream home on a premium lot in one of the Valley's most desirable neighborhoods, with attractive seller financing available.
…By Annonceur International


PRICE IMPROVEMENT!!! Truly unmatched elegance in the extremely desirable guard gated community of Echo Canyon. This newly constructed architectural masterpiece redefines modern elegance; curated with a soft neutral palette, modern lines and a seamless blend of sophistication and timeless beauty. Thoughtfully designed, the exterior elements flow seamlessly into the home; floor to ceiling 6'' stacked limestone leads you through the glass pivot door into the great room with in ground uplighting, clear story windows, stunning mountain views, gas fireplace, walk-in temperature-controlled wine room and direct access to your private courtyard. Designed for entertaining, the kitchen features an expansive island with breakfast bar seating, leathered Taj Mahal quartzite countertops throughout, alabaster pendulum lighting, top-of-the-line Thermidor appliances and a spacious butler's pantry. The formal dining area is equipped with a walk-up wet bar complete with a wine fridge and ice maker. The primary suite is perfectly appointed with direct access to the courtyard; featuring custom built in accent wall, gas fireplace and a spa-inspired bathroom that exudes tranquility with dual floating vanities, soaking tub, tiled walk in shower and walk in closet with custom textured built in cabinetry. The remaining bedrooms are located on the main level, with private on suite baths. The second level of the home is a dedicated flex space, which could be converted to a 4th bedroom, office OR entertainment area with a walk up bar, private bathroom and access to the observation deck where you can soak in panoramic views of Camelback Mountain's North elevation, all of Paradise Valley including the Phoenix skyline and vistas stretching as far as Carefree/Cave Creek! The home is designed around the resort-style courtyard offering seamless indoor-outdoor living, featuring a built-in grill, rim-flow spa and fire pit all designed for the ultimate relaxation and entertainment with breathtaking views of Camelback Mountain and the iconic Praying Monk formation as your center piece. Living in Echo Canyon comes with unmatched amenities: 24-hour manned security, a community clubhouse, a heated pool and spa, tennis courts and private access to the Echo Canyon trailhead all just steps from your front door. Located on the border of Phoenix and Paradise Valley, this home is minutes from premier dining, upscale shopping, The Global Ambassador, The Village, world-class golf courses and all that Phoenix and Paradise Valley has to offer. Don't miss the opportunity to call this architectural masterpiece your own and experience the pinnacle of refined living in the heart of Echo Canyon.
…By Annonceur International


Exceptional New Build in Biltmore Highlands! This architectural masterpiece blends designer influence with modern luxury. 5,999 sq ft of refined indoor living, 1,328 sq ft of covered outdoor space, and a 1,900 sq ft garage with room for nine+ cars. Gourmet kitchen features a Miele 48'' range, two built-in wine and beverage refrigerators, double appliances, a hidden back chef's kitchen, and Taj Mahal countertops with a leather finish. Private pool with Baja bench and waterfall. Private elevator. Two primary suites with breathtaking views, one overlooking the Phoenix skyline, the other facing Piestewa Peak. Two laundry rooms, one upstairs, one down. Home office with private entry and bath. Downstairs en-suite guest quarters with kitchen and living room, perfect for multigenerational living
…By Annonceur International


Luxury living meets exceptional craftsmanship in this extensively rebuilt/remodeled Solana Golf Villa in the prestigious Dove Mountain community, showcasing breathtaking Tortolita Mountain views. Thoughtfully redesigned & rebuilt by Canyon Cabinetry, this stunning residence features custom 3/4-inch solid oak cabinetry thru-out, new tile flooring, upgraded lighting & modern plumbing fixtures. The gourmet kitchen is anchored by a spacious leathette granite island & equipped w/ premium Wolf/Fisher & Paykel appls, creating the perfect space for entertaining & everyday living. Enjoy seamless indoor-outdoor living w/expanded rear windows & sliding glass doors that maximize natural light & capture the spectacular desert vistas. Additional upgrades incl. remote-controlled shades thru-out, Rheem AC system installed 2023 and a commercial-grade roof backed by a 20-year warranty. The private backyard is fully enclosed with snake fencing and offers the ultimate retreat with a Bullfrog hot tub and panoramic mountain views. This meticulously upgraded home combines luxury, comfort, and peace of mind in one of Dove Mountain's most desirable golf villa communities.
…By Annonceur International


Experience luxury desert living in this stunning custom home built by Insight Homes. Nestled within the gated community of Tortolita Vistas , this exceptional semi-custom residence by Insight Homes offers luxury desert living with panoramic mountain views and refined craftsmanship throughout. Built in 2024 on a spacious 0.74-acre homesite, the home encompasses approximately 4,087 square feet with 4 bedrooms, 3.5 bathrooms, a private den, and an oversized 4-car garage with epoxy coated flooring and a 4-foot extension. Designed with a desirable split-bedroom floor plan, the home features soaring ceilings, expansive living spaces, and upgraded finishes that blend contemporary comfort with Southwestern elegance. The gourmet kitchen is equipped with custom cabinetry, premium appliances, oversized 13.5 foot island, granite surfaces, and abundant storage, flowing seamlessly into the great room highlighted by a stone cladded gas fireplace and walls of glass that capture the surrounding desert landscape. The spacious primary suite serves as a private retreat, while secondary bedrooms provide comfort and flexibility for family and guests. A dedicated den offers the perfect space for a home office, media room, or fitness area. Modern conveniences include a tankless water heater, low-emissivity windows, fire sprinkler system, and zoned heating and cooling. Outdoor living is equally impressive, featuring an extended covered patio ideal for entertaining or relaxing while enjoying unobstructed views of the majestic Catalina Mountains. The oversized homesite provides privacy, open skies, and the serenity that makes Tortolita Vista one of Southern Arizona's most sought-after luxury communities. Combining new construction quality, thoughtful design, mountain vistas, this residence delivers an exceptional opportunity to experience upscale desert living at its finest. The data relating to real estate listings on this website comes in part from the Internet Data Exchange (IDX) program of Multiple Listing Service of Southern Arizona. IDX information is provided exclusively for consumers' personal, non-commercial use and may not be used for any purpose other than to identify prospective properties consumers may be interested in purchasing. Listings provided by brokerages other than Tierra Antigua Realty are identified with the MLSSAZ IDX Logo. All Information Is Deemed Reliable But Is Not Guaranteed Accurate. Listing information Copyright 2023 MLS of Southern Arizona. All Rights Reserved.
…By Annonceur International


Set in Granite Oaks this property has been fully renovated and everything you could want. The main house is a 2752sqft 3 bed, 3 bath with a 1307sqft covered pavered patio and custom porte-cochere. This stunning modern home features an open floor plan with a beautiful kitchen which has custom cabinets and high end built in Dacor appliances. The spacious master bedroom has a beautiful en-suite master bath with a large walk in shower, vessel tub and large walk in closet. Outside you will find a detached 3 car garage with a covered Rv parking space with hook ups attached to it. The new construction guest house is a stunning timber framed 1 bed 1 bath with with a living room, and full kitchen. The property features an owned solar system and a back up Generac propane generator. The fully fenced 3.26 acres has native species landscaping, drip system and mature oak tree's across whole property. This one of a kind property will not disappoint!!!
…By Annonceur International


Experience refined desert living in this to-be-built custom home by OOAK Construction, nestled within Fountain Hills' premier guard-gated community, Eagles Nest. Designed for comfort and sophistication, the open and bright floor plan offers four en-suite bedrooms, a private office, exercise room, wine room, and theater. Multiple patios create seamless indoor-outdoor living with sweeping mountain views. HOA-approved design plans are ready for construction. A four-car garage completes this exceptional residence crafted for modern luxury living.
…By Annonceur International


Built to perfection around the Equinox and the Mountain views, this truly distinctive modern estate, Essence of the Desert, was architect Amit Upadhye's first residential design. It was featured in Dwell and Phoenix Home & Garden. It won national awards from Sub Zero for its kitchen. Its quality of build and use of light are exceptional. Set on more than an acre, with a north facing rear yard, this architecturally significant residence pairs bold modern design with exceptional livability, featuring poured-in-place concrete & block construction, floor-to-ceiling glass, seamless indoor-outdoor living. The main home offers 4 bedrooms, 4 full and 2 half baths, an office, a gym, and a 4 car garage, complemented by a fully self-contained 2 bed guest house with its own kitchen, laundry, & garage. A resort-style pool, a ramada with a fire feature, and an expansive lawn create a private backyard retreat, completing this unique, timeless, and beautiful home
…By Annonceur International


Perched on a hillside cul-de-sac in the gated Solstice Ridge enclave of Prescott Lakes, this 2024 contemporary home takes in panoramic views over the golf course and down the 8th fairway towards the spectacular Prescott Dells and beyond. Board and batten siding, stacked stone accents, a concrete tile roof, and a paver driveway frame the covered front porch and level entry, and a three-car tandem garage completes the curb appeal. Inside, the great room rises to a vaulted, beamed ceiling over wide-plank flooring, anchored by a floor-to-ceiling stacked stone gas fireplace with a wood mantel, with clerestory windows above and a wall of sliding glass that opens the entire room to the covered deck and the view. The kitchen is finished with white shaker cabinetry to the ceiling, quartz countertops, a large island with seating, a gas cooktop beneath a stainless chimney hood, double wall ovens, a walk-in pantry, and Energy Star stainless appliances, and the refrigerator is included. A formal dining area sits just off the kitchen with its own glass door to the deck. The split floor plan gives the primary suite its own wing, with the same view from the bedroom windows, a walk-in closet and a spa-like bath with a freestanding soaking tub, an oversized walk-in shower behind frameless glass and a dual-sink vanity. Two additional bedrooms, a full hall bath, and a dedicated office that could serve as a fourth bedroom complete the private side of the home, while a powder room and a laundry room with a farmhouse sink and upper cabinetry handle the everyday. The washer, dryer, and hot tub all convey. Outdoor living is the headline here. The expansive covered composite deck runs along the back of the home with iron railings and stone-clad columns, taking in the fairways and the mountains. Sitting next to the garage there is a small custom dog run area unique to this home, and a staircase leads down to a covered paver patio with the hot tub, an artificial turf lawn, and low-maintenance landscaping on a drip system, all inside a fenced backyard. Membership in The Club at Prescott Lakes brings private golf, a clubhouse and restaurant, a pool, a fitness center, a spa, and tennis, all just minutes from downtown Prescott. With forced-air gas heat, central air, and every major system about a year old, this is a home that is essentially new, built around the view, and ready for its next owner.
…By Annonceur International


Create your dream desert retreat on 2.5 acres in Scottsdale! This to be built custom home offers an expansive single level design with open living spaces, a spacious island kitchen, private primary suite, study, flex room, generous covered patios and an oversized RV garage. Personalize the floor plan and finishes to match your vision, with options for a pool, detached casita, horse amenities and exceptional outdoor entertaining spaces. Whether you envision an equestrian retreat or a private desert escape, this property offers room to bring it to life. Proposed home and optional features are subject to final plans, pricing and applicable approvals.
…By Annonceur International


Welcome to The Chesterfield! Fully remodeled and separately metered, this 11-unit apartment complex in Central Phoenix offers a rare combination of flexibility, design, and cash flow potential. Each unit has been tastefully updated with modern finishes, new flooring, and contemporary kitchens and baths. All units can include appliances, furnishings, and assigned parking, ready for immediate operation. Currently run as a successful short-term operation, this property is also perfectly positioned for midterm rentals catering to travel nurses, medical professionals, and corporate clients. Located within minutes of Banner University Medical Center, St. Joseph's Hospital, Phoenix Children's Hospital, and the VA Medical Center, this area experiences consistent demand for fully furnished stays. Highlights: -11 fully remodeled units-all separately metered for gas and electric -Can be sold fully furnished with appliances included -Dedicated parking -Walking distance to major hospitals and transit routes -Excellent opportunity for Airbnb, midterm, or long-term leasing strategies -Proven income performance in one of Phoenix's strongest rental corridors This is a plug-and-play investment in a thriving, high-demand location, ideal for the investor looking to scale in one of the Valley's most stable and profitable rental markets.
…By Annonceur International


Extraordinary custom estate -- 5,004 sq ft on a full acre with NO HOA! Board and batten & brick veneer exterior & 4-car side-entry garage with covered entry make an unforgettable first impression. The great room with custom beams & dramatic fireplace wall is nothing short of breathtaking. The chef's kitchen dazzles with quartz countertops, two-tone cabinetry, Wolf appliances & a massive island perfect for entertaining. The primary suite delivers -- stunning wet room, designer dual vanity & custom closet. A game room & private study provide space for fun & focus. The attached guest living suite complete with kitchen, bedroom & private entrance offers the ultimate flexibility. Luxury at this level rarely lasts. ESTIMATED COMPLETION IN Dec/Jan.
…By Annonceur International


Modern design with all the high end features of a Dwell Well home right out of the pages of a Crate & Barrel catalog. Designed and built as a custom home, the level of finish is well above any typical Sedona spec home. Main living space is has clean modern lines, and the open floorplan features a massive kitchen with quartz countertops and Bespoke appliances. Eco-centric design ensures healthy living conditions and the finest high end smart-home systems available. Private fenced backyard is ideal for gatherings and low maintenance, allowing you to spend more time exploring the trail system right out the front door. Ideal trail access puts you on the trail in seconds for endless exploration of the Sedona red rocks on foot or two wheels. No HOA! This is one of the standout examples of a Dwell Well home -- a builder known for distinctive modern design paired with genuine, verified sustainable construction, not just marketing language. Beyond its Energy Star Certification, this home was built to the Zero Energy Ready Home (ZERH) standard, a DOE program that goes well beyond Energy Star requirements for building envelope performance, indoor air quality, and mechanical efficiency. The eco-systems are functional, not decorative: an ERV (Energy Recovery Ventilator) continuously exchanges stale indoor air for fresh, filtered outdoor air while recovering the heating or cooling energy already spent, so indoor air stays clean without an energy penalty. A premium hybrid heat pump water heater uses 60-70% less energy than a standard unit, paired with a hot water recirculation loop that delivers hot water rapidly to every fixture in the home, and a pre-installed water softener. The home also has a ready to use EV charger. The split-bedroom floor plan keeps the primary suite private from guest rooms, while the loft above the living room flexes as a home office, media room, or art studio. This home offers a second main bedroom with its own en-suite shower bathroom and direct access to the back yard. Outside, the fully fenced, low-maintenance backyard includes a patio for everyday meals and a deck for larger gatherings, and an installed irrigation system. Forward-thinking extras add real value: the south-facing roof is pre-plumbed with conduit for an easy future solar install, and -- notably -- an EV charger is already installed in the garage. For an investor or owner considering short-term rental use, that's a meaningful, ready-made amenity. Just a block from a National Forest trailhead (Carroll Canyon), with thousands of acres of red rock trails for hiking, mountain biking, and exploring literally 2 minutes away.
…By Annonceur International


Under construction (est. completion Fall '25) in the exclusive neighborhood of Silver Sky is Aster, an 8,565 sqft estate seamlessly designed and gorgeously modern. With its clean lines, steel fascia, along with walls of glass & stone, this modern desert masterpiece is an architectural statement with Mummy Mountain views. The 7,717 sqft main home conveys luxury while maintaining functionality and features a butler's pantry, wine room, gym, game room, theater, sauna, and home office, while a separate 848 sqft casita sits amongst its resort-style backyard. The backyard oasis features a luxurious pool, spa, and sunken seating around a firepit, perfect for entertaining. The back patio includes a modern outdoor kitchen or bar area, blending utility and luxury for al fresco dining and hosting. Expansive decking areas with loungers and shaded sections create functional yet stylish outdoor living spaces. The curated outdoor living space is complete with a private owner courtyard and a regulation-sized pickleball court. nnNestled among 11 other brand-new, award-winning estates, Aster is due to finish construction Fall of 2025 and highlights the pinnacle of homes located in the exclusive Silver Sky community. A community consisting of privately gated, single-level estates with a minimum of 6000 sq/ft. ensuring endless views, privacy, and the unparalleled size and sophistication of a luxury new community. nnLive among legends and join an exclusive group of discerning buyers who cherish the finer things in life. From Doubletree head south on Invergordon, turn right onto Mockingbird LN. Go to Coconino RD and turn left. Lot is 1/4 mile down on the left.
…By Annonceur International


Welcome to Casa Luna an exceptional 4-bedroom, 3 baths, 2 half bath, 2 car garage and double RV garage 14x90 modern residence located in The Enclaves. This modern designed home features an open-concept floor plan with clean architectural lines, beautiful kitchen with granite countertops, premium appliances, and a spacious island perfect for entertaining. The great room flows seamlessly to the outdoor living space, creating the perfect balance of indoor-outdoor lifestyle. The luxurious primary suite offers a spa-like ensuite bath, oversized walk-in shower, soaking tub, and custom walk-in closet. Three additional bedrooms provide comfort and flexibility for guests, family, or a home office. Step outside to your private backyard oasis, featuring a large sparkling pool, expansive patio and BBQ space, ideal for dining or lounging. Car collectors and boat owners will love the two massive RV garages, each 14 feet wide and 90 feet deep providing unmatched space for RVs, boats, toys, or a dream man cave. Don't miss your chance to own this rare gem in The Enclaves.
…By Annonceur International


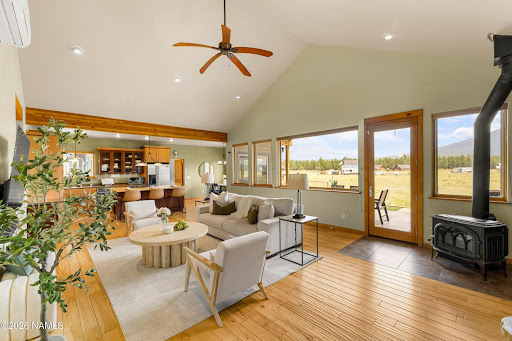
Tucked near the end of a quiet cul-de-sac on two private acres, this one-of-a-kind contemporary craftsman captures Fort Valley at its finest-secluded, elevated, and framed by unobstructed views of the San Francisco Peaks. Set among towering ponderosa pines at roughly 7, 200 feet, it offers a rare pairing of privacy and craftsmanship just minutes from downtown and the road to Arizona Snowbowl. Custom-built and thoughtfully designed, the main residence unfolds across an open, light-filled floor plan with three bedrooms and two and a half baths. Exposed beams and solid birch flooring run throughout, carrying the warmth of the forest indoors, while the open kitchen anchors a home made for gathering. In-floor radiant heat with multiple zones keeps every space comfortable through Flagstaff's snowy winters-a genuine luxury that extends all the way to the garage. Above the garage, private living quarters with a full kitchen and bath add rare versatility-a welcoming space for guests, a quiet studio, a home office, or longer stays. Outside, the Peaks take center stage. The back patio overlooks a landscaped yard and opens to the mountains beyond-an everyday, front-row seat to the changing seasons and to some of the darkest, most star-filled skies in the country. Custom homes of this caliber, blessed with these views and set on true acreage in Fort Valley, rarely come to market. Come see the very best of Northern Arizona living for yourself.
…By Annonceur International


Set against the mountains in gated Adero Canyon, this 2023 Toll Brothers residence delivers a sleek, lock 'n leave take on desert living. Tucked away on a quiet culdesac among multi-million dollar homes, the setting is private and elevated, with hiking trails, ADERO Scottsdale Resort, downtown Fountain Hills and Scottsdale's celebrated golf and dinning all within easy reach. Clean lines, statement finishes and walls of glass set the tone inside. The sold-out Caullins design offers a light-filled, open layout with a desirable split floorplan and a flexible bonus space ready to become an office, fitness studio, den or potential third bedroom. Designer lighting, dramatic fireplaces and curated marble and granite details add personality throughout without sacrificing the home's relaxed, contemporary feel. The kitchen anchors the main living space with custom cabinetry, premium stainless appliances and modern lighting, flowing effortlessly into the dining and great room. Expansive sliding doors open the entire space to a private patio and mountain backdrop, creating an easy indoor outdoor connection made for Arizona mornings, sunset cocktails and evenings under the desert sky. Even the functional spaces have been thoughtfully considered, from generous pantry and laundry storage to custom marble detailing and a glass garage door. Sophisticated without feeling formal, and low-maintenance without compromise, this is Adero Canyon living at its best. Furniture is available separately for buyers looking to step straight into the lifestyle. Buyer to verify all material facts. All material information must be verified during the inspection period.
…By Annonceur International


Discover the opportunity to build your dream estate in an exclusive North Scottsdale enclave bordering Whisper Rock Golf Club. This custom 4,199 sq. ft. residence offers 4 bedrooms, 4.5 bathrooms, and a thoughtfully designed floor plan that blends refined luxury with everyday comfort. Expansive living spaces and seamless indoor-outdoor design create the perfect setting for entertaining or relaxing beneath Arizona's breathtaking sunsets. Surrounded by dramatic Sonoran Desert beauty and located near premier golf, scenic hiking, the Pima Dynamite Trailhead, and Tonto National Forest, every day feels like a private resort retreat where luxury and nature exist in perfect harmony. Your inquiry is warmly welcomed.
…By Annonceur International


Winner of the Best in American Living Award, this striking modern estate at the base of Mummy Mountain is now under construction, est. completion early '26. The 7,730 sqft main residence + 650 sqft casita sit on a private 1.2-acre lot and offer 6 bed, 7 bath, home office, an outdoor covered patio w/ patio heaters, plus a private upper-level JR Suite granting flexible living spaces ideal for entertaining or multigenerational living. The owner's suite hosts a private outdoor water garden, exercise/spa area, and an expansive master closet. The open floor plan creates a seamless flow between the great room, chef's kitchen, and formal dining spaces - all flooded with natural light. The 4-car garage offers 2 EV chargers, while additional storage solutions are integrated throughout the property. space for car enthusiasts, while additional storage solutions are integrated throughout the property. The smart home technology includes a lighting system, alarm system, control 4, audio system, and full prewire. From Scottsdale Rd., go west on Cheney Dr., south on 68th St. to Bluebird Lane.
…By Annonceur International


Extraordinary Mountain 5 Acre Development Opportunity! Nestled among towering mature pines with exceptional privacy and scenic topography, this remarkable property offers incredible versatility. Conceptual renderings showcase potential visions including a 10-cabin luxury resort with central lodge, pool and amenities; a 5-cabin boutique retreat; five custom luxury cabin homes; a luxury rehabilitation/wellness campus with residences, therapy, fitness and outdoor spaces; and a boutique luxury apartment community with clubhouse, pool and trails. An exceptional canvas for hospitality, residential, wellness, behavioral health or multifamily development. Renderings are conceptual. Buyer to verify zoning, permitted uses, utilities and governmental approvals.
…By Annonceur International


Architectural Masterpiece in Sunset Canyon - Designed by Bing Hu. Perched high in the coveted Sunset Canyon corridor on one of the best lots in Desert Mountain , this award winning, elevated contemporary residence featured in Arizona Foothills Magazine is a rare gem: a modestly sized yet dramatically sited home crafted by internationally renowned architect Bing Hu of H&S International. Built with uncompromising commercial-grade construction by Linthicum Construction and engineered by TOR Engineers, the home stands as a testament to enduring quality and visionary design. Clad entirely in striking zinc panels, and utilizing floor to ceiling glass, the structure features robust concrete floors, steel beams, for fortress-level strength and timeless appeal. Spanning an efficient footprint with A standout 723 sq ft detached guest house provides independent living with multi-directional views, a kitchenette, full bathroom, storage, private patio, sauna, and outdoor shower--perfect for visitors, extended family, or as a creative retreat. In a market where dramatic view lots rarely pair with such practical scale and architectural integrity, this home delivers extraordinary value. Residents enjoy optional lifestyle membership access to Desert Mountain's world-class amenities, including multiple clubhouses, the state-of-the-art Sonoran Fitness Center, pickleball, tennis, bocce ball, and more. Experience elevated desert living at its finest--where architecture, views, and lifestyle converge in perfect harmony.
…By Annonceur International


The private gated enclave of the all new Camelback Palms built by Sonora West Development is situated between the Phoenician and Royal Palms Resort & Spa and includes four custom contemporary homes on half-acre lots. This 6,225/ home has a total of 4 bedrooms, Office/5th bedroom with 5 full and 2 half baths. The main level includes a huge Great room with dining with a tower 20 ft+ T&G ceiling, breakfast room, center island kitchen with Wolf and Sub Zero appliances, the lavish Primary suite with spa like bath, office and a guest suite. 2nd level included a large flex room opening to a large view deck, and 2 additional guest suites. The Great room and Primary suite open to a large covered patio with pool, spa, fire features and BBQ . Included is a 4 car oversized garage and full landscaping This is exclusive living in the heart of Scottsdale/Phoenix close to Fashion Square, and a short drive to Sky Harbor airport and downtown Phoenix.
…By Annonceur International


Rare opportunity to own a newly constructed contemporary home in the heart of North Central Phoenix. This stunning 5 bedroom, 3.5 bath residence features a soaring 16ft vaulted ceiling and an expansive floor plan filled with natural light. The chef's kitchen is a show piece, offering premium appliances, an oversized island, and designer finishes. The spacious primary suite provides a private retreat with a spa inspired bath and generous walk-in closet. Additional highlights include a private guest suite, two secondary bedrooms joined by a jack-and-jill bathroom, and versatile living spaces designed for comfort and entertaining. Step outside and enjoy the sparkling pool and beautifully designed outdoor living space. Located in one of Phoenix's most desirable neighborhoods.
…By Annonceur International


The private gated enclave of the all new Camelback Palms built by Sonora West Development is situated between the Phoenician and Royal Palms Resort & Spa and includes four custom contemporary homes on half-acre lots. This 5,572/sf single level home has a total of 4 bedrooms, office (with full bath) and 5.5 baths. The large Great room is open to the double island kitchen kitchen with Wolf and Sub Zero appliances and wine coolers. The home includes a formal dining room and the large 4th bedroom can double as a flex/fitness room. The posh Primary suite has a morning station and a spa like bath. The large covered patio overlooks the outdoor fireplace, pool & spa, fire pit and finished landscaping with artificial turf. The oversized 4 car garage is a car lovers delight. Close by is.... Scottsdale's Fashion Square, multiple restaurants, a short drive to Sky Harbor Airport and downtown Phoenix.
…By Annonceur International


This is a New Home, the builder kept only 3 block walls from the previous home. This is a Contemporary 4-bedroom, 4.5-bath residence in Old Town Scottsdale featuring 10-foot Ceilings and a thoughtfully designed split floor plan with two primary suites. Step inside to an open living room that flows seamlessly into the Greatroom & Gourmet Kitchen. The kitchen showcases Top-of-the-Line Appliances, sleek modern cabinetry & a large Island. The home offers two large primary suites, each complete with its own en-suite bathroom. All 4 bedrooms feature private bathrooms & direct access to a patio. There is a detached Casita & Outdoor Kitchen in the back yard with a Pool & refreshing Waterfall. Gated RV parking w/dump. This home is minutes from Dining, Shopping, Golf Courses & Entertainment!
…By Annonceur International

Receive by email any new listing that may match your search criteria
Your criteria :
By validating this form, you accept the general conditions of use of Le Figaro Properties.
These agencies offer a selection of luxury properties vente in Arizona. Feel free to contact them for personalized assistance.

