

luxury contemporary houses for sale Papagou, Greece


Apartment with terrace Papagou (Greece)
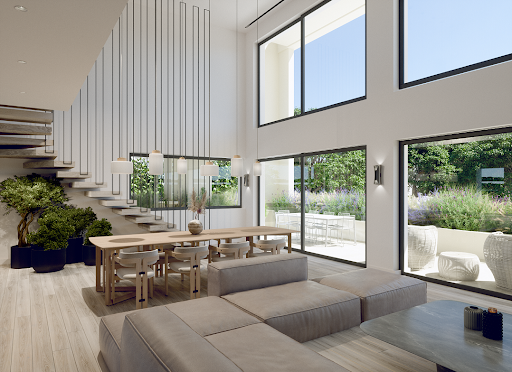
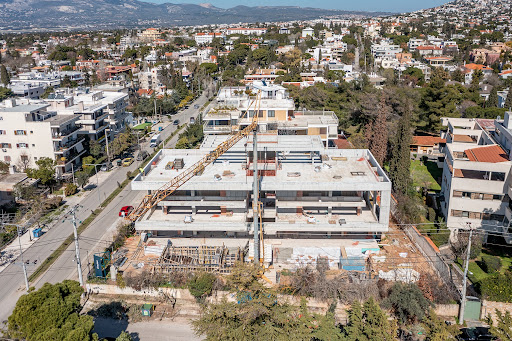
This unique newly built residence is for sale in one of the most sought-after areas of Ano Papagou, with an unlimited view. The residence extends over 200 sq m and occupies the 4th and 5th floors of a modern building, offering absolute comfort and unparalleled views.The residence includes 4 bedrooms, one of which can be used as an office, as well as 3 bathrooms for the comfort of the residents. It has heating and cooling systems with underfloor heating and solar water heater, ensuring comfort in all seasons of the year. It also has a fireplace, creating a warm atmosphere for the cold winter days.The residence also has a spacious living room with access to large verandas, from where one can enjoy the beautiful view of Athens and the surrounding mountains. In addition, the property provides three parking spaces (two of which are covered) and a 35 sq m warehouse, offering ample storage space.The building is constructed according to the strictest specifications and offers energy class A+, ensuring low energy consumption and environmental friendliness. The residence is delivered in May 2025 and is available for immediate sale.The Papagou area is one of the quietest and safest areas, with easy access to the center of Athens and all the necessary shops and services.Important NoticeThe energy performance certificate of the property is under issuance and will be available before the transaction is completed, in accordance with applicable legal requirements.This advertisement is non-contractual and without acknowledgment of liability.The information contained in this ad is provided for informational purposes and has no legal value. All measurements, characteristics and other details are subject to verification and may be modified without notice. The responsibility for the information regarding the property (area, condition, compliance of facilities) lies solely with the owner. Our office bears no responsibility for possible inaccuracies.In case of an urgent request for a visit, please register through the ad and send your full contact details to our local expert. Please contact us then via SMS, WhatsApp or Viber, indicating your name, property code and your e-mail, to facilitate follow-up and avoid wasting time due to phone calls, which are often of poor quality in Greece.The expert's contact details (telephone and e-mail) are available at the bottom of each ad on our website. Do not hesitate to see our other properties at [ibphome. net](https://ibphome .net) or [ibp. be](https://ibp. be).Real estate agency fees in Greece- Buying and selling: The real estate agency fee for buying or selling a property amounts to 2% of the total value of the main contract, plus VAT (24%).- Renting: The real estate agency fee corresponds to the amount of the rent, plus VAT (24%).Documents required for visitsFor each property visit, it is mandatory to present an ID card or passport, as well as the VAT number of the interested buyer, in accordance with law 4072/11.4.2012.
…By Annonceur International


Contemporary house with pool and terrace Papagou (Greece)
Ultra-Luxury 5-Bedroom Detached House with Heated Pool – Upper PapagouProperty Size: 480 sq.m. | Plot Size: 400 sq.m. | Property ID: 2589205This architectural masterpiece is located in the prestigious and tranquil neighborhood of Upper Papagou. Built in 1978 and fully reconstructed/luxuriously renovated in 2012 (completed 12/2013), this detached, corner residence stands free on all sides. It seamlessly combines high-end technology (Q-bus Smart Home system), premium materials, and absolute privacy. Spanning 5 levels connected by a Kleemann elevator, the property boasts unobstructed, panoramic views of the mountains and the Athens cityscape.Detailed Floor Layout:• Ground Floor (Pool & Playroom Level): Main entrance with a cloakroom and elevator access. It features a spacious, sun-drenched playroom with direct access to the front yard and the heated pool, a fully equipped kitchen, and a bathroom with an anteroom. Utility areas include a laundry room, storage, and boiler room.• 1st Floor (Sleeping Zone A): Features 3 large Master Bedrooms (all en-suite with private bathrooms and wardrobes), a second playroom with its own kitchen, 1 W.C., and extensive verandas.• 2nd Floor (Sleeping Zone B / Executive Suite): Hosts the grand Master Suite (featuring a luxury bathroom with both shower and bathtub, plus 2 walk-in closets), a dedicated home office, an additional Master Guest Suite (en-suite), and private balconies.• 3rd Floor (Main Living Areas): Dedicated to the formal reception spaces, featuring a grand living and dining area with an energy-efficient fireplace, a high-end kitchen, a cloakroom, 1 W.C., and large verandas with striking mountain and city views.• 4th Floor (Rooftop Terrace): Accessed via an internal staircase, opening up to a beautiful rooftop terrace with a pergola-covered seating area.Premium Features & Amenities:• Climate Control: Autonomous natural gas heating with individual room controls. Ducted VRV air conditioning integrated into false ceilings (zone-controlled per level). Equipped with 2 solar water heaters and a boiler.• Eco & Materials: Energy Efficiency Class: A. Features thermally broken aluminum frames with double-glazed energy glass and insect screens. Premium oak wood flooring, tiles, and polished cement screed. Countertops finished in Corian.• Luxury Brands: Kitchens equipped with Miele appliances. Zucchetti faucets and sanitary ware by Villeroy & Boch / Ideal Standard.• Security & Automation: Full Q-bus Smart Home automation, satellite-connected alarm system, outdoor security cameras, indoor motion sensors, video intercom, and electric shutters.• Outdoor Space: Heated swimming pool (3x5x1.6m), beautifully landscaped garden with automatic irrigation, and 2 open parking spaces with a remote-controlled garage gate.Price: €2.350.000. Property ID: 2589205. RE/MAX PROPERTIES INVESTMENT, contact phone: 2106896940, email: [email protected], website: www.remaxpi.gr
…By Annonceur International
82 listings near Papagou


Villa with pool and garden Filothei (Greece)
Elite Oasis is situated within Filothei, one of Athens’ most established residential neighbourhoods, where broad tree-lined avenues, generous plots and low-density development create a notably private atmosphere within close reach of the city centre. Set on a 1,500 sqm plot, the residence has been designed around light, proportion and privacy, combining substantial interior volumes with a strong connection to its surrounding gardens. The architecture is defined by long horizontal lines, floor-to-ceiling glazing and a restrained palette of natural materials. From the street, the house maintains a discreet presence, revealing little of its scale. Internally, however, the residence unfolds through a series of interconnected living spaces organised around views towards the gardens and pool. Large glazed openings allow natural light to move throughout the interiors while creating a seamless relationship between the principal rooms and the outdoor spaces beyond. The ground floor is arranged as a sequence of formal and informal living areas that flow naturally into one another. Generous proportions and carefully considered sightlines create a sense of openness without sacrificing privacy. Pale timber, natural stone and softly textured finishes bring warmth to the contemporary architecture, while the connection to the landscaped surroundings remains constant throughout the main reception spaces. The gardens form an integral part of the property’s character. Mature planting around the perimeter creates a strong sense of enclosure and privacy, while the architecture opens fully towards the central outdoor areas. The elongated swimming pool reinforces the linear geometry of the house, and reflections from the water animate the interiors during the afternoon. Covered terraces extend the living spaces outdoors and allow the house to remain closely connected to the landscape throughout the year. The upper level functions as a private family domain, organised around a central sitting area and study space. The principal suite occupies a prominent position within the floor plan, accompanied by additional bedroom suites that maintain the same emphasis on natural light, generous proportions and views towards greenery rather than neighbouring properties. Throughout this level, the architecture prioritises calm, privacy and a strong connection to the mature landscape surrounding the residence. The lower level has been conceived as a self-contained leisure and wellness floor, connected naturally to the rest of the house through wide circulation spaces and consistent architectural detailing. The substantial footprint accommodates a variety of recreational, fitness, service and storage areas without compromising the openness of the principal living levels above. Secure parking is integrated discreetly within the structure of the residence. Despite the privacy and scale of the property, Filothei’s schools, cafés, cultural venues and commercial districts remain within easy reach, while central Athens is accessed quickly via nearby arterial routes. The result is a residence that combines the atmosphere of a private estate with the practicality and connectivity of an urban address. As evening light filters through the mature trees surrounding the property, the relationship between architecture, landscape and privacy becomes particularly apparent, creating a setting that feels remarkably secluded within the fabric of Athens.
…By Greece Sotheby's International Realty


Contemporary house with pool Athens (Greece)
A luxurious property, only recently completed, in a quiet area of Varympompi. The 330sq.m. residence is built on a plot of 500sq.m. and spans 3 floors, offering the latest technology and automation systems. The ground floor offers a luminous living/dining area with a fireplace and immediate access to the garden, an open-plan kitchen, and a W.C. The 1st floor features a 2-level master suite, with the bedroom on the lower level and the wardrobe and bathroom on the upper level. On the same level, there are 2 bedrooms with lovely green views, sharing 1 bathroom. On the lower level, there is another sitting area, an office, a hammam, and a bathroom. Outdoors, there is a lovely garden with a swimming pool, as well as a garage and a storage area. An elegant smart home, in excellent condition, in the area of Varympompi.
…By Barnes Greece


Property Athens (Greece)
ATHENS Unique townhouse for sale in the historic heart of Athens Unique townhouse for sale in the historic heart of Athens2.300.000 location pinATHENS Property ID: H-1080 In the most high-end neighborhood of the city center, this residential townhouse,build in 1978, renovated in 2025, is the dream house of anyone looking to settle down in Kolonaki. Marasli street in particular, is one of the most sought after addresses in Kolonaki as it combines spectacularly the feeling of a local-like neighbourhood along with the intensity of a hip, all-in location, where every day something is going on. The neighbourhood is surrounded by the most renown commercial spots, parks, historic landmarks, high-end boutiques and award-winning F&B stores. The property’s proximity to everything in the city is also one of its strong perks, as it is only a 7 min walking distance (600 m) to Kolonaki square and a 5 min walking distance (460 m) to Evangelismos metro station. The best of this property, is that on the top of the Marasli townhouse building, there is a unique spacious veranda with amazing Lycabettus view in all of his glory.
…By Houses In Greece.com


Villa with pool and garden Athens (Greece)
Spacious 500-m² house built in 2008 on a 1,330 m2 sloping plot in the hills above Drafi. This house is sunny and quiet and offers breathtaking views! The property has three levels with lift access. It comprises the main house on two levels and a 95-m2 guest flat. There is also a 3-car garage, a 40-m2 laundry room and the garden, a terrace with swimming pool, pergola and BBQ. The ground floor comprises an entrance hall with wardrobe and WC, to the right a large living room with fireplace and large windows leading to the pool. To the left is the kitchen with lounge and fireplace. Upstairs is the master bedroom with its dressing room and en suite bathroom, and two bedrooms, each with its own bathroom. All three bedrooms have panoramic sea views! The separate flat has been recently built and comprises a living room with fireplace, an open-plan kitchen, a bathroom and two bedrooms. Located on the hills, in a residential area 30 minutes from Athens, 10 minutes from the metro and the Attica motorway, close to international schools, the Macarthur shopping center and the beaches.
…By Houses In Greece.com


Contemporary house with garden and terrace Athens (Greece)
Located in the area of Marousi- Soros, this 156 sq.m. detached house, built in 2021, with a garden of 300 sqm is in excellent condition and offers comfort, safety and all amenities. Designed on one level, the residence features a bright and spacious living and dining area with an energy-efficient fireplace, opening onto a lovely garden. The modern open-plan kitchen connects naturally with the living spaces and enjoys direct access to the outdoors. The house offers one master suite with a walk-in closet and a private bathroom, two spacious bedrooms, one nice bathroom as well as a separate office and a laundry room. Next to the house we have a storage and an outdoor space parking. Its beautifull maintained garden is ideal for outdoor living and playground for children. Built to provide a high level of energy efficiency, the property features a heat pump, photovoltaic panels, triple-glazed windows and modern security systems. A charming, and rare move-in-ready residence, with easy access to central Marousi, Vrilissia, schools and major transport connections. An ideal home for those seeking privacy, quality and contemporary living in northern Athens.
…By Houses In Greece.com

Contemporary house Athens (Greece)
Two Side-by-Side Medical Office Buildings for Sale Location : Central Athens, just 1 km from the Acropolis ** Overview :** This exceptional property consists of two side-by-side mixed-use medical office buildings in a prime location in central Athens. Offering spectacular views of the Acropolis, the Saronic Gulf, and Lycabettus Hill, this is an unparalleled investment opportunity. ** Property Details :** - ** Total Rental Space:** 1,580 m2 - **Non-Rentable Space:** 595 m2 (used for parking, utility, and auxiliary spaces) - **Parking:** 12 spaces (indoor and outdoor) **Backup Power:** Two generators **Financials:** - * *Current Monthly Rental Income:** €20,000 **Features:** - **Rooftop Views:**12 parking spots, Centrally located, One of the best views in Athens, including the Acropolis and the Saronic Gulf. **Proximity to Landmarks:**Two blocks from Metro station Just 1 km from the historic Acropolis. - **Mixed-Use Potential:** Ideal for medical offices, commercial spaces, or other mixed-use applications.
…By Annonceur International


Seaside contemporary house with pool and terrace Athens (Greece)
White Lilly is an elegant 570sqm villa located in the exclusive Vouliagmeni neighborhood of Athens Riviera. This attractive property is built on 680 sqm of land and is a perfect blend of privacy and beauty, ideal for those who value exclusivity and seclusion. White Lilly’s ground floor is a beautiful space, perfect for relaxing and entertaining. The floor-to-ceiling glass sliding windows bring in natural light and offer a stunning view of the garden. The open ceiling in the main living area adds to the spaciousness and calming ambiance. There are two spacious sitting areas with a cosy fireplace and direct access to the garden. Whether you want to lounge with a good book or entertain friends and family, these spaces provide the perfect atmosphere. The dining area is also a great spot to gather, with ample seating and a chic design, the eat-in kitchen is fully fitted with white cabinets and an American style refrigerator. On four-levels, the villa is interconnected with an elevator, making it easy to access all areas. White Lilly masterfully combines coastal living with a cosmopolitan city lifestyle and is close to the marina and the exclusive golden beaches of the Athens Riviera. The first floor includes two spacious bedrooms which feature large windows overlooking the pretty surroundings, a small single, en-suite bedroom and a family bathroom. Moving on to the second floor, you’ll find the owner’s suite that boasts a walk-in dressing room and an elegant marble bathroom complete with a jacuzzi and hammam. The veranda offers breathtaking views of the Athens Riviera, making it the perfect spot to relax and unwind. The lower level of the house is equally impressive with a large playroom or gym area, complete with its own kitchenette. An en-suite bedroom for staff and another room are also available, along with a convenient laundry room. This stunning home boasts a remarkable outdoor living experience, complete with exquisite gardens and a refreshing swimming pool. The beautiful and spacious lounging and dining areas, complete with a bbq, create a relaxing atmosphere that is perfect for enjoying the Athenian climate. The property also offers two parking spaces.
…By Greece Sotheby's International Realty


Contemporary house with pool and garden Athens (Greece)
This property has a total area of 5329.31 square meters , distributed over 12 distinct levels. Location, a strategic point in the heart of Athens The property is easily accessible by all means of transport. Nearest metro station is Sepolia (M2) at a 7 minutes walking distance (700 meters). More metro stations and lines exists in the vicinity, within a radius of 1000-1200 meters. Buses and electric buses stop right in front. The Athens Main Railway Station is just a 12 minute walk away. Exit to National Highway (Athens-Thessaloniki) is just 1 minute drive away. GROUND FLOOR Main Entrance Construction out of steel and glass awaits visitors, preparing them for the spacious reception area. Two additional wide, adjacent doors, may also be used as emergency exits.. Reception Reception and waiting area. A modern steel and glass staircase leads to higher floors. Office Area One office area covering 428.84 sq.m. exists on the left of the main entrance. It is secured by external steel safety rolls. Shop A shop covering 165,63 sq. m. exists on the right of the main entrance. It is secured by external steel safety rolls. FIRST FLOOR Conference Hall Audience gathering area where conferences, presentations, screenings, receptions and other similar events can be held. Restaurant-Bar-Cafeteria Ideal space for recreation / break area, including restaurant, bar, teapoints to host small receptions, informal meetings, business breakfast, etc. Three Office Spaces Three modern office spaces with electrostatically coated aluminum panels, further reinforced with chipboard and imitation wood coating. Second to Sixth Floors, Ten Office Spaces on Each Floor The five floors, from the second to the sixth, consist of ten modern office spaces each, separated by movable panels made of electrostatically painted aluminum, lined with chipboard with imitation wood and double glazing in the windows. Seventh Floor, Executive Office Spaces The seventh floor is the last floor of the building, designed to serve executive offices. A characteristic feature of this floor is the stunning view, as a result of height and position of the building. Seventh Floor, Roof Swimming Pool and Terrace Garden The seventh floor also hosts a roof swimming pool, ideal for recreation events. The terrace offers stunning view over Athens. Garages The building has two underground garage levels with many parking plots. Some additional parking plots exist on the building's ground patio. Parking plots per level are as follows: Ground patio: zz plots Level -1: xx plots Level -2: yy plots Lifts The building has 3 lifts, namely 2 lifts for 12 persons and 1 lift for 4 persons with access to all floors. All three lifts are made by KLEEMAN and meet ELOT EN 81.1 and 81.2 standards. They are luxuriously constructed out of inox, having automatic, central opening doors. Kitchens Each floor has its own fully equipped kitchen. Bathrooms In each floor, there are WC facilities for men, women and people with disabilities, luxuriously constructed, with the basins in a separate room. Important reminder.
…By Annonceur International


Contemporary house with pool and garden Kifisia (Greece)
Ground Floor Residence – Building A – 280.00 sq m Price: €3,500,000 The residence includes: • Reception area • Living room • Kitchen • Dining room • Guest WC • One (1) master bedroom with private (en-suite) bathroom • Two (2) children's bedrooms, each with private (en-suite) bathroom • Internal staircase with access to the basement studio • On a plot of 690 sq m • Exclusive use of a garden of 413.15 sq m with a swimming pool of 52.24 sq m Includes 2 Parking spaces + 1 Storage room. This fully independent ground floor residence of 280 sq m on a plot of 690 sq m offers an ideal layout for families or couples seeking comfort, privacy and functionality. It features a spacious living and dining area, an open-plan kitchen and a guest WC. The master bedroom includes an en-suite bathroom, while two additional bedrooms also have their own en-suite bathrooms. The outdoor area includes exclusive use of a 413.15 sq m private garden and a 52.24 sq m swimming pool—ideal for daily relaxation and entertainment. There is also the option of creating a private entrance or external access for even greater autonomy. In addition, the residence is connected to an exclusive 90 sq m utility room in the basement, offering practical storage and organization solutions, enhancing the functionality of the residence in everyday life. Important reminder.
…By Annonceur International


Contemporary house with pool and garden Kifisia (Greece)
A beautiful detached family home moments away from Kifisia, with an abundance of privacy and quiet. Entering the home you are welcomed by an impressive double height entrance hall leading towards the spacious living room and dining room which have views onto the garden and swimming pool. The upper floor accommodates 3 large bedrooms, including the master bedroom with en suite bathroom and dressing room. The house also includes caretaker quarters, as well as a very large playroom and study (both with en suites) which can be easily converted into 2 large bedrooms. The lower grown floor of the villa consists of a gym as well as an underground parking which can accommodate 4 cars.
…By Annonceur International


Villa with pool and terrace Kifisia (Greece)
Property Code: 11680253 - Villa FOR SALE in Kifisia Kato Kifisia for € 2.400.000 . This 410 sq. m. Villa consists of 3 levels and features 5 Bedrooms, 6 bathrooms . The property also boasts Heating system: Underfloor Heating - Heat pump, granite floor, Window frames: Aluminium, Armourplated door, elevator, accessibility for people with disabilities, parking, a storage unit sqm, garden, fireplace, jacuzzi, swimming pool, A/C, heating per level, alarm system, electrical appliances, awnings, insect screens, double-glazed windows, boiler, BBQ, photovoltaic panels, playroom, dressing room, satellite dish, CCTV cameras, intercom TV, internal staircase. The building was constructed in 2024 . Building Energy Rating: A+ VILLA 410 SQ.M KIFISSIA RESIDENTIAL A unique villa where elegance and functionality are perfectly combined, creating a space that offers comfort and luxury. Located in a quiet neighborhood, just a few minutes' walk from the center of Kifisia, close to the Kifisia HSAP station,as well as a variety of amenities such as supermarkets, parks, schools (St. Catherine's British School), and hospitals.Moreover, it offers direct access to the national highway, to Attiki Odos Motorway, and Kifisias Avenue, making it an ideal choice for a comfortable and convenient daily life. 3 FLOORS FEATURES 5 BEDROOMS 6 BATHROOMS 1 OFFICE DESCRIPTION Outdoor Area The heated pool with the deck that defines the pool’s area aesthetics, safety, and comfort, becomes the centerpiece for moments of relaxation or social gatherings. The four spacious parking spots provide convenience for you and your guests. Ground Floor With a total area of 150 m², the ground floor is a space of high aesthetics and functionality. The living room, equipped with an energy-efficient fireplace, creates a warm and inviting atmosphere. The dining area seamlessly connects with the kitchen, which features a modern layout with an island, providing both ergonomic functionality and style. In addition to the shared spaces, the ground floor includes an impressive master bedroom with illuminated wardrobes, an energy fireplace, and a private bathroom with a Jacuzzi, creating a personal wellness retreat. Furthermore, there is a practical room that can be used as an office or service space, as well as a guest bathroom for added convenience. First Floor Ascending to the 110 m² first floor, you are welcomed by a cozy sitting area, which can easily be transformed into an additional bedroom according to your needs. The two master bedrooms offer luxury and spaciousness with private bathrooms, while the one bedroom features a fully equipped dressing room. Semi-Basement The semi-basement, spanning a total of 150 m², offers versatile spaces designed to meet a variety of needs. A spacious playroom provides the ideal setting for relaxation or entertainment, while a fully equipped kitchen and a dedicated wellness area—with a sauna and a bathroom featuring a standing Jacuzzi—add a luxurious touch. The level also includes two additional bedrooms, one of which is a master suite with its private bathroom. Technology and Comfort in Every Corner The villa is equipped with an 8-person elevator, ensuring easy access for everyone, including those with reduced mobility. The underfloor heating system with a heat pump ensures warmth and cooling, while smart valves allow for room-specific autonomy. Additionally, the villa features a smart home system, enabling remote control of lighting, temperature, security systems, shutters, and cameras via your smartphone or tablet Sustainability and Energy Efficiency Designed with energy efficiency in mind, the villa is classified as A++. Energy-efficient aluminum frames with double glazing ensure excellent thermal insulation, while walls with rock wool provide exceptional soundproofing and extra protection from temperature fluctuations. Constructed using top-quality, eco-friendly materials, the villa emphasizes energy efficiency while blending sustainability with high-end aesthetics. The Villa features Solar PV Systems that provide enough electricity to fulfill all the power requirements of the home, providing clean energy, and enhancing the villa's modern appeal, while promoting environmental sustainability by minimizing the carbon footprint
…By Annonceur International


Contemporary house with pool and garden Alimos (Greece)
This modern detached house in the Pani Hill area of Alimos is a true gem. Sitting on a spacious plot of land measuring 620m2, this property boasts a living area of the same size (620m2), providing ample space for comfortable and luxurious living. The living room is truly breathtaking, offering stunning views of the city, mountains, and sea. The minimal design of the space enhances the feeling of openness and modernity, making it the perfect spot for relaxation or entertaining guests. With 4 bedrooms, this house provides plenty of room for family and guests to enjoy their stay. The bedrooms are spacious and elegantly designed, offering a peaceful and comfortable retreat after a busy day. The swimming pool is another highlight of this property, offering the perfect spot to cool off and relax during the hot summer months. Whether you're looking to lounge in the sun or take a refreshing dip, this pool is sure to impress. Other amenities of this property include an office space, gym, and hammam, providing everything you need to live a comfortable and healthy lifestyle. The 4 parking spaces are also a great feature, ensuring that you and your guests will always have plenty of room to park. The fully furnished living room is a great touch, offering a comfortable and stylish space to relax and unwind. Overall, this modern detached house in Alimos is a true gem, providing luxury, comfort, and convenience in a beautiful and desirable location. Features • 4 bedrooms • Office • Gym • Hamman • Swimming pool • 4 Parking spaces
…By Gadait International

Contemporary house Alimos (Greece)
Maisonette for sale in Kefallinion, Alimos of Athens - South for 1.300.000€ (Listing No TOM81045). Another property brought to you by New Deal. Located in the administrative area of Alimos, region of Athens - South, this luxurious property is now available for sale. Being a seaview maisonette, it is sized about 177sqm. Constructed in year 2024, the building was finished on the highest standards of the Market which can be seen through the available photos accompanying the listing.This property develops on 2 levels and features 0 bedrooms, an open kitchen with a living room and 3 bathrooms. It also features 1 wc in total.Walking through the property someone can feel the spacious sitting room while yet being able to envision any possible changes within rooms. Secondary and supplementary rooms are also a bonus for the property as it has a storage room.View-wise, the property enjoys sea view. Sitting on the balconies you can enjoy the spectacular views at your own comfort.Other features that the property enjoy, include: heating with natural gas, secure door, garage with a parking spot, balcony, internal staircase.The asking price is 1.300.000€. For avoiding inconvenience, please use the following reference number when contacting us referring to the above property: Listing No = TOM81045.To arrange a viewing or request more information, call us on +30-210-3390500, quoting reference NRE81045.
…By Annonceur International


Contemporary house with pool and terrace Kifisia (Greece)
Luxury newly built duplex houshe in Kifissia 160 m² with three bedrooms three bathrooms living room kitchen two levels first and second condition on the second floor which is a penthouse there is a jacuzzi the maisonette is in a complex with two other maisonettes each has an exclusive pool. Two spaces internal garage. With a beautiful garden, in a very good location.
…By Annonceur International


Contemporary house with pool and garden Kifisia (Greece)
An exceptional under-construction maisonette, ideally located close to the center of Kifisia. This luxurious 225sq.m. residence is part of a contemporary complex of 4 homes, spanning 3 levels and designed for elegant and comfortable living. The 1st floor features a bright reception area with a living and dining space, a fireplace, and direct access to a spacious terrace, along with a kitchen, 1 en-suite bedroom, a cloakroom, and a guest W.C. On the 2nd floor, the master bedroom stands out with its en-suite bathroom and walk-in closet, complemented by 2 additional bedrooms, each with its own bathroom. The 3rd level leads to the impressive roof garden, which includes a lounge area with a fireplace, a kitchen, and a jacuzzi, creating a unique space for relaxation. The property also offers 2 underground parking spaces, a storage room, and a maid’s room in the basement. Expected completion: November 2025. A prime choice for those seeking a modern and luxurious lifestyle in Kifisia.
…By Barnes Greece


Contemporary house with terrace Athens (Greece)
135 sqm Maisonette for Sale in Athens Panoramic Sea, City and Mountain ViewsFor sale a modern maisonette of 135 sq. m. on two levels located in the renowned area of Alimos, Athens. This luxury property offers spectacular views of the city, the sea and the mountains, contemporary design and cutting-edge technologies for energy efficiency.Distribution of spaces: 6th floor:2 bedroomsLiving room with open plan kitchen1 bathroom with shower1 WC 7th floor:1 bedroom1 bathroom with showerFeatures and equipment:Energy class A+, with photovoltaic system (Net Metering) for self-production of electricityIndependent heating with heat pump for maximum efficiencyAir conditioning in all roomsFire alarm and detection system in all roomsLift for easy accessSecured doors for greater securityPre-installation for electric awnings and motorized curtainsExtras included in the property:Private parking spaceGarageCommunal gardenThis luxury maisonette in Alimos represents an excellent choice both as a private residence and as a real estate investment, thanks to its strategic location close to the beaches, amenities and the center of Athens. Unmissable opportunity! Contact us today for more information and to arrange a viewing.
…By Annonceur International


Villa with pool and terrace Kifisia (Greece)
This impressive modern villa is located in the prestigious area of Nea Kifisia. It offers 270 sq.m. of living space, plus an additional 100 sq.m. underground garage. The house features large openings with floor-to-ceiling windows, creating a seamless integration between indoor and outdoor areas. Outside, you will find a swimming pool, garden, and an outdoor kitchen with a BBQ area, perfect for year-round use. The property is equipped with a heat pump, underfloor heating, hidden fan coils for cooling/heating, a solar water heater, and smart home technology.Features:Total area: 270 sq.m.Plot size: 363 sq.m.Levels: 3Rooms: 3 bedrooms, 3 bathrooms, 1 WC, 2 living rooms, 1 kitchenHeating system: Autonomous (electric), underfloor heatingYear of construction: Under constructionEnergy class: A+Orientation: SoutheastAdditional: Swimming pool, garden, outdoor kitchen with BBQ, storage room, playroom, smart home, solar water heater, security door, alarm systemThe energy certificate is currently being issued and will be added to this listing once available, in compliance with legal requirements.
…By Annonceur International


Contemporary house with garden Kifisia (Greece)
NEW BUILDING IN KIFISIA 220T. M. ON A PLOT OF 370 SQ.M. IN THE FOREST. IT HAS 4 BEDROOMS, FIREPLACE, SMART BUILDING CONTROL SYSTEM, FAN COIL AIR CONDITIONING, UNDERFLOOR HEATING. CLOSED LEVEL PARKING WITH 3 PLACES AND PRE-INSTALLATION FOR ELECTRIC CAR CHARGER.THE HOUSE IS ON 2 LEVELS AND UNDER CONSTRUCTION AND ANY MODIFICATION IS UNDER DISCUSSION UNTIL 20/04/2023.
…By Annonceur International


Contemporary house with pool and terrace Kifisia (Greece)
Luxurious 170 sq m maisonette in the center of Kifissia, with energy class A+. The property has a closed parking space and offers high comfort and functionality. Ideal choice for a family looking for a modern home in a central and quiet area, with easy access to all the amenities of Kifissia.The energy performance certificate is under issuance and will be available before the transaction is completed.? Disclaimer: The information is provided for informational purposes and is subject to verification. The owner is solely responsible for the property details.? Visits: For an appointment, register through the ad and send your details to our local specialist via SMS, WhatsApp or Viber.? Brokerage fee:Purchase/Sale: 2% + VAT (24%)Required documents for visits: ID/Passport & VAT number, according to law 4072/2012.See more properties: ibphome net | ibp. be
…By Annonceur International


Contemporary house with pool and garden Kifisia (Greece)
Nestled in Kifisia, Attica, this 950 sq.m. modern residence on a 1600 sq.m. plot redefines luxury living. Featuring a lush garden, swimming pool, and aquarium, it offers an oasis of comfort and sophistication.The main level includes three bedrooms with en-suite bathrooms, a fully equipped kitchen, and guest facilities. Upstairs, a guest suite, spacious TV/office room, and expansive terrace await. The basement features additional bedrooms, a gym/playroom, staff quarters, and parking for 6 cars.A separate studio with bathroom and potential kitchen provides flexibility. Equipped with a smart home system, the residence combines convenience with security.Located in a prestigious neighborhood, close to cultural landmarks and amenities, this property offers both luxury and tranquility.Priced at €4,700,000, don't miss the opportunity to experience the epitome of modern living in Kifisia. Contact us for a viewing today.Main Level:Three bedrooms with en-suite bathrooms, including a master suiteFully equipped kitchenGuest bathroomShower room for pool useUpper Level:Guest suiteBathroom with hydro massageSpacious TV or office roomExpansive terraceElevator accessBasement:BedroomsGym/playroomStaff kitchenLaundry roomStaff bedroom and bathroomParking space for 6 cars
…By Annonceur International


Seaside contemporary house with pool Elliniko (Greece)
Embrace the epitome of coastal luxury with this exceptional second-floor maisonette in the prestigious Elliniko area of the Athens Riviera. Ideally located just a few meters from the sea, this property offers an unparalleled blend of modern living and exclusive amenities, perfect for those seeking a refined lifestyle by the Aegean. Sophisticated Design and Spacious Living This stunning 334 m² maisonette is spread across two levels—174 m² on the second floor and 147 m² in the third-floor mezzanine—and promises generous living space with elegant design and finishes. The interior layout includes: - 3 expansive en-suite bedrooms, each offering privacy and comfort. - A luxurious master suite with ample space and a dedicated bathroom. - A convenient laundry room and a guest WC for added functionality. - A spacious sitting area on the third-floor mezzanine, ideal for relaxation or entertaining guests. Exclusive Features and Amenities This maisonette is part of an exclusive residential complex offering an array of luxury amenities: - Indoor and outdoor pools, providing relaxation and leisure throughout the year. - Concierge services and a private lounge bar, elevating your everyday living experience. - Wellness area, gym, and outdoor cinema, perfect for those seeking a holistic lifestyle. - A dedicated parking spot in the basement for added convenience. Prime Location in Elliniko – The Heart of the Athens Riviera Located in the sought-after suburb of Elliniko, this maisonette provides a rare combination of tranquility and proximity to vibrant city life. Enjoy sea views from your residence, with the beach just a short stroll away, offering direct access to the Mediterranean lifestyle. Investment Opportunity in One of Athens' Most Desirable Areas With its superior location, world-class amenities, and contemporary design, this maisonette offers both a prestigious living experience and a high-potential investment in the luxury real estate market of Athens. Contact Gadait International This remarkable property will be available in 2025—don't miss out on the chance to own a piece of Athens Riviera's finest real estate. Contact Gadait International today for more information or to schedule a private viewing. Elevate your lifestyle with this stunning maisonette, where luxury meets the sea.
…By Gadait International


Villa with pool and garden Glyfada (Greece)
Presenting Damara, a true architectural jewel in the beautiful suburb of Glyfada. Minimally designed, Damara is an impressive ground floor maisonette on the Athens Riviera with a beautiful private garden and swimming pool. With two grand atriums, a communal gym, a spa, 24/7 security and concierge service, it offers an elevated living experience. Just an 8-minute stroll from the beach and a 5-minute walk from the commercial center, Damara represents both urban comfort and architectural splendor. The artistry of the design lies in the details that exemplify high-end aesthetics with functionality. The natural tones of the decor and the abundance of sunlight streaming through sleek frameless windows brings about an inviting atmosphere that immediately captures the attention. The spacious living environment at Damara offers four master bedrooms with en-suite bathrooms plus two guest bathrooms. There is a shared gym, a spa with a sauna, a jacuzzi and ice bath, making it a complete wellness sanctuary. The underground parking with electric charging stations, along with top-notch security and home automation, are extra highlights that ensure convenience and safety. Throughout the property you will see immaculate finishes and meticulously selected materials such as the wood on the ceilings and the use of glass. A service room is included as is a playroom, located in the basement. Despite being situated on the lower level, these rooms are still flooded with an abundance of daylight and fresh air. This is all made possible thanks to the strategically installed skylights and cour anglaise. The exterior space is a masterpiece, surrounded by gardens which create a serene, picturesque environment. A 35sqm pool and a fountain have been added to the property. The pool offers a refreshing spot to relax and unwind after a long day, while the fountain adds an elegant touch to the overall ambiance. Located in the heart of a vibrant yet quiet neighbourhood of Glyfada, Damara is one of the most sought-after properties on the Athens Riviera. Its proximity to Athens’ center, the Ellinikon project, the airport, and the nearby beaches, combines the city’s ease with nature’s harmony. In the immediate vicinity there are a variety of amenities, such as watersports and water activity resorts, quaint restaurants and cafes, and high-quality healthcare facilities. With everything within reach, one can enjoy a standard of living enriched by the surrounding coastal beauty and the energy of Glyfada. Damara is currently under construction and will be completed by July 2026. The buyer of this property is eligible for the Greek Golden Visa Program.
…By Greece Sotheby's International Realty


Contemporary house with terrace Glyfada (Greece)
An exceptional private residence located directly on the Glyfada Golf Park, offering an unmatched combination of luxury, privacy and panoramic views of the Golf Park. Property Details Floor: 2nd Total Area: 140 m² Bedrooms: 3 spacious bedrooms Additional Room: 1 nanny/service room with private access Bathrooms: 2 (plus guest WC) Parking: 2 private parking spaces Views: Unobstructed Golf Park Views Additional Door: Simple Map Information
…By Gadait International

Receive by email any new listing that may match your search criteria
Your criteria :
- For sale
- Papagou, Greece, +30 km
- Houses
- Contemporary style
By validating this form, you accept the general conditions of use of Le Figaro Properties.