The agencies at Neos Voutzas
These agencies offer a selection of luxury properties vente at Neos Voutzas. Feel free to contact them for personalized assistance.

 English$ USD · m²


Discover an extraordinary opportunity to own a one-of-a-kind luxury smart home villa in one of the most sought-after neighborhoods of New Makri, Neos Voutzas. Set in a serene and private environment, this exquisite villa offers an unmatched lifestyle with breathtaking sea views and exceptional modern amenities.Property Highlights:Location: New Makri, Neos Voutzas – Peaceful, upscale neighborhood, surrounded by luxurious homesSize: 378m² – Spacious and elegantly designed, across three levels and an atticBedrooms: 2 luxurious master bedrooms with the potential to create additional spacesBathrooms: 4 stylish bathrooms plus a guest WCLiving Area: Open-plan living room with stunning sea views, complemented by a cozy fireplaceSmart Home: Fully integrated smart home system, allowing total control over the villa’s functionsExternal Features:Private pool, perfect for relaxation and entertainmentDedicated BBQ area and jacuzzi, ideal for family and social gatheringsBeautifully landscaped garden providing ultimate tranquilityParking: Private garage with the option for a canopy for additional protectionAdditional Features:Energy-efficient heating (underfloor heating)A+ Energy Class (
…By Annonceur International


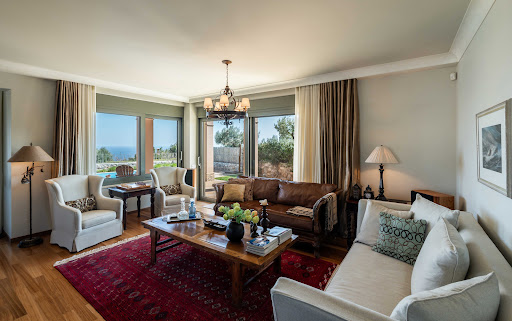

Azzure Vista occupies an elevated position above Neos Voutzas, overlooking the Aegean and the coastline of eastern Attica. Built in 2009, the residence is arranged across multiple levels connected by both staircase and elevator, with its layout carefully oriented towards the sea. From the principal rooms and upper levels, the view remains a constant presence, while the elevated setting allows natural light to move through the interiors from morning until evening. The architecture draws on Mediterranean influences while maintaining a practical approach to contemporary family living. Warm-toned rendered façades, tiled roofs and natural stone detailing create a sense of permanence and connection to the surrounding landscape. The house is set back within its plot, creating a feeling of privacy while remaining close to both the coastline and the wider Athens area. The main living level forms the heart of the residence, where the interior spaces are organised around openness, light and the relationship with the terraces beyond. Large glazed openings connect the living, dining and kitchen areas directly to the outdoor spaces, creating a natural continuity between inside and outside during the warmer months. Timber flooring, neutral finishes and generous proportions give the interiors a calm and welcoming atmosphere, while carefully positioned openings maintain uninterrupted sightlines towards the sea. The layout has been designed to accommodate both everyday family life and longer stays, with a series of interconnected living spaces that can function together or independently. Throughout the house, the emphasis remains on practicality, comfort and natural light rather than formal separation, creating interiors that feel equally suited to permanent residence and seasonal use. Accommodation is distributed across several levels, providing privacy and flexibility. The first floor contains the principal suite together with additional private living areas, while the uppermost level occupies one of the most privileged positions within the house, capturing expansive views across the water and surrounding hillsides. Further accommodation on the lower level creates a degree of independence for guests, extended family or staff, allowing the residence to adapt easily to changing requirements. The interior finishes remain restrained and cohesive throughout, combining custom joinery, integrated storage and softly coloured materials. Several rooms open directly onto balconies or terraces facing the sea, strengthening the connection between the house and its surroundings. The elevated position ensures that natural light remains a defining element of the interior experience throughout the day. Outdoor spaces are arranged to complement the architecture rather than compete with it. Terraces extend naturally from the principal living areas, creating a series of outdoor environments connected by the same sense of openness that characterises the interior. The elevated setting allows uninterrupted views across the coastline, while mature landscaping softens the edges of the property and enhances privacy. Situated within one of eastern Attica’s established residential neighbourhoods, Azure Vista combines accessibility with a quieter residential atmosphere. The coast, the Athenian Riviera and Athens International Airport are all within convenient reach, while the elevated position ensures a lasting connection to the sea. As daylight fades across the coastline, the horizon remains visible from the upper levels, reinforcing the relationship between the house and its setting above the Aegean. Eligible for both the Greek Golden Visa Programme and the Greek Non-Dom Programme.
…By Greece Sotheby's International Realty


Impressive Villa in Ekali – A Masterpiece of Modern Luxury and Timeless Elegance This Impressive Villa in Ekali represents the pinnacle of modern luxury living in one of the most exclusive neighborhoods of northern Athens. Spanning an impressive 1,285.27 square meters and situated on a 906 square meter plot, this exceptional residence redefines sophistication, blending architectural brilliance with high-end finishes and cutting-edge smart home technology. Completed in 2012 and first occupied in 2013, the villa showcases refined craftsmanship, premium materials, and a design focused on comfort, privacy, and elegance. Luxury Redefined in the Heart of Ekali The Impressive Villa in Ekali is developed over five expansive levels, each thoughtfully designed to balance function and aesthetics. Constructed with top-quality materials such as Dionysos and Tinos marble, fine wooden floors, and sleek granite surfaces, the property exudes timeless elegance. Advanced features like the KNX smart home automation system and TECNOALARM Grade 3 security system ensure that every aspect of modern living is integrated seamlessly, offering both convenience and peace of mind. First Level – Wellness, Leisure, and Comfort The first level of this Impressive Villa in Ekali is dedicated to wellness and relaxation. Here, residents can enjoy a 21 sq.m. indoor heated pool, a fully equipped gym, a sauna, and a hammam – all designed to create a private spa experience within the comfort of home. This level also includes a prayer room, storage areas, staff quarters, and a closed garage accommodating four cars, combining practicality with indulgence. Second Level – Elegant Living and Dining Spaces On the second level, the villa unfolds into the heart of the home – a space dedicated to elegant daily living and entertaining. This level features the main kitchen, a spacious dining area, and a sophisticated living room with a fireplace and wine cellar. A children’s bedroom, bathrooms, and auxiliary areas complete this floor, providing a seamless flow between family and social spaces. Third Level – Seamless Indoor-Outdoor Luxury The third level of the Impressive Villa in Ekali offers an ideal blend of comfort and natural beauty. It includes an additional kitchen, a secondary living area with direct access to the outdoor infinity pool, and multiple lounging terraces. The 65 sq.m. infinity pool becomes a central element of this level, offering panoramic views and an inviting atmosphere for relaxation. A master bedroom featuring luxurious green Tinos marble finishes, along with a children’s room and bathrooms, enhance the sense of refined living. Fourth and Fifth Levels – Private Retreats with Panoramic Views The fourth level showcases an open-plan design that unites the living, kitchen, and dining areas. Complete with a fireplace and billiard table, this level opens onto expansive balconies offering breathtaking, unobstructed views over Athens. The fifth level serves as a serene private retreat, featuring a living room or office with a fireplace and a master suite equipped with two walk-in closets, a luxurious marble bathroom, and wooden ceilings. From this level, the vistas over Piraeus, Mount Parnitha, and the cityscape are truly spectacular. Design, Comfort, and Technology Combined The Impressive Villa in Ekali includes six bedrooms, including two grand master suites, six bathrooms, one WC, three kitchens, and four living rooms. The home is equipped with autonomous oil heating, underfloor heating, and full air conditioning. Aluminum window frames with double energy-efficient glazing ensure superior insulation, while the mix of wood, marble, and granite flooring enhances both luxury and durability. Its east–west orientation floods the home with natural light and provides panoramic, unobstructed views. Exquisite Outdoor Living The exterior of the Impressive Villa in Ekali is equally extraordinary. The outdoor spaces feature a 65 sq.m. infinity pool, a BBQ area, and a beautifully landscaped multi-level garden accented with Pentelic marble staircases and California marble fencing. Every detail has been designed to promote a lifestyle of leisure and elegance. Smart Security and Exclusive Amenities Security and convenience are paramount. The villa includes a comprehensive surveillance system, electric shutters, alarm systems, and 1GB Wi-Fi coverage throughout the property. Additional features include an elevator, playroom, indoor staircase, storage room, staff quarters, and complete smart home infrastructure. Prime Location in Northern Athens Located in the peaceful and prestigious district of Ekali, this Impressive Villa in Ekali offers unmatched privacy and convenience. Residents enjoy easy access to top-rated schools, shopping centers, parks, and major transportation routes, ensuring a perfect balance between serene suburban living and proximity to the city’s vibrant heart. This Impressive Villa in Ekali is more than a home—it is a statement of elegance, innovation, and refined taste, designed for those who seek a truly elevated lifestyle in one of Athens’ most coveted addresses.
…By Gadait International


Situated in the peaceful pine forest of Schinias, this charming 300 sq.m. detached house offers the perfect blend of nature and comfort. Built in 1970 on a large 4,050 sq.m. plot, the two-level home provides ample space and privacy.The house features 6 spacious bedrooms, 4 bathrooms, a large living area with a fireplace, and a fully equipped kitchen. The outdoor space is ideal for relaxation with a veranda, lush garden, and private parking, all with beautiful views of the surrounding greenery.Perfect for those seeking a quiet retreat close to the coast, this property offers a unique opportunity to live in a natural setting while enjoying modern conveniences.Key Features:2 Levels6 Bedrooms4 BathroomsFully Equipped KitchenLarge Living Room with FireplaceSolar Water HeaterPlayroomPets WelcomeStorage RoomPrivate ParkingSpacious VerandaLush GardenScenic ViewsSouth-East Orientation
…By Annonceur International


A luxury villa of 380 M2 built on a plot of land of 1.133 M2 located in the Northern suburbs of Athens, in Politeia area. The villa is comprised of 3 levels and offers amazing panoramic views. LAYOUT: • Living and dining area • Modern kitchen • Guest WC • 2 bedrooms • 3 Bathrooms • Internal staircase • Independent unit - 3rd floor: • One bedroom • Bathroom • Playroom • Home cinema Outdoors: • Verandas • Garden • Wooden deck with sitting areas • Swimming pool Additional Door: Simple Pool: Private
…By Gadait International


Exceptional Detached House with Apartment in Politeia, Kifissia (Athens - North)Discover the epitome of luxurious living in this stunning detached house located in the prestigious Politeia neighborhood of Kifissia, North Athens. Boasting a spacious 270m² home with an additional 90m² apartment, this property offers unparalleled comfort and style.Property Details:Type: Detached House with ApartmentLocation: Politeia, Kifissia (Athens - North)Surface: 270m² (House) + 90m² (Apartment)Plot Surface: 680m²Levels: 1Floor: 1stBedrooms: 3 (House) + 2 (Apartment)Bathrooms: 2 (House) + 1 (Apartment)WC: 1Living Rooms: 1Heating System: Autonomous (Petrol)Energy Class: E (182%-227%)Construction Year: 1976Fireplace: YesSolar Water Heating: YesStorage Space: AvailablePets Welcome: YesKey Features: External: Parking Space Garden: Beautifully landscaped with a south orientation️ View: Panoramic views of the forest Residential Zone: Peaceful and prestigiousOrientation: SouthInterior Layout (House):️ Kitchen: Fully equipped️ Living Room: Spacious and well-lit️ Bedrooms: Three comfortable bedrooms Bathrooms: Two modern bathrooms WC: One additional WC Balconies: Two overlooking the scenic surroundingsAdditional Apartment (90m²):️ Bedrooms: Two bedrooms Bathroom: One bathroom️ Kitchen: Fully equipped️ Living Room: Cozy and inviting Balcony: Enjoy outdoor spaceExterior & Amenities:️ Parking: Indoor parking space Garden: Landscaped outdoor space️ Barbecue: Perfect for outdoor entertaining Security: Security door for peace of mindServices & Proximities: Services: Modern amenities including home automation and internet️ Proximities: Close to schools, supermarkets, parks, and more️ Beach: 24 km away Airport: 27 km away Public Transportation: Convenient access️ Highway: 3 km awayEnvironmental Features:☀️ Heating: Solar, Individual, Fuel oil, Wood, Solar Central, Fireplace Construction Method: Brick, Concrete️ Built Year: 1976Additional Information: View: Enjoy panoramic views Condition: Good condition Area: 360m²️ Plot Level: Garden levelSurroundings:️ Scenic Views: Overlooking a forest Location: Prime residential location in KifissiaA Home of Distinction:This property seamlessly combines elegance, comfort, and functionality. With its spacious layout, luxurious amenities, and prime location, it offers a unique opportunity for those seeking the finest in suburban living.Schedule a Viewing Today:Contact us to schedule a private viewing and experience the allure of this exceptional home in person.
…By Annonceur International


For Sale: Luxury 3 Level Villa in AtticaThis splendid 500 sqm villa, located in a privileged position in Attica, offers breathtaking panoramic views of the city, the sea and the forest. Featuring spacious rooms and high-quality finishes, it represents the ideal solution for those who desire an exclusive and refined residence.Layout of spaces:Basement: One bedroom, living room with open kitchen and a bathroom with shower, perfect for guests or service staff.Ground floor: Elegant living room with open kitchen, one bedroom and a toilet, creating a welcoming and functional environment.First floor: Four bedrooms and two bathrooms, ideal for ensuring maximum comfort and privacy.Outdoor spaces:Nestled in a well-kept garden, the villa boasts a beautiful private swimming pool and a barbecue area perfect for relaxing moments in the open air. Private parking and garage guarantee convenience and security.Comfort and features:Solar panels for water heating, maximizing energy efficiency. Fireplace, air conditioning and awnings for maximum well-being in every season. Elevator for easy access to all levels of the house. Alarm system for total security. The property is sold furnished, ready to be inhabited.This exclusive villa represents an unmissable opportunity for those seeking luxury, comfort and an enchanting view in one of the most prestigious areas of Attica.
…By Annonceur International


Luxurious building of 574 m2 consiThis beautiful building, with a total surface area of 574-m² spread over four levels, is located near the residence of Plaisance, a short walk from the center of Penteli. This impressive building comprises two independent apartments, accessible by elevator, which are rented until spring 2028. Built in 2003 on a 950 m² plot, facing southeast with no overlooking neighbors, it offers panoramic views of the surrounding hills and as far as Athens. The outdoor space includes a garden, a large swimming pool, a Jacuzzi, a barbecue, a pergola, and private parking spaces. The property is equipped with an electronic security system including an alarm and cameras. Completely renovated in 2014, the building features exterior thermal insulation, triple glazing, and a geothermal system that provides heating, air conditioning, garden irrigation, and pool operation at a low cost. The first apartment, occupying the entire ground and first floors, comprises a large living-dining room with a fireplace and balcony, an open-plan kitchen with a central island, a guest toilet, and on the lower level, which opens directly onto the garden, four bedrooms, including a double master suite with its own bathroom, as well as two further bathrooms and a kitchen. The second apartment, located on the second and third floors, features a living-dining room with an open-plan kitchen and balcony, a master bedroom with an en-suite bathroom and a hammam, while the converted attic on the third floor houses three bedrooms and two bathrooms. This property combines luxury, comfort, and high-energy efficiency, offering tranquility, prestige, and panoramic views. It is ideal for families seeking an exceptional residence close to international schools and 25 minutes from Athens.
…By Houses In Greece.com


ATHENS Unique townhouse for sale in the historic heart of Athens Unique townhouse for sale in the historic heart of Athens2.300.000 location pinATHENS Property ID: H-1080 In the most high-end neighborhood of the city center, this residential townhouse,build in 1978, renovated in 2025, is the dream house of anyone looking to settle down in Kolonaki. Marasli street in particular, is one of the most sought after addresses in Kolonaki as it combines spectacularly the feeling of a local-like neighbourhood along with the intensity of a hip, all-in location, where every day something is going on. The neighbourhood is surrounded by the most renown commercial spots, parks, historic landmarks, high-end boutiques and award-winning F&B stores. The property’s proximity to everything in the city is also one of its strong perks, as it is only a 7 min walking distance (600 m) to Kolonaki square and a 5 min walking distance (460 m) to Evangelismos metro station. The best of this property, is that on the top of the Marasli townhouse building, there is a unique spacious veranda with amazing Lycabettus view in all of his glory.
…By Houses In Greece.com


In Exochi Voula, a detached house of 1.118 sq.m. is for sale on a plot of 1.6 acres, on 4 levels. The house has underfloor heating and was built in 1986 with excellent quality and attention to detail. In the basement of the house there are two spacious parking spaces, a maid's bedroom with bathroom and independent entrance, the boiler room, a large and a small storage room, as well as an exercise room with three bathrooms/showers. This level also includes a large exhibition room or playroom. On the ground floor is the main entrance of the house from the street, a hall, mini bar, office/library, two living rooms, dining room and a fully equipped kitchen with TV. There are also a laundry room, a storage room and a separate food storage room with refrigerators. The verandas of the house, located towards the south and west sector, offer wonderful views of Laimos and Kavouri. At street level and just below the terraces, there is a swimming pool with an independent house that includes a kitchen and a bathroom. The garden surrounds the plot, offering privacy and beautiful natural surroundings. On the first floor, the marble staircase leads to three en suite bedrooms, each with its own terrace and stunning views of Voula and Vouliagmeni. On the second floor, there is a large apartment with living room, kitchen and office space, offering unlimited views of the area and the sea. The house has 5 bedrooms and 6 bathrooms, with internal staircase and no elevator. On the plot there are two internal parking spaces and two outdoor spaces. This unique detached house combines luxury, comfort and stunning views, making it ideal for those who wish to live in one of Attica's most sought after destinations.
…By Houses In Greece.com


Set in one of Sounion’s most privileged and sought-after locations, this elegant villa enjoys a rare combination of privacy, natural beauty, and immediate access to crystal-clear blue waters. Surrounded by beautiful properties and just steps from one of the best swimming spots in the areaaccessible simply by crossing the streetthis residence offers a truly exceptional coastal lifestyle. Upon entering the property, you are greeted by a magnificent Mediterranean garden filled with vibrant bougainvilleas, lush lawn, a swimming pool and uninterrupted views of the sea. The outdoor spaces immediately convey a sense of serenity and understated luxury, perfectly complementing the villa’s refined architecture. Built on a generous 3,800 sq.m. plot, the villa offers approximately 350 sq.m. of living space arranged over three levels, with an internal elevator for added comfort. Ground Floor A welcoming entrance hall leads to a spacious living room with fireplace and an elegant dining area, both opening onto a large sea-facing terrace with captivating views of the garden and swimming pool. On the opposite side, a generous kitchen with breakfast corner provides access to the rear garden. A guest WC completes this level. Upper Floor The upper level is dedicated to the master bedroom , featuring a private bathroom and a large terrace offering breathtaking vistas of the Aegean and the islands of Kea, Kythnos, and Makronisos. Lower Floor The lower level includes a comfortable livingdining room with kitchenette, two bright bedrooms sharing a bathroom, and a third room currently used as a staff bedroom with en-suite bathroom. A laundry room and ample storage areas enhance practicality. Outdoor Areas & Amenities The beautifully maintained garden is a highlight of the property, abundant with flowers and mature plantings, creating a truly enchanting setting. A 50 sq.m. swimming pool invites relaxation, while the property also includes parking for up to 3 cars. Just one hour from Athens International Airport and five minutes from the iconic Temple of Poseidon, this villa offers an exceptional blend of charm, elegance, and unbeatable location.
…By Houses In Greece.com


Luxury Villa for Sale in Dionysos, Athens 457 sqm with Private PoolDiscover this exclusive 457 sqm villa on four levels, located in the elegant Dionysos neighborhood, Athens. Nestled in a prestigious residential context, the property offers panoramic views of the city, the mountains and the surrounding forest.Distribution of spaces Ground floor: Large living room, kitchen, bathroom, toilet, storage room and study. First floor: Living area with open space kitchen. Second floor: Three bedrooms and two bathrooms. Third floor: Additional living area and a bathroom.Features and comfort Large windows with breathtaking views of the city and greenery. Solar panels for water heating. Fireplace for a cozy atmosphere in every season. Air conditioning and heating system for maximum comfort all year round. Barbecue area for outdoor convivial moments. Elevator for easy access to all floors. Alarm system for maximum security. Sold fully furnished and ready to move into.Outdoor spaces and additional services Private pool for exclusive relaxation. Well-kept garden to enjoy nature. Garage and parking space for convenient and safe parking.Located in one of the most exclusive areas of Athens, this villa represents an unmissable opportunity for those looking for a luxury residence with large spaces, modern comforts and a strategic location close to the Greek capital.
…By Annonceur International


Spacious 500-m² house built in 2008 on a 1,330 m2 sloping plot in the hills above Drafi. This house is sunny and quiet and offers breathtaking views! The property has three levels with lift access. It comprises the main house on two levels and a 95-m2 guest flat. There is also a 3-car garage, a 40-m2 laundry room and the garden, a terrace with swimming pool, pergola and BBQ. The ground floor comprises an entrance hall with wardrobe and WC, to the right a large living room with fireplace and large windows leading to the pool. To the left is the kitchen with lounge and fireplace. Upstairs is the master bedroom with its dressing room and en suite bathroom, and two bedrooms, each with its own bathroom. All three bedrooms have panoramic sea views! The separate flat has been recently built and comprises a living room with fireplace, an open-plan kitchen, a bathroom and two bedrooms. Located on the hills, in a residential area 30 minutes from Athens, 10 minutes from the metro and the Attica motorway, close to international schools, the Macarthur shopping center and the beaches.
…By Houses In Greece.com


Villa for Sale in Kalivia Thorikou, Attica Tranquility and Luxury with Sea ViewDiscover tranquility and luxury in this refined villa located in Kalivia Thorikou, in the beautiful region of Attica, where the sea meets the serenity of the countryside. This property is ideal for those seeking an exclusive residence in a quiet and well-connected area.Property OverviewTotal Area: 160 sqmBedrooms: 3Bathrooms: 1Separate WC: 1Well-kept GardenPrivate ParkingPanoramic view of the city, the sea and the mountainsSolar panels for hot waterFireplace for a cozy atmosphereAir conditioning and heatingBarbecue for moments of convivialityAlarm system for greater securityDistribution of SpacesGround Floor: A large utility room, perfect for storage or as a home office. First Floor: 3 Bedrooms, a spacious living room with fireplace, fully equipped kitchen, a bathroom and a separate toilet.External FeaturesThe architecture of the villa, built in 1982 and renovated in 2017, perfectly combines traditional elements with a modern style. The light stone facade harmonizes beautifully with the greenery of the garden and the blue of the sea. The veranda is ideal for relaxing moments with a breathtaking view.Location and AreaKalivia Thorikou, located just 100 meters from the coast, is known for its tranquil atmosphere and traditional Greek culture. The area offers easy access to beautiful beaches, archaeological sites, parks and local markets. The airport is only 26 km away, making the villa easily accessible.Contact us for more information or to organize a visit and discover this exclusive villa.
…By Annonceur International


Discover your amazing opportunity to own a luxurious residential-office property in the heart of historic Athens, with stunning views of the Acropolis! This unique property, which combines comfort and style, is located on the 6th floor of a residential complex built in 1967 and features 132 square meters.- PROPERTY DETAILS -The residence includes two spacious bedrooms, two living rooms that provide plenty of natural light, a fully equipped kitchen, a bathroom, and a guest toilet. Supported by individual heating (electric) and a boiler, you have the capability to enjoy complete comfort while maintaining energy efficiency, with an energy certificate of class G.- VIEW AND CONSTRUCTION -The property features double aluminum windows, ensuring sound insulation and protection from weather impacts, with marble and tile floors that add a touch of luxury. Large windows and balconies offer unobstructed views of the Acropolis, the mountains, and the urban landscape, making your home an ideal retreat from the noise of the city.- FEATURES AND SECURITY -Your property offers modern amenities, such as an elevator for easy access to all floors, a security door for your peace of mind, and security cameras for added protection. Specifically designed for professional use, it is an excellent choice for investment or for developing a restaurant or café with a view.- COMMUNICATION AND SURROUNDING AREA -The property is located close to public transportation options such as the metro, tram, and electric train, while easy access to parks, schools, outdoor markets, and shopping centers is ensured. Whether going for a stroll at the Acropolis or enjoying coffee at one of the nearby cafes, life in this area offers variety and vibrancy.This stunning property, with a sales price of €1,050,000, represents a rare opportunity to acquire a luxury residence with professional potential in the center of Athens. Don’t miss the chance to become the lucky new owners of this unique property. Contact us for more information or to schedule a visit. Enjoy life in the heart of Athens, next to cultural monuments and the city's vibrant energy!
…By Annonceur International


Experience elegant aesthetics and privacy in Emeraldia, a stunning 453sqm villa with an infinity pool and outstanding sea views. Step into an elegant space that flawlessly encapsulates the exclusive spirit of the Athens Riviera. The villa’s first and ground-floor elegant interiors feature two master bedrooms with en-suite bathrooms and a walk-in closet. All rooms have private balconies and big windows that overlook the Aegean. Additionally, there is one more master bedroom with an en suite bathroom and its own private lounge. Using the classic wooden staircase or the private elevator inside the house, you can get to all floors, including the underground level. More convenient in-house spaces include parking spots, a helper’s room, a laundry room, and a storage area for your family’s absolute comfort. Emeraldia’s bright space combines serene sea and sunset views as well as a gorgeous outdoor space. Emeraldia includes fabulous entertainment and relaxation amenities. Feel at ease in front of the fireplace in the lounge, indulge in a cocktail at the bar, or have uninterrupted work time in the office/study area. Alternatively, host a grilling party at the outdoor built-in BBQ area and have a refreshing dive in the swimming pool. Get to enjoy solar exposure all day while the kids have fun with you, or in their dedicated playroom. Located in the sought-after and upcoming suburb of Lagonissi, Emeraldia stands between the southeast of Athens and the historic Cape Sounio. From relaxing strolls in nature to city-chic restaurants, cafeterias, and bars within reach at all times, you can have the best of both worlds. The price includes one more plot in the front, which could be used to build a guest house, tennis/basketball courts, a health club, or extend the garden. The buyer of this property is eligible for the Greek Golden Visa Program.
…By Greece Sotheby's International Realty


Altair is a substantial residence positioned within one of North Athens’ most established residential districts, where broad tree-lined streets, generous plots and a predominantly low-density character create a setting that feels notably removed from the pace of the city. Extending across approximately 1,200 sqm (12,917 sq.ft.), the property combines classical architectural principles with contemporary living, expressed through balanced proportions, symmetry and a strong relationship between the interior spaces and the surrounding grounds. The residence is approached through landscaped grounds that gradually reveal its formal composition. Defined by elegant curves, colonnaded elements and soft-toned façades, the architecture establishes a clear sense of presence while remaining integrated within its leafy setting beneath the slopes of Penteli. At the centre of the house, a double-height entrance space introduces the scale and proportions that define the interiors throughout. Natural light enters from above and filters through the different levels of the residence, creating a sense of openness across the principal living areas. Marble, oak and finely detailed finishes contribute texture and warmth, while the overall design prioritises volume, light and continuity between spaces. The main reception areas unfold across a series of interconnected rooms arranged to accommodate both everyday living and larger gatherings without sacrificing intimacy. Generous proportions, tall openings and direct access to terraces and gardens create a constant visual connection to the landscape outside. Throughout the house, a restrained palette of natural materials and soft tones reinforces the calm character of the interiors. A dedicated wing accommodates the kitchen and informal family living spaces, positioned to overlook the gardens and benefit from natural light throughout the day. Additional areas for work, reading and quieter daily use are integrated throughout the residence, creating a balance between formal and private environments. The upper levels are devoted to the bedroom suites, where the emphasis remains on scale, comfort and privacy. Large openings frame views towards the surrounding greenery and hillsides, while dressing areas and marble-clad bathrooms are integrated seamlessly into the overall design. The principal suite occupies a particularly generous position within the residence, reflecting the proportions found throughout the house. The lower ground level extends the living environment with a collection of wellness, recreational and support spaces, including fitness and leisure areas, storage facilities and secure parking. These spaces are incorporated discreetly into the architecture, maintaining the coherence and functionality of the residence as a whole. Outside, the property opens onto landscaped gardens and broad terraces arranged around the swimming pool. The extensive planting creates privacy throughout the grounds while softening the formal architectural lines of the residence. Mature greenery surrounds the house, reinforcing the sense of seclusion despite the property's proximity to the city. Located in Penteli, approximately 30 minutes from Athens International Airport and the port of Rafina, Altair combines the scale and privacy of an estate property with convenient access to central Athens and the wider Attica region. The residence is also available jointly with the neighbouring identical property, Vega, creating the possibility of a significant dual-estate holding within one of the capital’s most established residential areas. As evening light settles across the grounds, the residence remains closely connected to its setting, with the surrounding greenery and open spaces becoming the defining elements of the atmosphere.
…By Greece Sotheby's International Realty


Set directly along the waterfront of the Athens Riviera, Marin faces the Aegean from a position just above the shoreline, with uninterrupted sea views extending across its terraces and principal living spaces. The setting combines the slower rhythm of coastal living with immediate access to the southern suburbs of Athens, where marinas, restaurants and cafés remain active throughout the year. The residence extends across 162 sqm (1,744 sqft) on a 280 sqm (3,014 sqft) plot and is arranged over two levels, fully oriented towards the sea. Broad terrace openings and large sliding glazed doors allow the exterior spaces to become a natural continuation of the interiors, particularly across the main living level where the water remains constantly present beyond the terraces and pool. Inside, the architecture is shaped around natural light, openness and proximity to the coastline. The main living area opens directly onto the sea-facing terrace, while the kitchen and dining spaces remain connected yet comfortably defined for everyday use. Pale stone flooring, soft neutral finishes and wide openings reflect the brightness of the surrounding landscape, while the orientation allows sea air to move naturally through the house during the warmer months. Bedrooms are positioned across both levels, including an upper-floor suite opening onto a private terrace overlooking the water. Morning light reaches the upper floor early in the day, while the western orientation gradually softens towards evening as the sun lowers across the coastline. Throughout the house, the emphasis remains on ease of movement and the uninterrupted relationship between the interiors and the sea immediately beyond them. The outdoor areas are arranged to respond directly to the waterfront setting. A long swimming pool runs parallel to the coastline, framed by stone terraces and low planting that preserves privacy without interrupting the views. Covered exterior spaces provide shelter from the midday sun while remaining open to the shifting colours of the sea throughout the day. As evening approaches, reflected light moves across the terraces and the water beyond becomes almost continuous with the horizon line. Three private parking spaces provide practical convenience in a part of the Riviera where direct waterfront access is increasingly rare. Marin combines a contemporary coastal architecture with immediate proximity to the city, allowing the sea to remain the defining presence throughout the property.
…By Greece Sotheby's International Realty


Apollo Hills presents an exclusive collection of luxury residences, each one a private retreat immersed in the natural beauty of the Athenian Riviera. With breathtaking views of the coastline, these homes offer a sophisticated lifestyle defined by tranquility and exceptional elegance. Designed by the esteemed Greek architects, Porphyrios Associates, renowned globally for their innovative designs, the residences at Apollo Hills seamlessly blend warm minimalism with functionality, offering an exquisite fusion of private sanctuaries and expansive communal areas ideal for both relaxation and entertainment. Each residence is meticulously crafted with premium materials and thoughtful layouts. The BREEAM certified residences stand as a testament to a dedicated commitment to sustainability, ensuring that every aspect of living at Apollo Hills is in harmony with the natural world. From the moment you step foot into the lushly landscaped grounds, you’ll be greeted by an oasis of greenery that seamlessly blurs the boundaries between indoor and outdoor spaces. Apollo Hills offers a sophisticated lifestyle where modern design and environmental consciousness come together in perfect harmony. This detached multi-level residence, within the Apollo Hills complex offers the ultimate in luxury living. Seven bedrooms and seven bathrooms provide ample space for family and guests, while smart home technologies and underfloor heating ensure modern comfort. Step out into a private garden oasis, complete with a swimming pool and breathtaking sea and sunset views. Beyond the villa’s private garden and pool, residents enjoy access to the complex’s exclusive amenities, including indoor and outdoor pools, a rejuvenating hammam, a state-of-the-art fitness room, and much more. Apollo Hills offers convenient access to the city center, Athens International Airport, and nearby ports, allowing residents to easily explore Greece’s sun-drenched island paradises via ferry. The Riviera blends urban sophistication with Mediterranean charm, offering an array of activities, from water sports to leisurely rounds of golf. Scheduled for completion by December 2026. The buyer of this property is eligible for both the Golden Visa and the Greek Non Dom Program.
…By Greece Sotheby's International Realty


A unique, iconic residence overlooking the garden of the Acropolis Museum, offering absolute privacy while boasting impressive views of the Sacred Rock of the Acropolis. Built in 1923, this stunning property measures in total 465sq.m., extends across 4 levels and has been separated into 3 independent apartments and 1 staff apartment. Alternatively, it can be converted into a single-family house. Recently renovated, the building seamlessly combines the neoclassical aesthetics, with a contemporary and clean-cut design. It offers ample natural light, a view of the Museum from nearly every room and an imposing view of the Parthenon from the terrace. The elevated ground floor provides an apartment of 150sq.m. that features an open plan living/dining room, a kitchen, 1 master bedroom, an additional bedroom and a W.C. The unique features of this level include the charming balcony overlooking the garden of the Museum and the independent entrance. The largest unit covering an area of 180sq.m. is situated on the 1st floor. This level comprises a living room, a dining area, a kitchen, the master bedroom, a second bedroom and a W.C. A wooden internal staircase leads to the terrace with its spacious rooftop room that serves as a study area. From this level, the panoramic views of the Parthenon, Lycabettus and Filoppapou Hill are stunning. The lower level offers a 60sq.m. unit, also with its own independent entrance, a living room, a kitchen, 1 bedroom, 1 bathroom and a lovely, quiet inner courtyard. In this level, the staff quartiers are also to be found. A truly one-of-a-kind property, in Athens’ most prominent neighborhood, in Acropolis.
…By Barnes Greece


Located in the historic center of Athens, in the prestigious area of Thiseio, this exceptional 420 sq.m. investment building is offered for sale, featuring unique and unobstructed views of the Acropolis.The property was constructed in 2009 and extends across the 1st, 2nd, 3rd, and 4th floors, while also benefiting from a private-use roof garden with breathtaking views towards the Acropolis. In addition, there is a basement storage area of approximately 10 sq.m.The building is currently operating as a short-term rental property and is offered fully furnished and fully equipped, including electrical appliances and household equipment such as washing machines, refrigerators, air-conditioning units, and more, allowing for immediate investment exploitation without any additional capital expenditure.The layout of the property is configured as follows:On the 1st floor, there is an apartment of approximately 65 sq.m.On the 2nd floor, there is an additional apartment of approximately 65 sq.m.Across the 3rd and 4th floors, there is an impressive maisonette with a total surface of approximately 135 sq.m.The 4th-floor residence enjoys exclusive use of a roof garden of approximately 65 sq.m., which requires configuration and offers panoramic and uninterrupted views of the Acropolis, creating a truly unique hospitality and leisure space in the heart of Athens.This is an outstanding investment opportunity in one of the capital’s most sought-after and continuously developing locations, ideal both for continuing its successful tourist exploitation and for the creation of a high-end boutique hospitality concept.**The photorealistic rendering of the roof garden is for illustrative purposes only and presents a possible design concept. It does not reflect its current condition.**Contact us for further information.Distances from:“Thiseio” ISAP (Electric Railway) Station: 200 mAcropolis Museum: 1.5 kmSyntagma Square: 1.6 kmPort of Piraeus: 13 kmAthens International Airport: 40 kmRoumpos Real Estate
…By Annonceur International


For sale: 270 sq. m. ultra-luxury villa with private pool and Jacuzzi in Glyfada, Golf Area, Athens.In the exclusive and renowned Golf area of Glyfada, in a prime location above the famous The Hellinikon Project and adjacent to the golf course, we offer for sale a unique high-end villa on 4 floors with a total area of 270 sq m on a private plot of 350 sq m.Built in 2004 and completely renovated in 2024 with the highest-quality materials and exquisite design, this villa exudes absolute luxury and discreet elegance, offering a unique combination of functionality, comfort, and an exclusive lifestyle. It is a rare property, ideal for families, high-achieving buyers, or international investors seeking premium real estate opportunities in Athens.Internal distributionGround Floor: 1 bedroom, living room, kitchen, dining room, bathroom with shower, WC 1st Floor: living room, kitchen, dining room, WC 2nd Floor: 2 bedrooms, bathroom with shower 3rd Floor: 1 bedroom, bathroom with showerEquipment and comfortPrivate swimming pool with designer deck, Roof garden with Jacuzzi and panoramic views, Large and bright terraces with views of the city, sea and mountains, Designer games room and home office, Internal staircase and elevator, Independent heating per floor (oil), Air conditioning in all rooms, High-efficiency aluminum window frames, Luxury fireplace, Alarm system and video intercom, Storage room and utility rooms, 2 parking spaces, Landscaped garden with fine plants, Barbecue areaMain featuresSurface area: 270 m2 Lot size: 350 m2 Bedrooms: 4 (including 2 master bedrooms) Bathrooms: 4 + 2 WCs Year of construction: 2004 Renovation: 2024 Energy class: C Orientation: South Floors: parquet and marbleStrengthsRare and high-end property in one of the most sought-after areas of Attica. Immediate proximity to the Athenian Riviera and the Hellinikon project. Unique architecture, premium aesthetics and maximum comfort. Absolute privacy, exclusivity and security. Ideal for families, couples or investors looking for luxury properties. Property eligible for Golden Visa Excellent investment with high appreciation potentialThis villa represents an uncompromising lifestyle solution, combining elegance, dynamism and absolute luxury in one of the most exclusive settings in Athens.
…By Annonceur International


135 sqm Maisonette for Sale in Athens Panoramic Sea, City and Mountain ViewsFor sale a modern maisonette of 135 sq. m. on two levels located in the renowned area of Alimos, Athens. This luxury property offers spectacular views of the city, the sea and the mountains, contemporary design and cutting-edge technologies for energy efficiency.Distribution of spaces: 6th floor:2 bedroomsLiving room with open plan kitchen1 bathroom with shower1 WC 7th floor:1 bedroom1 bathroom with showerFeatures and equipment:Energy class A+, with photovoltaic system (Net Metering) for self-production of electricityIndependent heating with heat pump for maximum efficiencyAir conditioning in all roomsFire alarm and detection system in all roomsLift for easy accessSecured doors for greater securityPre-installation for electric awnings and motorized curtainsExtras included in the property:Private parking spaceGarageCommunal gardenThis luxury maisonette in Alimos represents an excellent choice both as a private residence and as a real estate investment, thanks to its strategic location close to the beaches, amenities and the center of Athens. Unmissable opportunity! Contact us today for more information and to arrange a viewing.
…By Annonceur International


Nestled among the world's most prestigious hotels and resorts in Elounda, this exceptional property is far more than a house – it is a true work of art. Designed in 1976 by Grand Prix de Rome architect Olivier Winckler, this Minoan-inspired estate is a rare gem, blending history, artistry, and exclusivity. A Visionary Architectural Jewel Centered around a magnificent pool featuring the Minotaur’s labyrinth, the main residence showcases handcrafted ceramic bricks, pink and blue Roman plaster walls, and a stunning interplay of indoor and outdoor spaces. A grand salon with an indoor fountain, wooden library, and inviting fireplace offers a tranquil, sophisticated retreat. A Legacy of Art & Creativity Once a haven for renowned painters, this property boasts unique frescoes painted directly onto its walls. The Atelier, a fully independent second house, was originally an artist’s workshop and now serves as a charming guesthouse with three bedrooms, each adorned with hand-painted murals. A One-of-a-Kind Location What makes this property truly priceless? Its exclusive private access to the sea – a rarity in this prestigious location. Spanning nearly one hectare of preserved land, this estate guarantees absolute privacy and unobstructed panoramic views over the Aegean Sea and the protected peninsula opposite, ensuring a forever unspoiled environment. An Invitation to Luxury & Exclusivity With its lush gardens nurtured for over 30 years, a majestic 300-year-old carob tree, a freshwater pool, and numerous outdoor spaces designed for contemplation and relaxation, this property embodies the essence of Mediterranean luxury living. - Eligible for the Greek Golden Visa Program - Property Size: 837 sqm - Land Size: 9,300 sqm - Bedrooms: 10 - Bathrooms: 5 - Private sea access – Panoramic views – Pool – Mediterranean gardens
…By Gadait International


4 Storey Villa for Sale in Glyfada, Athens Elegance and Comfort with City ViewsWe offer for sale a beautiful 4-storey detached house with a total area of 270 sq.m., located in the exclusive area of Glyfada Golf, one of the most sought-after and prestigious areas of Athens. This unique property offers panoramic views of the city and the surrounding mountains, combining luxury, comfort and practicality.Property OverviewLocation: Glyfada Golf, AthensTotal Area: 270 sq.m.Bedrooms: 5Bathrooms: 4Private PoolPrivate ParkingAir Conditioning HeatingAlarm SystemSolar Panels for Hot WaterFireplaceBBQ AreaDistribution of SpacesBasement: 1 Bedroom, 1 Shower WC, 1 GymGround Floor: 1 Living Room with Kitchen, 1 WCFirst Floor: 3 Bedrooms, 2 BathroomsSecond Floor: 1 Bedroom, 1 BathroomAdditional FeaturesPrivate pool for maximum relaxation and enjoyment. Air conditioning in all rooms for optimum comfort. Heating and solar panels for energy savings. Awnings for protection from the sun. Alarm system to ensure the safety of the property. Barbecue area ideal for outdoor events.Ideal LocationThis detached house is located in Glyfada Golf, a well-connected area of Athens renowned for its elegance and high-quality services. The property is perfect for those seeking tranquility but also proximity to the main points of interest of the city.Contact us for more information or to arrange a visit.
…By Annonceur International
'%20stroke='%23DDAA3A'%20stroke-width='1.909'%20stroke-linecap='square'%20stroke-linejoin='bevel'/%3e%3c/svg%3e)
Receive by email any new listing that may match your search criteria
Your criteria :
By validating this form, you accept the general conditions of use of Le Figaro Properties.
These agencies offer a selection of luxury properties vente at Neos Voutzas. Feel free to contact them for personalized assistance.
