The agencies at Kapandriti
These agencies offer a selection of luxury properties vente at Kapandriti. Feel free to contact them for personalized assistance.

 English$ USD · m²


This rare property is located just 2 km from Kapandriti, with direct access to the Kapandriti–Varnava main road. The total land spans 5,823 m² and consists of two adjoining plots (4,295 m² and 1,529 m²), planted with various trees.On the main plot, the property features:Two maisonettes, each 211 m²Two single-level houses, 69 m² and 80 m²A private chapel of 20 m²A children’s playgroundA semi-finished sports courtThe property is fully legalized, with an established horizontal ownership structure, and each unit is an independent property, making this an excellent option for investment, family estate or vacation rental business.? Distance from beaches:Varnava Beach: 17.2 kmAgioi Apostoloi Beach: 17.2 kmMarathon Beach: 24 kmThe energy performance certificate is under issuance and will be available before the transaction is completed.? Disclaimer: The information is provided for informational purposes and is subject to verification. The responsibility for the property details lies solely with the owner.? Visits: For an appointment, register via the ad and send your details to our local specialist via SMS, WhatsApp or Viber.? Brokerage fee:Buy/Sell: 2% + VAT (24%)Required documents for visits: ID/Passport & VAT number, according to law 4072/2012.See more properties: ibphome net | ibp. be
…By Annonceur International


An atmospheric, luxurious property overlooking the Euboean Gulf, set in a privileged location in Kapandriti. Extending to 1,205 sq.m. and set on a sloping plot of 5,000 sq.m., the property offers privacy, uninterrupted vistas, and a remarkable sense of openness across all levels. The main residence comprises generous living and dining areas with a fireplace, a spacious kitchen, and 1 impressive master suite featuring a fireplace, a walk-in closet, and a large veranda overlooking the sea. The accommodation also includes 2 additional bedrooms sharing 1 bathroom, as well as an independent apartment with a living area, an open-plan kitchen, and 2 ensuite bedrooms. Further amenities include a range of auxiliary spaces, among them a gym with a sauna. The beautifully landscaped grounds feature a swimming pool and a pool house complete with a built-in BBQ, wood-fired oven, and kitchenette. A refined residence of exceptional construction quality and elegant aesthetics, offering unobstructed sea views in the area of Kapandriti.
…By Barnes Greece


For sale, a unique property complex in Kalamos with a total area of 585 sq.m., situated within an impressive 8,000 sq.m. garden, offering unobstructed panoramic sea views.The landscaped garden includes fruit trees, ornamental plants, a lake, BBQ area and a traditional wood-fired oven.The property consists of:2 Maisonettes, each offering:3 Bedrooms3 Bathrooms & 1 WCLiving room and KitchenGround Floor Apartment with:2 Bedrooms2 Bathrooms2 Living rooms and Kitchen3 Auxiliary basement roomsIndependent Studio of 25 sq.m. with private entranceStorage space of 25 sq.m.An excellent opportunity for high-standard living, full independence, luxury, and breathtaking views in a peaceful natural setting.The energy performance certificate is under issuance and will be available before the transaction is completed.? Disclaimer: The information is provided for informational purposes and is subject to verification. The responsibility for the property details lies solely with the owner.? Visits: For an appointment, register via the ad and send your details to our local specialist via SMS, WhatsApp or Viber.? Brokerage fee: Buy/Sell: 2% + VAT (24%)Required documents: ID/Passport & VAT number, according to law 4072/2012.See more properties: ibphome net | ibp. be
…By Annonceur International


Luxury beach-front villa 460 M2 built on a plot of land of 5.500 M2 in Halkoutsi area. The villa offers an amazing sea view and an indoor and outdoor swimming pool. FACILITIES: - 5 BEDROOMS - 9 BATHROOMS - 2 KITCHENs - INDOOR SWIMMING POOL - OUTDOOR SWIMMING POOL - SEA VIEW - ALARM SYSTEM Additional Door: Simple Pool: Private Alarm Seafront View: Sea Map Information
…By Gadait International
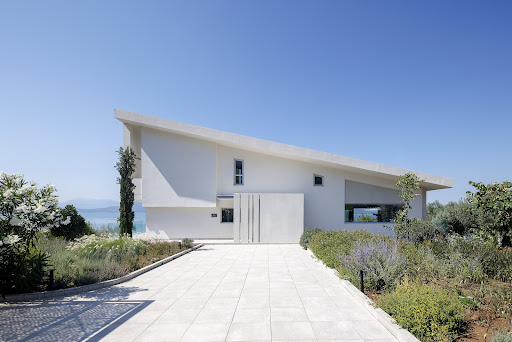


A privileged seafront property with stunning sea views, located in Loggos, Agios Konstantinos. The residence spans 272sq.m., is arranged over 3 levels, and sits on a seafront plot of 3,500sq.m. The main level features a living room with a fireplace, 1 bedroom, and 1 bathroom. Large openings in the living area lead to a spacious terrace, offering breathtaking views of the sea. The lower level includes a living/dining area, an open-plan kitchen, 2 bedrooms, 1 bathroom and a storage room. This level also provides direct access to the garden and the swimming pool. On the upper level is the master bedroom with its en-suite bathroom and an office area. From the balcony, the views of the sea and the swimming pool are truly magical. The meticulously landscaped outdoor area features an impressive 50sq.m. swimming pool, a covered sitting/dining area, an additional lounge area almost at sea level and a parking area. An impressive seafront property with magnificent sea views, ideal for both private use and investment in Agios Konstantinos.
…By Barnes Greece


Discover the Rare Harmony Between Heritage and Potential – Only in AthensBehind a veil of privacy in the heart of Athens lies a treasure rarely seen on the open market. This Listed Tower residence, originally built in 1932 and meticulously preserved, offers nearly 500 square meters of elegant living space, nested on a 1,500 square meter plot with future building potential.The main residence spans three luxurious floors of approximately 120 m² each, crowned by a one-of-a-kind stone tower, offering a panoramic view and an architectural identity that few homes in Greece can rival. Each wall is constructed from 80 cm-thick stone, providing both insulation and a sense of historical gravity.Adjoining the main structure, the second house—quietly positioned just behind the pool—offers an additional 120 m² of flexible space, ideal for guests, creative studios, or private quarters.What sets this estate apart? It’s not just the size, elegance, or rare legal listing—it’s the extraordinary craftsmanship: hand-painted Florentine tiles from 1938 decorate both the interior and exterior walls, fusing Italian artistry with Greek tradition in a way that can never be replicated again.The plot offers a remaining building coefficient, granting visionary investors or lifestyle seekers the opportunity to expand or reimagine without compromising the classical essence.This home has been lovingly maintained by the same family, who request the utmost discretion. All viewings and inquiries are handled strictly by appointment, and details are shared exclusively with verified clients.This is more than a home. It’s an heirloom.And for the right person—it’s the next chapter.NOTE:., your Global Real Estate Advisor from IBP Greece, holds all official information. Do not hesitate to call.Exclusively presented by IBP Greece
…By Annonceur International


Luxury villa of 390 sqm for sale in Nea Palatia, Attica Sea view and private poolFor sale, detached villa of 390 sqm on three levels with elevator and alarm installed, located in Nea Palatia, on a corner plot of 1,000 sqm just 300 m from the sea. Each floor offers bright rooms with splendid sea views and fine finishes.Basement (172 sqm): one bedroom, one bathroom and large spaces to customize in an independent apartment, perfect for guests or rental income.Ground floor (128 sqm): entrance to living room with fireplace, kitchen, one bedroom, bathroom with shower and direct access to the garden and private swimming pool. Barbecue area ideal for moments of conviviality.First floor (90 sqm): two bedrooms with en-suite bathroom and walk-in closets, both with balconies overlooking the sea.The villa is complete with air conditioning, independent heating, awnings, covered garage, independent oil heating, parquet floors and energy class B. Furniture included, ready to be inhabited or put to income, is sold.Ideal solution as a permanent residence or luxury investment, thanks to its strategic location a short distance from Athens (47 km) and the sea.
…By Annonceur International


An exceptional detached residence ideally located just steps from the sea in Pefki, Evia. The property offers a total surface area of 250sq.m., set on a generous 4,200sq.m. plot, and is arranged over 3 levels connected by an internal staircase. The ground floor features bright and spacious reception areas, including a living and dining area with a fireplace, a kitchen with an informal dining area, 1 bedroom and 1 bathroom. Large terraces offer unobstructed views of the sea. The upper floor comprises 1 master bedroom with its own bathroom and 2 additional en-suite bedrooms. All bedrooms enjoy direct access to terraces with unobstructed sea views. The property also includes a basement with ample storage space. The beautifully landscaped grounds feature a garden with fruit trees, a vineyard with approximately 120 vines, as well as a private borehole. An exceptional residence in Pefki, Evia, combining privacy, generous outdoor spaces and immediate access to the sea.
…By Barnes Greece
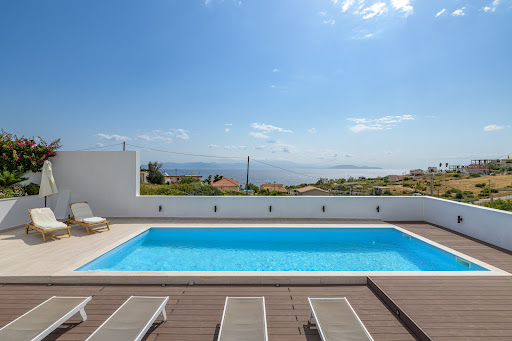
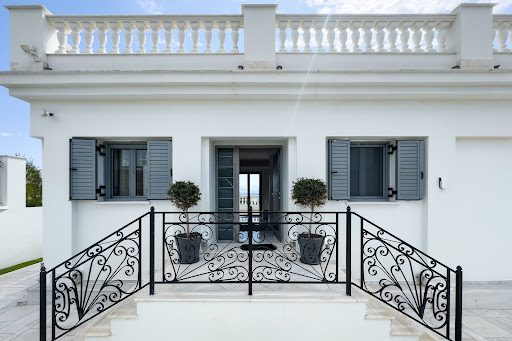


Amazing villa with unlimited view just a few steps from Kokkino Limanaki beach. The 286sq.m. property is stretched on a 1,000sq.m. sloping plot and developed in 2 levels. The upper level, where the main entrance is located, consists of a large living room with a fireplace, a dining room, a kitchen, and a WC. The living room enjoys sea views while the kitchen has a magnificent glass atrium creating a sense of unity between indoor and outdoor environments. The lower level consists of 3 comfortable bedrooms with access to the garden. The master bedroom has a large en-suite bathroom with a shower while the other 2 share another bathroom with a jacuzzi. On the same level, there is a comfortable relaxation area with access to the garden and fireplace. In the garden, there is a large lawn area, a BBQ corner, and the swimming pool. From almost every point in the yard, there is a nice view of the sea. Heating and cooling are done with built-in VRV systems, there is an alarm, and new thermal break frames. An amazing villa with a unique feel easy character in a magnificent area of Mati.
…By Barnes Greece


This seafront villa Eretria stands just forty meters from the pristine sandy beach, offering uninterrupted sea views and absolute privacy within one of Eretria’s most desirable coastal enclaves. Set on a generous 6,000 m² plot and encompassing a total of 250 m², the villa is structured across two levels, each with their own independent entrances, allowing for flexible living and guest accommodation.The ground floor extends over 150 m² and comprises an expansive living and dining area with a fireplace, flowing out into the landscaped garden. Natural light floods the space, highlighting four bedrooms, two bathrooms, a large kitchen, laundry room, and direct access to outdoor lounging areas. Above, the 100 m² upper floor features its own living and dining space with fireplace, three bedrooms, one bathroom plus guest WC, a second kitchen, and a wide terrace where sunset over the open Aegean becomes daily ritual. The possibility of renovation adds further scope for personal expression and value.Surrounding the villa, the grounds are anchored by 122 mature olive trees, a basketball court, private water well, and generous parking for four cars, including one covered space. Private beachfront access makes this residence remarkably rare. The residential environment is peaceful yet accessible, with Eretria town’s amenities, marina, and archaeological sites five minutes away, Chalkida within a 25-minute drive, and Athens International Airport reachable in roughly ninety minutes.Evia’s coastline, with its blend of authentic Greek character and robust investment fundamentals, continues to attract both domestic and international buyers seeking privacy, natural beauty, and future value. Whether as a refined private enclave or an investment on one of Greece’s most promising stretches of shoreline, this seafront villa for sale in Eretria offers lasting quality within an exceptional setting.
…By Annonceur International


The focus keyword countryside estate Eretria defines this rare Greek retreat, where privacy and refined design come together beside panoramic mountain and sea views. Set in the tranquil village of Magula on Evia, this estate comprises a 250 m² main residence arranged for comfort and flexibility, with five bedrooms and four bathrooms. A sense of space and openness is achieved by an open-concept Italian rustic wood kitchen and dual living zones, one anchored by a handcrafted stone and wood fireplace. Throughout, warm Iroko hardwood, exposed wooden beams, hardwood floors, and wood-and-glass doors impart quiet elegance.The principal bedroom features a spacious en-suite, and two guest rooms access wide balconies with sweeping sea and mountain vistas. A lower level suite offers independent access and the potential for guest accommodation or extended stays. Terraces and balconies finished in Karistos stone extend the living experience outdoors, complemented by stone pathways, covered entertaining spaces, and seasonal flower displays. The land, spanning 10,000 m², is populated with more than 100 olive trees, a citrus orchard, almond trees, and native Mediterranean plantings. Infrastructure includes a private well, 5,000-liter water storage, and gas central heating. A 42 m² garage and 60 m² storage unit with conversion capability add flexibility.Moments from Eretria’s beaches, with mountain views enveloping the grounds and the sea on the horizon, this countryside estate in Eretria is a serene, meticulously maintained invitation to embrace the pace of Mediterranean village life.
…By Annonceur International


Elevated coastal living with uninterrupted sunrise views across the Aegean near Athens. Positioned minutes from Rafina Port with direct access to the Cyclades, and 25 minutes from Athens International Airport, this villa is set within Kokkino Limanaki, a rapidly developing area within the eastern Athens coastal corridor. The property commands uninterrupted, east-facing views across the Aegean toward Evia, capturing full sunrise exposure and a rare sense of openness and privacy. The architecture is defined by clean white lines, natural marble accents, and expansive glass openings that draw light throughout. Positioned within a rapidly evolving coastal pocket of eastern Athens, the area is benefiting from infrastructure upgrades, increased demand linked to port activity, and the continued expansion of the Athens Riviera corridor—supporting long-term value. In addition to its residential appeal, the property benefits from proven short-term rental performance, supporting its use as both a private residence and income-producing asset. Priced at €950,000, this fully furnished 286m² villa on 897m² of land qualifies for Greece's Golden Visa program. INTERIOR: The main entrance unfolds as an open-plan living and dining space, extending directly onto a panoramic wrap around terrace designed for both entertaining and quiet retreat. Outdoor living is arranged across multiple levels, creating distinct zones for relaxation and hosting. A private pool terrace anchors the property, while landscaped tiers frame sweeping, unobstructed sea views. The second living area on the lower level is arranged for entertaining, media, or relaxed evenings around the fireplace. Bedrooms are positioned on the lower level, enhancing privacy and comfort while maintaining a connection to the outdoor environment. Every element of the property is oriented toward light, air, and view—delivering a refined coastal experience with minimal maintenance. Offered fully furnished so can immediately be enjoyed as a home or as a continued investment in a rapidly growing area. LOCATION & INFRASTRUCTURE IMPROVEMENT: Rafina represents the eastern growth phase of the Athens Riviera — offering infrastructure momentum and coastal positioning prior to full pricing convergence with established western districts. The projects detailed below are at varying stages of planning, approval, and construction. Rafina Port Master Plan & Expansion - APPROVED & UNDERWAY Suburban Railway Connection to Rafina - PLANNED / LONG-TERM Attiki Odos Motorway Extension to Rafina Port - TENDERING / NEAR-TERM Local Urban Planning & Eastern Attica Development l APPROVED & UNDERWAY KEY FEATURES: Golden Visa Eligible Uninterrupted, east-facing Aegean sea views Elevated position ensuring privacy and long-term view security Expansive wraparound and roof terraces Private pool with tiered outdoor living Open-plan living with full-width glazing Proven short-term rental performance Dual-use: private residence or income-producing asset
…By Annonceur International


Furnished excellent single-family house of 260 m2 for sale on a plot of 4,298 m2 next to the sea.It is located in Dilissos in Nea Styga in Nomo Evia.Year of manufacture 2004.It consists of 2 levels.The ground floor is 130.32 m2 and is unfinished.There is the possibility to create 2 apartments of 65 sqm each or one 130 sqm.Also, by changing the use of the property to a commercial one, studios can be created for rent.The 1st floor is 130.32 square meters and consists of 3 bedrooms, a single kitchen with a large living room, a fireplace, 2 bathrooms and an unlimited sea view.Autonomous oil heating, has 4 A/C, 3rd energy solar and boiler.It is pre-installed for alarm.It has balconies of 44 sq.m. overlooking the sea.The garden is 3650 m2 with the possibility to build a swimming pool.The distance from Nea Styra is 4 km and 30 km from Karystos.From Marmari by ferry boat you have direct access to Athens and Dientes Airport.A necessary condition for the indication of the property is the presentation of your police ID or passport.Price: €1.350.000. KW Cosmos, contact phone: 2121073000, email: [email protected], website:
…By Annonceur International


Maisonette for Sale in Elliniko, Athens Elegance and Comfort a Steps from the Sea For sale a luxury maisonette of 203 sq. m. under construction, located in the exclusive neighborhood of Elliniko, Athens. With a breathtaking view of the sea, this modern residence offers spacious interiors and a host of premium amenities, ideal for those looking for an elegant and functional home in one of the most prestigious areas of Athens. Distribution of Spaces 3rd floor: One bedroom, one living room, one kitchen, one bathroom with shower and toilet, one separate toilet4th floor: 3 bedrooms, 2 bathrooms with shower and toilet, one walk-in closet Features and Convenience Private pool for ultimate relaxation and privacyPrivate garden that adds a touch of greenery to your residencePrivate garage and parking for daily convenienceFireplace that creates a cozy atmosphereHeating and cooling system via heat pumps for optimal comfort in all seasonsElevator for easy and convenient access between floorsAlarm system to ensure safety and peace of mind Technical Features Expected delivery: December 2025Luxury construction, with high-quality materials for durability and superior aestheticsHeat pumps for efficient heating and cooling, with low environmental impact Location and View Situated in the heart of Elliniko, a quiet but well-connected area, this maisonette enjoys spectacular sea views and proximity to the city's main amenities, such as schools, shops and restaurants. Its location makes it perfect for those looking for an exclusive residence and at the same time well-connected to the rest of the city. An Unmissable Opportunity This 203 sq. m. maisonette with private pool and sea view represents an exclusive residence in one of the most sought-after areas of Athens. With its luxury construction, it is an ideal opportunity for those who wish to live in a modern, elegant and secure environment. Contact us for more information and to book a visit.
…By Annonceur International


Set in one of Sounion’s most privileged and sought-after locations, this elegant villa enjoys a rare combination of privacy, natural beauty, and immediate access to crystal-clear blue waters. Surrounded by beautiful properties and just steps from one of the best swimming spots in the areaaccessible simply by crossing the streetthis residence offers a truly exceptional coastal lifestyle. Upon entering the property, you are greeted by a magnificent Mediterranean garden filled with vibrant bougainvilleas, lush lawn, a swimming pool and uninterrupted views of the sea. The outdoor spaces immediately convey a sense of serenity and understated luxury, perfectly complementing the villa’s refined architecture. Built on a generous 3,800 sq.m. plot, the villa offers approximately 350 sq.m. of living space arranged over three levels, with an internal elevator for added comfort. Ground Floor A welcoming entrance hall leads to a spacious living room with fireplace and an elegant dining area, both opening onto a large sea-facing terrace with captivating views of the garden and swimming pool. On the opposite side, a generous kitchen with breakfast corner provides access to the rear garden. A guest WC completes this level. Upper Floor The upper level is dedicated to the master bedroom , featuring a private bathroom and a large terrace offering breathtaking vistas of the Aegean and the islands of Kea, Kythnos, and Makronisos. Lower Floor The lower level includes a comfortable livingdining room with kitchenette, two bright bedrooms sharing a bathroom, and a third room currently used as a staff bedroom with en-suite bathroom. A laundry room and ample storage areas enhance practicality. Outdoor Areas & Amenities The beautifully maintained garden is a highlight of the property, abundant with flowers and mature plantings, creating a truly enchanting setting. A 50 sq.m. swimming pool invites relaxation, while the property also includes parking for up to 3 cars. Just one hour from Athens International Airport and five minutes from the iconic Temple of Poseidon, this villa offers an exceptional blend of charm, elegance, and unbeatable location.
…By Houses In Greece.com


An exceptional, bright villa in a privileged and peaceful location in the area of Makria Myti, close to the picturesque village of Alyki, in Paros. The residence offers a total living area of 345 sq.m. and is set on a 5,600 sq.m. plot, ensuring complete privacy while also providing easy walking access to a nearby beach. The ground floor features a spacious living area with a fireplace, a dining area, a stylish kitchen, 3 bedrooms with en-suite bathrooms, and 1 W.C. The lower level consists of 3 independent bedrooms, each with its own en-suite bathroom and direct access to a quiet interior courtyard, as well as a laundry area. The outdoor areas stand out for their stunning sea views and include a beautifully landscaped garden with trees, sitting and dining areas, a swimming pool, jacuzzi, and BBQ area, ideal for relaxation and entertaining. A particularly attractive property in an excellent location, combining comfort, privacy, and Cycladic beauty, in Paros.
…By Barnes Greece


Set directly along the waterfront of the Athens Riviera, Marin faces the Aegean from a position just above the shoreline, with uninterrupted sea views extending across its terraces and principal living spaces. The setting combines the slower rhythm of coastal living with immediate access to the southern suburbs of Athens, where marinas, restaurants and cafés remain active throughout the year. The residence extends across 162 sqm (1,744 sqft) on a 280 sqm (3,014 sqft) plot and is arranged over two levels, fully oriented towards the sea. Broad terrace openings and large sliding glazed doors allow the exterior spaces to become a natural continuation of the interiors, particularly across the main living level where the water remains constantly present beyond the terraces and pool. Inside, the architecture is shaped around natural light, openness and proximity to the coastline. The main living area opens directly onto the sea-facing terrace, while the kitchen and dining spaces remain connected yet comfortably defined for everyday use. Pale stone flooring, soft neutral finishes and wide openings reflect the brightness of the surrounding landscape, while the orientation allows sea air to move naturally through the house during the warmer months. Bedrooms are positioned across both levels, including an upper-floor suite opening onto a private terrace overlooking the water. Morning light reaches the upper floor early in the day, while the western orientation gradually softens towards evening as the sun lowers across the coastline. Throughout the house, the emphasis remains on ease of movement and the uninterrupted relationship between the interiors and the sea immediately beyond them. The outdoor areas are arranged to respond directly to the waterfront setting. A long swimming pool runs parallel to the coastline, framed by stone terraces and low planting that preserves privacy without interrupting the views. Covered exterior spaces provide shelter from the midday sun while remaining open to the shifting colours of the sea throughout the day. As evening approaches, reflected light moves across the terraces and the water beyond becomes almost continuous with the horizon line. Three private parking spaces provide practical convenience in a part of the Riviera where direct waterfront access is increasingly rare. Marin combines a contemporary coastal architecture with immediate proximity to the city, allowing the sea to remain the defining presence throughout the property.
…By Greece Sotheby's International Realty
'%20stroke='%23DDAA3A'%20stroke-width='1.909'%20stroke-linecap='square'%20stroke-linejoin='bevel'/%3e%3c/svg%3e)
Receive by email any new listing that may match your search criteria
Your criteria :
By validating this form, you accept the general conditions of use of Le Figaro Properties.
These agencies offer a selection of luxury properties vente at Kapandriti. Feel free to contact them for personalized assistance.
