

luxury houses with sea view for sale Kato Sounio, Greece


House with garden and terrace Kato Sounio (Greece)
Exceptional opportunity for residence or investment just 150 meters from the sea, in a beautifully landscaped 3,600 sq.m. plot with panoramic sea view and pool potential. This property consists of 4 independent apartments—ideal for large families, guests, or short-term rental exploitation. Raised Ground Floor Apartment – 123 sq.m.1 bedroom | 1 bathroom + 1 WC | Fireplace | Large terraces with electric awnings | Traditional stone flooring Independent Studio – 36 sq.m.1 bedroom | 1 bathroom | Kitchen-living space | Spacious veranda Semi-Basement Apartment – 118 sq.m.2 bedrooms | 2 bathrooms | Fireplace | Storage room | Separate entrance & veranda | Internal access option Top-Floor Apartment – 122 sq.m.2 bedrooms | 2 bathrooms | Fireplace | Large balconies with unobstructed sea viewsOutdoor Features 50 sq.m. tiled BBQ area with built-in oven, electric rotisserie, marblounter 17 sq.m. closed storage Covered parking for 6 cars Remote-controlled entrance gate Underground 30 m³ rainwater tankTechnical & Utility Features Elevator serving all levels Autonomous oil heating per unit Alarm systems, video intercoms, aluminum frames Smart lighting systems Triple-energy solar water heater Fully renovated in 2012 All square meters fully legalized Construction permit: 1989 | First occupancy: 1991 Disclaimer: Information provided is for reference only and subject to verification. Visits: By appointment only. Contact via SMS, WhatsApp, or Viber. Brokerage fee: 2% + VAT (24%) Required documents for viewings: ID/Passport & Tax ID (as per Greek law 4072/2012) More listings: ibphome. net | ibp. be
…By Annonceur International
55 listings near Kato Sounio


House with pool Sounion (Greece)
An interesting property with a beautiful sea and sunset view, located in the sought-after area of Sounio. The property consists of two adjoining maisonettes, with a total area of 305 sq.m., situated on a plot of 890 sq.m. The residences are identical and are developed on three levels. The main level features a living room with a fireplace, an open-plan kitchen, a WC, and a large terrace with a beautiful sea view. The upper level offers 3 bedrooms sharing 1 bathroom. The lower level includes an independent apartment comprising a living room with a fireplace, an open-plan kitchen, 1 bedroom with 1 bathroom for the first maisonette, and 2 bedrooms with a shared bathroom for the second maisonette. The lower levels have direct access to the surrounding area and the swimming pool. The outdoor space is particularly well-maintained, offering a large swimming pool, a dining area, a built-in BBQ, and a wood-fired oven. Additionally, the property includes 4 outdoor and 2 indoor parking spaces, and two storage rooms. A remarkable property with a beautiful sea view, ideal for both personal use and as an investment, in the mythical area of Sounio.
…By Barnes Greece


Villa with pool and garden Sounion (Greece)
2-storey villa of 976 sq.m. in Attica. The first floor consists of 4 bedrooms. The second floor consists of 3 bedrooms, 2 living rooms, 3 bathrooms, one pantry. The villa has a corner layout. The windows offer a magnificent view of the sea, the city, the city, the forest. Air conditioning, tents, barbecue area, heating. The building has an elevator. The facility has an alarm system. The property includes a parking space, garden, garage. There is a private pool on site. Features & Amenities • Air-conditioning • Alarm system • Autonomous heating • BBQ area • Elevator • Fireplace • Garden • Heating • Parking • Scenic view • Sea view • Swimming pool Located in the Legren area, overlooking the famous temple of Poseidon. Distance from the sea: 10 m Distance to the airport: 40 km Heating: diesel
…By Gadait International


Seaside villa with pool and garden Sounion (Greece)
This luxurious property is situated only 40 km from the center of Athens and 8 km from the Ancient Temple of Poseidon in Sounio with the magnificent sunset on the Southern Coastline of Attica. The complex is located at the most beautiful spot in the area, right on the beach, with unlimited view of the sea. It consists of 2 luxurious independent & autonomous villas, each with a private pool and different entrance. Both villas have a common garden for large groups or for large families, sleeping up to 14 persons. This Villas have 5 large en-suite master bedrooms with queen size beds and 2 of them a jacuzzi. The villa also has a large living room overlooking the swimming pool and the sea, dining room, kitchen with all the appliances, a playroom, WC and sleeps up to 10 persons. It has 2 large en-suite master bedrooms with queen size beds. In the garden, there is a big outdoor lounge with a bar, two pools with sun loungers and plenty of relaxing areas to enjoy the beautiful view of the sea and the magnificent sunset. For those who adore the sea, the beach is only 6 meters from the outer wall of the fence with crystal clear waters.
…By Gadait International


Seaside villa with pool and garden Anavyssos (Greece)
A one-of-a kind villa with immediate access to the beach, in Anavyssos, a suburb of the prestigious Athenian Riviera. The residence occupies in total 954sq.m., of which 680sq.m. are the main areas and 274sq.m. are the auxiliary areas. It extends across 3 levels and it seamlessly combines luxury with modern aesthetics, creating the ideal space for relaxation and calmness. The ground floor consists of a spacious living with a dining room and a fully equipped kitchen. The open-plan layout connects the indoor areas with the superb outdoor areas. At the same level, there is also 1 en-suite bedroom as well as the maids’ rooms with their bathrooms. The 1st floor provides 2 en-suite bedrooms, 1 of which is the master that offers a spectacular sea view, while the second bedroom has immediate access to the swimming pool designated for this level. The lower level boasts 3 additional en-suite bedrooms, two guest rooms, each with its own bathroom, changing rooms and ample storage areas. The outdoor spaces of the villa are just as spectacular and include the main swimming pool with plenty seating areas, beautifully crafted gardens, a tennis court and a padel court. There is a covered parking area for 6 cars. The property has been recently renovated with high quality materials, and offers magical views from both the internal and external areas. A private paradise on the waterfront, just a short drive from the Athenian capital.
…By Barnes Greece


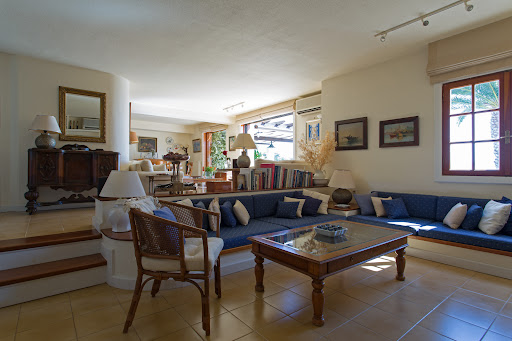


House Anavyssos (Greece)
A beautiful residence with a lovely view, located in a quiet neighborhood in Anavyssos. The property of 195sq.m. is part of a complex of 4 residences, situated on a plot of 1,825sq.m. and spans across 3 levels. The ground level includes a living/dining area with a fireplace and lovely sea views, a kitchen, 1 bedroom with an en suite bathroom, a study, and a W.C. The upper-level features 2 bedrooms sharing 1 bathroom as well as a spacious veranda with exceptional views. On the lower level, there is an independent open plan space that can be utilized in various ways. Externally, the property boasts a nice garden with olive and fruit trees, a swimming pool with seating areas, as well as a covered parking space for 3 cars. An exceptional residence, situated in a beautiful area of Anavyssos.
…By Barnes Greece


House with pool Anavyssos (Greece)
A lovely property, walking distance to the beach, located in Mavro Lithari. The property offers a total of 650sq.m. of main living areas and 214sq.m. of auxiliary spaces, and consists of 2 residences—one of which is internally unfinished—as well as a pool house. The property is situated on a plot of 2,054sq.m., boasts sea views and is just 200 meters from the beach. The main residence spans 263sq.m. and is arranged across 3 levels. The main level includes a living/dining area with a fireplace, an open-plan kitchen, a home office space and a guest W.C. The 1st floor features 3 bedrooms with ensuite bathrooms and spacious balconies offering beautiful sea views. At the top level lies the master bedroom with its ensuite bathroom and a large terrace with stunning panoramic views of the sea. The 2nd residence covers 337sq.m. over 4 levels. The external structure has been fully completed, while the interior remains unfinished and requires construction work for full completion. The beautifully landscaped outdoor area includes an 87sq.m. swimming pool and a pool house with an open-plan sitting area/kitchenette and bathroom. The lush garden features a variety of mature trees and plants. Additionally, the property offers a 214sq.m. unfinished basement space, ideal for auxiliary use. A good opportunity, ideal for both private residence and investment purposes, in the sought-after area of Mavro Lithari.
…By Barnes Greece


House with pool Anavyssos (Greece)
An exceptional seaside maisonette in a privileged location in Anavyssos, just 5 minutes from the beach. The property spans 176sq.m. and is set on a 250sq.m. plot, forming part of a residential complex of only 6 residences, featuring a communal swimming pool. Developed across 3 levels, the residence enjoys unobstructed sea views and offers direct access to the beach through an underground passage. The ground floor features a spacious living room with a fireplace, an open-plan kitchen with dining area, and 1 W.C., while offering direct access to the garden and beautiful sea views. On the 1st floor, there is 1 master bedroom, 2 additional bedrooms, 1 bathroom, and a large veranda enjoying open views. The rooftop terrace offers panoramic sea views and overlooks the entire surrounding area. The lower level includes a comfortable sitting area, a small, open plan kitchen, 1 bathroom, a utility room, a storage room, and direct access to the garden. All levels are connected via an internal staircase. The outdoor area features a well-maintained garden, swimming pool, and sitting areas. An excellent choice both for permanent residence and holiday use, in one of the most beautiful seaside areas of Attica.
…By Barnes Greece


House with pool and garden Saronida (Greece)
A beautiful detached house with an uninterrupted sea view, located in a good location, in Saronida. The property spans a total of 600sq.m., set on a 930sq.m. plot, offering panoramic views and access from two separate streets. The house is spread over 3 levels and an attic, all connected by both an internal staircase and an elevator. On the ground floor, there is a spacious entrance hall, a living room with a marble fireplace, a dining area, a big kitchen, office, and a W.C. The high ceilings and the glass atrium in the roof create a striking and bright atmosphere. The 1st floor includes 4 bedrooms, one of which is a master bedroom with an en-suite bathroom and walk-in closet, as well as an additional bathroom. On the 2nd floor there is a charming attic with a sitting area and access to a large terrace offering uninterrupted views. The lower-level leads directly to the pool area and features a living/dining room with a fireplace, kitchen with a bar, a large bedroom with an en-suite bathroom, a wine cellar, a laundry room, and storage room. The outdoor area is beautifully landscaped with plants, a pool, a BBQ, and a separate maid’s apartment with a bathroom. Additionally, the property includes 1 parking space in a closed garage. A stunning detached house offering unparalleled views, comfort and privacy, in Saronida.
…By Barnes Greece


Seaside villa with pool Saronida (Greece)
Luxury villa for sale with surface 420 m2 in Saronida with an increadible view of the Mediterranean Sea and a two minute distance from the beach. The luxury villa is divided in 4 levels and consists a living room, a fireplace, a kitchen, 4 bedrooms with walk-in closets, 6 bathrooms and a gym. The villa offers an indoor swimming pool which gives the feeling of outdoor because of the large glazing, jacuzzi, sauna, an outdoor shower and indoor parking space.
…By Gadait International


House with terrace Saronida (Greece)
A wonderful residence, full of character, only a few steps from the sea in Saronida. The house measures 541sq.m. and is set on a plot of 4,200sq.m. with wonderful views of the sea. The ground floor features a spacious living area with a stone fireplace, a dining room, kitchen, 1 bathroom, a W.C. and 1 ensuite bedroom. On the same level, there is an additional bedroom with its own bathroom, accessible from the garden. On the 1st floor there are 2 bedrooms sharing 1 bathroom as well as access to a large terrace. The lower ground floor offers 2 maid’s rooms sharing 1 bathroom, large storage areas and a water tank. Outdoors, there is a wonderful patio with sea views, a lovely garden with approximately 80 trees in total, a mix of olive trees and various fruit trees. Additionally, there is an independent apartment for the caretaker that could also be converted into a guesthouse. The property is in need of renovation. A wonderful house with great potential, within walking distance of the beach.
…By Barnes Greece


Seaside villa with pool and garden Keratea (Greece)
A luxury beach-front villa built on a plot of land of 5.000 square meters located in Eastern Attica, in Keratea area. The residence features a private garden and swimming pool and direct access to the beach. A 3-storey villa of 360m2 in Attica. -The first floor consists of 2 bedrooms, one bathroom. -The second floor consists of living room with kitchen, one WC. -The third floor consists of one bedroom, one bathroom. The villa has front layout has a wonderfull sea view, mountain view, also contains furniture, security doors, solar water heater, fireplace, air-conditioner, tents, swimming pool, parking, garden, grass, barbecue, heating, alarm system, storeroom. LAYOUT: • Large living room • Dining room • Fireplace • Fully equipped kitchen • 4 bedrooms • 1 master bedroom with Jacuzzi • 5 bathrooms • 1 WC • Outdoor sitting area • Barbeque • Garden • Swimming pool
…By Gadait International


House with pool Keratea (Greece)
A property with exceptional potential and beautiful sea views, located in the peaceful area of Vgethi, Keratea. The residence offers a total living area of 465sq.m., set on a 1,400sq.m. plot, and is developed over 2 levels. The main level features a spacious living and dining area with an energy-efficient fireplace, a kitchen, 1 bedroom, and 1 bathroom. All rooms enjoy direct access to a large veranda and the swimming pool, overlooking the sea. The lower level, connected to the main floor by both an internal staircase and an elevator, comprises a second living and dining area with an energy-efficient fireplace, a large kitchen, and 3 bedrooms, each with its own en-suite bathroom. An independent staff apartment is also located on this level. The outdoor area, with mature trees and plants, includes a generous swimming pool, a built-in BBQ, an outdoor kitchenette, a private well, 2 parking spaces, and a charming private chapel. An attractive property just a few steps from the sea, offering privacy, generous living spaces, and excellent potential in the tranquil residential area of Vgethi, Keratea.
…By Barnes Greece


Seaside property with pool and garden Kampi (Greece)
Discover an exceptional estate in Kampi, Kea, offering breathtaking, unobstructed views of the sea and sunset. This stunning property, built with natural stone and designed in a sleek, minimal style, spans 650 square meters and is set on a generous 4,347-square-meter plot. The villa is spread over two levels, a pool on each level, with the main level featuring expansive reception areas, a spacious living and dining area, an open-plan kitchen, and a luxurious master bedroom complete with a fireplace and en-suite bathroom. The lower level hosts four en-suite bedrooms, a W.C., utility rooms, and an independent maid’s room with its own bathroom. Outside, the villa boasts an infinity pool, perfect for enjoying the magnificent surroundings, along with stylish seating and dining areas, a BBQ area, a jacuzzi, a sauna, a separate apartment for the staff, a gym and a tennis court. A charming chapel and ample parking space further enhance the property’s appeal. Additionally, an independent guesthouse with a cozy bedroom, fireplace, seating area, and bathroom provides extra privacy and comfort. This modern construction offers all contemporary luxuries while blending seamlessly with the stunning natural landscape of Kea, making it a true sanctuary in the heart of Kampi
…By Houses In Greece.com


House with terrace Kea (Greece)
Discover a rare gem: a beachfront villa that epitomizes privacy and tranquility. Situated steps from a secluded beach, this exceptional property offers panoramic sea views and an idyllic setting for unforgettable vacations. Designed with autonomy in mind, the villa is thoughtfully divided into two independent levels, each with its own private entrance and outdoor spaces. The upper level features the main living area, while the lower level offers a fully independent suite. Connected solely by an elegant external stone staircase, both levels boast spacious terraces, perfect for soaking in the serene coastal ambiance.
…By Annonceur International


House with pool Kea (Greece)
A modern project, just a few steps away from the lovely beach of Koundouros, in Kea. The 577sq.m. in-cave property sits on a sloped plot of 5,430sq.m. and spans 3 levels. Designed by a renowned architect, it features skylights and vertical openings that provide ample natural light and unique sea views, even from the living areas. The main entrance is on the upper level and connects to the rest of the house via a staircase and internal elevator. The main level of 249sq.m. includes an open-plan living/dining area and a modern kitchen with immediate access to the outdoor areas and the swimming pool. This level also includes the master bedroom with a walk-in closet. The lower level of 300sq.m. offers 4 spacious en-suites bedrooms, each with access to the terrace and the second swimming pool. Additionally, there are ancillary spaces, such as a TV and laundry room, maid’s quarters and parking spaces. Both outdoor and indoor areas are designed to be in complete harmony with the natural landscape showcasing clean-cut lines and modern aesthetics. The completion will take place 14 months after contract signing. A one-of- a kind project in the quaint area of Koundouros.
…By Barnes Greece



Seaside house with garden and terrace Kea (Greece)
Light, crystal-clear waters, and dry stone in the Cyclades Just a few minutes’ walk from Koundouros Beach, this stone-built house blends beautifully into one of Kea’s most enchanting landscapes: clear blue sea, soft hills, and radiant light. The atmosphere is peaceful and authentic, with a traditional taverna under tamarisk trees and a stylish beachfront lounge bar nearby. Set on a 4,000 m² plot, the property offers privacy and a serene environment, with a large garden, sunny terrace, and private parking. It currently features 2 bedrooms, 2 bathrooms, a fireplace, and a lovely terrace ideal for indoor-outdoor living. There is also development potential, allowing for future expansion—perhaps a pool, a guest studio, or an extra suite. A rare opportunity in a sought-after area, combining nature, authenticity, and easy access to the sea.
…By Demeures De Grèce


Seaside villa with pool and garden Kea (Greece)
A stunning villa boasting breathtaking sea views, ideally located in Tris Ammoudies, Kea. Spanning 400 sq.m. on a 4,245 sq.m. plot, this exceptional property is arranged over three levels: Main Level: Spacious living and dining area with a fireplace, a fully equipped kitchen, 2 bedrooms sharing a bathroom, and a guest W.C. Upper Level: Master suite featuring a sitting area and a generous veranda. Lower Level: Additional living/dining area, kitchen, laundry room, storage space, and two suites, each with two large bedrooms and en suite bathrooms. Additionally, the property offers a separate maid’s quarters with a kitchen and bathroom. A true gem, just steps from the beach, offering privacy, comfort, and spectacular views. Plot Area: 4,245 m² | Villa Size: 400 m² | Levels: 3 | Bedrooms: 7 | E.P.C.: C
…By Demeures De Grèce


Villa with pool and garden Kea (Greece)
The Villa is located in the North West part of Kea, a beautiful and cosmopolitan island that is full of positive energy. The location is perfect for anyone looking to get away from the hustle and bustle of city life, as it offers protection from the north wind and calming vibes.Since Kea is an accessible island with friendly locals, it's only an hour away from Lavrio port in eastern Attica! The 2006 villa is conveniently located on a hill with a stunning view of the crystal-clear waters of a quiet bay. It's only a 15-minute drive away from Vourkari, where you can find the island's yachting marina and lively oceanfront scene with restaurants, taverns, cafes, bars, shops selling vintage clothes and furniture. This 296 m2 villa is nothing short of extraordinary, made with quiet natural local stone and luxury modern interiors. The outdoor area complete with a 75 m2 swimming pool and spacious terraces creates an inviting open concept feel between the interior, exterior areas and the natural landscape - perfect for hosting guests! This location is perfect for tennis and football lovers of all ages, with a 5x5 foot pitch and tennis court. The fully air-conditioned villa has enough space to comfortably host 8 people in the main building--one master bedroom, two regular bedrooms, and one smaller room--as well as hosting guests in a separate guest quarters complete with kitchen and bathroom. The kitchen and living room are situated on the ground floor, above the bedrooms. With top-notch outdoor furniture, you can bask in the sun and take in unforgettable views of Vourkari Bay and its rolling hills. The large wooden kitchen table is perfect for everyone to gather around after a long day spent swimming or playing tennis/football under sunny skies. The amenities of the villa include but are not limited to: air-conditioning in all rooms, TV and DVD players, sound system inside and outside of the house, fully equipped kitchen areas with dishwasher and refrigerator , Wi-Fi, telephone service , parking , pool access , football pitch and tennis court. One of the best parts about staying in this villa is that it includes a kitchen with an indoor dining area. This space is perfect for socializing and preparing delicious meals, and it comes equipped with all the necessary utensils. If you'd rather dine outdoors, there's also a cozy outdoor dining area that seats 10 people. Plus, there's a grill and wooden oven available for use! Make magical moments by the fire or in the living room during Fall and Winter. Our Sunlit, elegant living room has big windows and comfortable sofas - perfect for a romantic evening. The villa's distinct location, together with its idyllic views and amenities, make it a perfect place for families or groups of friends. Kea is a unique destination, with a different landscape and architecture than other islands in the Cyclades. It is characterized by earthy tones, elegant architecture and vines and fruit trees descending right down to the sea.
…By Demeures De Grèce


Seaside villa with garden Kea (Greece)
Nestled on the western side of Kea Island, this subterranean residence occupies the historic site of old stone warehouses once used for loading goods onto boats in a sheltered bay. The complex, previously converted into a restaurant, has been meticulously redesigned to cater to the needs of tranquil summer living, seamlessly blending with the natural landscape. Architectural Features Access and Layout: Entry to the property is from the higher part of the plot through a light ramp that leads into the ground, establishing the main circulation axis. A glass pivoting door opens into an interior garden illuminated from the ceiling, replacing the old dark kitchens. The central axis branches off to one side leading to a spacious living area encompassing a kitchen, dining room, and living room, all directly connected to the courtyard through large sliding doors. The other side leads to two ensuite bedrooms situated behind a curved stone wall with narrow, linear windows and cupolas providing natural light to the service spaces. Guest House: The layout is completed with a guest house adjacent to the bedrooms, featuring a separate entrance and an impressive low horizontal opening that offers horizon views from the bed's height. Outdoor Spaces The extensive outdoor area, bordering the sea, includes a large terrace with an irregular shape that follows the natural rock lines, discreetly divided into separate sections. The outdoor living area, adjacent to the interior living spaces, is shaded by two tensile canopies. A tiered path leads directly to a small beach, offering easy access to the sea. Materials and Finishes The dominant material throughout the building is the local natural stone from the original warehouse, giving the structure the appearance of dry-stone walls interspersed with interior and exterior spaces. Floors are finished with cement in a sand color, while extensive earthen surfaces on the terrace and roof integrate the building into the arid island landscape. The interior features dark shades with modern gray partition walls, black metal details and frames, and fixed furniture made of black stone and walnut. Furnishings and Environmental Considerations The furnishings are minimal and lightweight, in the same dark tones as the building, with the exception of vibrant orange central sofas in the living room and guest house. The building harmonizes with the landscape through its organic lines, planted roof, and natural materiality. Additionally, it is equipped with an energy management system to minimize its environmental footprint and a household desalination unit to utilize its seaside location without burdening the water reserves of the fragile island ecosystem. This residence exemplifies a perfect blend of traditional architecture and modern design, providing a serene retreat that respects and enhances its natural surroundings.
…By Demeures De Grèce


House Kea (Greece)
A beautiful stone-built residence with a sea view, situated in a central yet quiet location in Vourkari of Kea. The property, covering 245sq.m., is located on a 4,359sq.m. plot and is developed on multiple levels. It consists of a living/dining room with a fireplace and access to a spacious veranda with multiple seating areas and includes 1 master bedroom with an en-suite bathroom, 1 en-suite bedroom, 3 additional bedrooms, 2 bathrooms, a kitchenette, and a study. A traditional property, fully integrated with the surroundings, in Vourkari of Kea.
…By Barnes Greece


Seaside house with pool and garden Kea (Greece)
Perched in one of the most sought-after locations, this elegant villa offers the perfect blend of luxury, comfort, and natural beauty. From the moment you step onto the property, you're greeted with panoramic views of the crystal-clear sea and unforgettable sunsets that stretch across the horizon. The villa boasts expansive outdoor living areas designed for both relaxation and entertainment. A private pool invites you to unwind in style, while the large terraces feature a built-in BBQ and traditional outdoor ovenideal for al fresco dining with friends and family. The space flows effortlessly from open-air lounging to vibrant sunset gatherings. Beyond its serene setting, the villa offers direct views of the iconic Koundouros windmills, adding a unique local charm to its modern elegance. Just a short stroll away, you'll find yourself at the upscale bay known for its turquoise waters, perfect for swimming and sunbathing. Whether youre craving fine dining at seaside tavernas, a laid-back drink at the local lounge bar, or a day of adventure with nearby water sports, everything is within walking distancemaking this villa not just a home, but a lifestyle. This is more than just a propertyit's your home in the heart of Koundouros.
…By Houses In Greece.com


Villa with pool and garden Kea (Greece)
Welcome to this amazing Villa, the location, the view and its beautiful design! Nestling neatly into its superior position commanding an exhilarating view all around, you will be captivated on arrival by this elegant Villa. A warm welcome awaits you within this magnificent home with its spacious and beautifully designed lounge area, spacious sunny terraces, shaded lounges around the pool perfect for enjoying the breathtaking view of the Aegean and the Cyclades as well as the unique landscapes of this preserved island. A few minutes drive from the most outstanding sandy beaches of the island ( most of them on the East side of Kea) and a 15 minute drive to Ioulis, the picturesque village and capital of the island.
…By Houses In Greece.com


Seaside villa with pool and garden Kea (Greece)
This newly built, all furnished villa offers an unparalleled living experience, perfect for those seeking tranquility and sophistication. Enjoy panoramic vistas of the bay of Koundouros from your expansive terrace. The stunning scenery will leave you in awe, providing the perfect backdrop for both relaxation and entertainment. Dive into your private oasis. The villa features a sparkling pool that offers unobstructed views of the azure waters, perfect for a refreshing swim or lounging under the sun. Situated just a 2-minute drive from the beach, this villa ensures you’re always close to the pristine shores and exciting watersports, lounge bar and restaurant that Koundouros has to offer. Hosting friends or family? The villa includes a separate, independent guest room, providing privacy and comfort for your visitors. Newly built and tastefully furnished, the villa boasts a contemporary design with high-end finishes. Every detail has been carefully curated to offer a luxurious living experience. The open-plan living and dining areas are designed to maximize space and light, creating a welcoming and airy atmosphere. Fully equipped , the kitchen is perfect for both casual meals and gourmet dining experiences. Experience the best of island living in this spectacular villa. Whether you’re seeking a permanent residence or a vacation retreat, this property is a rare gem that combines luxury, convenience, and breathtaking beauty.
…By Houses In Greece.com


House Kea (Greece)
A wonderful residence, right on the sea, near Koundouros Kea. The 174sq.m. maisonette is built on a 1,000sq.m. plot and offers 2 levels. The entry level offers 2 bedrooms and 1 bathroom with wonderful views of the sea. The lower level features a living room with a fireplace, a kitchen, 1 bedroom and 1 bathroom, as well as access to the swimming pool area. Outdoors there is an infinity pool, a BBQ, stairs that lead to the sea and a path that leads to a small beach nearby. A stunning property only a breath away from the sea with the most wonderful sunset views in Kea.
…By Barnes Greece
'%20stroke='%23DDAA3A'%20stroke-width='1.909'%20stroke-linecap='square'%20stroke-linejoin='bevel'/%3e%3c/svg%3e)
Receive by email any new listing that may match your search criteria
Your criteria :
- For sale
- Kato Sounio, Greece, +30 km
- Houses
- Sea view
By validating this form, you accept the general conditions of use of Le Figaro Properties.