The agencies at Palaio Faliro
These agencies offer a selection of luxury properties vente at Palaio Faliro. Feel free to contact them for personalized assistance.

 English$ USD · m²


Palaio Faliro, Mpatis, Apartment For Sale, 150 sq.m., Floor: 2nd, 1 Level(s), 4 Bedrooms 1 Kitchen(s), 2 Bathroom(s), Building Year: 1974, Energy Certificate: E, 1 parking(s), Floor type: Wooden floors + Marble, Features: Security door, Security alarm, CCTV, Storage room, Luxury, Airy, Roadside, Bright, On Highway, AirConditioning, Distance from: Airport (m): 23000, Seaside (m): 30, Price: 1.150.000€. REMAX PLUS, Tel: 2109851222, email: [email protected]
…By Annonceur International


A distinctive, fully renovated listed residence in a prime location in Palaio Faliro, just a short distance from the seafront. The property is arranged over 3 levels, offering a total of 320sq.m. of main living areas, set on a 272sq.m. plot. The ground floor, measuring 105sq.m., comprises a spacious entrance hall, living room, dining area, separate fully equipped kitchen and a W.C. The kitchen offers direct access to the garden, which also connects to the courtyard through a second independent entrance. The 1st floor, also measuring 105sq.m., includes a master bedroom with a walk-in closet and en-suite marble bathroom with a jacuzzi bathtub and separate shower, 2 additional bedrooms and 1 further bathroom. One of the bedrooms opens onto a balcony with sea views. The semi-basement, measuring 110sq.m., features a spacious room with natural light, which can be used as an additional bedroom or lounge, as well as a laundry area, W.C., storage room and boiler room. This level also includes an independent apartment with its own entrance, comprising an open-plan kitchen and living area, 1 bedroom and 1 bathroom, offering an ideal solution for guests, staff or independent use. The property is equipped with heating and cooling systems powered by electricity and natural gas and also benefits from a 19sq.m. enclosed parking space. Wooden floors, high ceilings and openings, the internal wooden staircase, generous windows and distinctive architectural details highlight the authentic character of the residence. A unique family home combining timeless architecture with contemporary functionality, in a privileged location close to the sea.
…By Barnes Greece


This modern detached house in the Pani Hill area of Alimos is a true gem. Sitting on a spacious plot of land measuring 620m2, this property boasts a living area of the same size (620m2), providing ample space for comfortable and luxurious living. The living room is truly breathtaking, offering stunning views of the city, mountains, and sea. The minimal design of the space enhances the feeling of openness and modernity, making it the perfect spot for relaxation or entertaining guests. With 4 bedrooms, this house provides plenty of room for family and guests to enjoy their stay. The bedrooms are spacious and elegantly designed, offering a peaceful and comfortable retreat after a busy day. The swimming pool is another highlight of this property, offering the perfect spot to cool off and relax during the hot summer months. Whether you're looking to lounge in the sun or take a refreshing dip, this pool is sure to impress. Other amenities of this property include an office space, gym, and hammam, providing everything you need to live a comfortable and healthy lifestyle. The 4 parking spaces are also a great feature, ensuring that you and your guests will always have plenty of room to park. The fully furnished living room is a great touch, offering a comfortable and stylish space to relax and unwind. Overall, this modern detached house in Alimos is a true gem, providing luxury, comfort, and convenience in a beautiful and desirable location. Features • 4 bedrooms • Office • Gym • Hamman • Swimming pool • 4 Parking spaces
…By Gadait International


A newly built detached house of contemporary minimalist design, peacefully located in Alimos, close to Pani Hill. The residence of 570sq.m. is developed over 5 levels, all seamlessly connected by an internal elevator. The ground floor features a spacious living room with a fireplace, a dining area and an elegant open-plan kitchen. This level opens onto a beautifully landscaped 190 sq.m. garden, complete with a heated infinity swimming pool, a BBQ and generous outdoor seating areas. The 1st floor hosts a spacious primary suite with a walk-in closet and an en-suite bathroom, while the 2nd floor accommodates 3 additional bedrooms, each with its own bathroom. The impressive 65 sq.m. attic has been designed as an entertainment area, featuring a second sitting area, a kitchenette, a bar, a billiard area and a bathroom, all opening onto a spacious 40 sq.m. terrace enjoying panoramic sea and mountain views. The naturally illuminated basement offers a complete wellness area with a private gym, jacuzzi and hammam, a home cinema, an independent office, as well as a maid’s room with its own bathroom. The property also benefits from an underground garage with parking for 3 vehicles. The residence is delivered fully equipped, with all electrical appliances installed and ready for use. It also incorporates Smart Home technology, advanced heating and cooling solutions, premium thermal and acoustic insulation, as well as security infrastructure. A residence of exceptional quality and contemporary design, in a prime residential area of the Athenian Riviera.
…By Barnes Greece


Piraeus - Kastella: For sale is a rare corner house of 510 sq m of unique architecture on the coastal front of Kastella with an unobstructed sea view. Originally built in 1935, it is developed on 3 levels of 170 sq m which need renovations. There is the possibility of creating 2-3 parking spaces as well as the addition of another floor. According to the existing static adequacy study, the location and form of the property allow for its excellent utilization either residentially (single residence, building of independent apartments) or professionally (shops / offices, serviced apartments, boutique hotel). Price: €2,150,000. Property Code: 2169200. REMAX PROPERTIES INVESTMENT SYNTAGMA, Contact Phone: 2103219200, email: [email protected]
…By Annonceur International


An amazing and fully renovated property in the area of Kastella in Piraeus. The 300sq.m. property consists of 4 levels. The ground floor, where the entrance is located, consists of a large living room with a fireplace, a dining room, an open-plan kitchen, and a WC. The 1st floor consists of 3 bedrooms, 2 of which have stunning sea views. The master bedroom, which is the largest, has a large en-suite bathroom. The other 2 bedrooms share 1 bathroom. The 2nd floor consists of an attic, where there is a kitchenette and an additional W.C. The rooftop has been designed as a beautiful relaxation area with an unobstructed view of Mikrolimano. The basement, which feels like a ground floor due to the sloping plot, has an independent 40sq.m. apartment that can be used as a guesthouse or a service room. The entire property has a central underfloor heating system with a heat pump and many zones in each area to save energy. Additionally, there is a central VRV unit for cooling, also with multiple zones per room. The frames are energy-efficient with thermal break technology. Throughout the house, there has been a lighting and sound study. There is hidden lighting, speakers, as well as motion sensors and cameras everywhere. Along with the house, there is also a parking space in a nearby building. An amazing, luxuriously renovated property with breathtaking views in Piraeus.
…By Barnes Greece


Set directly along the waterfront of the Athens Riviera, Marin faces the Aegean from a position just above the shoreline, with uninterrupted sea views extending across its terraces and principal living spaces. The setting combines the slower rhythm of coastal living with immediate access to the southern suburbs of Athens, where marinas, restaurants and cafés remain active throughout the year. The residence extends across 162 sqm (1,744 sqft) on a 280 sqm (3,014 sqft) plot and is arranged over two levels, fully oriented towards the sea. Broad terrace openings and large sliding glazed doors allow the exterior spaces to become a natural continuation of the interiors, particularly across the main living level where the water remains constantly present beyond the terraces and pool. Inside, the architecture is shaped around natural light, openness and proximity to the coastline. The main living area opens directly onto the sea-facing terrace, while the kitchen and dining spaces remain connected yet comfortably defined for everyday use. Pale stone flooring, soft neutral finishes and wide openings reflect the brightness of the surrounding landscape, while the orientation allows sea air to move naturally through the house during the warmer months. Bedrooms are positioned across both levels, including an upper-floor suite opening onto a private terrace overlooking the water. Morning light reaches the upper floor early in the day, while the western orientation gradually softens towards evening as the sun lowers across the coastline. Throughout the house, the emphasis remains on ease of movement and the uninterrupted relationship between the interiors and the sea immediately beyond them. The outdoor areas are arranged to respond directly to the waterfront setting. A long swimming pool runs parallel to the coastline, framed by stone terraces and low planting that preserves privacy without interrupting the views. Covered exterior spaces provide shelter from the midday sun while remaining open to the shifting colours of the sea throughout the day. As evening approaches, reflected light moves across the terraces and the water beyond becomes almost continuous with the horizon line. Three private parking spaces provide practical convenience in a part of the Riviera where direct waterfront access is increasingly rare. Marin combines a contemporary coastal architecture with immediate proximity to the city, allowing the sea to remain the defining presence throughout the property.
…By Greece Sotheby's International Realty


An exceptional, bright villa in a privileged and peaceful location in the area of Makria Myti, close to the picturesque village of Alyki, in Paros. The residence offers a total living area of 345 sq.m. and is set on a 5,600 sq.m. plot, ensuring complete privacy while also providing easy walking access to a nearby beach. The ground floor features a spacious living area with a fireplace, a dining area, a stylish kitchen, 3 bedrooms with en-suite bathrooms, and 1 W.C. The lower level consists of 3 independent bedrooms, each with its own en-suite bathroom and direct access to a quiet interior courtyard, as well as a laundry area. The outdoor areas stand out for their stunning sea views and include a beautifully landscaped garden with trees, sitting and dining areas, a swimming pool, jacuzzi, and BBQ area, ideal for relaxation and entertaining. A particularly attractive property in an excellent location, combining comfort, privacy, and Cycladic beauty, in Paros.
…By Barnes Greece


Maisonette for Sale in Elliniko, Athens Elegance and Comfort a Steps from the Sea For sale a luxury maisonette of 203 sq. m. under construction, located in the exclusive neighborhood of Elliniko, Athens. With a breathtaking view of the sea, this modern residence offers spacious interiors and a host of premium amenities, ideal for those looking for an elegant and functional home in one of the most prestigious areas of Athens. Distribution of Spaces 3rd floor: One bedroom, one living room, one kitchen, one bathroom with shower and toilet, one separate toilet4th floor: 3 bedrooms, 2 bathrooms with shower and toilet, one walk-in closet Features and Convenience Private pool for ultimate relaxation and privacyPrivate garden that adds a touch of greenery to your residencePrivate garage and parking for daily convenienceFireplace that creates a cozy atmosphereHeating and cooling system via heat pumps for optimal comfort in all seasonsElevator for easy and convenient access between floorsAlarm system to ensure safety and peace of mind Technical Features Expected delivery: December 2025Luxury construction, with high-quality materials for durability and superior aestheticsHeat pumps for efficient heating and cooling, with low environmental impact Location and View Situated in the heart of Elliniko, a quiet but well-connected area, this maisonette enjoys spectacular sea views and proximity to the city's main amenities, such as schools, shops and restaurants. Its location makes it perfect for those looking for an exclusive residence and at the same time well-connected to the rest of the city. An Unmissable Opportunity This 203 sq. m. maisonette with private pool and sea view represents an exclusive residence in one of the most sought-after areas of Athens. With its luxury construction, it is an ideal opportunity for those who wish to live in a modern, elegant and secure environment. Contact us for more information and to book a visit.
…By Annonceur International


Set in one of Sounion’s most privileged and sought-after locations, this elegant villa enjoys a rare combination of privacy, natural beauty, and immediate access to crystal-clear blue waters. Surrounded by beautiful properties and just steps from one of the best swimming spots in the areaaccessible simply by crossing the streetthis residence offers a truly exceptional coastal lifestyle. Upon entering the property, you are greeted by a magnificent Mediterranean garden filled with vibrant bougainvilleas, lush lawn, a swimming pool and uninterrupted views of the sea. The outdoor spaces immediately convey a sense of serenity and understated luxury, perfectly complementing the villa’s refined architecture. Built on a generous 3,800 sq.m. plot, the villa offers approximately 350 sq.m. of living space arranged over three levels, with an internal elevator for added comfort. Ground Floor A welcoming entrance hall leads to a spacious living room with fireplace and an elegant dining area, both opening onto a large sea-facing terrace with captivating views of the garden and swimming pool. On the opposite side, a generous kitchen with breakfast corner provides access to the rear garden. A guest WC completes this level. Upper Floor The upper level is dedicated to the master bedroom , featuring a private bathroom and a large terrace offering breathtaking vistas of the Aegean and the islands of Kea, Kythnos, and Makronisos. Lower Floor The lower level includes a comfortable livingdining room with kitchenette, two bright bedrooms sharing a bathroom, and a third room currently used as a staff bedroom with en-suite bathroom. A laundry room and ample storage areas enhance practicality. Outdoor Areas & Amenities The beautifully maintained garden is a highlight of the property, abundant with flowers and mature plantings, creating a truly enchanting setting. A 50 sq.m. swimming pool invites relaxation, while the property also includes parking for up to 3 cars. Just one hour from Athens International Airport and five minutes from the iconic Temple of Poseidon, this villa offers an exceptional blend of charm, elegance, and unbeatable location.
…By Houses In Greece.com


A luxury detached house of 900m2 was built in 2010 by a Greek architectural firm, is located in the upper area of Voula. This triple mint condition 5-bedroom villa with superb sea views offers the most outstanding value for luxury and style on the Athens Riviera, in one of the most coveted communities. The property consists of 5 bedrooms, 6 bathrooms, 1 WC, a play/leisure room, laundry room, cinema room, an indroor basketball court, a gym, a heated pool and a staff apartment with separate entrance. More specifically, it features: • Sea View • The ground floor consists of the living room, dining room and kitchen. • Pool with water lilies upon entering the villa emphasizes the direction towards the view. • The first floor consists of 3 bedrooms. • Verandas are recessed and directed towards the sea view. • Seating Room with fireplace and Double Study • Living Room with fireplace and Dining Area • Indoor Basketball Court • Cinema Room • Gym with bbl • Play/Leisure Room • Staff apartment with separate entrance • Laundry Room • Storage is plentiful • Garden with built BBQ and automatic irrigation system • Heated pool • 3-car indoor garage plus one off-street parking • Camera system, alarm, smart lighting system, motor operated roller blinds, motor operated shades on terraces • Villa is connected to gas supply
…By Gadait International


An exceptionally detached residence enjoying panoramic sea views, fully renovated to the highest contemporary standards, in a prime location of Voula. The property extends over 730sq.m. on a 400sq.m. plot and is arranged across 5 levels, connected by both an internal staircase and a private elevator. The impressive entrance lobby creates an elegant first impression and provides access to all levels of the residence. The 2nd floor, enjoying the most spectacular panoramic sea views, features a spacious living room, the dining area, a contemporary open-plan kitchen and a W.C. The 1st floor comprises 2 generous suites, each with an en-suite bathroom, private sitting area and veranda overlooking the sea, while the ground floor hosts 3 additional en-suite bedrooms. The bright garden level enjoys direct access to the beautifully landscaped outdoor areas and the 30sq.m. swimming pool. It features a second living room with a fireplace, a dining area, an additional open-plan kitchen, 1 bathroom and a maid’s bedroom with its own bathroom. The lower level includes the gym, 1 bathroom, storage and utility rooms, as well as a closed garage with parking for 4 vehicles. The residence comes fully equipped with electrical appliances and benefits from underfloor heating, a high-performance VRF cooling system and a KNX smart home system, ensuring outstanding comfort and energy efficiency. A remarkable residence combining elegance, luxury, cutting-edge technology, comfort and privacy, in one of the most sought-after locations of the Athens Riviera.
…By Barnes Greece


Discover the epitome of luxury living in this stunning 3-level Villa Zenith, situated in the prestigious upper area of Voula. With its breathtaking panoramic sea and mountain views, this exquisite residence offers an unparalleled high-quality living experience. Built to Perfection: Constructed in 2019 using premium quality materials, this villa is designed to provide maximum comfort and style. The minimalistic design and modern interiors make this bright and spacious residence the ideal home for discerning buyers. Spacious and Elegant: Living Areas: The Villa Zenith features 2 expansive living room spaces, perfect for entertaining guests or relaxing with family. Modern Kitchen: A contemporary kitchen equipped with state-of-the-art appliances, ideal for culinary enthusiasts. Master Suites: Two luxurious master bedrooms, each with its own private bathroom, offer a serene retreat. Both bedrooms have direct access to a large veranda with stunning sea views. Bathrooms and wc: In addition to the master bathrooms, there are 4 elegantly designed wc for convenience. Private Pool: Enjoy extra relaxation in the villa’s private pool, an oasis of tranquility. Features and Amenities: Comfort and Climate Control: Autonomous underfloor heating, air conditioning, and electric curtains ensure optimal comfort year-round. Premium Finishes: Aluminum frames, double-glazed windows, and a combination of wooden and tile flooring add to the villa’s luxurious appeal. Safety and Security: The property is equipped with a security door, alarm system, and a fireplace for added safety and coziness. Convenience: An elevator provides easy access to all levels, and there are ample terraces for outdoor enjoyment. Entertainment and Leisure: A playroom, satellite TV, and a private garden with a Jacuzzi offer endless entertainment options. Storage and Parking: Underground parking spaces and a storage room provide ample space for vehicles and belongings. This exceptional villa is more than just a home; it’s a lifestyle. Villa Zenith Location The great advantage of this residence is its amazing location; it is ideally situated in the Panorama, in Voula, a premium neighborhood of the Athenian Riviera. At the same time the residence is blessed with privacy because it is seated on a hill, on a quiet residential street. Furthermore, it is just a 7-minutes drive (2.8 km) to the beach, a 6-minute drive to Vasileos Pavlou Avenue (the center) and less than a 10-minute drive to Glyfada. Moreover, the spectacular view of this residence, in one of the most posh neighborhoods in Voula, can take your breath away. Almost all the rooms of this house overlook the sea and the whole Athenian Riviera. The Southern Suburbs of Athens have gained in popularity and they are well known as “the Athens’ Riviera”. Voula area, with new public constructions currently under development, is destined to become one of Europe’s most desirable and elite seasides to visit for tourists, investors and travelers.
…By Gadait International
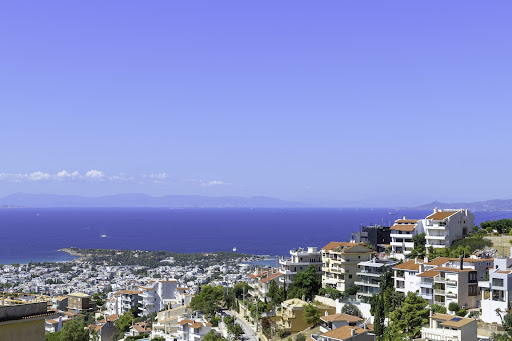

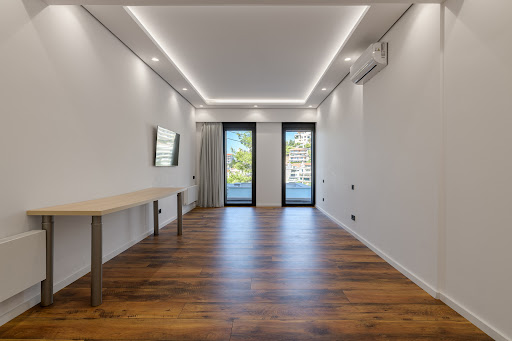


A modern luxury house offering a beautiful sea view, located in a prime and easily accessible area, in Panorama of Voula. The property of 550sq.m. is built on a 356sq.m. plot. It is developed in 5 levels, all connected by an internal elevator. It features 2 living rooms, a large open-plan fully equipped kitchen, 6 en-suite bedrooms and a W.C. The master bedroom occupies the upper level of the building including a walk-in closet, while it can also be used as an office. The property includes many beautifully designed outdoor spaces on all levels, a 26sq.m. pool on the ground floor, enjoying also stunning sea views. Lastly, the 200sq.m. basement offers a garage for 5 cars, a storage room, and the mechanical equipment. The residence was built according to modern technological standards. It belongs to energy class B+, and it features oil independent heating on each level, air conditioning, an alarm system, and easy management systems for all levels. For sale, fully equipped. An excellent residential choice, in Panorama of Voula.
…By Barnes Greece


Welcome to this exquisite luxury villa, a true architectural gem spanning an impressive 850m2 across four levels, nestled on a generous plot of 1700m2. Built with utmost elegance in 1992, this property effortlessly blends timeless charm with modern comforts. Step inside, and you'll be greeted by seven opulent bedrooms, including three master suites, each adorned with lavish touches that ensure a restful retreat. With six bathrooms and two well-appointed WC's, convenience and luxury intertwine seamlessly. The villa boasts three magnificent fireplaces, strategically placed to create an ambiance of warmth and sophistication, making every gathering with friends and family an unforgettable experience. Outside, a sprawling garden and terrace offer picturesque settings for relaxation and entertainment. Unwind by the pristine swimming pool, basking in the sun while savoring panoramic views of the serene sea. Connecting all levels, an internal stairway showcases the residence's thoughtful design and seamless flow, elevating the overall living experience. In summary, this luxury villa is a captivating haven that effortlessly combines grandeur, comfort, and natural beauty. A sanctuary where you can create lasting memories and relish the epitome of luxurious living. Features • 7 bedrooms (the 3 Masters) • 6 bathrooms • 2 WC • 3 fireplace • Year of construction: 1992 • Swimming pool •Garden • Terrace •View of the sea •Internal stairway
…By Gadait International


A unique property in a prime and quiet location in Voula. The residence has a total surface area of 427sq.m., is situated on a corner plot of 452sq.m., extends across 4 levels, and enjoys beautiful sea views. The property consists of 2 independent maisonettes of 211sq.m. and 191sq.m., offering the flexibility to function either as one unified residence or as two autonomous homes. Each maisonette features a living room with a fireplace and large verandas overlooking the sea, a dining area, a spacious kitchen with a sitting area, 3 bedrooms including 1 master en-suite bedroom, an office space, 1 additional bathroom, and a guest W.C. The residence is further complemented by an independent maid’s room with a bathroom, a large underground garage, an elevator serving all levels, and underfloor heating. Outdoors, the property offers a large swimming pool with a jacuzzi and a beautifully landscaped garden with mature trees. A property that perfectly combines comfort and privacy in the beautiful area of Voula.
…By Barnes Greece


A stunning villa, designed by a renowned architect, in the suburb of Voula. The recently constructed villa, built with the finest materials, spans 4 levels and offers 1,165sq.m. in total. The ground floor features spacious reception areas, a kitchen with a pantry, and a day-to-day living and dining area. This level provides direct access to the outdoor areas with the garden and the lovely swimming pool. The 1st floor includes the master bedroom, that offers sea views, 3 additional bedrooms, 2 bathrooms and a living room with a kitchenette. The terrace level provides a 65sq.m. studio with a kitchenette and 1 bathroom. From this level there is unobstructed views to the sea and the mountain. The lower level consists of spaces both for main and auxiliary use. The main spaces include an apartment with a sitting area, 1 bedroom and 1 bathroom and access to the garden. The auxiliary spaces feature 2 maid’s rooms, kitchen, 1 bathroom, parking, pool changing rooms, storage rooms etc. The property is of high-quality construction, with an energy class of A, and features underfloor heating, as well as a photovoltaic system on the building’s roof. Lastly, special amenities of the property include a gym and sauna, security cabin at the main entrance and an internal elevator that connects all levels, among others. A one-of-a-kind property, located in a prestigious neighborhood, in Voula.
…By Barnes Greece


Detached House with Sea View in Panorama VoulaWe present an exceptional detached house of 483 sq.m. with a 130 sq.m. Roof Garden, situated on a 360 sq.m. plot in Panorama Voula, offering breathtaking views of the sea and mountains.Property Layout:A. Level (105 sq.m.) – At street level with a ramp, consisting of: Parking spaces (69 sq.m.) Engine room, boiler room, 2 storage rooms, staircase, elevator (36 sq.m.)B. Level (113 sq.m.) – Auxiliary space with: Living room with fireplace, kitchen, bathroom, and a veranda leading to the garden Guest bedroom with en-suite bathroom Laundry room with washer & dryer W.C. Staircase, elevator Independent external staircase with gate for separate floor usageC. Level (135 sq.m.) – Main living space with: Main entrance with security door Hallway, living rooms with fireplace and balcony doors leading to a sea and mountain view veranda Dining room Enclosed kitchen with doors leading to the living room, dining room, and courtyard Staircase, elevatorD. Level (131 sq.m.) – Sleeping quarters featuring: 1 master bedroom suite with en-suite bathroom, wardrobes, and a veranda with panoramic sea views 1 bedroom with wardrobes and veranda with panoramic sea views 2 bedrooms with access to a private courtyard and separate external staircase to the main exit 1 bathroom Staircase, elevator The first two bedrooms are currently joined, forming a large suite with a seating area but can be separated into a suite and an additional bedroom, office, or other space.Roof Garden (130 sq.m.) A stunning rooftop space with unparalleled sea and mountain views, featuring: Large flower beds with plants and flowers Wooden pergola and built-in seating area Ideal for hosting parties, dining with friends, or enjoying a drink while admiring the magical sunset Staircase, elevatorAdditional Features: Double-glazed windows, Autonomous heating on each floor, Air conditioning in all rooms, Video intercom system, Alarm system, Triple-energy solar water heater.Roumpos Real Estate
…By Annonceur International


Property Code: 11680176 - House FOR SALE in Voula Panorama for € 1.550.000 . This 375 sq. m. House consists of 4 levels and features 5 Bedrooms, an open-plan kitchen/living room, 4 bathrooms and a WC. The property also boasts Heating system: Underfloor Heating, cement mortar floors, view of the Sea, Window frames: Aluminium, elevator, accessibility for people with disabilities, parking, a storage unit 30 sq.m. sqm, garden, jacuzzi, pre-installation for A/C, heating per level, pre-installation for alarm system, double-glazed windows, BBQ, photovoltaic panels, playroom, laundry room, intercom TV, open space, internal staircase. The building was constructed in 2008 Plot area: 400 s.q. . Building Energy Rating: A+ Distance from sea 4100 meters, Distance from the city center: 2900 meters, Distance from nearest airport: 20000 meters, Nearest metro station at 6500 meters. Super luxurious semi-finished detached house in Panorama, Voula. It's on a sloping plot with an awesome view of the Athenian Riviera. The total area of the property is 374 sq. m. with over 70 sq. m. of extra space. It consists of 4 floors and has a garden and jacuzzi. It features stone and marble cladding throughout the facade, electric underfloor heating, preparation for photovoltaics on the roof, structured cabling, aluminum double glazing, thermal break and triple safety suspension in the sloping living room, central air conditioning in all rooms, elevator, two rainwater collection and purification tanks for watering.
…By Annonceur International


Voula (Dikigorika), an impeccably maintained town house spanning 3 levels, characterized by spacious, well-lit interiors, and expansive windows. The ground floor hosts a sunlit living room with a fireplace, a dining area, a separate kitchen, and a casual sitting area complete with its own fireplace. Additionally, there is a master bedroom with an en-suite bathroom on this level. Accessible from this floor is the garden featuring a swimming pool and an outdoor dining area with a barbecue. The 1st floor, reached via a broad internal staircase, boasts a sizable master bedroom with its own bathroom and an expansive balcony offering a delightful sea view. This level also encompasses an office, two additional bedrooms, and another bathroom. The semi-basement, the final level, comprises a luminous playroom, a designated gym area, a laundry room, storage space, and a capacious garage accommodating 3-4 cars. Situated in a prime location, facing a park and in proximity to the center of Voula and the beach, this residence offers an ideal blend of comfort and convenience.
…By Annonceur International


Introducing a stunning property located in the prestigious Voula area of the Athens Riviera, offering an unparalleled combination of luxury, space, and breathtaking sea views. This expansive residence encompasses a total of 1030 square meters, featuring a 4th-floor duplex, a 2nd-floor apartment, and a ground-floor apartment, providing a versatile living arrangement for large families or those seeking additional rental income. The 4th-floor duplex boasts two spacious bedrooms and two and a half bathrooms. This level is designed to maximize the stunning sea views with big balconies that allow natural light to flood the living spaces. The elegant interior includes a fireplace, wooden and marble floors, and a private elevator entrance for convenience and privacy. The 2nd-floor apartment offers two bedrooms and two bathrooms, creating a bright and airy ambiance with large balconies. This apartment is perfect for additional family members or guests, providing comfort and privacy with its own distinct living area. The ground-floor apartment features two bedrooms and an outdoor kitchen with a BBQ area. It opens up to the swimming pool, creating a seamless blend of indoor and outdoor living. This space is ideal for hosting gatherings and enjoying the Mediterranean climate. This luxurious residence includes numerous amenities to enhance your living experience. Enjoy the swimming pool with serene sea views, perfect for relaxation and recreation. The property includes an underground garage and additional parking space, ensuring convenience and security for multiple vehicles. Equipped with passive solar design, this home is both energy-efficient and environmentally friendly. Situated in Voula, one of Athens’ most sought-after locations, this property offers easy access to beautiful beaches, upscale shopping, fine dining, and vibrant nightlife. Experience the best of coastal living in this exquisite multi-level residence on the Athens Riviera.
…By Annonceur International


Orama is a sophisticated private residence located in the exclusive Vouliagmeni area of the Athens Riviera, where, pine-fringed hills meet the blue Aegean Sea. This beautifully designed home blends modern architecture with the classic appeal of its coastal setting, just a short walk from the sea. Designed by the respected ISV Architects, Orama is a home spread across four well-planned levels, each filled with light, views, and a sense of calm. The villa sits on a large 2,058 sqm plot and offers over 1,000 sqm of living space. It’s built for both large gatherings and comfortable daily living. Its design is notable for being simple yet impactful, focusing on clean lines, natural materials, and a constant connection to the outdoors. Orama is where good design, a great location, and a desirable way of life come together. The home features seven comfortable bedrooms and eight bathrooms, each designed to feel calm and well-proportioned. The main bedroom suite has its own private floor, offering a bathroom that feels like a spa, a dressing area, and a terrace looking out to the sea. The other guest rooms are also well-designed, perfect for hosting family and friends comfortably. Orama’s main living area feels very bright and open. Tall ceilings, large glass walls, and easy transitions between inside and outside let the beautiful Riviera scenery become a part of every room. A modern kitchen, both formal and casual dining spots, and several lounge areas are available for any event, from sunny breakfasts to elegant evening gatherings. The outdoor spaces are just as inviting. Planted areas surround the villa, leading to a pool terrace with wide views of the Saronic Gulf. Here, you can enjoy life by the sea breeze—whether it’s dining outside under the stars, relaxing in the sun, or spending time with guests in complete privacy. The villa’s elevated position captures clear, sweeping sea views, truly capturing the feeling of Mediterranean coastal life. Among Orama’s many highlights are a private cinema room, fully equipped gym, and eleven private parking spaces. Every aspect of the home is thoughtfully integrated, including advanced security systems, high-efficiency climate control, and smart-home technology for effortless living. Orama is perfect as a year-round home or a holiday getaway, offering easy access to Athens while still providing the quiet luxury and exclusivity of a top coastal property. With international schools, resorts, modern marinas, and the active areas of Glyfada and Vouliagmeni nearby, Orama sits where Athenian sophistication meets coastal ease. This property is eligible for both the Golden Visa and the Greek Non Dom Program.
…By Greece Sotheby's International Realty


Cette exceptionnelle résidence en bord de mer de 610 m², conçue par un architecte à Kavouri, s'étend sur cinq niveaux et constitue un sanctuaire privé, s'élevant au-dessus des vestiges préservés d'une ancienne colonie grecque. Son emplacement privilégié sur la Riviera athénienne la place à quelques instants du Four Seasons Astir Palace, de l'Astir Marina, avec les criques de sable de Kavouri à distance de marche et le lac de Vouliagmeni et la plage d'Astir à seulement quelques minutes. Conçue pour un mode de vie raffiné et une qualité durable, la résidence offre cinq suites de chambres avec salle de bains privative, de vastes espaces de vie et de divertissement, des terrasses paysagées, des vues panoramiques sur la mer et une piscine privée sur le toit. Un spa KLAFS dédié, une salle de fitness Technogym, un système d'air filtré HEPA et un système d'eau purifiée créent une expérience de bien-être privée complète, tandis qu'une performance énergétique certifiée de classe A garantit une efficacité et un confort exceptionnels. Caractéristiques de la propriété • 610 m² d'espace de vie répartis sur cinq niveaux • Emplacement en bord de mer de premier choix à Kavouri • Cinq suites de chambres avec salle de bains privative • Cinq salles de bains • Étage entier dédié à la suite principale • Suite d'invités privée avec salle de bains privative • Deuxième salon et salle à manger au niveau du toit • Bureau privé • Piscine sur le toit et terrasse ensoleillée • Jardins et terrasses paysagés • Terrasse couverte avec salon extérieur • Vues panoramiques sur la mer • Spa KLAFS dédié • Salle de fitness Technogym • Classe énergétique certifiée A • À quelques minutes du Four Seasons Astir Palace, de l'Astir Marina, de la plage d'Astir et du lac de Vouliagmeni • Environ 10 minutes de Glyfada • Environ 15 minutes de l'Ellinikon Piscine supplémentaire : Privée Vue : Mer Niveaux Niveau m² Ch. Salon Cuisine Sdb WC Balcon
…By Gadait International


An exceptional residential building of 974 sq.m. is exclusively available for sale in the prestigious area of Voula – Kavouri, just 100 meters from the sea and only 15 km from Athens International Airport “Eleftherios Venizelos.” Set on a generous 966 sq.m. plot, the property enjoys impressive surroundings ideal for relaxation, seaside living, walking, swimming, and water sports. The building is developed across six levels and offers a versatile layout with expansive interior spaces. It comprises a 160 sq.m. ground floor, 198 sq.m. first floor, 198 sq.m. second floor, and a 233 sq.m. third floor designed as a single open space. Additionally, the property includes a main basement of 242 sq.m., an auxiliary basement of 183 sq.m., and a particularly spacious 48.2 sq.m. playroom. A 126 sq.m. roof chamber further enhances the building’s potential. In total, the property features 8 living rooms, 18 bedrooms, 13 bathrooms, and 6 WCs, offering exceptional capacity and flexibility, ideal for a luxury residential development or investment opportunity. The building enjoys unobstructed sea views, while the surrounding area is characterized by magnificent villas and a beach that is frequently awarded the Blue Flag certification for its quality and cleanliness. This is a rare opportunity to acquire a prime coastal property in one of the most sought-after locations of the Athenian Riviera. Features: • Residential building • Just 100 m from the sea • Total building area: 974.17 sq.m. • Plot size: 966 sq.m. • Development across 6 levels • Ground floor: 160 sq.m. • 1st floor: 198 sq.m. • 2nd floor: 198 sq.m. • 3rd floor: 233 sq.m. (single open space) • Main basement: 242 sq.m. • Auxiliary basement: 183 sq.m. • Playroom: 48.2 sq.m. • Roof chamber: 126 sq.m. • 8 living rooms • 18 bedrooms • 13 bathrooms • 6 WCs • Panoramic sea views
…By Gadait International


This is a luxurious and spacious four-storey sea view detached house located on a 600m2 plot of land in the exclusive area of Kavouri in the south suburbs. The property boasts a total of 840m2 of space, with 450m2 dedicated to main living spaces. The house features three facades, providing stunning views of the seafront and the surrounding area. The property features five bedrooms, each with its own private bathroom, making it ideal for a large family or entertaining guests. Additionally, the house boasts a gym, perfect for keeping fit and staying healthy. The lower level features two ensuite bedrooms, a gym with a steam room, a housekeeping room, and ample parking for four vehicles. The ground level boasts a dining room, kitchen, everyday living room, an additional ensuite bedroom, a laundry room, and office space. Outside, a lush garden, outdoor dining area, BBQ, and a 46-square-meter swimming pool beckon for relaxation and entertainment. The property features a luxurious swimming pool, providing a perfect place to relax and enjoy the sunshine while taking in the beautiful surroundings. The four-storey layout of the house provides plenty of space for privacy and a peaceful lifestyle. Overall, this property is an excellent example of luxury living in an exclusive location, perfect for those looking for a tranquil and private retreat while still being close to all the amenities the southern suburbs have to offer. The property's stunning seafront location and luxurious features make it a dream home for anyone looking for the ultimate in luxury living.
…By Gadait International
'%20stroke='%23DDAA3A'%20stroke-width='1.909'%20stroke-linecap='square'%20stroke-linejoin='bevel'/%3e%3c/svg%3e)
Receive by email any new listing that may match your search criteria
Your criteria :
By validating this form, you accept the general conditions of use of Le Figaro Properties.
These agencies offer a selection of luxury properties vente at Palaio Faliro. Feel free to contact them for personalized assistance.

