

luxury architect houses for sale Esgueira, Portugal


House with pool and garden Esgueira (Portugal)
Centenary villa in Aveiro, in the parish of Esgueira, just 5 minutes from the city center, with a swimming pool. This charming detached villa from the 1920s has been faithfully restored, combining high-quality finishes with the comfort of modern living while preserving its original architectural style. The house has three floors and is set on a 1,250 m² plot. On the ground floor, there is a bright entrance hall, a dining and living room with plenty of natural light, a kitchen and pantry, a guest bathroom, and a bedroom with a private bathroom. On the intermediate floor, there are four bedrooms, two of which have private bathrooms. This floor also includes a library and an office. On the top floor, there is a grand games room and a lounge, offering excellent leisure moments with friends and family. The presence of exotic woods, tiles, magnificent custom-made stained glass windows, and intricately painted ceilings enhances the beauty of this remarkable home. The villa is set within a garden with trees, a swimming pool, annexes with a kitchen and barbecue area, a wine cellar, and a winter garden, allowing for full enjoyment of the outdoor space in the company of family and friends. It also has a closed garage for five cars. Book your visit! CE D Ref. 6934 Energy Rating: D ref:6934
…By Annonceur International


Contemporary house with pool and garden Esgueira (Portugal)
Between the serenity of nature, the proximity of the Ria de Aveiro and the comfort of a residence designed in detail, a unique property is born designed for a sophisticated, familiar lifestyle deeply connected to well-being.Located in Esgueira, in one of the quietest and most strategic areas of Aveiro and 5 minutes from the center, this contemporary villa combines signature architecture, noble materials and spaces designed to provide privacy, comfort and memorable experiences in each room.More than a home, it is a true private haven where design, wellness and lifestyle meet in perfect harmony.The main floor reveals an elegant and welcoming atmosphere, marked by the abundant entry of natural light, the fluidity between spaces and the careful selection of materials and design pieces.The living room stands out for its premium finishes and sophisticated atmosphere created through natural textures, contemporary elements and exclusive furniture. The direct connection to the covered terrace, transformed into an elegant outdoor lounge, allows you to extend the social experience to the outside in total privacy.The dining area, consisting of an imposing table for 10 people and carefully integrated contemporary lighting, creates the ideal environment to receive guests with comfort and refinement.The lounge area includes two armchairs, a large sofa, a marble TV, a fireplace with remote control and an exclusive walnut wood coffee table with a smoked mirror.The fully equipped SMEG kitchen, with integrated central island, combines a minimalist aesthetic with impeccable functionality.Also on this floor we find a charming children's suite inspired by the emblematic houses of Costa Nova and a master suite designed as a true private space of comfort and serenity.On the lower floor, the property is transformed into a true space dedicated to relaxation and private leisure.Here we find: Fully equipped cinema room Heated indoor pool with massage system and counter-current Full spa with Turkish bath Support changing rooms Private office Additional suite and bedroom with garden viewThe exterior has been carefully designed to offer a residential experience in constant connection with nature.The outdoor lake/pool with organic lines integrates harmoniously into the landscaped garden, where an imposing centenary olive tree stands out.The property also offers: Fully equipped outdoor kitchen Outdoor lounge with fireplace Jacuzzi for 8 people Outdoor gym Children's playground Organic vegetable gardenEsgueira offers the perfect balance between tranquility, affordability and outdoor lifestyle.A few minutes from the property are the walkways of the Ria de Aveiro, walking and cycling routes, the beaches of Costa Nova and Barra and privileged conditions for water sports.The location also benefits from excellent accessibility: Quick connection to the A25 and main national roads Proximity to Aveiro train station Easy connection to Francisco Sá Carneiro Airport (OPO) Quick access to Porto, Braga, Lisbon and AlgarveIf this is exactly what you are looking for, or if the potential of this property has piqued your interest, don't waste time. Contact us for more information and to schedule a visit.At EC REAL ESTATE TEAM we believe in 50% / 50% sharing as a way to guarantee the best customer service. If you are a professional in the sector and have a qualified client, contact us and schedule your visit.
…By Annonceur International
60 listings near Esgueira


Villa with pool and garden Arcozelo (Portugal)
Secular house Miramar Arcozelo stands in a privileged setting near Miramar Beach, on a carefully tended plot of 1,312 m². This property, tracing its origins to 1922, reveals an engaging history, masterfully respected by a 2024 renovation from a distinguished architecture office. Every intervention honored the villa’s original design, retaining period details such as stained glass windows, solid wood floors, and historic tiles. Within 576 m² of refined living space, the main house presents 5 bedrooms and 5 bathrooms. Two suites highlight contemporary luxury, while the interiors exude timeless elegance through crafted ceilings, a striking stained glass staircase, and airy volumes that bring a luminous atmosphere throughout. Fluid transitions connect the living room, dining area, and a modern kitchen with a central island; comforts include underfloor heating and select air conditioning, alongside a fire place for seasonal ambiance.The grounds are designed for serenity and discretion, surrounding a heated black granite swimming pool. An independent annex, converted into an apartment, offers flexibility for hosting guests. Advanced amenities such as a heat pump and alarm system meet privacy with security, all within a setting infused with character and calm. This secular house Miramar Arcozelo is a short stroll from Miramar Beach and the iconic Chapel of Senhor da Pedra.
…By Annonceur International


Villa with pool and garden Vila Nova de Gaia (Portugal)
Signature House with Pool | Madalena Beach Exclusive 3-bedroom house, designed by architect Paulo Martins, located a few minutes from Madalena Beach and about 10 minutes from Porto. With contemporary architecture and distinguished with international awards It is also nominated for the Book of the Year Award 2024., this house stands out for the way it combines privacy, natural light and a strong connection with the outdoors. Distributed over two floors, it features a functional and elegant layout: GROUND FLOOR - a large social area of approximately 64 m², marked by large glazed openings that open directly onto the garden and pool, creating a natural continuity between interior and exterior. This floor also has a suite and an internal patio, which reinforces the entry of light and tranquility. FIRST FLOOR - two suites and an office are developed around private patios, ensuring total privacy and comfort. Part of an 872 m² plot, the house offers a pleasant garden with a swimming pool, in a private setting. Equipped with high-quality and efficient solutions, including a heat pump, solar thermal system, heat recovery system, and integrated air conditioning, it ensures comfort throughout the year. A unique house, designed with attention to detail, for those who value architecture, privacy, and proximity to the sea. Visit us!
…By Annonceur International


Villa with pool and garden Vila Nova de Gaia (Portugal)
MADALENA HOUSE - The unparalleled and sophisticated villa on Madalena beach! Distinguished with several awards for contemporary residential architecture, such as DSM 2023, it is also nominated for the 2024 Work of the Year Award! Designed by renowned architect Paulo Martins and meticulously portrayed in photographs by Ivo Tavares, this contemporary residence has received several architectural awards. The house is made up of two mirrored floors, overlapping in pure volumes. Its layout on the land was planned to create a visual barrier between the internal spaces and the street, guaranteeing maximum privacy. The upper volume, prominent and emphasized, marks the entrance and invites visitors to overcome the almost opaque barrier, pierced only by a gap that reveals the depth of the lot and the house, while at the same time reinforcing the intention of impermeability. Inside, the house reveals itself as a large and fluid space, with a well-defined program. Large glazed openings open the social areas to the outside, facing west. The privacy of the master suite is maintained through the creation of a patio. On the top floor, we find two majestic suites and a sophisticated office, all open onto private patios protected from direct radiation. On the lower floor, the social area opens with a spacious entrance hall, followed by an impressive 64 m² room, with direct access to a garden area where the swimming pool is located. The air conditioning system of this house is integrated and includes fan coil units connected to the heat recovery unit, aerothermal heat pump, solar thermal system and hygienic combined storage tank. Located about 10 minutes from the city of Porto and less than 1 km from Madalena beach, this villa offers a high standard of contemporary daily living. -- We are a real estate agency that was created with the aim of revolutionizing the real estate market, offering a modern and innovative service. With a strong online presence, Mysquare Real Estate brings innovative concepts to the industry, always aiming for quality, transparency, proximity and trust with our clients. We provide a personalized and close experience, always with the aim of simplifying the entire process of buying or selling properties, using the best tools available on the market to promote them and obtain quick results. For us, a house is much more than a property. It is a place where we reflect on the past, live in the present and make plans for the future. We understand that each house has a soul, a story and is a personal project that reflects who we are. Therefore, we select special houses, with unique qualities, that match what our clients are looking for and what the market has available. At Mysquare Real Estate, our priority is to convey trust and professionalism at all times. Mysquare Real Estate - We change lives, we make dreams come true!
…By Annonceur International


House with garden and terrace Foz do Sousa e Covelo (Portugal)
4 bedroom villa on the bank of the Douro RiverLocated next to the banks of the Douro River, approximately 25 km from the centre of Porto, is this unique house, known as 'Choupana'. Originally conceived as a holiday home, it was built between 1958 and 1963 by Carlos Alberto Cabral, Count of Vizela and original owner of the Serralves Villa.The project was in charge of the architect Carlos Loureiro, author of a vast architectural work, among which the Sports Pavilion, currently known as the Rosa Mota Pavilion, located in the gardens of the Crystal Palace, stands out.More than a simple residence, this house is a true refuge by the river, where the tranquillity of nature intersects with the comfort and intimacy of the domestic space. Here, the presence of the Douro is an integral part of the daily experience, providing an experience marked by serenity and contemplation.The architecture is distinguished by the balance between elegance and timeless character. On the façade facing the river, the large windows, which extend from floor to ceiling, open the interiors to a privileged relationship with the landscape. Natural light invades the spaces and, simultaneously, the sights and sounds of the river become part of the very experience of the house.Outside, the different levels of the land were carefully organised in order to make the most of the surroundings and the views over the Douro, creating several environments of tranquillity and contact with nature.With a total area of about 800 m², Choupana is spread over two floors and has a gross private area of 560 m².Access to the property, fully walled, is through a garden area. In this space there is also a garage, complemented by a small bedroom and a bathroom.On the entrance floor, there is a large lounge with 83 m², equipped with a fireplace, which complements the central heating system, and a generous balcony with direct views over the river. The two main bedrooms on this floor also benefit from a privileged environment and unobstructed views over the Douro.On the lower floor there is a spacious dining room, the kitchen, the pantry and two more bedrooms. From this level, it is possible to directly access the outdoor space by the river, designed for different moments and uses: from meals and meetings with friends, to moments of rest or simply contemplation of the landscape. The space also has an outdoor fireplace.In the basement, currently submerged following the construction of the dam, there was originally a garage for boats. However, the possibility of using an anchorage is maintained, reinforcing the unique relationship of the property with the river. Energy Rating: E ref:CAS_14301
…By Annonceur International


House with garden and terrace Foz do Sousa e Covelo (Portugal)
Located on the northern bank of the Douro River, approximately 25 km (15.5 miles) from Porto, this 4-bedroom villa features 100 meters (328 ft) of river frontage, an 800 m² (8,611 sq ft) lot, and exceptional privacy.Designed between 1958 and 1963 by architect Carlos Loureiro for the Count of Vizela, the property preserves its original architecture and strong connection to the landscape through expansive windows and terraced outdoor areas.Offering 560 m² (6,028 sq ft) of private area, it features four bedrooms, including two en-suites, two spacious living rooms, a dining room, kitchen, pantry, and multiple riverfront terraces. The 83 m² (893 sq ft) main living room includes a fireplace and continuous balcony overlooking the Douro.Additional features include a 55 m² (592 sq ft) garage, outdoor bathroom, auxiliary room, and outdoor fireplace. The former boathouse could also be converted into a private mooring.A distinctive property combining architectural heritage, privacy, and direct connection to the Douro River.For more information, please fill out the form or contact us! Energy Rating: E ref:REBCAS_4169
…By Annonceur International


Contemporary house with pool and garden Vila Nova de Gaia (Portugal)
The Madalena House, this unparalleled and sophisticated villa, is located on Madalena Beach, in Vila Nova de Gaia. Awarded several prizes in contemporary residential architecture and also nominated this year for the 2024 Work of the Year Award, it consists of two floors mirrored in an overlap of pure volumes. Its layout on the ground corresponds to the desire to create a visual barrier between the living spaces and the street, allowing for maximum privacy. The protruding upper volume marks and emphasizes the entrance, inviting to overcome the almost opaque barrier, pierced only by an opening that reveals the depth of the plot and the house, while reinforcing the intention of impermeability. The house, as opposed to the exterior, reveals itself as a spacious and fluid space with a well-defined program, opening the social areas to the outside through large glazed openings. With these openings, the intention to promote and enhance the relationship between the exterior, facing west, and the interior is ensured, maintaining the privacy of the master suite through the creation of a courtyard. On the upper floor, materialized by a loose and hermetic volume, we find two majestic suites and a sophisticated office, both open only to private courtyards carved into the volume which, in addition to ensuring privacy, allow the glazed openings to be protected from direct radiation. On the lower floor, is the social area of ??this exclusive villa, inaugurated by an incomparable entrance hall of about 20 m2, followed by an inviting and impressive 64 m2 living room, with direct access to a superb landscaped area, where the pool of this exuberant villa is located. Also on this floor, we find a charming suite with approximately 24m2 and a peaceful interior patio. Regarding the air conditioning system of this property, it stands out for the use of an integrated thermal system, which includes fan-coils connected to the heat recovery unit, aerothermal heat pump, thermal solar system, and combined hygienic accumulator. Close to all kinds of services, about 10 minutes from the city of Porto, and less than 1 km from Madalena Beach, with all its proven excellent facilities, this villa is unquestionably the epitome of a high standard of contemporary daily living.
…By Portugal Sotheby's International Realty


Seaside villa with pool and terrace Vila Nova de Gaia (Portugal)
Where the Atlantic begins, this residence makes its statement. A luxury four-bedroom seafront villa, conceived as a declaration of contemporary architecture on the coastline of Vila Nova de Gaia. The dialogue between exposed concrete, structural glass, and patinated corten steel is not merely an aesthetic choice — it is a philosophy of living. Materials that breathe with time, absorbing the Atlantic light in different ways throughout the day, aging with nobility and character. An architecture that genuinely belongs to its setting. With western solar exposure, the property captures light with rare generosity. Expansive glazing, framed by the warm texture of corten steel and the restraint of concrete, dissolves the boundary between interior and horizon, creating spaces where the ocean becomes a constant presence, not merely a backdrop. Layout Spread across three levels of fluid and functional architecture, the residence has been designed with precision and sensitivity to offer a lifestyle that is both sophisticated and intuitive. The ground floor is dedicated to the home’s social living: a spacious open-plan living and dining area, TV lounge, Italian-designed kitchen, and a private guest suite. The social spaces extend naturally onto the outdoor terraces and the striking infinity-edge pool, where concrete merges with the blue of the Atlantic in a single visual plane. On the upper floor, silence becomes the defining material. The suites stand out for their generous proportions, dedicated walk-in closets, and access to expansive panoramic corten-steel balconies — balconies conceived not merely as transitional spaces, but as destinations in themselves. Private sanctuaries for contemplating sunrise and sunset over the ocean in complete serenity. The lower level completes the functional demands of a premium lifestyle: a two-car garage, laundry room, and discreetly integrated technical area, ensuring seamless organization and invisible efficiency in everyday living. Materials & Finishes Every detail of this residence reflects an uncompromising standard of excellence. The Italian signature kitchen by Arclinea combines structural elegance with refined functionality, equipped with world-renowned appliances by Sub-Zero, Wolf, and Miele. Dekton surfaces unite contemporary design with superior durability, while noble wood flooring by Ribadão introduces warmth and authenticity into the interiors. In the bathrooms, the exclusive details by the Italian brand Gessi evoke the atmosphere of a private spa, complemented by premium Krion surfaces. Technology is integrated discreetly and intelligently: climate control by Baxi, home automation by JUNG, and minimalist window systems by Schüco ensure comfort, thermal and acoustic efficiency at the highest level. One Residence. One Rarity. This is not merely a seafront property. It is a work of contemporary architecture that summons the elements — the concrete of the earth, the glass of the horizon, the corten steel of industrial memory — to create something singular and timeless. A residence presented by Mysquare Real Estate, intended for those who do not settle for the ordinary.
…By Annonceur International


Villa with pool and garden Vila Nova de Gaia (Portugal)
Located near Douro Marina, in Foz de Gaia, this truly exceptional residence brings together a privileged setting, contemporary architecture and a remarkable relationship with the surrounding landscape, expressed through a unique sense of sophistication and exclusivity. Some homes stand out because of their location. Others because of their architecture. This property combines both qualities and adds something even rarer: the ability to surprise. This architect-designed project embraces a contemporary, sophisticated and timeless language, where every line, opening and space has been carefully conceived to create a truly unique living experience. Its discreet and elegant exterior architecture does not immediately reveal what awaits inside — a succession of spaces designed to provide comfort, privacy and a privileged relationship with the surrounding environment. The open-plan living area establishes a seamless connection with the landscape, offering privileged views over the river and the sea. Ascending to the rooftop, a terrace leads to a swimming pool with panoramic views over the surrounding landscape, Porto and the sea. More than a leisure area, the rooftop becomes a place for contemplation and entertaining, with a lounge area designed to fully enjoy the landscape and natural light throughout the day. One of the project's most distinctive elements is found precisely in the swimming pool: a strategically positioned skylight at the bottom creates a unique visual connection with the living room beneath, over which the pool appears to be suspended. A striking architectural solution that reinforces the property's singular identity and transforms the experience of living into a continuous dialogue between the different spaces. Outside, a private garden embraces the entire house, reinforcing the sense of retreat and privacy. At its lower level, the garden incorporates a dedicated seating area, with natural rock outcrops providing a distinctive backdrop and creating an intimate, natural setting designed for moments of relaxation, socialising and contemplation. The materials and construction solutions further reinforce the property's identity: terrazzo flooring, minimalist aluminium window frames, hydraulic underfloor heating, landscaped garden and entrance courtyard, a two-car garage and high energy efficiency, with an A+ rating. More than a residence, this is a proposition for those seeking a different way of living — where architecture, design, natural light, privacy and nature coexist in perfect harmony. A true contemporary retreat, set within one of the most privileged locations on the southern bank of the Douro. There is also a particularly rare opportunity: the property is currently under construction, allowing the future owner to follow the process and personalise selected finishes according to their own taste and preferences. An opportunity to take part in the creation of a home that, from the very beginning, was conceived to be unique. A truly exclusive proposition for those who are not simply looking for a house, but for a special place with its own identity, where architecture and landscape become an integral part of the experience of living.
…By Annonceur International


Villa with pool and garden Vila Nova de Gaia (Portugal)
Exclusive Contemporary Home in the final stages of construction at Douro Marina | Gaia Near Douro Marina, in Foz de Gaia, lies a truly unique home, where its privileged location, contemporary architecture and relationship with the surrounding landscape come together in a singular expression of sophistication and exclusivity. Some homes stand out for their location. Others, for their architecture. This property combines both qualities and adds something even rarer: the ability to surprise. This architect-designed project presents a contemporary, sophisticated and timeless aesthetic, where every line, opening and space has been carefully conceived to create a truly unique residential experience. Its discreet and elegant exterior architecture does not immediately reveal what awaits inside — a succession of spaces designed to provide comfort, privacy and a privileged relationship with the surrounding environment. The open-plan living room creates a seamless connection with the landscape, offering privileged views over the river and the sea. Ascending to the rooftop, a terrace leads to a swimming pool with panoramic views over the surroundings, Porto and the sea. More than a leisure area, the rooftop is a place for contemplation and socialising, with a lounge area that allows you to fully enjoy the landscape and the changing light throughout the day. One of the project’s most distinctive features is found precisely in the swimming pool: a strategically positioned skylight at the bottom creates a unique visual connection with the living room, above which the pool appears to float. A striking architectural solution that reinforces the home’s unique identity and transforms the experience of living into a continuous dialogue between the different spaces. Outside, a private garden embraces the entire home, reinforcing the feeling of a secluded and private retreat. At its lowest point, the garden features a living area where rock outcrops provide a natural backdrop, creating a natural and intimate setting designed for moments of relaxation, socialising and contemplation. The materials and construction solutions further reinforce the property’s identity: terrazzo flooring, minimalist aluminium window frames, hydronic underfloor heating, landscaped garden and entrance patio, a garage for two cars and high energy efficiency, with an A+ rating. More than a home, this is an opportunity for those seeking a different way of living — where architecture, design, natural light, privacy and nature coexist in perfect harmony. A true contemporary retreat, in one of the most privileged settings on the southern bank of the Douro. There is also a particularly rare opportunity: the home is currently under construction, allowing the future owner to follow the process and customise certain finishes according to their taste and preferences. An opportunity to take part in creating a home that, from its very inception, was designed to be unique. A truly exclusive proposition for those seeking not merely a house, but a special place with its own identity, where architecture and landscape become an integral part of the living experience.
…By Annonceur International


House with pool and garden Vila Nova de Gaia (Portugal)
Exclusive opportunity to acquire a plot of land and a sophisticated detached villa together, in a privileged location, with almost exclusive access, with the most impressive and imposing views of the city of Vila Nova de Gaia. The 1000 square metre plot of land for the construction of a detached villa comprising two floors, one above ground and one below, with a permit granted for 550 square metres of construction area and 350 square metres of implantation area. The villa with 445 square metres of gross private area, set on a plot of 945 square metres, has four suites, including a master suite with two walk-in wardrobes, as well as two offices. Designed by architect Pedro Balonas, with superb views over the mouth of Porto and the mouth of Gaia, this villa is characterised by its large glazed openings and wooden panels on all the walls. It's a house with noble, classic materials. On the entrance floor there is a guest bathroom, an office, a large living room to the west with access to the outside, a dining room and a large kitchen equipped with a combined fridge-freezer, oven, microwave and hob. The entrance to the kitchen gives access to the laundry room and the maid's room. On the second floor there are bedrooms, all en suite, one with a balcony, and a second office. The bathrooms and laundry room are in marble and the floors in the corridors, halls, suites, living rooms and offices are in natural wood, with the exception of the dining room, which in addition to the natural wood floor has a marble area. On the ground floor, and in a different volume from floors one and two, is the garage, changing rooms and storage. The house has air conditioning, a boiler with DHW, heating and a wood burning stove. The exterior of the house is clad in natural stone and capoto. The sliding corten steel panels allow light to enter the rooms to the west. Outside the house, on the first floor, there is a terrace with a barbecue, a garden, a swimming pool and a deck area where you can enjoy magnificent views of the river and the sea. The plot and villa are located next to the A1 motorway access in Arrábida, a short distance from Arrábida Shopping, Hospital da Luz, Colégio dos Cedros and Colégio Horizonte, a 3-minute drive from Afurada Marina, the River Douro and the sea. Porto city centre is just 10 minutes away and the future Rubi metro station is around 600 metres away.
…By Portugal Sotheby's International Realty


Property Vila Nova de Gaia (Portugal)
4-bedroom penthouse apartment Located in Canidelo, Vila Nova de Gaia, within the largest gated community in the city, known as Quinta Marques Gomes, this is an impressive 4-bedroom penthouse apartment. With a gross private area of 236 square meters and a spacious 140-square-meter terrace, this property offers luxurious and exclusive living space. The living room is a generous 51.93 square meters, providing a spacious and inviting atmosphere. The condominium where this apartment is located stands out for its high level of construction quality and environmental sustainability. Every detail has been carefully designed to offer comfort and well-being to residents. The architecture of the development is elegant and contemporary, reflecting a sophisticated lifestyle. One of the distinctive features of this property is the unparalleled view over the Douro River. Enjoy breathtaking panoramas and moments of relaxation on your own private terrace while contemplating the beauty of the natural scenery that surrounds you. Quinta Marques Gomes is strategically located, with easy access to the main transport routes. The distance to the train station is convenient, as is the proximity to the metro, which allows for quick travel around the city. The surrounding area is rich in dining options, with renowned restaurants within walking distance. In addition, there are supermarkets nearby, facilitating access to daily shopping. Schools and hospitals are also close by. The main feature of this development is that it is a private condominium next to the Douro Marina, where you can enjoy an exclusive and refined lifestyle. This is a privileged location for those looking for a luxury residence with stunning views, combining the best of comfort and natural beauty. Schedule a visit to Quinta Marques Gomes and let yourself be enchanted by this magnificent penthouse apartment, where luxury meets the serenity of the Douro River. Don't miss this unique opportunity to live in style and sophistication. This property has the distinction of including custom decoration by the renowned architecture and interior design firm Vilaça Interiores, providing the client with a complete turnkey project, as well as the experience of comfort through unique decoration with luxury materials and brands.
…By Portugal Sotheby's International Realty


Property with pool and garden Vila Nova de Gaia (Portugal)
Between the serenity of the Douro and the surroundings of nature, stands a truly unique detached house, where contemporary and solid architecture merges perfectly with the landscape.Inserted in a plot of 12,300 m2, this property has 556 m2 of gross construction area, subbasement of 500 m2 and guarantees absolute privacy, protected by high walls and benefiting from 140 meters of direct facing of the Douro River.Right at the entrance, the spaciousness of the entire outdoor space, carefully designed, stands out: a grove of oaks, garden areas and a cobbled street that leads to the main courtyard of the house.Access to the river is via an exclusive path that connects directly to the Encostas do Douro walkway.Interior Distribution:1st Floor:- Entrance hall;- Large living room;-Dining room;- Fully equipped kitchen, with pantry;-Office;- Games room with changing rooms, mini-gym and Turkish bath;- Service bathroom.2nd Floor:- Master Suite with balcony and stunning view of the Douro;- Additional suite;- Three-bedrooms;- Full bathroom.Outdoor and Leisure:- Swimming pool with large solarium;- Dining area with barbecue;- Lounge space with viewpoint;- Orchard with several fruit trees;- Vegetable garden with automatic irrigation;- Possibility of installing a tennis court;-Garages;-Laundry;- Collection of equipment;- Independent room with full bathroom.Detached Garden House:- Common room;- Equipped kitchen;- Bedroom with private bathroom.Technical and Comfort Features:- Energy Certification: B-- Finstral window frames with security system and laminated double glazing- Afizélia solid wood floor with air gap, including in the bathrooms- Philippe Starck sanitary ware- Solar panels and heat pumps for DHW- Air conditioning, fireplace and central vacuum- Automatic irrigation system and robotic lawnmower- Possibility to request private anchoragePrime Location:- 500 m from hypermarket;- 600 m from the Douro Slopes Walkways;- 2 km from basic school;- 3 km from the Freixo Bridge;- 4.5 km from hospital;- 5 km from the centre of Porto;- 20.7 km from Porto Airport.This property is perfect for those who value privacy, direct contact with nature and proximity to the city.A true luxury refuge, which combines space, comfort and exclusivity, providing a unique wellness experience.Schedule your visit and let yourself be surprised by the potential of this exceptional villa.
…By Annonceur International

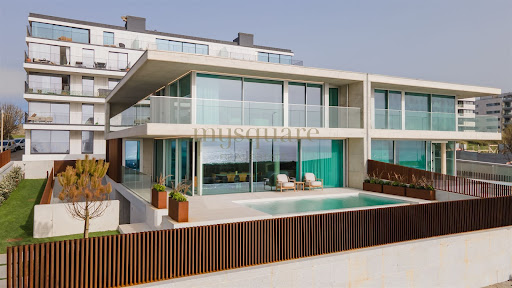


Seaside villa with pool and garden Vila Nova de Gaia (Portugal)
Where the Atlantic begins, this residence makes its statement. A luxurious four-bedroom villa on the frontline of the sea, conceived as a declaration of contemporary architecture upon the coastline of Vila Nova de Gaia. The dialogue between exposed concrete, structural glass, and patinated corten steel is not merely an aesthetic choice — it is a philosophy of living. Materials that breathe with time, absorbing the Atlantic light in different ways throughout the day, ageing with nobility and character. An architecture that genuinely belongs to its surroundings. With western solar exposure, the property captures natural light with rare generosity. Expansive glazed surfaces, framed by the warm texture of corten steel and the sobriety of concrete, dissolve the boundary between interior and horizon, creating spaces where the ocean becomes a constant presence, not merely a backdrop. Layout Distributed across three levels of fluid and functional architecture, the residence was designed with precision and sensitivity to offer a lifestyle that is both sophisticated and intuitive. The ground floor unfolds as the social heart of the home: a spacious open-plan living and dining area, TV lounge, Italian designer kitchen, and a private guest suite. The social spaces extend naturally onto the outdoor terraces and the striking infinity-edge swimming pool, where concrete merges seamlessly with the blue of the Atlantic in a single visual plane. On the upper floor, silence becomes the defining material. The suites stand out for their generous dimensions, dedicated walk-in closets, and access to expansive panoramic balconies in corten steel — balconies that are not simply transitional spaces, but destinations in themselves. Private retreats to contemplate both sunrise and sunset over the ocean in absolute serenity. The basement completes the functional demands of a premium lifestyle: a two-car garage, laundry room, and discreetly integrated technical area, ensuring organisation and efficiency remain invisible to daily living. Materials & Finishes Every detail of this villa reflects an uncompromising standard of excellence. The Italian-designed Arclinea kitchen combines structural elegance with refined functionality, fully equipped with world-renowned appliances by Sub-Zero & Wolf and Miele. Dekton surfaces bring together contemporary design and exceptional durability, while noble hardwood flooring by Ribadão introduces warmth and authenticity to the interiors. In the bathrooms, exclusive fittings by the Italian brand Gessi evoke the experience of a private spa, complemented by premium Krion surfaces. Technology is integrated discreetly and intelligently: Baxi climate control systems, JUNG home automation, and minimalist Schüco window frames ensure thermal and acoustic comfort at the highest level. One Residence. One Rarity. This is not simply a seafront property. It is a work of contemporary architecture that brings together the elements — the concrete of the earth, the glass of the horizon, the corten steel of industrial memory — to create something singular and timeless. A residence presented by Mysquare Real Estate, intended for those who will never settle for the ordinary.
…By Annonceur International


Seaside villa with pool and terrace Vila Nova de Gaia (Portugal)
Introducing the Atlantic Villas development: eight luxury residences, T4 and T5, envisioned by architect Ângela Ferreira. Renowned for her personalized approach and high-quality residential solutions, Ângela Ferreira brings a project that combines reinforced concrete, contemporary design, and seamless integration with the landscape. Each home offers spacious, luminous interiors, supreme privacy, and exceptional finishes, transforming everyday life into a truly sophisticated living experience. Prime seaside location, breathtaking views. Situated in the prestigious Seca do Bacalhau, Vila Nova de Gaia, with the Atlantic on the horizon and the Douro River at its feet, this exclusive retreat combines the serenity of beaches and nature with the vibrant energy of Porto. The sound of the waves and the Atlantic breeze turn every moment into a unique backdrop for an elegant, exclusive, and memorable life. Ground floor: elegance extending outdoors. Open-plan living and dining areas flow through expansive glazed surfaces, with the sea as a constant backdrop. The lounge features a double-sided ethanol fireplace, blending comfort and sophistication. The kitchen, fully equipped with world-class brands such as Arclinea, Sub-Zero, and Wolf, stands out for the exceptional quality of its components, including the Vital Gessi tap, delivering boiling water at 100 °C, filtered or sparkling — a detail worthy of special attention for its innovation and practicality. An additional suite adds versatility and comfort, perfect for guests or contemporary daily living. Upper floor: private retreats of light and comfort. Three or four elegant, meticulously designed suites offer total privacy and abundant natural light. Some units include an extra room, ideal for a private office, library, or personalized wellness space. Exterior: where luxury meets the horizon. Each residence extends outdoors with an infinity pool in Dekton and expansive terraces that invite contemplation of the Atlantic in complete serenity. Balconies and living areas flow naturally, while premium materials and solutions — Gessi, Schüco, and JUNG home automation — provide discreet technology, absolute comfort, and efficiency, creating a living experience that is simultaneously sophisticated, timeless, and sensorial. Basement: functionality with elegance. With a garage for four vehicles, technical areas, and laundry, the basement combines organization and efficiency without compromising the sophistication and comfort that define every Atlantic Villas residence. Experience this universe of luxury firsthand. Every detail of Atlantic Villas reveals itself uniquely on-site, offering an experience that is sure to impress
…By Annonceur International


Seaside villa with pool and terrace Vila Nova de Gaia (Portugal)
Introducing the Atlantic Villas development: eight luxury residences, T4 and T5, envisioned by architect Ângela Ferreira. Renowned for her personalized approach and high-quality residential solutions, Ângela Ferreira brings a project that combines reinforced concrete, contemporary design, and seamless integration with the landscape. Each home offers spacious, luminous interiors, supreme privacy, and exceptional finishes, transforming everyday life into a truly sophisticated living experience. Prime seaside location, breathtaking views. Situated in the prestigious Seca do Bacalhau, Vila Nova de Gaia, with the Atlantic on the horizon and the Douro River at its feet, this exclusive retreat combines the serenity of beaches and nature with the vibrant energy of Porto. The sound of the waves and the Atlantic breeze turn every moment into a unique backdrop for an elegant, exclusive, and memorable life. Ground floor: elegance extending outdoors. Open-plan living and dining areas flow through expansive glazed surfaces, with the sea as a constant backdrop. The lounge features a double-sided ethanol fireplace, blending comfort and sophistication. The kitchen, fully equipped with world-class brands such as Arclinea, Sub-Zero, and Wolf, stands out for the exceptional quality of its components, including the Vital Gessi tap, delivering boiling water at 100 °C, filtered or sparkling — a detail worthy of special attention for its innovation and practicality. An additional suite adds versatility and comfort, perfect for guests or contemporary daily living. Upper floor: private retreats of light and comfort. Three or four elegant, meticulously designed suites offer total privacy and abundant natural light. Some units include an extra room, ideal for a private office, library, or personalized wellness space. Exterior: where luxury meets the horizon. Each residence extends outdoors with an infinity pool in Dekton and expansive terraces that invite contemplation of the Atlantic in complete serenity. Balconies and living areas flow naturally, while premium materials and solutions — Gessi, Schüco, and JUNG home automation — provide discreet technology, absolute comfort, and efficiency, creating a living experience that is simultaneously sophisticated, timeless, and sensorial. Basement: functionality with elegance. With a garage for four vehicles, technical areas, and laundry, the basement combines organization and efficiency without compromising the sophistication and comfort that define every Atlantic Villas residence. Experience this universe of luxury firsthand. Every detail of Atlantic Villas reveals itself uniquely on-site, offering an experience that is sure to impress
…By Annonceur International


Seaside villa with pool and terrace Vila Nova de Gaia (Portugal)
Introducing the Atlantic Villas development: eight luxury residences, T4 and T5, envisioned by architect Ângela Ferreira. Renowned for her personalized approach and high-quality residential solutions, Ângela Ferreira brings a project that combines reinforced concrete, contemporary design, and seamless integration with the landscape. Each home offers spacious, luminous interiors, supreme privacy, and exceptional finishes, transforming everyday life into a truly sophisticated living experience. Prime seaside location, breathtaking views. Situated in the prestigious Seca do Bacalhau, Vila Nova de Gaia, with the Atlantic on the horizon and the Douro River at its feet, this exclusive retreat combines the serenity of beaches and nature with the vibrant energy of Porto. The sound of the waves and the Atlantic breeze turn every moment into a unique backdrop for an elegant, exclusive, and memorable life. Ground floor: elegance extending outdoors. Open-plan living and dining areas flow through expansive glazed surfaces, with the sea as a constant backdrop. The lounge features a double-sided ethanol fireplace, blending comfort and sophistication. The kitchen, fully equipped with world-class brands such as Arclinea, Sub-Zero, and Wolf, stands out for the exceptional quality of its components, including the Vital Gessi tap, delivering boiling water at 100 °C, filtered or sparkling — a detail worthy of special attention for its innovation and practicality. An additional suite adds versatility and comfort, perfect for guests or contemporary daily living. Upper floor: private retreats of light and comfort. Three or four elegant, meticulously designed suites offer total privacy and abundant natural light. Some units include an extra room, ideal for a private office, library, or personalized wellness space. Exterior: where luxury meets the horizon. Each residence extends outdoors with an infinity pool in Dekton and expansive terraces that invite contemplation of the Atlantic in complete serenity. Balconies and living areas flow naturally, while premium materials and solutions — Gessi, Schüco, and JUNG home automation — provide discreet technology, absolute comfort, and efficiency, creating a living experience that is simultaneously sophisticated, timeless, and sensorial. Basement: functionality with elegance. With a garage for four vehicles, technical areas, and laundry, the basement combines organization and efficiency without compromising the sophistication and comfort that define every Atlantic Villas residence. Experience this universe of luxury firsthand. Every detail of Atlantic Villas reveals itself uniquely on-site, offering an experience that is sure to impress
…By Annonceur International


Seaside villa with pool and garden Vila Nova de Gaia (Portugal)
Where the Atlantic begins, this residence makes its statement. A luxurious four-bedroom villa on the frontline of the sea, conceived as a declaration of contemporary architecture upon the coastline of Vila Nova de Gaia. The dialogue between exposed concrete, structural glass, and patinated corten steel is not merely an aesthetic choice — it is a philosophy of living. Materials that breathe with time, absorbing the Atlantic light in different ways throughout the day, ageing with nobility and character. An architecture that genuinely belongs to its surroundings. With east, west, and south solar exposure, the property captures natural light with rare generosity. Expansive glazed surfaces, framed by the warm texture of corten steel and the sobriety of concrete, dissolve the boundary between interior and horizon, creating spaces where the ocean becomes a constant presence, not merely a backdrop. Layout Distributed across three levels of fluid and functional architecture, the residence was designed with precision and sensitivity to offer a lifestyle that is both sophisticated and intuitive. The ground floor unfolds as the social heart of the home: a spacious open-plan living and dining area, TV lounge, Italian designer kitchen, and a private guest suite. The social spaces extend naturally onto the outdoor terraces and the striking infinity-edge swimming pool, where concrete merges seamlessly with the blue of the Atlantic in a single visual plane. On the upper floor, silence becomes the defining material. The suites stand out for their generous dimensions, dedicated walk-in closets, and access to expansive panoramic balconies in corten steel — balconies that are not simply transitional spaces, but destinations in themselves. Private retreats to contemplate both sunrise and sunset over the ocean in absolute serenity. The basement completes the functional demands of a premium lifestyle: a two-car garage, laundry room, and discreetly integrated technical area, ensuring organisation and efficiency remain invisible to daily living. Materials & Finishes Every detail of this villa reflects an uncompromising standard of excellence. The Italian-designed Arclinea kitchen combines structural elegance with refined functionality, fully equipped with world-renowned appliances by Sub-Zero & Wolf and Miele. Dekton surfaces bring together contemporary design and exceptional durability, while noble hardwood flooring by Ribadão introduces warmth and authenticity to the interiors. In the bathrooms, exclusive fittings by the Italian brand Gessi evoke the experience of a private spa, complemented by premium Krion surfaces. Technology is integrated discreetly and intelligently: Baxi climate control systems, JUNG home automation, and minimalist Schüco window frames ensure thermal and acoustic comfort at the highest level. One Residence. One Rarity. This is not simply a seafront property. It is a work of contemporary architecture that brings together the elements — the concrete of the earth, the glass of the horizon, the corten steel of industrial memory — to create something singular and timeless. A residence presented by Mysquare Real Estate, intended for those who will never settle for the ordinary.
…By Annonceur International


Villa with pool and terrace Vila Nova de Gaia (Portugal)
Premium 3 bedroom villa on the banks of the Douro River in Quinta Marques Gomes. We present a new development, located on the banks of the mouth of the Douro River and the Atlantic Ocean, next to the luxurious Douro Marina in Afurada, in Vila Nova de Gaia. An exclusive high-standard condominium, Quinta Marques Gomes stands out for its harmonious design that embraces the old, historic and sumptuous Palacete da Quinta, and the modern and contemporary high-standard hotel and another spa of the same level that will be built around them. In this privileged location, we present an exquisite 4-bedroom house, with bold, contemporary architecture and modern design, featuring large areas, a swimming pool and a balcony. Being positioned at one of the highest points of the land, it is thus gifted with one of the most stunning and privileged views of the condominium, which stretches from the Douro River to the vast Atlantic Ocean. This V3 Triplex villa is located on a plot of land with an area of 477 m² and a total construction area of 407 m² divided into 3 levels. This development is truly unique in the Porto region and was meticulously designed to provide luxury, exclusivity, privacy and security in a privileged and welcoming environment, creating a harmonious, exceptional and unique experience. Here you will enjoy the highest standard of construction excellence, combined with environmental and energy sustainability. Don´t miss this unique and exclusive opportunity to acquire this magnificent villa and enjoy with your family the incomparable feeling of living with the majestic views of the sunset over the Atlantic Ocean and the mouth of the Douro River and the charming city of Porto. Brand new house with turnkey system with delivery scheduled for May 2025. Don´t miss this unique and excellent opportunity. Book your visit now!
…By Annonceur International


Villa with garden and terrace Vila Nova de Gaia (Portugal)
3-Bedroom Duplex with Stunning River and Sea Views – Vila Nova de Gaia Discover this magnificent 3-bedroom duplex apartment with 182 m² of private gross area, move-in ready, located in one of the most prestigious areas of Vila Nova de Gaia. This exclusive project offers breathtaking panoramic views of the river and sea, combining contemporary design with functionality to deliver an incomparable lifestyle. Designed by renowned architect Rui Maciel, the apartment features bright, spacious interiors with premium finishes, including natural oak hardwood floors, thermal break aluminium frames, and a fully equipped Siemens kitchen. The 33 m² master suite with private balcony is just one of many highlights that make this property unique. The gated community offers vertical gardens and first-class amenities: gym, playground, kids club, lounge, co-working spaces, smart lockers, and 24/7 security – ensuring both quality of life and convenience. With excellent access to the A1 motorway, public transport, and just minutes from Arrábida Shopping, schools, beaches, and the marina, the location couldn’t be more advantageous. The new metro station, scheduled for completion in 2025, will provide direct access to Porto, further enhancing your lifestyle. This apartment also includes 3 parking spaces and a 42 m² balcony – the perfect choice for those seeking exclusivity, comfort, and tranquillity in the heart of Gaia’s prime area. &128222; Schedule your private visit today.
…By Annonceur International


Contemporary house with pool and garden Bonfim (Portugal)
We are pleased to present this exceptional detached 3+1 bedroom family home with four-sided exposure, set on a generous 456 m² plot in one of Porto's most prestigious and peaceful residential neighbourhoodsjust a short walk from Praça Francisco Sá Carneiro and Avenida Fernão de Magalhães.This property is the historic Casa do Eng.º José Praça, designed by the renowned architect Januário Godinho, one of the leading figures of the Portuguese Modernist Movement. The property already benefits from a fully approved architectural project for renovation and extension, carefully conceived to preserve its original architectural character while incorporating the highest contemporary standards of comfort, functionality, and energy efficiency.Approved Project LayoutGround Floor - Living AreaEntrance hall featuring the original marble staircase, an architectural element of significant heritage value.Spacious open-plan living room with direct views and access to the private garden.Separate dining area integrated into the property's distinctive curved architectural volume.Kitchen with access to a covered terrace/sunroom.Guest bathroom.First Floor - Private AreaGenerous master suite with dressing area/walk-in closet.Two spacious bedrooms.Home office / additional bedroom (3+1 layout).Full family bathroom.Lower Ground Floor - Technical & Utility Area (with Natural Light)Fully renovated basement designed to ensure excellent ventilation and healthy living conditions.Utility/laundry room.Extensive storage areas.Independent direct access to the garden.Outdoor AreasLarge private landscaped garden surrounding the house.Covered pergola area, ideal for outdoor dining and entertaining.Private on-site parking for two vehicles.Discreet garden storage annex.Key Features & SpecificationsPlot Size: 455.90 m²Gross Construction Area: 326 m² (Approved project construction area: 305 m²)Four-sided solar exposure, providing outstanding natural light throughout the day.Prime residential location in Antas / Bonfim, close to public transport, VCI motorway access, schools, shops, and a wide range of amenities.This is a rare opportunity, whether for a distinguished family residence or as a high-potential investment in one of Porto's most desirable locations.Contact us for further information or to arrange a viewing. Energy Rating: F ref:CAS_54513
…By Annonceur International


House with pool and garden Porto (Portugal)
House with an excellent location and has the tranquility of the area and proximity to the center of Porto.This villa has 3 floors and is distributed as follows:Floor 0: Garage for two vehicles and laundry area.Floor 1: A suite, kitchen equipped with Siemens appliances in open space, dining and social area, winter garden, social bathroom.Floor 2: A Master Suite, two bedrooms (one with access to the balcony), and an office.This house has high-quality finishes, oak floor, air conditioning in all rooms, a three-front fireplace, minimalist window frames with double glass Guardian Sun brand, a heat pump, photovoltaic panels, alarm system.Garden with approximately 150 sqm with swimming pool, barbecue area, and deck area.House designed by the architecture cabinet OFFA, with details of high refinement, is a stunning and unique property.
…By Annonceur International


House Lordelo do Ouro e Massarelos (Portugal)
Seven-bedroom semi-detached villa with garage, located in Bairro de Hollywood, near Rua Guerra Junqueiro in Porto, built in the 1950s and designed by architect Homero Ferreira Dias.The property requires a full renovation, while maintaining an excellent structural condition and offering complete flexibility to adapt the interiors to the owner's lifestyle and individual taste.The location is exceptional, within one of Porto's most prestigious residential neighborhoods, just steps from Avenida da Boavista, Kadoorie Synagogue, Igreja do Santíssimo Sacramento, and the German School, among many other landmarks. A discreet, established, and highly regarded residential setting.For further information, please send us a contact or viewing request and meet with one of our Private Brokers. Energy Rating: D ref:REBCAS_4344
…By Annonceur International


House with garden and terrace Lordelo do Ouro e Massarelos (Portugal)
Exceptional luxury T5 villa located in the heart of marechal Gomes da Costa neighborhood. Untouchable design and recovery that have given much breadth and comfort to this house.There are 4 suites with a huge multipurpose space next to the intimate wing, ground floor with kitchen and toilet rooms with amplitude and lots of light, the same light that reaches the basement where there is another suite, laundry room and ample space for gym or a spacious living room. all with natural light coming from a very well designed English courtyard by the renowned architectural office that commanded the exceptional refurbishment. Outdoor area with patio, balcony and gardens and parking for 2 cars that can extend up to 6 cars. This is a property for those who value comfort and quality combined with a premium and quiet location. Don't miss this opportunity! Energy Rating: B- ref:IMO_385
…By Annonceur International
'%20stroke='%23DDAA3A'%20stroke-width='1.909'%20stroke-linecap='square'%20stroke-linejoin='bevel'/%3e%3c/svg%3e)
Receive by email any new listing that may match your search criteria
Your criteria :
- For sale
- Esgueira, Portugal, +30 km
- Houses
- Architect's property
By validating this form, you accept the general conditions of use of Le Figaro Properties.