The agencies at Espinho
These agencies offer a selection of luxury properties vente at Espinho. Feel free to contact them for personalized assistance.

 English$ USD · m²


Signature Architecture | 710 sqm Built Area | 1.000 sqm Plot | Privacy, Scale, and Timeless ConsistencyLocated in a quiet residential area of Anta, Espinho, this detached four-front villa represents a rare opportunity for those seeking more than just a home: it offers clarity in decision-making, construction quality, and genuine living space.Designed by Óscar Morado, an architect from the renowned Porto School of Architecture, this residence reflects the balance between modernist rigor and timeless functionality, enhancing natural light and the nobility of materials — the hallmark of an architect who shaped the urban landscape with elegance.Set on an approximately 1.000 sqm plot and offering a gross construction area of 710 sqm (430 sqm private area + 280 sqm dependent area), the property presents a scale rarely found in today’s market and increasingly difficult to replicate.Just minutes from Espinho beach, with quick access to the A29 and A1 motorways, the villa allows efficient connections to Porto (approximately 25 minutes) and Francisco Sá Carneiro Airport (approximately 30 minutes), balancing accessibility with privacy.Construction Defined by Criteria, Not ImpressionFrom the moment of entry, the double-height entrance hall introduces the logic behind the project: spaciousness, light, and functional organization.From a construction perspective, this villa is not based on appearance alone. It is supported by objective criteria:• Built in 1996, with close and demanding supervision by the owner• Thicker walls, providing superior thermal and acoustic insulation• High-quality window frames• Central heating system• Energy certification: B-A solid, consistent structure validated by time, where comfort is not only visible, but measurable in daily living.The property is in excellent condition, with original reserve materials still available, reinforcing the continuous care and preventive maintenance invested throughout the years.Layout Designed for Real Living.The distribution of the house is not only generous, but intelligently planned.On the ground floor, the social areas are clearly divided:• Main living room with 47 sqm, designed for family gatherings• Secondary living room with 28 sqm, offering a more private everyday setting• Fully equipped kitchen with Miele appliances, functional and directly connected to the outdoor areaHere, space is not excessive. It serves a purpose.Outdoor Area as an Extension of the Home.Outside, the property takes on another dimension:• Large and sheltered garden• Swimming pool with exceptional privacy• Traditional outdoor kitchen with wood-fired oven and stove• Support area with laundry room and changing facilitiesAn environment designed for entertaining, slowing down, and enjoying outdoor living with the same level of quality found indoors.Private Area with Coherence and Attention to Detail.On the upper floor, the consistency of the project continues:• Two spacious bedrooms with built-in wardrobes and balcony access• Full bathroom supporting the bedrooms• Master suite with 28 sqm + private bathroomThe master bathroom stands out through the application of natural stone in a continuous bookmatch pattern, creating a refined and distinctive visual identity.A detail that does not seek attention, it confirms standards.Basement with Real Functional Value.The basement adds genuine versatility to the property:• Lounge area with 60 sqm and fireplace with heat recovery system• Garage with 125 sqm• Supporting bathroom• Storage areaA flexible space adaptable to different needs without compromising the organization of the house.A Property Designed for Those Who Value:• Space with purpose• Solid construction quality• Privacy• Decisions based on clarity, not impulseMore than evaluating through photographs, this is a property that should be understood within the right context.Schedule your private viewing and assess the elements that truly influence a secure and informed decision.
…By Annonceur International


Located in the city of Espinho, this late 19th-century house, fully renovated while preserving its historic charm, with six bedrooms is truly remarkable. With four suites and seven bathrooms, it offers a luxurious and comfortable space for your family, also featuring parking for two cars and a spacious terrace. On the ground floor, you will find three bedrooms, two bathrooms, an open-plan kitchen integrated with the living room, and a versatile laundry area that can be transformed into a games room or office. On the upper floor, there are two suites with generous closets, a guest bathroom, and a fully equipped kitchen, along with a large living and dining area connected to a pleasant west-facing terrace. The top floor stands out with a fantastic lounge of over 50 square meters, with large windows providing natural light and a view of the sea. Additionally, there is another guest bathroom and a suite bedroom, providing plenty of comfort and convenience. The proximity to services, 350 meters from the beach, and easy access to major roads make this property a unique choice. The east, west, south, and north solar exposure creates a unique atmosphere in every space of the house. With all amenities nearby, from dining establishments to schools and hospitals, the location is privileged.
…By Portugal Sotheby's International Realty


Set on a 503 sqm plot, with 465 sqm of gross construction area, this 4+1 bedroom villa is part of the Atlantic Villas development and enjoys a prime frontline sea location on the coast of Vila Nova de Gaia. With open views over the Atlantic Ocean, the city of Porto and the mouth of the Douro River, it offers a residential experience defined by natural light, horizon views and constant proximity to the sea. Arranged over three levels, the villa presents a balanced layout between generous social areas and clearly defined private spaces. On the ground floor, the living and dining areas unfold in an open-plan setting, with large glazed openings extending the interior towards the terraces and infinity-edge swimming pool, creating a seamless connection between the home and the surrounding landscape. The kitchen, equipped with internationally renowned brands, combines functionality and design. This level also includes one of the four suites, adding flexibility to the home’s layout. The upper floor is dedicated to privacy, featuring three spacious suites with excellent sun exposure and open views. The additional room (+1) can be adapted as a home office, reading room or multifunctional space. The basement includes a garage for two or more vehicles, a laundry area and a technical room, ensuring organisation and efficiency. The villa stands out for its high-end finishes and premium equipment, including natural wood flooring, Dekton surfaces, an Arclinea kitchen, Sub-Zero, Wolf and Miele appliances, Schüco high-performance window systems, Jung home automation and Baxi climate control with underfloor heating. Just steps from the beach and four minutes from the A1 motorway, this property combines seaside tranquillity with convenient access to Porto’s city centre, services, schools and cultural amenities.
…By Portugal Sotheby's International Realty


Set on a 503 sqm plot, with 465 sqm of gross construction area, this 4+1 bedroom villa is part of the Atlantic Villas development and enjoys a prime frontline sea location on the coast of Vila Nova de Gaia. With open views over the Atlantic Ocean, the city of Porto and the mouth of the Douro River, it offers a residential experience defined by natural light, horizon views and constant proximity to the sea. Arranged over three levels, the villa presents a balanced layout between generous social areas and clearly defined private spaces. On the ground floor, the living and dining areas unfold in an open-plan setting, with large glazed openings extending the interior towards the terraces and infinity-edge swimming pool, creating a seamless connection between the home and the surrounding landscape. The kitchen, equipped with internationally renowned brands, combines functionality and design. This level also includes one of the four suites, adding flexibility to the home’s layout. The upper floor is dedicated to privacy, featuring three spacious suites with excellent sun exposure and open views. The additional room (+1) can be adapted as a home office, reading room or multifunctional space. The basement includes a garage for two or more vehicles, a laundry area and a technical room, ensuring organisation and efficiency. The villa stands out for its high-end finishes and premium equipment, including natural wood flooring, Dekton surfaces, an Arclinea kitchen, Sub-Zero, Wolf and Miele appliances, Schüco high-performance window systems, Jung home automation and Baxi climate control with underfloor heating. Just steps from the beach and four minutes from the A1 motorway, this property combines seaside tranquillity with convenient access to Porto’s city centre, services, schools and cultural amenities.
…By Portugal Sotheby's International Realty


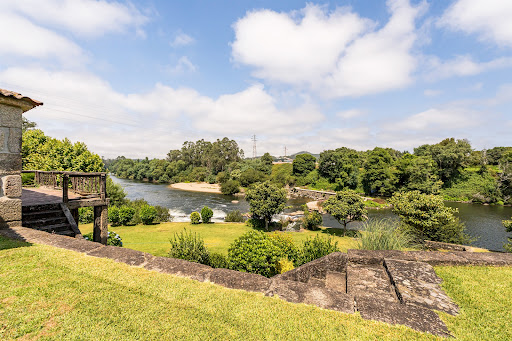
Set in the serene landscape of Barcelinhos, on the banks of the Cávado river, this exceptional 5800 m² property, with 600 m² of granite construction, combines the authenticity of traditional Minho architecture with unlimited investment potential. Located just 1.4 km from the historic centre of Barcelos, 2.2 km from the A11 motorway, 10 minutes from the region's beaches and 30 minutes from Porto airport, this residence benefits from a strategic location that balances rural tranquillity with urban accessibility. The property, licensed and with an approved project for a charming boutique hotel with 10 rooms and a restaurant, stands out for its direct access to the Cávado river, navigable from the property to the medieval bridge of Barcelos and the mouth of the river. With more than 100 metres of river frontage, the residence offers breathtaking views of the granite weir, the largest waterfall on the Cávado River, creating a natural setting of rare beauty. This unique feature allows for the creation of exclusive experiences, such as boat trips or water activities, which attract guests in search of unforgettable moments. The possibility of arriving by river adds a touch of sophistication, positioning the property as a unique destination in the luxury tourism market. The property consists of a main house on the ground floor and on the ground floor with 340.7 m², an annex of 126 m², a large house for storage of 45 m², and vast rustic plots totalling 3982.2 m², including areas of arable cultivation and scrubland. The private garden, with its magnificent green areas and large trees, is a veritable oasis, ideal for leisure time, outdoor events or rest areas for guests. The restaurant project integrated into the property has the potential to become a gastronomic reference point, attracting not only guests, but also residents of Barcelos, Porto and tourists visiting the region. The strategic location, with 130 metres facing the N205 road, guarantees visibility and accessibility, maximising the profitability of the space.This is a unique opportunity to acquire a property that combines history, nature and commercial potential. Whether to develop a boutique hotel of excellence, with an outstanding restaurant and exclusive river experiences, or to establish a family residence in a setting of unrivalled beauty.
…By Portugal Sotheby's International Realty
'%20stroke='%23DDAA3A'%20stroke-width='1.909'%20stroke-linecap='square'%20stroke-linejoin='bevel'/%3e%3c/svg%3e)
Receive by email any new listing that may match your search criteria
Your criteria :
By validating this form, you accept the general conditions of use of Le Figaro Properties.
These agencies offer a selection of luxury properties vente at Espinho. Feel free to contact them for personalized assistance.
