The agencies at Castelo de Paiva
These agencies offer a selection of luxury properties vente at Castelo de Paiva. Feel free to contact them for personalized assistance.

 English$ USD · m²


This is an exclusive and refined 5-bedroom villa, harmoniously distributed over three floors, with unrivalled panoramic views over the superb slopes of the Douro River. With four sunny fronts and a lush swimming pool, it is set in a plot of around 880 square metres and is fully suited to providing a peaceful family and social life. On the first floor of this sublime villa, we find a charming entrance hall, which will give access to the extraordinary social area of this impressive villa, with a majestic living and dining room, with a fully equipped open-plan kitchen, making up approximately 50 m2. From here, we have direct access to a large and unrivalled terrace, with views over both the inviting swimming pool and the inspiring Douro wine-growing landscape. Moving on to the second floor, we enter the private area of this inspiring property, which has 4 spacious and sublime bedrooms, one of which is en suite, all of which have superb light and impressive views of the Douro river and its slopes, plus direct access to the outdoor garden area. On this floor, one of the bedrooms is designed solely as a walk-in wardrobe, thus ensuring an effective area for storage and life-style organisation. Also on this middle floor, there is a full service bathroom with shower tray. The last private and quiet floor of this sophisticated villa features a second large living and dining room, equipped with an inviting fireplace, supported by a bathroom. Here you'll also find the laundry area, equipped with a washing machine and dryer, cupboards for storing all kinds of utensils and small appliances. The technical area of this villa is also located on this floor, which, in line with the others, also has direct and independent access to the outside.Thank you for sending your email with the client's details. This property also has a garage in a closed box for two cars, and is close to all the main transport links and all kinds of services, such as a mini-market, schools, a pharmacy and a health centre.
…By Portugal Sotheby's International Realty


Located in Bairros, Castelo de Paiva, this contemporary 3-bedroom villa was built in 2010 and carefully renovated in 2020, combining modern architecture with timeless comfort. The ground floor houses two en-suite bedrooms, while the entire first floor is dedicated to the master suite, featuring unobstructed views, a private walk-in closet and air conditioning. The ETICS façade and tilt-and-turn windows ensure superior thermal and acoustic efficiency, while central heating throughout every room guarantees year-round comfort. The generous glazing floods the interior spaces with natural light, creating a serene atmosphere in perfect connection with the outdoors garden, swimming pool and the surrounding rural landscape of terraced vineyards.With 500 m² of usable floor area on a 5,000 m² plot and an enclosed garage for 8 vehicles, this is a rare offering for anyone seeking space, privacy and construction quality all in one place.
…By Annonceur International


Beautiful Quinta (country estate) located in the Douro region, ideal for rural tourism or luxury accommodation, situated on a plot of 9,273m², with a built area of 879.58m², with great potential for expansion, whether for new accommodation units or other projects.Currently in operation, it has 8 very comfortable and fully equipped suites, with excellent ratings on Booking!With excellent sun exposure (B-), located in a quiet and natural area near the Douro River, just 4 km from Bitetos River Beach, 20 km from Marco de Canaveses, and 50 km from Francisco Sá Carneiro Airport (OPO).Ideal property for both tourism investment and large, even luxury, private residences.Ready to cater to various needs for its guests, and even for external events, it features equipment and facilities such as:A hall with seating for up to 60 people, a studio, a multipurpose space, a laundry room, separate bathrooms,A common room with a billiards/snooker table, a private living room,A fully equipped kitchen (including a wood-fired oven, grill, wood-burning stove, gas and electric stove),and also on the first floor a common room or work area (equipped with sofas, tables and television).Dear investor, we await your contact.CASA DA PORTELA Real Estate – It is a real estate brokerage and credit intermediation company created in 2013. Its founding partners have a solid accumulated knowledge of the real estate market since 1994, remaining attentive to its trends and evolution, and with a Credit Intermediation registered with the Bank of Portugal under number 0004889.The company initially focused on the Greater Porto region, achieving a large volume of transactions from the start. Casa da Portela Real Estate aims to value the work of its consultants and provide an excellent service to its clients, offering quality service and peace of mind, in order to conduct good business, guaranteeing the satisfaction of our clients and partners. To achieve this purpose, we have a multidisciplinary team of qualified professionals with extensive experience in real estate brokerage, allowing us to present and suggest the best alternatives for your sales, rental, or real estate investment objectives.We possess a privileged network of contacts that allows us to enhance the promotion, management, and completion of your property's business in various formats.3 Fundamental Pillars of Casa da Portela:MissionOur mission is to guide our exceptional objectives (financial, human, and social) within our organization and unite them with our equally exceptional clients, always attending to their needs, desires, and expectations. Casa da Portela real estate was created to provide continuous support and guidance, explanations, and clarification of doubts throughout the entire process of buying, selling, or renting properties in Portugal. The realization of all this makes our ultimate ambition to be the best in the real estate market.VisionOur vision is to be the benchmark company in the real estate market, as well as to be recognized as the best option for our clients. To this end, we always strive to maintain an innovative and leadership spirit that will lead us to recognition for our excellence in the market. ValuesOur values are always the sum of our attitudes and beliefs, involving all people in the organization, so that, in unison, we can achieve the excellent results we set for ourselves, always based on Quality, Professionalism, Responsibility, Respect, and Innovation.
…By Annonceur International


18th century T9 manor house with chapel near Porto This property is located in Lomba, Gondomar, less than 25 minutes from the center of Porto, and has a privileged panoramic view over the Douro River, and vast gardens with an outdoor pool and tennis court. This former 18th century manor house is perfectly preserved and in good habitable condition. With an area of approximately 2 hectares, the property is surrounded by an old wall to the west and develops on a cliff to the east, directly facing the banks of the Douro River. The various patios and garden areas allow you to enjoy the outdoor space with comfort and privacy. The buildings are divided into 3 main volumes and their annexes, distributed over an approximate covered area of 950m2. In total, the house has 9 suites, an office, living and dining rooms. It has covered parking for 3 vehicles and plenty of space for outdoor parking. The main building is an old house that has undergone renovations to modernize its networks and infrastructure. It also has a small private chapel. The secondary dwelling is an old farmhouse that supports the main house and maintains some of its most important original features. The third building is a contemporary building designed for family events, with a capacity for around 100 people, with 2 lounges, F/M bathrooms, an office and a dedicated kitchen. Visit us!
…By Annonceur International


There are places where architecture does not simply occupy the landscape it becomes part of it. If you are looking for a luxury property in harmony with nature, you will find in Alvarenga, in the municipality of Arouca, this extraordinary farm for sale with about 18,000 m². Here, a contemporary villa of recent construction integrates harmoniously into a breathtaking natural setting. Surrounded by a magnificent private oak grove, the property offers total privacy, tranquility and panoramic views of the mountains. The manicured gardens, the orchard, the swimming pool and the various biological corners create the perfect environment to live, rest or invest in nature tourism. In excellent condition, this modern villa is spread over two functional floors: Ground Floor (Social Area) - consisting of a large living and dining room and open-concept kitchen. The large glazed surfaces ensure constant natural light and a fluid connection to the garden and pool area. Upper Floor (Private Area): has a master suite, two bedrooms and two additional bathrooms. Balconies and wooden terraces extend the interior spaces, offering the ideal viewpoint to contemplate the landscape of Arouca. The contemporary architecture combines timelessly with the traditional elements of the property, such as the rustic stone walls, the cobbled exterior paths and a charming lake with water lilies. Premium location close to the Arouca Geopark. This farm is distinguished by its privileged location and high tourist demand. A few minutes from the well-known Paiva Walkways, the 516 Arouca Bridge. A region rich in hiking trails, river beaches, adventure sports and excellent cuisine. This is a unique property in Arouca, perfect for those looking for an exclusive permanent residence, a dream holiday home or a luxury getaway in the North of Portugal with high potential for local accommodation (AL). Key features: - 3 Bedroom Villa (1 Suite + 2 Bedrooms)- 3 toilets- Recent contemporary villa- Private pool, solarium and leisure area- Private oak grove, orchard, designed gardens and pond with water lilies- Panoramic windows, terraces and wooden balconies- Traditional stone walls and privacy- Unobstructed mountain views- Excellent sun exposure- Close to the Paiva Walkways and the 516 Arouca Bridge
…By Annonceur International


LUXURY ESTATE WITH EXCLUSIVE ACCESS TO A RIVER BEACH ON THE TÂMEGA RIVER | INVESTMENT & RESIDENCE Imagine waking up to the sound of nature, taking a dip in your private pool and strolling down to your exclusive river beach on the Tâmega River. Introducing Quinta Casa da Murta, a one-of-a-kind estate in Abragão, Penafiel, blending the luxury of privacy with the solidity of a rare real estate asset in Northern Portugal. THE RESIDENCE (331.5 m² of private living area): Original building registered in 1937, fully reconstructed in 2011 with a use licence (Permit No. 272/2011) — the charm of a historic home with the safety and comfort of modern construction. 5 spacious bedrooms bathed in direct natural light. 3 modern bathrooms. Fully furnished and equipped with designer pieces, ready to move into. Generous living and dining rooms, designed to host family and guests in total comfort.THE OUTDOORS, LEISURE & SELF-SUFFICIENCY: Private swimming pool set within an environment of complete privacy and security. Exclusive access to a river beach on the Tâmega River, with documented river frontage – an extremely rare privilege that exponentially enhances the property´s value. 9,623 m² of rustic land with pine forest, olive grove, fruit trees and mature gardens. Bonus: the sale includes the entire fleet of operational agricultural machinery and implements, allowing immediate and sustainable management of the estate.INVESTMENT & YIELD POTENTIAL: This property is not just a family home; it is a strategic opportunity. Currently designated as a single-family residence and with a precedent of tourism approval (Permit No. 003/2011), it offers potential for short-term rental (Alojamento Local) registration via prior communication, in an area with growing demand for nature tourism (glamping, retreats and luxury stays) – subject to verification of applicable legal requirements. Ideal for investors seeking tangible assets with a strong leisure component. STRATEGIC LOCATION: Just minutes from the centre of Penafiel, with quick access to the A4 motorway. Reach Porto in 35 minutes and Francisco Sá Carneiro Airport in 40 minutes. The peace of the countryside, with the city at your doorstep. Properties with river frontage and of this scale are scarce assets on the national market. Contact me to receive the Complete Dossier (urban and rural land registry documents, use licences, floor plans, high-definition video) and to schedule your private viewing by exclusive appointment.
…By Annonceur International


Discover this luxury single storey villa, with 6 suites, set on a plot of 22,640 m², next to Parque das Montedeiras, in Marco de Canaveses. With 430 m² of floor space and 654 m² of gross area, this property combines sophistication, privacy and a full connection with nature.Each room is a suite with a full bathroom, ensuring comfort and privacy. The house also has an additional service bathroom to support the social area. With four fronts and contemporary architecture, you enjoy natural light in all rooms.The villa is equipped with: Home automation systemAir conditioning Solar panels Infinity pool with panoramic mountain views Kitchen and toilet to support the outdoor area Independent house for reception or accommodation support Ideal space for main residence, holiday home or local accommodation projectReady to move in, this property offers an exclusive and versatile lifestyle, in a quiet location but with excellent access.Schedule your visit now or contact us for more information.Luxury starts here. Energy Rating: A ref:CAS_87
…By Annonceur International


Just 5 minutes from the center of Arcos de Valdevez, discover this exclusive private condominium consisting of just two independent houses, located on a 2,181 m² plot with stunning views over the mountains, excellent sun exposure and total privacy.Each house offers 245 m² of gross private area, distributed over two floors, with 3 bedrooms (including a suite), large living rooms with fireplace, equipped kitchen, garage for two cars and balconies with panoramic views.Outside, enjoy gardens, fruit trees, vegetable gardens, large leisure areas, a fully equipped outdoor kitchen and a swimming pool fed by spring water, creating a unique environment of tranquility and well-being.Equipped with underfloor heating, HVAC, ducted air conditioning, home automation, solar panels, security system and surround sound, this property combines comfort, energy efficiency and construction quality.More than a house, a true refuge where nature and comfort live in perfect harmony.
…By Annonceur International


This stunning villa is a place where comfort meets nature in perfect harmony. Nestled high above the magnificent Douro River in Northern Portugal, it offers breathtaking 360-degree views that invite you to slow down and truly unwind. Whether you’re lounging by the private heated pool, sipping wine on the terrace, or relaxing by the fire on a cool evening, this home was designed for pure relaxation and enjoyment. Each of the four bedrooms has its own en-suite bathroom, combining style and comfort to make every guest feel at home. The villa’s heart is its open and bright living area, featuring a spacious lounge with a wood-burning fireplace and a sleek, fully equipped modern kitchen. From the double Neff ovens to the Siemens induction hob and wine fridge, every detail has been thoughtfully chosen to make cooking and entertaining a pleasure. Step out onto the terrace and enjoy meals around the large stone dining table while taking in the sweeping views of the river and surrounding hills. Built in 2018, the villa beautifully blends the charm of an old Douro ruin with a striking modern design. The original stone structure now holds the kitchen and dining area upstairs, while downstairs you’ll find a cozy bedroom, bathroom, games room with a pool table, and a small kitchenette with laundry facilities. A contemporary wing connects seamlessly to the old building, offering a large living room and three additional bedrooms, each with its own en-suite bathroom and access to a balcony overlooking the river. Outside, the property sits on 8,000 square meters of lush, terraced land typical of the Douro region. The gardens and lawns provide plenty of space for children to play, while adults can relax and soak up the scenery. The 14-meter heated pool sits on a generous granite deck with sun loungers, dining space for ten, and even a separate bathroom and outdoor shower nearby. There’s also a sandpit and grassy play area for kids on the upper terrace. The house is equipped for year-round comfort, with Daikin air conditioning in every room, electric indoor blinds, and external blackout shutters for restful nights. For those who like to explore, there are beautiful walking trails just steps away, leading through wooded hills, past waterfalls, and along ancient routes. Water sports are also available nearby on the Douro River. Despite its tranquil setting, the villa is easy to reach, just over an hour’s drive from Porto, Viseu, and Vila Real. The nearest train station, Mosteiro, is a 20-minute walk from the house and offers a stunning ride along the Douro River to Peso de Régua and Pinhão, where you can enjoy some of the region’s best wine and port tastings. This elegant retreat is more than a home, it’s a peaceful sanctuary, a place to gather with family and friends, and a gateway to one of Portugal’s most beautiful and unspoiled regions.
…By Annonceur International


CASA D`ÁGUA villa with three suites, this inspiring property is built and located to meet your exact needs, a cozy yet daring and irreverent paradise in its union with the Douro River.A sophisticated luxury, it allows you to indulge in extravagant experiences, indulge in leisure in the proximity of rural charm and chic, here you can alternate between nautical activities and the mountains, the thermal baths or the various river beaches nearby.Enjoy this stretch of river between the Carrapatelo dam and Régua and Pinhão, the richness and variety of the various towns and marinas, Baião and Caldas de Aregos, Resende, Mesão Frio, Régua and Pinhão.If what you're looking for is a private and elegant refuge that welcomes you and your family and friends, make an appointment with me and I'll be happy to tell you all about the details and particularities of this EXCLUSIVE property!Live with Intensity! If you like water sports, walking or cycling, you'll find yourself in a quiet area of breathtaking beauty in communion with the River Douro!Welcome to the Route of the Romanesque! The Route of the Romanesque is an opportunity to get to know the rivers Sousa, Tâmega, Bestança and Douro, as well as countless streams and lagoons, visiting their Culture, Gastronomy and Monuments.Note: the areas mentioned correspond to the areas in the respective booklet.So close to the important, so far from the superfluous!Come Live Better, You Deserve!
…By Annonceur International


Identificação do imóvel: ZMPT579525 In Eja, Penafiel, in an elevated setting overlooking the Douro River, lies this property of approximately 9 hectares, owned by the same family for over 40 years. Over the years, the estate has been carefully maintained and developed and today comprises around 60 terraces, fields and levelled areas, internal access roads connecting the different parts of the property, abundant water resources and a wide variety of trees and vegetation. At the heart of the property is the main house, a generously sized residence in excellent condition, with several living areas, dining room, office, 5 bedrooms, terraces, landscaped gardens and a swimming pool. The property also includes a secondary residence, a ruin and two traditional threshing houses. Key features of the property: Main house and secondary residence, both in excellent condition and currently occupied Swimming pool and extensive outdoor areas, including a children’s playground Existing ruin with its own registered property record 2 traditional threshing houses, dating from before the RGEU building regulations Approximately 90,000 m² of land Approximately 2 hectares of native woodland Around 60 terraces, fields and levelled areas Internal roads providing access throughout the property 6 water mines, 1 natural spring and 1 well 2 water tanks, 2 ponds and an irrigation system covering a large part of the estate Electricity and fibre-optic internet Wide variety of ornamental and fruit trees Protected species and a sequoia approximately 30 metres tall Given its size, location and characteristics, the property lends itself to different uses: a permanent or family residence, an agricultural project, continuation of the existing business, or a tourism/accommodation project: - A study has already been carried out for the development of a tourism project, combining the restoration of existing buildings with new accommodation units. - The property may also offer potential for further tourism development. During an informal consultation with the local Municipality, openness was expressed towards the possible development of a hotel, given the contribution that a project of this nature could make to the area. The property brings together features that are not always easy to find on this scale: privacy, abundant water resources, well-structured land, a home ready to live in, and proximity to both Porto and the Douro. Any future development will naturally be subject to the relevant planning permissions and approvals. A plant nursery with almost 32 years of activity Approximately 5.5 hectares are currently occupied by a fully operational plant nursery. For buyers looking to combine their home with a business activity, there is also the possibility of negotiating the continuation of the existing business, including plants, facilities, equipment and know-how. 3 razões para comprar com a Zome + acompanhamento Com uma preparação e experiência única no mercado imobiliário, os consultores Zome põem toda a sua dedicação em dar-lhe o melhor acompanhamento, orientando-o com a máxima confiança, na direção certa das suas necessidades e ambições. Daqui para a frente, vamos criar uma relação próxima e escutar com atenção as suas expectativas, porque a nossa prioridade é a sua felicidade! Porque é importante que sinta que está acompanhado, e que estamos consigo sempre. + simples Os consultores Zome têm uma formação única no mercado, ancorada na partilha de experiência prática entre profissionais e fortalecida pelo conhecimento de neurociência aplicada que lhes permite simplificar e tornar mais eficaz a sua experiência imobiliária. Deixe para trás os pesadelos burocráticos porque na Zome encontra o apoio total de uma equipa experiente e multidisciplinar que lhe dá suporte prático em todos os aspetos fundamentais, para que a sua experiência imobiliária supere as expectativas. + feliz O nosso maior valor é entregar-lhe felicidade! Liberte-se de preocupações e ganhe o tempo de qualidade que necessita para se dedicar ao que lhe faz mais feliz. Agimos diariamente para trazer mais valor à sua vida com o aconselhamento fiável de que precisa para, juntos, conseguirmos atingir os melhores resultados. Com a Zome nunca vai estar perdido ou desacompanhado e encontrará algo que não tem preço: a sua máxima tranquilidade! É assim que se vai sentir ao longo de toda a experiência: Tranquilo, seguro, confortável e... FELIZ! Notas: 1. Caso seja um consultor imobiliário, este imóvel está disponível para partilha de negócio. Não hesite em apresentar aos seus clientes compradores e fale connosco para agendar a sua visita. 2. Para maior facilidade na identificação deste imóvel, por favor, refira o respetivo ID ZMPT ou o respetivo agente que lhe tenha enviado a sugestão.
…By Annonceur International


Identificação do imóvel: ZMPT593648 Quinta do Bacelo — History, Tradition and Nature With a history spanning generations, Quinta do Bacelo is located in Termas de São Vicente, in the municipality of Penafiel, in a predominantly rural setting where traditional architecture remains a distinctive feature. The main house, dating back to the 19th century and built in granite, retains features that preserve its history and the property's original character. Particularly noteworthy are the spaces once dedicated to wine production, a fine testament to the estate's longstanding traditions.Today, the house offers six suites, a kitchen, and a variety of spaces designed for conviviality and tranquillity, including living, dining and reading rooms. In addition to the main house, the property includes a range of buildings and facilities that further enhance its use, including an annex with a bedroom, a chapel dedicated to Saint Anthony, a swimming pool, a traditional threshing floor, a drying structure and other support areas. Set on approximately 1.9 hectares of land, Quinta do Bacelo features a carefully preserved outdoor environment, with landscaped gardens, a variety of fruit trees and a vineyard of approximately 1.2 hectares planted with Arinto grapevines. The property's agricultural character and water resources are further enhanced by the presence of two wells, access to a natural water source, two water storage tanks and an irrigation system. Approximately 45 km from the city of Porto, this property brings together in one place the tranquillity and scale of a rural estate with the character and authenticity of a historic Portuguese house.Set in a valley and hillside landscape, the property also benefits from predominantly south- and west-facing exposure. 3 reasons to buy with Zome: Constantly accompanied With the best training and experience in the real estate market, Zome’s agents are fully dedicated to providing you with the best assistance, guiding you with full confidence in the right direction to meet your needs and ambitions. From here onwards we will create a close relationship and carefully listen to your expectations, because our priority is your happiness! Because it is important that you feel you are being accompanied, and that we will be with you every step of the way. Simpler Zome’s agents are given unique training on the market, based on practical experience sharing between professionals and strengthened by applied neuroscientific knowledge that allows them to simplify and make their real-estate experience more effective. Forget about bureaucratic nightmares because with Zome you have the total support of an experienced and multiskilled team that gives you practical support in all the essential aspects, so that your real estate experience exceeds your expectations. Happier Rid yourself of your worries and earn the quality time you need to do whatever makes you happier. We work every day to bring added value to your life by giving you the reliable advice you need, so that together we can achieve the best results. With Zome you will never feel lost or unaccompanied and you will gain something that is priceless: your complete peace of mind! That is how you will feel throughout the whole experience: Calm, secure, comfortable and... HAPPY! Notes: 1. If you are a real estate agent, this property is available for business sharing. Do not hesitate to show it to your customers and talk to us to book a visit. 2. To make it easier to identify this property, please quote the respective ZMPT ID or the respective agent that sent you the suggestion
…By Annonceur International


- Charming villa with swimming pool, generous living spaces and forest views in 1 minute from Penafiel city centerSome homes stand out for their generous proportions. Others for the quality of their materials, their surroundings, or the sense of tranquillity they provide. This villa brings all of these qualities together in one exceptional property.With classically inspired architecture and beautifully maintained surroundings, this property offers privacy, comfort and timeless elegance, in a setting where greenery and views over the surrounding landscape take centre stage. - In the main living area, you will find:• 5 bedrooms, 4 of which have built-in wardrobes, with two currently combined to create an even larger room;• Master suite with a marble-clad bathroom and views over the surrounding countryside;• Full bathroom finished in marble, featuring a bathtub strategically positioned to enjoy the views, a large mirror and wooden cabinetry;• Spacious entrance hall with built-in wardrobes and elegant stone and wood details;• Eucalyptus wood flooring and wooden doors, enhancing the home's warm and timeless character. - A location where city and nature come togetherOne of the greatest advantages of this villa is the opportunity to enjoy peaceful, green surroundings without giving up the convenience of being close to the centre of Penafiel.Located approximately 1 minute from the city centre, it provides easy access to shops, services, restaurants, schools and everything needed for everyday life, all just minutes from home.For family leisure time, the property is also approximately 5 minutes from Magikland (formerly Bracalândia), one of the best-known leisure attractions in the region.Perhaps this balance is precisely what makes the location so special: living practically in the centre of Penafiel, yet coming home to views of trees, a beautiful garden, a swimming pool and predominantly green surroundings.A location designed for those who do not want to choose between convenience and tranquillity — but want to enjoy both. - The living room is one of the property's standout features.Spacious and south-east facing, it benefits from excellent natural light and direct access to an impressive balcony/terrace of approximately 125 m², overlooking the surrounding landscape.In addition to providing warmth and atmosphere, the fireplace incorporates a water-heating coil system connected to the home's heating system, allowing the heat generated by the fireplace to be distributed throughout the property.The villa also features central heating, a heat pump and air conditioning, ensuring year-round comfort. - Kitchen and social areaThe fully equipped kitchen features white cabinetry, generous storage space and an open-plan layout incorporating a cosy additional sitting area.It also offers direct access to the exterior, creating a seamless connection between the interior of the home, the garden and the outdoor leisure areas. - A lower floor full of possibilitiesThe basement adds exceptional versatility to the property and includes:• A lounge of approximately 60 m², with the potential to create an independent one-bedroom apartment and adapt the property for dual-family living;• A games room of approximately 30 m² with direct access to the garden;• A full bathroom;• Laundry room with direct outdoor access;• Enclosed garage for 2 vehicles, with potential for expansion;• A sub-basement of approximately 120 m², providing even more space and a wide range of potential uses. - Outside, the property takes on an entirely different dimension.The swimming pool, beautifully maintained garden and surrounding greenery create a private and elegant atmosphere, with a classic aesthetic reminiscent of the timeless charm associated with “old money” properties.Almost all of the window frames have been recently renewed and feature double glazing, wood-effect finishes and security systems, contributing to both thermal comfort and the security of the property.A home designed for those seeking space, privacy, nature and quality construction, without compromising on character and personality.For further information or to arrange a viewing, please contact us.
…By Annonceur International


Detached house located in Paredes, with 537 square meters of private area, consisting of five bedrooms, one with a mezzanine, several living rooms, equipped kitchen and laundry room, and a large outdoor space. The pleasure of living in a quiet area a short distance from the city, in an interesting, orthogonal-shaped house, resulting from an architectural project that sought to frame an existing old building, skillfully restored, creating a set of structures of different heights and shapes, which allow you to enjoy large areas in communication with the surrounding green area, the swimming pool, and a patio with a barbecue area. The robustness of its construction, the quality of the finishes, where wood, granite, and marble stand out, the functionality of the spaces, the integration of glass, allowing plenty of light to enter, the generous areas, the attention to detail, and the use of space for storage areas make this villa a perfect retreat for a family or for setting up a business, organizing events, or providing local accommodation. Set on a walled plot of 3,900 square meters, with several trees, including palm trees, fruit trees, lemon trees, and camellias. It offers an extensive outdoor area, featuring a soccer field, a children's play area with swings, a poolside changing room, and plenty of privacy, providing distinct leisure areas. It has a four-car garage, storage area, and laundry room. It also has a sauna cabin. Located 20 minutes from Porto, a few minutes from Vizela and its thermal baths, 9 km from Lousada, 10 km from Freamunde, 13 km from Paços de Ferreira, 11 km from Penafiel, and 27 km from Francisco Sá Carneiro Airport. It has excellent access, proximity to the motorway, train, and public transport. In an area well served by colleges, schools, and all kinds of services.
…By Portugal Sotheby's International Realty


Magnificent villa with a built-up area of about 400 square meters, set on a lot of more than 31,000 square meters, located by the Tâmega River and with a private dock. The first floor consists of a majestic 44.6-square-meter kitchen with a laundry area, a spacious 56-square-meter living/dining room, two suites, and a guests' bathroom. The second floor comprises two suites, while the basement consists of a large living room with a bar. The villa features a wonderful swimming pool where you can relax and admire the surrounding green landscape. At the entrance of the property there is an 'Old House' consisting of two bedrooms, a bathroom, a large living room, a mill, and a cellar. The property's threshing floor has been revamped as a charming studio. This exclusive property sits just 40 minutes away from downtown Porto and Francisco Sá Carneiro International Airport.
…By Portugal Sotheby's International Realty


The property is located in the heart of the Douro wine region with direct access to the banks of the Douro River, in São Lourenço do Douro, Marco de Canaveses. It features an infinity pool with stunning views of the Douro River and a spa with a jacuzzi, sauna, and Turkish bath. The property consists of two buildings set on 15,452 square meters of land, with a contemporary architectural design, including a guesthouse with a suite, kitchenette, and living room, and a main house with a gross construction area of 295 square meters, which has four suites, a 42-square-meter living room with double-height ceilings, an area dedicated to a library and office, and a kitchen integrated into the dining room. The outdoor space faces the river and features a swimming pool, a barbecue area, a living area with an outdoor fireplace, access to the river with a mooring, a playground, and a gym. The property has fruit trees, a small vegetable garden, and a vineyard for personal use. It is located an hour's drive from the city of Porto and 15 minutes from the city of Marco de Canaveses, with good access.
…By Portugal Sotheby's International Realty


There are unique properties. And there are assets capable of generating a lifestyle, a consolidated business and a legacy for the next generations.Casa dos Becos is an extraordinary property located in the heart of the Douro, currently in operation as a rural tourism unit, bringing together accommodation, agricultural production and event organization in a single property.Fully renovated, it extends over about 28 hectares, combining historical heritage, nature, privacy and a high potential for tourist exploration.The complex has approximately 915 m² of built area, spread over several independent houses, carefully restored to preserve the traditional Portuguese architecture, offering guests comfort and authenticity.In total, the property offers 14 bathrooms, several suites, fully equipped kitchens, fireplaces and air conditioning, allowing you to comfortably accommodate families, groups and private events.Among the buildings are:- Casa Feitoria- Green Valley House- Orange Tree House- Casa Beija Flor- House of the Swallows- Fountain House (currently used as a reception)- Employee house- Caretaker's house- Private chapel- Event space with capacity for around 200 guests, complemented by three suites.The exterior reveals the full potential of the property, where nature takes the main role.The swimming pool, gardens, interior paths and leisure areas are harmoniously integrated into a landscape of rare beauty, providing absolute privacy and breathtaking views.The agricultural component adds an important source of value.The property includes approximately:- 3 hectares of vineyards, with Arinto, Fernão Pires, Loureiro, Avesso and Bastardinhas grape varieties, producing between 15 and 18 tons of grapes per year, currently supplied to producers in the region.- 8 hectares of olive groves, expected to expand to about 11 hectares, consisting of olive trees that are about 10 years old.The privileged location, combined with the fact that the tourist operation is already in operation, allows the future owner to acquire an asset prepared to continue operating, whether in rural tourism, events, wine tourism or high-quality hospitality projects.More than a farm, Casa dos Becos represents a rare opportunity to invest in a complete heritage, where tourism, agriculture, tradition and nature coexist in perfect harmony.
…By Annonceur International


6-bedroom villa with fantastic views of the Douro River. The villa, currently under construction, was designed as a contemporary and exclusive retreat with stunning views of the Douro River, in complete harmony with nature. Every detail was carefully considered to capture the river´s landscape, and the materials used create a unique experience of privacy and peace. Outside, the patios, decks, pool, and barbecue area were designed to provide moments of pure leisure with family and friends, in an environment of complete freedom and comfort. Inside, the ground floor features a garage for 6 vehicles, a wine cellar, a game room, a laundry room, and a magnificent entrance hall where the staircase was designed as a sculptural element that connects the floors. On the first floor, there´s a fantastic living room with access to the terrace with an infinity pool, a kitchen open to the living room where the double-sided fireplace creates warmth and comfort, uniting the spaces. This floor also features four suites, a cinema room, and a guest bathroom. On the second floor, the master suite is brought to life by a space completely facing the river, with a walk-in closet, a small kitchenette, and a bathroom with river views, as well as a private terrace. This floor also features another suite and a space designed for a gym. The villa also has an elevator with access to all floors. Located in Douro, this villa enjoys a privileged location, allowing you to reach the serenity of the countryside just an hour from Porto and Francisco Sá Carneiro Airport. The villa will be delivered turnkey, a rare opportunity to live in a unique setting. K&A is a Portuguese company, headquartered in Foz, Porto, since 2005. We operate in four areas: Residential, Leisure, Corporate, Hotels, and Resorts. In the Residential area, we focus on the luxury market in prime areas, where we have sold the best properties. In 2007, we also decided to invest in downtown Porto and its urban renewal. In 2008, we became the first official Portuguese brokerage of SRU – Porto Vivo, and over the years, we have contributed to the much-needed rehabilitation of Porto´s historic center. In 2017, we moved our headquarters to the Foz waterfront, where we opened a highly visible K&A flagship. In 2019, we consolidated our team, participated in the first Real Estate Fairs, and launched the first K&A magazine. In January 2020, we created a movement to support a noble cause: Let´s help the homeless - Let´s find homes for the homeless in Porto. In September 2020, we expanded the K&A brand to other areas of the country, namely the Golden Triangle in the Algarve. In 2022, we opened a new office in the Algarve, strategically located between Vale de Lobo and Quinta do Lago. In 2023, we began participating in international trade shows, notably MIPIM in Cannes.
…By Annonceur International


6-bedroom villa overlooking the Douro river with approved architectural project, located in Ancede, BaiãoThis 872 sqm villa, set on a 2,800 sqm plot, consists of three floors distributed as follows:The ground floor with a gross construction area of 264 sqm comprises one bedroom (14 sqm), one bathroom (4 sqm), a laundry room (11 sqm), a garage (89 sqm), a gym (17 sqm), and several storage areas, including a technical room.The first floor, with a gross construction area of 363 sqm, includes a living room (83 sqm), kitchen (22 sqm) and pantry (7 sqm), a games room (28 sqm), a lounge (20 sqm), three suites (one measuring 34 sqm and the others 30 sqm), a guest bathroom (4 sqm), and 181 sqm of balconies, terraces, and interior gardens. The suites, living room, and kitchen have access to a covered outdoor deck, which in turn leads to the pool deck (50 sqm) featuring a poolside bathroom, infrastructure for an outdoor jacuzzi, and a barbecue area. This floor offers unobstructed panoramic views over the Douro River.The second floor, with a gross construction area of 276 sqm, includes one suite (32 sqm) and two master suites with walk-in closet and office (76 sqm and 70 sqm). All suites provide access to balconies with clear views over the Douro River.Features:- Villa with approved architectural project located on the right bank of the Douro River- South-facing solar orientation- Kitchen equipped with Pando appliances, including a double oven and wine cellar- Wine cellar- Fully equipped laundry room- Central vacuum system- Bathrooms fitted with Roca sanitary ware and electric towel rails- Wardrobes with interior sensor lighting- Oak wood flooring with cork insulation- USB sockets on each floor- Built-in sound system- Air conditioning- Electric shutters- Library- Home cinema room- Interior lift- Fireplace- Automatic air renewal system throughout the house- Minimalist window frames with double thermal glazing- Gym room- Games room- Solar panels- Alarm system- Video intercom- Outdoor barbecue and dining area- Garden with automatic irrigation- Rainwater harvesting tank- Electric gates and secure exterior doors- Garage for six cars with pre-installation for electric vehicle charging systemThe architectural design of this villa has maximised the building capacity allowed for the plot. However, it remains possible to construct a villa with a smaller area or modify the internal layout of each room. The estimated completion date for the entire project is March 2026.Given its location and features, this property presents a strong potential as an investment opportunity for the international holiday rental market. The plot enjoys a privileged location in full contact with nature, offering unobstructed views over the Douro River.Located in Baião, the municipality with the largest proportion of green and forested area in the Porto district, the region boasts natural resources of exceptional beauty, such as Serra da Aboboreira, Serra do Marão, Serra do Castelo de Matos, and the Douro, Teixeira, and Ovil Rivers. Just 60 minutes from Francisco Sá Carneiro Airport, with easy access to the Douro River's nautical pier and the train station. Energy Rating: A+ ref:PROP-003365
…By Annonceur International


A house that compares to nothing — because there is nothing to compare it to.Casa de Jovim is a 1958 modernist villa designed by architect Manuel Passos Júnior, author of the Capitólio building on Avenida dos Aliados and the Cristo Rei Church in Foz. It is one of the rare residential works of Porto modernism to have reached our time with the architect's original signature intact.In 2021 it was restored in full respect of the original architectural and landscape plans. It was not modernised — it was honoured. The interior keeps its period furniture and design: the original bar with its neon sign, the spiral staircase, the tile panel, the light fixtures and the details that make this house a true time capsule, now with every modern comfort.Set above the Douro River in Jovim, Gondomar:- 250 sqm on a 1,100 sqm plot- 4 bedrooms, all with balconies and river views, one en-suite- Living room with fireplace and original bar- Terraced stone garden, saltwater pool, outdoor bar, barbecue and wine cellar- Home automation, air conditioning, fibre optics, private lift and garage for 2 carsThe location brings together the best of both worlds: the peace and scenery of the Douro, with every essential close at hand.- Marecos Nautical Club less than 1 km away — canoeing and a riverside terrace bar- Pharmacy, bakery, grocery store and primary school about 1 km away- Middle school and supermarket about 2 km away- Fernando Pessoa Hospital, with 24-hour emergency care, about 10 minutes away- A43/IC29 motorway access about 5 minutes away- Porto city centre 15 minutes away; Francisco Sá Carneiro Airport about 25 minutes- The Douro riverside on your doorstep, perfect for walking and cyclingOne final detail: Jovim is the ancestral land of Tom Jobim, the creator of Bossa Nova — and this house was born in 1958, the same year as Bossa Nova.A property for those seeking more than a home: a work of architecture to live in.Book your private viewing.
…By Annonceur International


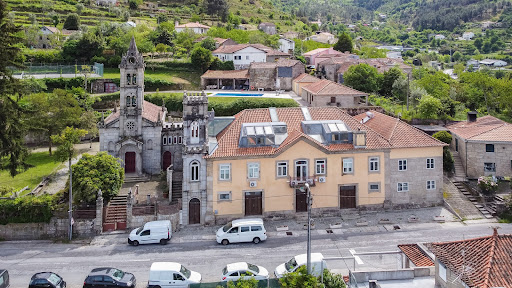


Discover the charm of Quinta da Calçada, a stunning country estate located in the picturesque town of Cinfães. This farmhouse offers a vast expanse of land, perfect to turn into your dream home. With a gross floor area of 1632 square meters, the possibilities are endless to create your own countryside getaway. Imagine yourself arriving along the tree-lined avenue that leads you to the property, where you will be greeted by a warm and inviting space. With a bar to entertain your guests and stunning views of the pool, gardens, the village, and the surrounding urbanization, every moment spent in this location will be truly magical. With a prime location and a tranquil and serene atmosphere, Quinta da Calçada is the perfect option for those looking for a retreat in the heart of nature. Don´t miss out on this unique opportunity to make your dreams come true. Contact us for more information on how to acquire this stunning property. Property qualified as a housing tourism development. Classified property.
…By Annonceur International


This 3 bedroom single storey villa, located in Campo Sobrado, has an excellent solar orientation (all exposures) and has a private outdoor pool, garden and garage for three cars. It consists of three suites, a main room, another additional room, kitchen, laundry and basement, as well as four bathrooms (three private and one service). The property is equipped with a stove, underfloor heating, air conditioning, heat pump, solar panels, video intercom, electric gate, electric shutters and ambient music system, ensuring comfort and energy efficiency. Year of construction: 2011Location and access:· Located in Campo Sobrado· Good access to the centre of Vila Nova de Gaia and Porto· Public transport nearbyCommerce and services:· Local shops and essential services within walking distance· Restaurants, cafes and supermarkets in the surrounding areaLeisure and quality of life:· Proximity to green areas and leisure spaces· Excellent sun exposure and outdoor area with swimming poolEquipment and amenities:· Stove· Underfloor heating· Air conditioning· Heat pump· Solar Panels· Electric gate· Electric blinds· Background musicEnergy Class: CNote: For more information about this or another property, talk to us.SIGLA, your Real Estate Agency! Energy Rating: C ref:005/25
…By Annonceur International


Luxury Country House, 20 minutes from Porto, surrounded by about 5 000 m2 of lawns, fruit trees and swimming pool, this single-story house, built with all the details of comfort and elegance, presents details of sophistication and quality, which allow a unique lifestyle, boisterous or quiet, in a permanent relationship with nature. Energy Rating: C ref:CAS_214
…By Annonceur International


Manor House in Ourém countrysideThe traditional and historic farm with a manor house is located in a small town in central Portugal, close to Ourém, characterized by beautiful countryside and a peaceful atmosphere. It is just a 40-minute drive from the West Coast beaches.The old manor house, with 18 rooms and 1000m2 of built area, has been restored and maintained over the years. The 16,000m2 plot occupied by the Quinta includes gardens, a swimming pool, leisure areas, and several types of trees.INTERIOR:Most of the house is spread over 2 floors, with a tower up to the 4th floor. It consists of 7 spacious suites with en-suite bathrooms, 1 bedroom, 9 rooms with different functions, 3 rooms included in 3 of the suites, a total of 11 bathrooms (9 of which are full bathrooms), a terrace with a solarium (34m2), a former stable house (51m2) and a chapel with a sacristy and a choir balcony (43m2). The various rooms include a Reading Room (36m2), Game Room with Bar (32m2), Cellar (former wine press) (39m2), Reception Room (41m2), Living Room (58m2), Dining Room (77m2), Covered Patio Room (70m2), Billiard Room (38m2), Wood Oven Room (24m2). There are also 3 storage rooms.The size of the suites varies between 16m2 and 67m2.EXTERIOR:The exterior is composed of a large garden with a seating area, a porch for meals and a barbecue, a swimming pool, a pool support house, a pool engine room, an irrigation tank, and an old tank supplied by water from the stream.The garden has fruit trees and other trees such as oaks, cork oaks, lime trees, carob trees, and pine trees, among others.There is also parking for 4 cars with an awning and additional space for more vehicles without cover. DISTANCES:Ourém - 10min - 10kmFÁTIMA Sanctuary - 20min - 15kmLeiria - 20min - 17kmNAZARÉ Beach - 40 min - 50kmSão Martinho do Porto Beach - 58min - 65kmTorres Novas - 41min - 37kmGolegã - 43min - 57kmTomar (Convent of Christ) - 24min - 26km Coimbra - 1h - 80kmLISBON - 1:20h - 130kmhPorto - 1:54h - 194kmMira de Aire Caves - 40 min - 30kmGrutas da Moeda- São Mamede - 24 min - 17kmSanto António Caves - Alvados - 43 min - 31kmSerras de Aire e Candeeiros Natural Park- 37 min -30kmAs well as being a family home, this property has great potential for tourism due to its interesting interior and exterior spaces, historic experience dating back from the French invasions during the Napoleonic Wars, its central location, and its green surroundings.The exceptional furnishings are not included in the sales price but can be sold. Energy Rating: F ref:G-527 (4)
…By Annonceur International


3 bedroom villa of contemporary architecture, located in Santa Cruz do Douro and São Tomé de Covelas, Baião, inserted in a unique landscape over the Douro River. This property stands out for its modern lines, large glazed surfaces and a perfect connection between indoor and outdoor spaces, providing an experience of comfort, privacy and absolute tranquility. The house offers large and bright areas, with an open concept living room and kitchen, where the large panoramic windows allow you to enjoy breathtaking views of the valley and the river. The contemporary finishes, combined with an elegant and minimalist décor, create a sophisticated and welcoming atmosphere. Outside, the magnificent infinity pool with a privileged view over the Douro stands out, perfect for moments of leisure and relaxation. The terraces and lounge areas invite you to enjoy the climate and the natural surroundings of the region. The three bedrooms feature excellent sun exposure and direct access to panoramic views, providing comfort and serenity. The master suite includes a modern design bathroom, where the freestanding bathtub next to the windows transforms the space into a true haven of well-being. An exclusive property, ideal for permanent residence, holiday home or tourist investment, in one of the most beautiful and quiet areas of the Douro.
…By Annonceur International
'%20stroke='%23DDAA3A'%20stroke-width='1.909'%20stroke-linecap='square'%20stroke-linejoin='bevel'/%3e%3c/svg%3e)
Receive by email any new listing that may match your search criteria
Your criteria :
By validating this form, you accept the general conditions of use of Le Figaro Properties.
These agencies offer a selection of luxury properties vente at Castelo de Paiva. Feel free to contact them for personalized assistance.
