The agencies at Banyalbufar
These agencies offer a selection of luxury properties vente at Banyalbufar. Feel free to contact them for personalized assistance.

 English$ USD · m²


This lovely finca is located in the beautiful mountains of Banyalbufar. It has an ample view to the sea with a large extent of land and its surrounded by a beautiful forest and great pond. Access to the property is very good.The main house is built on one level and it is comprised of 4 bedrooms and 2 bathrooms. Living- dining room area with chimney and kitchen. The property has a very large terrace with fantastic views to the sea and partial views to the village of Banyalbufar. The property has 28.000 square meters and in it, it has planted fruit trees, various types of trees and a great variety of plants. Large pond that it is filled from the fountain of the village located in the mountains.
…By Annonceur International


This exceptional villa of classic Mediterranean style evokes the villas of Ancient Greece. Located in one of the less developed coastal residential areas, Banyalbufar still maintains the authentic Mallorcan and Mediterranean charm that has been lost in other coastal areas. This property, built in 1975 and meticulously maintained, stands out for its unbeatable location facing the sea, offering panoramic views of the ocean that still capture the essence of the past. The villa, with a built area of 688 m² and located on a plot of 11,000 m², has six bedrooms and four bathrooms. Among its numerous features, it highlights a private garden, a spacious terrace perfect for enjoying sunsets, a private pool, and direct access to the sea, providing a unique and private atmosphere. The interior of the house combines traditional elements with modern comforts. The wooden beam ceilings and the large central island in the kitchen offer a rustic and cozy atmosphere, while central air conditioning systems and geothermal heating ensure comfort throughout the year. Security is not a concern thanks to its modern security system and the inclusion of an individual garage with space for four vehicles. In addition to its impressive interior and exterior features, this property is ideal for sea and sunset enthusiasts, as well as for those passionate about sailing, wine, and outdoor mountain activities. The villa is just minutes away from exclusive restaurants, yacht clubs, and prestigious wineries. The location could not be more ideal, situated in a serene and peaceful place but within a short distance of essential services. Families will appreciate the proximity to prestigious educational institutions, while the proximity to quality parks and hospitals ensures unparalleled comfort for all residents. This property is not just a home, it is a luxury lifestyle in one of the most beautiful environments. It is a unique opportunity for those seeking exclusivity, privacy, and access to the best cultural and leisure offerings in the region.
…By Spain Sotheby's International Realty


This exclusive seafront estate is located upon the lowest terraces of the highly-sought after village of Banyalbufar. Situated in an area of outstanding natural beauty, it boasts amazing 360 degree views of the sea, village, Tramuntana coastline, and mountains above. The main garden is surrounded by charming, traditional dry stone walls, affording you the ultimate privacy while you enjoy the unobstructed sea and mountain views and breathtaking sunsets over the crystal-clear waters of the Mediterranean.The plot comprises 11,000m2 of land and 350m2 of built area. The built area is divided into a main house and a guest house (casita). The main house has 4 bedrooms - the upper floor consists of 3 large bedrooms and 2 en suite bathrooms, while on the ground floor you will find a spacious open floor plan living and dining room, a single bedroom with en suite bathroom, and a modern kitchen with windows overlooking the sea. The charming traditional stone-walled guest house has an additional 2 bedrooms (one with an en suite half bath) and a large living room with an additional bathroom downstairs.This tranquil property has over 100 meters of seafront, as well as its own direct access to the sea, a small, almost private beach and with it's own fully functioning boathouse with ramp for a 6-meter boat. Access to the sea doesn’t end there - take the side door out of the property to access a convenient, direct path leading you to the local beaches.The mountain-side of the property features numerous historic stone-walled flat terraces with a vineyard, which used to produce Malvasia wine for the finca. This agricultural use is made possible by 4 large estanques (open water tanks).This private estate also has underfloor heating, fiber optics, air conditioning, a 2-car garage, and 2 outdoor parking spots.For the first time ever, this beachfront estate is now being marketed after being in the same family for 60 years. This is a very rare opportunity to enjoy a unique and unmatched property situated in a Unesco World Heritage area.
…By Annonceur International


Nestled in the picturesque village of Estellencs, this exceptional mansion boasts breathtaking panoramic views of the Mediterranean Sea and the majestic Tramuntana mountains. Situated on Mallorca’s sought-after west coast, this expansive estate offers a rare opportunity for transformation into a luxurious residence, boutique guesthouse, or private retreat. Spanning 843 square meters of constructed area, with 659 square meters of living space, the mansion provides ample room for sophisticated living. Currently awaiting renovation, it presents an unparalleled canvas for creating a bespoke home that seamlessly blends modern elegance with timeless Mediterranean charm. Featuring 10 spacious bedrooms and three bathrooms, the layout can be customized to maximize natural light and showcase the stunning surrounding landscapes. Set on an extensive 35,000-square-meter plot, the estate is enveloped by lush nature, including mature olive trees that enhance its authentic Mallorcan character. The presence of an original olive press offers a unique opportunity to revive traditional olive oil production, adding historical and agricultural significance to the property. For equestrian enthusiasts, the estate includes stables with the potential to develop a private equestrian facility. Additionally, a tranquil water pond enhances the serene atmosphere, offering a peaceful retreat amidst nature’s splendor. This mansion in Estellencs is an ideal investment for those seeking a prestigious property with exceptional renovation potential in one of Mallorca’s most enchanting locations. With the right vision, this estate can be transformed into an exquisite sanctuary that harmonizes luxury, history, and natural beauty. Experience an unparalleled lifestyle immersed in the stunning landscapes of the Tramuntana mountains and the Mediterranean, all while enjoying the timeless charm of one of the island’s most idyllic villages.
…By Spain Sotheby's International Realty


Located in the heart of the Sierra de Tramuntana, this remarkable estate offers daily sunsets that transform into unforgettable works of art. Its elevated position above the charming village of Estellencs, which can be reached in less than 10 minutes, ensures maximum privacy and exclusivity, making it one of the most iconic properties in the area. With over 3 million m², the estate is a harmonious blend of lush olive groves, carob trees, pines, oaks, and orchards, enhancing its grandeur and exceptional location with panoramic and uninterrupted views of the surrounding natural beauty. The central point of the property is an imposing main house, built around a traditional sa clastra central courtyard. With over 1,500 m² of built area distributed over three main floors and additional upper and lower levels, the distribution reflects its historical legacy: Ground floor: 560 m², First floor: 560 m², Second floor: 400 m², Third floor: 120 m², Basement: 100 m² The architecture is a testament to its legendary past, from the defensive tower and noble blazons that adorn the facade to the authentic interiors waiting for visionary renovation. Historically significant, the estate once served as a coastal surveillance point after the conquest of Mallorca, with its Lord appointed by royal decree to maintain two horses and knights for defense. Adding to its appeal, the historic Royal Road that links Estellencs with Puigpunyent passes nearby. This property is not only a reflection of Mallorca's rich history, but also a unique and unrepeatable treasure, a true challenge for those seeking to restore its timeless magnificence.
…By Spain Sotheby's International Realty


Welcome to an excellent shopping opportunity!Don't miss the opportunity to acquire a unique and charming place in a privileged environment!Beautiful typical Mallorcan property, multiple uses (Private home; Tourist Housing, Inland Hotel).BUSINESS POSSIBILITIES in the heart of the Tramuntana mountainsHOUSE FOR PRIVATE USEHOLIDAY HOME or INLAND HOTEL WITH tourist licence (details below)This property can also be very suitable as a private home,or combined with rental as a holiday home,or combining both uses if you only want to use it as a second home and at certain times of the year for private use,or if you have an Inland Tourism LICENSE, it can be operated as an INLAND BOUTIQUE HOTEL (Currently in operation)PROPERTY DETAILS: Typical Mallorcan construction dating from the nineteenth century, with stone façade, Mallorcan shutters, wooden beams on the ceiling, and exterior walls of 90 cm.This house has been completely renovated in 2001, including a new roof withthermal insulation, then subsequent and repeated ones completed in 2023, with all bathrooms new.The distribution consists of:8 spacious rooms ALL WITH INDIVIDUAL AIR CONDITIONING HOT AND COLD and all with private bathroom with shower recently renovated. (Rooms between 25 and 30 square meters each) Of the rooms we detail: 1 (one) is a duplex with a balcony with mountain, village and sea views, 3 (three) of the rooms are in the attic on the first floor, 3 (three) rooms on the ground floor (2 with large terrace and 1 with balcony), and 1 (one) spacious room on the ground floor. In addition, some of the rooms have a terrace and solarium so you can relax in the sun and enjoy the wonderful sunsets.A MAJESTIC entrance room, bright living-dining room with access to the inner courtyard, kitchen and pantries, living room with original and catalogued oil pressIt also has a landscaped interior patio, large terraceOperation as a Boutique Hotel: There is the option of a restaurant, bar... It has a kitchen area as well as a dining area, a patio and an entrance square (where a minimum occupancy fee is paid) and it can be used as a terrace for restaurants for its own customers or customers from outside such as tourists passing through.SETTING: SMALL-TOWN CHARMEstellencs has a population of 350 inhabitants.It is located in the valley dominated by the Puig de Galatzó (1,025 m above sea level), with a multitude of routes for hikers and being one of the obligatory stops for walkers who make the GR221 path from Andratx to Pollença.SEA: 1.5 km from the coast, Cala Estellencs, a small pebble cove with crystal clear waters that you can appreciate in the photos of this publication.PARKING: Free parking areas on each side of the village, just one minute from the propertyThis rustic-modern stone building is the perfect place for those looking to relax in a quiet, natural environment. Located in the centre of the municipality, you can enjoy the beauty of the mountains and the proximity of the coves of the Mediterranean Sea.This property has 511 m2 built, distributed over two floors. It was built in 1800 and is in a good state of preservation.
…By Annonceur International


Can Binimelis is a historic Mallorcan finca from the 19th century that combines traditional Mallorcan architecture with Italian influences, spacious areas, and contemporary comfort. Only 20 minutes to the airport. The location in Son Roca also impresses with excellent infrastructure. A supermarket as well as international schools (Green Valley International School, Raoul Wallenberg School). The property retains original architectural elements, such as high ceilings with exposed beams and arched windows, as well as open areas with panoramic views of the Bay of Palma and the Cathedral. Surrounded by Mediterranean gardens, the finca features a curved pool next to an old ficus, extensive lawns, palm trees, and terraced gardens with citrus, olive, and fig trees. A private tennis court completes the outdoor facilities. The house is distributed over two floors and a basement with separate access. The main floor houses the master bedroom with en-suite bathroom, several additional bedrooms, a spacious living room with connection to the terrace, and an integrated kitchen. The upper floor comprises a studio, a private terrace, a separate kitchen, and another bedroom with en-suite bathroom. The basement features an independent living area with its own terrace. Between 2012 and 2014, a team of architects from northern Italy conducted a careful renovation that preserved the historic character of the finca and adapted it to current needs. The location on Mallorca allows for enjoying a peaceful living environment and privileged views over Palma, with the capital, its cultural, gastronomic, and commercial offerings, as well as connections to the rest of the island, within easy reach. The proximity to the bay and to emblematic places like the Cathedral and Castell de Bellver enhances the appeal of this property.
…By Spain Sotheby's International Realty


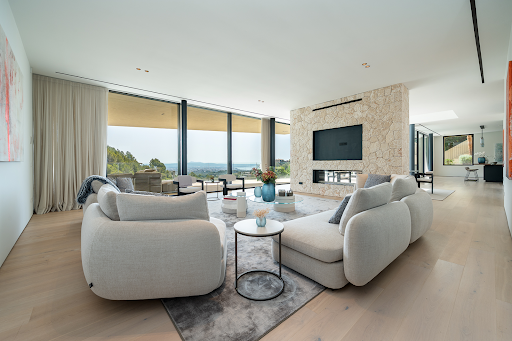
This villa is located in Son Vida, the most prestigious and sought-after residential area of Palma de Mallorca, offering a combination of contemporary architecture, spaciousness, and spectacular panoramic views of the city skyline, the Cathedral, Bellver Castle, and Palma Bay. Designed by a renowned architect, the property sits on a 2,095 m² plot and features 834 m² of constructed space, conceived to offer open, bright spaces perfectly connected with the exterior. The high ceilings, floor-to-ceiling windows, and careful selection of materials, such as natural stone and parquet, provide an elegant and timeless aesthetic. The open concept living-dining area, centered around a gas fireplace, extends to a spacious terrace that runs along the entire main facade, promoting perfect integration between indoor and outdoor spaces. The residence houses five bedrooms with sea views, including a spacious master suite with a walk-in closet and large windows facing Palma Bay. The designer kitchen, complemented by a separate service kitchen, meets the highest standards of functionality and quality. On the lower floor are the wellness areas, featuring a private gym, sauna, and an impressive 20-meter infinity pool accompanied by an expansive sun terrace. Additionally, a separate guest apartment ensures privacy and comfort. The property includes a comprehensive KNX home automation system, underfloor heating via heat pump, air conditioning, an elevator with access to all floors, a garage for two vehicles, and an alarm and surveillance system. The rooftop terrace offers a privileged view of Palma Bay. The home is delivered fully furnished, ready to move into.
…By Spain Sotheby's International Realty


Large estate in Son Vida offering panoramic views of the Bay of Palma, including the city, cathedral, port, and sea, with exceptional privacy in a prestigious residential development over the golf course. Designed as a private complex, the property features multiple independent but connected living areas, providing remarkable flexibility for family life, guests, and professional use. The main residence is complemented by guest accommodations, extensive service areas, gym facilities, offices, and meeting rooms. Three elevators effortlessly connect the different levels of the property, ensuring comfort and accessibility at all times. In total, the property offers 15 bedrooms, 14 bathrooms, and 5 additional guest toilets, reflecting the exceptional scale and comfort of the residence. A guest wing includes three large bedrooms with en-suite bathrooms, with more en-suite accommodations spread throughout the property. Lifestyle amenities are extensive, including six kitchens with a large main kitchen, a heated pool, and a private sports field with grass. The flat and well-maintained garden is a rare feature in this elevated setting, enhancing both usability and outdoor living. Security and convenience are fully prioritized, with a gated entrance, 24/7 surveillance, and both covered and outdoor parking facilities. Despite its privacy, the property is just minutes from the center of Palma, international schools, hospitals, and key services, with several nearby golf courses, offering an exceptional lifestyle that combines privacy, convenience, and leisure. *Some of the images presented have been generated with artificial intelligence and are indicative representations. Their content does not constitute a contract, part of a contract, or a guarantee.
…By Spain Sotheby's International Realty


This beautifully restored townhouse combines timeless charm with modern luxury and will be completely renovated by the end of 2024. The property offers a total living space of 132 sqm plus a 26 sqm terrace, the house is carefully designed to combine comfort and elegance. The ground floor features two spacious bedrooms, one of them with its own private patio, and an impressive master suite complete with a large bathroom that includes both a bathtub and a walk-in shower, as well as a generous walk-in closet. At the front of the house, there is an additional bedroom with an en-suite bathroom, perfect for guests or a home office. On the upper floor, the first floor opens up to a bright open-plan living and dining area that creates a perfect space for entertainment or relaxation. The kitchen will be custom-built with solid oak and equipped with state-of-the-art GAGGENAU appliances, combining traditional craftsmanship with modern convenience. Outdoor spaces include a balcony at the front of the house and a private rooftop terrace with panoramic views of the sea and the iconic church of Santa Catalina, ideal for enjoying sunsets or peaceful moments overlooking the city. Located in Es Jonquet, a peaceful and historic enclave within the vibrant district of Santa Catalina, this house offers a rare tranquility in the heart of Palma. With only around 50 homes and limited access to public traffic, Es Jonquet is a unique oasis that combines heritage, privacy, and proximity to the city's best restaurants, markets, and waterfront promenades.
…By Spain Sotheby's International Realty


This newly built villa in Son Vida is located in a privileged hillside position with a breathtaking view of Palma and the sea. The property is situated on a plot of approximately 2,230 m² and offers unobstructed views of green areas, the city of Palma, and the cathedral. With a constructed area of approximately 770 m², the house features contemporary design, high-quality materials, and a layout that combines spaciousness, natural light, and functionality. The access to the villa leads directly into a double garage, from which the main level is conveniently reachable via elevator or stairs. In this area, there is a generous, light-filled living and dining area, a modern kitchen, an elegant fireplace, and a separate study. The main level seamlessly connects with the outdoor area via spacious terraces and a pool area of approximately 55 m². This layout allows for optimal enjoyment of the Mediterranean climate and creates a pleasant transition between indoor and outdoor spaces. On the lower level, there are six bedrooms, all with en-suite bathrooms and direct access to the garden. The basement additionally features a spacious multifunctional room that can easily be designed as a home cinema, gym, or entertainment area, as well as another bathroom. Son Vida is one of the most established and sought-after residential areas in Palma. The area is characterized by its peaceful surroundings, security, proximity to golf courses, international schools, services, restaurants, and quick access to downtown Palma, the airport, and the coast.
…By Spain Sotheby's International Realty


Embrace a life of coastal serenity in this distinguished residence, perfectly positioned on the second sea line within the coveted enclave of Sol de Mallorca . Set against a backdrop of azure waters and lush pine groves, this estate offers a rare vantage point—unobstructed, panoramic views of the Mediterranean that remain preserved by the surrounding natural landscape.&13;&13;The Residence&13;&13;Spanning an impressive build of 419 m2 , the villa is a masterclass in effortless Mediterranean living. The interiors are defined by an expansive, light-filled floor plan where the boundaries between indoor elegance and outdoor allure disappear. Every corner of the home has been curated with a sophisticated aesthetic, sold fully furnished to ensure an immediate transition into a lifestyle of luxury.&13;&13;The layout features:&13;&13;Four palatial bedrooms , each serving as a private retreat.&13;&13;Four contemporary bathrooms finished with high-end fixtures.&13;&13;Seamless flow between the designer living areas and the sea-facing terraces.&13;&13;The Grounds&13;&13;The villa is situated on a generous 1,434 m2 plot , offering an oasis of total privacy. The exterior is anchored by a shimmering private swimming pool, framed by sun-drained lounging areas and manicured gardens. Whether hosting a sunset soirée or enjoying a quiet morning coffee, the constant presence of the sea provides a soothing soundtrack to daily life.&13;&13;The Location&13;&13;Sol de Mallorca remains one of the island's most prestigious best-kept secrets. Known for its tranquility and proximity to the crystalline waters of Portals Vells and Cap Falcó, it offers a refined balance of seclusion and accessibility. Renowned marinas, championship golf courses, and world-class dining are all within a short coastal drive.
…By Annonceur International

! Discreet Listing! Plot of land with spectacular views of Palma Bay. Existing house to renovate. Plot with swimming pool.
…By Annonceur International


Elegant villa on the seafront in Cala Vinyas - Newly built in 2023 We present an exceptional luxury villa completed in 2023, located on the seafront with direct access to the Mediterranean. This architectural gem offers 745 m² of space built on three floors, connected by an elevator and interior stairs. All this within walking distance of the iconic Nikki Beach. Designed with elegance and comfort in mind: each room is bathed in natural light, features high-quality materials, and is decorated with natural stone details. On the entrance floor, we are greeted by a spacious living-dining room with access to a large terrace that houses an outdoor chill-out area, summer kitchen, carefully tended garden, and an infinity pool that visually merges with the sea. The open design kitchen is fully equipped. The house features air conditioning (hot/cold), underfloor heating, double glazing, aluminum carpentry, and a home automation system. On this same floor, we also find a hall, an additional living room with a fireplace, a laundry room, a guest toilet, and an office with a private bathroom. The upper floor houses the master suite, with an ensuite bathroom, dressing room, and access to a private terrace with stunning sea views. In addition, there are three guest bedrooms, all with ensuite bathrooms, dressing areas, and access to private terraces. In the basement, there is a wellness area that includes a gym, sauna, bathroom with shower, and an additional toilet for the pool area. This floor also houses an independent apartment for guests or staff, with its own entrance, living room, bedroom, and bathroom. Located in the quiet area of Cala Vinyas, just 4 km from the lively Palmanova, this extraordinary villa offers an unmatched combination of luxury, privacy, and sea views, ideal for enjoying the most authentic Mediterranean lifestyle.
…By Spain Sotheby's International Realty


This newly constructed villa in the southwest of Mallorca offers a perfect blend of contemporary architecture and refined Mediterranean lifestyle. Situated on a plot of approximately 1,200 m², the property boasts a total area of 678 m², of which 464 m² are dedicated to carefully designed living spaces. The home features five spacious bedrooms, each with an en-suite bathroom, along with additional guest bathrooms, ensuring comfort and privacy for the entire family. The interiors are characterized by an open-concept design that integrates the living room, dining area, and high-end kitchen, creating a harmonious and functional flow throughout each room. The finishes include top-quality materials such as stone and wood, complemented by a central fireplace that adds warmth and sophistication. The property includes an elevator connecting all levels and a garage with space for five vehicles, offering practicality and convenience for daily living. Outside, the villa showcases meticulously designed gardens, expansive terraces with partial sea views, two swimming pools, and outdoor leisure areas that allow for enjoyment of the Mediterranean climate year-round. The home is equipped with advanced technology, including a heat pump, underfloor heating, and central air conditioning, ensuring comfort in any season. Located near Puerto Portals, the area is distinguished by its vibrant dining options, fashion boutiques, and sandy beaches, making it one of the most sought-after destinations in the southwest of Mallorca, ideal for those seeking a combination of tranquility, accessibility, and a privileged coastal setting. If you wish, I can create another slightly more optimized version for SEO focusing on search terms for international buyers. Would you like me to do that?
…By Spain Sotheby's International Realty


Located in the exclusive area of Santa Ponsa in Mallorca, this detached Mediterranean-style house presents an excellent opportunity for those interested in a renovation project. The property, all on one level with the possibility to add an additional 100m², is situated second line to the sea, offering partial sea views and a west-facing position that ensures abundant natural light during the afternoon. The house features five bedrooms and four bathrooms, providing ample space for a large family or hosting guests. Additionally, it includes a garage for one car and outdoor parking space for another. Extra features of the property include a solar-powered heating system with a boiler and air conditioning units, ensuring comfort throughout the year. Santa Ponsa is a quiet, well-connected residential area known for its proximity to the sea and exclusive atmosphere. The property is just 50 meters from the sea and the yacht club, providing easy access to water sports and leisure activities. With two entrances to the house and a garden with a terrace, this home offers a perfect environment to enjoy Mediterranean life.
…By Spain Sotheby's International Realty


This villa is located in one of the most prestigious areas of southwest Mallorca: Cala Llamp, Puerto de Andratx. Recently renovated with the best materials, the property perfectly combines modern design, privacy, and stunning sea views. With 448 m² of built space on a generous plot of 900 m², the villa is designed to offer maximum comfort and luxury. It is distributed over two main floors plus an underground garage, all connected by a private elevator. The ground floor of 150 m² is the heart of the home. A spacious and bright living and dining room with an open concept kitchen and elegant island creates the perfect focal point for socializing. From here, you have direct access to a covered porch of 43 m², sunny terraces, and a spectacular infinity pool with a waterfall, all with panoramic views of the Mediterranean. The first floor of 189 m² houses the bedrooms with four spacious bedrooms, each with built-in closets. One of the bedrooms has a private dressing room, adding a touch of exclusivity. Three bedrooms have en-suite bathrooms with walk-in showers, and an additional bathroom ensures comfort. On the lower level, the garage offers space for two vehicles, providing both practicality and security. Built to the highest standards, the villa features elegant stone flooring, underfloor heating, ducted air conditioning plus an additional split unit, private rear terrace with garden, electric water heater, Climalit aluminum windows, lacquered white wood interior carpentry, and an elevator connecting all levels. Cala Llamp is a hidden gem on the prestigious coast of Andratx. Here, tranquility meets sophistication. Residents enjoy direct access to coves with crystal clear waters, unforgettable sunsets, and proximity to the luxurious Puerto de Andratx. This villa offers the ultimate Mediterranean lifestyle, where privacy and natural beauty seamlessly blend.
…By Spain Sotheby's International Realty


Villa located in the prestigious Puerto de Andratx that combines the essence of a traditional estate with Mediterranean character. Distributed over three levels, the residence offers panoramic views of Puerto de Andratx, La Mola, and the Mediterranean Sea from each floor. The property features six spacious double bedrooms, all with en-suite bathrooms, providing privacy and comfort. The open concept living room seamlessly connects to the fully equipped kitchen and dining area, creating an ideal space for both daily living and entertaining guests. The three terraces of the villa offer ample outdoor areas. On the ground floor, the terraces provide quiet corners, perfect for enjoying breakfast or a nap. On the first floor, the main terrace boasts sea views and is furnished with comfortable seating that invites relaxation. The pool area, equipped with a 10x5 m saltwater pool and a Bose sound system, serves as a haven of tranquility. The rooftop, with a jacuzzi and terrace with four sun loungers, offers spectacular sunset views over the sea. The property also includes a construction license to renovate the villa, offering high potential for customization. Puerto de Andratx is known for its natural harbor and relaxed atmosphere, with a wide range of high-end restaurants and shops. The area offers excellent connectivity and services while maintaining a quiet and natural atmosphere, making it one of the most sought-after destinations on the island.
…By Spain Sotheby's International Realty


Located in an elevated position with open views of the sea and the Port of Andratx, this Mediterranean-style villa offers a peaceful environment just a few minutes away from all the main services in the area. The property is situated on a large plot of 2,252 m² and features a main house spread over several floors. On the entrance floor there is a foyer, a guest bathroom, a living-dining room with fireplace, a spacious kitchen with office area, and a study, all connected to a covered terrace equipped with an outdoor kitchen and panoramic views of the pool and the harbor. On the upper floor there are two bedrooms with en-suite bathrooms, including the master bedroom with a large walk-in closet and direct access to a terrace with clear views. On the lower level, there are three additional bedrooms, all with private bathrooms and direct access to the garden, as well as a small living room and auxiliary kitchen with a separate entrance, making it an ideal space for hosting guests with privacy. The property also includes a separate guest apartment, offering a living room, bedroom, and bathroom, as well as a second garage with space for two cars. Other additional features include the mature Mediterranean-style garden, air conditioning, alarm system, and several storage rooms. The house is in a habitable condition, although it requires updates. Port of Andratx is one of the most valued enclaves in the southwest of Mallorca, known for its natural harbor, gastronomic offer, and mountainous environment by the sea. Just 30 minutes from Palma and close to golf courses, it is an ideal area for both permanent and vacation residence.
…By Spain Sotheby's International Realty


Directly on the front line of the sea in the shining bay of Cala Llamp, this impressive modern villa offers the ultimate luxury living. The villa occupies a truly privileged location overlooking a bay that remains beautifully illuminated even after dark. With 729 m² of living space and a plot of 1,541 m², it offers five spacious bedrooms with en-suite bathrooms and unique privacy. Built in 2021, it features high ceilings, a private pool, and a lush, low-maintenance garden. Located in a quiet cul-de-sac without immediate street frontage, the villa enjoys a level of tranquility and seclusion rarely found in Cala Llamp, without construction sites, traffic noise, and with the utmost discretion. Residents can enjoy spectacular sunsets throughout the year thanks to the villa's exceptional orientation. The open design integrates seamlessly with a state-of-the-art Poliform kitchen, complemented by high-quality furnishings from well-known manufacturers. The floors are connected by a private elevator. A gym and a separate sauna complete the wellness offering. The outdoor area is designed for effortless living and usable throughout the year. Technical excellence is visible everywhere: A comprehensive smart home system controls the property remotely via smartphone, supplemented by alarm and climate control systems, with a separate technical room for maintenance. Residents enjoy breathtaking and unobstructed views of the bay and the sea. In close proximity are a golf course, yacht club, exclusive shops, and upscale dining. A villa that redefines the concept of the exceptional.
…By Spain Sotheby's International Realty


Villa located in Cala Llamp, just a few minutes from the exclusive Beach Club Gran Folies and the prestigious Puerto de Andratx. The property has a vacation rental license, making it an ideal second residence with interesting rental potential. The house is distributed over two floors. On the first floor there is the entrance hall, a fully equipped kitchen, and a spacious living room. On the second floor, an open office space offers stunning sea views; in addition, the master bedroom with en suite bathroom is located, as well as two additional bedrooms, each with its own en suite bathroom. Outside, the villa has a large terrace, pool, jacuzzi, summer kitchen with barbecue, and a cozy chill-out area. As a complement, the property includes a separate guest apartment with an American kitchen and a gym. Puerto de Andratx is one of the most exclusive destinations in Mallorca, renowned for its natural harbor, sophisticated atmosphere, and mountainous surroundings. It offers a wide selection of gourmet restaurants, luxury boutiques, and spectacular sea views.
…By Spain Sotheby's International Realty


Parcela con vistas al mar y proyecto aprobado para la construcción de una villa en Cala Llamp, Port Andratx. Situada en una posición privilegiada sobre Cala Llamp, esta parcela ofrece espectaculares vistas panorámicas e ininterrumpidas al mar Mediterráneo y a la costa del suroeste de Mallorca. Su ubicación, a pocos minutos a pie del reconocido club de playa de la zona, combina privacidad y tranquilidad con un cómodo acceso a algunos de los servicios más demandados de la isla. La propiedad dispone de un proyecto de construcción completamente autorizado, incluido en el precio, lo que permite iniciar de inmediato el desarrollo de una villa contemporánea conforme a la normativa urbanística vigente del municipio de Andratx. El proyecto contempla una superficie construida de 660 m² distribuidos en cuatro plantas, con amplias zonas de estar, cuatro dormitorios con baño en suite, un área destinada a spa y fitness, así como una terraza en la azotea desde la que disfrutar de vistas panorámicas al mar. Las especificaciones incluyen una cocina de diseño, elegantes acabados en los baños, ascensor privado e instalaciones técnicas de última generación. En el exterior se proyectan terrazas cubiertas y descubiertas, jardín paisajístico, cocina de verano, piscina y un aparcamiento subterráneo que proporciona un estacionamiento seguro y discreto. Cala Llamp es una de las zonas residenciales más valoradas del municipio de Andratx por sus impresionantes vistas al Mediterráneo y su ambiente tranquilo. A escasa distancia se encuentra Port Andratx, uno de los puertos naturales más prestigiosos de Mallorca, conocido por su variada oferta gastronómica, boutiques, puerto deportivo y su cercanía al campo de golf de Camp de Mar, convirtiéndose en un enclave ideal para disfrutar del estilo de vida mediterráneo.
…By Spain Sotheby's International Realty


This exceptional designer villa combines privacy, comfort, and a prime location near the New Folies Club, prestigious golf courses, and just 30 minutes by car from Palma. The property features five spacious bedrooms and six elegantly designed bathrooms, arranged to offer comfortable and functional spaces. The main area integrates a large living-dining room with a modern and fully equipped kitchen, designed for both daily living and gatherings with family and friends. Outside, the infinity pool is on the same level and offers magnificent sea views, creating an especially attractive environment for relaxation. The home incorporates high-quality features, including air conditioning, underfloor heating, SONOS sound system, KNX home automation, and a comprehensive alarm system. An elevator conveniently connects all floors, while the wine cellar, with a capacity for 99 bottles, adds an additional space designed for wine lovers. The spacious garage completes the facilities, providing capacity for vehicles and storage. The area offers a very attractive combination of tranquility, nature, and services, with easy access to the coast, sports facilities, and golf courses. Its proximity to Palma allows you to enjoy a wide range of dining, cultural, shopping, and entertainment options in just minutes, while maintaining the residential and Mediterranean atmosphere characteristic of this part of Mallorca.
…By Spain Sotheby's International Realty


This spectacular newly built villa is located by the sea in Cala Moragues, in the prestigious port of Puerto de Andratx, Mallorca, offering contemporary architecture, privacy, and extraordinary views of the Mediterranean. Situated on a 2,280 m² frontline plot, the residence enjoys open panoramas over the bay, the sea, and the iconic La Mola peninsula. Its design is articulated in two architectural volumes connected through expansive terraces, carefully landscaped gardens, and an infinity pool, creating a harmonious transition between indoor and outdoor spaces. With over 1,100 m² constructed, the property features six suites with private bathrooms, plus two additional bathrooms and two guest toilets. Both buildings are spread over three levels and have private elevators, providing comfort and functionality. The house incorporates a complete wellness area with an indoor pool, sauna, hammam, jacuzzi, and outdoor spa space. It also includes a private cinema, wine cellar with a bar, summer kitchen, outdoor dining area, and various relaxation zones oriented towards the sea. The parking area accommodates three vehicles, in addition to spaces for guests. Puerto de Andratx is one of the most sought-after residential areas in the southwest of Mallorca, known for its natural harbor, coastal environment, restaurants, nautical services, and proximity to crystal-clear bays, making it a prominent enclave for enjoying the Mediterranean lifestyle.
…By Spain Sotheby's International Realty


EXCLUSIVE LIST Port d'Andratx This four-story residence, located in a quiet private community of eight semi-detached homes, stands out for its Mediterranean architecture, gardens, and views of the Port d’Andratx harbor in Mallorca. The development is organized around a communal pool surrounded by lawn, palm trees, and established vegetation, while each property has its own uniquely designed garden. The home combines privacy, outdoor spaces, and a well-maintained natural environment. The ground floor connects directly to the garden and houses a bright living room with large windows and access to a terracotta terrace. A pergola covered with bougainvillea shades the outdoor dining area, accompanied by a lounging space and sunbeds. Additionally, a glassed-in winter garden, surrounded by plants and citrus, offers an additional dining area usable year-round. The two upper floors feature four bedrooms spread across two levels. The master bedroom has an en-suite bathroom, while two other bathrooms complete the facilities. On the rooftop, a private terrace with an outdoor kitchen, shower, sunbeds, and seating area allows for panoramic views of the marina and pine-covered hills. The property includes a private parking space. Port d’Andratx is one of the most appreciated residential areas in the southwest of Mallorca, known for its natural harbor, boats, culinary offerings, and boutiques. Its maritime ambiance, the landscapes of the Tramuntana mountains, and proximity to coves and natural routes make this location an attractive choice for those seeking a Mediterranean home near the sea and services.
…By Spain Sotheby's International Realty

Receive by email any new listing that may match your search criteria
Your criteria :
By validating this form, you accept the general conditions of use of Le Figaro Properties.
These agencies offer a selection of luxury properties vente at Banyalbufar. Feel free to contact them for personalized assistance.
