Get early access to listings that match your criteria
Never miss an opportunity again. Our personalized alerts notify you instantly.

 English$ USD · m²


This exclusive property, completely renovated in 2024, is located in one of the most sought-after urbanisations in the southwest of Mallorca, close to the Bendinat golf course.It is presented in modern Mediterranean architecture and convinces with its simple and elegant design that combines modernity with Mediterranean style. Large windows allow plenty of light to flood in, while carefully selected materials and high-quality furnishings ensure all the comforts for sophisticated living.On the upper floor are the spacious master bedroom with dressing room and bathroom, as well as two further en-suite bedrooms.The ground floor includes the fourth bedroom with en-suite bathroom, a high-quality designer open kitchen with auxiliary kitchen and adjacent dining area, a comfortable living room with fireplace and a toilet.The basement offers a wine cellar, a gym, a bathroom, a laundry room, a technical room and a large garage with space for three cars and a charging station for electric cars.The luxuriously designed outdoor area with open and covered terraces, infinity pool, jacuzzi and garden promises absolute privacy. A spacious roof terrace offers stunning sea views.This unique villa combines luxury, elegance and a first-class location to create an incomparable living environment. Ideal for those looking for something special and appreciate the perfect retreat near Palma de Mallorca.FIRST FLOOR3 bedrooms, 3 en-suite bathrooms, dressing roomGROUND FLOOREntrance, living room, kitchen, auxiliary kitchen, dining room, laundry room, 1 bedroom with en-suite bathroom, toilet BASEMENTGarage, technical room, wine cellar, bathroom, laundry room, gymEXTERIORInfinity pool, jacuzzi, terraces, rooftop, garden
…By Annonceur International


This newly constructed villa in Old Bendinat offers a modern interpretation of Mediterranean living, combining precision architecture with natural stone and expansive glazing. Positioned on a 470 m2 plot, the two-level home spans 340 m2 of interior space and opens onto a terrace and saltwater infinity pool with a counter-current system, oriented southeast to maximize sunlight and sea views. The main floor is designed for seamless living, integrating a designer kitchen with central island, dining area, and living space, all illuminated by floor-to-ceiling windows that connect the interior to the terrace. Upstairs, the master suite includes a private terrace overlooking the Mediterranean, accompanied by two additional bedrooms and a shared bathroom. The lower level hosts a two-car garage, gym, laundry, technical room, storage, and an independent guest suite with en-suite bathroom, providing flexible space for visitors or staff. A rooftop solarium completes the property, offering uninterrupted 360° views of the coast. Additional features include a ventilated façade system, underfloor heating, air conditioning, a designer fireplace, gym, and pre-installation for an elevator. Old Bendinat is highly sought for its proximity to Puerto Portals marina, fine dining, and pristine beaches, while still providing easy access to Palma city. The area benefits from nearby international schools and well-connected transport links, including the main road to Palma and bus lines serving the coast. Residents enjoy a balance of tranquility and accessibility, making this villa a standout choice for those seeking contemporary design and convenient location in one of Mallorca’s most prestigious neighborhoods.
…By Barnes Mallorca


This refined villa in Old Bendinat presents a contemporary interpretation of Mediterranean living, shaped by generous proportions, sweeping sea views, and immediate access to one of the most prestigious coastal neighbourhoods in the southwest. The property rises over three floors and offers 787 square metres of built space on a plot of 2,363 square metres, where more than 1,300 square metres of landscaped gardens frame the coastline and extend the sense of openness that defines the home. Inside, the layout brings together six bedrooms and six bathrooms in an interior of 558 square metres, where wide oak floors, natural beams, and a soft palette enhance the flow of natural light. Large picture windows and several interconnected living areas ensure that the horizon toward Illetas and the island of Cabrera remains a constant presence, while each terrace, totalling 229 square metres, serves as a vantage point for both sunrise and late afternoon light. The main level opens toward an outdoor setting designed for long, uninterrupted days by the sea. A 26 metre pool stretches along the garden, complemented by a solarium and several calm seating areas. Throughout the year, underfloor heating, multiple fireplaces, and a geothermal system maintain a balanced indoor climate, supported by air conditioning and an integrated sound system. Practical elements include a guest bathroom, pantry, laundry room, spacious storage areas, and lift access to every floor, creating full wheelchair accessibility. Parking is arranged across three garages for up to six vehicles, with the upper garage aligned with the main entrance for efficiency. The property was conceived to combine privacy with easy connectivity, positioning the owner within walking distance of Bendinat Park and close to the beaches of Illetas and Bendinat. Families benefit from proximity to Palma College and Agora Portals International School, while daily needs are met by nearby shops and cafés in Portals Nous. Old Bendinat is valued for its calm residential character, its coastal paths, and its immediate connection to Palma, which lies only a ten minute drive away via the Ma 1 motorway. Bus lines 3 and 103 provide additional public transport options, ensuring simple movement between the neighbourhood, central Palma, and the surrounding coastal towns. In this setting, the villa stands as a substantial and thoughtfully constructed home that aligns contemporary comfort with the natural beauty of Bendinat’s shoreline.
…By Barnes Mallorca


This villa in Bendinat represents a contemporary Mediterranean residence with panoramic views of the Bay of Palma, spacious living areas of 438 m², five bedrooms, and a 1,129 m² plot designed for comfort and connection with the surroundings. The home is distributed over two levels and offers a day area with a living room, dining room, and modern kitchen with a central island. Sliding windows connect the interior with a covered terrace with a chill-out area, while the pool terrace integrates areas for sunbathing and outdoor dining. The five bedrooms enjoy sea views, four with direct access to private terraces. The property features four bathrooms and two guest toilets, providing comfort and privacy. The interior has been furnished by the design studio Terraza Balear and incorporates pieces from renowned brands such as Minotti, B&B Italia, Poliform, Rimadesio, and Limited Edition, along with lighting by Occhio. The home is delivered fully furnished and includes a Sonos sound system and a home cinema, as well as a storage room, a large garage, and outdoor parking for an additional vehicle. Bendinat is a residential area in the southwest of Mallorca, in the municipality of Calvià, valued for its tranquility and proximity to Palma. It stands out for its access to the Real Golf de Bendinat, beaches like Illetas and Portals Nous, and the Puerto Portals marina, which offers dining, services, and a nautical atmosphere year-round.
…By Spain Sotheby's International Realty


Villa with contemporary design located in the prestigious area of Bendinat. Property with three floors, it has four spacious bedrooms, four full bathrooms, and a guest toilet. High-quality materials such as wooden floors and large windows that allow unobstructed views of the garden highlight the quality of the property. The villa also includes a fully equipped kitchen, connected to a spacious living and dining room, both with custom-made cabinets. The large terrace offers a perfect space to enjoy the panoramic views surrounding the property. In addition, it has an elevator, spacious garage, and a range of amenities that provide comfort, such as a Mediterranean-style garden, pool, chill-out area, jacuzzi, gym, and cellar. Located in Bendinat, one of the most sought-after areas on the island, this villa is close to white sandy beaches, renowned golf courses, restaurants, and elegant boutiques. The location allows you to enjoy the tranquility of a residential neighborhood without being far from the main services and activities that Mallorca offers, providing the best of both worlds.
…By Spain Sotheby's International Realty


This modern villa, currently under construction in Portals Nous, offers an exceptional opportunity to create a bespoke home in one of southwest Mallorca’s most prestigious neighborhoods. Located just 100 meters from the marina and nearby beach, the property enjoys both convenience and privacy, with stunning panoramic mountain views and partial glimpses of the Mediterranean Sea. Set on a 1,000 m² plot, the villa will span 640 m² across two floors and a basement, with sunlight filling every space thanks to its southwest orientation. The ground floor will feature an open-plan living area seamlessly integrated with a contemporary Italian "Cucine" kitchen equipped with Gaggenau appliances and a wine cooler. Expansive terraces, both covered and uncovered, flow directly to a 40 m² saltwater pool, creating an ideal space for indoor-outdoor living. A versatile room on this level can serve as a bedroom, home cinema, office, or entertainment space, complemented by a guest bathroom. Five en-suite bedrooms each include a private terrace with sweeping views, offering a personal retreat for every resident. The basement provides a garage for three vehicles, a utility area with a laundry chute, and a multipurpose room suitable for a gym, spa, sauna, or guest suite. Portals Nous is celebrated for its marina lifestyle, boutique shopping, and fine dining, with easy access to the vibrant cafés, beach clubs, and schools such as Portals International School. Public transport links and proximity to the Ma-1 motorway connect residents efficiently to Palma and beyond. This villa promises a sophisticated lifestyle where design, comfort, and location converge seamlessly.
…By Barnes Mallorca


Completed in 2025, this striking villa in South West Mallorca offers 464 square meters of living space on a 1,200 square meter plot. Designed over multiple levels, the home accommodates five bedrooms and six bathrooms, creating an ideal layout for families and entertaining. Central and underfloor heating, along with a heat pump system, ensures comfort year-round, while central air-conditioning provides a modern climate solution. The interior seamlessly combines stone and wooden flooring, with a living area centered around a fireplace and a fully equipped kitchen that opens to social spaces. A private elevator connects all floors, providing ease of access throughout the house. Large terraces and a landscaped garden surround a swimming pool, extending the living space outdoors. Parking is abundant with space for up to five vehicles, including secure garage spots. Situated within walking distance of Portals, the villa benefits from proximity to stunning beaches, local parks, and renowned schools. Residents can enjoy easy access to the area’s restaurants, boutiques, and cafes, while public transport options such as bus lines connecting to Palma and nearby road networks make commuting effortless. The neighborhood combines privacy with connectivity, offering both a peaceful environment and vibrant lifestyle amenities. This villa represents a rare opportunity to acquire a modern, fully furnished home in one of South West Mallorca’s most desirable locations, blending spacious living areas, refined finishes, and a thoughtful design that enhances both comfort and functionality.
…By Barnes Mallorca


Portals Nous is recognised as one of the most desirable addresses on the southwest coast, and this newly completed villa takes full advantage of its position within walking distance of the beach and the prestigious Puerto Portals marina. Built in 2024, the property stands on a 2,300 m² plot and extends over 1,366 m² across three levels. The design team responsible for the project ensured that every detail contributes to a sense of space, functionality, and refinement. Inside, the villa accommodates seven bedrooms and eight bathrooms. Four bedrooms are arranged on the upper level, all benefitting from uninterrupted sea views. The main floor includes an additional suite with its own private terrace, while two further bedrooms are found on the lower level. The central living, dining, and kitchen area forms a generous open-plan space, where the southwest orientation ensures natural light throughout the day. With direct access to outdoor areas, this level creates a seamless connection between indoor comfort and exterior living. The lower floors provide an array of amenities designed for both leisure and convenience. A private cinema, a wine cellar, and a wellness area with gym, sauna, and flexible TV room create opportunities for relaxation and entertainment at home. The garage accommodates up to six cars and is linked to every level by an elevator, adding practical value. A spacious basement further enhances the versatility of the property. Exterior areas have been thoughtfully landscaped with Mediterranean plants and a lawn surrounding the saltwater infinity pool. Expansive terraces provide multiple zones for dining, lounging, or hosting gatherings, complemented by a fully equipped summer kitchen with grill. The south-west orientation maximises sea views from every bedroom and allows residents to enjoy sunsets from the comfort of their terraces. The setting is equally appealing. Platja de Portals Nous lies just a short walk from the villa, while Puerto Portals offers a choice of restaurants such as Flanigan, Ritzi, and Wellies, along with international boutiques and yachting services. Everyday essentials, including schools, sports facilities, and local shops, are nearby, and Palma can be reached in a matter of minutes by car. With its size, design, and location, this property combines contemporary luxury with a highly practical lifestyle in Portals Nous.
…By Barnes Mallorca


Set on a generous 1,045 m² plot in the residential heart of Costa d’En Blanes, this two-storey villa presents a rare opportunity to reimagine a classic structure with expansive views over the bay of Portals and Palmanova. Just under one kilometre from the coast and within minutes of Puerto Portals, the location pairs privacy with immediate access to the area’s most exclusive marina, restaurants, and designer boutiques. The villa spans approximately 292 m² and includes four double bedrooms and four bathrooms, one of them en suite. Inside, a spacious 50 m² living and dining area offers panoramic sea and mountain views, high ceilings, and two fireplaces. The rooms are bright and generously proportioned, with direct access to a large terrace that overlooks the surrounding hillside and coastline. A garden and a basement level complete the outdoor space, along with two private parking spots. Built in the early 1990s, the property is second-hand and in need of comprehensive renovation. Its solid layout and elevated position, however, provide an excellent framework for transformation into a contemporary Mediterranean residence. Costa d’En Blanes is known for its peaceful hillside location just above Portals Nous, where villas and detached homes enjoy sea views and green surroundings. The neighbourhood is primarily residential, attracting both year-round residents and second-home buyers. Nearby, you’ll find Agora Portals International School and King Richard III College within a 5 to 10-minute drive. For outdoor recreation, the natural park of Na Burguesa and the sandy beaches of Illetes and Playa Oratori are all within easy reach. Public transport includes direct bus lines 104 and 106 connecting to Palma, while the MA-1 motorway provides quick road access across the southwest coast. All essential amenities including supermarkets, cafés, and pharmacies are located in Portals Nous, a short drive downhill. This is a compelling chance to create a bespoke residence in one of the most established enclaves on the island, with a landscape that balances green hills and blue horizon.
…By Barnes Mallorca


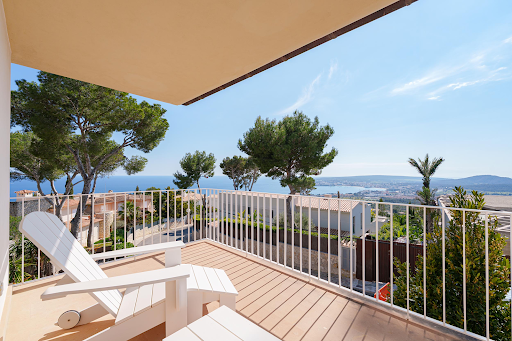


Located in one of the most prestigious and glamorous residential areas, this Spanish Mediterranean-style villa represents a unique opportunity for those seeking a luxurious and serene environment, accompanied by spectacular views. The property sits on a plot of 755 square meters and has a built area of 442 square meters. Its interiors stand out for a spacious and luminous distribution, ideal for both family life and entertainment. The main living room, with an open plan design, incorporates an integrated kitchen with a breakfast bar, suitable for dynamic mornings or informal gatherings. From here, there is access to a terrace that flows seamlessly to the private garden, the pool, and views of the sea and mountains, creating a perfect environment for outdoor gatherings. The villa has four bedrooms and four bathrooms, all built with high-quality materials. The master bedroom has an en suite bathroom and a walk-in closet, providing an intimate and comfortable space. Outside, the property offers a carefully maintained private garden, private pool, and individual garage. It also includes a terrace with panoramic views of the sea, the mountains, and the nearby golf course, adding value to those who enjoy an active and natural lifestyle. The strategic location of the property allows for convenient access to schools and quiet parks, providing a balance between urban convenience and natural surroundings.
…By Spain Sotheby's International Realty


This contemporary style villa, built in 2016, is located in Costa d'en Blanes, one of the most sought-after residential areas of Calvià, Mallorca, and offers 445 m² constructed on a 1,301 m² plot with stunning panoramic sea views. The home stands out for its contemporary architecture and a layout designed to provide spaciousness, functionality, and an excellent connection between indoor and outdoor spaces. It features four bedrooms and three bathrooms, offering an ideal configuration for both a permanent residence and a second home in Mallorca. Inside, the designer kitchen with a central island becomes one of the main gathering spaces, combining aesthetics and practicality. The property also offers a private gym, enclosed garage, and bright rooms that enhance comfort year round. Outside, the private pool and well maintained garden create a perfect setting to enjoy the Mediterranean climate and sea views in a peaceful environment. Costa d'en Blanes is an established urbanization located in the municipality of Calvià, on the southwest coast of Mallorca, renowned for its residential setting, privacy, and excellent communication. Its direct access from the highway facilitates connections with schools, services, shopping areas, restaurants, and leisure centers. Additionally, it is just a few minutes from Puerto Portals, one of the most well-known marinas on the island, which offers a wide range of dining options, boutiques, and nautical activities. The proximity to beaches and coves with crystal clear waters makes this location one of the most attractive for those seeking a high quality of life in Mallorca.
…By Spain Sotheby's International Realty

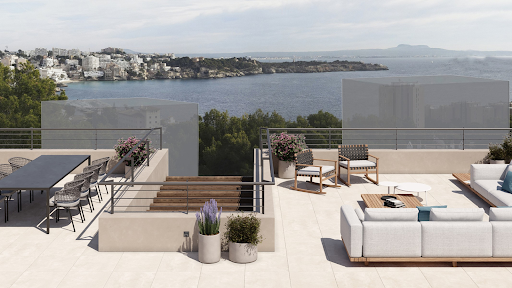


Located in one of the most exclusive and sought-after residential areas, this ongoing high-standing quality house project offers views of the ocean and a privileged environment close to golf courses and mountains. Ideally positioned to enjoy the tranquility and beauty of the Mediterranean landscape, this property is a true retreat. The newly built house, with a modern and elegant architectural design, covers an area of 905 m² with a constructed area of 537 m². The house has four spacious bedrooms, each with its own en-suite bathroom, ensuring privacy and comfort for all family members and their guests. In addition, there is a guest toilet that complements the common areas. The highlights of the residence include an open-plan kitchen with central island and state-of-the-art equipment, ideal for cooking enthusiasts and perfect for entertainment. The spacious living room opens onto a luxurious terrace that invites you to enjoy the stunning sea views and beautiful sunsets. Among its amenities, the house has a private pool, private garden, individual garage, sauna, exercise area, home gym, cellar, and built-in closets that offer ample storage space. In addition, the property features a private elevator, emphasizing the level of luxury and comfort it offers. Modern technology has also been incorporated throughout the property, resulting in a smart home that allows for efficient and simple management. Furthermore, the south-facing position of the house ensures optimal natural light entry throughout the day. *The images presented have been generated using artificial intelligence and are indicative representations that may differ from the final result.
…By Spain Sotheby's International Realty


Nestled in Génova, one of the most tranquil districts of Palma, this triplex offers a refined modern living experience just minutes from the city center. Designed for discerning buyers, the property boasts 194 m² of elegant living space, including three bedrooms and two bathrooms, and enjoys stunning panoramic views over the bay, city skyline, and surrounding mountains. Thanks to its east orientation and large windows, the dwelling is exceptionally bright throughout the day, with natural light flooding the interiors and creating a seamless blend between indoor and outdoor spaces. The open-plan design is further enhanced by this connection, offering a sense of spaciousness and flow. The kitchen has been intentionally left unfinished, allowing the future owner to fully customize the design, finishes, and layout to their taste. Comfort and quality are evident throughout the property, with aerothermal heating, central air conditioning, and built-in wardrobes. The price includes one private parking space, with additional spaces available for purchase within the building. The property is part of an exclusive residential community of just five units, including two triplex homes, two duplex residences, and one single-family home. Located in a gated and secure development, residents benefit from a communal swimming pool. Ideally situated, the residence provides convenient access to beaches, local parks, renowned schools, healthcare facilities, and everyday amenities, achieving a perfect balance between tranquility and luxurious urban living.
…By Spain Sotheby's International Realty


This beautiful house in classic Mallorcan style has recently been renovated with great attention to detail, using fine materials such as stone for the floor, Mares stone for the arches and Mallorcan elements that give the house and the wooden doors their character. Situated on the outskirts of Palma and close to the beach of Cala Mayor, this property offers beautiful sea views. The property is accessible by a beautiful staircase that leads to the very large terrace with solarium and swimming pool. On the ground floor, where the common rooms are located, there is a beautiful and bright open kitchen which is open to a small living room. There is also a dining room open to the main living room and a small toilet. All rooms on this floor have direct access to the terrace and pool. At the end of the terrace there is a pergola with BBQ to enjoy lunch and dinner outside. On the first floor there are 4 bedrooms, one with bathroom en suite. One of the bedrooms has direct access to a beautiful terrace with a magnificent sea view. The other remaining bedrooms have direct access to the rear garden with a beautiful iron pergola. On this floor there is also a small living room, bathroom and toilet. In a small house, which is separated from the main house and next to the pool, there is a guest apartment with a bedroom and a bathroom en suite. It also has its own pergola overlooking the pool. Extras: Garage, Balconies, Air conditioning, Underfloor heating, Holiday rental license.
…By Spain Sotheby's International Realty


Located in a recently constructed gated community, this semi-detached residence offers a combination of tranquility and contemporary comfort. Distributed over two levels, the house is designed to maximize both space and functionality. Upstairs, there are two generously sized bedrooms and a full bathroom, creating a private and peaceful sleeping area. The ground floor offers an open and bright living space, with a kitchen ready for installation, allowing the future owner to personalize the finishes and layout according to their needs and lifestyle. The house features central air conditioning and aerothermal heating, ensuring comfort throughout the year. The east orientation and large windows allow abundant natural light to enter and provide partial views of the sea. Additional features include private parking for two vehicles and a separate laundry room, ensuring practicality in daily life. Residents also enjoy a communal swimming pool, enhancing the feeling of relaxation in a well-maintained and pleasant environment. The property is located in a privileged area, close to prestigious schools, health centers, and extensive parks, as well as all the necessary services for daily life. This location allows for a blend of the serenity of residential living with the convenience of quick access to the city center and main connections, offering a balanced and appealing lifestyle for families and professionals seeking a functional and well-connected home.
…By Spain Sotheby's International Realty


This stunning villa with a privileged location and built in Mediterranean style is located in a coveted residential area of Genova, a picturesque village near the city of Palma. The property sits on a plot of 1,775 m² and offers a built area of 635 m² distributed in functional and bright spaces. It has five bedrooms and four bathrooms, one of them with a jacuzzi, as well as a fully equipped kitchen, three fireplaces, and air conditioning in some rooms. The exterior features a spacious Mediterranean garden, pool, terrace, and garage for four cars. It also includes an independent guest house and additional storage areas, adding great versatility to the use of the property. Security is reinforced by a specific system installed in the house. The villa has significant potential for updates to adapt it to current needs and tastes, without losing the charm of its Mediterranean architecture. The large outdoor areas allow you to enjoy the Mallorca climate throughout the year, while the views of the sea and mountains provide a relaxing and attractive environment. Genova is known for its peaceful atmosphere, narrow streets, and its proximity to both nature and the city. Just a few minutes by car are local and international schools, hospitals, shopping centers, and green areas. This enclave offers the possibility of enjoying a serene lifestyle, with easy access to beaches and the cultural and commercial dynamism of Palma.
…By Spain Sotheby's International Realty


Large estate in Son Vida offering panoramic views of the Bay of Palma, including the city, cathedral, port, and sea, with exceptional privacy in a prestigious residential development over the golf course. Designed as a private complex, the property features multiple independent but connected living areas, providing remarkable flexibility for family life, guests, and professional use. The main residence is complemented by guest accommodations, extensive service areas, gym facilities, offices, and meeting rooms. Three elevators effortlessly connect the different levels of the property, ensuring comfort and accessibility at all times. In total, the property offers 15 bedrooms, 14 bathrooms, and 5 additional guest toilets, reflecting the exceptional scale and comfort of the residence. A guest wing includes three large bedrooms with en-suite bathrooms, with more en-suite accommodations spread throughout the property. Lifestyle amenities are extensive, including six kitchens with a large main kitchen, a heated pool, and a private sports field with grass. The flat and well-maintained garden is a rare feature in this elevated setting, enhancing both usability and outdoor living. Security and convenience are fully prioritized, with a gated entrance, 24/7 surveillance, and both covered and outdoor parking facilities. Despite its privacy, the property is just minutes from the center of Palma, international schools, hospitals, and key services, with several nearby golf courses, offering an exceptional lifestyle that combines privacy, convenience, and leisure. *Some of the images presented have been generated with artificial intelligence and are indicative representations. Their content does not constitute a contract, part of a contract, or a guarantee.
…By Spain Sotheby's International Realty


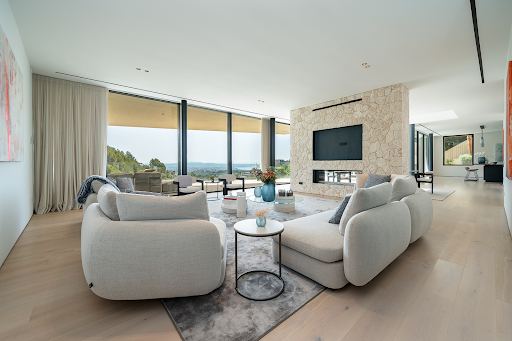
This villa is located in Son Vida, the most prestigious and sought-after residential area of Palma de Mallorca, offering a combination of contemporary architecture, spaciousness, and spectacular panoramic views of the city skyline, the Cathedral, Bellver Castle, and Palma Bay. Designed by a renowned architect, the property sits on a 2,095 m² plot and features 834 m² of constructed space, conceived to offer open, bright spaces perfectly connected with the exterior. The high ceilings, floor-to-ceiling windows, and careful selection of materials, such as natural stone and parquet, provide an elegant and timeless aesthetic. The open concept living-dining area, centered around a gas fireplace, extends to a spacious terrace that runs along the entire main facade, promoting perfect integration between indoor and outdoor spaces. The residence houses five bedrooms with sea views, including a spacious master suite with a walk-in closet and large windows facing Palma Bay. The designer kitchen, complemented by a separate service kitchen, meets the highest standards of functionality and quality. On the lower floor are the wellness areas, featuring a private gym, sauna, and an impressive 20-meter infinity pool accompanied by an expansive sun terrace. Additionally, a separate guest apartment ensures privacy and comfort. The property includes a comprehensive KNX home automation system, underfloor heating via heat pump, air conditioning, an elevator with access to all floors, a garage for two vehicles, and an alarm and surveillance system. The rooftop terrace offers a privileged view of Palma Bay. The home is delivered fully furnished, ready to move into.
…By Spain Sotheby's International Realty


This newly built villa in Son Vida is located in a privileged hillside position with a breathtaking view of Palma and the sea. The property is situated on a plot of approximately 2,230 m² and offers unobstructed views of green areas, the city of Palma, and the cathedral. With a constructed area of approximately 770 m², the house features contemporary design, high-quality materials, and a layout that combines spaciousness, natural light, and functionality. The access to the villa leads directly into a double garage, from which the main level is conveniently reachable via elevator or stairs. In this area, there is a generous, light-filled living and dining area, a modern kitchen, an elegant fireplace, and a separate study. The main level seamlessly connects with the outdoor area via spacious terraces and a pool area of approximately 55 m². This layout allows for optimal enjoyment of the Mediterranean climate and creates a pleasant transition between indoor and outdoor spaces. On the lower level, there are six bedrooms, all with en-suite bathrooms and direct access to the garden. The basement additionally features a spacious multifunctional room that can easily be designed as a home cinema, gym, or entertainment area, as well as another bathroom. Son Vida is one of the most established and sought-after residential areas in Palma. The area is characterized by its peaceful surroundings, security, proximity to golf courses, international schools, services, restaurants, and quick access to downtown Palma, the airport, and the coast.
…By Spain Sotheby's International Realty


This beautifully restored townhouse combines timeless charm with modern luxury and will be completely renovated by the end of 2024. The property offers a total living space of 132 sqm plus a 26 sqm terrace, the house is carefully designed to combine comfort and elegance. The ground floor features two spacious bedrooms, one of them with its own private patio, and an impressive master suite complete with a large bathroom that includes both a bathtub and a walk-in shower, as well as a generous walk-in closet. At the front of the house, there is an additional bedroom with an en-suite bathroom, perfect for guests or a home office. On the upper floor, the first floor opens up to a bright open-plan living and dining area that creates a perfect space for entertainment or relaxation. The kitchen will be custom-built with solid oak and equipped with state-of-the-art GAGGENAU appliances, combining traditional craftsmanship with modern convenience. Outdoor spaces include a balcony at the front of the house and a private rooftop terrace with panoramic views of the sea and the iconic church of Santa Catalina, ideal for enjoying sunsets or peaceful moments overlooking the city. Located in Es Jonquet, a peaceful and historic enclave within the vibrant district of Santa Catalina, this house offers a rare tranquility in the heart of Palma. With only around 50 homes and limited access to public traffic, Es Jonquet is a unique oasis that combines heritage, privacy, and proximity to the city's best restaurants, markets, and waterfront promenades.
…By Spain Sotheby's International Realty


This spectacular villa on the seafront in Cala Vinyes offers direct access to the Mediterranean and stunning panoramic views of the entire bay of Palma. A unique property that combines spaciousness, privacy, and absolute connection with the sea. Spread over five floors plus a rooftop solarium, all connected by an elevator, the residence has been designed to make the most of its outdoor spaces, terraces, and open views. The main day area is located on the upper floor, with a spacious living-dining room and kitchen with an office, both with direct access to a large terrace facing the sea. From here, you access the solarium, a privileged space ideal to enjoy the surroundings and views in total privacy. The property features several rest areas distributed across different levels, including a spectacular master suite with a walk-in closet and bathroom, as well as several additional bedrooms, all with en-suite bathrooms, ensuring comfort and independence for family and guests. On an independent floor, there is a complete guest apartment with its own access, composed of a living room, kitchen, and several bedrooms with en-suite bathrooms, ideal for long stays or visits. The residence also includes a large leisure area with a games room, kitchen equipped with a barbecue, wine cellar, changing rooms, and multiple storage spaces. From this level, you can directly access the outdoor area with a pool, terraces, and private descent to the sea. The exterior is highlighted by its well-maintained landscaped gardens with fountains, waterfalls, and a small lake, creating a unique and relaxing environment by the sea. Located in a quiet residential area, the property is just minutes away from golf courses, marinas, restaurants, and all services, with Palma city center only 15 minutes away and the international airport approximately 25 minutes away.
…By Spain Sotheby's International Realty


This futuristic villa, with a constructed area of 880 m², was built in 2013 on a 1,980 m² plot in Sol de Mallorca. The property boasts direct beach access and partial sea views from the terrace. The house features five double bedrooms, seven bathrooms (some en suite), a fully equipped kitchen (plus a utility kitchen) with an adjoining dining area, and a spacious, two-story living room with a fireplace. Future owners can also enjoy relaxing days in the sauna, jacuzzi, outdoor swimming pool, or steam room. The large, very private garden with an outdoor kitchen and spacious terrace offers ample opportunity to fully enjoy this magnificent property.Naturally, the house features underfloor heating, air conditioning, an elevator, a home automation system, solar panels, and a two-car garage.During construction, meticulous attention was paid to every detail, incorporating state-of-the-art technology and using high-quality materials.
…By Annonceur International


Situated in Puntiró, a quiet residential area in the interior of Mallorca, this villa with contemporary architecture offers stunning panoramic views and is just 20 minutes from Palma. Built in 2010 on a plot of approximately 8,000 m², the property boasts 659 m² of constructed area and is notable for its modern architecture, spacious rooms, and high-quality finishes. The residence includes five en-suite bedrooms, all with bathrooms equipped with hydro-massage bathtubs and rain showers, as well as a spacious dressing room, fitted wardrobes, and bright rooms that connect to a large terrace facing the landscape. The exterior has been designed to enjoy the surroundings in complete privacy, with a well-maintained garden and a spectacular infinity pool offering panoramic sea views. Additional features include a closed garage for three vehicles, an independent apartment for staff, and an advanced home automation system that provides comfort and functionality. Its location allows easy access to golf courses, restaurants, services, and the highway, facilitating excellent connectivity with Palma and the airport. Puntiró is a highly valued residential development for its tranquility, large plots, and privileged elevated position, offering unobstructed views of the Palma Bay and the Mallorcan landscape. Surrounded by nature and next to the prestigious Golf Park Mallorca Puntiró, it combines privacy and quality of life with the convenience of being just a few minutes from the capital and the island's main connections.
…By Spain Sotheby's International Realty


Magnificent villa with dominant sea views, surrounded by well-kept gardens with exotic plants and fruit trees, a swimming pool area and lakes with natural underground water sources. Rustic land in Genova Palma de Mallorca (urban programmed, not executed) This property enjoys absolute privacy and security, fenced and walled, with two independent entrances with a private access path, surrounded by mountains and green areas, with a total plot of 7,454 m² which allows you to land with your own helicopter. Covered parking for more than 8 cars within the property. For service and security personnel, there is an independent house of 200 m², with work spaces and kitchens independent of the main house. The property created this villa as a work of art, using and importing decorative materials from around the world, such as Italian and Portuguese marbles as well as African wenge wood, to consolidate over time a classic and elegant. The property has its own natural water supply from an underground river coming from the Catalan Pyrenees according to the geotechnical report carried out and for over 40 years. Distribution: The property is accessed via a main entrance which leads to an impressive living room with dining room and a spacious living room with sea views. On this floor are 2 independent and hidden kitchens with a fridge area and a laundry area. A third outdoor kitchen to be used as a barbecue area. An office, two double bedrooms with bathrooms and other rooms complete this floor. A majestic marble staircase leads to the upper floors, where the master bedrooms with dressing rooms and en-suite bathrooms are located. The other bedrooms are all double with their own bathroom. On the top floor there is a huge bedroom and full private bathroom and terraces with a fantastic view: 360º over all of Palma and the bay. On the lower floor of the villa we find a large living room with disco and other rooms with sea views, with direct access to the swimming pool and solariums, sauna area, terrace, barbecue area and additional living room above the swimming pool. . In addition to this entire complex, the villa has a guest house, next to the swimming pool. Just 5 minutes from the best marinas and sports ports of Palma, Puerto Portals and the most prestigious international schools. Palma center is 6 km away and the airport is 14 km away.
…By Ibiza-luxe


Located in Palma’s prestigious Casco Antiguo, just steps from iconic landmarks such as Plaça de Cort, La Seu Cathedral, and Passeig del Born, this five-level townhouse blends contemporary design with the architectural charm of the Old Town. With a total area of 730 m² and an extensive renovation completed in 2024, the property offers a rare combination of historic character and modern luxury. Spread across split levels, the residence includes five bedrooms and seven bathrooms, with the master suite occupying an entire floor for added privacy. The layout is designed for both everyday comfort and refined entertaining, featuring three fully equipped kitchens, a spacious dining and living area, a library, a dedicated office, and a separate maid’s studio. A private garage and a large terrace further elevate the convenience and appeal of this city home. Views from the upper floors extend across Palma’s rooftops to the Mediterranean Sea, offering a stunning backdrop to the interiors curated with finishes by Poliform, Gaggenau, and Miele. The home is ideal for those seeking refined city living with access to Palma’s cultural institutions, boutique shopping, and vibrant dining scene, all within walking distance. Casco Antiguo is known for its narrow medieval streets, restored palacios, and a mix of traditional and avant-garde architecture. The area’s popularity is due to its walkability, proximity to the marina and Port Vell, and quick access to public transport hubs including Estació Intermodal. Whether used as a primary residence or a cosmopolitan second home, this property represents an exclusive opportunity in one of the city's most desirable quarters.
…By Barnes Mallorca
'%20stroke='%23DDAA3A'%20stroke-width='1.909'%20stroke-linecap='square'%20stroke-linejoin='bevel'/%3e%3c/svg%3e)
Receive by email any new listing that may match your search criteria
Your criteria :
By validating this form, you accept the general conditions of use of Le Figaro Properties.
These agencies offer a selection of luxury properties vente at Bendinat. Feel free to contact them for personalized assistance.

