

luxury seaside houses for sale Cala Anguila - Cala Mendia, Spain


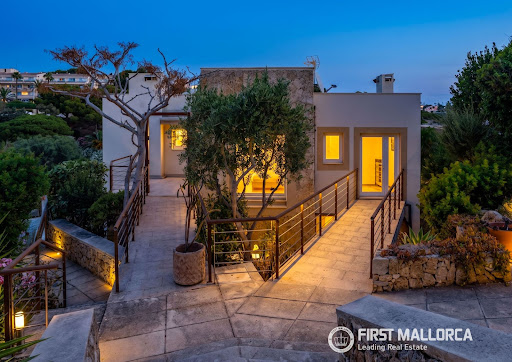


Seaside villa with pool and garden Cala Anguila - Cala Mendia (Spain)
This recently renovated villa enjoys a privileged hillside position directly overlooking the stunning bay of Cala Anguila. A private garden gate provides direct access to the beach, making this a truly rare opportunity in a frontline seafront and beachfront location in Mallorca.The property combines modern living with Mediterranean charm. It offers a total of four bedrooms, three bathrooms and a private swimming pool. The contemporary kitchen is seamlessly integrated into the open-plan living area and, like all windows on the upper floor, enjoys impressive sea views. Even while cooking, residents can admire the beautiful panorama across the bay.One of the main highlights is the spacious upper-floor terrace, offering magnificent views of the beach, the bay and the open sea. A separate small guest house is connected to the main residence by a peaceful and sheltered courtyard, providing additional space for guests or family members.The villa meets modern living standards and is equipped with underfloor heating, an air-source heat pump and air conditioning. It also benefits from a valid holiday rental licence for up to eight guests.An exceptional property with direct beach access, spectacular sea views and excellent value for money in one of the island’s most sought-after coastal locations.
…By Annonceur International
18 listings near Cala Anguila - Cala Mendia


Seaside property with pool and garden Sant Llorenç des Cardassar (Spain)
In the heart of an exclusive region, known for its tranquility and natural beauty, is this stunning Spanish-Mediterranean style house, offered in the market with features promising a high-quality living experience. This property offers panoramic views of the sea and mountains across 30,000 m², a true delight for nature lovers and those who cherish privacy. The 490 m² house, built in 2006 and renovated in 2016/2017, is in excellent condition and features 4 bedrooms and 4 bathrooms, each with exquisite taste, offering comfort and privacy with high-quality equipment. The master suite has a spacious dressing room and private bathroom, making it a perfect personal retreat. One of the bedrooms is currently being used as an office, however it can easily be converted back to a bedroom. Upon entering, the wooden beam ceilings stand out, integrating the interior perfectly with rustic and modern elements. The open design kitchen with a central island is fully equipped and ideal for preparing delicious meals. The property also features a large terrace, ideal for warm evenings and enjoying the unparalleled nature. Finally, the house has a well-maintained private garden, a private pool inviting relaxation under the sun, and ample storage space. This property not only represents a home but an enviable lifestyle in one of the most desired areas. A true gem in the real estate market, waiting for those seeking exclusivity and tranquility without having to give up the comforts of the modern world.
…By Spain Sotheby's International Realty


Seaside house with pool and garden Son Servera (Spain)
Located in Costa de los Pinos, Son Servera, Mallorca, this beachfront property combines Mediterranean architecture and comfort integrated into the natural surroundings of the current area. The plot, measuring 6,012 m² with 123 meters of sea frontage, hosts a residence of 993 m² distributed on a single floor. The residence stands out for its contemporary Mediterranean design and its spacious interiors aimed at offering panoramic views of the Mediterranean Sea from virtually all main rooms of the current home. Access to the property is through a landscaped garden with a marble fountain and a sculpture by a renowned artist, surrounded by fruit trees and a koi carp pond. It also features a helipad, paddle tennis court, and a separate guest house providing total privacy for frequent visiting guests. The exterior area includes a spacious terrace of 1,100 m² with a swimming pool and an outdoor dining area equipped with a marble table for twelve people. From this space, there is direct access to the sea. The interior is organized into three distinct areas, with a service zone, private well, and nearby mooring. The Costa de los Pinos area in Son Servera is characterized by its tranquil residential atmosphere, the presence of pine forests, and small coves with crystal-clear waters. Situated in the northeast of Mallorca, the area offers access to services, golf courses, and natural trails along the nearby Mediterranean Sea environment. **Some of the images have been generated using artificial intelligence for home staging purposes, so they are indicative and purely illustrative in nature.
…By Spain Sotheby's International Realty


Seaside property with pool and garden Portocolom (Spain)
This newly constructed natural stone estate, located between Portocolom and Cala Murada on a plot of approximately 60,200 m², offers complete privacy and stunning panoramic views of the Mallorcan landscape extending to the Mediterranean Sea. Completed in 2025, the residence combines the character of traditional Mallorcan architecture with contemporary design and top-quality materials. Natural stone, wood, and large windows create bright spaces and a seamless connection between indoor and outdoor areas. The main floor houses a spacious open-concept living-dining room with a designer fireplace and a fully equipped high-end kitchen. From this area, you have direct access to a covered porch, perfect for enjoying the Mediterranean climate year-round. On the same floor, there are four double bedrooms, each with an en-suite bathroom, in addition to a guest toilet. The upper floor is entirely dedicated to the master suite, featuring a dressing room, private bathroom, and magnificent sea views. The carefully designed outdoor space offers comfort and easy maintenance. Highlighted by a saltwater pool of approximately 60 m² with ample lounging areas, there is also a covered terrace with a barbecue, ideal for outdoor gatherings. The property features home automation, a Smart Home system, underfloor heating, centralized air conditioning, and a garage with capacity for two vehicles. Located between Portocolom and Cala Murada, the estate is situated in one of the most sought-after areas of southeastern Mallorca. Portocolom retains the charm of a traditional fishing port with an excellent gastronomic and nautical offer, while Cala Murada is known for its crystal-clear waters and tranquil atmosphere. The proximity to golf courses, services, and coves makes this location a privileged place to enjoy the Mediterranean lifestyle.
…By Spain Sotheby's International Realty


Seaside property with pool and garden Felanitx (Spain)
Discover a private paradise in this residential country house, perfectly located on the coast of Mallorca, with a Spanish Mediterranean style. This property is ready to move in. With 550 m² built and a plot of 23,000 m², this house is designed to impress with its 5 bedrooms and 5 bathrooms, all featuring modern amenities such as a security system, pool area with bar, and an open design kitchen with a central island. The house is equipped with electric central heating through underfloor heating and air conditioning, ensuring a comfortable environment all year round. The beamed ceilings and large windows offer panoramic views of the bay, mountains, and ocean. Furthermore, the location promises a peaceful lifestyle, very close to natural and urban attractions, with schools and hospitals just a few minutes away, making it an ideal option for families or those looking for a countryside retreat with accessibility to urban services. All materials used in the property are of the highest standards, there is even a construction reserve of just over 100m2 if more space is needed. From the terraces one can see the mediterranean sea and the island of Cabrera. Cala d'Or is approximately a 10 minute drive away which gives you access to beaches is the close vecinity.
…By Spain Sotheby's International Realty


Seaside house with pool and garden Felanitx (Spain)
This rural estate in Cas Concos offers privacy, spacious areas, and panoramic views of southeastern Mallorca and the Mediterranean Sea. The property is situated in an elevated, secluded position on a landscaped plot of approximately 24,820 m² and boasts a built area of about 1,760 m², spread across four independent buildings. This configuration is ideal for large families or those seeking separate accommodations for guests or staff. The main house, with Tuscan inspiration, features spacious rooms, a living room with a fireplace, a fully equipped kitchen, and several bedrooms with en-suite bathrooms. Its terraces, pool, and outdoor kitchen allow comfortable outdoor living for much of the year. The guest houses include kitchens, multiple bedrooms, and covered terraces that ensure independence and comfort. Additionally, the staff or manager's house has independent access and a private garden. The exterior is highlighted by well-maintained Mediterranean gardens with palm trees, almond trees, fruit trees, a vegetable garden, greenhouse, aromatic herb and flower gardens, as well as various resting areas and a pond with a waterfall. Among its amenities are a private well, cisterns with a capacity of between 70,000 and 80,000 liters, connection to the electric grid, solar panels, heat pump, climate control in main rooms, garage, carport, workshop, studio, and ample storage spaces. Located in Cas Concos, within the municipality of Felanitx, the estate enjoys a peaceful setting that retains the rural essence of Mallorca. The town offers shops, restaurants, and local services, while Santanyí expands the commercial and dining options. Furthermore, its excellent
…By Spain Sotheby's International Realty


Seaside property with pool and garden Felanitx (Spain)
This villa located in Felanitx, Mallorca combines contemporary architecture, natural materials, and a minimalist design conceived to seamlessly integrate with the surroundings. An exclusive real estate opportunity is offered in Mallorca: an advanced and legalized residential project with panoramic views of the countryside and the sea, based on an original design by Rem Koolhaas and developed by the prestigious OAM studio (Manacor). Current Status and Key Advantages Full Infrastructure: Legal well, active electricity from Endesa, septic tank, road, and ten-year insurance with AXA and control by TÜV Süd. Work Executed: Complete basement (55 m²), large cisterns, foundation slab, entrance, two rooms, and retaining walls. The kitchen is one of the main areas of the property, equipped with high-end appliances and custom finishes. The master bedroom features an outdoor shower and direct access to the pool and spa area, providing comfort and privacy. Outside, the pool is situated on a 26,000 m² plot, surrounded by pine-covered hills and panoramic views of the Mediterranean Sea. The location offers a peaceful environment without sacrificing proximity to services, shops, and the prestigious Rafael Nadal tennis academy. The property is in a privileged area of Mallorca, characterized by its Mediterranean landscape, tranquility, and connection with nature. Its proximity to sports facilities, services, and attractions makes the setting an attractive alternative for those seeking a contemporary residence in Mallorca with good connections and a marked residential character.
…By Spain Sotheby's International Realty


Seaside house with pool and garden Felanitx (Spain)
This newly renovated townhouse for sale in Felanitx, Mallorca, combines contemporary architecture, spaciousness, and comfort in a setting of distinctly Mediterranean character. With approximately 320 m² built on a 329 m² plot, the house offers four bedrooms and five bathrooms, with a layout designed to meet the needs of modern life. The interior spaces are notable for their generous proportions, quality materials, and a careful integration of functionality and design. The property features a master suite that provides a private and comfortable space, while the different rooms allow for enjoying both family life and gatherings or long stays in Mallorca. The oak parquet adds warmth and natural texture, in harmony with the contemporary architectural lines, while the open fireplace adds a cozy atmosphere during the cooler months. Outside, the private saltwater pool becomes one of the main attractions of the house, offering an ideal space to relax and enjoy the Mediterranean climate. The combination of current elements with the traditional character of Mallorca allows one to enjoy a balanced and timeless residence. Felanitx is located in the southeast of Mallorca and maintains a strong local identity, with traditional streets, shops, restaurants, and cafes that reflect the island's lifestyle. The surroundings are characterized by vineyards, the rural landscape, and proximity to coastal towns and Mediterranean beaches, with places like Portocolom and Cala d'Or within a very short distance.
…By Spain Sotheby's International Realty


Seaside house with terrace Santanyí (Spain)
Situated in a truly privileged first-line position in Es Fortí, Cala d’Or, this villa offers a unique opportunity to create your dream home by the sea.Set on a 641 m² plot, the property comprises 216 m² built area.The main house is distributed over the ground floor, featuring a spacious living-dining room with access to a covered terrace, an independent kitchen, two double bedrooms, and two bathrooms.The outdoor areas include several terraces, a porch with direct sea views, and a private garage.On the upper floor, accessible via an external staircase, there is an independent guest area with bedroom, living room, bathroom, and a large open terrace, ideal for enjoying privacy and breathtaking sea views.With its solid structure and functional layout, this property provides the perfect base for a modern renovation project.Thanks to the generous plot size and its orientation, the construction of a swimming pool is considered feasible (subject to planning permission).Located in one of Cala d’Or’s most sought-after areas, the villa combines panoramic sea views, peaceful surroundings, and proximity to the area’s most beautiful coves.Exceptional investment opportunity to acquire a frontline property in one of Mallorca’s most exclusive coastal settings.
…By Annonceur International


Seaside house with pool and garden Cala d'Or (Spain)
Located right on the seafront and facing south, this Ibizan-style villa is situated in front of a rocky cove with turquoise waters in the southeast of Mallorca, offering open views of the Mediterranean and direct access to the coastline. The property is located in a quiet and established residential area, with immediate access to the sea and a natural environment of high landscape value. Its location stands out for its proximity to the port of Porto Petro and some of the most renowned coves in the region, such as the Mondragó Natural Park, S'Amarador, Cala d'Or, and Cala Egos, areas highly valued for their beauty, nautical services, and culinary offerings. The house has a spacious main floor with a generously sized living room and a slight level difference that separates the dining area, both with open views among pine trees and the sea on the horizon. On this floor, there are two bedrooms with en-suite bathrooms, as well as the main kitchen, a working kitchen, laundry room, secondary dining room, and another bedroom with an en-suite bathroom. The lower floor houses an additional room with a private bathroom, while the upper floor offers four more suites and a second living room with a terrace facing the sea. The terraces, Mediterranean garden, and south-facing pool ensure privacy and natural light throughout the day. Built in 1992, the villa has a garage for two vehicles and represents an investment opportunity on the seafront in Mallorca, with great potential for renovation in one of the most sought-after areas on the southeast coast.
…By Spain Sotheby's International Realty


Seaside villa with pool and garden Santanyí (Spain)
Exclusive luxury villa on the seafront located in the coveted area of Porto Petro, one of the most privileged locations in the southeast of Mallorca.The property sits on an impressive 2,183 m² plot and has a built area of 561 m², offering spaciousness, privacy, and uninterrupted panoramic views of the Mediterranean Sea from virtually every room.It has 8 spacious bedrooms and 8 bathrooms, designed to offer maximum comfort to both owners and guests. The interior spaces stand out for their brightness, elegance, and a perfect connection between the interior and exterior.Outside, the villa offers a large private pool facing the sea, surrounded by a spectacular, perfectly manicured Mediterranean garden, ideal for enjoying the tranquility, sunshine, and absolutely privileged sea views.A unique property that combines exclusivity, luxury, and an exceptional location, perfect as a high-end residence or as a premium investment in one of the most sought-after areas of the island.
…By Annonceur International


Seaside house Cala Ratjada (Spain)
There are places where the sea is ever-present: you can hear it, smell it, and it forms part of everyday life. This plot is located right there, on the seafront, in a quiet residential area between Cala Ratjada and Font de Sa Cala, with the promenade and the Mediterranean literally on your doorstep.With an approximate area of 1,633 m², the land allows for the design of a detached house integrated into the environment, with space, privacy and open views to the sea. The urban planning regulations allow for a comfortable and balanced construction, with a basement, ground floor and upper floor, respecting a moderate occupation of the plot and a buildable area designed for a single dwelling.It is an unusual location: right on the seafront, in a well-established area with direct access to coves and swimming areas within walking distance. A place designed for those who want to build their home without rushing, with care and in a location that will not lose value over time.
…By Annonceur International


Seaside property Santanyí (Spain)
This two-storey house with about 200 m2 of living space is located at the end of a blind alley in the quiet settlement of Cala Llombards, opposite of the famous rock arch Es Pontás. The view is simply stunning. The plot measures about 800 m2 and has private direct access to the sea. There is a renovation project for the expansion of the house and the construction of a pool.
…By Annonceur International


Seaside property with pool and garden Santanyí (Spain)
This Mallorcan estate is located just steps away from the crystal-clear bay of Caló des Macs, in a privileged natural setting. The property sits on an elevated plot of approximately 12,430 m², surrounded by landscaped gardens featuring palm trees, olive trees, and citrus trees, and offers panoramic sea views. Its natural stone facade and the traditional architecture of Mallorca contribute an authentic and harmonious character that blends with the surrounding Mediterranean landscape. Inside, the spacious and bright areas are highlighted by high ceilings and exposed beams, while the central fireplace adds to a cozy atmosphere. The home flows naturally into the kitchen and the adjoining utility room, combining functionality and style. The ground floor includes an independent guest wing with its own entrance and bathroom, providing privacy and flexibility for visitors. The upper floor houses an open gallery and the master suite, which features a private terrace and stunning sea views, accompanied by an additional bedroom. The exterior includes multiple terraces, from the main one with an outdoor kitchen to the pool area, gazebo, and sauna, perfect for relaxation and outdoor entertainment. Equipped with five fireplaces, underfloor heating, air conditioning in the bedrooms, and a double garage, the estate ensures comfort year-round. Nestled between the coves of Caló des Macs and Cala Llombards, and near the picturesque village of Santanyí, it offers a unique Mediterranean experience where privacy and nature combine with the elegance of a serene and authentic lifestyle.
…By Spain Sotheby's International Realty


Seaside house with pool and garden Santanyí (Spain)
Discover an exquisite new villa in the idyllic Santanyí on Mallorca, combining modern architecture with the highest construction quality and offering direct access to the fine sandy beach of Cala Santanyí. Spanning 770 m² on a 1,137 m² plot, the property features five bedrooms with en-suite bathrooms — one in a separate guest apartment — as well as stunning sea and mountain views and a harmonious blend of indoor and outdoor living. Luxurious materials define every detail: natural stone floors, custom-made solid wood fittings, a KNX system, Sonos sound system, and underfloor heating throughout the entire house. Spacious glass fronts flood the rooms with light and open onto expansive terraces. The open-plan living and dining area centers around an elegant oak kitchen with Aquabella stone countertops and Miele appliances, leading directly to the pool terrace, allowing for true Mediterranean living. The wellness area impresses with a designer sauna, a spacious home gym, and a home cinema, while a temperature-controlled 38 m² wine cellar in a traditional, vaulted Mares stone bodega delights connoisseurs. Outside, several terraces, a heated infinity pool with sea views, and a spectacular rooftop terrace with a Jacuzzi for six and an outdoor kitchen create the perfect setting for unforgettable evenings. A double garage completes this rare offering of luxury, privacy, and direct access to one of Mallorca's most beautiful coves. Cala Santanyí itself is one of the most relaxed corners in the southeast of Mallorca — a sheltered bay with turquoise water, framed by pine forests, just a few minutes from the historic center of Santanyí, with boutiques, upscale dining, and the island's famous weekly market, near the iconic rock arch Es Pontàs.
…By Spain Sotheby's International Realty


Seaside house with pool and garden Santanyí (Spain)
This newly built estate, facing south, is located just a few minutes from the turquoise waters of Cala Llombards and Cala S'Almonia coves, in a quiet rural area in the south of Mallorca. The property was built in 2022 on a plot of 14,330 m², with a built area of 744 m² distributed over two floors. A private road leads to the house, which has a double garage with a bathroom and ample outdoor parking spaces. The natural stone facade combines with a modern interior design and high-quality materials. Through a double door, you enter an entrance hall that connects to a guest wing, where there is a bedroom with an en-suite bathroom, direct access to the garden, and a terrace. On this same floor, there is also a pantry, laundry room, and a guest toilet. The open, contemporary style kitchen includes a central island and integrates into a spacious living-dining room with a fireplace and large windows that allow you to enjoy views of the sea and the surrounding Mediterranean landscape. On the upper floor, there are two guest bedrooms with en-suite bathrooms and a terrace, as well as the master bedroom, which has a full bathroom, a walk-in closet, and a French balcony. Outside, the estate offers a heated 15 x 4.5 meter swimming pool, an outdoor kitchen with barbecue, and an outdoor shower. The property is located near Santanyí, a charming village in the south of Mallorca known for its weekly market, traditional architecture, and gastronomic offerings based on local products. Cala Llombards and Cala S'Almonia, within walking distance, are two of the most beloved beaches in the area, surrounded by cliffs and pristine nature.
…By Spain Sotheby's International Realty


Seaside villa with pool and terrace Cala Llombards (Spain)
This fantastic detached villa is located just a short walk from the stunning Cala Llombards Beach. Combining space, comfort, and incredible potential for modernization, this property represents an exceptional investment opportunity. Situated on a 440 m² urban plot, it offers a total built area of 235 m² across two floors.The ground floor includes three double bedrooms, two of which have direct access to a terrace, a full bathroom, a reception area, a spacious garage, and a guest toilet.On the upper floor, you’ll find a bright and airy living-dining room with direct access to a terrace that boasts breathtaking sea views. The fully equipped kitchen also opens to another terrace, perfect for outdoor dining. This floor features an additional full bathroom and leads to a rooftop terrace with panoramic views of the sea and the iconic Es Pontàs.The outdoor spaces are designed for relaxation and enjoyment, with a private pool, an outdoor shower, and a tiled area perfect for lounging. Additionally, there is a covered barbecue kitchen, ideal for hosting gatherings with family and friends.While the property requires complete modernization, its prime location, features like central heating through oil radiators, and proximity to Cala Llombards Beach make it a unique and promising opportunity.Do not hesitate to contact us for more detailed information or to arrange a site visit.
…By Annonceur International


Seaside villa with garden and terrace Cala Llombards (Spain)
A Mediterranean retreat just a few steps from the sea.Located in the spectacular bay of Cala Llombards, this villa is a true sanctuary of peace and nature. Just a two-minute walk from the shore, it offers an incomparable living experience, surrounded by wild olive trees and native vegetation. Its privileged hillside location not only shelters it from the wind, but also provides absolute privacy.Design and comfort with Mediterranean characterCompletely renovated with attention to detail, this villa combines elegance and comfort. Its design of clean lines and natural materials blends perfectly with its surroundings. In addition, it has a vacation rental license for nine people, making it an excellent investment for both personal enjoyment and rental.Well-designed distributionThe main entrance is through a charming stone staircase, which leads to a bright open concept space where the living room, dining room and kitchen merge harmoniously. The large windows let in natural light and connect directly to a cozy covered terrace, perfect for enjoying long after-dinner meals outdoors overlooking the landscape. A full bathroom is also located on this level.Down one level, the sleeping area offers four generously sized double bedrooms, all with direct access to a private terrace, creating a perfect link between the interiors and nature. On this floor there is also a second bathroom.The top floor houses an additional room, ideal as an office, study or reading room. From here, there is access to the impressive roof terrace, a magical corner where you can enjoy the tranquility, the sun and the beauty of the surroundings.On the lower floor, a versatile and well-lit space can be transformed into a private gym, spa area or any other desired use.Exteriors designed for relaxationThe garden, carefully landscaped with Mediterranean plants, features several outdoor relaxation areas. Thanks to the terraced layout of the plot, different chill-out corners have been created that invite you to rest and disconnect. The natural shade of the trees and the imposing rock located at the rear of the property give a unique character to this space.Amenities and equipmentThe villa is connected to mains water and electricity, has three outdoor parking spaces and an air conditioning system that guarantees comfort at any time of the year, with a traditional stove in the living room and fans in the bedrooms.An exclusive lifestyle by the seaThis property is not just a house, but a true lifestyle. A serene and elegant retreat where the sound of the sea and nature create the perfect setting for unforgettable moments.
…By Annonceur International


Seaside villa with pool and garden Can Picafort (Spain)
This impressive Villa is built on a corner plot, 100 metres from the beach.The property is surrounded by terraces, garden and orchard areas, porch area and heated swimming pool.Built with top quality materials and decorated with unique pieces of art, white marble floors, underfloor heating, central heating and air conditioning, double glazed windows, solid ash wood and porcelain tiles on all terraces.On entering the property there is a large hallway that leads to the living room with cinema screen and spacious dining area that connects directly to the fully equipped kitchen with island and dining area, these spaces give access to the terrace area, the porch and the barbecue, on the ground floor there is also a bedroom with en suite bathroom, access to the first floor through an impressive staircase in marble and wrought iron with large windows that provide plenty of natural light, On accessing the first floor, there are four exterior double bedrooms, the master bedroom with dressing area with large storage capacity, complete bathroom and a large bedroom with lots of style and quality. On the next floor there is an interior patio area with access to the terrace where the view really is incredible, the sea, the green and protected area, the town and the mountains are within our reach to observe the beauty of this magnificent coastal town.In the basement, a large garage, gym and a spectacular space of living room, dining room and a kitchen that in turn gives us a wood oven, large capacity pantry to spend time with family or friends. Unforgettable moments of conversation and good wine.The outside terraces are elegant with large plants and pots, different garden areas with native fruit trees and even a small organic vegetable garden, heated swimming pool closed for the winter with movable roof for the summer with changing area and bathroom with shower.An impressive villa, in a coastal village with a white sandy beach, small coves, marina and all services. To all this we must add the friendliness of the people and the safety of the area.
…By Annonceur International
'%20stroke='%23DDAA3A'%20stroke-width='1.909'%20stroke-linecap='square'%20stroke-linejoin='bevel'/%3e%3c/svg%3e)
Receive by email any new listing that may match your search criteria
Your criteria :
- For sale
- Cala Anguila - Cala Mendia, Spain, +30 km
- Houses
- Seaside
By validating this form, you accept the general conditions of use of Le Figaro Properties.