The agencies at El Toro
These agencies offer a selection of luxury properties vente at El Toro. Feel free to contact them for personalized assistance.

 English$ USD · m²


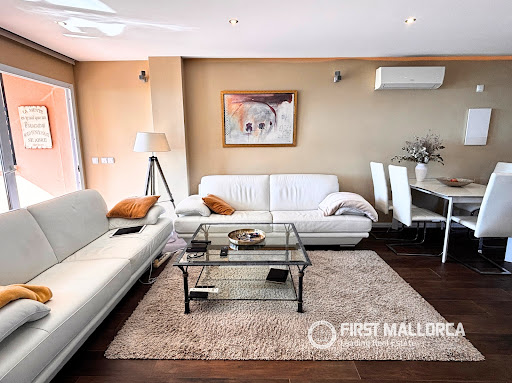

Located in the exclusive Voraport development, this attractive apartment enjoys open views towards Port Adriano and the sea. With approximately 110 m² of built area, it features a spacious terrace with excellent sun exposure, perfect for outdoor living.The property offers two generous bedrooms and two bathrooms, with a bright and comfortable layout. Its orientation and large windows provide plenty of natural light throughout the day, creating a pleasant Mediterranean feel.The community is well maintained and includes landscaped gardens and a communal swimming pool. A lift serves the building, and the location is ideal, just a short distance from the marina, restaurants, and all essential services.
…By Annonceur International


This newly built villa, facing south, is located in Nova Santa Ponsa, overlooking the marina of Port Adriano, and offers spacious views of the Mediterranean Sea and the marina. The property is located on a plot of 874 m² and has a built area of approximately 536 m² distributed over two floors. Its interior layout has been designed to maximize functionality and comfort, with a large open-plan living and dining area that connects to a fully equipped kitchen with high-end appliances. It has four bedrooms, all with en-suite bathrooms, as well as a guest toilet, dressing room, laundry room, and various storage spaces. The property also includes a private cinema, gym, and cellar. Outside, the villa offers several terraces, a garden, an infinity pool facing the sea, and a chill-out area designed for relaxation and outdoor living. The finishes include natural stone floors, parquet in the bedrooms, integrated air conditioning, underfloor heating, garage, and elevator with access to all floors. The Nova Santa Ponsa area is characterized by its tranquility, good connection to the rest of the island, and proximity to Port Adriano, a marina with gastronomic and commercial offerings. However, it is the quality of the design, features, and views of this villa that truly make it a standout property in the real estate market of Mallorca. *The images presented have been generated with artificial intelligence and are indicative representations that may differ from the final result.
…By Spain Sotheby's International Realty


Contemporary villa built in 2021 in the Port Adriano area, combining current architectural design, spacious areas, and high-level amenities aimed at comfort and quality of life. The property features 500 sqm built on a 774 sqm plot, functionally distributed to maximize each room. It offers five generously sized bedrooms and six full bathrooms, all integrated with en-suite bathrooms for added privacy and comfort. The outdoor spaces include a private terrace, a carefully designed garden, and a pool, creating an ideal setting for both daily relaxation and social life. The large windows encourage natural light entry and offer unobstructed views of the surroundings and the sea. In terms of equipment, the house offers a private garage, an elevator with access to all floors, and a storage room, in addition to a designer kitchen and a walk-in closet in the main bedroom. It also includes a complete wellness area with a gym, sauna, and cinema room, designed for enjoyment without leaving home. The air conditioning and central heating ensure comfort throughout the year. The location in Port Adriano, on the southwest coast of Mallorca, stands out for its quiet residential environment next to one of the most modern marinas in the Mediterranean. The area offers nearby access to services, restaurants, schools, healthcare centers, and natural areas, as well as excellent connections to other localities. It is an enclave that combines privacy, a maritime environment, and everyday convenience.
…By Spain Sotheby's International Realty
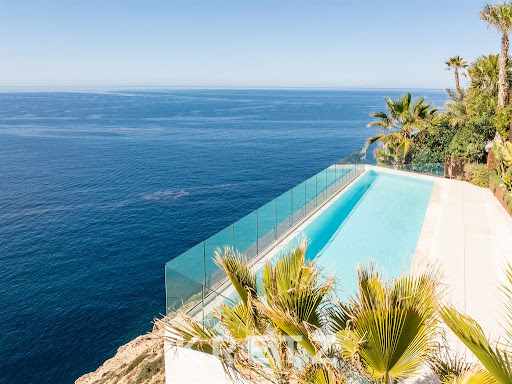

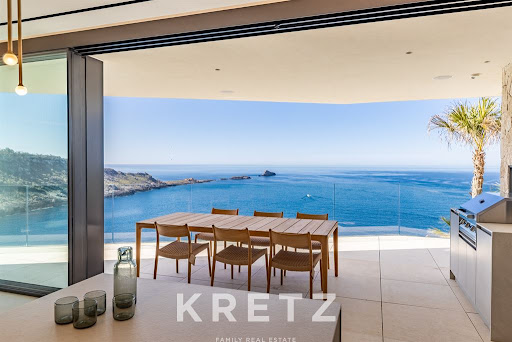


El Toro, Mallorca, near Port Adriano and 30 minutes from Palma Airport. Modern villa with a 520 m² pool in a frontline sea location on a 1,370 m² plot. Spacious and bright living room opening onto the dining area and kitchen. 4 large bedrooms with en-suite bathrooms and private terraces. A basement with customizable multifunctional spaces. The terrace features an infinity pool overlooking the Toro marine reserve and the Mediterranean Sea. The villa is equipped with underfloor heating, air conditioning, an elevator, and a fireplace.
…By Kretz Spain - Family Real Estate


Situated in one of the most coveted residential addresses of Nova Santa Ponsa in the southwest of Mallorca, this exceptional villa is a true oasis of calm, a place where the pace of life slows down and every detail invites complete relaxation. The arrival experience immediately sets the tone: an impressive entrance hall with eight-meter-high ceilings, an olive tree under a complete atrium, and an integrated wine cellar create an atmosphere that is both dramatic and deeply Mediterranean. The natural stone floor throughout the space brings warmth and understated luxury to each room. The ground floor is designed around effortless family living and entertaining: open-plan spaces, a kitchen with a Bora induction cooktop and Miele appliances, a separate service kitchen, and a guest bathroom. Two guest rooms with en-suite bathrooms and private entrances offer complete independence. On the upper floor, three bedrooms two en suite include a master suite with noble wood flooring, a private terrace, and a bathroom with a freestanding bathtub and steam shower. A south-facing rooftop terrace with sea views and a 15 kW photovoltaic installation crowns the property. The KNX smart home, Schüco intelligent glass, underfloor heating, air conditioning, a gas fireplace, and an electric vehicle charging station make this luxury villa in Mallorca sustainable, smart, and easy to manage year-round. The 16-meter heated saltwater pool anchors the landscaped outdoor area, flanked by an outdoor kitchen with a Napoleon grill and an electric pergola. At sunset, garden lighting bathes the palm trees and water features in a warm glow. The garden with palm trees and fruit trees along 1,330 m² ensures complete privacy in one of the most desirable surroundings of the southwest of Mallorca.
…By Spain Sotheby's International Realty


This magnificent frontline villa with wonderful views is located in the residential area of Santa Ponsa, very close to the Yacht Club, ideal for sea lovers. It's near the golf courses and the luxurious Port Adriano, its shops, restaurants, as well as international schools, less than 20 minutes from Palma city center. The property is situated on a 1255 m2 plot and consists of a living area of approximately 540 m2. The villa features a total of six bedrooms and six bathrooms. Recently renovated with high-quality fixtures and equipment. The entrance hall, spacious dining room, and a modern contemporary-style kitchen with all high-end appliances, guest toilet, laundry, wine cellar, and pantry. The first floor has four large bedrooms with four en-suite bathrooms and spectacular mountain and sea views. The master bedroom has a spacious walk-in closet and an incredible large full bathroom. The villa also has two guest or staff apartments with independent entrance and en-suite bathrooms. One of them also has a living room and a small kitchen. Additional features include a cinema room and gym. Parking for several cars and it has an elevator. Highlighting its large sea-facing windows, spacious terraces, large swimming pool, chill-out areas with incredible views. Alarm system, underfloor heating, air conditioning, and natural stone floors.
…By Spain Sotheby's International Realty


Located in the prestigious coastal enclave of El Toro, just moments from the marina of Port Adriano, this newly built contemporary villa offers refined architecture, luxury finishes, and sweeping Mediterranean views. Set on an approx. 800 m² plot, the villa provides 375 m² of elegant living space plus 304 m² of additional areas, including a private underground garage for up to six vehicles. All levels are connected by passenger and car elevators. Four en-suite bedrooms feature real wood parquet flooring, including a serene primary suite with walk-in dressing area, spa-style bathroom with Antonio Lupi design, Dornbracht fittings, and a private sauna. Natural-stone living and dining areas with fireplace open onto a sea-view terrace with infinity pool. The open-plan kitchen and separate cold kitchen are fully equipped with Gaggenau and Miele appliances, complemented by a wine cellar, private cinema, and fitness area. A rooftop terrace with 360° panoramic views crowns the property, ideal for sunset entertaining. Additional features include Cortizo windows, underfloor heating, air conditioning, Gira smart-home technology, landscaped gardens, and energy-efficient heat pump and solar systems. A turnkey residence offering privacy, design excellence, and resort-style living in one of Mallorca’s most desirable coastal locations.
…By Spain Sotheby's International Realty


Villa Salimar, a remarkable creation by renowned Mallorcan architect Pere Garau in 1964, stands along the coast of Santa Ponsa offering direct views of the Mediterranean Sea. Thoughtfully modernized in 2020 by More Design and Sebastian Pons, the villa seamlessly combines original architectural charm with contemporary living. The property reflects the meticulous taste of its current owner, a former designer, featuring unique craftsmanship and artistic details from local creators throughout the residence. Set on a spacious plateau plot, the villa enjoys nearly uninterrupted sea views from multiple vantage points. The gardens are adorned with lush Mediterranean vegetation, framing a heated pool and sun-drenched terraces that encourage outdoor living. Various seating and dining areas provide an ideal setting for gatherings, while a shaded lounge area invites quiet moments of reflection amidst the tranquil surroundings. The outdoor kitchen and bar area enhance the estate’s entertainment possibilities, complemented by parking for up to eight vehicles, including a three-car garage. The main house comprises eight generously proportioned bedrooms, each with en suite bathrooms decorated with handcrafted Huguet tiles that revive the elegance of the 1960s. Every bedroom offers private terraces and panoramic sea views, ensuring comfort and privacy for family and guests. The guesthouse adds an additional bedroom with an en suite, ideal for visitors seeking both independence and style. Inside, the villa’s living spaces are bright and inviting, with large windows that frame the Mediterranean horizon. Underfloor heating with a heat pump, a fully equipped kitchen featuring custom carpentry, and an elevator by Elevaric provide modern convenience without compromising the property’s aesthetic integrity. The design blends bohemian-inspired elegance with high-quality finishes, creating a harmonious environment for both relaxation and entertaining. Villa Salimar is situated within walking distance of Santa Ponsa’s beaches, local schools, and recreational areas, offering a lifestyle that balances seaside charm with accessibility to essential amenities. Its combination of historic significance, architectural distinction, and contemporary comfort positions this property as a rare and highly desirable residence in Santa Ponsa.
…By Barnes Mallorca


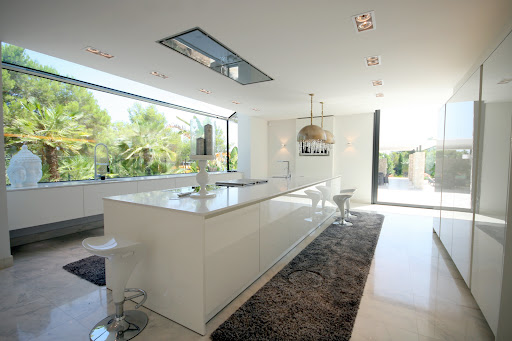
This architecturally striking villa is situated approximately 20 minutes from Palma, within one of the most prestigious residential enclaves in the southwest of Mallorca. Offering complete privacy and tranquility, the property enjoys an exceptional location close to two renowned marinas, several championship golf courses, and the vibrant town center, all just a short drive away. Designed with a focus on openness, light, and refined simplicity, the south-facing residence impresses with its double-height ceilings, expansive glass façades, and seamless connection between indoor and outdoor living spaces. Floor-to-ceiling windows frame uninterrupted views across the terraces, landscaped gardens, and elegant water features, while carefully selected materials such as marble, natural stone, and glass create a timeless and sophisticated atmosphere. The main living level features a spacious open-plan layout combining the living room, dining area, and designer kitchen with cooking island, all flowing directly onto the pool terraces and outdoor entertaining areas. This floor also includes two guest bedrooms, a bathroom, a guest WC, and a utility room. On the upper floor, a gallery-style lounge overlooks the living area below and enhances the villa’s striking architectural character. Two generous master suites with en-suite bathrooms and dressing areas offer comfort and privacy, while an additional chill-out space can easily be converted into another bedroom if desired. The basement level, accessible via elevator, accommodates a garage for up to three vehicles and offers further space for a spa, gym, wine cellar, or guest facilities. Outdoor areas are designed for relaxed Mediterranean living, featuring a heated 15 x 5.5 m swimming pool, expansive sun terraces, landscaped gardens with automatic irrigation, and a covered summer lounge with BBQ area.
…By Spain Sotheby's International Realty


Located in the renowned area of Santa Ponsa, in the municipality of Calvià, this completely refurbished villa combines contemporary architecture, spaciousness, and a meticulous layout to offer a high-level residence in one of the most sought-after residential areas in the southwest of Mallorca. The property features a built area of 224 m² on a plot of 880 m². Its layout includes four bedrooms and four en-suite bathrooms, providing comfort, privacy, and functionality for the whole family or for hosting guests. Thanks to its privileged exterior orientation, all rooms enjoy abundant natural light, creating warm and pleasant environments throughout the year. The interior boasts an open-plan concept that integrates the living room, dining room, and a modern kitchen equipped with a central island, promoting a fluid and practical layout. Outside, the private garden and spacious terrace provide ideal spaces for relaxation and outdoor entertainment. The residence also features a private pool, individual garage, and direct sea access, in addition to offering spectacular panoramic views that enhance the property's appeal. Santa Ponsa is one of the most valued residential destinations in Mallorca for its balance between tranquility, services, and natural surroundings. Its crystal-clear beaches, prestigious yacht club, and renowned golf courses make the area an excellent option for both permanent residence and a second home. Additionally, it has a wide range of restaurants, shops, schools, and all necessary services, along with excellent connections to Palma and the international airport, increasing its attractiveness to both national and international buyers.
…By Spain Sotheby's International Realty
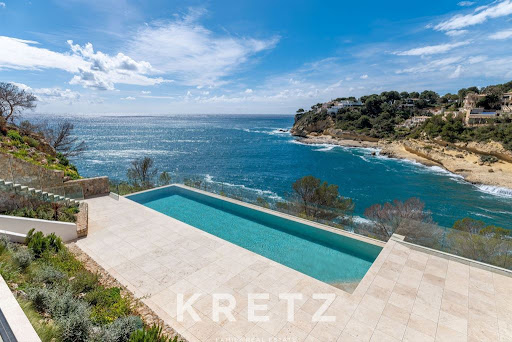
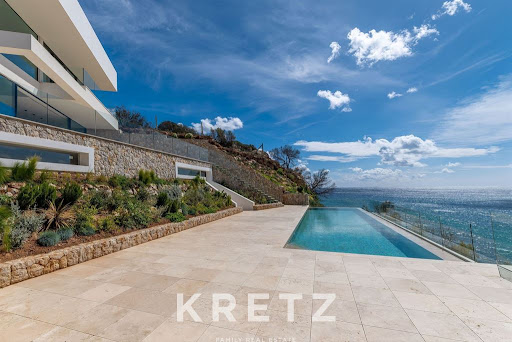

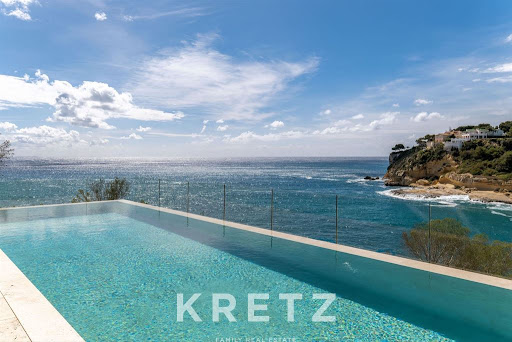

Sol de Mallorca, Calvià, Majorca. This contemporary luxury villa, built in 2024, offers a unique living experience. It features 5 bedrooms and 7 bathrooms, providing ample space for a comfortable life. The villa stands out with its direct access to the sea via a sea platform, offering breathtaking views of the Mediterranean coastline. It is equipped with modern amenities such as air conditioning, underfloor heating, an elevator, and a garage that can accommodate more than 6 cars. With several terraces and a pool overlooking the ocean, this 1014 m² property (including 430 m² on the lower ground floor, 288 m² on the ground floor, 261 m² on the upper floor, and 34 m² of annex) is ideal for those seeking a blend of comfort, style, and natural beauty. Located less than 30 minutes from Palma de Mallorca International Airport, it offers proximity to lively amenities while maintaining a peaceful atmosphere.
…By Kretz Spain - Family Real Estate


Located in Sol de Mallorca, this villa represents a contemporary residential proposal that combines architectural design, functionality, and natural surroundings in perfect harmony. The property boasts approximately 812 square meters of built space, meticulously designed with attention to detail, where clean lines, integrated technology, and high-quality materials create spacious, bright, and welcoming areas. From the upper floor, open views of the Bay of Palma add extra value to the residential experience. The main area integrates living and dining rooms with a designer kitchen equipped with high-end appliances like Gaggenau and Liebherr, shaping a practical and elegant space for everyday life. A second living area with a fireplace adds character and comfort, while large windows allow a seamless connection with the covered terrace, the Mediterranean garden, and the private pool. The house offers five bedrooms in total. One bedroom is located on the ground floor, with a separate guest toilet also on this level. The remaining four bedrooms are all situated on the first floor, each with an en-suite bathroom and private terrace, with the master suite further distinguished by its double dressing rooms and designer bathroom. Additionally, the basement offers multiple usage possibilities, such as a wellness area, cinema, or gym. Systems like underfloor heating and air conditioning ensure comfort all year round. The area of Sol de Mallorca is characterized by its tranquility and natural surroundings of pine forests and nearby coves, with easy access to Palma. It is also close to golf courses like T Golf, international schools, and a varied gastronomic offer by the sea, making it a very balanced location for a permanent residence or a second home.
…By Spain Sotheby's International Realty


Located in the privileged enclave of Sol de Mallorca, this villa spans 900 square meters and offers a contemporary residential proposal combining spaciousness, architectural design, and connection with the Mediterranean environment. Access to the property is through a carefully designed garden with a reflecting pond leading to an imposing pivot door. Inside, a double-height lobby with a glass ceiling brings brightness and a sense of spaciousness, leading to an open-concept living and dining area. A second independent lounge with a fireplace allows for creating more intimate settings. The kitchen, signed by Bulthaup and equipped with Gaggenau and Liebherr appliances, combines functionality and aesthetics. The expansive Schüco joinery allows for open views towards the sea-oriented covered terrace and a side terrace ideal for sunset contemplation. The flat garden hosts a generously sized pool, while the ground floor includes an en-suite bedroom, laundry room, guest toilet, and a garage for three vehicles. The upper floor houses three guest bedrooms, each with its own en-suite bathroom and private terrace access, as well as a master suite with a private terrace, walk-in closet, and complete bathroom. The basement offers multiple possibilities for customization. The Calvià area stands out for its balance between tranquility and services, located just minutes from Palma de Mallorca. Nearby are proposals such as the Son Ferrer weekly market, coastal enclaves like Cala Cap Falcó, golf courses like T Golf Calvià, and various international schools, making it a highly valued location for both a permanent residence and a second home.
…By Spain Sotheby's International Realty


Located on a quiet coastal street in Sol de Mallorca, just steps from the sea, this villa harmoniously combines architectural design, privacy, and a relaxed Mediterranean lifestyle, making it an ideal choice as a permanent residence, second home, or real estate investment. The property welcomes you with a distinctive door leading to a bright, open-concept interior, where the living and dining areas are integrated around a modern fireplace, while the fully equipped kitchen naturally connects to the exterior through large sliding doors. This layout promotes a seamless transition between indoor and outdoor spaces, designed to maximize the natural light and island climate. Outside, a private 14-meter saltwater pool is the central feature of a mature garden, accompanied by lounging areas, shaded spaces, and an outdoor dining area and barbecue, perfect for enjoying the surroundings year-round. The master suite occupies an independent floor, with an en-suite bathroom and direct access to a rooftop terrace with open sea views. Furthermore, the property includes an independent guest house, several additional bedrooms, a garage, air conditioning, and solar panels. Sol de Mallorca is a highly valued residential area for its tranquility, natural surroundings, and sheltered coves, while maintaining excellent connections to services, golf courses, and the center of Palma, making it a balanced location between privacy and accessibility.
…By Spain Sotheby's International Realty


Located in one of the most prestigious and peaceful urbanizations in Calvià, Sol de Mallorca, this exclusive modern villa offers stunning panoramic views of the sea and the bay of Palma in a setting of total privacy. Designed by the prestigious architect Luis García Ruiz and built in 2008, the property is in excellent condition and stands out for its contemporary architecture, well-thought-out layout, and an elegant and cozy atmosphere, enhanced by large windows that provide abundant natural light. Distributed over two floors, the villa has 324 m² built on a plot of 2,405 m², with four en-suite bedrooms, a guest toilet, and a modern fully equipped and state-of-the-art kitchen open to the living-dining room. Outside, the property features several covered and uncovered terraces measuring as total 250m2, a chill-out area, barbecue area, pool, and a Mediterranean garden. The property borders a pine forest with direct access to Cala Bella Dona. The house has a valid tourist rental license, which can be transferred if desired, adding an attractive additional value to the property.
…By Spain Sotheby's International Realty


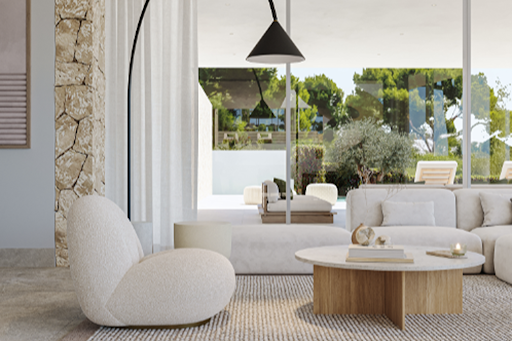


Located in one of the most tranquil and established areas of Sol de Mallorca, this newly built contemporary villa represents a perfect blend of modern design and Mediterranean lifestyle. The property sits on a plot of approximately 1,200 m², combining contemporary architecture with a constant connection to the natural surroundings, offering privacy and comfort at every corner. The interior spaces stand out for their spaciousness and brightness, creating a serene and functional environment that seamlessly integrates with the outdoor areas. The heart of the home is a large open space where the living room, dining room, and designer kitchen connect through large floor-to-ceiling sliding windows with the terraces, chill-out area, and pool, enhancing the transition between indoors and outdoors and allowing enjoyment of the Mediterranean climate throughout the year. The main floor features an additional bedroom and carefully distributed functional spaces, while the upper floor houses four en-suite bedrooms, including an elegant master suite with a walk-in closet, bathtub, and private terrace with partial sea views. Each room has been designed to offer comfort, privacy, and light. The exterior is conceived as a private retreat, with a pool, spacious terraces, and areas designed for enjoying outdoor dining, sunsets, or moments of tranquility. The villa is located in Sol de Mallorca, a consolidated residential area known for its tranquility, proximity to services, beaches, and golf courses, allowing for a serene lifestyle connected to nature while maintaining the island's comfort and accessibility.
…By Spain Sotheby's International Realty


Located in one of the quietest and most established areas of Sol de Mallorca, this newly built villa stands out for its contemporary and timeless design. The property combines clean lines, geometric volumes, and the use of Mallorcan natural stone, creating a perfect balance between aesthetics and functionality. With 345 m² of interior construction, the villa offers spacious and bright spaces that seamlessly integrate with the outdoor areas, designed for the enjoyment and comfort of its inhabitants. On the main floor, there is a generously sized living-dining room with an open kitchen, directly connected to the terraces and the pool. Additionally, there is an en suite bedroom on this same floor, ideal for hosting guests or for those who prefer to live on a single level without sacrificing privacy and comfort. The upper floor houses four en suite bedrooms, including an elegant master suite with a dressing room and private terrace from which partial sea views can be enjoyed. Each room has been designed to offer brightness, spaciousness, and a serene atmosphere, ensuring a high level of comfort. The exterior is completed with a pool, solarium, and chill-out areas, designed to enjoy the Mediterranean climate all year round. The villa is located in Sol de Mallorca, an area known for its tranquility, established residential environment, and proximity to local services, beaches, and golf courses, making it an ideal option for those seeking a serene and comfortable lifestyle on the island.
…By Spain Sotheby's International Realty


Located on a dead-end street in the quiet residential area of Sol de Mallorca, this home offers panoramic views of the sea and direct access to the beaches of Mago, Portals Vells, and Rei. Built on a plot of 1,349 m² with a southern orientation, the property has a built area of 300 m² and was renovated in 2002 with the purpose of being a family residence. It is divided into three independent apartments, each with two bedrooms and a bathroom, as well as a total of seven rooms, one of which is used for storage. The upper apartment has a large terrace with open views of the bay, ideal for creating a chill-out space. The lower apartment includes a living room with a bar, with the possibility of installing a kitchen, while the intermediate apartment also allows you to enjoy sea views. The master bedroom is integrated into the communal area, which includes the main entrance, living room with fireplace, dining room, kitchen, and access to the main terrace with outdoor dining and a seating area facing the sea. Outside, the home has an illuminated swimming pool and a mature garden with Mediterranean vegetation, such as pine trees, yuccas, oleanders, and rosemary. It has a garage on both accesses and diesel heating and air conditioning system in all rooms. Sol de Mallorca is just a 15-minute drive from Palma and stands out for its peaceful atmosphere, surrounded by nature and uncrowded coves, making it an ideal residential area for those seeking tranquility without giving up the proximity of services and the sea.
…By Spain Sotheby's International Realty


This futuristic villa, with a constructed area of 880 m², was built in 2013 on a 1,980 m² plot in Sol de Mallorca. The property boasts direct beach access and partial sea views from the terrace. The house features five double bedrooms, seven bathrooms (some en suite), a fully equipped kitchen (plus a utility kitchen) with an adjoining dining area, and a spacious, two-story living room with a fireplace. Future owners can also enjoy relaxing days in the sauna, jacuzzi, outdoor swimming pool, or steam room. The large, very private garden with an outdoor kitchen and spacious terrace offers ample opportunity to fully enjoy this magnificent property.Naturally, the house features underfloor heating, air conditioning, an elevator, a home automation system, solar panels, and a two-car garage.During construction, meticulous attention was paid to every detail, incorporating state-of-the-art technology and using high-quality materials.
…By Annonceur International


This spectacular villa on the seafront in Cala Vinyes offers direct access to the Mediterranean and stunning panoramic views of the entire bay of Palma. A unique property that combines spaciousness, privacy, and absolute connection with the sea. Spread over five floors plus a rooftop solarium, all connected by an elevator, the residence has been designed to make the most of its outdoor spaces, terraces, and open views. The main day area is located on the upper floor, with a spacious living-dining room and kitchen with an office, both with direct access to a large terrace facing the sea. From here, you access the solarium, a privileged space ideal to enjoy the surroundings and views in total privacy. The property features several rest areas distributed across different levels, including a spectacular master suite with a walk-in closet and bathroom, as well as several additional bedrooms, all with en-suite bathrooms, ensuring comfort and independence for family and guests. On an independent floor, there is a complete guest apartment with its own access, composed of a living room, kitchen, and several bedrooms with en-suite bathrooms, ideal for long stays or visits. The residence also includes a large leisure area with a games room, kitchen equipped with a barbecue, wine cellar, changing rooms, and multiple storage spaces. From this level, you can directly access the outdoor area with a pool, terraces, and private descent to the sea. The exterior is highlighted by its well-maintained landscaped gardens with fountains, waterfalls, and a small lake, creating a unique and relaxing environment by the sea. Located in a quiet residential area, the property is just minutes away from golf courses, marinas, restaurants, and all services, with Palma city center only 15 minutes away and the international airport approximately 25 minutes away.
…By Spain Sotheby's International Realty


This completely renovated villa is located in Costa de la Calma, Calviá. The property features Mediterranean architecture with contemporary elements and offers unobstructed sea views in a serene environment with great privacy. Distributed over two floors, it has four bedrooms, two full bathrooms, and a guest toilet. The kitchen is equipped with modern appliances and the property has a spacious garage, as well as thermal insulation systems such as climalit windows. Outside, there is a well-kept garden, a heated pool, barbecue area, and sauna, designed for daily enjoyment and relaxation. Thanks to its south orientation, the house receives natural light most of the day, contributing to interior comfort. Costa de la Calma, in the municipality of Calvià, is a coastal residential area located between Santa Ponsa and Peguera, known for its peaceful and pleasant surroundings. Just a 15-minute drive from Palma, it offers a balance between proximity to services and direct contact with nature. The property is very close to Chiringuito by Kazán, a bar-restaurant located on the rocks by the sea, known for its panoramic views and peaceful atmosphere. This area combines small coves, coastal paths, and good accessibility, making it an attractive location for both residing and enjoying the surroundings all year round.
…By Spain Sotheby's International Realty


Located in a peaceful and elevated residential area of Costa de la Calma, this contemporary south-facing villa stands out for its panoramic sea views, high level of privacy, and proximity to the urban center, golf courses, and marinas. The property harmoniously blends into a Mediterranean vegetation environment, combining residential tranquility with convenient access to all essential services, making it one of the most established coastal areas in southwest Mallorca. The house is spread over four levels connected by an elevator and features modern architecture with clean lines, high-quality materials, and current technical equipment. The open concept living and dining areas are characterized by their great luminosity thanks to the floor-to-ceiling windows, allowing for a direct connection to the terraces and landscaped garden. These spaces are designed to maximize the sea views and solar orientation. The fully equipped design kitchen combines functionality and aesthetics, with ample storage areas and auxiliary spaces. The villa offers four en-suite bedrooms, each with a private bathroom and dressing room, designed to provide comfort and privacy. The exterior features various terraces on different levels and an infinity saltwater pool perfectly integrated into the landscaping design. As an added value, the property includes a wellness area with sauna and steam bath, equipped gym, and modern air conditioning and home automation systems. The low-maintenance plot reinforces the sense of privacy. Calviá is known for its quality of life, wide range of leisure and sports activities, beaches, golf courses, marinas, and excellent connection to Palma and the airport, making it a highly sought-after location for both primary residence and real estate investment.
…By Spain Sotheby's International Realty


This exceptional luxury villa on the sought-after Costa de la Calma combines Mediterranean lifestyle, exclusive design, and a unique beachfront location.Nestled amidst lush vegetation and with direct access to the coast, this property offers absolute privacy and breathtaking views of the sparkling Mediterranean Sea and Mallorca's southwest coast – a paradise for those seeking relaxation and tranquility. Its southern exposure ensures sunshine and light throughout the day, while the covered terraces provide welcome coolness even on the hottest summer days. The elegant pool area with its extra-large Jacuzzi and the expansive outdoor spaces create a harmonious blend of nature and architecture – perfect for unwinding, indulging, and dreaming. Inside, the villa boasts an open-plan living concept that constantly directs the view to the sea. Generous rooms, high-quality marble floors, and stylish furnishings lend the home an atmosphere of timeless elegance.Seven bedrooms, including a luxurious master suite with a panoramic bathroom, as well as two separate guest or staff apartments, offer the utmost in comfort and flexibility. A private elevator, gym and a garage for up to ten vehicles underline the high standards of this property.
…By Annonceur International


In a spectacular location directly by the sea, this property offers not only breathtaking panoramic views of the Mediterranean and very generously proportioned rooms, but also an old park-like Mediterranean garden.Four bedrooms with en-suite bathrooms, two additional guest apartments with separate entrances, three large terraces, a garage and private parking for 5 cars allow for all-round luxurious and comfortable living in one of the hotspots of the southwest coast of Mallorca. The beach, local restaurants and all amenities are within walking distance. Please do not hesitate to contact us for more information or to arrange a viewing.
…By Annonceur International


Located in an emblematic area of serenity and panoramic beauty, this newly constructed villa is for sale. With a built area of 550 m², this residence features four bedrooms, five bathrooms, and is set on a spacious plot of land. In addition to its privacy ensured by a modern security system, the property stands out for its designer kitchen with a central island and open plan layout, perfect for those who enjoy gastronomy and entertainment. Completing the home is a private garden, pool, sauna, exercise room, home gym, and a terrace that promises to be the setting for memorable sunsets with views of the sea and mountains. As for location, the villa is situated in a prestigious district, highly sought after for its access to beaches, quality hospitals, and renowned educational centers, ensuring an excellent quality of life for its residents. This magnificent property not only offers a home but an enviable lifestyle near all urban conveniences.
…By Spain Sotheby's International Realty
'%20stroke='%23DDAA3A'%20stroke-width='1.909'%20stroke-linecap='square'%20stroke-linejoin='bevel'/%3e%3c/svg%3e)
Receive by email any new listing that may match your search criteria
Your criteria :
By validating this form, you accept the general conditions of use of Le Figaro Properties.
These agencies offer a selection of luxury properties vente at El Toro. Feel free to contact them for personalized assistance.

