Get early access to listings that match your criteria
Never miss an opportunity again. Our personalized alerts notify you instantly.

 English$ USD · m²


This like-new finca near Montuïri combines a rural setting with spacious areas and a clean, modern design. Set on a lot of approximately 17,843 m², it offers approximately 454 m² of living space and approximately 534 m² of usable space. The house spans three floors and features a total of seven rooms, including four bedrooms and four bathrooms.The floor plan is designed for comfortable living with plenty of space both indoors and outdoors. Tile floors, a fireplace, radiant floor heating, and air conditioning complement the living concept. There is also a storage room and two carport spaces.Outside, there are garden areas and a pool. The rural surroundings, along with the mountain and panoramic views, define the character of the property.
…By Annonceur International


Historic regionalist property by Guillem Forteza with boutique hotel potential This unique regionalist-style property, built in 1925, was designed by Mallorcan architect Guillem Forteza, known for creating the Marivent Palace, residence of the Spanish royal family in Mallorca. Located at the highest point of Montuïri, the property stands out for both its architectural presence and its open views, stretching from the Pla de Mallorca to the Tramuntana mountains and the Levante. Its volume, layout and character make it a rare opportunity on the market. Access is a garden leading to two independent entrances: a ground-floor dwelling and the main residence above, connected by an արտաքին stone staircase. The ground floor, formerly stables and now converted, includes: Large open-plan space with integrated kitchen Three bedrooms Several multipurpose rooms Mezzanine level Access to a rear garden with independent connection The main residence retains its stately character and is distributed over several levels: Impressive entrance with stone arch Central marés stone staircase 7 bedrooms Several living rooms Kitchen with direct access to terrace Multiple terraces with open views Original features such as exposed wooden beams, generous ceiling heights and traditional materials reinforce its architectural identity. Thanks to its configuration, size and elevated location within the village, the property offers a natural fit for tourism development, particularly as: Boutique hotel with historical character Unique accommodation targeting international clientele Hybrid project combining private residence and tourist use The presence of two separate accesses and distinct volumes allows for a functional layout tailored to this type of project. In a market increasingly driven by authenticity over standardisation, this property offers the opportunity to develop a concept with a strong narrative. This is not a standard property. It is an architectural piece with authorship, a dominant position and a structure ready to be reinterpreted. A compelling asset for those looking to create something distinctive in Mallorca, with solid foundations and long-term value. Contact us to arrange a viewing — we will be pleased to guide you through the process. GOIBE165441/2026
…By Annonceur International


Exclusive New-Build Villa in Montuïri Situated on a 14,000 m2 estate, this contemporary-style villa, surrounded by nature, is located in Montuïri, just 30 minutes from Palma and 25 minutes from the airport, offering unparalleled panoramic views. The house is distributed over two floors, with the option to add an additional 90 m2. The outdoor area stands out with a spectacular infinity pool, surrounded by a large terrace with a porch, providing breathtaking open views. Upon entering, a bright living-dining room with a fireplace opens up to a modern open-concept kitchen, fully equipped. The fluid design, complemented by a large window, seamlessly connects the interior with the exterior, filling the space with natural light and direct access to the garden and pool. The villa features two double bedrooms, both with en-suite bathrooms, built-in wardrobes, and balconies with privileged views. Additionally, on the ground floor, you will find an extra guest toilet, a practical laundry room, and a storage space. A spacious basement, with the same surface area as the house, offers unlimited possibilities, along with a technical room equipped with state-of-the-art technology. From the two-car parking area, there is direct access to this versatile space. Sustainability is a key feature of this property, as it includes solar panels, underfloor heating, well water, and conventional electricity supply. The estate, surrounded by fruit trees and horse stables, creates an idyllic setting that combines modernity and tradition.
…By Annonceur International


Total surface area 384 m², villa plot area 47000 m², usable floor area 295 m², double bedrooms: 4, 4 bathrooms, water, air conditioning (cold), age ebetween 10 and 20 years, built-in wardrobes, paving, ext. woodwork (pvc), kitchen, dining room, state of repair: in good condition, garage (over 2), gas (gas natural), community fees: over 100€, garden (own), utility room, light (endesa), furnished, floor no.: 1, facing mountain view, swimming pool (own), security system, telephone, terrace.
…By Annonceur International


Unique estate in Montuïri: 31.7 exclusive acres and olive plantation with profitability In the heart of Mallorca, this fantastic estate of 317,000 m2 presents an exceptional combination of tradition, exclusivity, and investment opportunity. With over 1,000 !!!! OLIVES IN FULL PRODUCTION. Additionally, extensive citrus plantations and a fully equipped oil mill, the property is not only a home but also a highly profitable asset. The main house features four bedrooms with en-suite bathrooms, independent apartments, bright living areas, and top-quality finishes in natural stone and Mallorcan marès. The complex is completed with three guest houses, a 100 m2 event hall, and an energy self-sufficiency system with 40 solar panels. A rare opportunity for those seeking an authentic Mallorcan estate that combines quality of life and profitability.
…By Annonceur International


We present a charming house located on an extensive rustic property in Montuiri, surrounded by the serenity and natural beauty of the typical almond and carob trees of the island. This property is distinguished by its tranquility, with almost no close neighbors, and offers a perfect refuge for those seeking privacy and contact with nature.. . The ground floor is distributed in a large entrance hall with a semicircular staircase with a stainless steel railing, which connects the three floors, a large living room with a biomass fireplace and direct access to a large terrace, a large open kitchen with a pantry, a large dining room with direct access to another terrace, two double bedrooms with built-in wardrobes and two complete bathrooms with walk-in showers and bathtubs, one of them en suite. One of the bedrooms has direct access to one of the terraces.. . The upper floor is distributed in an open area used as an office, a double bedroom with a built-in wardrobe and a large bathroom with shower and bathtub and a covered terrace. On the semi-basement floor, it is distributed in a double bedroom with a built-in wardrobe, a storage room with the facilities prepared to convert into a toilet, a large garage with space for 1 vehicle, a laundry room and a machine room for heating.. . Outside the house there is a large swimming pool surrounded by terraces with a covered summer kitchen with toilets and storage room, there are also several sheds used as storage rooms and an artificial pond. The house is equipped with PVC double-glazed security windows, alarm, air conditioning and underfloor heat pump, heating with biomass fireplace, water softener, vacation rental license and is sold fully furnished and ready to move into. to live.. . The property has a water well, but the electricity is through a solar panel system.. . This property in Montuiri is a unique opportunity to acquire a house that combines modern comfort with rustic charm, offering a relaxed and sustainable lifestyle. Perfect both as a permanent residence and as a vacation rental investment, this estate is ready to welcome its new owners and offer them an oasis of peace and natural beauty.
…By Annonceur International


Impressive country house in the centre of the island. Fully deeded rustic finca with certificate of habitability, electricity and town water. Finca with 50.000 m2 plot of land a total of 900 m2 constructed in several buildings, situated in a very quiet area of the island. This wonderful property from 1800 has a particular charm, built with quality mallorquin stones, high ceilings with exposed wooden beams, very spacious rooms with huge windows, wells, several fireplaces, a tower, many antique features which takes us back in time. The house has unobstructed views, the surrounding landscape is spectacular, the valley with the villages and the fields, as well as the plot of land with many fruit trees, carob trees, fig trees, orange trees, lemon trees.... The finca has a licence for a farm-school and has many animals, among them deer, kangaroos, horses, donkeys, peacocks..., for many years it was visited by 100 families every week. This estate is ideal for those who want to open a country hotel, an agritourism or a riding school. In the main building of 600 m2, divided on two floors, there are 7 large bedrooms, 6 with en-suite bathrooms, 7 bathrooms, 3 living rooms, a dining room, kitchens, hall, laundry room, wine cellar, dressing rooms, pantry and an office. Outside there are the garages, the swimming pool, the porches, the animals' structures, the guest house and the storerooms. Call us and come and visit them!
…By Annonceur International


“In Mallorca, there exists a place as unique as the island itself: a spectacular rustic estate, a refuge of privacy, nature, and incredible views. In one of the most magical and authentic areas of Mallorca, LLORET DE VISTALEGRE, this extraordinary rustic estate is located, a retreat where luxury, tranquility, and natural beauty come together in perfect harmony. An exceptional property that stands out not only for its quality but for the absolute sense of peace it conveys from the very first moment. *** Occupancy Certificate, Energy Certification. MUST-SEE OPPORTUNITY IN MALLORCA *** On an extensive plot of 17,800 square meters, the estate offers an incomparable environment: total privacy, serenity, open views, and a natural silence that invites you to disconnect from the world. All this with easy access via an asphalted road and just a few minutes from essential services. The main house, a gem of contemporary Mallorcan architecture, was built only 10 years ago following local tradition, with a natural stone façade and interior details that reflect the most elegant Mediterranean essence. Its spacious and bright areas, its high ceilings with exposed beams, host two exclusive bedrooms with en-suite bathrooms, designed with noble materials and exquisite taste. Both bedrooms feature terraces with incredible views, very spacious with walk-in closets. On the lower floor, we find a toilet, a large living room, an expansive dining room, a kitchen (furniture finishing is still pending), large windows leading to multiple exterior terraces, pool views, green views, views you will never tire of appreciating day by day. But one of the greatest treasures of this estate is its wellness area, the property surprises with a completely finished space of exceptional quality: * An indoor heated pool, accompanied by a shower, gym, sauna, and a large jacuzzi, creating a true private spa within the property. * Note: renders are attached as very little finishing is needed, it is 90% complete * A place designed to enjoy all year round, without rush, without interruptions. And two more rooms, a full bathroom, spacious open areas, and an impeccable design that combines style, comfort, and sophistication. EXTERIOR: On the outside, the estate offers a beautiful pool with a water jet, surrounded by nature, sun, and views that extend as far as the eye can see. It is the perfect place to contemplate unforgettable sunsets and experience the authentic Mallorcan calm. Additionally, a beautiful pond that needs little to regain its splendor with fish, algae, and lush vegetation. This estate is not just a property; it is a lifestyle. A unique enclave where traditional architecture meets modern comfort, where every detail has been designed to offer exclusivity, harmony, and well-being. A true treasure in Mallorca for those seeking something truly special, unique, and unrepeatable. Its location combines the best of both worlds: easy access via an asphalted road, but total tranquility and absence of noise, surrounded by nature and just a few minutes from all essential services. Don't miss visiting this, which will be your next home. Request a visit. Exclusive Estate with Queen Mallorca Real Estate.
…By Annonceur International


The Finca offers a lot of privacy, it is located in a very quiet area, about 3 km from the village with an unpaved access. It is completely fenced. It is not just a simple dwelling, it is more of a small park of animals such as pigs, ducks, goats, chickens, turkeys. until it has a lake for turtles and a koi carp lake. But the site not only impresses with harmony with nature, it also offers leisure areas such as the swimming pool, a jacuzzi, the summer kitchen, barbecue area, a bar for precious moments with family and friends and an underground cellar with a selection of the best drinks. The house has 5 bedrooms, 5 bathrooms and a separate casita with a study and bathroom. In the carport there is room for 3 cars. Current provided by solar panels, batteries and generator, water comes from a well. It's a true paradise!
…By Annonceur International


Exclusive rustic finca with villa, flats and swimming pool in Algaida - Mallorca Discover this spectacular rustic finca located in a privileged natural environment in the heart of Algaida. With a plot of 42.000 m2, this property offers privacy, spaciousness and all the comforts to enjoy the Mediterranean lifestyle in total comfort. The main house, an elegant villa of 359 m2 distributed over two floors, comprises: - Upper floor: Three spacious bedrooms, two of them with en-suite bathrooms, offering luminous spaces perfectly equipped for relaxation. - Lower floor: Two additional rooms, currently used as a dressing room and entertainment area, which connect directly with a cosy living room, a fully equipped kitchen and a dining room ideal for sharing with family or friends. In addition, the estate has two independent annexes converted into studio flats of 26 m2 and 32 m2, ideal for guests or as tourist accommodation. Outside, the spaces have been carefully designed: - Mirrored swimming pool of 29 m2 that blends in with the natural and landscaped surroundings. - Barbecue area and wood-burning oven, perfect for outdoor celebrations. - Covered garage, slaughter house, fruit trees, stone and marble sculptures and its own well complete this unique property full of character. A finca that combines traditional rustic charm with touches of contemporary design, designed for those looking for an exclusive residence or an investment with great potential. Ask for more information and arrange your visit. This jewel in Algaida is waiting for you. Real estate agency registered in the Official Register of Real Estate Agents of the Balearic Islands ROAIIB with the number GOIBE740280/2024
…By Annonceur International


ALGAIDA - Cami de Son Lluch-. Just 20 minutes drive from Palma and the airport and less than 5 minutes from the town of Algaida we find this spectacular Finca Rustica built in 2002 on a completely flat plot of almost 16,000 m2, which is fenced and fenced with a variety of trees, such as cypress, pine, fruit and olive trees that guarantees privacy, tranquility and quality of life. The property, whose condition is impeccable and ready to move in, stands out for the great amplitude of all its rooms, as well as its porches, gazebos, terraces and gardens that surround the house that has a total of 408 m2 built, distributed on 2 floors and basement, all perfectly communicated by a comfortable interior staircase. The first floor consists of porch and entrance hall, large living room with two rooms, fireplace and huge windows highlighting the brightness and spaciousness of gardens which undoubtedly makes this room in the “heart of the house” with direct access to the front porch, the rear gazebo and pool, plus a large fully equipped kitchen with office and utility room, 2 double bedrooms with fitted closets and a bathroom. The upper floor; receives us a “coquettish” distributor, which gives us access to 2 other bedrooms, the master bedroom of great breadth and luminosity, has a large dressing room, en suite bathroom and a large terrace with idyllic views of the garden area and the Sierra de la Tramuntana, plus another large bedroom, currently used as an office. The basement floor; has more than 100 m2, is ideal for any activity you want, (Gym, games room, etc, ...) has an access through the interior of the house and another by the outside area, currently used as a pantry and warehouse, cellar and small workshop. In the exterior of the house we highlight the gazebo, its mirror pool of 32 m2 (8x4) with “saline group” and its solarium area with terrazzo and natural grass with automatic irrigation, plus a practical outdoor toilet, garage for several vehicles, and several tool rooms for the care of the gardens and more than 100 olive and fruit trees. Among other qualities the house has automatic access gate, stoneware floors, wood interior carpentry, PVC exterior with “climalit” wood color with tilt and turn system and aluminum shutters, a / c cold heat, heating by “propane gas”, electricity from Gesa and water by own well vein. Finca built with the relevant permits and licenses, habitability license in force and vacation license. The access to the house is always with asphalt road and has 2 golf courses nearby, the closest being Golf Son Gual and Golf Puntiro.
…By Annonceur International


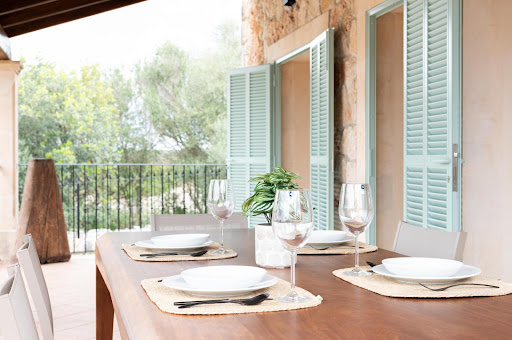


Don't miss the opportunity to live in the most sought-after municipality in Pla de Mallorca. This extraordinary villa, built of stone and exceeding 350 m2, sits on a spacious 1000 m2 plot and includes an impressive 40 m2 swimming pool. Completely renovated, it features a modern underfloor heating system and new aerothermal heating, as well as an efficient heat pump; its contemporary kitchen is equipped with premium furniture and appliances. The interior layout offers a versatile basement (145 m2) ideal for a recreation area or multiple parking spaces. On the ground floor (105 m2), you'll enjoy the welcoming entrance hall alongside two comfortable double bedrooms and full bathrooms – one en suite – as well as the open-plan living room and kitchen, perfect for sharing memorable moments at sunset on the outdoor porch (45 m2). The upper floor has an exclusive double bedroom adjacent to a private dressing room, an additional full bathroom, and direct access to a beautiful terrace-porch (37 m2). The exquisite west-facing orientation guarantees unforgettable afternoons around the pool, surrounded by beautifully landscaped and vibrant gardens, ideal for leisure activities or total relaxation. This property stands out not only for its modern amenities but also because living here means subtly immersing yourself in Balearic culture: delicious local cuisine and proximity to a picturesque traditional market. Don't miss this magnificent, fully renovated property that exemplifies affordable luxury. The final price is €1.4M + taxes.
…By Annonceur International


Discover an exceptional oasis in one of the most exclusive areas of the Villa de Sineu, where time seems to stop and every corner exudes history and elegance. This impressive property not only offers modern comfort, but also invites you to enjoy the unique atmosphere that characterizes this emblematic villa; Let us remember that King Jaume II already chose this place to establish his palace as a second residence. If you are one of the lucky ones capable of living in this privileged enclave, contact us without hesitation. We invite you to arrange a personalized visit to experience the unique and magical essence that surrounds this property; Any description is insufficient to fully capture its captivating aura. Don't miss it! Price: 2.59 m + taxes.
…By Annonceur International


Just a short walk from the charming main square of Sineu, this sophisticated townhouse is tucked away on a peaceful, tree-lined street surrounded by classic façades. Thoughtfully renovated with great attention to detail, the home blends contemporary elegance with the authentic character of traditional Mallorcan architecture. Spread across four beautifully designed levels, the property offers three generous bedrooms, each with a private en-suite bathroom, along with the option to convert a spacious office into a fourth bedroom. Bathed in natural light, the interiors feature high ceilings and refined finishes that enhance the sense of space and sophistication. Original stone arches and carefully chosen materials add depth and warmth, creating a seamless balance between historic charm and modern design. The exterior areas have been carefully planned for both relaxation and entertaining. A private patio provides an intimate setting for outdoor dining, while the lower terrace features a swimming pool, a tranquil lounge area, and lush Mediterranean planting, forming a secluded and peaceful retreat. Practicality is integrated throughout the home, with dual street access and a large garage offering space for two vehicles as well as generous storage.
…By Barnes Mallorca

Don't miss this opportunity to live in the trendiest town in Pla de Mallorca. This extraordinary stone villa boasts over 350 m2 of living space on a 1000 m2 plot, complete with a 40 m2 swimming pool. It has been fully renovated with a new underfloor heating and aerothermal system, a new heat pump, and a brand-new kitchen equipped with high-end appliances and furnishings, as well as new air conditioning units. The house features a 145 m2 basement suitable for a games room, parking for several vehicles, a utility room, and a cistern. The ground floor comprises approximately 105 m2, plus a 45 m2 porch perfect for enjoying pleasant evenings. This floor includes an entrance hall, two double bedrooms, two full bathrooms (one en suite), and an open-plan kitchen/living room. The upper floor, approximately 51 m2, features a double bedroom with a dressing room, a full bathroom, and access to a magnificent 37 m2 terrace/porch. The 40 m2 swimming pool faces west and is surrounded by a beautiful, meticulously maintained garden, as well as spacious play and relaxation areas. Sineu needs no introduction; anyone looking to buy property in Mallorca knows it. Don't miss the opportunity to visit and acquire a beautiful, fully renovated home with all the comforts of a luxury residence at a very attractive price. Sale price: 1.4 million + taxes
…By Annonceur International


This elegant townhouse, completely renovated, located in the heart of Sineu, combines historical character with contemporary luxury. It offers magnificent outdoor spaces including a pool, dining patio, terrace, several balconies, and a garage for two vehicles with ample storage areas.The property has been meticulously restored under the supervision of the Heritage Protection Department of the Consell de Mallorca, preserving original architectural elements—such as hand-painted roof tiles dating from the 16th to 19th centuries—while incorporating completely new infrastructures, including updated plumbing and electricity, new ceilings, walls treated against humidity, individual heating, integrated air conditioning with Daikin heat pump, and underfloor heating in the bathrooms.The house features a custom kitchen by LAGO equipped with Miele appliances, designer bathrooms with Icónico and Galassia sanitary ware in an elegant matte black finish, high-quality marble and parquet floors, restored original windows with modern glazing, an advanced water filtration system, and carefully designed high-end lighting.
…By Annonceur International


LARGE RUSTIC ESTATE OF 97 HECTARES (970,000 M2 / 2,137 QUARTERS) IN ALGAIDA. The surface is totally flat, and it is fenced with stone boundaries. The property has a main house of 700 m2 to be reformed and updated with premises and rooms in three levels, the ceiling with exposed beams. It also has a secondary house of 200 m2 on two floors and other outbuildings. Outside we find the garage, the stables and the hen houses. The electricity is from GESA, the water is provided by several cisterns, the excellent communications are by asphalted road. The finca is located only 10 minutes from Palma city. The land has many cultivated areas, with almond, barley, wheat, fig, olive and carob trees. There is an excellent small game preserve. Please contact us to know all the details of this authentic property (210471) www.rusticamallorca.com/property/6
…By Annonceur International


Discover this impressive rustic finca in Sencelles, a true oasis of tranquillity and comfort in the heart of Mallorca. With a plot of 10.000 m2, this property offers a newly built house of 170 m2 living space, designed to satisfy all your needs. Enjoy its three spacious bedrooms with fitted wardrobes and two modern bathrooms. The fully fitted and equipped kitchen is perfect for food lovers. The living room with fireplace and the dining room offer cosy spaces to share unforgettable moments with family and friends. In addition, there is a practical utility room and a storage room for your convenience. The property is equipped with double glazing, pre-installation for air conditioning and hot/cold pump heating, guaranteeing maximum comfort all year round. The exterior is not far behind: a lush garden, a refreshing swimming pool and solar panels that promote sustainability. The property has mains water and a parking space. With a holiday licence and fully legal, this finca is a unique opportunity for those seeking a retreat in nature without renouncing modern comforts. Don't miss out on this gem in the heart of Mallorca! Sale price: €1.600.000. Estate agent’s fees included and payable by the seller. Taxes and costs legally applicable to the buyer will be added to the price, depending on the type of transaction: ITP or VAT/AJD, notary and registration fees. Energy performance certificate: G. Marketed by: INMOBILIARIA EN MALLORCA · Official Register of Estate Agents of the Balearic Islands no. GOIBE580797/2024.
…By Annonceur International


Exclusive Mediterranean-style single-family home, completely renovated, located in a privileged natural environment in Sencelles, in the heart of Pla de Mallorca. It is a unique property that combines privacy, spaciousness, and an excellent quality of life, just 20 minutes from Palma and 10 minutes from Inca, with very good connections to the rest of the island.The estate is situated on a large plot of 15,106 m² and stands out especially for having its own vineyard of approximately 10,000 m², perfectly integrated into the landscape and oriented towards agricultural use. All buildings are legally registered, and the property has a valid Habitation Certificate, as well as an Energy Certificate with an A rating, guaranteeing a high level of efficiency and sustainability.The main house has a constructed area of 181 m² and offers spacious and bright spaces. The main living room, presided over by a wood-burning fireplace, creates a warm and welcoming atmosphere, while the modern design kitchen is fully equipped. The sleeping area consists of four large double bedrooms. The main bathroom has both a shower and a bathtub, and the house is completed with an additional toilet. The entire house is equipped with air conditioning with heat pump, ensuring maximum comfort throughout the year.Additionally, the estate includes an independent guest house, ideal for accommodating visitors with total privacy or as a complementary space, which has its own kitchen, a double bedroom, and a full bathroom. In total, the property offers four bedrooms and five bathrooms, providing spaciousness, comfort, and independence for both family and guests.Outside, the property has been designed to fully enjoy the Mediterranean lifestyle. The saltwater pool, surrounded by a large terrace, offers pleasant open views of the vineyard. The garden is carefully maintained and has several outdoor areas designed for relaxation, leisure, and outdoor living.The estate has its own well for automatic irrigation of the garden and the vineyard, as well as connection to the electrical grid and municipal water supply. It also incorporates solar panels, reinforcing its energy efficiency and reducing consumption. The south orientation of the property ensures excellent natural light input throughout the day and allows you to enjoy clear views towards the Sierra de Tramuntana, creating an especially attractive and relaxing environment.Optionally, an additional rustic agricultural plot with a graphical surface area of 1,878 m² is available for an additional cost of 55,000 euros.The total constructed area is 273 m² on a plot of 15,831 m². The property is in good condition, has a storage room, and is presented as an excellent opportunity both as a primary residence and a second home. Furniture and appliances are not included in the price.A unique opportunity for those seeking a property with character, its own vineyard, privacy, and quality of life in the heart of Mallorca, surrounded by nature and with excellent views.Vista CollectionExclusive Luxury Real Estate in Mallorca's Most Upscale Neighborhoods.
…By Annonceur International


Discover this exclusive semi-detached villa on the beachfront in Cala Pi, with a holiday rental license (ETV) for 6 people, perfectly combining luxury, comfort, and a prime location. Upon entering the property, you are greeted by an elegant open-plan living and dining room with a fireplace, connected to a spacious, fully furnished and equipped kitchen with a breakfast bar and a guest toilet. From here, you can access a pleasant terrace with an outdoor dining area, which in turn connects via stairs to a spectacular lower terrace. Here you'll find a heated jacuzzi and ample space to relax and enjoy the surroundings. The property, completely renovated in 2022, offers 165 m2 distributed over two floors. The upper floor comprises three spacious double bedrooms with air conditioning, TV, and Wi-Fi, as well as two bathrooms. The master bedroom features an en-suite bathroom with a bathtub, a dressing room, and access to a private terrace with breathtaking sea views. The property also boasts a total of five terraces, including a rooftop terrace offering spectacular 180° panoramic views of the crystal-clear waters of Cala Pi Bay. Its Mediterranean garden and terraces make this property a true haven of tranquility. Perched on a cliff approximately 15 meters high and just 20 meters from the beach access, as well as 50 meters from local amenities, this property offers a unique experience in an unparalleled natural setting. It also features private parking with an electric vehicle charging station. An exceptional opportunity, ideal as a permanent residence or a holiday investment in one of Mallorca's most sought-after areas.
…By Annonceur International


Spectacular villa in Cala Pi. Cala Pi is located in the municipality of Llucmajor, on the south coast of the island of Mallorca. The south of Mallorca is one of the quietest parts of the island, with less pressure from mass tourism and the presence of small population centers and fishing ports. It is an area with spectacular sandy beaches, some of the best beaches on the entire island. The villa consists of: Ground floor: Living room with fireplace and views of the pool. Dining room, fully equipped American kitchen and a bathroom First floor: Three double bedrooms, terrace with sea views, full bathroom. Just 5 minutes walk from Cala Pi beach. With capacity for 6 people and ETV tourist license Ideal for a peaceful retreat surrounded by nature and one of the best beaches in Mallorca.
…By Annonceur International


These south-facing semi-detached houses in Cala Pi are located on the second line of the sea in the middle of a well-kept urbanisation. The houses, which were completely renovated and modernised in 2020, are independent of each other and share the pool area. There is the possibility of combining these houses. The layout of the houses is very similar: on the ground floor there is an open-plan living area with a modern, well-equipped kitchen, from which you can access the terrace with pool. House A 117.16 m2 living area, 330.50 m2 usable area 3 bedrooms, 2 bathrooms, 1 laundry room, 2 terraces, an open kitchen, 1 parking space, rental license. House B 142.83 m2 living area, 330.50 plot area, 4 bedrooms, 2 bathrooms, 1 laundry room, 2 terraces, an open kitchen, 1 parking space On the ground floor there is an open living/dining room with a semi-open kitchen, a bathroom, a bedroom and a laundry room. On the upper floor there are further bedrooms (house A: 2 bedrooms, house B: 3 bedrooms) and one bathroom in each case. From one of the bedrooms you can access the roof terrace via a spiral staircase. Outside you will find a characteristic covered terrace with a pool and sea views. Due to the elevated position and the facade of the building, the sea views from the ground floor are unbeatable. Equipment: Fully furnished Solid construction, High tiled bathrooms Insulated windows Air conditioning hot/cold. There is also a bedroom, a bathroom and a utility room. A staircase leads to the upper floor, where there are two further bedrooms and a bathroom. From one of the bedrooms you can access a spacious, sunny terrace with sea views, from which you can access the roof terrace via a spiral staircase.
…By Annonceur International


Willkommen in Ihrem neuen Zuhause! Wir präsentieren Ihnen diese exklusive Design-Immobilie in Sa Torre, die 2018 erbaut wurde und sich über eine einzige Etage erstreckt – ideal für alle, die Komfort, Geräumigkeit und einen funktionalen Lebensstil suchen, ohne dabei auf Eleganz verzichten zu müssen. Die Immobilie besticht durch ihre hochwertige Ausstattung, die moderne Linienführung mit eleganten Details aus Naturstein kombiniert, die ihr eine einzigartige Wärme und viel Charakter verleihen. DER INNENBEREICH: RAUM UND HELLIGKEIT Es verfügt über ein geräumiges und helles Wohn-Esszimmer mit Kamin und offener Küche, wodurch ein moderner und gemütlicher Raum entsteht, der ideal ist, um die Zeit mit der Familie zu genießen. Um allen Haushaltsmitgliedern und Gästen maximalen Komfort zu garantieren, verfügt es über fünf Schlafzimmer und drei Badezimmer (eines davon en suite) sowie einen separaten Hauswirtschaftsraum und eine private Garage für ein Auto. DER AUSSENBEREICH: EINE PRIVATE OASE Im Außenbereich finden wir einen fantastischen 3 x 10 Meter großen Pool, einen Grillbereich und weitläufige, freie Flächen, die sich perfekt zum Entspannen, für gesellige Zusammenkünfte und zum Genießen des ganzjährig schönen Wetters auf der Insel eignen. Welcome to your next home! We are delighted to present this exclusive designer property in Sa Torre, built in 2018 and spread over a single floor, ideal for those seeking comfort, spaciousness and a functional lifestyle without compromising on elegance. The property stands out for its high-quality finishes, combining modern lines with elegant natural stone details that lend it a unique warmth and plenty of character. THE INTERIOR: SPACE AND LIGHT It features a spacious and light-filled living-dining room with a fireplace and an open-plan kitchen, creating a modern and cosy space ideal for enjoying time with the family. To ensure maximum comfort for all members of the household and guests, it has five bedrooms and three bathrooms (one of which is en suite), as well as a separate utility room and a private garage for one car. OUTDOORS: A PRIVATE OASIS Outside, there is a fantastic 3x10-metre swimming pool, a barbecue area and spacious open spaces perfect for relaxing, hosting social gatherings and enjoying the island’s year-round good weather. COMMITMENT TO THE FUTURE: MAXIMUM ENERGY EFFICIENCY The property is in keeping with modern standards and equipped to offer significant energy savings and comfort: it features solar panels, an electric car charger installed in the garage and a modern thermofusion system for hot water. MAXIMUM LEGAL SECURITY AND TERMS Buying a house is a big step and we want you to take it with
…By Annonceur International


This newly built three-level home in Puig de Ros, Llucmajor, combines contemporary design with practical living spaces. Covering a total area of 173.67 square meters, including 133.42 square meters of interior space, the house offers four bedrooms and three bathrooms, arranged over a split-level layout that maximizes natural light and functionality. The main living area seamlessly integrates the living, dining, and kitchen spaces, creating a bright and open environment enhanced by large windows and double glazing for superior thermal and acoustic comfort. East-facing and designed to capture unobstructed views of the village and surrounding gardens, the property extends outdoors to a 267.7-square-meter garden, complete with a private swimming pool. A rooftop solarium provides an ideal vantage point to enjoy sunsets over Puig de Ros. Parking is available with two dedicated spaces on the property. The house features aerothermal underfloor heating and air conditioning, a clean energy system that extracts heat from the air to efficiently heat water, ensuring comfort while reducing energy consumption. Built to high standards, the home reflects quality construction and attention to detail throughout. Puig de Ros is known for its tranquil atmosphere while remaining conveniently connected. The property is a short drive from Cala Pi beach and within easy reach of local parks, schools, and amenities. Regular bus services link the area to Llucmajor town center, while road access allows smooth connections to Palma and other nearby towns, making it practical for daily commuting or leisure. This residence is ideal for those seeking a modern, functional home with outdoor living, energy-efficient systems, and a desirable location in Puig de Ros, combining privacy with proximity to beaches, schools, and everyday conveniences.
…By Barnes Mallorca


This recently completed villa is located in Son Gual, one of the most active and growing investment areas, just 20 minutes from Palma, the beaches, and close to Son Gual Golf Course. The property is built on three floors, comfortably connected via a private lift. The main floor offers an open plan layout including a 60 m2 fully fitted designer kitchen by Cocinart with Siemens, Miele, and Bora appliances, dining, and living room. This entire area naturally flows out to the exterior terrace, garden, and swimming pool area. The main floor is completed with a double bedroom and bathroom. The first floor is dedicated entirely to rest, with three additional bedrooms and two bathrooms (one ensuite). Each bedroom includes direct access to an exterior terrace. The 80m2 rooftop terrace offers panoramic views towards the city, sea, and over the Tramuntana mountain range. This is an ideal area to create something special, depending on the new owner's preferences. The property is completed with the basement level, which offers garage parking for three cars, a laundry room, a machine room, and an additional room, ideal as a home gym, home cinema, or children's playroom.Located just 15 kilometers from the capital, Palma, with excellent access, Son Gual offers a relaxed lifestyle amidst nature. Known principally for its fantastic golf course, horse riding, and unlimited options to enjoy the countryside. The area also offers easy access to shops and services close by in Algaida. It is considered one of the developing areas for luxury villas, located within a short distance to the city, beaches, and airport.
…By Annonceur International
'%20stroke='%23DDAA3A'%20stroke-width='1.909'%20stroke-linecap='square'%20stroke-linejoin='bevel'/%3e%3c/svg%3e)
Receive by email any new listing that may match your search criteria
Your criteria :
By validating this form, you accept the general conditions of use of Le Figaro Properties.
These agencies offer a selection of luxury properties vente at Montuïri. Feel free to contact them for personalized assistance.

