Get early access to listings that match your criteria
Never miss an opportunity again. Our personalized alerts notify you instantly.

 English$ USD · m²


Located in the sought-after and picturesque urbanization of Trebalúger, between Es Castell and Sant Lluís, this refined property offers a perfect balance between tranquility, privacy, and proximity to the main hubs of the area.Originally built in 1993 and spread over two floors, the house has been extensively renovated, executed with high-quality materials and exquisite care in every detail, resulting in a contemporary residence ready to move in.The ground floor features a welcoming entrance hall that leads to a spacious and bright living-dining room. This space, bathed in natural light, opens through large windows to a magnificent terrace, the well-kept Mediterranean garden, and the swimming pool area, creating a harmonious continuity between indoors and outdoors. On this level, there are also two double bedrooms, a full bathroom, an elegant fully equipped independent kitchen with new appliances, a practical laundry room, an additional room ideal as an office or bedroom, and a garage with space for two vehicles.The upper floor houses two double bedrooms, both with en-suite bathrooms, designed to offer maximum comfort. One of them also has a large private terrace, perfect for enjoying relaxing moments in a privileged setting.The property has been fully renovated, including new electrical and plumbing installations, high-end flooring, double-glazed interior and exterior carpentry, and modern sanitary ware. It is equipped with a climate control system via aerothermal (cooling/heating through ducts), alarm system, and built-in wardrobes in all bedrooms. It is sold fully equipped, with all appliances brand new.Outside, a newly constructed pool and a carefully designed garden with Mediterranean vegetation and automatic irrigation system stand out, forming an ideal space to enjoy the Menorcan lifestyle.
…By Annonceur International


A property with authentic Menorcan character, preserving traditional elements like wooden beams, sandstone walls, vaulted ceilings, and stone floors. The estate consists of a main house with a tourist license and an old agricultural building adapted as a multifunctional space, offering a comfortable and versatile layout. The main house features a foyer, several living rooms, a dining room, kitchen, multipurpose room, three bedrooms, and two bathrooms. The agricultural building includes a living area with an open kitchen, two double bedrooms, and a bathroom. Outside, the mature garden, swimming pool, terraces, outdoor dining area, and barbecue zone create a pleasant and private setting to enjoy life in Menorca. A simple and authentic estate, with a tourist license and potential to be gradually updated according to the future owner's needs.
…By Spain Sotheby's International Realty


Located in Es Castell, just meters from the promenade and the port of Cales Fonts, this newly built villa combines design and comfort in one of Menorca's most attractive residential areas. The house boasts 329.76 m² of interior space spread across four floors plus a basement, offering architecture that enhances natural light and a functional layout tailored to contemporary living. Carefully selected materials, spacious rooms, and the connection between indoor and outdoor spaces create an elegant, bright, and welcoming environment, designed to enjoy the island year-round. The ground floor houses the entrance hall and living room with direct access to a private 47.08 m² garden, where a pool and different relaxation areas are planned to enjoy the Mediterranean climate. The first floor features three bedrooms and two bathrooms, including the master bedroom with an en-suite bathroom. The second floor gathers the day area, comprising a spacious living room, dining room, and open kitchen, fostering an open and light-filled space. The rooftop offers a 77.95 m² terrace, ideal for setting up an outdoor dining area, a solarium, or a pleasant relaxation space. The basement completes the house with a wine cellar, gym, laundry, and utility room. Notable features include Daikin aerothermal climate control, underfloor heating, KNX home automation system, Schüco or equivalent carpentry with double glazing, limestone cladding, and a kitchen equipped with Gaggenau appliances. The laundry room includes Miele washer and dryer, providing convenience and a high level of energy efficiency. Es Castell stands out for its seafaring tradition, tranquil atmosphere, and proximity to Mahón. Its excellent location, close to services, beaches, and the port of Mahón, makes this area a magnificent option for residing in Menorca.
…By Spain Sotheby's International Realty


This new build property in Es Castell offers an excellent combination of contemporary design, spaciousness, and comfort in a prime location, just minutes from the seafront and the renowned port of Cales Fonts, one of the most charming spots in Menorca. The residence has 512.16 m² constructed, distributed across four floors and a basement, all connected by an elevator for maximum convenience. Its modern architectural lines, along with large windows and a careful selection of materials, enhance natural light and a harmonious connection between indoor and outdoor spaces. The ground floor houses an elegant entrance hall, a TV room, and a bedroom with an en-suite bathroom, along with direct access to a private garden of 157.92 m² with Mediterranean landscaping, a pool, and various relaxation areas. On the first floor is the night area, composed of three bedrooms, including the master suite with a walk-in closet and private bathroom, plus two other bedrooms with a bathroom. The second floor is dedicated to the social area, featuring a spacious living room, dining room, bar, and a fully equipped open kitchen with Gaggenau appliances, creating a functional and cozy environment for daily life or gatherings. The penthouse offers a 65.99 m² terrace, ideal for enjoying the Mediterranean climate as an outdoor dining area, solarium, or relaxation space. The basement completes the home with a gym, laundry room, wine cellar, toilet, utility room, and ample auxiliary areas. Key features include Daikin aerothermal climate control, underfloor heating, a KNX home automation system, Schüco carpentry or equivalent, limestone floors, and a garage with space for two vehicles. Es Castell is one of the most appreciated towns in Menorca for its peaceful atmosphere, proximity to Mahón, and its distinct maritime character.
…By Spain Sotheby's International Realty


In the heart of the rural landscape of Menorca, in the quiet area of **Trepucó**, is this unique menorcan estate, a property with over two centuries of history that combines the authentic character of traditional island architecture with the comfort of a careful contemporary renovation.The estate extends over an extraordinary plot of approximately **14,156 m²**, comprising gardens, farm lands, and natural spaces that surround the house in an environment of absolute privacy and serenity. In the center of the property is a magnificent private pool, surrounded by terraces and Mediterranean vegetation, creating an ideal setting to enjoy Menorca's relaxed lifestyle.The property has approximately **370 m² built**, distributed between the main house and an independent annex. The renovation has been carried out with special sensitivity, preserving the materials and elements that reflect the original character of the estate and respecting the essence of traditional menorcan rural houses. A house with historyAccess to the property leads through a spacious garden to the main house, preceded by a charming **menorcan-style porch** that welcomes and hints at the character of the house.The house mainly develops on one floor. The foyer distributes to two double bedrooms, each accompanied by its corresponding full bathroom.On an upper level is the **main suite**, a particularly private space that has two dressing rooms, a full bathroom, and a pleasant private terrace from which to view the natural landscape surrounding the estate.The day area is organized around a large and luminous **living-dining room**, connected with a fully renovated and equipped kitchen. The interior spaces maintain a constant relationship with the outside, allowing enjoyment of the light and the tranquility of the rural environment.From the kitchen, access is gained to the back of the house, where a large outdoor terrace opens towards the **private pool and outdoor shower**. This space is the heart of the estate's outdoor living, perfect for long summer days, outdoor meals, and moments of complete disconnection. An annex for hosting guestsThe property also features a **recently renovated independent annex**, an especially attractive feature for those seeking privacy for family, guests, or staff.This space includes **three bedrooms, a full bathroom, two toilets, a lounge area, kitchen, and foyer**, offering a virtually independent residence within the estate.The separation between the two buildings allows for great flexibility and makes the property especially suitable for large families or those who enjoy sharing Menorca with guests while maintaining private and independent spaces. The most authentic MenorcaThe exterior is undoubtedly one of the property's greatest values. Well-maintained gardens blend with native vegetation and give way to farm lands that complete the estate.Rustic paths, open landscapes, and the presence of local fauna create an atmosphere that allows experiencing one of Menorca's most authentic facets: **the tranquility of the countryside, nature, and the slow pace of island life**.Despite its sense of privacy and seclusion, the estate is located in Trepucó, an area that allows easy combination of rural life with access to the main services and attractions of Mahón and Sant Lluís. A property to live MenorcaDue to its size, layout, and the independence of its different spaces, this estate is especially versatile. It can be enjoyed as a **year-round residence**, as a family retreat for long stays, or as a vacation property capable of comfortably accommodating family and friends.In addition, the estate has a **tourist license**, adding an extra dimension to its appeal and offering the possibility to combine private enjoyment of the property with its rental exploitation, always in accordance with applicable regulations.An exceptional estate that combines some of the most valued attributes of Menorca: **history, authenticity, privacy, nature, and architecture that preserves the soul of the island**.A finca for those seeking more than just a home: a place with its own identity, where to enjoy the most serene and genuine essence of Menorca.
…By Annonceur International


This impressive villa of 386 m² on a plot of 1,475 m² is ideal both as a holiday investment or as a spacious home in Menorca. With capacity for 20 people, it has 5 bedrooms, 3 bathrooms (2 en suite) and a toilet in the main house, plus a separate apartment with living room, kitchen, bedroom and bathroom. It also has an additional building with two independent suites, which can be transformed into a garage for 2-3 vehicles. In excellent condition, it offers ample outdoor spaces with garden, swimming pool, terraces and outdoor kitchen with barbecue to enjoy the Mediterranean lifestyle. Equipped with air conditioning, fireplace, fitted closets and pre-installation of underfloor heating, it guarantees comfort all year round, a unique opportunity in the heart of Menorca!
…By Annonceur International


Exclusive renovated villa with sea views, private pool, garage and annex apartment for sale in Santa Ana, one of the most privileged residential areas of Es Castell, just a few minutes' walk from the charming port of Cales Fonts.This property, completely refurbished and in impeccable condition, stands out for its large spaces, abundant natural light and magnificent outdoor areas, as well as beautiful open views towards the sea, La Mola and the surroundings of Es Castell.The main house is located on the upper floor and has been designed to make the most of the light and views. Its spectacular day area brings together the living room, dining room and kitchen in a large open space, with sliding doors that connect directly with a wraparound terrace that surrounds the main part of the house. An enviable spot from which to enjoy the landscape and the sea.On this floor we find four double bedrooms and two bathrooms. The master bedroom has a dressing room, en-suite bathroom and direct access to the terrace.The lower floor houses an independent apartment of approximately 92 m², consisting of two bedrooms, two bathrooms - one of them en suite - and a living-dining-kitchen area all together. It has its own entrance from the street, so it is perfect as accommodation for guests or family, maintaining total independence from the main house. At the same time, both floors are connected by an internal staircase.Outside, the property offers a fantastic heated saltwater swimming pool, surrounded by large terraces and well-kept gardens that are easy to maintain with Mediterranean vegetation and automatic irrigation. Different corners allow you to enjoy the sun or shade throughout the day, creating a particularly quiet and private environment.The property is completed with a superb private garage of approximately 100 m², plus outside space to comfortably park a further two vehicles.Equipped to be enjoyed all year round, it has air conditioning, central heating and excellent qualities, combining comfort, spaciousness and functionality.An exceptional property in Santa Ana, ready to move into and ideal as both a permanent residence and a second home in Menorca. Located in an excellent position, just a three-minute walk from Cales Fonts, this property is perfect for enjoying all the amenities that the town of Es Castell has to offer, as well as the relaxed atmosphere of this sought-after area. ref:7452
…By Annonceur International


Located in one of the most sought-after areas of the port of Mahón, this house offers an exceptional opportunity to enjoy the Mediterranean lifestyle in a privileged environment. The property enjoys an elevated location that allows unobstructed views of the sea and the city, as well as excellent orientation that ensures brightness and privacy throughout the year. Just a few minutes from downtown Mahón and the waterfront, the house is located in a quiet residential area, ideal for those who value proximity to services, restaurants, marinas, and the local atmosphere, without giving up peace. Built and renovated with high-quality materials, this property has been designed to withstand the conditions of its proximity to the sea, combining elegance, functionality, and durability. All finishes have been carefully selected, from the exterior carpentry to the floors and air conditioning systems. The house is distributed over three floors with access from two different streets, facilitating mobility and access to all rooms. On the lower floor is a garage for two vehicles. From the upper street, you access the main floor, which includes a spacious living-dining room with access to a terrace with views, separate kitchen, toilet, and a double bedroom with an en-suite bathroom. The middle floor houses five double bedrooms and four full bathrooms. From this level, you access the outdoor area with a private pool (6 x 5 m) and a pleasant chill-out area, surrounded by Mediterranean vegetation and with an unbeatable panoramic view of the port. Equipped with central heating, air conditioning in all bedrooms, and internet connection, this property is ready to move into. An ideal home for both a primary residence and a second home in one of the most emblematic locations in Menorca.
…By Spain Sotheby's International Realty


Cala Llonga · Menorca Set in one of Menorca’s most prestigious and sought-after residential enclaves, this exceptional contemporary villa offers a rare combination of architectural sophistication, privacy and breathtaking views over Mahón Harbour. Designed around the principles of light, space and seamless indoor-outdoor living, the property is a refined expression of contemporary Mediterranean architecture. Every element has been conceived to frame the surrounding landscape and make the most of its privileged elevated position. ARCHITECTURE DESIGNED AROUND THE LANDSCAPE The villa's minimalist architecture is defined by clean lines, generous proportions and extensive floor-to-ceiling glazing. A striking architectural overhang creates an elegant sculptural canopy above the main terrace, providing shade and shelter while extending the living spaces naturally towards the exterior. Throughout the property, architecture and landscape are deliberately connected, creating a sense of openness and tranquillity that is both sophisticated and distinctly Mediterranean. ELEGANT INTERIORS · EFFORTLESS LIVING The principal floor is centred around an impressive open-plan living and dining area, where expansive glass openings flood the interiors with natural light and draw the eye towards the panoramic views of Mahón Harbour. A contemporary designer kitchen forms an integral part of the living space, creating an elegant yet highly functional environment for both everyday living and entertaining. Large glazed openings provide direct access to the main terrace and private swimming pool, allowing indoor and outdoor spaces to flow seamlessly into one another. PRIVATE BEDROOM SUITE The lower level accommodates the private sleeping quarters, carefully positioned within the natural contours of the site. Taking advantage of the property's natural elevation, this level offers a greater sense of privacy and tranquillity, creating peaceful bedrooms and bathrooms away from the main living areas. THE MEDITERRANEAN OUTDOOR EXPERIENCE The principal terrace is conceived as an extension of the living space and provides an exceptional setting for outdoor dining, entertaining or simply enjoying the ever-changing views across the harbour. The private swimming pool, perfectly integrated into the main terrace, appears to merge with the horizon, creating a striking visual relationship between water, sky and landscape. Private parking and carefully considered landscaping complete the property, with the exterior design respecting the natural character and beauty of Menorca. AN EXCLUSIVE MENORCA SETTING Cala Llonga is renowned for its privileged position overlooking one of the world's largest natural harbours and for its established, peaceful residential environment. Despite its sense of privacy, the villa is conveniently located less than 10 minutes by car from Mahón and Sa Mesquida Beach, providing easy access to the island's international airport, restaurants, boutiques, marinas and essential services. A DISTINCTIVE MEDITERRANEAN RESIDENCE More than simply a home, this is a property created around a particular way of living: privacy, architecture, natural beauty and the Mediterranean outdoors. An exceptional opportunity to acquire a contemporary villa in one of Menorca's most coveted locations, with uninterrupted views across Mahón Harbour and an architectural design that makes the landscape the centrepiece of everyday life.
…By Annonceur International


A house from 1886 hidden in one of the streets of the old town of Maó, which has just begun a new chapter. Renovated in 2026, it maintains the architecture that gives it identity towards the street – the original proportions, moldings, and olive green carpentry – while inside it offers a completely contemporary way of living.Almost 200 m² are organized on four floors, connected by a staircase that accompanies the house's journey to the sky of Maó.The entrance leads to a ground floor designed for sharing: a living room with a brick fireplace, an open kitchen, and a dining area that extend to a rear patio protected from the sun. The materials are natural and tactile: lime walls, herringbone baked clay, pine and oak wood, linen, and brushed brass details.As you go up, the house becomes more intimate. Three bedrooms occupy the first floor, including a suite with a bathroom and a custom-designed bunk room. On the next, the master suite enjoys an unusual privilege in the historic center: direct access to the exterior, under a covered porch, and a private mosaic-tiled swimming pool.Above, the solarium offers another great moment of the house. From here, the rooftops of the old town are at eye level, and Maó appears as part of the everyday landscape.Even the least visible spaces are designed to be part of the experience: a large basement intended for a cellar and an integrated ducted aerothermal system discreetly incorporated into the house.A house with history, but without nostalgia. A renovation that preserves Maó's memory on the facade and finds a new way to live it inside.
…By Annonceur International


Located in the prestigious area of Binidalí, this extraordinary villa has been designed to offer maximum comfort and exceptional brightness, completely facing the sea to enjoy unparalleled panoramic views.Situated on a 1,200 m² plot in an elevated position, the property overlooks the southern coast of Menorca, allowing you to see the Mediterranean from almost any point of the house, including the spectacular rooftop terrace, a unique space to relax and admire the unforgettable sunsets of the island.Entirely distributed on a single level, the villa stands out for its spacious open areas that communicate with the outside through large windows, flooding each room with natural light. Most of the bedrooms and common areas have direct access to the main terraces and the pool area, creating a perfect continuity between indoors and outdoors.Inside offers a sophisticated large living-dining room, arranged around an elegant light well that provides privacy and serenity, separating the daytime area from the bedrooms. From the living room, you access the independent kitchen, which opens to the main porch with incredible sea views, and also has a practical adjacent laundry room.The sleeping area includes five bedrooms, four of them en suite, built-in wardrobes and spectacular sea views. One of the bedrooms has direct access to the back of the villa, which connects with the garden.In addition, the property has a fully independent guest apartment equipped with a kitchen, private bathroom, and exit to the backyard, where a relaxation area and a play area have been created, ideal for hosting guests with complete privacy and comfort.The outdoor areas have been designed to fully enjoy the Mediterranean climate: heated pool, ambient lighting in the gardens, automatic irrigation system, and large parking areas. The garden, which surrounds the entire villa, guarantees a space of maximum tranquility and privacy.The property currently has a **tourist license for five bedrooms**, with its expansion to **six bedrooms** in process, which will allow an authorized capacity of up to **12 guests**. This makes it an excellent opportunity for both personal use and investment in one of the most demanded areas in the south of Menorca.This unique villa combines luxury, comfort, and truly exceptional sea views. With its elegant design, spacious areas, and high-quality finishes, it represents an exclusive retreat in one of the most privileged locations on the island.
…By Annonceur International


This stunning villa in Menorca boasts breathtaking sea views, making it the perfect retreat for those looking for a quiet getaway.The villa is designed in a modern Mediterranean style, combining the best of traditional architecture with contemporary design elements. The property was decorated by renowned interior designer Luis Puerta.Upon entering the villa, you are greeted by a spacious and elegant dining room, perfect for entertaining guests. The villa consists of two floors with elevator, 6 beautiful en-suite bedrooms and an extra single bedroom.The focal point of the villa is undoubtedly the stunning infinity pool, which offersinfinity pool, which offers uninterrupted views of the sparkling blue sea. Days can be spent lounging by the pool or enjoying the magnificent views from one of the many outdoor living areas.The villa also has a garage, making it easy to park your car and explore the beautiful island of Menorca.Whether you want to spend your days relaxing by the pool or exploring the local beaches and attractions, this villa is the perfect base for your Menorcan adventure.
…By Annonceur International


This detached house is situated in a prime location in Maó, Menorca, offering a balanced combination of contemporary design, functionality, and excellent connectivity to the main services of the island's capital. The house features modern architecture with a play of volumes and different heights that naturally adapts to the slope of the land, harmoniously integrating into the landscape. With a built area of 261 m² on a plot of 619 m², the property has been designed to provide spaciousness and comfort in every room. The interior houses four bedrooms and three bathrooms, one of them en suite, as well as an open-plan kitchen connected to a spacious living-dining room. Given its current construction status, there is the possibility to choose finishes. The large windows favor the entry of natural light and allow a pleasant connection between the indoor and outdoor spaces. The house has various outdoor areas designed to enjoy the Mediterranean climate year-round. Terraces, landscaped areas, and relaxation spaces surround the property, accompanied by an infinity pool and an outdoor garage. From the upper terrace, attractive views of Maó harbor can be enjoyed, a setting especially appreciated by sailing enthusiasts. Maó, the capital of Menorca, stands out for its renowned natural harbor, one of the largest in the Mediterranean, and its wide range of services, shops, and dining options. The proximity to schools, hospitals, and leisure areas allows for enjoying the island's characteristic tranquility without forgoing the amenities of a dynamic and well-connected city.
…By Spain Sotheby's International Realty


Elegant contemporary architecture villa located on a sloping plot in Cala Llonga, designed to make the most of the open sea views and natural light.LayoutAccess floor (day area): The house has a large main space of approximately 55 m² that integrates the living room, dining room, and kitchen into a single open environment. The open-concept kitchen is directly connected to the living area, creating a fluid and functional space. This floor also features a guest toilet. Large windows allow direct access to the main terrace, covered porch, and outdoor area with infinity pool and sun deck.Lower floor (night area): The sleeping area consists of 3 bedrooms: - Master bedroom en suite with private bathroom - Two additional bedrooms - A separate full bathroom serving the secondary bedrooms All rooms enjoy outdoor connection and access to terraces.Main features: - Infinity pool with sea views - Spacious open plan living area - Staggered house adapted to the terrain - Large glazed surfaces and high luminosity - Several terraces and outdoor spaces on different levels Location: Located in Cala Llonga, in a residential area
…By Annonceur International


EXCLUSIVE: Magnificent 224 m² chalet on a plot of 1,766 square metres, located in Llumesanas, a quiet area near Mahón. Originally built in 1886 and recently renovated, the house offers a blend of traditional charm and spacious outdoor areas, highlighting natural stone walls and elegant architectural details. The large patio features landscaped areas and sculptures, creating a serene environment ideal for enjoying outdoor living.The interior has two comfortable and bright bedrooms, perfect for resting and relaxing. Large windows allow enjoyment of garden views at all times, while the spaces are carefully distributed to maximize comfort and functionality. Each corner reflects the warm, Mediterranean style typical of the island.The property also includes former cattle sheds measuring 271 square metres, designated for agricultural use and offering potential for renovation.As an added value, the property has an exclusive pool to cool off during hot summer days. This chalet is a unique opportunity for those seeking privacy, tranquility, and a privileged natural environment, all just a few minutes from Mahón city center.
…By Annonceur International


Discover this spectacular property in one of the most exclusive areas of Menorca, Binidali, known for its turquoise waters and its privileged natural environment.The villa, currently under construction with a valid license, offers the possibility to customize the finishes to your taste, giving you the opportunity to create a unique and tailor-made home.With a custom design that combines advanced technology and high quality craftsmanship, this home meets the highest standards of comfort and style.It has a plot of 1,380 m² with landscaped gardens and a constructed area of 315 m² distributed in first floor and rooftop areas. The house has 4 double bedrooms, all with en suite bathrooms, including a majestic master suite with dressing room, plus a maid's room.The spacious open concept living-dining room is integrated with outdoor spaces including a terrace with pergola, lounge area with outdoor fireplace and a 46.8 m² infinity pool. On the rooftop, enjoy an impressive chill-out area with panoramic views of the natural surroundings and the sea.This villa is ideal for those seeking privacy, exclusive design and a unique connection with nature.
…By Annonceur International


Located in Cala Llonga, one of the most exclusive areas of Menorca, this detached villa stands out for its spectacular views of the harbor and for being built on one floor. Recently renovated, it offers 243 m² built on a plot of 1.063 m² and is in perfect condition.Thanks to its south orientation and L shaped design, almost all the rooms open to the garden and pool area. It has 4 double bedrooms with fitted closets, 2 bathrooms (one en suite), large living-dining room, modern kitchen and covered terrace ideal to enjoy the outdoors.It has a garage with direct access to the house, outdoor laundry room, underfloor heating and PVC windows with double glazing. Sold semi-furnished.Cala Llonga is a quiet and exclusive residential area, with supermarket, seasonal hotel and marina, very close to Mahon and Cala Mesquida beach.
…By Annonceur International
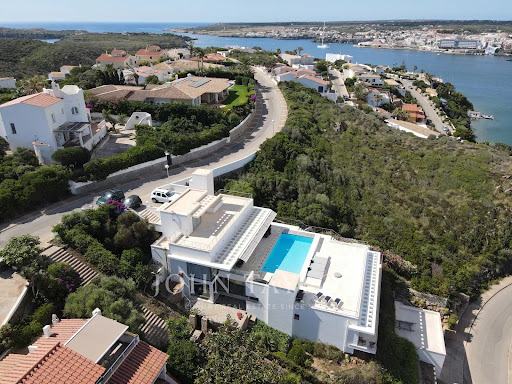


We present a unique property in the prestigious urbanization of Cala Llonga, designed for those looking for the best in comfort, style and direct connection to the Mediterranean Sea.From its spacious terraces, you can enjoy the magical nights contemplating the lights of the Port of Mahon and, during the day, watch the transit of luxury cruise ships in one of the most spectacular natural harbors in the world.With private access to the moorings just below the property - equipped with electricity and water supply - this residence offers the convenience of embarking directly to explore the Menorcan coast. In just 30 minutes you can anchor in the crystal clear waters of Cala Colom, visit Es Castell or discover the renowned Hauser & Wirth gallery on Isla del Rey.The villa has been conceived to fully enjoy family and social life. Its open concept kitchen is integrated with the elegant living room, outdoor terraces and a breathtaking pool, always framed by breathtaking panoramic sea views. Its four spacious double bedrooms, all en suite, offer privacy and privileged views from every corner.The lower floor houses a second living room of generous dimensions, with auxiliary kitchen, office space and the possibility of creating an additional bedroom. The basement offers great potential as a private gym and is already pre-installed for an indoor swimming pool. An interior elevator connects all levels, from the upper garage to the guest suites on the lower floor.Located in one of the most exclusive residential areas of the island, this property is only 10 minutes from Mahon, 15 minutes from the airport and very close to the unspoiled beach of Cala Mesquida.An unrivalled luxury residence in Menorca, with the additional possibility of acquiring the owner's boat and keeping the private mooring.
…By Annonceur International


Nestled in Cala Llonga, one of the most prestigious areas of Menorca, this stunning private villa offers an unparalleled combination of elegance, comfort and privileged location. With spectacular views of the Mediterranean Sea, the property has been designed to enjoy a sophisticated and relaxed lifestyle, both inside and in the ample outdoor spaces.The villa has four elegant bedrooms and four bathrooms, distributed in a way that guarantees the comfort of all its occupants. Three of the bedrooms are en-suite suites, including the master bedroom, equipped with a double bed and large windows that allow natural light and unobstructed sea views.The house stands out for its large outdoor terrace, ideal for outdoor dining or moments of relaxation, a private lounge area, and a spectacular pool, from which open views of the sea are contemplated.For added convenience, the villa has private parking for two vehicles, an added value in this exclusive area of the island.This property represents a unique opportunity to acquire a luxury residence in one of the most desirable enclaves of Menorca, ideal both as a permanent residence and as a second home or high-level investment.
…By Annonceur International


Facing the waters of the Port of Mahón, in one of its most coveted locations, this contemporary residence is built to dialogue with the landscape and light.Its architecture develops over three levels, where the layout and volumes have been carefully studied to enhance the views and the connection with the surroundings. The interior spaces convey a feeling of spaciousness and serenity, marked by the constant entry of natural light and a fluid relationship between interior and exterior.The main space is organized around a double-height living room, with large glazed surfaces that are fully integrated into the architecture, allowing the horizon of the port to become part of the everyday experience.The house has four bedrooms, three full bathrooms, and two courtesy toilets, with a balanced layout that prioritizes comfort and functionality. The materials and finishes, of high quality, reinforce a timeless and coherent atmosphere throughout the property.The fully equipped kitchen has been designed for comfortable daily use, in harmony with the architectural language of the entire ensemble.Crowning the building, a private terrace with a pool offers a reserved space for rest, sun, and privacy, with open views and a clear vocation for enjoyment throughout the year.The property is completed with features such as underfloor heating, comprehensive air conditioning, private elevator, and a closed garage with storage area, naturally integrated into the architectural whole.Built and completely renovated in 2022, the house has a high level of energy efficiency (classification B) and has the corresponding occupancy certificate.Important: The garden shown in some of the photographs is an adjacent building plot owned by the seller and is not included in the property's sale price. The owner is marketing it separately for an additional price of €400,000.A carefully maintained home, where architecture, location, and construction quality converge to offer a way of inhabiting Mahón from discretion, comfort, and excellence.
…By Annonceur International


This elegant property, located in Canutells, built in 2007 and with approximately 300 m², stands out for its refined design, ample spaces and a distribution designed for family comfort. In addition, it has a tourist license, which makes it an excellent choice both as a permanent residence and as a holiday investment.On accessing the first floor, a bright hall leads to a spacious and cozy living-dining room with large windows and direct access to the garden. The kitchen, independent and fully equipped, is complemented by a full bathroom, a toilet and two double bedrooms with pleasant views of the garden.The dining area connects to a covered terrace of about 15 m², ideal for enjoying the outdoors at any time of the year, surrounded by tranquility and nature.On the second floor there are two more double bedrooms with sea views, a second full bathroom and access to a spectacular 70 m² terrace. This space offers a privileged environment to relax, enjoy the sea breeze and contemplate unparalleled panoramic views.All bedrooms are spacious, bright and equipped with fitted closets, designed to offer maximum comfort. The house has air conditioning with heat pump in all rooms, ensuring a comfortable temperature throughout the year.A property that combines quality, design and location in a privileged environment.
…By Annonceur International


Located in the peaceful Llucmaçanes district, just a few minutes from Mahón, this exclusive finca offers a private retreat with extensive outdoor spaces. With over 5,700 m² of land, the property is designed for the whole family to enjoy.As you enter the property, you are greeted by a large garden with lawns and elegant palm trees. The property has several areas for entertainment and relaxation, including a children's sports and play area, a picturesque reservoir, an orchard, a barbecue area, ample parking and a swimming pool.The main house, with an area of 336 m², is distributed over one floor, offering comfort and functionality. It comprises five bedrooms, three bathrooms, a large dining room with fireplace, a lounge and a kitchen that connects to a utility room and a storeroom. All these spaces are linked by charming porches that give access to the garden and swimming pool.The pool leads to a part of the house dedicated exclusively to relaxation, with a jacuzzi and gym. In addition to the main house, the property includes an independent guest flat with a double bedroom, bathroom, kitchen, living room with fireplace and air conditioning.This unique property, which exudes peace and serenity, is designed to be enjoyed by friends and family in a rural Menorca setting, without being far from Menorca town and airport. It is the ideal place for those seeking a tranquil and spacious retreat with all modern comforts.
…By Annonceur International


This contemporary villa in Cala Llonga, Menorca, combines design, comfort, and a privileged location next to the Mediterranean Sea. Located in one of the most sought-after residential areas of the island, the property blends into a quiet and natural environment, just minutes from the port of Mahón. Its modern architecture adapts to the slope of the land, spreading over four levels descending towards the bay and maximizing natural light and panoramic views. The spacious terraces and the infinity pool create an ideal space to enjoy the Menorcan climate in a private and relaxed atmosphere. Inside, the house stands out for its functional layout and carefully curated decor by professional interior designers. The spacious and bright living-dining room opens directly onto the terrace and pool area, creating a seamless connection between indoor and outdoor spaces. The separate, fully equipped kitchen offers convenience for daily use and gatherings with family or friends. The en-suite bedrooms, some with dressing rooms and direct access to the terrace, enjoy sea views and a serene atmosphere. The amenities include an elevator, ducted air conditioning, central heating, and natural stone floors, ensuring well-being throughout the year. Just a few minutes from the marina and the port of Mahón, the villa provides easy access to nautical services, restaurants, and boutiques. Additionally, its proximity to the international airport and the Son Parc golf course makes this property an ideal choice for those seeking a comfortable and well-connected residence in Menorca.
…By Spain Sotheby's International Realty


Design villa with pool, tourist license, port views and mooring possibilityLocated in the exclusive S'Altra Banda area, on the peaceful edge of Mahón harbor, Villa Alma is an elegant six-bedroom villa that combines timeless architecture, discreet luxury, and an extraordinary connection with the Mediterranean environment.Completely renovated between 2022 and 2023 with high-quality materials, the property has been conceived as a private retreat where contemporary comfort coexists with serenity and the character of its privileged location. From the villa, there are open views of Mahón harbor and the Isla del Rey, while the proximity to the sea provides a constant sense of calm and connection with the landscape.Spread over two floors, the villa has approximately 271 m² built on a private plot of 507 m². The interior spaces are elegant and welcoming, with spacious living areas that naturally open to the outside. It has six bedrooms and five bathrooms, offering a comfortable and versatile space for both family use and entertaining guests.Outdoor living is one of the major attractions of Villa Alma. A large 40 m² terrace houses different environments for enjoying outdoor meals and dinners, with an outdoor lounge, summer kitchen, and dining area. On the upper floor, a lovely breakfast nook allows you to start the day enjoying the morning sun and sea views.The exterior is complemented by a private pool measuring 10 × 3 meters, surrounded by a carefully maintained sunbathing area that invites you to enjoy the Mediterranean climate with complete privacy.Cala Llonga offers a particularly attractive combination of tranquility and proximity. The villa is located a few minutes from Mahón and the airport, in a privileged residential setting next to the port. Additionally, there is the possibility to request a mooring at the port itself, which is about five minutes walk from the property. Moorings are owned by the Port Authority and are granted on a rental basis, so this possibility must be managed and requested directly from the competent authority. This is especially interesting for those who want to enjoy the port and keep their boat close to home.Villa Alma also has a **tourist license** and is currently rented out, offering an interesting opportunity to generate income during periods when the property is not used as a private residence.A unique property in one of the most special locations of Mahón port, ideal for those seeking an elegant and private home by the sea, with excellent outdoor spaces, a tourist license, and the possibility to request a mooring just a few minutes walk away. An uncommon combination that allows you to fully enjoy the Mediterranean lifestyle, both as a private residence and as an investment.
…By Annonceur International


An authentic Menorcan country house, south-facing and set in a tranquil environment. It retains the island's traditional character, with marés stone walls and original features, blending rustic charm with modern updates for comfortable and practical living.The property comprises 4 bedrooms and 4 bathrooms. The ground floor features an entrance hall leading to a cosy living area with fireplace, a dining room opening onto a private terrace, and a spacious kitchen with original wood-fired oven, cistern, breakfast nook, and direct access to the garden. The garden with swimming pool is arranged on two levels, a feature resulting from the former quarry that supplied the marés stone used in the construction.The upper floor includes a study and a bright sitting area with access to a front-facing solarium terrace offering views of La Mola and spectacular sunrises, as well as a bedroom with en-suite bathroom and direct terrace access. The estate also comprises an annex with potential for an independent apartment, a bouer with newly renovated roof offering refurbishment potential, and a safreig with well, authentic elements of traditional Menorcan estates.
…By Annonceur International
'%20stroke='%23DDAA3A'%20stroke-width='1.909'%20stroke-linecap='square'%20stroke-linejoin='bevel'/%3e%3c/svg%3e)
Receive by email any new listing that may match your search criteria
Your criteria :
By validating this form, you accept the general conditions of use of Le Figaro Properties.
These agencies offer a selection of luxury properties vente at Es Castell. Feel free to contact them for personalized assistance.
