Get early access to listings that match your criteria
Never miss an opportunity again. Our personalized alerts notify you instantly.

 English$ USD · m²


Located in one of the most sought-after areas of the port of Mahón, this house offers an exceptional opportunity to enjoy the Mediterranean lifestyle in a privileged environment. The property enjoys an elevated location that allows unobstructed views of the sea and the city, as well as excellent orientation that ensures brightness and privacy throughout the year. Just a few minutes from downtown Mahón and the waterfront, the house is located in a quiet residential area, ideal for those who value proximity to services, restaurants, marinas, and the local atmosphere, without giving up peace. Built and renovated with high-quality materials, this property has been designed to withstand the conditions of its proximity to the sea, combining elegance, functionality, and durability. All finishes have been carefully selected, from the exterior carpentry to the floors and air conditioning systems. The house is distributed over three floors with access from two different streets, facilitating mobility and access to all rooms. On the lower floor is a garage for two vehicles. From the upper street, you access the main floor, which includes a spacious living-dining room with access to a terrace with views, separate kitchen, toilet, and a double bedroom with an en-suite bathroom. The middle floor houses five double bedrooms and four full bathrooms. From this level, you access the outdoor area with a private pool (6 x 5 m) and a pleasant chill-out area, surrounded by Mediterranean vegetation and with an unbeatable panoramic view of the port. Equipped with central heating, air conditioning in all bedrooms, and internet connection, this property is ready to move into. An ideal home for both a primary residence and a second home in one of the most emblematic locations in Menorca.
…By Spain Sotheby's International Realty


EXCLUSIVE: Magnificent 224 m² chalet on a plot of 1,766 square metres, located in Llumesanas, a quiet area near Mahón. Originally built in 1886 and recently renovated, the house offers a blend of traditional charm and spacious outdoor areas, highlighting natural stone walls and elegant architectural details. The large patio features landscaped areas and sculptures, creating a serene environment ideal for enjoying outdoor living.The interior has two comfortable and bright bedrooms, perfect for resting and relaxing. Large windows allow enjoyment of garden views at all times, while the spaces are carefully distributed to maximize comfort and functionality. Each corner reflects the warm, Mediterranean style typical of the island.The property also includes former cattle sheds measuring 271 square metres, designated for agricultural use and offering potential for renovation.As an added value, the property has an exclusive pool to cool off during hot summer days. This chalet is a unique opportunity for those seeking privacy, tranquility, and a privileged natural environment, all just a few minutes from Mahón city center.
…By Annonceur International


This villa, currently in the project phase, will be located in the sought-after area of Cala Llonga, near Sa Mesquida in Maó, Menorca. The property will be delivered fully finished, with a modern, functional design. The layout has been conceived to maximise space and comfort. The entrance floor will house the living-dining room, a contemporary kitchen, a practical laundry room, and a toilet. From this area, there will be access to a terrace with a swimming pool, ideal for outdoor enjoyment. The lower floor will consist of three double bedrooms. Two of them will have their own bathroom, and the master bedroom will have an en-suite bathroom, guaranteeing privacy and comfort. The house will be developed over two floors with a total built area of 124 m² (61 m² on the ground floor and 63 m² on the upper floor). We invite you to contact us for more details about this exclusive project and to arrange a visit. Estimated to be finished in October 2026 Note: New-build property subject to 10% VAT, not included in the final price ********************************** INFORMATION IN ACCORDANCE WITH ARTICLE 20 OF THE SPANISH GENERAL LAW FOR THE PROTECTION OF CONSUMERS AND USERS (TRLGDCU): The published sale price does not constitute a binding offer and does not include the costs and taxes applicable to the purchase transaction. Taxes: The transaction may be subject to Property Transfer Tax (ITP), ranging from 0% to 10%, or, where applicable, Value Added Tax (VAT) at 10% or 21%. In the case of newly built properties, Stamp Duty (Actos Jurídicos Documentados - AJD) at 1.5% will also be payable. Acquisition Costs: Notary, Land Registry and administrative processing (gestoría) fees are estimated at between 1% and 2% of the sale price. Estate Agency Fees: Payable by the seller. Basis of Calculation: The final purchase cost will be determined by an individual calculation based on the buyer's tax situation and the legislation in force at the time of the transaction. #ref:M9814
…By Fincas Mantolan S.l.


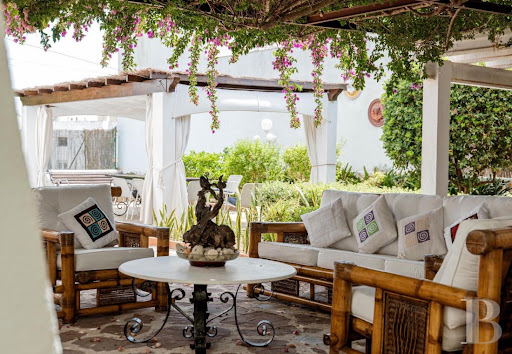
In Mahón, a residence of about 600 m² built around a former 16th-century mill. In the past, there were dozens of windmills in Mahón on the hills surrounding the harbor, facing the open sea to catch a wind that nothing on this coast ever truly stops. They formed a sort of high belt above the city, visible from the sea even before the houses came into view. Today, only a handful remain, scattered throughout the urban landscape, absorbed by more recent buildings that have preserved them as one might preserve a landmark. This one has kept its tower intact, the only visible remnant of a landscape that Mahón has largely lost, but whose memory this house alone continues to carry.
…By Patrice Besse


This is a mansion on a plot of 1160m2 that really makes the most of its location, with unbeatable views of the surroundings and very close to some fantastic beaches. The property was built around one of the 5 mills in the city dating back to the 16th century. In recent years, it has been renovated to an exceptional standard. It is characterized by its Art Deco Colonial style. It offers excellent exposure and brightness, the numerous windows create a pleasant atmosphere in both the spacious living areas and the other rooms. The black and white marble floors and furniture stand out, some of which were custom made in the 1930s. An elegant hallway distributes the rooms on the ground floor: three living rooms, a 60 m2 dining room, a toilet, a library/office with marquetry, kitchen and pantry, and two cupboards and access to the patio. An inviting staircase leads to the upper floors. On the first floor, the sleeping area has five bedrooms with bathrooms, one of them with a terrace and one with a balcony. On the second floor, an open area that covers the perimeter of the house and offers multiple possibilities for use. Finally, we reach the tower, the old roof of the central mill, with incomparable views of the city to the bay. The outdoor area has a large terrace with an outdoor gazebo, pool, and barbecue area. The property is prepared for the enjoyment of large gatherings with family and friends or for event organization. All this invites you to immerse yourself in an extraordinary residential experience. It has two wells, two wineries, outdoor parking spaces, and a garage. This property is ideal for a large family looking for a pleasant retreat in Menorca to spend the summer months or as a permanent residence to live the authentic Mediterranean lifestyle. For investors, the option of developing a luxury geriatric residence project is possible. The property is located in Mahón, a few meters from the historic center and the port. An authentic Menorcan enclave that has managed to remain practically untouched by tourism advances. Its historical charm, its slow and relaxed pace of life are evident. Additionally, the plot adjacent to the property is included in the price and has a building area of 772 m², with the potential for urban development with construction of up to 3 floors. Currently, there is a vegetable garden and two ruined buildings on this plot. Mahón is a place with a wide cultural offer and is well supplied with services, including shops, restaurants, cafes, bars, theater, and hospital. The airport is a 10-minute drive away. Some of the furniture is included in the price.
…By Spain Sotheby's International Realty


Located in Mahón, this Mediterranean style villa on the first line offers a unique residential opportunity in one of the most attractive areas of Menorca's coast, combining spaciousness, privacy, and a privileged connection with the maritime environment. The property boasts a built area of 394 m² on a 143 m² plot and features a layout designed to ensure comfort and functionality. Inside, there are four bedrooms and four bathrooms, with spacious, bright, and well-defined areas that enhance a comfortable stay for families and those seeking a vacation residence on the island. Its outward orientation allows excellent natural light throughout the day, reinforcing a sense of spaciousness and well-being. Outside, the villa has several terraces that extend the living areas and allow enjoyment of the Mediterranean climate and unobstructed views. Furthermore, the property is part of a community offering a garden, pool, and a multifunctional room, providing additional spaces for leisure and socializing. It also includes a closed garage and 24-hour security service. Mahón is one of the main hubs of Menorca, renowned for its natural harbor, commercial and gastronomic offerings, and excellent airport connection. Its proximity to services, restaurants, and entertainment areas makes this location a strategic point to enjoy the Mediterranean lifestyle all year round.
…By Spain Sotheby's International Realty


In the Mahón hinterland on Menorca, a 32-hectare estate with a main house featuring original features and farm buildings. 32 hectares just a few kilometers from Port Mahón. The proximity is deceptive: between the town and this estate, the landscape has already taken on a different character. The main house has retained its original materials. Not out of neglect, but out of conviction. In Menorca, large rural estates have always known that time works better than hasty renovations. The detached house, the terrace, the garden with a pool, the farm buildings, and the fields and pastures come together to form a whole that the centuries have shaped with a logic that becomes immediately apparent upon arrival. Some estates tell the story of what they once were. This one tells the story of what it still is.
…By Patrice Besse


This impressive house, from which magnificent sunsets over the Mediterranean can be admired, is located in the beautiful residential and tourist development of Es Canutells, in the south of the island, near the village of Sant Climent, the airport, and Mahón. The house, with approximately 300 m2 of built area, stands out for its quality and the good taste of its design. Its construction in 2007 was done with great elegance, with the idea of enjoying spacious and comfortable spaces with family. Upon entering the ground floor, after passing through a bright hall, we find a magnificent living-dining room with a separate kitchen, a bathroom, a toilet, and two double bedrooms overlooking the garden. The dining area offers various seating areas with large windows and access to the outside. The covered terrace, approximately 15 m², offers the tranquility to enjoy the garden and the beautiful views. Going up to the first floor, we find another two double bedrooms with sea views, another bathroom, and access to a 70 m² terrace that offers an ideal space to relax, enjoy the sea breeze, and contemplate the stunning sea views. All the rooms are spacious, with built-in wardrobes, designed to ensure maximum comfort and well-being. The house has air conditioning with heat pumps in all rooms, fans, and solar panels that provide the property with greater efficiency and sustainability. It has two parking spaces in the basement. In the well-kept garden surrounding the house, we find the swimming pool where you can refresh if you do not want to go down to the beautiful beach of Es Canutells, which is only 300 m away. If you are looking for a spacious and comfortable house in a discreet and natural environment of incredible beauty facing the sea, do not hesitate to come and visit us.
…By Spain Sotheby's International Realty


This detached house is situated in a prime location in Maó, Menorca, offering a balanced combination of contemporary design, functionality, and excellent connectivity to the main services of the island's capital. The house features modern architecture with a play of volumes and different heights that naturally adapts to the slope of the land, harmoniously integrating into the landscape. With a built area of 261 m² on a plot of 619 m², the property has been designed to provide spaciousness and comfort in every room. The interior houses four bedrooms and three bathrooms, one of them en suite, as well as an open-plan kitchen connected to a spacious living-dining room. Given its current construction status, there is the possibility to choose finishes. The large windows favor the entry of natural light and allow a pleasant connection between the indoor and outdoor spaces. The house has various outdoor areas designed to enjoy the Mediterranean climate year-round. Terraces, landscaped areas, and relaxation spaces surround the property, accompanied by an infinity pool and an outdoor garage. From the upper terrace, attractive views of Maó harbor can be enjoyed, a setting especially appreciated by sailing enthusiasts. Maó, the capital of Menorca, stands out for its renowned natural harbor, one of the largest in the Mediterranean, and its wide range of services, shops, and dining options. The proximity to schools, hospitals, and leisure areas allows for enjoying the island's characteristic tranquility without forgoing the amenities of a dynamic and well-connected city.
…By Spain Sotheby's International Realty


This contemporary villa in Cala Llonga, Menorca, combines design, comfort, and a privileged location next to the Mediterranean Sea. Located in one of the most sought-after residential areas of the island, the property blends into a quiet and natural environment, just minutes from the port of Mahón. Its modern architecture adapts to the slope of the land, spreading over four levels descending towards the bay and maximizing natural light and panoramic views. The spacious terraces and the infinity pool create an ideal space to enjoy the Menorcan climate in a private and relaxed atmosphere. Inside, the house stands out for its functional layout and carefully curated decor by professional interior designers. The spacious and bright living-dining room opens directly onto the terrace and pool area, creating a seamless connection between indoor and outdoor spaces. The separate, fully equipped kitchen offers convenience for daily use and gatherings with family or friends. The en-suite bedrooms, some with dressing rooms and direct access to the terrace, enjoy sea views and a serene atmosphere. The amenities include an elevator, ducted air conditioning, central heating, and natural stone floors, ensuring well-being throughout the year. Just a few minutes from the marina and the port of Mahón, the villa provides easy access to nautical services, restaurants, and boutiques. Additionally, its proximity to the international airport and the Son Parc golf course makes this property an ideal choice for those seeking a comfortable and well-connected residence in Menorca.
…By Spain Sotheby's International Realty


Old chapel rehabilitated as a private residence, located in the heart of the historic center of Maó, which offers a balanced combination of original character and contemporary comfort. This property has been carefully restored to preserve the architectural elements of the original building, while also incorporating modern solutions that ensure a comfortable and functional life. Constructive details, such as high ceilings with exposed beams and marés walls, add authenticity and warmth to each space. With a built area of approximately 600 m² distributed over four levels, the house has several outdoor spaces designed for relaxation and enjoyment. Various terraces, a pool area with jacuzzi and sun loungers, as well as an outdoor dining area, create an ideal environment for sharing moments with family or friends. On the main floor, entry is through a hall that leads to a spacious and bright living-dining room. The open-plan kitchen, equipped with an office area, connects directly to the main terrace. This level also features a double bedroom with an en-suite bathroom. The first floor houses a living room with a fireplace, a terrace equipped with an outdoor shower, two double bedrooms, and a master suite with a dressing room, full bathroom, and whirlpool bathtub. The second floor offers an ideal space for children, with four single beds and a terrace with a laundry area. On the lower floor, the lounge area includes a video projector, sound system, bar counter, and direct access to the pool. The house has air conditioning, central heating, ceiling fans, outdoor sound system, and a private garage. Located in the heart of the old town, this house allows you to enjoy a peaceful environment, full of history and charm, with all services just a few steps away. The area is known for its heritage value, cobbled streets, and authentic atmosphere, making it an ideal setting for those seeking a residential experience with identity.
…By Spain Sotheby's International Realty


This residential project in Menorca offers a modern and functional home designed to adapt to the Mediterranean lifestyle. The ground floor consists of a living room, dining room, and kitchen integrated in an open concept that allows natural light to enter and connects with the outdoor environment. It also includes a guest toilet, designed for the convenience of both residents and visitors. On the upper floor, the house has three bedrooms and two full bathrooms, offering a balanced distribution between common areas and private areas. In addition, a laundry room has been added on this floor to facilitate household tasks without affecting the main areas. The exterior of the property stands out for its large terraces, a sunbathing area with space for a barbecue, a private pool, and a covered porch that invites relaxation. It also has a garage, adding functionality to the whole set. Located in Menorca, this property is situated on an island known for its protected natural environment, peaceful beaches, and quality of life. Unlike other islands in the Balearic archipelago, Menorca offers a more serene environment, ideal for those who value tranquility, nature, and the authenticity of the Mediterranean landscape. It is important to take into account that the price of the house may vary depending on the progress of the construction work.
…By Spain Sotheby's International Realty


Nestled among Mediterranean pine groves, this estate blends harmoniously into the natural landscape, offering its future owners a rare sense of seclusion and serenity, while remaining conveniently close to local amenities and the town center of Mahón.The residence honours traditional Menorcan architecture, featuring quality natural materials, authentic finishes, and a layout thoughtfully designed to maximize natural light and views of the surrounding woodland. The interiors radiate warmth and character—embodying the coveted Mediterranean lifestyle—while the outdoor areas invite year-round enjoyment of the island’s climate.Among its key highlights is the private swimming pool, which complements the natural setting perfectly and provides a dedicated sanctuary for relaxation without leaving the grounds.It is worth noting that due to its proximity to a nearby road, traffic may be audible at certain times of the day. Additionally, as the property lies relatively close to the island’s flight paths, low-altitude aircraft may occasionally be heard overhead. These factors are a natural consequence of its convenient location; while important to consider, they do not diminish the property’s overall charm, extensive appeal, or the predominant sense of everyday tranquility.Combining classic Menorcan soul with modern comforts, this estate is ideally suited either as a primary residence or as a second home with potential for holiday rental exploitation.
…By Annonceur International


A house from 1886 hidden in one of the streets of the old town of Maó, which has just begun a new chapter. Renovated in 2026, it maintains the architecture that gives it identity towards the street – the original proportions, moldings, and olive green carpentry – while inside it offers a completely contemporary way of living.Almost 200 m² are organized on four floors, connected by a staircase that accompanies the house's journey to the sky of Maó.The entrance leads to a ground floor designed for sharing: a living room with a brick fireplace, an open kitchen, and a dining area that extend to a rear patio protected from the sun. The materials are natural and tactile: lime walls, herringbone baked clay, pine and oak wood, linen, and brushed brass details.As you go up, the house becomes more intimate. Three bedrooms occupy the first floor, including a suite with a bathroom and a custom-designed bunk room. On the next, the master suite enjoys an unusual privilege in the historic center: direct access to the exterior, under a covered porch, and a private mosaic-tiled swimming pool.Above, the solarium offers another great moment of the house. From here, the rooftops of the old town are at eye level, and Maó appears as part of the everyday landscape.Even the least visible spaces are designed to be part of the experience: a large basement intended for a cellar and an integrated ducted aerothermal system discreetly incorporated into the house.A house with history, but without nostalgia. A renovation that preserves Maó's memory on the facade and finds a new way to live it inside.
…By Annonceur International


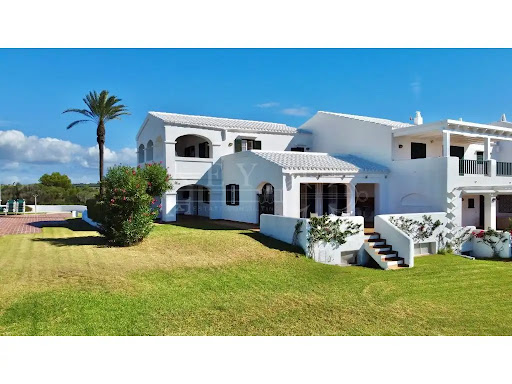


Where the deep blue of the Mediterranean merges with the horizon, this stunning villa in Ses Tanque - Es Canutells offers one of the most spectacular panoramic views of the entire island. Located on the south coast of Menorca, in a highly prestigious residential enclave, the property combines elegance, authenticity and the calm of the natural environment. An environment with history and characterThe area of Es Canutells, just a few minutes from Mahón and its port, is home to an ancient Talayotic population from the Bronze Age, testimony to Menorca's millenary history. Today, this corner retains its Mediterranean essence, with paths that wind between cliffs and lead to hidden coves with crystal clear waters. In this incomparable setting is the Ses Tanque urbanization, a picturesque set of white houses with gleaming tiles, meticulously manicured gardens and unique panoramic views of the sea and Mallorca. A setting that sums up the beauty and serenity of the Menorcan lifestyle. The propertyThis six-bedroom, six-bathroom home combines the most authentic Mediterranean architecture, whitewashed facades, bright open spaces with the comfort and spaciousness demanded by modern families. The living room, dining room and kitchen form an integrated and functional space, which projects towards the terraces with infinite sea views. Outside, the covered terraces and solarium invite you to relax in the sun, while the communal pool, surrounded by gardens and located next to the western veranda, is the ideal place to enjoy the most beautiful sunsets on the south coast. The property also has a large garage and outdoor parking area, guaranteeing comfort and practicality in every way. A home with a Menorcan soulThis villa represents the perfect fusion between tradition, nature and Mediterranean lifestyle. Its privileged location on the seafront, its timeless architecture and its spaciousness make it a unique opportunity for those looking for a luxury home in Menorca, either as a main residence or holiday retreat. A place with soul, created to share unforgettable moments with family and friends in a truly exceptional setting. Ref: XAL_303 - Key Estate Consulting ref:XAL_303
…By Annonceur International


Facing the waters of the Port of Mahón, in one of its most coveted locations, this contemporary residence is built to dialogue with the landscape and light.Its architecture develops over three levels, where the layout and volumes have been carefully studied to enhance the views and the connection with the surroundings. The interior spaces convey a feeling of spaciousness and serenity, marked by the constant entry of natural light and a fluid relationship between interior and exterior.The main space is organized around a double-height living room, with large glazed surfaces that are fully integrated into the architecture, allowing the horizon of the port to become part of the everyday experience.The house has four bedrooms, three full bathrooms, and two courtesy toilets, with a balanced layout that prioritizes comfort and functionality. The materials and finishes, of high quality, reinforce a timeless and coherent atmosphere throughout the property.The fully equipped kitchen has been designed for comfortable daily use, in harmony with the architectural language of the entire ensemble.Crowning the building, a private terrace with a pool offers a reserved space for rest, sun, and privacy, with open views and a clear vocation for enjoyment throughout the year.The property is completed with features such as underfloor heating, comprehensive air conditioning, private elevator, and a closed garage with storage area, naturally integrated into the architectural whole.Built and completely renovated in 2022, the house has a high level of energy efficiency (classification B) and has the corresponding occupancy certificate.Important: The garden shown in some of the photographs is an adjacent building plot owned by the seller and is not included in the property's sale price. The owner is marketing it separately for an additional price of €400,000.A carefully maintained home, where architecture, location, and construction quality converge to offer a way of inhabiting Mahón from discretion, comfort, and excellence.
…By Annonceur International


Cala Llonga · Menorca Set in one of Menorca’s most prestigious and sought-after residential enclaves, this exceptional contemporary villa offers a rare combination of architectural sophistication, privacy and breathtaking views over Mahón Harbour. Designed around the principles of light, space and seamless indoor-outdoor living, the property is a refined expression of contemporary Mediterranean architecture. Every element has been conceived to frame the surrounding landscape and make the most of its privileged elevated position. ARCHITECTURE DESIGNED AROUND THE LANDSCAPE The villa's minimalist architecture is defined by clean lines, generous proportions and extensive floor-to-ceiling glazing. A striking architectural overhang creates an elegant sculptural canopy above the main terrace, providing shade and shelter while extending the living spaces naturally towards the exterior. Throughout the property, architecture and landscape are deliberately connected, creating a sense of openness and tranquillity that is both sophisticated and distinctly Mediterranean. ELEGANT INTERIORS · EFFORTLESS LIVING The principal floor is centred around an impressive open-plan living and dining area, where expansive glass openings flood the interiors with natural light and draw the eye towards the panoramic views of Mahón Harbour. A contemporary designer kitchen forms an integral part of the living space, creating an elegant yet highly functional environment for both everyday living and entertaining. Large glazed openings provide direct access to the main terrace and private swimming pool, allowing indoor and outdoor spaces to flow seamlessly into one another. PRIVATE BEDROOM SUITE The lower level accommodates the private sleeping quarters, carefully positioned within the natural contours of the site. Taking advantage of the property's natural elevation, this level offers a greater sense of privacy and tranquillity, creating peaceful bedrooms and bathrooms away from the main living areas. THE MEDITERRANEAN OUTDOOR EXPERIENCE The principal terrace is conceived as an extension of the living space and provides an exceptional setting for outdoor dining, entertaining or simply enjoying the ever-changing views across the harbour. The private swimming pool, perfectly integrated into the main terrace, appears to merge with the horizon, creating a striking visual relationship between water, sky and landscape. Private parking and carefully considered landscaping complete the property, with the exterior design respecting the natural character and beauty of Menorca. AN EXCLUSIVE MENORCA SETTING Cala Llonga is renowned for its privileged position overlooking one of the world's largest natural harbours and for its established, peaceful residential environment. Despite its sense of privacy, the villa is conveniently located less than 10 minutes by car from Mahón and Sa Mesquida Beach, providing easy access to the island's international airport, restaurants, boutiques, marinas and essential services. A DISTINCTIVE MEDITERRANEAN RESIDENCE More than simply a home, this is a property created around a particular way of living: privacy, architecture, natural beauty and the Mediterranean outdoors. An exceptional opportunity to acquire a contemporary villa in one of Menorca's most coveted locations, with uninterrupted views across Mahón Harbour and an architectural design that makes the landscape the centrepiece of everyday life.
…By Annonceur International


Located in the prestigious area of Binidalí, this extraordinary villa has been designed to offer maximum comfort and exceptional brightness, completely facing the sea to enjoy unparalleled panoramic views.Situated on a 1,200 m² plot in an elevated position, the property overlooks the southern coast of Menorca, allowing you to see the Mediterranean from almost any point of the house, including the spectacular rooftop terrace, a unique space to relax and admire the unforgettable sunsets of the island.Entirely distributed on a single level, the villa stands out for its spacious open areas that communicate with the outside through large windows, flooding each room with natural light. Most of the bedrooms and common areas have direct access to the main terraces and the pool area, creating a perfect continuity between indoors and outdoors.Inside offers a sophisticated large living-dining room, arranged around an elegant light well that provides privacy and serenity, separating the daytime area from the bedrooms. From the living room, you access the independent kitchen, which opens to the main porch with incredible sea views, and also has a practical adjacent laundry room.The sleeping area includes five bedrooms, four of them en suite, built-in wardrobes and spectacular sea views. One of the bedrooms has direct access to the back of the villa, which connects with the garden.In addition, the property has a fully independent guest apartment equipped with a kitchen, private bathroom, and exit to the backyard, where a relaxation area and a play area have been created, ideal for hosting guests with complete privacy and comfort.The outdoor areas have been designed to fully enjoy the Mediterranean climate: heated pool, ambient lighting in the gardens, automatic irrigation system, and large parking areas. The garden, which surrounds the entire villa, guarantees a space of maximum tranquility and privacy.The property currently has a **tourist license for five bedrooms**, with its expansion to **six bedrooms** in process, which will allow an authorized capacity of up to **12 guests**. This makes it an excellent opportunity for both personal use and investment in one of the most demanded areas in the south of Menorca.This unique villa combines luxury, comfort, and truly exceptional sea views. With its elegant design, spacious areas, and high-quality finishes, it represents an exclusive retreat in one of the most privileged locations on the island.
…By Annonceur International


This unique property in its characteristics and peculiarities, unrepeated and incomparable, is located just two minutes walk from the main square of the town. This majestic property has a tourist license and is a former chapel from 1998, completely restored with materials of the highest quality and exquisite design. It preserves emblematic and original features of the chapel, such as the central staircase, ceilings with huge exposed beams, octagonal columns, and a variety of elements that make it unique.With more than 750 m2 distributed over 4 levels, the property has a basement of 140 m2 with a covered terrace of 25 m2 and an uncovered terrace of 62 m2 with a swimming pool. The ground floor covers 270 m2, including a terrace with a pergola of 40 m2 and a garage also of 40 m2. The first floor has 210 m2 and an attic of 52 m2.At street level, we access the ground floor, where we find a spacious entrance hall with built-in wardrobes and direct access to the garage, as well as stairs that lead us to all floors of the house. On this floor, there is the main and spacious living room, an independent kitchen, both with access to a covered terrace with a pergola, ideal as a summer dining area. We also find a bathroom and a double room with a built-in wardrobe.The first floor can be accessed from both the entrance hall stairs and the elegant wooden stairs located centrally in the living room on the ground floor. Here, we find another open space with an elegant hanging fireplace, impressive ceilings for their height, and exposed wooden beams. This space serves as a distributor to access 2 double bedrooms, a bathroom, and the master suite with a dressing room and bathroom, with a dome-shaped ceiling. This floor has a small terrace of 15 m2.In the attic, there is a beautiful and spacious room with an ensuite bathroom. The semi-basement stands out, intended for leisure, with a large open space, a toilet, and a second kitchen. From this floor, as well as from the ground floor, there is access to a covered terrace, and from this, to the main terrace of the property, where there is a pool and jacuzzi with a lot of privacy thanks to its high sea walls.The entire property is equipped with air conditioning through splits and heating through diesel radiators. In addition, it has a tourist license and is rented for vacation throughout the year, generating high income.
…By Annonceur International


This elegant property, located in Canutells, built in 2007 and with approximately 300 m², stands out for its refined design, ample spaces and a distribution designed for family comfort. In addition, it has a tourist license, which makes it an excellent choice both as a permanent residence and as a holiday investment.On accessing the first floor, a bright hall leads to a spacious and cozy living-dining room with large windows and direct access to the garden. The kitchen, independent and fully equipped, is complemented by a full bathroom, a toilet and two double bedrooms with pleasant views of the garden.The dining area connects to a covered terrace of about 15 m², ideal for enjoying the outdoors at any time of the year, surrounded by tranquility and nature.On the second floor there are two more double bedrooms with sea views, a second full bathroom and access to a spectacular 70 m² terrace. This space offers a privileged environment to relax, enjoy the sea breeze and contemplate unparalleled panoramic views.All bedrooms are spacious, bright and equipped with fitted closets, designed to offer maximum comfort. The house has air conditioning with heat pump in all rooms, ensuring a comfortable temperature throughout the year.A property that combines quality, design and location in a privileged environment.
…By Annonceur International


Located in the peaceful Llucmaçanes district, just a few minutes from Mahón, this exclusive finca offers a private retreat with extensive outdoor spaces. With over 5,700 m² of land, the property is designed for the whole family to enjoy.As you enter the property, you are greeted by a large garden with lawns and elegant palm trees. The property has several areas for entertainment and relaxation, including a children's sports and play area, a picturesque reservoir, an orchard, a barbecue area, ample parking and a swimming pool.The main house, with an area of 336 m², is distributed over one floor, offering comfort and functionality. It comprises five bedrooms, three bathrooms, a large dining room with fireplace, a lounge and a kitchen that connects to a utility room and a storeroom. All these spaces are linked by charming porches that give access to the garden and swimming pool.The pool leads to a part of the house dedicated exclusively to relaxation, with a jacuzzi and gym. In addition to the main house, the property includes an independent guest flat with a double bedroom, bathroom, kitchen, living room with fireplace and air conditioning.This unique property, which exudes peace and serenity, is designed to be enjoyed by friends and family in a rural Menorca setting, without being far from Menorca town and airport. It is the ideal place for those seeking a tranquil and spacious retreat with all modern comforts.
…By Annonceur International


Elegant contemporary architecture villa located on a sloping plot in Cala Llonga, designed to make the most of the open sea views and natural light.LayoutAccess floor (day area): The house has a large main space of approximately 55 m² that integrates the living room, dining room, and kitchen into a single open environment. The open-concept kitchen is directly connected to the living area, creating a fluid and functional space. This floor also features a guest toilet. Large windows allow direct access to the main terrace, covered porch, and outdoor area with infinity pool and sun deck.Lower floor (night area): The sleeping area consists of 3 bedrooms: - Master bedroom en suite with private bathroom - Two additional bedrooms - A separate full bathroom serving the secondary bedrooms All rooms enjoy outdoor connection and access to terraces.Main features: - Infinity pool with sea views - Spacious open plan living area - Staggered house adapted to the terrain - Large glazed surfaces and high luminosity - Several terraces and outdoor spaces on different levels Location: Located in Cala Llonga, in a residential area
…By Annonceur International


In the heart of Maó-Mahón lies a home that isn't merely visited—it is felt. Its century-old walls hold countless stories, and every detail, from the soaring ceilings to the fine hardwood floors, radiates true authenticity. Three spacious double bedrooms, anchored by a master suite featuring a private walk-in closet and an en-suite bathroom, offer the ultimate private retreat.Outside, a lush garden of native plants surrounds the private swimming pool, alongside a dedicated wine cellar and sun-drenched terraces where time seems to stand still—perfect for morning coffee in the sun or unforgettable sunsets over Menorca.Complete with a four-car garage and fully ready to move in from day one, this property embodies authentic Menorcan living without sacrificing a single modern comfort.A home with a soul, waiting for someone who truly understands it. Could that be you? Contact me to schedule your private viewing.
…By Annonceur International


Discover this spectacular property in one of the most exclusive areas of Menorca, Binidali, known for its turquoise waters and its privileged natural environment.The villa, currently under construction with a valid license, offers the possibility to customize the finishes to your taste, giving you the opportunity to create a unique and tailor-made home.With a custom design that combines advanced technology and high quality craftsmanship, this home meets the highest standards of comfort and style.It has a plot of 1,380 m² with landscaped gardens and a constructed area of 315 m² distributed in first floor and rooftop areas. The house has 4 double bedrooms, all with en suite bathrooms, including a majestic master suite with dressing room, plus a maid's room.The spacious open concept living-dining room is integrated with outdoor spaces including a terrace with pergola, lounge area with outdoor fireplace and a 46.8 m² infinity pool. On the rooftop, enjoy an impressive chill-out area with panoramic views of the natural surroundings and the sea.This villa is ideal for those seeking privacy, exclusive design and a unique connection with nature.
…By Annonceur International


Located in Cala Llonga, one of the most exclusive areas of Menorca, this detached villa stands out for its spectacular views of the harbor and for being built on one floor. Recently renovated, it offers 243 m² built on a plot of 1.063 m² and is in perfect condition.Thanks to its south orientation and L shaped design, almost all the rooms open to the garden and pool area. It has 4 double bedrooms with fitted closets, 2 bathrooms (one en suite), large living-dining room, modern kitchen and covered terrace ideal to enjoy the outdoors.It has a garage with direct access to the house, outdoor laundry room, underfloor heating and PVC windows with double glazing. Sold semi-furnished.Cala Llonga is a quiet and exclusive residential area, with supermarket, seasonal hotel and marina, very close to Mahon and Cala Mesquida beach.
…By Annonceur International

Receive by email any new listing that may match your search criteria
Your criteria :
By validating this form, you accept the general conditions of use of Le Figaro Properties.
These agencies offer a selection of luxury properties vente at Mahón. Feel free to contact them for personalized assistance.


