

luxury houses with terrace for sale Na Macaret, Spain


Chalet Na Macaret (Spain)
We have the pleasure to present this spectacular villa EXCLUSIVELY. It is located in the urbanization of Na Macaret just one minute from the beach but with a lot of privacy.It is a villa composed of two independent houses unified by a swimming pool and barbecue area. It also has an upper area prepared to convert into a third house with similar characteristics (living room with open plan kitchen, two bedrooms and a bathroom. This area is ready to be closed and converted into another flat with a fantastic terrace with sea views). Each of the properties consists of a living-dining room with open plan kitchen, two bedrooms and a bathroom. Both properties are fully equipped, have air conditioning with hot and cold pump, fireplace, led lights, fans and all the details that will convince you completely. Each one of them has a different style but with marés walls and a typical Menorcan style, each one with its own independent laundry area.The central area that joins both houses is a jewel: swimming pool, barbecue area with fan, all with a lot of privacy! What will make you enjoy the best days with family or friends!!!The houses are surrounded by a garden area with enough space to put a boat or use it for parking. At the back of the barbecue area and inside the garden there is a shower and drying area.To complete all these wonders, the house has a very large garage with storage area and enough space for two cars, motorbikes, etc.This unique villa is a unique opportunity, either for you to convert it into your all year round home or as a paradisiacal summer house.Don't miss it and come and see it !!!!!www.fincasgomila.com[IW]
…By Annonceur International


Seaside villa with terrace Na Macaret (Spain)
There are properties so unique that you'll be hard-pressed to find anything similar in Menorca, such as this house situated right on the beach of Na Macaret.Having the sea just a few steps away isn't just a figure of speech: it's a reality. From the living room, the sea views are simply spectacular, offering a direct and constant connection with the surroundings.This is a very special property, representative of traditional Menorcan coastal houses, it retains all its original charm and offers an excellent opportunity for renovation to restore its light and life, whilst respecting its essence in one of the island's most privileged locations.Currently, the property is divided into two dwellings, each with its own access: one from the beach itself and the other from the road leading down to it. Both can easily be combined, creating a single, exceptional sea-front home.The property situated right on the beach (approx. 97 m²) features a cosy living area facing directly out to sea, with front-facing doors and windows and a fireplace that adds warmth. From here, there is access to a dining area which connects to two bedrooms, the kitchen and a bathroom.The second property (approx. 118 m²) features a spacious main living area with a large window overlooking the street and a side window offering direct views of the beach. From this main area, there is access to the kitchen-diner, a spacious bedroom, Contact us today for more information about this extraordinary opportunity! ref:7359
…By Annonceur International
103 listings near Na Macaret


Chalet with terrace Port d'Addaia (Spain)
Villa with sea views and tourist licence for sale in Addaia, perfect for those looking for a good investment in Menorca. It has a floor area of 210 m² on a plot of 732 m² and is divided into two levels. The main area consists of a spacious living/dining room with access to a front terrace with good sea views, a separate kitchen, three bedrooms and two bathrooms. The semi-basement, which is at ground level due to the slope of the plot, contains the garage and a small annexed appartment with a living/dining room, kitchen, two bedrooms and a bathroom. The outdoor space stands out for its many features, such as the terrace area with swimming pool, garden and a lot of outdoor parking space. The property has direct access to the sea via a path at the bottom. Please call us if you would like more information. ---Legal and financial transparency information in accordance with Article 20 of the General Law for the Protection of Consumers and Users.- Taxes: The transaction is subject to Property Transfer Tax (ITP), which ranges from 0% to 13%, depending on the purchase price and the buyer's specific circumstances.- Purchase costs: The buyer will bear the costs of the notary, the Land Registry and stamp duty. These amount to approximately 2% of the purchase price.
…By Annonceur International



Chalet with terrace Son Parc (Spain)
Exclusive: La Reserva Menorca - Exclusivity and Sustainability in the North of the IslandDiscover La Reserva Menorca, a unique residential development that redefines contemporary architecture and sustainable living on the island. Located in Son Parc, one of the most privileged enclaves in the north of Menorca, this project integrates 8 private villas of high standing with panoramic views of the sea and the golf course, in a protected natural environment.Each villa has been designed to offer the perfect combination of exclusivity, comfort and Mediterranean living, with open spaces, natural light and top quality materials. An enclave reserved for those who value luxury, sport and nature at its best, where the horizon merges with the Mediterranean.Live at the top of Son Parc, where every day is a unique experience.
…By Annonceur International


Chalet with terrace Son Parc (Spain)
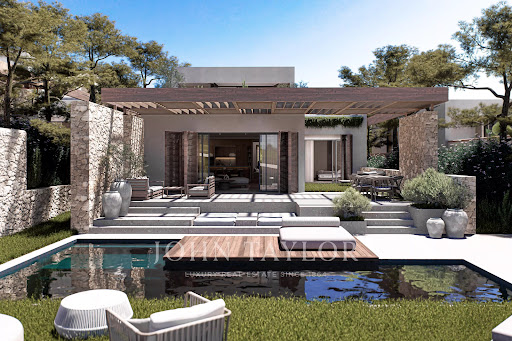
There are properties that stand out for their location, others for their architecture, and some for the quality of their interiors. This newly built villa in Son Parc combines all three elements in a single project, designed to enjoy Menorca with privacy, comfort, and a constant connection with the outdoors.Located on a plot of 1,172 m², the house is strategically positioned in the northern part to free up an expansive private garden with a swimming pool, terraces, and lounge areas to the south. This layout protects privacy from the street and allows the main rooms to enjoy open and deep views of the vegetation.The architecture combines contemporary lines with materials linked to Menorcan tradition. Natural stone, wood, lime renders, and a palette of serene tones create an elegant, warm home that is perfectly integrated into its environment.The heart of the house is on the ground floor: a spectacular 58.84 m² living, dining, and kitchen space, designed as a large, open, and bright area. The large carpentry connects directly with the pergolas and the garden, allowing the interior to extend outward and for daily life to flow naturally between the two spaces.The kitchen has been designed with Veneta Cucine furniture, Neolith countertops, BORA cooktop, and Siemens appliances, combining design, functionality, and high-end materials.On this same floor is a complete suite with a 16.08 m² bedroom, dressing room, and private bathroom, along with a guest toilet for the day area. This layout provides great comfort and allows a fully independent bedroom on the ground floor, ideal for guests or for those who value living without depending on the upper floor.The house is organized into two volumes connected by an outdoor transition zone and large wooden pergolas. The second volume contains a versatile 26 m² room, which can be adapted as an office, TV room, gym, playroom, or additional accommodation. Its visual relationship with the living room, terraces, and garden expands the house's usage possibilities.The upper floor is dedicated to the sleeping area. The master suite features a bedroom, dressing room, private bathroom, and a magnificent 27.05 m² terrace, conceived as an intimate and private space. This level also includes two other double bedrooms of 17.31 m² and 16.42 m², along with a full bathroom.The landscaping project has been developed as an essential part of the house. The garden combines Mediterranean species suited to the environment, water-efficient vegetation, stone, permeable pavements, and natural pathways that complement the architecture and reinforce privacy.The swimming pool is integrated into the southern part of the plot as one of the project's main features. It has Bali Aquamarine glass lining, a long overflow edge, an interior staircase, an immersed bench, integrated lighting, and a filtration system. Around it, there are deck areas, pergolas, and outdoor lounge and dining spaces, creating a perfect environment to enjoy the Menorcan climate.The house also features a high level of comfort and efficiency, with an aerothermal system, photovoltaic production, Loxone smart home system, lighting designed with Bover Barcelona solutions, and high-performance double-glazed wooden carpentry.The interior design project has been created specifically for this villa, ensuring coherence in each room. The furniture, lighting, textiles, and decorative pieces shown in the images are part of a coordinated premium proposal and are executable. The property can be delivered fully equipped and furnished as shown, subject to final interior design project definition and contracting.An exceptional villa for those seeking a contemporary, private, and fully designed home where architecture, interior design, and landscape combine to offer a serene, sophisticated, and deeply Menorcan way of life.
…By Annonceur International


Chalet with terrace Son Parc (Spain)
Exclusive:La Reserva Menorca - Exclusivity and Sustainability in the North of the IslandDiscover La Reserva Menorca, a unique residential development that redefines contemporary architecture and sustainable living on the island. Located in Son Parc, one of the most privileged enclaves in the north of Menorca, this project integrates 8 private villas of high standing with panoramic views of the sea and the golf course, in a protected natural environment.Each villa has been designed to offer the perfect combination of exclusivity, comfort and Mediterranean living, with open spaces, natural light and top quality materials. An enclave reserved for those who value luxury, sport and nature at its best, where the horizon merges with the Mediterranean.Live at the top of Son Parc, where every day is a unique experience.
…By Annonceur International


Chalet with terrace Son Parc (Spain)
Exclusive: La Reserva Menorca - Exclusivity and Sustainability in the North of the IslandDiscover La Reserva Menorca, a unique residential development that redefines contemporary architecture and sustainable living on the island. Located in Son Parc, one of the most privileged enclaves in the north of Menorca, this project integrates 8 private villas of high standing with panoramic views of the sea and the golf course, in a protected natural environment.Each villa has been designed to offer the perfect combination of exclusivity, comfort and Mediterranean living, with open spaces, natural light and top quality materials. An enclave reserved for those who value luxury, sport and nature at its best, where the horizon merges with the Mediterranean.Live at the top of Son Parc, where every day is a unique experience.
…By Annonceur International


Chalet with terrace Son Parc (Spain)
Exclusive: La Reserva Menorca - Exclusivity and Sustainability in the North of the IslandDiscover La Reserva Menorca, a unique residential development that redefines contemporary architecture and sustainable living on the island. Located in Son Parc, one of the most privileged enclaves in the north of Menorca, this project integrates 8 private villas of high standing with panoramic views of the sea and the golf course, in a protected natural environment.Each villa has been designed to offer the perfect combination of exclusivity, comfort and Mediterranean living, with open spaces, natural light and top quality materials. An enclave reserved for those who value luxury, sport and nature at its best, where the horizon merges with the Mediterranean.Live at the top of Son Parc, where every day is a unique experience.
…By Annonceur International


Seaside villa with pool and terrace Fornells (Spain)
There are places that are not simply inhabited, but truly lived. Fornells is one of them. At the heart of one of the Mediterranean’s most beautiful and iconic bays, this exclusive property offers the perfect balance between architecture, landscape and lifestyle. A home designed for those seeking the tranquillity of the sea, privacy and the privilege of enjoying views that change with the light and the seasons. Spread over four floors, the homes have been designed so that every space benefits from exceptional natural light and a constant connection with the outdoors. The spacious terraces become true vantage points overlooking Fornells Bay, inviting you to enjoy the tranquillity and one of the most exclusive landscapes in Menorca. The property features three spacious bedrooms, four bathrooms, a practical service area, several terraces, an elegant barbecue area, a private swimming pool with breathtaking views over the bay, as well as a private garage for each residence, with space for two vehicles. The architecture masterfully combines traditional Menorcan character with contemporary sophistication. Noble materials such as marès stone and distinctive wild olive wood frames blend seamlessly with high-quality finishes, creating character, authenticity and timeless elegance. More than just a home, this is a private retreat where luxury is expressed through space, light, tranquillity and the beauty of its surroundings. An exceptional opportunity to enjoy one of the most exclusive and sought-after locations in Menorca.
…By Fincas Mantolan S.l.


House with terrace Es Grau (Spain)
This historic estate from 1900, surrounded by nature and tranquillity, sits on an extensive plot of almost 32 hectares.Its strategic location offers great privacy and, at the same time, a privileged setting: just 10 minutes from Mahón harbour and 15 minutes from the airport. It is also only 10 km from the emblematic Favàritx lighthouse and from unspoilt beaches of great beauty such as Cala Tortuga.The buildings preserve all their original charm. The main house reflects authentic Menorcan architecture and is distributed with a spacious entrance leading to a large living room with exposed beams, connected to the kitchen-dining area and a ground-floor bedroom, as well as a laundry room and bathroom. Upstairs there are two generous bedrooms, one with a fireplace, and a large suite with private sitting room. At the very top are the porches.Around the property, you will also find interesting outbuildings, including the old cattle sheds and stables.The estate also includes a two-bedroom house with one bathroom, a large living room, and a spacious kitchen with access to a wide terrace offering captivating countryside views. This house benefits from a tourist licence.This is a unique opportunity to restore and bring life back to a magnificent Menorcan property while preserving its historic essence, in a natural, authentic, and vibrant setting.The estate has solar panels with batteries.Undoubtedly, a very interesting property that deserves your attention.
…By Annonceur International


Chalet with terrace Es Mercadal (Spain)
On one of the most privileged locations on the northern coast of Menorca, this exceptional newly constructed villa offers a contemporary and sophisticated interpretation of life in front of the Mediterranean.Located in Punta Grossa, a few meters from the sea and in a high position, the property enjoys stunning open views over the bay and the Menorca coastline. Its location, in a quiet cul-de-sac, also provides a notable degree of privacy, creating a particularly serene environment.The villa has 361 m² built on a private plot of 782 m² and has been designed to establish a constant connection between interior spaces and the landscape. The contemporary architecture, streamlined lines, and large glazed enclosures allow natural light and sea views to be protagonists in practically all main spaces.The main floor includes a spacious living-dining room with an open-concept kitchen, carefully equipped with high-end appliances and a central island. Floor-to-ceiling windows visually extend the space outward and allow enjoying the landscape from inside. Also on this level are two double bedrooms, both with private bathroom, dressing room, sea views, and direct access to the garden, as well as a guest toilet.One of the most interesting elements of the property is its lower level, with approximately 155 m² of flexible space and natural light. This area can be adapted to the needs of each owner and become, for example, a private gym, spa, cinema or entertainment room, office, or additional guest space. It also has a bathroom, laundry room, and utility room.The outdoor experience reaches its maximum expression on the spectacular 129 m² terrace located at the top of the house. With an infinity pool, sun deck, integrated planters, and relaxation zones, this space has been conceived as a true private viewpoint over the Mediterranean. The open views and sunsets turn the terrace into one of the most special places in the property.The garden completes the outdoor experience with different relaxation areas, a spacious paved terrace, and a zone especially suitable for outdoor eating and gatherings. The property also has private access and outdoor parking for two vehicles.In terms of comfort and efficiency, the villa incorporates aerothermal systems, underfloor heating, and an advanced BMS home automation system, which allows remote management of elements such as lighting, climate control, irrigation, access, and swimming pool systems.Punta Grossa offers an exceptional combination of privacy, nature, and proximity to the sea. Arenal d’en Castell beach is very close, while Addaia port and Son Parc golf course are also nearby. Mahón and its air and sea connections are easily accessible.An extraordinary contemporary property, designed for those seeking architecture, privacy, and a privileged relationship with the Mediterranean, in one of the most attractive enclaves in northern Menorca.
…By Annonceur International


Property Es Mercadal (Spain)
One of the few properties in Menorca that allows, with absolute harmony, to combine the serenity of the countryside and the convenience of immediate access to the town center, just a five-minute walk from its square.At the foot of Monte Toro, the highest point and geographical axis of the island, this estate enjoys a truly privileged location, close to the center of Es Mercadal, one of the most authentic and best-connected enclaves in Menorca.Built on an approximate plot of 3,000 m², the property reflects the essence of traditional Menorcan architecture, offering spacious outdoor areas that invite a slow lifestyle, in full connection with nature.The main house retains the charm of the island's country houses, with distinctive elements such as whitewashed walls, exposed beams, and wooden shutters. Its warm and functional layout includes a living-dining room with fireplace, separate kitchen, five bedrooms, and two bathrooms. It is complemented by an upper terrace with open views of the rural landscape, a covered porch ideal for relaxation, and a separate garage.The land, dotted with fruit trees, offers multiple possibilities for creating a Mediterranean garden, a private orchard, or elegant outdoor relaxation areas, adapting to any lifestyle project linked to well-being and nature.In line with current comfort and sustainability demands, the property has a carefully installed photovoltaic system of 6.3 kWp with lithium batteries (17.28 kWh) and Victron Energy equipment, an international reference in energy management.It also has a private well and cistern for rainwater collection, resources that provide autonomy and added value for maintaining the estate.Its strategic location allows easy access to both the iconic virgin beaches of the north — such as Cala Pregonda, Cavalleria, or Binimellà — and the renowned beaches of the south, including Santo Tomás or Binigaus, facilitating a full island experience.The house has also been updated with high-performance exterior carpentry and double glazing, integrating traditional character with improvements focused on efficiency and comfort.A unique property on the current market: an authentic Menorcan estate that combines character, privacy, and an exceptional location, allowing you to enjoy the essence of the countryside without renouncing the immediate proximity to all services.
…By Annonceur International


Chalet with terrace Es Mercadal (Spain)
Discover the ultimate Mediterranean lifestyle in this stunning chalet, perfectly located on the seafront in Port d'Addaya, Menorca. Spanning 353 m², this beautifully designed home features four spacious bedrooms and four modern bathrooms, offering comfort and privacy for the whole family. Large glass doors open onto panoramic terraces, flooding the interior with natural light and breathtaking sea views.The property is fully furnished with contemporary elegance and equipped with air-conditioning, double glazing, and home automation for effortless convenience. Enjoy high-speed internet throughout the house, and make the most of the fitness area, spa, and an inviting swimming pool overlooking the sparkling blue waters. The outdoor space is meticulously landscaped, complete with a barbecue area, irrigation sprinkler, and atmospheric lighting, perfect for entertaining or unwinding at sunset.This exclusive chalet offers a harmonious blend of luxury and technology, making it an ideal retreat or year-round residence. Whether hosting guests on the expansive patio, relaxing in the wellness zone, or basking by the pool with unrivalled coastal views, this home ensures an exceptional living experience in one of Menorca’s most tranquil and scenic settings.
…By Annonceur International


Seaside house with pool and garden Es Mercadal (Spain)
This Mediterranean-style house is designed to enjoy exceptional sea views from practically every room, offering a permanent connection with the landscape of Menorca's northern coast. From the garden, featuring a centenary olive tree, the infinity pool, and the main suite, you can witness the sunrise over the Addaia islands, creating a setting of great natural beauty. The architectural design prioritizes brightness and open spaces, allowing the landscape to become a part of everyday life. Built with traditional materials such as marés stone and iroko wood, the house harmoniously integrates into the Menorcan environment. On the ground floor, the large windows of the living room open completely to connect the interior with the terrace and pool, promoting an outdoor living experience and offering panoramic views of the Mediterranean. The property features ducted climate control with independent zone regulation, ensuring comfort throughout the year. Additionally, it incorporates a Jotul wood stove that adds warmth to the living room, making it an ideal space to enjoy sunsets during the cooler months. Located in Coves Noves, one of the most valued residential areas in northern Menorca, the house enjoys a strategic location between Addaia's marina and Son Parc's golf course. The area is renowned for its tranquil atmosphere, modern homes, and proximity to white sandy beaches and crystal-clear waters, as well as amenities like a tennis club, services, and excellent connections to explore some of the island's most attractive spots.
…By Spain Sotheby's International Realty


Seaside house with terrace Maó (Spain)
A unique opportunity presents itself to acquire a completely restored 18th-century palace in the heart of Mahón, Menorca, with privileged views over the largest natural harbor in the Mediterranean. This historic residence, with approximately 1,000 square meters spread over several levels, has been renovated by a renowned interior designer, blending traditional architecture with modern conveniences. The property retains original elements such as high ceilings, period moldings, and balanced proportions, adding character and authenticity to each space. Natural light floods the rooms, creating a cozy and elegant atmosphere. The interiors have been reorganized to offer a harmonious flow between living areas, private suites, and versatile reception spaces, suitable for both family living and events. The lower level, with vaults and sea views, formerly used as stables, provides a unique setting for meetings or recreational activities. The upper floors include carefully designed private rooms to ensure comfort, privacy, and functionality. The residence is located on one of the most emblematic streets of Mahón, within walking distance of the historic center, renowned restaurants, and the port, combining accessibility with tranquility. Mahón, the capital of Menorca, stands out for its architectural heritage, vibrant gastronomic offering, and the natural beauty of its port, considered one of the largest and most protected in the Mediterranean, making it a highly valued enclave for living or investing. This property represents an exceptional investment, ideal as a permanent residence, holiday home, or valorization project, offering a balance between history, contemporary comfort, and strategic location.
…By Spain Sotheby's International Realty


House with terrace Maó (Spain)
This prodigious three-story property is located in the epicenter of the old town, a short distance from the Menorca museum. Rehabilitated in 2006 with insight and elegance, it preserves its uniqueness and exterior aspect, simultaneously providing a contemporary and conditioned internal state. The building rises through three levels, occupying a built surface of approximately 700 m2, giving all its rooms great luminosity. On the main floor we find the entrance to the residence and a 40m2 garage. The renovation plans include the implementation of an elevator that would allow communication between all levels. Access to the home is private and the layout includes an integrated living room with the kitchen, creating a pleasant and spacious space with a view of the port of Mahón. The living room leads to a staircase that leads to the vaulted basement, equipped with a jacuzzi and includes an additional studio. The intermediate floor has 3 bedrooms and 3 bathrooms, 2 of which are en suite, an interior patio with a Japanese garden and large terraces with panoramic views. The top floor, which functions as a duplex, includes a large terrace, a designer kitchen, a bathroom, and a bedroom. Facing the street, there is an independent apartment equipped with a bedroom, bathroom, and living room-kitchen. This home is equipped with air conditioning, heating through electric heaters, and double glazed wooden windows. As for materials and equipment, top-of-the-line brands of high quality have been selected, ensuring maximum comfort and satisfaction for the user.
…By Spain Sotheby's International Realty


Property Alaior (Spain)
Discover this authentic Menorcan country house dating from 1896, situated in one of the quietest and most idyllic rural areas around Alaior. A property steeped in history, surrounded by nature and offering complete privacy, ideal for those seeking the purest essence of Menorca.The estate comprises a 174 m² main house and an additional 134 m² spread across various outbuildings, offering a wealth of possibilities whether as a permanent home, a second home or a renovation project with great potential.The house retains numerous original features that reflect traditional Menorcan character: exposed beams, whitewashed walls, rustic floors, interior arches and a magnificent fireplace that brings warmth and authenticity to the main room. Its spacious interiors, filled with natural light, allow one to envisage a spectacular renovation that respects the soul of the property.Outside, the property boasts sunny terraces, pleasant unobstructed views of the Menorcan countryside and an unrivalled natural setting, where silence and tranquillity reign. All this in a strategic location, just a few minutes from Alaior and with easy access to the island’s best beaches and amenities.A unique property with history, character and enormous potential to become an exclusive country house in the heart of Menorca.www.fincasgomila.com[IW]
…By Annonceur International


Villa with pool and terrace Alaior (Spain)
A magnificent, fully renovated country estate situated in the prestigious Camí d'en Kane area of Alaior. Occupying a private 31,308 m2 plot with 977 m2 of built space, this south-facing property seamlessly blends authentic Menorcan architecture with contemporary luxury and benefits from a rare, fully legal official tourist licence. Key Features: Main Residence: 7 double bedrooms, 3 modern bathrooms, and preserved architectural details including traditional vaulted ceilings and a historic bread oven. Guest Annex: Self-contained accommodation providing total privacy for visitors or staff. Leisure & Wellness: Large outdoor swimming pool with sun terraces, an indoor pool set within an exotic green oasis, and over 200 m2 of covered porches for al fresco dining. Comfort & Grounds: Full central heating throughout, immaculate Mediterranean gardens with automated irrigation, and open views towards Alaior. Positioned just 12 km from the coast, the estate delivers absolute rural privacy alongside effortless access to the island's best beaches. Presented in turnkey condition, this property represents a premier opportunity as both a private family sanctuary and a high-yield luxury rental investment. Contact us today to arrange a private viewing.
…By Annonceur International


Property with pool Alaior (Spain)
Imagine waking up every morning with the blue of the Mediterranean outside your window and enjoying one of Menorca's best sunsets from your own terrace. This impressive villa in the area of Cala en Porter offers not only an exclusive lifestyle but also an unbeatable investment opportunity due to its active tourist license for 10 people. Set on a large plot of approximately 1,400 m2 and Southwest-facing to guarantee natural light all day long, the property features over 350 m2 cleverly distributed across three levels. This layout provides exceptional privacy, making it perfect for large families or groups. What makes this property unique: Absolute rest: 5 spacious en-suite bedrooms, each with its own private bathroom, plus a convenient guest toilet. Living spaces: A large, light-filled main living room, formal dining room, and a high-end independent main kitchen. Additionally, the house features multiple living areas and secondary kitchens across the levels, offering maximum independence for guests. Dreamy outdoors: True Menorcan luxury is lived outside. Enjoy a private pool, multiple terraces (both covered and open), and beautifully landscaped gardens with unobstructed sea views. Total comfort: Air conditioning and heating in all rooms, double glazing, laundry room, pantry, storage room, and a private gated parking area. Whether you are looking for the perfect family retreat or a highly profitable asset that generates income from day one, this property is a safe bet. Can you imagine enjoying your first sunset here? Contact us to arrange a viewing and fall in love in person.
…By Annonceur International


House with pool and terrace Alaior (Spain)
This property is a true paradise on the island of Menorca. With an area of 80 hectares, surrounded by ravines, it is located in an ideal place for those seeking privacy and tranquility. The house is built on the highest part of the land, so it has beautiful views of the countryside. The farm has a total of 800m2, the main house is approximately 400m2, and theres's outbuildings such as an old cattle shed of 300m2, several stables, cisterns... There's some incredibly restored caves, with several holes in the roof that provide natural light and allow you to breathe a special magic in them. They have electricity and water, so they can be perfectly used as a summer dining room. In addition, the property has an impressive infinity pool of 70m2, surrounded by stones and overlooking the countryside. It also has an old threshing floor and a small quarry from where the sea stones were extracted to build the annexed constructions. The whole property preserves many original elements. The main house was built in 1960 and restored in 2019 respecting the original style, such as a cross of San Juan and an hourglass on its main facades, a porch with arches of mares and an endless number of elements that make it unique. In addition, the renovation was carried out with high quality finishes, such as polished concrete floors and underfloor heating with independent thermostat in each room. The 800m2 house is distributed over two floors. The first floor is a large open space destined to living-dining room and kitchen (to be finished to the buyers' taste). In this space we find an old wood oven of great size, and a fireplace. On this same floor, with independent access, we find a total of three bedrooms en suite; two with en suite bathroom and one with dressing room and bathroom. One of these spectacular rooms is large enough to be converted into a living room. Going up to the second floor, we find a total of four more bedrooms. Two are double bedrooms (sharing a bathroom) and one is an en-suite bedroom with private bathroom and the other is the master-suite with bathroom, dressing room and private terrace from where, on sunny days, you can appreciate the silhouette of the neighboring island, Mallorca. The property has several cisterns for large water storage and a solar panels and batteries equipment, so it is totally sustainable. In short, it is a unique opportunity to live in a spectacular private estate with incredible views of all that Menorca has to offer.AREA: Alaior - Menorca.
…By Annonceur International


House with pool and garden Alaior (Spain)
Authentic rustic Menorcan finca with tourist license, ideal for those looking for tranquillity, privacy and direct connection with nature. Set in a secluded and serene setting, this property offers a unique retreat in the heart of the Menorcan countryside.Easily accessible, the finca is located just a few minutes from Alaior and very close to Es Migjorn Gran, as well as some of the best beaches in the south of the island, such as Son Bou and Santo Tomás. It is located in the upper part of the ravine that leads to Atalis beach, which gives it privileged views and an exceptional natural environment.The main house, a traditional Menorcan construction, has been renovated with taste and respect for its original style, preserving its authentic character. Upon reaching the estate, a wide esplanade welcomes you, flanked by the main house on one side and a garage on the other, after crossing some characteristic Menorcan doors.Inside the main house, distributed over two floors, we find a cosy rustic kitchen with dining area, which opens directly to the back area of the property, where the pool is located. The ground floor also houses two double bedrooms with en-suite bathrooms. On the upper floor, there are four bedrooms, three of them with en-suite bathrooms, and one with access to a terrace with spectacular views of the countryside.Outside, the finca offers multiple spaces for relaxation and enjoyment. The rear area of the house is particularly noteworthy, where a large terrace with barbecue leads to the pool and an extensive garden with lawn and pleasant trees, ideal for enjoying the outdoors. In addition, it has several 'tancas' (traditional plots), arable land, a tool shed, a garage with laundry room and space for machinery, etc.The property has electricity supply through solar panels and a generator, as well as water from its own well. There is also the possibility of rebuilding an additional volume, thus expanding the potential of the estate.Thanks to its excellent state of conservation, its unbeatable natural environment and its tourist license for 10 people, this property represents a unique opportunity, both as an investment and to enjoy authentic Menorcan rural life. ref:7136
…By Annonceur International


Chalet with terrace Alaior (Spain)
With stunning panoramic sea views, this beautiful and spacious detached villa is an ideal family home for year-round living or as a vacation getaway. South facing and only minutes away from the stunning Son Bou beach, this immaculate property has a constructed area of 248 m2, sits on a plot of 845 m2 and has fantastic views from virtually every room. Built on 3 levels, the main entrance is at the top of the property where there is an entrance hallway and then an open plan staircase leading to the lower floors. The bedrooms and en-suite bathrooms are located on the upper and middle floor, while the living room occupies the entire first floor. All bedrooms have fitted closets and air conditioning/heating, and 3 of them also have access to private balconies. The living room is modern and spacious, with sliding doors on all sides leading to the pool, terraces and the fantastic covered terrace which provides excellent space for an outdoor lounge and dining area which form such an important part of Mediterranean living. The large independent kitchen also leads out onto this same terrace as well as a smaller terrace that provides additional dining space. Adjacent to the kitchen is a large laundry room. The living room also has air conditioning / heating. Other features of this magnificent villa include PVC windows with double glazing, aluminum shutters and it is sold semi-furnished and equipped. Son Bou has one of the best beaches in Menorca with local amenities including a variety of seasonal stores, bars and restaurants, the nearest major town being Alayor. Mahon, the capital of Menorca, is only 20 km away. Amazing villa in a sought after area.
…By Annonceur International


Contemporary house with garden and terrace Menorca (Spain)
Located on a quiet residential street just a five-minute walk from the centre of Mahón, this beautifully restored end-of-terrace townhouse, formerly used in part as a dairy, perfectly combines authentic Menorcan character with high-quality contemporary finishes. Renovated in 2026, the property retains many original features, including exposed wooden beams, terrazzo floors, traditional doors, an elegant stucco staircase and the original wrought-iron balcony railing. Arranged over two floors, the home offers a versatile layout with four bedrooms (three doubles and one single) and three bathrooms, including a ground-floor bedroom with its own independent street entrance, ideal as guest accommodation or a private annex. Alternatively, this room could be used as a dining room, a single bedroom or a home office. All four bedrooms benefit from generous built-in storage. The bespoke kitchen is fitted with brand-new Bosch appliances and features a filtered drinking water system with reverse osmosis. Adjacent to the kitchen is a bright dining/breakfast area. The spacious and light-filled courtyard includes an outdoor dining area and a separate utility room with plumbing already installed for a washing machine. Air conditioning is fitted in the main living room and two of the bedrooms, while the remaining bedrooms have been pre-installed for future air conditioning. The property also offers outdoor living spaces on every level, including a private courtyard garden with Mediterranean planting and an outdoor shower, a first-floor balcony and a sunny rooftop terrace. A large open-plan basement provides valuable additional space that could be used as storage, a wine cellar, gym, workshop or leisure area. With nearby parking and its excellent central location, this property is an ideal choice as either a permanent residence or a holiday home. The property is being sold partially furnished.
…By Fincas Mantolan S.l.


Seaside property with garden Menorca (Spain)
Single-storey villa with a private swimming pool and enormous extension potential, allowing the construction of up to 62 additional m², including the possibility of an upper floor from which beautiful sea views can be enjoyed. The property currently offers 4 bedrooms, 2 bathrooms, and a garage, with a comfortable and functional layout ideal for everyday living. Its large south-facing porch creates a pleasant relaxation area, perfect for enjoying summer afternoons and evenings by the pool. Designed for year-round living, the house features oil-fired radiator heating, double walls with thermal insulation, double-glazed windows, and retractable mosquito screens, ensuring comfort and efficiency in every season. The property is in excellent condition and particularly stands out for the spectacular double-height living room, which provides a wonderful sense of space and natural light. The large and highly usable plot also offers a rear area ideal for creating a beautiful garden, a private vegetable patch, or a fully personalised outdoor space. A property full of possibilities, charm, and privacy, with great potential for expansion, truly worth visiting to appreciate everything it has to offer.
…By Fincas Mantolan S.l.


Seaside property with pool and garden Menorca (Spain)
This villa, currently under construction, is located in the sought-after area of Cala Llonga, near Sa Mesquida in Mahón, Menorca. The property will be delivered fully finished, offering a modern and functional design. The layout has been designed to maximise space and comfort. The entrance level will feature a living-dining room, a contemporary kitchen, a practical laundry room, and a guest toilet. This area will provide access to a terrace with swimming pool, ideal for outdoor living. The lower floor will comprise three double bedrooms. Two of them will have their own bathrooms, while the master bedroom will include an en-suite bathroom, ensuring privacy and comfort. The property will be distributed over two floors with a total built area of 124 m² (61 m² on the ground floor and 63 m² on the upper floor). Please feel free to contact us for further information about this exclusive project and to arrange a viewing.
…By Fincas Mantolan S.l.
'%20stroke='%23DDAA3A'%20stroke-width='1.909'%20stroke-linecap='square'%20stroke-linejoin='bevel'/%3e%3c/svg%3e)
Receive by email any new listing that may match your search criteria
Your criteria :
- For sale
- Na Macaret, Spain, +30 km
- Houses
- Terrace
By validating this form, you accept the general conditions of use of Le Figaro Properties.