Get early access to listings that match your criteria
Never miss an opportunity again. Our personalized alerts notify you instantly.

 English$ USD · m²


Are you looking for a country house near the golf course but with sea views? This is your opportunity. This under-construction country house on a plot of about 21,000 m2 offers you the advantages of old projects, a built area of 545 m2, and a large pool of about 44 m2. The house is distributed over 3 floors, the basement of about 160 m2 will allow you to park at least two cars, have a wine cellar, a gym, storage, etc. On the first floor, we have a spacious hall that opens to the living room of about 55 m2 next to the 18 m2 kitchen that will allow you to enjoy sea views while cooking. The living room leads to a terrace with a porch and pergola in front of the pool, all facing south-west allowing you to enjoy the sun in the afternoon with fantastic views. On the left wing, we have a studio with independent access, a guest toilet, 3 large bedrooms with bathrooms. On the second floor, there are 4 bedrooms, the master suite of about 40 m2 with a dressing room, bathroom, and a private terrace facing the mountains. On the other wing, we have another slightly smaller suite but also with a 20 m2 bedroom, dressing room, en-suite bathroom, and access to a private terrace with views of the golf course. We have a neighbor nearby but they do not have views of the property; it is a private property with easy access. It will be finished to the buyer's taste; the price includes certain finishes and a kitchen model, but all this can be adapted. Do not hesitate to ask us for the quality specifications; we will be happy to provide you with information.Our company has a professional trajectory of approximately 30 years of activity in the northeast area of Mallorca, offering real estate services with dedication, transparency, and knowledge of the local market. It is also noted that Gabriel Pascual Font is a member of the Balearic Association of Real Estate Advisors under the number 1260, and is registered in the Real Estate Agents Registry of the Balearic Islands (RAIIB) under number GOIBE787033/2024, thus complying with the legal and professional requirements for the exercise of the activity. Legal Information and Economic Transparency,INFORMATION NOTE IN ACCORDANCE WITH ART. 20 TRLGDCUThe published sale price is not a binding offer and does not include the costs and taxes derived from the sale.the sale is subject to VAT AT 10 % OF THE PRICEnotary and registration fees APPROX 3000 EUROS SALE COST 315,000 EUROS Real estate agency fees are covered by the seller unless otherwise agreed by the parties. The final price including taxes may depend on the buyer's tax situation. The municipal capital gains tax is paid by the seller. The property tax (IBI) and garbage fees will be prorated depending on the purchase date.
…By Annonceur International


Exclusive Mediterranean-Style Villa in Son Servera Located in the prestigious Son Servera development, this newly built villa stands out for its spectacular panoramic views of the Bay of Cala Millor. It is just minutes from Mallorca’s best beaches, 20 minutes from the Rafa Nadal Academy, and 40 minutes from Palma Airport. The property has 256.80 m2 distributed over two floors. The main entrance, situated on the upper floor, leads to a bright open-plan living-dining area integrated with a modern kitchen. This space extends onto a covered terrace with breathtaking views of the sea and natural surroundings. On this floor, there is also a double bedroom with an en-suite bathroom, a guest toilet, and a laundry room. The lower floor houses three spacious double bedrooms, all with en-suite bathrooms and built-in wardrobes. Additionally, there is a second living room with large windows that connect to the garden and a spectacular 27 m2 saltwater infinity pool, offering a privileged natural setting. The property includes an open-air garage with space for two cars and is equipped with centralized air conditioning, underfloor heating, Climalit glazing, a home automation system, and an alarm.
…By Annonceur International


Total surface area 600 m², country house plot area 19900 m², usable floor area 400 m², double bedrooms: 2, 2 bathrooms, age over 50 years, ext. woodwork (wood), kitchen, state of repair: needs remodeling, garden (own), floor no.: 1, lands: stoneware.
…By Annonceur International


Discovering the Dream Estate Near Pula GolfIn the heart of an idyllic landscape, just steps from the prestigious Pula Golf, lies a property that captures the essence of comfort and rustic luxury. This estate, spread over a generous plot of 14,000 m², is a sanctuary of tranquility and privacy.The main house, with its 460 m², was designed with spaciousness and functionality in mind. Upon entering, you are greeted by a large dining room that invites family gatherings and celebrations. The fully equipped kitchen is every chef's dream, offering the space and tools needed to create exquisite dishes. The living room, with its cozy atmosphere, is the perfect place to relax after a day on the golf course.With six bedrooms and five bathrooms, three of them en suite, the house offers privacy and comfort for all its inhabitants. The four bedrooms on the ground floor, each with its own bathroom, ensure comfort and accessibility. The upper floor houses two additional bedrooms and a bathroom, providing a quiet and secluded retreat.The garage is spacious, with room for two cars, and the laundry room is equipped to handle the needs of a large family. Central heating guarantees a warm environment during the colder months, and the impeccable condition of the property ensures it is a home ready to be lived in without additional concerns.What sets this estate apart is its vacation license, a golden opportunity for those seeking to invest in a property with rental potential. The proximity to Pula Golf not only increases its value but also promises to attract golf enthusiasts and tourists looking for an exclusive lodging experience.This estate is not just a house; it is a lifestyle. It is an invitation to enjoy natural beauty, peace, and privacy, all while having access to one of the region's most renowned golf courses. For large families or those seeking an investment opportunity, this property near Pula Golf is a gem worth discovering.The vacation license is renewable every 6 years, next renewal in April 2026.Quality accreditation licenses (ETV) requested under Law 2/2005, March 22, on the commercialization of tourist stays in homes.Requested between March 31 and September 30, 2006 (first transitional provision of Law 2/2005):Housing type: single-family.They must be renewed every six years.Owners or marketers must request renewal TWO MONTHS BEFORE the expiration of its validity, pursuant to article 12 of Law 2/2005 (twenty-first additional provision of Law 8/2012).Our company has a professional trajectory of approximately 30 years of activity in the northeast area of Mallorca, offering real estate services with dedication, transparency, and knowledge of the local market.It is also noted that Gabriel Pascual Font is registered in the Balearic Association of Real Estate Advisors under number 1260, and is enrolled in the Registry of Real Estate Agents of the Balearic Islands (RAIIB) with number GOIBE787033/2024, thus complying with the legal and professional requirements for the exercise of the activity.Legal Information and Economic Transparency,INFORMATION NOTE ACCORDING TO ART. 20 TRLGDCUThe published sale price does not constitute a binding offer and does not include expenses or taxes derived from the sale.Taxation: The operation is initially subject to ITP.Approximate Acquisition Costs:ITP (8% - 12%): here 192000Notary and Registry: MORE OR LESS 6000Management: 1,500 €Approximate total: 210,000 eurosIn furnished housing transfers, it is possible to include a detailed inventory of furniture and equipment delivered to the buyer. This inventory can be attached as an annex to the public deed on the day of signing.When the value of the furniture does not exceed 10% of the total value of the property, the tax administration usually considers such valuation reasonable and proportional.The furniture included in the operation is not part of the real estate transfer and therefore is not subject to the ITP rate applicable to real estate. Instead, it is taxed as the transfer of movable goods at a rate of 4%, which corresponds to the buyer.For the seller, the transfer of domestic-use furniture does not generate a capital gain in IRPF, according to article 33.4 of the Personal Income Tax Law.Real estate agency fees are charged to the seller unless the parties agree otherwise.The final price including taxes may depend on the buyer's tax situation. The municipal capital gains tax is charged to the seller. IBI and garbage taxes will be prorated according to the purchase date.
…By Annonceur International


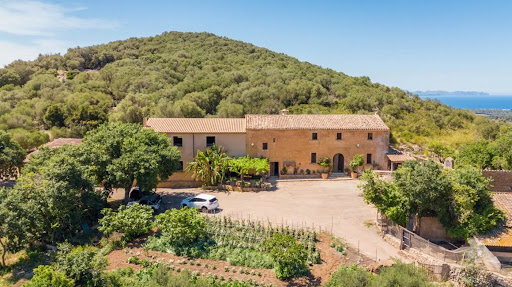
This magnificent country house is located near Son Servera in the privileged area of Xiclati, in the east of the island of Mallorca. The property is in a quiet location offering beautiful panoramic views and plenty of privacy. The connections are excellent. You can reach the east coast with its romantic sandy beaches in Costa de los Pinos, Sa Coma, Cala Millor, Port Verd, among others, in about 20 minutes by car. In Manacor, the second largest city in the east of the island, you will find the Rafael Nadal Tennis Museum.The house has an entrance that leads to a spacious and bright living-dining room with direct access to the terrace and the pool area, a large independent kitchen with pantry, connected to the living-dining room, fully furnished and equipped with appliances, three double bedrooms, one of them with en-suite bathroom, 1 full bathroom, and a laundry room. Outside, there is a wonderful saltwater pool surrounded by lawn. The outdoor terraces are connected to three magnificent porches where you can enjoy lovely and peaceful moments. From here, you can also enjoy magnificent panoramic views of the surroundings. Among the amenities are heating in the kitchen and two bedrooms, teak wood windows, double glazing, wooden shutters, interior carpentry, wooden built-in wardrobes in the bedrooms, high ceilings with wooden beams, and tiled floors. A standout feature is the spacious garage with parking space for 4 cars.The property has a large number of olive trees that can produce their own oil, as well as fruit trees. The property is connected to the public electricity grid (GESA) and has its own deep well. The property is completely fenced.
…By Annonceur International


Located in the heart of Son Servera, in front of the church and next to the main square, this traditional property offers multiple possibilities for both residential and commercial development. With 437 m² built on three levels, the house retains original architectural elements and is in good structural condition. The ground floor includes several lounges, a kitchen, a en-suite bedroom, and an interior patio with a well. In the past, this area functioned as a restaurant and bar, making it easier to reactivate as a hospitality business. It also has a separate 20 m² space with street access, ideal for a shop or office. The first floor has five spacious rooms, a bathroom, a second kitchen, and a large living room. An additional staircase allows independent access from a rear street, offering the possibility of dividing the property into separate units. On the second floor there are five more rooms and a 30 m² terrace with clear views of the square, perfect for the development of tourist or residential apartments. Son Servera, in the northeast of Mallorca, has seen significant growth in the real estate market thanks to its tourist appeal, economic stability, and sustained international demand. The strategic location of this house, in an area with high pedestrian and vehicular traffic, makes it a solid option for investors interested in developing projects in one of the island's most promising areas. The strategic location of this property, in front of the church and central square, places it in an area of high pedestrian and vehicular traffic, increasing its appeal for businesses such as restaurants, cafes, or shops. Additionally, the possibility of dividing the property into separate units with separate accesses from different streets offers flexibility to adapt to various commercial or residential needs. This house in Son Servera represents an exceptional opportunity for investors looking for a property with historical character, in a privileged location, and with high profit potential. Its state of preservation, combined with positive trends in Mallorca's real estate market, makes it an attractive investment in the current landscape.
…By Spain Sotheby's International Realty


Investment Opportunity: NOTE: **THE IMAGES ARE NOT REAL, THEY ARE FOR ILLUSTRATIVE PURPOSES ONLY*** Tourist asset APART-HOTEL in Prime Mediterranean destination + 200 rooms. Income Stability with Growth Potential High Operating Margins Established operation Suitable for direct exploitation or management under tour operator Strategic Location Financial data available (with NDA signed) Direct contact: [email protected] All apartments are fully equipped. Outdoor pool with children's area. Restoration: Cafeteria: YES Bar: YES Non-smoking area: YES Snack/Pool Bar: YES Air conditioning in restaurant: YES Entertainment Outdoor freshwater pool Sun loungers: YES Umbrellas: YES TV room: YES
…By Annonceur International


With a modern design and new construction, the house has a spacious and open design that harmoniously connects the exterior and interior rooms.The property which is developed on two floors has 4 bedrooms, 3 bathrooms, kitchen in open concept to the dining room and living room, terraces, swimming pool and garage.It has maximum energy efficiency and state-of-the-art technology including aerothermal heating and cooling system, air filter system (HEPA) and pre-installation of solar panels. The water system includes osmosis and water softener. The kitchen comes furnished and equipped with top of the range appliances.Developed on a plot of 1,050 square metres, the house has a total area of 226 square metres. Outside porch type terraces 41m². Garage for 2 cars 54m². Swimming pool 15x3,5m² with automatic saline system and pre-installation of hot water which allows us to swim in winter.The property is easily accessible and located in a very quiet residential neighbourhood.Designed to absorb all the beauty of its surroundings and make you feel in your own Mediterranean oasis.Brand new turnkey property
…By Annonceur International


Villa in Sa Coma with private pool on a dead-end street - quiet. residential area.The house has a large open garden area integrating the solarium with the private pool of 8 x 4 meters.Two-story villa has an entrance that connects to the living room, fully equipped kitchen, a complete bathroom, laundry room through the elegant staircase you access the first floor which has 5 double bedrooms, a toilet, balcony terrace.Highlights the residential area where the Villa is located, the brightness, the ample dimensions of the pool, the 6 tourist places in ETV license (no need to renew), has a garage for accessing motorcycles, bicycles...The house is located about 1.4 kilometers away from the white sand beach in Sa Coma, through the promenade you can access S'Illot and even Cala Morlanda. Sa Coma has a medical center, school, Carrefour shopping center, shops, local restaurants as well as a library center. From the beach you can see Sa Punta de n’Amer, a protected natural area of 200 hectares of great natural, cultural, and historical value declared a Special Interest Natural Area. It is a recommended area for hiking routes that connects Sa Coma with Cala Millor
…By Annonceur International


Get ready for the best! Embrace stunning sea views in this brand-new home, seamlessly blending modern design with traditional elements for ultimate comfort. This exceptional country house will be finished by the end of 2023, boasting a single-story, L-shaped layout of the highest quality and luxurious features. It includes a 2-3 car underground garage, integrated air conditioning, underfloor heating, and a separate 60 m2 building perfect for a guest studio or fitness spa. Nestled in scenic Santa Margalida, this serene haven offers panoramic sea views, making it the perfect escape from daily life. As you enter the spacious courtyard, you'll immediately feel the unique ambiance of this home. The fusion of sleek, minimalist architecture with traditional elements is sheer perfection. The house elegantly divides into 2 wings. One wing houses 4 bedrooms, including a modern master bedroom with an en-suite bathroom, all flooded with natural light. The other wing features a spacious open-plan family area with high ceilings and expansive windows. The living area with a fireplace opens to a grand porch, offering ever-changing perspectives over the sun terrace, infinity pool, and the distant sea. Every room connects seamlessly to the outdoors, providing absolute tranquillity in nature. This is a remarkable retreat to enjoy the Mediterranean weather with family and friends, relaxing by the pool, dining on the terraces, and simply feeling fantastic.
…By Annonceur International


Costa de los Pinos is famous for its architecture and is primarily a residential area of luxury homes; in fact it counts among its residents a multitude of well-known artists and business magnates who have chosen to make this coast their summer residence.This impressive villa of modern architecture for its time, with a structure of very defined straight lines, is an opportunity to be surrounded by a very select elite.Almost 700 square meters built and distributed over 4 levels on a plot of approximately 1900m2 surrounded by a huge and well kept garden in second line to the sea.The entrance with a spacious hall leads to the main floor, which opens onto a very bright living room with access to the first terrace, the main one, with a 30m2 swimming pool. Behind the living room there is a cosy dining room.The adjoining kitchen is spacious with a breakfast area, also with access to the main terrace and a back patio with access to the laundry area.Passing to the other side of the living room we enter the night area, the hallway leads to the first 3 bedrooms and the first 3 bathrooms, one of them en suite in the master bedroom on this floor.Going up the stairs we find the jewel of the house, the master bedroom on the first floor. It surprises us with a breathtaking view of Rajoli Bay. The view of the sunrise from the sea would be just one of the luxuries that accompany this property. This bedroom also features a dressing room and large en-suite bathroom.Opposite the master bedroom is a second terrace from which you can enjoy breathtaking sea views.Down stairs from the main floor is a very large room which could be used as a leisure and entertainment room or gymnasium, this floor also has an attached bathroom. There is the possibility of an annex flat for guests or staff.The lower area is prepared as a garage with space for 3 cars.It is less than 1km walk to the local shops and restaurants as well as walking distance to the beach.Do not hesitate to contact the First Mallorca team to become the owner of one of the best houses in one of the most exclusive areas of Spain.
…By Annonceur International


For sale in Sa Coma on a wide and quiet street this elegant Detached Villa, 5 minutes walk from the white sandy beach of Sa Coma.It has 589 m2 of fully fenced land and the independent villa has 256 m2, with the ground floor and the first floor, the garage, the terraces and porches. It has a basement.There is a pool that has a counter-current system installed.The ground floor has an elegant entrance that connects to the dining room, which integrates a fireplace, 1 double bedroom with a custom-made wardrobe lined in teak wood, a complete bathroom with shower, an independent kitchen made of wood with quality appliances that connects to the outdoor terrace with a porch, where you can enjoy quiet meals. It has a laundry room. Through the interior staircase with a distinguished wooden railing, you access the first floor where there are 3 double bedrooms with built-in teak wood wardrobes, 1 complete bathroom, it has balconies. All windows are double glazed Climalit, aluminum shutters, it is sold furnished (has solid wood furniture).There is central oil heating throughout the house. Descaler. It has a garage and basement.The villa stands out for its high quality in construction and finishes, the comfort of the house as well as the possibility of living all year round, the integral reform in the facade and exteriors, the residential area where it is located.Sa Coma is known for its extensive beach of fine sand and fabulous crystal clear waters for families. The promenade runs along the entire shore to the neighboring beach of S'Illot and on the second line we find the main commercial street. It has a public school, library, health center, police center and shopping centers Carrefour, Mercadona and Lidl. Known for the Punta de n’Amer emblematic area where you can enjoy the 17th Century Castle, and the lung of Sa Coma – Cala Millor, the green area where you can contemplate the sea and virgin land.If you wish to visit, you can contact us to organize it!
…By Annonceur International


Unique opportunity in Manacor! Renovated hostel with 10 rooms, 8 bathrooms, garden, heated pool, tennis court and moreThis magnificent property is located in Manacor and offers an exceptional space for those looking to invest in a hostel with business potential. With a total area of 20,000 square meters of land and 200 square meters of built area, this renovated hostel has all the necessary amenities to provide a comfortable stay for guests.Highlights:- 10 spacious rooms, perfect for accommodating multiple guests.- 8 full bathrooms and 2 toilets for greater comfort.- 2 kitchens equipped to prepare delicious meals.- 1 terrace to enjoy the panoramic views.- Large garden with swimming pool for outdoor relaxation.- Individual heating system that guarantees comfort in all seasons of the year.- Security system with digital code and alarm to ensure the protection of guests and the property.This hostel is ideal for those who want to start a business in the hospitality sector and offer a unique experience to their customers. With multiple bedrooms and bathrooms, as well as well-laid out common spaces, this accommodation is perfect for hosting large groups, families, or couples looking to explore the beautiful Manacor region.The garden and pool add a touch of tranquility and relaxation, offering a serene setting where guests can enjoy the outdoors and unwind. The terrace is the perfect place to enjoy an al fresco breakfast or dinner under the stars.In addition, the strategic location of this hostel, just 12 km from Manacor, provides easy access to local attractions, restaurants, shops and places of interest in the area. A unique opportunity to invest in a charming hostel in a prime location!For more information or to arrange a visit, do not hesitate to contact us. Don't miss this opportunity to invest in this spectacular hostel in Manacor!
…By Annonceur International


Rustic estate with approx. 500.000 m2 of land in an idyllic location between Manacor and San Lorenzo offering fantastic views of the landscape. There are old existing buildings, farm house of 200 m2, stables and storage of 400 m2 in need of renovation. Water well and cisterns. Great diversity of vegetation, large areas of almond groves, oak trees, pine trees, fruit trees, pasture and, dry land. The terrain was divided in two registered pieces of land. Land A 210.639 m2 with the existing buildings, Land B 288.858 m2, that permits the further construction of a single family house with pool and terraces.
…By Annonceur International


In the heart of an exclusive region, known for its tranquility and natural beauty, is this stunning Spanish-Mediterranean style house, offered in the market with features promising a high-quality living experience. This property offers panoramic views of the sea and mountains across 30,000 m², a true delight for nature lovers and those who cherish privacy. The 490 m² house, built in 2006 and renovated in 2016/2017, is in excellent condition and features 4 bedrooms and 4 bathrooms, each with exquisite taste, offering comfort and privacy with high-quality equipment. The master suite has a spacious dressing room and private bathroom, making it a perfect personal retreat. One of the bedrooms is currently being used as an office, however it can easily be converted back to a bedroom. Upon entering, the wooden beam ceilings stand out, integrating the interior perfectly with rustic and modern elements. The open design kitchen with a central island is fully equipped and ideal for preparing delicious meals. The property also features a large terrace, ideal for warm evenings and enjoying the unparalleled nature. Finally, the house has a well-maintained private garden, a private pool inviting relaxation under the sun, and ample storage space. This property not only represents a home but an enviable lifestyle in one of the most desired areas. A true gem in the real estate market, waiting for those seeking exclusivity and tranquility without having to give up the comforts of the modern world.
…By Spain Sotheby's International Realty


Mixing contemporary design with Spanish-Mediterranean charm, it offers an exceptional countryside retreat. This exclusive estate, currently under construction near San Llorenç des Cardassar and Artá, sits on a tranquil plot of approximately 42,920 m² with a built area of around 610 m². The villa comprises five spacious en-suite bedrooms, two walk-in closets, and two guest toilets. The elegant open-plan living areas feature a designer kitchen with a central island, a specialized wine cellar, and high-quality finishes throughout. Central air conditioning and aerothermal heating ensure year-round comfort. Outdoor spaces include ample terraces, a landscaped private garden, and a stunning 75 m² pool with open views of the surrounding countryside and mountains. An individual garage completes the property. Ideally located, Palma and the airport are approximately 50-55 minutes away, Pula Golf Resort is a 15-minute drive, and the beaches of the east coast, as well as the Rafa Nadal International School in Manacor, are less than 20 minutes away. Scheduled for completion in 2027, the estate still allows for personal customization, providing a rare opportunity to create a customized luxury home in Mallorca.
…By Spain Sotheby's International Realty


In the heart of the natural environment of Sant Llorenç des Cardassar, surrounded by tranquillity, privacy and Mediterranean landscape, is this magnificent rustic estate of 15,254 m2, with an elegant detached house, swimming pool and large outdoor areas, designed to enjoy the authentic Mallorcan lifestyle. The property houses a house distributed over two floors with an approximate constructed area of 365 m2, including housing, porches, parking and swimming pool. Its spaces have been designed to offer spaciousness, brightness and a perfect connection between the interior and exterior. The main floor has a spacious living-dining room, kitchen-dining room, bedroom, bathroom, laundry and garage, while the upper floor houses two bedrooms, two bathrooms and a hallway, all complemented by generous terraces with open views of the natural surroundings. The house also has a magnificent covered porch and a private pool of 50 m2 of water surface, perfect for enjoying the privileged climate of Mallorca throughout the year. The land, mainly intended for the cultivation of rainfed almond trees, offers an environment of absolute privacy and a typically Mallorcan landscape, making it an ideal option both as a habitual residence and as a second home or heritage investment. Its excellent location allows you to enjoy the tranquillity of the course without giving up a comfortable connection with the beaches of the east coast, golf courses, marinas and all the services of Sant Llorenç, Son Servera, Artà and Cala Millor. KEY FEATURES: -Rustic plot of 15,254 m2. -Detached single-family house of approximately 365 m2 built. -Three bedrooms and three bathrooms. -Spacious living-dining room and kitchen-dining room. -Private garage. -Covered porch and large terraces. Private pool of 50 m2. Land with almond tree cultivation. Natural surroundings, privacy and unobstructed views. Excellent connection with the beaches and services of the Llevant region of Mallorca.
…By Annonceur International


Hidden within the rolling countryside of Sant Llorenç, this exceptional finca is a place of calm, privacy and understated elegance — a home designed for those seeking beauty, space and a slower rhythm of life.Surrounded by nature and open views, the property blends timeless architecture with refined contemporary living. Built in 2017 with exceptional attention to detail, the finca feels warm, sophisticated and deeply connected to its surroundings.Expansive open-plan interiors filled with natural light flow effortlessly between the living areas and the bespoke Bulthaup kitchen with high-end Miele appliances.Large windows frame the landscape at every turn, bringing the outside in and creating an atmosphere of complete tranquility.The home offers 5 bedrooms and 4 bathrooms, including a private guest suite with its own patio — ideal for visitors or independent living.Outside, beautifully landscaped gardens, expansive terraces and a stunning infinity pool create a setting designed for long summer afternoons, sunset dinners and quiet evenings under the Mallorcan sky. Integrated indoor and outdoor Sonos sound enhances the experience, while the surrounding landscape offers a rare sense of stillness and privacy.A refined countryside retreat where every detail invites you to slow down and simply enjoy the beauty of island living.BasementFireplaceCentral heatingSwimming poolDouble glazingAir conditioning (hot/cold)Barbecue areaReady to move inRenovatedPsistema fotovoltaica, Solar panelsSolariumStorage roomUnderfloor heatingVideo intercom systemWell waterGarageSant Llorenç des Cardassar is one of the most charming and authentic areas in the northeast of Mallorca, offering a perfect balance between peaceful rural surroundings and easy access to the coast. The municipality includes the village of Sant Llorenç itself, as well as nearby areas such as Sa Coma, S’Illot, and Son Carrió. Some of the island’s most beautiful beaches and coves are only a short drive away, making it an ideal location for those who want to enjoy both countryside tranquillity and Mediterranean living. The area is well connected to nearby towns such as Artà, Manacor, and Son Servera, with excellent access to restaurants, golf courses, international schools, and all essential amenities. It is a highly desirable part of Mallorca for buyers looking for privacy, nature, and an authentic island lifestyle without feeling isolated.
…By Private Hideaway Slu


In the Bellavista area, very close to Cala Millor, on a plot of 14110 m2, we offer you this new project: a finca with a built area of 327 m2 with a 31 m2 pool. On the ground floor, we will have the entrance hall of about 6m2 followed by the distributor. On the right side, we will have a night area with a 30 m2 en suite bedroom, a total of 20 m2 for the bedroom, 6m2 for the bathroom, and 5 m2 for the dressing room. On the left side of the house, we have a guest toilet and a laundry room of about 8 m2. In front, on the left side, we have a 28 m2 dining room as well as a kitchen of the same surface opening onto a 35 m barbecue porch that will be located in front of the pool, and on the right side, the south-facing 36 m2 living room. On the first floor, on the right, we have a 34 m2 en suite bedroom divided as follows: bedroom 17 m2, dressing room 7 m2, and bathroom 10 m2; in front of the stairs, we have another 14 m2 bedroom and on the left side, a 7m2 bathroom and a 14 m2 bedroom. The house will be equipped with home automation, will have underfloor heating, and electricity will be provided by solar energy with 45 panels that will be at the end of the garden to limit the visual impact. In the garden, we will have a shed near the pool with an area of 13 m2 with a bathroom and a machine room in the semi-basement. It's your chance to reserve your finca in one of the best locations in the area.
…By Annonceur International


Located in a privileged position on the mountainside, this magnificent villa of over 550 m² combines spaciousness, brightness, and unique views of the Canyamel coast, which can be admired from its sunny terraces and elegant porches. Upon entering, an impressive hall with a double French staircase sets the stately tone of the property. The main floor houses an independent kitchen, a guest toilet, and a spacious open-plan living-dining room with large windows that flood the space with natural light. The property offers six bedrooms and five bathrooms. On the ground floor, there are two huge bedrooms with en-suite bathrooms and dressing rooms. The first floor is dominated by the master suite, which features a walk-in wardrobe, private bathroom with bathtub and shower, and air conditioning. On this same floor, there are two additional bedrooms, all with built-in wardrobes and en-suite bathrooms. The exterior includes a covered porch, perfect for enjoying al fresco dinners, and a well-kept garden offering total privacy. On the lower level, a spacious basement offers multiple possibilities for storage or additional living space. Notable features include marble floors, high-quality materials, air conditioning in the living room and part of the upper floor, as well as ceramic accumulator heating systems for energy efficiency. Location: Canyamel, in the northeast of Mallorca, is a quiet and picturesque enclave with a sandy beach and small coves of crystal-clear waters. Just minutes away are the Canyamel Golf Course, the exclusive Sport Country Club, and a varied gastronomic offer. A unique opportunity to enjoy the Mediterranean lifestyle in a natural setting with all modern comforts. ref:CBES2736
…By Annonceur International


Located on the road that connects Artà and Alcúdia, this impressive Mallorcan estate is located in a beautiful valley that offers incredible views of the bay of Alcúdia from different points of the estate. The property includes a mountain peak, a hunting area, flat land for dry farming and fruit trees, and a wide variety of typical Mediterranean trees and shrubs such as holm oaks, pines and centuries-old olive trees.. . The property has a large area of land that includes dryland crops, irrigated orchards, timber pine forest, fig and almond tree crops, and an extensive area of pastures for cattle, sheep and wild goats. There is also an area for hunting large and small game.. . Several buildings for agricultural and livestock use, an old vaulted cistern and another large cistern with capacity for thousands of liters that supply water to the entire farm.. . The land area is 734 m2 distributed over 2 floors, in need of renovation. On the ground floor we find two large entrance halls, two living-dining rooms with fireplace, two kitchens, several living rooms and spaces without specific use. The upper floor consists of seven large double bedrooms and three bathrooms. In the outdoor area we can enjoy two landscaped patios and two large garages with capacity for several vehicles.. . The property has a project for the renovation and construction of an agrotourism with about 20 double rooms, a swimming pool and two villas of approximately 200 m2 each. There is also the possibility of building a swimming pool or other sports areas. The water tanker is large enough to be used as a helipad for two helicopters.. . This property is perfect for investors due to the large area of land the multiple development possibilities. It is also ideal for those seeking a haven of tranquility and privacy, as it takes more than 30 minutes by car to tour the entire estate. In addition, the existing livestock farm can continue.. . We are also builders and we offer information and advice to evaluate the different possibilities of renovation or new construction in this property.. . The taxes corresponding to the purchase and sale, as well as notary and property registration expenses, are not included in the price.. . This Mallorcan possession is a unique gem that combines the charm of tradition with extensive development possibilities, ideal for investors and nature lovers.
…By Annonceur International



Located on the road that connects Artà and Alcúdia, this impressive Mallorcan estate is located in a beautiful valley that offers incredible views of the bay of Alcúdia from different points of the estate. The property includes a mountain peak, a hunting area, flat land for dry farming and fruit trees, and a wide variety of typical Mediterranean trees and shrubs such as holm oaks, pines and centuries-old olive trees.. . The property has a large area of land that includes dryland crops, irrigated orchards, timber pine forest, fig and almond tree crops, and an extensive area of pastures for cattle, sheep and wild goats. There is also an area for hunting large and small game.. . Several buildings for agricultural and livestock use, an old vaulted cistern and another large cistern with capacity for thousands of liters that supply water to the entire farm.. . The land area is 734 m² distributed over 2 floors, in need of renovation. On the ground floor we find two large entrance halls, two living-dining rooms with fireplace, two kitchens, several living rooms and spaces without specific use. The upper floor consists of seven large double bedrooms and three bathrooms. In the outdoor area we can enjoy two landscaped patios and two large garages with capacity for several vehicles.. . The property has a project for the renovation and construction of an agrotourism with about 20 double rooms, a swimming pool and two villas of approximately 200 m² each. There is also the possibility of building a swimming pool or other sports areas. The water tanker is large enough to be used as a helipad for two helicopters.. . This property is perfect for investors due to the large area of land the multiple development possibilities. It is also ideal for those seeking a haven of tranquility and privacy, as it takes more than 30 minutes by car to tour the entire estate. In addition, the existing livestock farm can continue.. . We are also builders and we offer information and advice to evaluate the different possibilities of renovation or new construction in this property.. . The taxes corresponding to the purchase and sale, as well as notary and property registration expenses, are not included in the price.. . This Mallorcan possession is a unique gem that combines the charm of tradition with extensive development possibilities, ideal for investors and nature lovers.
…By Annonceur International


This elegant 4-bedroom, 5-bathroom residence offers 450 m² of built space in Artà’s historic center, blending traditional character with modern living. The property features a rooftop terrace complete with a private pool, ideal for enjoying the town’s charming views. A dedicated bodega and parking for two cars enhance convenience and functionality, while a fully equipped kitchen ensures the home is ready for immediate use upon completion. Construction is scheduled to begin soon, allowing buyers to acquire the home fully finished for €1,800,000 plus VAT. Alternatively, the property can be purchased before renovation, including the approved license and project, for €875,000 plus ITP, offering flexibility for those who wish to oversee the transformation themselves. Situated in Artà’s vibrant historic center, the home is just a short walk from the town’s main square, local cafes, artisan shops, and the weekly market. Nearby schools, including the Colegio de Artà, and excellent bus connections make commuting straightforward. Residents also enjoy easy access to nearby beaches and natural parks, combining cultural charm with everyday practicality in one of Mallorca’s most inviting communities.
…By Barnes Mallorca


Located in the sought-after town of Artà, this beautifully renovated Spanish Mediterranean-style detached house presents an outstanding opportunity for buyers seeking a spacious and well-designed home in Mallorca close to the town centre and everyday amenities. Fully renovated in 2026, the property offers a built area of 244 m² on a 154 m² plot, combining contemporary comfort with traditional Mediterranean architectural elements. Its thoughtfully planned layout maximises natural light throughout the interior, creating bright and welcoming living spaces. The residence features four generously sized bedrooms and four bathrooms, providing an ideal balance of comfort, functionality, and privacy for both family life and entertaining guests. High ceilings enhance the sense of space, while wooden details and ceramic flooring contribute warmth and character to the overall design. The outdoor areas have been designed to make the most of Mallorca’s favourable climate. A private swimming pool and an inviting terrace provide excellent spaces for relaxation, outdoor dining, and social gatherings throughout much of the year. The property also benefits from a private garage and convenient access to essential local services, including schools, restaurants, shops, and public transport connections. Artà is one of the most attractive destinations in northeastern Mallorca, appreciated for its authentic Mallorcan character, historic streets, and peaceful atmosphere. Surrounded by rolling countryside and protected natural landscapes, the area enjoys close proximity to some of the island’s most picturesque beaches and coves. Residents benefit from a vibrant selection of cafés, restaurants, cultural attractions, and weekly markets, while maintaining a relaxed lifestyle. This combination of natural beauty, local heritage, and excellent amenities has made Artà a highly desirable location for both permanent living and property investment in Mallorca.
…By Spain Sotheby's International Realty


Each sunrise in this villa is a private spectacle. The deep blue of the Mediterranean accompanies every moment, stretching from Canyamel to Cala Ratjada, with the magic of glimpsing Menorca in the distance on clear days. Located in the exclusive Torre de Canyamel urbanisation, this property redefines luxury, offering a lifestyle where time slows down and everything revolves around wellbeing.With 332 m² of built area, the villa is distributed over three floors, thoughtfully designed to provide maximum privacy, comfort, and spectacular views from every room. Each level features an elegant double bedroom with en-suite bathroom, built-in wardrobes, and air conditioning, creating intimate and refined spaces for relaxation.The heart of the home is its bright open-plan kitchen, seamlessly connected to the dining area and with direct access to a spacious 27 m² terrace. This is where life unfolds: outdoor dining, unforgettable evenings in the barbecue area, and sunsets that look like they have been painted across the sea.The swimming pool, strategically positioned, acts as a private viewpoint over the coastline, offering a sense of peace and exclusivity that is hard to match. In addition, the property features solar panels connected to the pool, combining luxury with energy efficiency.During the cooler months, the cosy living room with fireplace creates a warm and elegant atmosphere, perfect for relaxing.Surrounded by nature, with fruit trees and flowering gardens, the villa ensures privacy and a unique connection to its environment. It also includes private parking.As an exceptional added value, the property holds an ETV rental license, making it not only a dream home but also an excellent investment opportunity.
…By Annonceur International
'%20stroke='%23DDAA3A'%20stroke-width='1.909'%20stroke-linecap='square'%20stroke-linejoin='bevel'/%3e%3c/svg%3e)
Receive by email any new listing that may match your search criteria
Your criteria :
By validating this form, you accept the general conditions of use of Le Figaro Properties.
These agencies offer a selection of luxury properties vente at Son Servera. Feel free to contact them for personalized assistance.
