The agencies at Llucmajor
These agencies offer a selection of luxury properties vente at Llucmajor. Feel free to contact them for personalized assistance.

 English$ USD · m²


Eneida Views offers the perfect combination of modernity, quality, and comfort. The homes feature the finest materials, the highest levels of comfort, and cutting-edge energy efficiency adapted to current needs, so that you can contribute to environmental protection while also reaping the benefits. At Eneida Views, you'll appreciate the careful selection of materials and finishes for the various spaces we've incorporated into the project. Your new villa will maximize the use of multiple orientations and visually connect the interior spaces with the exterior gardens, allowing you to enjoy them in both winter and summer. All homes include a spacious private garden of over 200 m2. To ensure you enjoy natural light in your new home, we've carefully considered the connection between your home and the outdoors, incorporating large windows and spacious areas connected to the open spaces. These areas allow light to flow freely, creating an unobstructed view of the rooms and living spaces. To help you enjoy the island's excellent climate, your living room opens onto a garden that will undoubtedly become one of your favorite spots in your new home, along with the rooftop solarium. With your well-being in mind, the private pool will use saltwater chlorination. This water treatment system doesn't use chemical chlorine, preventing allergies, skin reactions, and eye problems. It also generates no waste, contributing to environmental protection. For maximum comfort, an aerothermal system will be installed for hot water production, along with underfloor heating and ducted air conditioning with two-zone temperature control via thermostats. The kitchen at Eneida Views will be delivered fully furnished with a modern design featuring ample upper and lower cabinets and will include the following equipment: an induction cooktop, a filtration unit, an electric oven and microwave integrated into a column, and a quartz countertop and backsplash. Because we know how much you love coming home and enjoying it, every room in this home has been designed to provide you with exceptional comfort surrounded by top-quality finishes. Eneida Views combines the tranquility of living in an unbeatable natural setting with stunning cliffs and spectacular views, with the convenience of being just 20 minutes from the city of Palma. Your new home is located in a peaceful, well-connected area with all amenities within easy reach. From your new home, you'll have easy access to shopping centers, schools, sports facilities, and supermarkets, and connections to Palma de Mallorca will be quick and convenient via the Ma-19 motorway. Furthermore, the proximity to Palma Airport allows for easy international connections to the rest of Europe. Next to your new home, you'll enjoy a wide range of sporting activities, such as those offered by the Maioris Golf Club, Sitt Tennis & Sport, and the El Arenal Yacht Club. You'll also have easy access to shopping and leisure facilities like the Maioris Shopping Centre, with pharmacies, fashion boutiques, supermarkets, and various bars and restaurants such as the Mhares Sea Club. Other services, such as the CEIP Urbanitzacions de Llucmajor school and the Badía Health Centre, are just minutes from your new home in Eneida. Want to see it for yourself? We look forward to hearing from you. Get in touch for more information, no obligation. Visit our website www.rbconforthouse.com to explore our extensive catalog of available properties. FOLLOW US ON SOCIAL MEDIA: FACEBOOK RBconforthouse INSTAGRAM Rbconforthouse
…By Annonceur International


Nestled in a scenic bay area, this modern residential villa promises an indulgent living experience in a sought-after district. Currently under development with a completion date in 2026, this property spans a generous 280 square meters of built area on a 933 square meter plot. Designed with sophistication in mind, the villa features four bedrooms, three bathrooms, and an open-floor kitchen that leads to a vast living space. High-end finishes are evident in every corner, from the sleek concrete flooring and state-of-the-art smart home features to the central cooling and heating systems. Outdoors, the property boasts a private garden, a rooftop terrace with panoramic views, and a refreshing pool. Additional amenities include an individual garage, ample storage, and a dedicated laundry room. Located just moments away from exquisite golf courses, reputable schools, and essential healthcare services, the villa is ideally positioned for convenience and leisure, making it a perfect family residence or a luxurious second home.
…By Spain Sotheby's International Realty


Just 20 minutes from the airport and within walking distance of the pristine beaches of Es Trenc, this estate of over 26 hectares offers a unique experience of privacy, natural beauty, and Mallorcan authenticity. Hidden among tranquil fields and Mediterranean groves, this centuries-old property, with over a millennium of history, has been carefully restored to preserve its original character while incorporating contemporary finishes and all the comforts of modern living. The main complex, with 1,500 m² of built space, houses 14 spacious suites, each with an en-suite bathroom and private dressing room, many of them with their own terrace and open views of the landscape. Generous spaces, high ceilings, noble materials, and corners steeped in history invite calm and contemplation. In addition, two independent houses offer perfect accommodation for guests, family, or staff, with separate entrances and total autonomy. Outside, a garden designed with Mediterranean sensitivity connects paved courtyards, sunny terraces, and natural shaded areas. The pool, perfectly integrated into the environment, offers an intimate and sheltered resting place. The estate is equipped with central heating, air conditioning, double-glazed windows, an alarm system, its own well water, and connection to the electricity network, ensuring autonomy and comfort in any season. This is much more than a property: it is a place with soul, where the history of the island is breathed from prehistoric and Phoenician vestiges to the living stone of its walls, designed for those who seek something truly exceptional.
…By Spain Sotheby's International Realty


For sale, a distinguished newly built residential villa in the highly sought-after district of Sa Torre, known for its peaceful beauty and accessibility to essential services. This modern and elegant property has a built area of 279 m² and is set on a generous plot of 1060 m². The villa offers four bedrooms, four full bathrooms, and features an interior design that includes an open-plan kitchen with a central island, fitted wardrobes, and a walk-in closet in the master suite. Externally, it stands out for its private garden, spacious terrace, private pool, and individual garage. The predominant orientation towards the north and west ensures exceptional natural lighting throughout the day. Located in the heart of Sa Torre, future owners will enjoy proximity to idyllic beaches, renowned golf courses, as well as top-tier schools and medical centers. A perfect combination of modern comfort and accessibility, ideal for those seeking a home in a serene and distinguished environment.
…By Spain Sotheby's International Realty


Set amid its own private vineyard in the heart of Mallorca, this newly constructed finca is a remarkable blend of modern innovation and timeless Mediterranean elegance. Designed in the signature architectural style of Bastidas, the property offers total privacy, breathtaking panoramic views, and a sustainable lifestyle powered by solar energy and a private well. Completion is just one month away, making this an ideal moment to secure a future-ready countryside retreat. Occupying a generous plot of 15,954 m², the finca features a total built area of 718 m², with 451 m² of thoughtfully designed living space. Every room reflects a harmonious balance of comfort, practicality, and style. The home offers five to six spacious bedrooms — each with its own en-suite bathroom — creating a sense of serene, private luxury. At its core is an open-plan kitchen and living area, complete with two elegant fireplaces that provide year-round warmth and ambiance. Premium features include air conditioning, underfloor heating, and high-speed internet throughout the home. The kitchen will be outfitted with top-of-the-line appliances and refined finishes, with customization options still available to tailor materials to your taste. A spacious garage adds further convenience. Outdoors, a 64 m² swimming pool invites you to relax and enjoy the surrounding natural beauty. The expansive vineyard not only enhances the peaceful atmosphere but also offers potential for wine production or simple enjoyment of the scenic landscape. Located just five minutes from the charming village of Montuïri, this peaceful rural escape is also conveniently close to Palma (30 minutes) and the airport (25 minutes). The area is a haven for nature enthusiasts, offering access to hiking trails, cycling routes, and nearby beaches, along with local cafés, restaurants, and essential services. In the images, you’ll first see the original architectural renders, followed by the latest photos showing the home nearing completion. This is a rare chance to own a beautifully crafted finca that combines rustic charm with modern comfort, ready to welcome you very soon.
…By Barnes Mallorca


This unique finca near Montuïri is located in the peaceful heart of Mallorca and is surrounded by a well-maintained olive grove with around 2,500 productive olive trees. It combines authentic Mallorcan tradition with timeless luxury. Situated on an 80,000 m² plot, just half an hour from Palma and the coast, this finca offers privacy, space, and natural light in the fertile plains of Es Pla, framed by almond trees and ancient stone walls. The main house, traditionally built of stone, is spread over two floors with four bedrooms and an independent study. Elegant lounges, a dining room, and a fully equipped kitchen open onto an atmospheric courtyard with a fountain, while its distinctive thematic rooms give the house a cosmopolitan character. Several terraces, including a rooftop terrace with panoramic views of the finca and olive groves, connect the interior with the exterior — an authentic luxury property in Mallorca. An independent studio or guesthouse with its own kitchen, bedroom, and bathroom provides flexibility for guests or staff. The outdoor area features a spacious pool area with a separate plunge pool, a private pavilion, and a tranquil secret garden, creating the ambiance of a private resort amidst palm trees and Mediterranean vegetation, with stone paths and water features. The centuries-old olive trees represent genuine agricultural value, authenticity, and character, integrated into manicured gardens and natural landscaping that guarantee privacy and space. For investors, there is already a developed architectural project for a second, independent residence of approximately 220 m² with an open living area, two bedrooms, two bathrooms, and its own 35 m² pool — a unique opportunity to expand this authentic Mallorcan finca.
…By Spain Sotheby's International Realty


Located in the peaceful countryside of Mallorca, this recently built estate offers an exquisite combination of the island's traditional charm. Constructed in 2025 with the highest quality materials and designed by renowned Mallorcan architects, the property is a masterpiece of craftsmanship, showcasing exceptional finishes throughout. With a built area of 718 m² on a plot of 15,954 m², the residence provides complete privacy and breathtaking views of the surrounding gardens and mountains. Its south-facing orientation ensures abundant natural light, while five spacious bedrooms, each with ensuite bathrooms and walk-in closets, offer unbeatable comfort. Two fireplaces add warmth and character, complementing the elegant living spaces. The house also features underfloor heating, centralized electronic cooling, solar heating, and complete energy independence supported by a private well and advanced solar panels. The designer kitchen with a central island seamlessly integrates into the spacious living and dining areas with vaulted ceilings, creating a sophisticated and welcoming atmosphere. Outside, a private 65 m² swimming pool, beautifully landscaped gardens, a large sun-drenched terrace, and a charming guest house offer exceptional spaces for relaxation and entertainment. Parking for at least five cars ensures practicality alongside luxury. A highlight is the estate's private vineyard, producing its own wine, a unique feature that enriches the authenticity and exclusivity of this Mallorcan retreat. Located close to essential amenities, schools, shopping, and medical services, the property achieves a perfect balance between seclusion and convenience. This extraordinary estate represents a rare opportunity for those seeking a luxurious family residence or holiday home in the heart of Mallorca, combining refinement, independence, and the timeless elegance of the island's architectural heritage.
…By Spain Sotheby's International Realty


Completed in 2024, this newly built finca in Son Mora Negri near Porreres, combines contemporary mediterranean architecture, privacy, and panoramic countryside views in one of the most peaceful areas of central Mallorca. Set on an elevated plot of approximately 14,206 m², the property offers around 1,016 m² of built space designed to maximise comfort, natural light, and connection with the surrounding landscape. The architecture blends clean modern lines with traditional Mediterranean elements such as exposed wooden beams, natural stone finishes, and expansive floor-to-ceiling windows that seamlessly connect the indoor and outdoor living areas. The main residence features a spacious open-plan living and dining area alongside a designer kitchen with a central island and direct access to large terraces and outdoor entertaining spaces. The finca includes 4 double bedrooms, each with an en suite bathroom and dressing area, creating a functional and comfortable layout for both residents and guests. In addition, a separate guest apartment with an independent entrance, private lounge, and bathroom provides additional flexibility and privacy. The landscaped exterior areas incorporate native Mediterranean vegetation, covered porches, open terraces, a pergola, and a 62 m² saltwater swimming pool positioned to enjoy all-day sunlight and uninterrupted views across the countryside. Additional features include underfloor heating, integrated hot and cold air conditioning, a wood-burning fireplace, Samsung aerothermal system, private legal well, utility and laundry rooms, and a spacious basement garage. Porreres is recognised for its authentic Mallorcan character, tranquil atmosphere, and scenic rural landscapes. Located in the heart of Mallorca, the area offers convenient access to Palma and the airport while maintaining a peaceful environment surrounded by nature, vineyards, and traditional fincas,making it highly sought after for both permanent living and second homes.
…By Spain Sotheby's International Realty


Mediterranean estate perfectly located in a tranquil rural setting, offering exquisite design and panoramic mountain views. Built in 2021 and in impeccable condition, this resale property is situated on a generous plot of 70,000 m², ensuring privacy and ample space. The house, with a built area of 600 m², stands out for its refined architectural style that echoes the rich Mediterranean tradition, complemented by modern amenities. The interior design features wooden beam ceilings, a private bar, a wine cellar, spacious dressing rooms, and a designer kitchen with central island and an open floor plan that invites you to enjoy every space. The spacious living room opens onto a terrace that is the perfect place to enjoy the idyllic climate and majestic mountain views. Externally, the estate boasts a meticulously maintained private garden, a private pool that is a true oasis of freshness, and an individual garage for the convenience of your vehicles. Furthermore, well-being is guaranteed with facilities such as a jacuzzi, sauna, and central oil heating, along with central air conditioning, making it a comfortable residence all year round. Whether you want to enjoy the perfect retreat in the countryside with all modern comforts or are looking for a charming place to raise a family, this house offers the perfect combination of comfort, style, and nature. A true gem in the market that promises to be the setting for many years of happy memories.
…By Spain Sotheby's International Realty


This residence, built in 1890 and completely renovated, combines the charm of classic architecture with the features and comfort of a contemporary home. With a carefully distributed built area of 600 m², the property has three spacious bedrooms, three full bathrooms, and a guest toilet, offering spaces designed to ensure comfort and privacy. Each room has been designed to provide a functional and pleasant residential experience, adapting to the needs of modern life. The building stands on a 350 m² plot that houses a pleasant private garden, an ideal space to enjoy outdoor relaxation or host gatherings in a peaceful environment. Inside, brightness is one of the most notable features thanks to its large windows, which promote the entrance of natural light and create a cozy and balanced atmosphere. The residence also boasts electric central heating and an air conditioning system, ensuring a comfortable temperature year-round. Additionally, it has an individual garage, adding value in terms of convenience and practicality. The property is located in a well-established residential area that offers a peaceful environment and excellent connectivity with main services. Nearby you can find shops, educational centers, restaurants, and green spaces, making this location an ideal choice for those seeking quality of life, privacy, and convenient proximity to all essential services.
…By Spain Sotheby's International Realty


This recently constructed villa in Sa Vinyola offers four bedrooms and five bathrooms across 398 square meters of refined living space. Set on an expansive 47,000 square meter plot, the property provides complete privacy and direct access to the natural landscapes between Sa Ràpita and Campos. The home’s design combines modern comfort with elements of traditional Mallorcan architecture, creating an inviting atmosphere throughout its generous interiors. Outdoor living is centered around a large private pool and terraces that capture sweeping views of the surrounding countryside. The villa includes a three-car garage and ample space for outdoor entertaining or equestrian pursuits. Sa Vinyola is highly convenient for daily living, with easy access to local beaches such as Es Trenc, nearby schools including CEIP Campos, and essential amenities in Campos town. Public transport links are available via regional bus lines, and the property is well-connected by the Ma-19 and Ma-6100 roads. Ideal for those seeking a balance of tranquility and accessibility, this finca presents an opportunity to enjoy the charm of rural Mallorca while remaining close to the coast, local gastronomy, and cultural highlights in the area.
…By Barnes Mallorca


CAMPOS: Recently built modern finca oriented to the southwest with exclusive amenities in a quiet location within a 14,200m² plot. This brand new modern finca is located near Campos, in the southeast of the island of Mallorca. The southwest-oriented finca is situated in a quiet area and offers exclusive amenities, beautiful panoramic views, and good connectivity for first occupancy. Many romantic sandy coves and protected natural areas are easily accessible, as well as the picturesque Santany with its shops, restaurants, and year-round shopping opportunities, as well as the bay of Es Trenc, approximately 10 - 15 minutes by car. The house features a spacious living/dining room on the same level with panoramic floor-to-ceiling windows and doors, providing direct access to the veranda and pool area, an elegantly connected kitchen, four light-filled bedrooms, each with an en-suite bathroom, high-quality built-in wooden wardrobes, integrated LED lighting, and direct access to the terrace and garden/pool area. Additionally, a separate laundry room is available. The use of high-quality materials and light colors, along with high ceilings with beams, create a wonderful atmosphere of well-being throughout the home, inviting relaxation and conviviality. Exclusive features include underfloor heating, integrated air conditioning (hot/cold), floor-to-ceiling aluminum panoramic windows, aluminum sun protection, wooden interior finishes, high ceilings with wooden beams, integrated LED lighting in the bedrooms, modern fittings, and light tiled flooring. Outside, you have access to a heated saltwater infinity pool, tiled in light colors, with stair access, measuring 5 m x 12 m. The light color of the tiles allows the water to appear in magnificent shades of blue reminiscent of the beach. The separate pool house has its own shower and toilet, as well as underfloor heating. The separate garage offers more space than necessary for a vehicle. The finca has a powerful solar system with a modern TESLA storage battery and an additional generator. The finca is connected to the local water supply. Upon request, we will send you the plans and a site plan. Additional information: we specialize in properties for sale in Mallorca. Our selected properties will delight you: with Mallorcan charm, a luxurious ambiance, and Mediterranean character. We provide detailed information on many properties with images, a map, and all useful information regarding location, environment, and leisure. All information is based on data provided by our clients. We do not guarantee the completeness, accuracy, and/or timeliness of the information. The acquisition costs related to purchasing real estate in Spain, such as taxes, notary fees, and registration fees, are the responsibility of the buyer. The real estate agent's commission is the responsibility of the seller.This description has been automatically translated from French.
…By Tsp Immobilien International


This newly built property located near the beaches of Es Trenc and Sa Rapita, natural paradises of incredible beauty, combines Mediterranean design, spaciousness, and a rural setting, with a south-southwest orientation that ensures excellent light throughout the day. The property is developed over two levels and offers six generously sized bedrooms, all with en-suite bathrooms, in addition to a guest toilet that provides additional functionality for residents and visitors. The day area is organized around a high-end kitchen equipped with Miele appliances, openly connected to a living-dining room of approximately 100 m², designed as a central, spacious, comfortable, and versatile space for everyday life and entertainment. Outside, the property is integrated into a carefully designed Mediterranean-inspired garden, which provides privacy and visual continuity with the landscape. The leisure area includes an independent poolhouse of 82 m², a private gym, Finnish sauna with shower area and toilet, as well as a garage with capacity for two vehicles, an electric car charging point, and additional outdoor parking space, ensuring comfort and practicality in daily life. The location in Campos, in the south of Mallorca, stands out for its peaceful character and well-preserved rural environment, where open landscapes and Mallorcan authenticity prevail. A short distance away are some of the most appreciated beaches on the island, like Es Trenc or Es Carbó, as well as a local offering of dining, basic services, and natural routes. This combination allows for a relaxed lifestyle without sacrificing connections to other areas of interest on the island.
…By Spain Sotheby's International Realty


In the heart of the Mediterranean landscape of southern Mallorca, this exceptional brand-new estate represents a unique blend of privacy, design, and sophistication. Accessible via a private road and surrounded by native nature, the property is part of an exclusive set of only five residences, designed to harmoniously integrate into their surroundings and offer a lifestyle of absolute tranquility. Designed for those who value open spaces, natural light, and a connection with the outdoors, the home comes fully completed and ready to enjoy. The heart of the residence is a spectacular living area of over 100 m² that integrates living room, dining room, and kitchen in an elegant open concept. Large windows connect this space with the spacious terraces, allowing the interior and exterior to merge into a fully Mediterranean living experience. The property houses four carefully designed bedrooms, including two magnificent master suites that offer exceptional privacy and comfort. Each bedroom has its own en-suite bathroom, complemented by a courtesy guest toilet. The main entrance, articulated around a refined patio of natural stone, leads to two independent wings that provide architectural balance and an ideal layout for both family living and hosting guests. The exteriors have been conceived as a true wellness retreat. The elegant pool area is complemented by an outdoor summer kitchen and an exclusive wellness space equipped with a gym, sauna, and shower bathroom, creating a perfect environment for relaxation and personal care throughout the year. One of the most unique elements of the estate is its own vineyard of Merlot and Sauvignon varieties, producing approximately 1,200 bottles annually. An exceptional privilege that allows for a private wine experience.
…By Spain Sotheby's International Realty


Single-storey brand new estate in Sa Ràpita, Campos The property is located in a natural environment, ideal for those seeking tranquility and privacy in Mallorca. With four bedrooms and four bathrooms, the house is designed with high-quality materials that offer comfort and functionality. The interior stands out for its stone floors and large wooden climalit windows, which provide unobstructed views of the landscape and mountains. The custom-made kitchen, manufactured in Mallorca, is equipped with appliances from renowned brands such as Bora and Siemens, and lined with traditional Huguet tiles, recognized on the island. The exterior of the estate includes a well-kept garden, a 36 m² pool, and a garage for one car, as well as outdoor parking with space for several vehicles. The rustic-type plot is surrounded by non-buildable land, ensuring greater privacy for its residents. Located in Sa Ràpita, near Campos, the property offers quick access to nearby beaches, such as Es Trenc, one of the most popular in Mallorca, ideal for enjoying the sea and sun. The estate is connected by a 1.5 km bike lane that leads directly to Sa Ràpita beach, allowing residents to enjoy the coastal landscape on their way to the sea. The area is quiet, with only six neighbors, ensuring a relaxed and comfortable atmosphere.
…By Spain Sotheby's International Realty


This well-maintained townhouse enjoys a privileged frontline position in Sa Ràpita, offering impressive views across the Mediterranean, the harbour, Colònia de Sant Jordi and as far as the island of Cabrera.The property features three bedrooms, two bathrooms and an additional guest toilet. The open-plan living and dining area with integrated kitchen creates a spacious and welcoming atmosphere and connects directly with the sea-facing terrace – a wonderful place to enjoy the Mediterranean setting and uninterrupted views over the water.A second covered terrace is located at the rear of the property. Sheltered and comfortable, this outdoor area can also be enjoyed during the cooler months of the year.A particular feature of the house is its two separate living rooms and two fireplaces, providing different living areas and a warm atmosphere throughout the property. One of the living rooms is directly adjacent to the roof terrace, which offers another beautiful panoramic outlook across the coastline and the sea.A separate laundry room and practical storage room complete the layout.Its exceptional frontline location, combined with several outdoor areas and generous living spaces, makes this townhouse a special Mediterranean home in one of the most sought-after coastal locations in the south of Mallorca.
…By Annonceur International

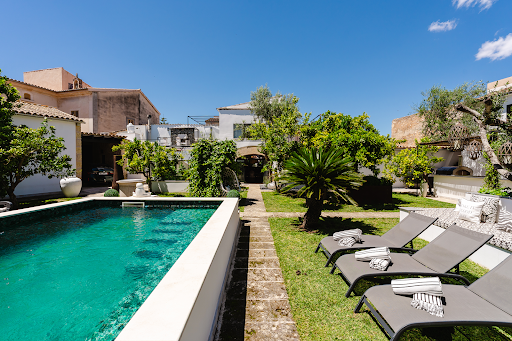


Located in the heart of Sencelles, just 25 minutes from Palma, this historic private palace from the early 20th century represents a unique opportunity to acquire a property of great architectural value in one of the most authentic and tranquil areas of Mallorca's interior. The property offers approximately 1,821 m² of constructed space spread over three floors, along with spacious terraces of around 130 m² and a private garden with a pool on a plot of 1,243 m². Its rooms are notable for ceilings up to 4.5 meters high, large reception rooms, and numerous original elements carefully preserved, which bring Mediterranean character and elegance to each space. The residence was completely renovated in 2022, incorporating updated electrical and plumbing installations, roof insulation, and solar panels, while maintaining the building's historical essence. It also features underfloor heating, integrated air conditioning, Sonos sound system, and contemporary kitchens and bathrooms designed to ensure comfort and functionality. It consists of a main residence and two independent guest houses, totaling 9 bedrooms and 9 bathrooms. Its facilities include a gym, hammam, wine cellar, ballroom, two bars, and various indoor and outdoor social areas. The panoramic terrace offers open views of the Sierra de Tramuntana, while the garden features an outdoor kitchen, barbecue, and a 7 x 5-meter pool. Additionally, there is a garage accommodating 11 vehicles. Sencelles is one of the most charming villages in the interior of Mallorca, appreciated for its peaceful atmosphere, traditional character, and natural surroundings. Surrounded by fields and vineyards, it offers excellent connections to Palma and the airport, making it an ideal location for both a permanent residence and a second home.
…By Spain Sotheby's International Realty


This elegant villa of contemporary architecture, conceived under a cubist language and pure lines, is designed as a sober and bright piece in perfect harmony with its surroundings. South facing, the property has been designed to maximise the entry of natural light throughout the day, reinforcing its minimalist character and the feeling of spaciousness in each room.The house is distributed over two floors and a spectacular panoramic solarium. On the ground floor, a large open space articulates the living room, dining room and kitchen in visual continuity with the exterior, creating a serene and functional atmosphere. On this same level are two of the four bedrooms, ideal as a guest suite, office or alternative master bedroom. Large floor-to-ceiling windows connect the interior with the outdoor area, where a well-kept private pool and a parking area are integrated within the same plot, resolved with discretion and aesthetic coherence.The ground floor houses two additional bedrooms, conceived under the same refined and contemporary aesthetic, with a distribution that balances privacy, comfort and luminosity. From here you can access the solarium, one of the most unique spaces of the property: an elevated terrace with panoramic views open to the bay of Palma and the skyline of the city, a privileged setting for both relaxation and entertainment.The property is offered as a result of a comprehensive refurbishment currently in the administrative phase. The project was presented at the beginning of 2025 and is awaiting the granting of the building license by the city council. Once granted, the start of the reform will be immediate, with an estimated duration of approximately ten months until its completion.The acquisition is carried out under the 'turnkey' modality, including the complete execution of the renovation according to the project and the renderings presented, guaranteeing a final result consistent with the architectural proposal and the most demanding contemporary standards.
…By Annonceur International


Located in the heart of Sineu, just steps from its emblematic main square, this fully renovated townhouse represents a perfect blend of Mallorcan architectural tradition and contemporary comfort. Built in 1900 and entirely refurbished in 2025, the property has been carefully restored, respecting its original essence while incorporating modern materials and finishes that enhance its character and functionality. Situated on a quiet street, surrounded by historic buildings and mature vegetation, it offers a serene and authentic environment. The property is distributed over three levels and features approximately 400 m² of living space. On the main floor, there is a spacious open-concept living-dining room with a fireplace and direct access to the patio, creating a seamless connection between indoor and outdoor spaces. This level is completed by a modern kitchen, a spacious laundry room, and a guest toilet, designed for comfort and practicality. On the upper floors, there are three spacious en-suite bedrooms, with the possibility of arranging an additional fourth bedroom. The private terraces create pleasant relaxation spaces, while the upper terrace offers unobstructed views of the urban surroundings. Outside, the private pool, the landscaped area, and the outdoor living space make the property an ideal place to enjoy the Mediterranean climate. Sineu is one of the most traditional villages of Mallorca, known for its weekly market, historical heritage, and excellent location in the center of the island, allowing easy access to Palma de Mallorca, northern beaches, and various points of interest on the island.
…By Spain Sotheby's International Realty


This newly constructed three-level townhouse offers 314 m² of refined interior space on a 457 m² plot, positioned in the heart of Santa Maria del Camí. Known for its blend of historic charm and modern convenience, the village is home to traditional townhouses, fincas, and boutique-style properties. Just a short walk from the central square, weekly market, and popular spots like Café Esment or Restaurant Cellar Sa Sini, this location provides an authentic village atmosphere while remaining well connected to Palma by train and road. The residence features three bedrooms and four bathrooms across a dynamic split-level layout. A bright, open-plan living and dining area with integrated kitchen sets the tone on the main floor, complemented by a stylish indoor swimming pool and a lush, private patio. Warm materials and minimalist lines reflect a contemporary interpretation of Mallorcan architecture, executed with sustainable construction methods including brick, concrete block, and aerated concrete. Heating options include gas, electric, and underfloor systems, tailored for year-round comfort. Outdoor living is equally generous, with a spacious terrace and summer kitchen ideal for entertaining. The first floor hosts the sleeping quarters, including a master bedroom with a private balcony and open mountain views. A top-level living room with fireplace leads to a large rooftop terrace overlooking the Tramuntana range. Additional amenities include a private garage, centralized hot water system, and high-efficiency fixtures. The home faces multiple orientations—north, south, southwest, and northwest—allowing for optimal natural light and ventilation throughout the day. Positioned in one of Santa Maria’s quieter residential pockets yet within walking distance to all essentials, this home offers a rare blend of tranquility, accessibility, and contemporary design in a vibrant village setting.
…By Barnes Mallorca


En el idílico barrio de Santa María del Camí, en el corazón de la isla de Mallorca, se encuentra esta distinguida finca mediterránea. La propiedad, una nueva construcción programada para su finalización a mediados de 2025 , ofrece un estilo arquitectónico encantador que se integra armoniosamente con el entorno natural. La tranquila posición de la finca y sus impresionantes vistas a las montañas proporcionan un escenario sereno y privado para disfrutar de la vida en esta singular residencia. La distribución de esta finca de dos plantas comprende cinco dormitorios, cada uno con su propio baño, y un aseo adicional. Los materiales de alta calidad, las vigas vistas y el techo abovedado aportan elegancia a cada rincón. El diseño se complementa con una cocina completamente equipada, un home cinema para el entretenimiento y un sistema de calefacción por suelo radiante , aire acondicionado centralizado y chimenea para el confort durante todo el año. El exterior de la propiedad cuenta con un exquisito jardín, una chimenea exterior, una cocina al aire libre, una pérgola y una amplia piscina, creando un espacio perfecto para la relajación y la hospitalidad. La finca se sitúa en una ubicación privilegiada, en el centro de la isla, brindando fácil acceso a las atracciones locales y proporcionando una experiencia de vida exclusiva. Con garaje para cuatro coches y un porche adicional para otros cuatro, esta propiedad ofrece comodidades de lujo y un estilo de vida sofisticado en el corazón de Mallorca.
…By Spain Sotheby's International Realty


This magnificent newly built country house is located in the charming Mallorcan town of Santa Maria del Camí, a village with lots of character and all necessary services. The city of Palma and the airport are just a few minutes' drive away. The property sits on a large plot of approximately 15,000 m² and stands out for its contemporary architecture, elegant design, and great functionality. On the ground floor, we find a spacious living-dining room with large windows that flood the spaces with natural light, along with a modern kitchen fully furnished and equipped with high-end appliances. This floor also has four bright double bedrooms, each with its en-suite bathroom, a guest toilet, and a versatile room ideal for an office, gym, or game room. On the first floor is the master suite, which features its own bathroom and a private balcony with beautiful views of the natural surroundings. The basement houses a large garage, a wine cellar, technical rooms, and storage. Outside, the covered terraces harmoniously connect the house with the landscaped garden, where there is a large swimming pool surrounded by a spacious sun terrace, the perfect place to relax or enjoy the company of family and friends. Extras include air conditioning, underfloor heating, and fiber optic connection. In short, a high-level property with top-quality materials, situated in a privileged location, that wins over with its design and comfort.
…By Spain Sotheby's International Realty


This newly constructed townhouse offers 280 m² of refined living space spread over three levels, set on a total plot of 414 m² in the charming village of Santa Maria del Camí. The property features three bedrooms and four bathrooms, providing comfortable accommodation along with spacious common areas including a combined living, dining, and kitchen space designed for modern living. A highlight is the swimming pool and a private garden of 55 m² that opens directly from the ground floor, creating an inviting connection between the interior and the outdoors. The home incorporates high-quality materials such as brick, concrete block, and dimension stone, ensuring durability and aesthetic appeal. Large metal-framed glass doors and high ceilings amplify natural light, while heating options include gas, electric, and heat pumps for efficient climate control. The property is further enhanced by a balcony, a terrace, and a rooftop living area of 50 m², all offering panoramic views over the Tramuntana mountains. The master bedroom benefits from a private balcony, adding to the overall sense of privacy and tranquility. Located on a quiet street, the townhouse is within easy walking distance of Santa Maria del Camí’s lively center, known for its local markets, cafés, and traditional restaurants offering authentic Mallorcan cuisine. The village combines a peaceful atmosphere with a vibrant community spirit. Architecture in the area reflects a mix of traditional Mallorcan style and contemporary designs, contributing to a balanced environment that appeals to families and professionals alike. Santa Maria del Camí offers convenient transport links, with bus routes connecting to Palma and neighboring towns, making daily commuting straightforward. The village’s amenities include schools, sports facilities, and green spaces, providing a well-rounded lifestyle just minutes from the beach and countryside. This townhouse is an ideal choice for those seeking a blend of modern comfort and local charm.
…By Barnes Mallorca


Located in Mallorca, this contemporary villa for sale combines spaciousness, modern design, and exceptional sea and mountain views. The property features 491 m² built on a 935 m² plot and offers five bedrooms and four bathrooms, providing spacious and comfortable areas for both family living and extended stays on the island. Its layout has been designed to maximize natural light and connection with the surroundings. Outside, the home includes a private pool, manicured gardens, and a large terrace offering panoramic views of the Mallorcan landscape. These spaces provide a pleasant environment to relax and enjoy the Mediterranean climate for much of the year. The interior features a careful selection of materials and finishes, with an elegant kitchen equipped with a central island and pantry, as well as a dressing room, wooden floors, and garage. The combination of functionality and contemporary design adds character and comfort to each room. Its location, near Palma de Mallorca, provides easy access to a wide range of services and leisure options. The area stands out for its proximity to schools, restaurants, shopping centers, and main communication routes, while offering a peaceful residential setting. The proximity to Palma allows enjoyment of its cultural, gastronomic, and commercial offerings, as well as connections to the airport and other parts of the island.
…By Spain Sotheby's International Realty


This newly built estate combines contemporary Mediterranean architecture with traditional Mallorcan elements in a privileged natural setting between Bunyola and Santa María. Designed by a renowned architect, the property sits on a private 23,000 m² plot and offers a careful connection between indoor and outdoor spaces. The house features 362 m² of built area, including a lower level of 95 m², four en-suite bedrooms, one of which is located on the ground floor, and spacious living areas open through floor-to-ceiling windows onto 114 m² terraces. The architecture incorporates natural materials such as handcrafted stone and stone pavements, combined with modern facilities including underfloor heating and ducted air conditioning. A 35 m² infinity pool completes the outdoor spaces. The lower level includes a laundry room, storage room, cisterns, and a multipurpose room that can be used as a gym, cinema, or lounge area. The estate also includes a barbecue area, fireplace, and covered parking for four vehicles under a pergola. There is also the possibility of acquiring planting rights for a one-hectare vineyard. Construction completion is expected by the end of 2027. The property is situated between Bunyola and Santa María del Camí, in the heart of Mallorca, an area known for its mountain landscapes, rural estates, and vineyards. Its proximity to Palma, about 20 minutes away, and to renowned international schools makes it possible to combine tranquility and privacy with excellent access to the island’s services.
…By Spain Sotheby's International Realty
'%20stroke='%23DDAA3A'%20stroke-width='1.909'%20stroke-linecap='square'%20stroke-linejoin='bevel'/%3e%3c/svg%3e)
Receive by email any new listing that may match your search criteria
Your criteria :
By validating this form, you accept the general conditions of use of Le Figaro Properties.
These agencies offer a selection of luxury properties vente at Llucmajor. Feel free to contact them for personalized assistance.


