The agencies at Banyalbufar
These agencies offer a selection of luxury properties vente at Banyalbufar. Feel free to contact them for personalized assistance.

 English$ USD · m²


This exclusive seafront estate is located upon the lowest terraces of the highly-sought after village of Banyalbufar. Situated in an area of outstanding natural beauty, it boasts amazing 360 degree views of the sea, village, Tramuntana coastline, and mountains above. The main garden is surrounded by charming, traditional dry stone walls, affording you the ultimate privacy while you enjoy the unobstructed sea and mountain views and breathtaking sunsets over the crystal-clear waters of the Mediterranean.The plot comprises 11,000m2 of land and 350m2 of built area. The built area is divided into a main house and a guest house (casita). The main house has 4 bedrooms - the upper floor consists of 3 large bedrooms and 2 en suite bathrooms, while on the ground floor you will find a spacious open floor plan living and dining room, a single bedroom with en suite bathroom, and a modern kitchen with windows overlooking the sea. The charming traditional stone-walled guest house has an additional 2 bedrooms (one with an en suite half bath) and a large living room with an additional bathroom downstairs.This tranquil property has over 100 meters of seafront, as well as its own direct access to the sea, a small, almost private beach and with it's own fully functioning boathouse with ramp for a 6-meter boat. Access to the sea doesn’t end there - take the side door out of the property to access a convenient, direct path leading you to the local beaches.The mountain-side of the property features numerous historic stone-walled flat terraces with a vineyard, which used to produce Malvasia wine for the finca. This agricultural use is made possible by 4 large estanques (open water tanks).This private estate also has underfloor heating, fiber optics, air conditioning, a 2-car garage, and 2 outdoor parking spots.For the first time ever, this beachfront estate is now being marketed after being in the same family for 60 years. This is a very rare opportunity to enjoy a unique and unmatched property situated in a Unesco World Heritage area.
…By Annonceur International


This exceptional villa of classic Mediterranean style evokes the villas of Ancient Greece. Located in one of the less developed coastal residential areas, Banyalbufar still maintains the authentic Mallorcan and Mediterranean charm that has been lost in other coastal areas. This property, built in 1975 and meticulously maintained, stands out for its unbeatable location facing the sea, offering panoramic views of the ocean that still capture the essence of the past. The villa, with a built area of 688 m² and located on a plot of 11,000 m², has six bedrooms and four bathrooms. Among its numerous features, it highlights a private garden, a spacious terrace perfect for enjoying sunsets, a private pool, and direct access to the sea, providing a unique and private atmosphere. The interior of the house combines traditional elements with modern comforts. The wooden beam ceilings and the large central island in the kitchen offer a rustic and cozy atmosphere, while central air conditioning systems and geothermal heating ensure comfort throughout the year. Security is not a concern thanks to its modern security system and the inclusion of an individual garage with space for four vehicles. In addition to its impressive interior and exterior features, this property is ideal for sea and sunset enthusiasts, as well as for those passionate about sailing, wine, and outdoor mountain activities. The villa is just minutes away from exclusive restaurants, yacht clubs, and prestigious wineries. The location could not be more ideal, situated in a serene and peaceful place but within a short distance of essential services. Families will appreciate the proximity to prestigious educational institutions, while the proximity to quality parks and hospitals ensures unparalleled comfort for all residents. This property is not just a home, it is a luxury lifestyle in one of the most beautiful environments. It is a unique opportunity for those seeking exclusivity, privacy, and access to the best cultural and leisure offerings in the region.
…By Spain Sotheby's International Realty


This lovely finca is located in the beautiful mountains of Banyalbufar. It has an ample view to the sea with a large extent of land and its surrounded by a beautiful forest and great pond. Access to the property is very good.The main house is built on one level and it is comprised of 4 bedrooms and 2 bathrooms. Living- dining room area with chimney and kitchen. The property has a very large terrace with fantastic views to the sea and partial views to the village of Banyalbufar. The property has 28.000 square meters and in it, it has planted fruit trees, various types of trees and a great variety of plants. Large pond that it is filled from the fountain of the village located in the mountains.
…By Annonceur International


Nestled in the picturesque village of Estellencs, this exceptional mansion boasts breathtaking panoramic views of the Mediterranean Sea and the majestic Tramuntana mountains. Situated on Mallorca’s sought-after west coast, this expansive estate offers a rare opportunity for transformation into a luxurious residence, boutique guesthouse, or private retreat. Spanning 843 square meters of constructed area, with 659 square meters of living space, the mansion provides ample room for sophisticated living. Currently awaiting renovation, it presents an unparalleled canvas for creating a bespoke home that seamlessly blends modern elegance with timeless Mediterranean charm. Featuring 10 spacious bedrooms and three bathrooms, the layout can be customized to maximize natural light and showcase the stunning surrounding landscapes. Set on an extensive 35,000-square-meter plot, the estate is enveloped by lush nature, including mature olive trees that enhance its authentic Mallorcan character. The presence of an original olive press offers a unique opportunity to revive traditional olive oil production, adding historical and agricultural significance to the property. For equestrian enthusiasts, the estate includes stables with the potential to develop a private equestrian facility. Additionally, a tranquil water pond enhances the serene atmosphere, offering a peaceful retreat amidst nature’s splendor. This mansion in Estellencs is an ideal investment for those seeking a prestigious property with exceptional renovation potential in one of Mallorca’s most enchanting locations. With the right vision, this estate can be transformed into an exquisite sanctuary that harmonizes luxury, history, and natural beauty. Experience an unparalleled lifestyle immersed in the stunning landscapes of the Tramuntana mountains and the Mediterranean, all while enjoying the timeless charm of one of the island’s most idyllic villages.
…By Spain Sotheby's International Realty


Located in the heart of the Sierra de Tramuntana, this remarkable estate offers daily sunsets that transform into unforgettable works of art. Its elevated position above the charming village of Estellencs, which can be reached in less than 10 minutes, ensures maximum privacy and exclusivity, making it one of the most iconic properties in the area. With over 3 million m², the estate is a harmonious blend of lush olive groves, carob trees, pines, oaks, and orchards, enhancing its grandeur and exceptional location with panoramic and uninterrupted views of the surrounding natural beauty. The central point of the property is an imposing main house, built around a traditional sa clastra central courtyard. With over 1,500 m² of built area distributed over three main floors and additional upper and lower levels, the distribution reflects its historical legacy: Ground floor: 560 m², First floor: 560 m², Second floor: 400 m², Third floor: 120 m², Basement: 100 m² The architecture is a testament to its legendary past, from the defensive tower and noble blazons that adorn the facade to the authentic interiors waiting for visionary renovation. Historically significant, the estate once served as a coastal surveillance point after the conquest of Mallorca, with its Lord appointed by royal decree to maintain two horses and knights for defense. Adding to its appeal, the historic Royal Road that links Estellencs with Puigpunyent passes nearby. This property is not only a reflection of Mallorca's rich history, but also a unique and unrepeatable treasure, a true challenge for those seeking to restore its timeless magnificence.
…By Spain Sotheby's International Realty


A home that feels entirely removed from the world below. High above Mallorca’s northwestern coastline, this exceptional residence opens onto uninterrupted sea views, dramatic horizons and extraordinary sunsets — a setting defined by privacy, light and a rare sense of elevation. Extending across approximately 986 m², the villa offers five beautifully appointed bedroom suites. The principal suite is conceived as a private retreat, complete with its own sauna and far-reaching views across the Mediterranean. Generous living spaces form the heart of the home, with a fireplace, elegant dining area and open-plan kitchen designed for both intimate moments and effortless entertaining. A temperature-controlled wine cellar, staff accommodation, extensive storage and a garage for at least four cars complete the residence. Outside, a sweeping pool, expansive terraces and a fully equipped summer kitchen create a natural setting for long lunches, quiet afternoons and evenings shaped by the changing colours of the sky. One wing currently accommodates a distinguished two-level office, allowing work and private life to coexist with complete separation. Finished with noble materials and exceptional attention to detail, this is a residence of remarkable presence and discretion. Further information, imagery and private viewings are available by personal request. air-conditioning Balcony Basement Garage Garden Patio Sea view Security Pool Terrace Fireplace Built in wardrobe Gym Mountain view Open view Sauna Set within the Serra de Tramuntana, Valldemossa is one of Mallorca’s most distinctive mountain villages — a place where history, culture and landscape are deeply intertwined. Around 30 minutes from Palma, the village is known for its stone architecture, cobbled streets, artisan traditions and intimate village centre, where cafés, restaurants, patisseries and independent shops create a refined yet authentic rhythm of life. At its heart stands the Royal Carthusian Monastery, originally built as a royal residence for King Sancho I of Mallorca. Its cloisters, gardens, historic pharmacy and collections reflect centuries of cultural history. The monastery is also closely associated with Frédéric Chopin and George Sand, who stayed here during the winter of 1838–1839, leaving an enduring artistic legacy celebrated each year through the Chopin Festival. Valldemossa’s setting within the UNESCO-listed Tramuntana landscape gives it a powerful connection to nature, with hiking, cycling and mountain routes surrounding the village. The port of Valldemossa, with its small harbour and pebble beach, offers a quieter connection to the sea. For discerning buyers, Valldemossa offers something increasingly rare: authenticity, cultural depth, privacy and an exceptional sense of place. Valldemossa — where Mallorca’s heritage meets the mountains.
…By Private Hideaway Slu


Can Binimelis is a historic Mallorcan finca from the 19th century that combines traditional Mallorcan architecture with Italian influences, spacious areas, and contemporary comfort. Only 20 minutes to the airport. The location in Son Roca also impresses with excellent infrastructure. A supermarket as well as international schools (Green Valley International School, Raoul Wallenberg School). The property retains original architectural elements, such as high ceilings with exposed beams and arched windows, as well as open areas with panoramic views of the Bay of Palma and the Cathedral. Surrounded by Mediterranean gardens, the finca features a curved pool next to an old ficus, extensive lawns, palm trees, and terraced gardens with citrus, olive, and fig trees. A private tennis court completes the outdoor facilities. The house is distributed over two floors and a basement with separate access. The main floor houses the master bedroom with en-suite bathroom, several additional bedrooms, a spacious living room with connection to the terrace, and an integrated kitchen. The upper floor comprises a studio, a private terrace, a separate kitchen, and another bedroom with en-suite bathroom. The basement features an independent living area with its own terrace. Between 2012 and 2014, a team of architects from northern Italy conducted a careful renovation that preserved the historic character of the finca and adapted it to current needs. The location on Mallorca allows for enjoying a peaceful living environment and privileged views over Palma, with the capital, its cultural, gastronomic, and commercial offerings, as well as connections to the rest of the island, within easy reach. The proximity to the bay and to emblematic places like the Cathedral and Castell de Bellver enhances the appeal of this property.
…By Spain Sotheby's International Realty


Nestled between the picturesque Cala Vinyas and Sol de Mallorca, this remarkable new construction project is situated on a generous 1,287 square metre plot in one of Mallorca's most sought-after locations. Offering exceptional proximity to world-class golf courses, the marinas of Port Adriano and Puerto Portals, and excellent motorway connections, this property combines luxury and convenience in an unparalleled way.The project is designed as a single-family home spanning two levels, with a total of 5 spacious bedrooms and 5 stylish bathrooms. The open-plan living and dining areas promise an expansive, contemporary space perfect for both relaxation and entertaining, all while enjoying breathtaking panoramic sea views.The highlight of this residence is its modern architecture, featuring a generous window front that not only maximizes the views but also creates a bright, airy atmosphere throughout the home. With high-end finishes and a thoughtfully designed layout, the villa will offer the utmost in comfort and sophistication.This project is being offered as a customizable basic plan, allowing you the flexibility to tailor the design to your personal preferences. Whether you're looking for a dream home or a lucrative investment, this is the ideal canvas to create a truly exceptional residence.Alternatively, for those who prefer to design their own project, the plot alone is available for purchase at €1.1 million, offering an outstanding opportunity to secure one of Mallorca’s most desirable locations for future development.If you would like any further information, do not hesitate to contact one of our sales agents.
…By Annonceur International


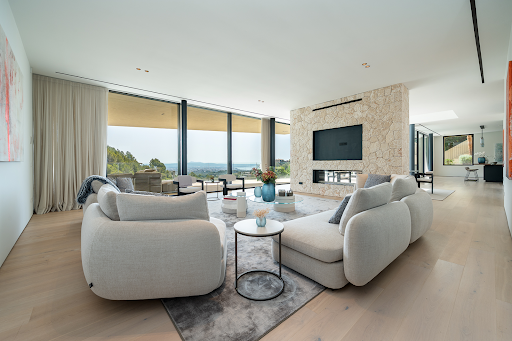
This villa is located in Son Vida, the most prestigious and sought-after residential area of Palma de Mallorca, offering a combination of contemporary architecture, spaciousness, and spectacular panoramic views of the city skyline, the Cathedral, Bellver Castle, and Palma Bay. Designed by a renowned architect, the property sits on a 2,095 m² plot and features 834 m² of constructed space, conceived to offer open, bright spaces perfectly connected with the exterior. The high ceilings, floor-to-ceiling windows, and careful selection of materials, such as natural stone and parquet, provide an elegant and timeless aesthetic. The open concept living-dining area, centered around a gas fireplace, extends to a spacious terrace that runs along the entire main facade, promoting perfect integration between indoor and outdoor spaces. The residence houses five bedrooms with sea views, including a spacious master suite with a walk-in closet and large windows facing Palma Bay. The designer kitchen, complemented by a separate service kitchen, meets the highest standards of functionality and quality. On the lower floor are the wellness areas, featuring a private gym, sauna, and an impressive 20-meter infinity pool accompanied by an expansive sun terrace. Additionally, a separate guest apartment ensures privacy and comfort. The property includes a comprehensive KNX home automation system, underfloor heating via heat pump, air conditioning, an elevator with access to all floors, a garage for two vehicles, and an alarm and surveillance system. The rooftop terrace offers a privileged view of Palma Bay. The home is delivered fully furnished, ready to move into.
…By Spain Sotheby's International Realty


Large estate in Son Vida offering panoramic views of the Bay of Palma, including the city, cathedral, port, and sea, with exceptional privacy in a prestigious residential development over the golf course. Designed as a private complex, the property features multiple independent but connected living areas, providing remarkable flexibility for family life, guests, and professional use. The main residence is complemented by guest accommodations, extensive service areas, gym facilities, offices, and meeting rooms. Three elevators effortlessly connect the different levels of the property, ensuring comfort and accessibility at all times. In total, the property offers 15 bedrooms, 14 bathrooms, and 5 additional guest toilets, reflecting the exceptional scale and comfort of the residence. A guest wing includes three large bedrooms with en-suite bathrooms, with more en-suite accommodations spread throughout the property. Lifestyle amenities are extensive, including six kitchens with a large main kitchen, a heated pool, and a private sports field with grass. The flat and well-maintained garden is a rare feature in this elevated setting, enhancing both usability and outdoor living. Security and convenience are fully prioritized, with a gated entrance, 24/7 surveillance, and both covered and outdoor parking facilities. Despite its privacy, the property is just minutes from the center of Palma, international schools, hospitals, and key services, with several nearby golf courses, offering an exceptional lifestyle that combines privacy, convenience, and leisure. *Some of the images presented have been generated with artificial intelligence and are indicative representations. Their content does not constitute a contract, part of a contract, or a guarantee.
…By Spain Sotheby's International Realty


This newly built villa in Son Vida is located in a privileged hillside position with a breathtaking view of Palma and the sea. The property is situated on a plot of approximately 2,230 m² and offers unobstructed views of green areas, the city of Palma, and the cathedral. With a constructed area of approximately 770 m², the house features contemporary design, high-quality materials, and a layout that combines spaciousness, natural light, and functionality. The access to the villa leads directly into a double garage, from which the main level is conveniently reachable via elevator or stairs. In this area, there is a generous, light-filled living and dining area, a modern kitchen, an elegant fireplace, and a separate study. The main level seamlessly connects with the outdoor area via spacious terraces and a pool area of approximately 55 m². This layout allows for optimal enjoyment of the Mediterranean climate and creates a pleasant transition between indoor and outdoor spaces. On the lower level, there are six bedrooms, all with en-suite bathrooms and direct access to the garden. The basement additionally features a spacious multifunctional room that can easily be designed as a home cinema, gym, or entertainment area, as well as another bathroom. Son Vida is one of the most established and sought-after residential areas in Palma. The area is characterized by its peaceful surroundings, security, proximity to golf courses, international schools, services, restaurants, and quick access to downtown Palma, the airport, and the coast.
…By Spain Sotheby's International Realty


This beautifully restored townhouse combines timeless charm with modern luxury and will be completely renovated by the end of 2024. The property offers a total living space of 132 sqm plus a 26 sqm terrace, the house is carefully designed to combine comfort and elegance. The ground floor features two spacious bedrooms, one of them with its own private patio, and an impressive master suite complete with a large bathroom that includes both a bathtub and a walk-in shower, as well as a generous walk-in closet. At the front of the house, there is an additional bedroom with an en-suite bathroom, perfect for guests or a home office. On the upper floor, the first floor opens up to a bright open-plan living and dining area that creates a perfect space for entertainment or relaxation. The kitchen will be custom-built with solid oak and equipped with state-of-the-art GAGGENAU appliances, combining traditional craftsmanship with modern convenience. Outdoor spaces include a balcony at the front of the house and a private rooftop terrace with panoramic views of the sea and the iconic church of Santa Catalina, ideal for enjoying sunsets or peaceful moments overlooking the city. Located in Es Jonquet, a peaceful and historic enclave within the vibrant district of Santa Catalina, this house offers a rare tranquility in the heart of Palma. With only around 50 homes and limited access to public traffic, Es Jonquet is a unique oasis that combines heritage, privacy, and proximity to the city's best restaurants, markets, and waterfront promenades.
…By Spain Sotheby's International Realty


The most modern technology meets exceptional architecture! Helipad and High-End Luxury Exceptional LUXURY VILLA in Son Vida with views over Palma and the Mediterranean with Helipad The main building impresses with its generous layout over three levels. On the upper floor, there is an exclusive master suite with a private bathroom, walk-in closet, and direct access to the terrace; complemented by three additional bedrooms, each with its own bathroom. On the middle floor, an elegantly decorated living room, an open kitchen area with show-cooking zone, an elegant dining room, and a cozy TV room invite you to stay. The adjacent pool offers a sun terrace, comfortable Balinese beds, and stunning sea views. The outdoor pool has an automated cover system to convert it into a helipad when needed. In addition, there is a home automation and security system throughout the villa. In the basement awaits you a luxurious spa that includes an indoor pool, sauna, gym, and massage room, as well as a separate staff apartment. The guest house is connected to the main building by a hallway and includes additional space on two floors: with 4 en-suite bedrooms and a spacious terrace porch, ideal for visitors. The garage has capacity for up to eight vehicles. - Sea views - Terraces - Home automation - Sound system - Designer LED lighting - Designer kitchen - Garden with 45 palm trees and tropical plants - Exclusive wine cellar - Close to Palma - Underfloor heating - Solar energy - Air conditioning
…By Annonceur International


This unique place is located in the village of Deià, in the heart of the Tramuntana mountains. Deià, only 30 km away from the capital, is one of the most beautiful and charismatic villages of Mallorca due to its rich architecture, culture and nature. For this reason it is a perfect opportunity for investors.Due to its elevated position in the mountains, the finca offers privacy as well as breathtaking views to the sea and the mountains.The plot has a total of 185.000 m² full of fruit trees.The main house has a total of 305m2, consisting of 6 bedrooms divided over two floors. The property also has an additional casita and both require a complete reform.Don't miss this opportunity!
…By Annonceur International


This stone-built finca enjoys a privileged location in Cala Deià with fantastic sea views. The property has a constructed area of 534 m², laid out over 3 floors.On the ground floor, the house has a bedroom with bathroom en suite, a guest toilet, a fitted kitchen and a living room with fireplace and access to the terrace. The upper floor comprises 2 more bedrooms, both with bathroom en suite and dressing room, as well as a spacious open sea view terrace. In the basement, there is a spa area, a bedroom suite, a shower room, a machine room and a decalcification system. In addition, there is a utility room and a garage for 2 cars on this level. It is also possible to park directly in front of the garage.Features include oil central heating, air conditioning hot/cold, double-glazed windows, terracotta floors and a heating stove. The small Cala Deià beach is only a few metres away and the beautiful village of Deià with its restaurants, cafés and handicraft shops can be reached in a short drive.
…By Annonceur International


Embrace a life of coastal serenity in this distinguished residence, perfectly positioned on the second sea line within the coveted enclave of Sol de Mallorca . Set against a backdrop of azure waters and lush pine groves, this estate offers a rare vantage point—unobstructed, panoramic views of the Mediterranean that remain preserved by the surrounding natural landscape.&13;&13;The Residence&13;&13;Spanning an impressive build of 419 m2 , the villa is a masterclass in effortless Mediterranean living. The interiors are defined by an expansive, light-filled floor plan where the boundaries between indoor elegance and outdoor allure disappear. Every corner of the home has been curated with a sophisticated aesthetic, sold fully furnished to ensure an immediate transition into a lifestyle of luxury.&13;&13;The layout features:&13;&13;Four palatial bedrooms , each serving as a private retreat.&13;&13;Four contemporary bathrooms finished with high-end fixtures.&13;&13;Seamless flow between the designer living areas and the sea-facing terraces.&13;&13;The Grounds&13;&13;The villa is situated on a generous 1,434 m2 plot , offering an oasis of total privacy. The exterior is anchored by a shimmering private swimming pool, framed by sun-drained lounging areas and manicured gardens. Whether hosting a sunset soirée or enjoying a quiet morning coffee, the constant presence of the sea provides a soothing soundtrack to daily life.&13;&13;The Location&13;&13;Sol de Mallorca remains one of the island's most prestigious best-kept secrets. Known for its tranquility and proximity to the crystalline waters of Portals Vells and Cap Falcó, it offers a refined balance of seclusion and accessibility. Renowned marinas, championship golf courses, and world-class dining are all within a short coastal drive.
…By Annonceur International


Superb ‘front line to the sea’, detached villa with truly spectacular views at every level of one of the islands most attractive bays, and direct sea and marina access. A very rare opportunity to acquire a perfectly located and outstanding villa, providing excellent family and guest accommodation in one of the islands most highly sought-after and protected, natural ‘safe water’ bays with three natural golden sand beaches, numerous caves and ancient pathways, all set within an extensive pine forest. Facing southwest, the accommodation and terraces of this thoughtfully designed villa are spread over a number of levels, serviced by elevators, and include, at the entrance level, a spacious ‘open plan’ reception area opening to a large light and bright living room with stunning views through broad and full height windows and a stylish fireplace. Additional sitting areas are perfectly located to best appreciate the fabulous views. A stairway leads to the lower ground floor that provides a wonderful second ‘open plan’ living/dining room with full width patio doors opening onto a large open, sitting, dining and bathing terrace, ideal for ‘al fresco’ dining as the fully fitted and equipped kitchen is also on this level. All of the bedroom suites have en suite bathrooms, fitted wardrobes, and most have sea views and direct access to private terraces. Exterior: The mature landscaped gardens and terraces include a lovely infinity pool and numerous bathing and relaxation areas. The entire property is set within these terraced gardens providing secure stepped access to all levels that extend right down to the waterfront, where there are bathing platforms with parasols, a coastal path and gated access to the small marina. Garaging: There is a carport for two vehicles at street level. Electronic security gates provide access to a wide and not steep driveway leading to a double width garage for two cars and the entrance porch. Integrated air conditioning throughout (heat/cool). Double glazed windows and doors throughout.
…By Annonceur International


Some properties are not just lived in, they are truly experienced. This magnificent detached villa in the exclusive area of Nova Santa Ponsa is one of them: a haven of privacy and nature where traditional Mallorcan architecture blends with the Mediterranean spirit to create a home you'll fall in love with at first sight. Set on a generous 2,664 m2 plot, the villa offers 486 m2 of built area over two floors. Every corner invites you to enjoy life, whether with family or entertaining guests in an incomparable setting. The ground floor is the social heart of the home. A fully equipped kitchen designed for food lovers, a cosy living room and an elegant dining area flow naturally to the outdoors. This floor also has two double bedrooms with built-in wardrobes, a full bathroom and a guest WC. A spectacular 83 m2 covered porch overlooking the garden is the perfect spot for long, leisurely meals outdoors. Upstairs, the home reveals another dimension. High ceilings and exposed wooden beams frame a spacious lounge with views of the natural surroundings, creating a warm, open atmosphere throughout. Two more double bedrooms open onto a generous shared terrace, and a bathroom with a jacuzzi lets you unwind without leaving home. Outside, the villa reveals its true treasure: a beautifully kept garden and a 45 m2 swimming pool that make every day feel like a Mediterranean getaway. Private parking for 4 vehicles is included, and everything is designed for maximum comfort. This is a unique opportunity for those seeking exclusivity, tranquillity and the true essence of the Mallorcan lifestyle, just moments from all the amenities of Nueva Santa Ponsa. * Fees and taxes not included in the price.
…By Annonceur International


New Luxury Villa with Panoramic Sea Views for Sale in Portals – Completion xxx 2026 Introducing Ferrari House, an extraordinary new luxury villa currently under construction in the heart of Portals Nous, one of the most coveted addresses in Mallorca. With panoramic views extending to the island of Cabrera and a prime location just minutes from the prestigious Puerto Portals, this exceptional property is scheduled for completion in May 2026. Occupying a generous plot of 1,554m2; Ferrari House will offer approximately 523m2 of exquisitely designed living spaces, complemented by a spacious underground level. The villa's layout has been crafted to combine modern elegance with daily functionality, presenting four beautifully decorated bedrooms with en-suite bathrooms alongside a private guest studio complete with its own kitchen and en-suite bathroom. Bright and open interiors are positioned as the heart of the design, featuring integrated dual living areas next to the dining area where expanded floor-to-ceiling windows will capture uninterrupted sea views. The master suite will truly be a private retreat equipped with a large walk-in closet, sumptuous bathroom featuring a bathtub, private terrace, and a living area ideal for tranquil relaxation. Ferrari House has been designed to provide a resort-style experience. The villa will feature an exclusive spa equipped with a sauna, indoor pool, gym, home cinema, and wine cellar. Ample storage space and utility areas have been thoughtfully designed to enhance the practicality of the home. The elevated exterior design will include an infinity pool, spectacular landscaped garden, and a rooftop terrace that will provide stunning coastal panoramas—perfect for gatherings, sunsets, or relaxed entertaining. Adding a unique architectural touch, it will feature a vehicle lift accessing an exclusive gentlemen's room while an inspiring aquatic feature reminiscent of James Bond will conceal a private garage, combining innovation and luxury. Located just ten minutes from Palma and fifteen from the airport, FERRARI HOUSE proposes an incomparable proximity to luxurious promenades, fine dining, some of the best beaches, and golf courses in Mallorca. This is a rare opportunity to secure a brand-new sea view property in one of the most prestigious coastal enclaves in Mallorca, where bold design, incredible perspectives, luxury, and modernity converge.
…By Annonceur International


Building plot for sale with project in Cala Vinyes Here you have the opportunity to build the project of your dreams with views of the sea. In the harmonious urbanization of Cala Vinyes surrounded by the best coves on the island and green areas. Twenty minutes from Palma and in the heart of Calviá. 700 m2 to develop your future in one of the most demanded and pleasant areas of the island.
…By Annonceur International

! Discreet Listing! Plot of land with spectacular views of Palma Bay. Existing house to renovate. Plot with swimming pool.
…By Annonceur International


Elegant villa on the seafront in Cala Vinyas - Newly built in 2023 We present an exceptional luxury villa completed in 2023, located on the seafront with direct access to the Mediterranean. This architectural gem offers 745 m² of space built on three floors, connected by an elevator and interior stairs. All this within walking distance of the iconic Nikki Beach. Designed with elegance and comfort in mind: each room is bathed in natural light, features high-quality materials, and is decorated with natural stone details. On the entrance floor, we are greeted by a spacious living-dining room with access to a large terrace that houses an outdoor chill-out area, summer kitchen, carefully tended garden, and an infinity pool that visually merges with the sea. The open design kitchen is fully equipped. The house features air conditioning (hot/cold), underfloor heating, double glazing, aluminum carpentry, and a home automation system. On this same floor, we also find a hall, an additional living room with a fireplace, a laundry room, a guest toilet, and an office with a private bathroom. The upper floor houses the master suite, with an ensuite bathroom, dressing room, and access to a private terrace with stunning sea views. In addition, there are three guest bedrooms, all with ensuite bathrooms, dressing areas, and access to private terraces. In the basement, there is a wellness area that includes a gym, sauna, bathroom with shower, and an additional toilet for the pool area. This floor also houses an independent apartment for guests or staff, with its own entrance, living room, bedroom, and bathroom. Located in the quiet area of Cala Vinyas, just 4 km from the lively Palmanova, this extraordinary villa offers an unmatched combination of luxury, privacy, and sea views, ideal for enjoying the most authentic Mediterranean lifestyle.
…By Spain Sotheby's International Realty


This newly constructed villa in the southwest of Mallorca offers a perfect blend of contemporary architecture and refined Mediterranean lifestyle. Situated on a plot of approximately 1,200 m², the property boasts a total area of 678 m², of which 464 m² are dedicated to carefully designed living spaces. The home features five spacious bedrooms, each with an en-suite bathroom, along with additional guest bathrooms, ensuring comfort and privacy for the entire family. The interiors are characterized by an open-concept design that integrates the living room, dining area, and high-end kitchen, creating a harmonious and functional flow throughout each room. The finishes include top-quality materials such as stone and wood, complemented by a central fireplace that adds warmth and sophistication. The property includes an elevator connecting all levels and a garage with space for five vehicles, offering practicality and convenience for daily living. Outside, the villa showcases meticulously designed gardens, expansive terraces with partial sea views, two swimming pools, and outdoor leisure areas that allow for enjoyment of the Mediterranean climate year-round. The home is equipped with advanced technology, including a heat pump, underfloor heating, and central air conditioning, ensuring comfort in any season. Located near Puerto Portals, the area is distinguished by its vibrant dining options, fashion boutiques, and sandy beaches, making it one of the most sought-after destinations in the southwest of Mallorca, ideal for those seeking a combination of tranquility, accessibility, and a privileged coastal setting. If you wish, I can create another slightly more optimized version for SEO focusing on search terms for international buyers. Would you like me to do that?
…By Spain Sotheby's International Realty


Located in the exclusive area of Santa Ponsa in Mallorca, this detached Mediterranean-style house presents an excellent opportunity for those interested in a renovation project. The property, all on one level with the possibility to add an additional 100m², is situated second line to the sea, offering partial sea views and a west-facing position that ensures abundant natural light during the afternoon. The house features five bedrooms and four bathrooms, providing ample space for a large family or hosting guests. Additionally, it includes a garage for one car and outdoor parking space for another. Extra features of the property include a solar-powered heating system with a boiler and air conditioning units, ensuring comfort throughout the year. Santa Ponsa is a quiet, well-connected residential area known for its proximity to the sea and exclusive atmosphere. The property is just 50 meters from the sea and the yacht club, providing easy access to water sports and leisure activities. With two entrances to the house and a garden with a terrace, this home offers a perfect environment to enjoy Mediterranean life.
…By Spain Sotheby's International Realty


Detached house with sea views in Deià on the west coast of Mallorca.The constructed area is distributed, on 2 levels, in a living room with a fireplace, a dining room with access to a covered terrace, a kitchen with access to a terrace at the back of the house, a guest toilet, a bedroom, a laundry room and a storage room, on the ground floor. On the first floor there is a bedroom with an en suite bathroom, connected to another room with a fireplace that is currently used as a study, another room with access to the terrace with sea views, another bedroom and another bathroom. The property has several terraces, swimming pool and natural garden. The house is equipped with oil central heating and has a parking space for three cars.
…By Annonceur International

Receive by email any new listing that may match your search criteria
Your criteria :
By validating this form, you accept the general conditions of use of Le Figaro Properties.
These agencies offer a selection of luxury properties vente at Banyalbufar. Feel free to contact them for personalized assistance.
