

luxury houses with sea view for sale Fornells, Minorca, Spain


Chalet with terrace Fornells, Minorca (Spain)
There are places that are not simply lived in, but truly experienced. Fornells is one of them.In the heart of one of the Mediterranean's most beautiful and iconic bays, this exclusive residence offers the perfect balance between architecture, landscape and lifestyle. A home designed for those who seek the serenity of the sea, complete privacy, and the privilege of enjoying breathtaking views that transform with the changing light and the seasons.Arranged over four floors and connected by a private lift, the homes have been designed so that every space benefits from exceptional natural light and a seamless connection with the outdoors. Their spacious terraces become magnificent viewpoints overlooking the Bay of Fornells, inviting you to embrace the tranquillity and one of Menorca's most exclusive landscapes.The property features three generous bedrooms, four bathrooms, a practical utility area, several terraces, an elegant barbecue area, a private swimming pool with spectacular views over the bay, and a private garage for each residence with space for two vehicles.The architecture masterfully blends traditional Menorcan design with contemporary sophistication. Noble materials such as marés sandstone and the island's characteristic wild olive wood screens are combined with premium-quality finishes, creating a home of exceptional character, authenticity and timeless elegance.More than just a home, this is a private retreat where luxury is defined by space, light, tranquillity and the beauty of its surroundings. A truly exceptional opportunity to enjoy one of Menorca's most exclusive and sought-after locations.
…By Annonceur International
35 listings near Fornells


Seaside house with pool and garden Es Mercadal (Spain)
This Mediterranean-style house is designed to enjoy exceptional sea views from practically every room, offering a permanent connection with the landscape of Menorca's northern coast. From the garden, featuring a centenary olive tree, the infinity pool, and the main suite, you can witness the sunrise over the Addaia islands, creating a setting of great natural beauty. The architectural design prioritizes brightness and open spaces, allowing the landscape to become a part of everyday life. Built with traditional materials such as marés stone and iroko wood, the house harmoniously integrates into the Menorcan environment. On the ground floor, the large windows of the living room open completely to connect the interior with the terrace and pool, promoting an outdoor living experience and offering panoramic views of the Mediterranean. The property features ducted climate control with independent zone regulation, ensuring comfort throughout the year. Additionally, it incorporates a Jotul wood stove that adds warmth to the living room, making it an ideal space to enjoy sunsets during the cooler months. Located in Coves Noves, one of the most valued residential areas in northern Menorca, the house enjoys a strategic location between Addaia's marina and Son Parc's golf course. The area is renowned for its tranquil atmosphere, modern homes, and proximity to white sandy beaches and crystal-clear waters, as well as amenities like a tennis club, services, and excellent connections to explore some of the island's most attractive spots.
…By Spain Sotheby's International Realty


Property Alaior (Spain)
Finca for renovation, located in the southeast of the island on top of a small hill so it offers 180º sea views.The property consists of a main house of about 500m2 and agricultural outbuildings of another 500m2. The main house, although in need of a complete renovation, retains all the Menorcan architectural charm. The house is distributed on the first floor where the farmers used to live and from which a staircase leads to the second floor, much more stately with spacious rooms with high ceilings and wooden beams. This floor has several fireplaces and large windows that allow a distribution to suit the buyer. An attic and diaphanous second floor completes the main building. The property is isolated and offers a lot of privacy.
…By Annonceur International


Villa with pool and terrace Sant Tomas (Spain)
Villa Es Migjorn captures the essence of Mediterranean living, drawing your gaze from almost every room to the sea and the sandy stretch of Santo Tomás. This villa benefits from a privileged south-facing orientation, allowing abundant natural light to illuminate the 340 m² interior, reflecting the elegant yet understated Mediterranean-inspired architecture.Arranged across two thoughtfully planned levels, the layout balances both indoor and outdoor living. The main floor presents a generous living and dining area that opens onto a panoramic terrace with captivating sea views, a fully equipped kitchen, and a guest cloakroom. On the lower level, three double bedrooms each feature their own en-suite bathroom and direct access to the terrace and the 9 x 4 metre heated swimming pool, all designed for privacy while remaining connected to the landscape.The villa’s timeless decor weaves comfort with local authenticity. Outdoor areas, including the solar-powered pool and inviting lounge spaces, provide an idyllic setting for relaxation or open-air gatherings, always with the Mediterranean as your backdrop. Additional features include a private garage, ample outdoor parking, and a valid tourist licence, enhancing the villa’s appeal as an exclusive residence or a secure investment opportunity in Menorca.Set just a 15-minute walk from Santo Tomás Beach and close to renowned coves such as Cala Fustam and Son Bou, Villa Es Migjorn offers direct access to scenic walking trails and some of the island’s most beautiful natural landscapes.
…By Annonceur International


Seaside house with terrace Maó (Spain)
A unique opportunity presents itself to acquire a completely restored 18th-century palace in the heart of Mahón, Menorca, with privileged views over the largest natural harbor in the Mediterranean. This historic residence, with approximately 1,000 square meters spread over several levels, has been renovated by a renowned interior designer, blending traditional architecture with modern conveniences. The property retains original elements such as high ceilings, period moldings, and balanced proportions, adding character and authenticity to each space. Natural light floods the rooms, creating a cozy and elegant atmosphere. The interiors have been reorganized to offer a harmonious flow between living areas, private suites, and versatile reception spaces, suitable for both family living and events. The lower level, with vaults and sea views, formerly used as stables, provides a unique setting for meetings or recreational activities. The upper floors include carefully designed private rooms to ensure comfort, privacy, and functionality. The residence is located on one of the most emblematic streets of Mahón, within walking distance of the historic center, renowned restaurants, and the port, combining accessibility with tranquility. Mahón, the capital of Menorca, stands out for its architectural heritage, vibrant gastronomic offering, and the natural beauty of its port, considered one of the largest and most protected in the Mediterranean, making it a highly valued enclave for living or investing. This property represents an exceptional investment, ideal as a permanent residence, holiday home, or valorization project, offering a balance between history, contemporary comfort, and strategic location.
…By Spain Sotheby's International Realty


Chalet with panoramic view and terrace San Jaime Mediterráneo (Spain)
We are delighted to present, on an exclusive basis, this magnificent detached villa situated in one of the most sought-after areas of Son Bou, where tranquillity, privacy and spectacular panoramic views of the Mediterranean make this property a truly unique place.Set in an elevated position, the property enjoys an exceptional orientation that allows you to take in views of the sea, Son Bou beach and the natural landscape from virtually all its terraces, offering unforgettable sunsets all year round.The main house features three spacious bedrooms and three full bathrooms, laid out in a practical manner to ensure maximum comfort both for day-to-day living and for enjoying extended stays with family or friends.The generously sized living-dining room, with high ceilings and exposed beams, exudes authentic Mediterranean charm. Large windows connect the interior with the outdoor terraces, flooding the property with natural light and allowing you to enjoy the extraordinary sea views at all times.The spacious and fully equipped kitchen retains a distinct Menorcan style with built-in worktops and handcrafted tiles, offering a practical and very cosy space.The spacious and fully equipped kitchen retains a distinct Menorcan style with built-in worktops and handcrafted tiles, offering a practical and very cosy space.Outside, the property features various areas designed to allow you to enjoy Menorca’s climate all year round. Of particular note are its spacious covered and uncovered terraces, ideal for al fresco dining, relaxing or simply taking in the scenery.The private swimming pool blends seamlessly into landscaped grounds filled with Mediterranean vegetation, bougainvillea and charming nooks that provide a great sense of privacy.Next to the pool is a small self-contained flat, perfect for accommodating guests or family members, or even as a workspace or study, adding further value to the property.The property is delivered fully furnished and equipped, ready to move into from day one, whilst retaining the character and personality that make it so special.A rare find, combining the charm of traditional Menorcan architecture with stunning views and magnificent outdoor spaces. www.fincasgomila.com[IW]
…By Annonceur International


House with terrace Mahón (Spain)
In Mahón, in the historic centre of Menorca, a house of approximately 574 m² with marès stone vaults. Il y a des adresses qui se suffisent à elles-mêmes. Celle-ci en fait partie. Au cœur du centre historique de Mahón, une maison d'environ 574 m² s'élève sur plusieurs niveaux, avec cette générosité dans les volumes et cette épaisseur dans les murs en marès que l'on ne retrouve plus ailleurs. Les voûtes ont tenu. La pierre aussi. La rénovation a respecté ce que le temps avait construit. Certaines maisons posent des questions. Celle-ci a déjà toutes les réponses.
…By Patrice Besse


Villa with garden Alaior (Spain)
Rustic finca to reform with sea views in Son Bou, Alaior. Unique investment opportunity, this rustic finca located in Son Bou with direct access to Camí de Cavalls is the future home where you want to live. Its main features are the following: • Son Bou, Alaior • 470 m2 usable area • Plot of 12 hectares • Sea views • Exclusive area: in front of the Prat de Son Bou + access to Camí de Cavalls • Condition: origin (1940) - to renovate Son Bou is a small area on the southern coast, full of attractions. Besides having the longest beach in Menorca, the surroundings include a nature reserve. You will be able to enjoy diverse monuments of interest, excursions and a great variety of services. All this turns Son Bou into an ideal and calm destination. With nothing more and nothing less than 12 hectares of nature and native trees surrounding the building, this property will ensure you absolute privacy and a very exclusive location. In its original state, this property needs to be completely refurbished. You will have a total of 470 m2 built to reform. The main house has large spaces and that is why you will have a wide range of options to reform the house. You can decide the distribution, decoration and the new orientation of the main facade, for example. With direct access to Son Bou and Camí de Cavalls this home will allow you to be one of the few lucky people who frequent these spaces. The beach of Son Bou is one of the most special and private beaches in Menorca. In its large grounds you will be able to do numerous outdoor activities and enjoy being in direct contact with nature. A feeling of relief and peace will accompany you from the first day in your new home. If you want to invest in this rustic finca to reform, and create from scratch the home of your dreams, call 971 94 54 53 or fill in the contact form.
…By Annonceur International


Chalet with terrace Serpentona (Spain)
Magnificent recently refurbished villa, located in one of the most exclusive and quiet areas of Cala'n Bosch. Situated on a street with very little traffic and within a short distance of the beach, it offers an ideal setting to enjoy the calm and the sea.The property, developed on a single level, has 176 m² built area on a 750 m² plot. It has been completely renovated.It has 4 bedrooms, one of them with en suite bathroom, while the other three bedrooms share a full bathroom and a guest WC. The property offers a spacious living area with living room and kitchen-dining room, designed to enjoy open and bright spaces.Outside we find a pleasant covered terrace, private swimming pool and relaxation area, as well as a garage.
…By Annonceur International


Seaside house with pool and garden Ciutadella (Spain)
This magnificent property is located on a spacious 3,963 sqm plot, providing ample space to breathe and enjoy privacy at its best. The villa, with a total construction of 467 sqm, has been meticulously designed to offer a luxury lifestyle without compromise. On the ground floor, the villa houses three bedrooms, each with its own full bathroom, ensuring an exceptional level of comfort. Additionally, it has a spacious garage and strategically located storage areas for unparalleled convenience. The upper floor reflects the traditional charm of the island. Upon entering, you are greeted by a spacious living-dining room with access to a covered terrace, establishing a flow between the indoor spaces and the outdoor surroundings. An exceptional kitchen, with direct access to the terrace and a barbecue area, becomes the epicenter of gatherings and special moments. Additionally, this floor has a laundry room, three bedrooms, and three full bathrooms, ensuring comfort. On the top floor, the main bedroom becomes a private sanctuary. With its own living room, dressing room, and full bathroom, this area transforms into an exclusive space for rest and rejuvenation. From its two outdoor terraces, it offers panoramic views extending to the sea, providing a captivating visual spectacle. More than just a simple residence, this villa is a living testimony to a relaxed lifestyle, masterfully merging luxury with modern conveniences and the connection with the surrounding nature. Every detail has been carefully considered to create an environment where one can live and experience the fullness of life.
…By Spain Sotheby's International Realty


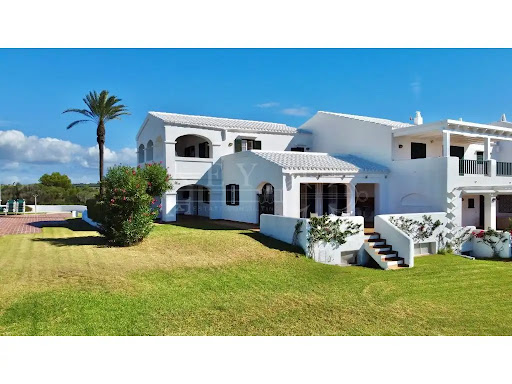


Chalet with panoramic view and terrace Maó (Spain)
Where the deep blue of the Mediterranean merges with the horizon, this stunning villa in Ses Tanque - Es Canutells offers one of the most spectacular panoramic views of the entire island. Located on the south coast of Menorca, in a highly prestigious residential enclave, the property combines elegance, authenticity and the calm of the natural environment. An environment with history and characterThe area of Es Canutells, just a few minutes from Mahón and its port, is home to an ancient Talayotic population from the Bronze Age, testimony to Menorca's millenary history. Today, this corner retains its Mediterranean essence, with paths that wind between cliffs and lead to hidden coves with crystal clear waters. In this incomparable setting is the Ses Tanque urbanization, a picturesque set of white houses with gleaming tiles, meticulously manicured gardens and unique panoramic views of the sea and Mallorca. A setting that sums up the beauty and serenity of the Menorcan lifestyle. The propertyThis six-bedroom, six-bathroom home combines the most authentic Mediterranean architecture, whitewashed facades, bright open spaces with the comfort and spaciousness demanded by modern families. The living room, dining room and kitchen form an integrated and functional space, which projects towards the terraces with infinite sea views. Outside, the covered terraces and solarium invite you to relax in the sun, while the communal pool, surrounded by gardens and located next to the western veranda, is the ideal place to enjoy the most beautiful sunsets on the south coast. The property also has a large garage and outdoor parking area, guaranteeing comfort and practicality in every way. A home with a Menorcan soulThis villa represents the perfect fusion between tradition, nature and Mediterranean lifestyle. Its privileged location on the seafront, its timeless architecture and its spaciousness make it a unique opportunity for those looking for a luxury home in Menorca, either as a main residence or holiday retreat. A place with soul, created to share unforgettable moments with family and friends in a truly exceptional setting. Ref: XAL_303 - Key Estate Consulting ref:XAL_303
…By Annonceur International


Seaside house with pool and garden Maó (Spain)
This impressive house, from which magnificent sunsets over the Mediterranean can be admired, is located in the beautiful residential and tourist development of Es Canutells, in the south of the island, near the village of Sant Climent, the airport, and Mahón. The house, with approximately 300 m2 of built area, stands out for its quality and the good taste of its design. Its construction in 2007 was done with great elegance, with the idea of enjoying spacious and comfortable spaces with family. Upon entering the ground floor, after passing through a bright hall, we find a magnificent living-dining room with a separate kitchen, a bathroom, a toilet, and two double bedrooms overlooking the garden. The dining area offers various seating areas with large windows and access to the outside. The covered terrace, approximately 15 m², offers the tranquility to enjoy the garden and the beautiful views. Going up to the first floor, we find another two double bedrooms with sea views, another bathroom, and access to a 70 m² terrace that offers an ideal space to relax, enjoy the sea breeze, and contemplate the stunning sea views. All the rooms are spacious, with built-in wardrobes, designed to ensure maximum comfort and well-being. The house has air conditioning with heat pumps in all rooms, fans, and solar panels that provide the property with greater efficiency and sustainability. It has two parking spaces in the basement. In the well-kept garden surrounding the house, we find the swimming pool where you can refresh if you do not want to go down to the beautiful beach of Es Canutells, which is only 300 m away. If you are looking for a spacious and comfortable house in a discreet and natural environment of incredible beauty facing the sea, do not hesitate to come and visit us.
…By Spain Sotheby's International Realty


Seaside house with pool and garden Maó (Spain)
Located in Mahón, this Mediterranean style villa on the first line offers a unique residential opportunity in one of the most attractive areas of Menorca's coast, combining spaciousness, privacy, and a privileged connection with the maritime environment. The property boasts a built area of 394 m² on a 143 m² plot and features a layout designed to ensure comfort and functionality. Inside, there are four bedrooms and four bathrooms, with spacious, bright, and well-defined areas that enhance a comfortable stay for families and those seeking a vacation residence on the island. Its outward orientation allows excellent natural light throughout the day, reinforcing a sense of spaciousness and well-being. Outside, the villa has several terraces that extend the living areas and allow enjoyment of the Mediterranean climate and unobstructed views. Furthermore, the property is part of a community offering a garden, pool, and a multifunctional room, providing additional spaces for leisure and socializing. It also includes a closed garage and 24-hour security service. Mahón is one of the main hubs of Menorca, renowned for its natural harbor, commercial and gastronomic offerings, and excellent airport connection. Its proximity to services, restaurants, and entertainment areas makes this location a strategic point to enjoy the Mediterranean lifestyle all year round.
…By Spain Sotheby's International Realty


House with terrace Maó (Spain)
Located in the very heart of the city, with sea views Spread over three levels, this property combines comfort, elegance, and an unbeatable setting: Ground floor: cosy living room, bright dining area, functional kitchen, and a guest bathroom. First floor: spacious master bedroom with en-suite bathroom and private balcony overlooking the sea. Second floor: bedroom with private bathroom and a large panoramic terrace, perfect for relaxing under the sun while enjoying the scenery. Every corner of the house has been designed to make the most of its privileged surroundings and the uninterrupted sea views. A unique opportunity to live surrounded by tranquillity, comfort, and natural beautywithout giving up the advantage of being in the city centre. ********************************** INFORMATION IN ACCORDANCE WITH ARTICLE 20 OF THE SPANISH GENERAL LAW FOR THE PROTECTION OF CONSUMERS AND USERS (TRLGDCU): The published sale price does not constitute a binding offer and does not include the costs and taxes applicable to the purchase transaction. Taxes: The transaction may be subject to Property Transfer Tax (ITP), ranging from 0% to 10%, or, where applicable, Value Added Tax (VAT) at 10% or 21%. In the case of newly built properties, Stamp Duty (Actos Jurídicos Documentados - AJD) at 1.5% will also be payable. Acquisition Costs: Notary, Land Registry and administrative processing (gestoría) fees are estimated at between 1% and 2% of the sale price. Estate Agency Fees: Payable by the seller. Basis of Calculation: The final purchase cost will be determined by an individual calculation based on the buyer's tax situation and the legislation in force at the time of the transaction. #ref:M7622 (2)
…By Fincas Mantolan S.l.


Seaside house with terrace Maó (Spain)
This extraordinary seafront residence in Menorca offers a meticulous interpretation of contemporary Menorcan architecture, where tradition, modern design, and connection with the surroundings are harmoniously integrated. The home has been designed to maximize natural light, sea breeze, and stunning open views of the Mediterranean. Its layout favors a smooth transition between indoor and outdoor spaces, creating a serene and welcoming atmosphere throughout the year. The ground floor terrace expands the living areas and offers a pleasant space to relax, gather, or enjoy outdoor meals by the sea. Natural materials, fine woods, and a neutral color palette add warmth and elegance, while contemporary design maintains a timeless aesthetic in tune with the island's character. Each space has been designed to enjoy a relaxed lifestyle connected with the landscape. The seafront location is one of the main attractions of this property, with direct access to the Mediterranean and privileged views. The area stands out for the beauty and preservation of its coastline, its crystal-clear waters, and its proximity to some of Menorca's best-known coves. In addition, the surroundings offer a balanced combination of tranquility and amenities, with restaurants, marinas, and other points of interest within walking distance. The limited availability of seafront homes makes this location one of the most sought-after residential areas in Menorca.
…By Spain Sotheby's International Realty


House with pool and garden Mahón (Spain)
This contemporary villa in Cala Llonga, Menorca, combines design, comfort, and a privileged location next to the Mediterranean Sea. Located in one of the most sought-after residential areas of the island, the property blends into a quiet and natural environment, just minutes from the port of Mahón. Its modern architecture adapts to the slope of the land, spreading over four levels descending towards the bay and maximizing natural light and panoramic views. The spacious terraces and the infinity pool create an ideal space to enjoy the Menorcan climate in a private and relaxed atmosphere. Inside, the house stands out for its functional layout and carefully curated decor by professional interior designers. The spacious and bright living-dining room opens directly onto the terrace and pool area, creating a seamless connection between indoor and outdoor spaces. The separate, fully equipped kitchen offers convenience for daily use and gatherings with family or friends. The en-suite bedrooms, some with dressing rooms and direct access to the terrace, enjoy sea views and a serene atmosphere. The amenities include an elevator, ducted air conditioning, central heating, and natural stone floors, ensuring well-being throughout the year. Just a few minutes from the marina and the port of Mahón, the villa provides easy access to nautical services, restaurants, and boutiques. Additionally, its proximity to the international airport and the Son Parc golf course makes this property an ideal choice for those seeking a comfortable and well-connected residence in Menorca.
…By Spain Sotheby's International Realty


Seaside house with terrace Maó (Spain)
Situated in one of the most privileged locations in Menorca, virtually suspended over the Mediterranean, this extraordinary seafront residence represents an elegant interpretation of contemporary Menorcan architecture, designed to enjoy the natural surroundings in all their splendor. This home combines the essence of local tradition with a modern design through wide whitewashed arches, covered terraces, and a layout that encourages continuity between interior and exterior spaces. Natural light, sea breeze, and open sea views take center stage in every room, creating a serene and bright atmosphere year-round. The spacious porches become genuine outdoor living areas, with spaces for relaxation and dining by the sea. Natural materials, noble woods, and a careful selection of neutral tones bring warmth, elegance, and a timeless aesthetic that reflects the Mediterranean lifestyle. Beyond its architectural qualities, this property offers the opportunity to enjoy one of the most cherished locations in Menorca. Its seafront position provides privacy, privileged views, and a permanent connection to the sea. The area stands out for its preserved coastline, crystal-clear waters, and proximity to some of the most iconic coves on the island, as well as having marinas, restaurants, and quality services. The combination of nature, tranquility, and the limited availability of seafront homes makes this enclave one of the most valued in Menorca, enhancing its appeal and long-term potential for revaluation.
…By Spain Sotheby's International Realty


Seaside villa with pool and garden Ciutadella de Menorca (Spain)
Located on the northern shore of Mahón Bay, in one of the island’s most prestigious neighborhoods, this contemporary villa of approximately 400 m² has been recently renovated by an architect. Offering a unique living environment, it boasts direct access to the sea, a secluded beach, and a private dock. Nestled in a landscaped terraced garden adorned with palm and olive trees, the property features a saltwater filtration pool with jet stream, child safety system, and integrated lighting. Its spacious terraces provide breathtaking panoramic views of the bay. A large living room and dining area overlooking the bay, bathed in natural light. A separate walnut kitchen, fully equipped, featuring two dishwashers, two refrigerators, and three ovens. A large retractable glass window opens onto an outdoor kitchen and covered terrace. 5 bedrooms with ample storage, en-suite bathrooms/showers, and private terraces. 1 additional bedroom with built-in wardrobes, a shower room, and a terrace. 1 fully equipped laundry room. Amenities & Features : State-of-the-art heating and air conditioning system: underfloor heating, radiators, reversible air conditioning, and heat pump. Self-sufficient energy production with photovoltaic panels and storage batteries. High-performance thermal insulation, integrated blinds in the glazing. Enhanced security: safe in all 5 bedrooms, alarm system, and garage. Mooring rentals available at the foot of the property. Just 10 minutes from Mahón city center and the airport, the villa enjoys an exceptional location with immediate access to Sa Mesquida Beach and iconic sites such as La Mola and the lively Mahón harbor. A unique property where luxury and serenity come together in the heart of Menorca.
…By Kretz Spain - Family Real Estate


Seaside house with pool and terrace Ciutadella (Spain)
Menorca – Ciutadella. Ideally located on Cami de Sa Farola, one of the most sought-after coastal neighborhoods of Ciutadella, this very attractive new architect-designed house (currently under construction) offers a built area of 509 sqm on a plot of 823 sqm. Perfectly situated, the property is just a 15-minute walk from the charming historic center of Ciutadella and 40 minutes from Mahón Airport. In absolute tranquility, the house is arranged over three levels as follows: Ground floor: an entrance hall, a spacious living room and adjoining dining room opening onto the terrace and garden, a large fully fitted kitchen, and a large en-suite bedroom with dressing room and shower room. First floor: two superb master suites with dressing rooms and shower rooms, opening onto beautiful terraces. Basement: a gym, two game rooms (with the possibility of creating two additional bedrooms, bringing the total to six bedrooms), a laundry room, a technical room, and a garage. The property features a lovely landscaped garden and a beautiful swimming pool. The price is 10% VAT to be paid in addition and reduced notary fees for first occupation. www.proprietesparisiennes-sothebysrealty.com - luxury real estate expert - Paris
…By Proprietes Parisiennes - Sotheby's International Realty


Villa with pool Ciutadella de Menorca (Spain)
A unique villa.Everyone is talking about this property. There are already several people who tell me that about... Whenever we go to Xoriguer beach we have fantasized about the idea of IF ONE DAY I HAD LA PRIMITIVA, THE FIRST THING I WOULD DO WOULD BE BUY THIS HOUSE. If only 1 person had told me, I wouldn't highlight it in this description, but as there have been several... I had to put it on.It is not just a house, it is the dream of many. And you can make something come true that most can only dream of.In this life you have to wake up thinking that one day it could happen to me, why not?Surely one day you asked yourself this same question and someone up there listened to you and gave you the opportunity, I light the way to the top. The rest of us for the moment will continue to think that ... Who will live in that house? How did he get there?I have seen many, many houses but never in my life have I had the feeling I had when I first entered this one. When I walked into the living room and looked outside.. I had the feeling of being in paradise. That day there was a warm breeze that caressed the palm trees, they moved gently from one side to the other, it was a delicate dance that welcomed me and explained to me without words what it could be like to live in a place like this.The sea also welcomed me with different shades, going from a light blue to a darker one until the horizon where the shades finally intermingled and the sun made its appearance.At that moment I thought I was special and unique. I thought that my best stories could be written in that space right in that space, they would be words effortlessly since the most wonderful thing I was seeing at that moment, I would no longer have to imagine a paradise I WAS IN IT.A cozy house with lots of light and the scent of the sea.A house with large spaces to share moments. Because there is no good time if it is not shared with the people you love.She has a guest house because there are people who are not family and who you want by your side. Because everything is experiences and yours in this house has to be shared. Living in paradise? It is no longer an option, it is a reality. [IW]
…By Annonceur International


Property with pool and garden Sant Lluís (Spain)
Located in Binisafuller Roters, this Mediterranean style villa stands out for its generous outdoor spaces, private swimming pool, garden and pleasant sea views. The property features several terraces and covered porches, making it easy to enjoy Menorca’s climate throughout much of the year. The bright and welcoming living room opens directly onto the outdoor areas and the pool. The dining area and kitchen are comfortable and inviting, with spaces designed to be enjoyed both day to day and when spending time with family and friends. The bedrooms are peaceful and filled with natural light, with some enjoying views over the garden and out to sea. Outside, the property offers several areas for relaxing, an outdoor dining space, terraces, covered porches, garden areas and a private swimming pool that forms a natural focal point of the home. A villa with a distinctly Mediterranean character, ideal for those seeking peace, privacy, generous outdoor spaces and comfort in one of the most pleasant areas of southern Menorca.
…By Annonceur International


Seaside villa with terrace Sant Lluís (Spain)
This property is possibly the only property currently on the market within such a short distance of the sea. The 662m2 plot is shared with another building, but each property has its own separate outdoor space. The property, of approximately, 212m2 is distributed over two floors.On the ground floor, there is a loft-style living area with a large open-plan space with direct access to the sea. There is also a kitchen and a bathroom. We go up some stairs entering the first floor, and we find three more bedrooms; the main one with sea views, two doubles and one single. This floor also has a bathroom, and a living room with dining room with access to the private terrace that delights us with spectacular views of the sea. The floor is completed with an independent kitchen (equipped with fridge, oven, microwave and washing machine), which also has sea views. At street level, there is a large garage for two vehicles, and a small garden area. The property has excellent finishes such as tiled floors and double-glazed windows.We find ourselves in a privileged area, only 15 metres from the crystal-clear waters of the south coast of Menorca. In this same area, just in front of the property, there are several bathing areas. This property is a treasure of the Mediterranean. AREA: Biniancolla - Sant Lluís - Menorca.
…By Annonceur International


Seaside house with pool and garden Binibéquer Nou (Spain)
This magnificent contemporary design villa is located on the southern coast of Menorca and combines spaciousness, comfort, and outdoor spaces designed to enjoy the Mediterranean environment. Built on a single floor, the house has four bedrooms and three bathrooms, with a functional layout that maximizes each room and ensures excellent natural light. Its interiors convey a pleasant sense of spaciousness, while the private garden, pool, and terrace with sea views create ideal spaces to relax and enjoy the island's climate. The property also includes an independent annex featuring an additional bedroom. This space offers a versatile solution for hosting family or guests with greater privacy, as well as for setting up an office, workspace, or other needs. Due to its features and layout, this villa represents an interesting option for families seeking a home in Menorca with outdoor spaces, private pool, and proximity to the sea. The southern coast of Menorca is one of the most appreciated areas of the island for its Mediterranean landscape, its white sandy coves, and its turquoise and crystal-clear waters. The pine forests stretch almost to the shoreline, creating a natural environment of great beauty and tranquility. Its beaches and small coves, along with the serene character of the area, make this enclave an especially attractive place to enjoy the Menorcan lifestyle.
…By Spain Sotheby's International Realty


Chalet with terrace Sant Lluís (Spain)
Magnificent villa located in one of the most sought-after areas of Menorca's south-east coast, in a very peaceful setting just a short distance from the sea. Situated on the second line from the sea, the property enjoys spectacular panoramic views of the Mediterranean, making it ideal both as a permanent residence and as a holiday home on the island. The house has been fully renovated in a carefully designed Mediterranean style, combining brightness, comfort and outdoor spaces created to enjoy the climate and the surrounding landscape. The property is distributed over two floors. On the ground floor, there is a guest bedroom with bathroom, a kitchen, a spacious terrace and a toilet serving the swimming pool area, which is located on this same level. This space is perfect for receiving guests or creating an independent area connected to the outdoors. The upper floor comprises the main living area. The central area is occupied by the living-dining room and kitchen, forming an open, comfortable and bright space. In the west wing is the main suite, with bathroom, direct access to the terrace and magnificent sea views. In the east wing, there are two additional bedrooms with bathroom. The front part of this floor opens onto a large terrace with an outdoor kitchen and solarium area, an exceptional space for relaxing, enjoying meals outdoors and contemplating the sea views. A renovated, elegant and very well-located property, offering tranquillity, privacy, spacious outdoor areas and one of the finest outlooks towards the sea on Menorca's south coast. #ref:M9453
…By Fincas Mantolan S.l.


Villa with pool and garden Ciutadella (Spain)
Villa Ciutadella de Menorca welcomes you with a sense of calm and openness, defined by a spacious living dining area that seamlessly merges with a modern open kitchen. Designed for effortless gatherings, this ground floor arrangement features two bedrooms and two refined bathrooms, including an en suite for added privacy and comfort.Ascending to the first floor, the master suite unfolds as a private sanctuary, opening onto its own terrace where uninterrupted sea views frame each day from sunrise to sunset. Every detail is thoughtfully curated, with air conditioning and a full suite of furnishings allowing for immediate enjoyment of the property.Stepping outside, the villa offers a lush garden and a magnificent pool, complemented by an expansive terrace with a pergola—perfect for embracing the warmth of the Mediterranean. With a living area of 160 m², three bedrooms, and three bathrooms, this contemporary villa in Ciutadella de Menorca embodies an elevated coastal lifestyle, deeply connected to its exceptional location and views.
…By Annonceur International
'%20stroke='%23DDAA3A'%20stroke-width='1.909'%20stroke-linecap='square'%20stroke-linejoin='bevel'/%3e%3c/svg%3e)
Receive by email any new listing that may match your search criteria
Your criteria :
- For sale
- Fornells, Minorca, Spain, +30 km
- Houses
- Sea view
By validating this form, you accept the general conditions of use of Le Figaro Properties.