Get early access to listings that match your criteria
Never miss an opportunity again. Our personalized alerts notify you instantly.

 English$ USD · m²


This newly built three bedroom townhouse in Son Espanyolet presents a contemporary living concept in one of Palma’s most established residential neighborhoods. Scheduled for completion in Spring 2027, the three storey property offers approximately 125 sqm of living space designed to balance privacy, natural light, and seamless indoor outdoor flow. The entrance level is centered around an open plan kitchen and living area that connects directly to a 31 sqm private terrace with its own pool. Floor to ceiling sliding doors extend the interior toward the outdoor space, creating an inviting setting for daily living. The principal bedroom is also located on this level and includes a walk in wardrobe, en suite bathroom, and access to a calm terrace with a decorative water feature. The upper floor accommodates two additional bedrooms and a bathroom, alongside a generous 41 sqm terrace framed by greenery, providing additional outdoor living areas and privacy. The lower level adds flexibility with a multipurpose room suitable for a gym, cinema, or workspace, complemented by a laundry room, storage space, and an additional bathroom. Private parking for two cars, underfloor heating, integrated air conditioning, and high quality finishes complete the home. Son Espanyolet is valued for its low rise architecture and relaxed atmosphere while remaining within walking distance of Santa Catalina Market and the Paseo Marítimo promenade. Bellver Park is nearby for outdoor activities, and the area is well suited for families with schools such as CEIP Son Espanyolet and Queen’s College within easy reach. Public transport connections include EMT bus lines linking the neighborhood with central Palma and the port area, while quick access to Avenida Argentina ensures convenient mobility across the city. This property combines modern design, private outdoor space, and a well connected Palma location.
…By Barnes Mallorca

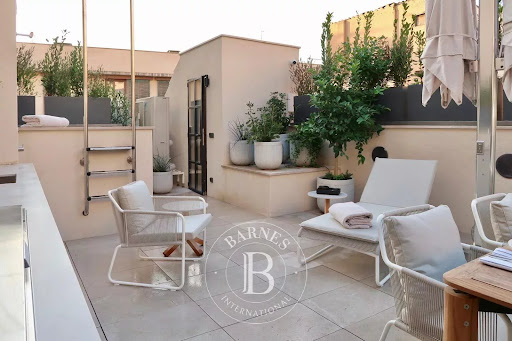


A rare jewel in the heart of Palma’s historic Old Town, the Raimundo Townhouse offers a seamless fusion of Mallorcan heritage and contemporary elegance. Designed by one of Mallorca’s premier architectural studios, this newly completed residence exudes timeless sophistication, with handcrafted details and premium finishes throughout. Spanning 325 m² over multiple levels, the home is bathed in natural light and features soaring ceilings, large volumes, and refined interiors. With street access on both sides, privacy and light are enhanced in every corner. A private elevator connects all levels, from the spacious master suite and two serene guest bedrooms to the wine cellar, smart utility areas, and expansive living spaces. The open-plan living room flows onto a sun-drenched terrace, leading up to one of Palma’s most exclusive rooftops, complete with a private pool and panoramic views. A spacious private garage and the possibility to purchase a one-of-a-kind, custom-curated art collection further elevate this exceptional offering. Each piece has been specially commissioned to harmonize with the home's architecture and interiors, allowing buyers to acquire not just a residence, but a complete, artfully designed living experience. Steps from Plaça Raimundo and moments to iconic landmarks, beaches, and gourmet destinations, this is one of the few newly built homes in Palma’s Old Town, a timeless investment in luxury, location, and design.
…By Barnes Mallorca


In Son Vida, one of the most established residential areas in Palma de Mallorca, a contemporary villa is being developed to offer a living experience focused on spaciousness, privacy, and a close connection with the surroundings. The property is situated on a plot of 2,137 m² and features a clearly defined architectural concept that combines precise lines, modern materials, and advanced technical solutions. The design emphasizes the entry of natural light, transparency, and visual integration of the landscape, resulting in a balanced and functional residence with an approximate built area of 508 m². The main core of the dwelling is located on an upper floor of approximately 408 m², where the main rooms are situated. This elevated layout, supported by slender columns, allows for a high level of privacy and open views over the plot. An elevator conveniently connects this floor to the access area, ensuring well-thought-out interior circulation and greater residential comfort. The interior spaces open onto the perimeter terrace through large sliding windows and ceiling heights ranging from 3 to 4 meters, creating a seamless transition between the interior and exterior. From here, views of the palm garden, the organic design pool, and a water feature integrated into the landscape can be enjoyed, providing the outdoor space with a serene and structured atmosphere. Son Vida is a residential development located just a few minutes from the center of Palma, known for its green surroundings, low building density, and proximity to several golf courses. Thanks to its good connection to the airport, international schools, and high-quality infrastructure, Son Vida is a highly valued location both as a primary residence and as a second home.
…By Spain Sotheby's International Realty


Located in the quiet residential area of Son Gual, just 15 minutes from Palma and close to the prestigious Son Gual golf course, this newly built villa offers modern design, comfort, and exceptional views. Situated on a 2,007 m² plot, the property features 350m² of living space spread across the ground floor, first floor, basement, and a spectacular rooftop solarium overlooking the Bay of Palma and the Serra de Tramuntana. The interior is characterized by clean lines, high-quality materials, and abundant natural light. Large windows connect the main living and dining areas to the garden, terraces, and pool. The contemporary kitchen with a central island acts as the social focal point of the home. The villa boasts four bright bedrooms and three bathrooms, two of which are en suite. Outside, the Mediterranean-style garden includes a pool, spacious terrace areas, a barbecue zone, and an outdoor dining area perfect for year-round living. The basement features a two-car garage and versatile rooms ideal for a gym, cinema, or cellar, while an elevator connects all levels, including the rooftop solarium. Additional features include underfloor heating, central air conditioning, and high-end finishes throughout the property. A perfect blend of tranquility, modern comfort, and proximity to Palma and the island's beaches: an excellent investment in one of Mallorca's most promising residential areas.
…By Spain Sotheby's International Realty


Génova, Palma, Mallorca, at the top of a hill overlooking the Bay of Palma, superb villa of 1,530 m² on a private park of 7,500 m², offering an exceptional panoramic view of the Bay of Palma. Surrounded by a sumptuous exotic garden with swimming pool, numerous ponds, fountains, and vast terraces, this unique property features 11 bedrooms and 10 bathrooms, elegant bright living rooms, fully equipped kitchens, wellness areas with sauna, wine cellar, and games room. The result of the owners’ passion for art and fine materials, the finishes are remarkable: silks, velvets, African woodwork, precious marbles, air conditioning, central heating, fireplace, and home automation offer an elegant, refined, and timeless setting. Optimal security with staff house, private access, covered parking for 8 cars, and the possibility of a helicopter. Quiet, close to international schools, and with quick access to Palma, a rare opportunity on the market.
…By Kretz Spain - Family Real Estate


This beautiful house in classic Mallorcan style has recently been renovated with great attention to detail, using fine materials such as stone for the floor, Mares stone for the arches and Mallorcan elements that give the house and the wooden doors their character. Situated on the outskirts of Palma and close to the beach of Cala Mayor, this property offers beautiful sea views. The property is accessible by a beautiful staircase that leads to the very large terrace with solarium and swimming pool. On the ground floor, where the common rooms are located, there is a beautiful and bright open kitchen which is open to a small living room. There is also a dining room open to the main living room and a small toilet. All rooms on this floor have direct access to the terrace and pool. At the end of the terrace there is a pergola with BBQ to enjoy lunch and dinner outside. On the first floor there are 4 bedrooms, one with bathroom en suite. One of the bedrooms has direct access to a beautiful terrace with a magnificent sea view. The other remaining bedrooms have direct access to the rear garden with a beautiful iron pergola. On this floor there is also a small living room, bathroom and toilet. In a small house, which is separated from the main house and next to the pool, there is a guest apartment with a bedroom and a bathroom en suite. It also has its own pergola overlooking the pool. Extras: Garage, Balconies, Air conditioning, Underfloor heating, Holiday rental license.
…By Spain Sotheby's International Realty


Located in the vibrant Son Espanyolet district of Palma de Mallorca, this newly constructed townhouse offers 174 square meters of thoughtfully designed living space across multiple levels. Part of Palma’s premier urban Mediterranean development, the property combines contemporary design with functional elegance, creating a luminous and welcoming home. The ground floor features an open-plan kitchen, living, and dining area that seamlessly extends onto a private terrace. From here, unobstructed views of the landscaped garden and tropical-style pool set the scene for outdoor dining and relaxation. Large windows flood the interiors with natural light, highlighting the minimalist finishes and neutral tones throughout. Upstairs, the residence is dedicated to restful living, with a master suite that includes a walk-in closet and an en-suite bathroom. Two additional bedrooms share a fully equipped bathroom, offering privacy and comfort for family members or guests. A lower level provides a versatile multipurpose room, a laundry area, and a technical room, with direct access to secure communal underground parking accommodating one to two vehicles. Modern comforts include underfloor heating, air-conditioning, and a central heat pump system. Son Espanyolet is a highly sought-after neighborhood due to its balance of city convenience and tranquil surroundings. The area provides excellent access to Palma’s key amenities, including renowned schools, local parks, and boutique shopping. Residents benefit from nearby public transport connections, including bus lines linking to the city center and main road networks for easy access across Palma. The district’s proximity to popular beaches ensures weekend getaways are effortless, while local cafes, restaurants, and recreational areas enhance daily living.
…By Barnes Mallorca


This luxury home in Son Espanyolet offers 190 square meters of thoughtfully designed living space across multiple levels, blending modern comfort with a bright, open atmosphere. The residence opens onto a sun-filled living and dining area with a sleek, fully equipped kitchen, seamlessly connecting to a generous terrace that overlooks a landscaped garden and a tropical-style swimming pool, ideal for outdoor dining and relaxation. The first floor is dedicated to private living, featuring a spacious master suite with a walk-in closet and an en-suite bathroom, while two additional bedrooms share a well-appointed bathroom, providing comfort and privacy for family and guests. Every room is designed to maximize natural light, with clean lines, minimalist finishes, and a neutral palette enhancing the sense of space. Underfloor heating, a heat pump system, and central air-conditioning ensure year-round comfort. The lower level includes a versatile multipurpose room, a practical laundry area, and a technical room. Residents benefit from secure underground parking, with one to two private spaces allocated per home. Set in one of Palma’s most desirable neighborhoods, the property is within easy reach of local schools, parks, and essential services, offering a balanced lifestyle with both tranquility and convenience. Son Espanyolet provides excellent connections to the city center via main roads and bus lines, making Palma’s shopping, cultural attractions, and the coastline accessible within minutes. The area’s combination of urban amenities, green spaces, and proximity to Palma’s beaches makes it an attractive choice for families and professionals alike. Completion is anticipated in late 2026 or early 2027, presenting an opportunity to secure a modern, move-in-ready residence in a thriving, well-connected part of Palma de Mallorca.
…By Barnes Mallorca


This newly built townhouse in Esporles, completed in 2026, offers a seamless blend of contemporary design and Mallorcan character. Spanning 149.58 square meters, the ground-floor property features a bright open-plan living, dining, and kitchen area that extends directly onto a south-west facing terrace of 33.53 square meters. A private garden of 21.33 square meters enhances the outdoor space, while a 139.93-square-meter solarium provides unobstructed views over lush greenery and the communal gardens. The townhouse comprises three bedrooms and two bathrooms, designed with generous proportions and underfloor heating throughout to ensure comfort year-round. Residents enjoy access to a communal swimming pool set within landscaped gardens, offering both leisure and privacy. An individual parking space provides secure, direct access for convenience. Part of Es Voltor, a development of thirteen two-storey townhouses, the property benefits from a quiet location while remaining close to essential amenities. Esporles is known for its peaceful streets and natural surroundings, with schools such as Colegio Oficial de Esporles within easy reach. Local shops, cafes, and weekly markets are minutes away, providing daily convenience without the need to travel far. The Ma-2030 road connects residents swiftly to Palma, while nearby bus lines offer straightforward public transport options. Outdoor enthusiasts can explore nearby hiking trails and green spaces, and the beaches of Camp de Mar and Sant Elm are a short drive from the home. Combining private outdoor areas, functional interiors, and access to communal amenities, this Esporles townhouse represents a rare opportunity for families or individuals seeking modern living within a serene environment. Its strategic location allows for a balanced lifestyle that brings together tranquility, practicality, and proximity to Palma.
…By Barnes Mallorca


This newly built townhouse in Esporles combines contemporary design with the charm of authentic Mallorcan architecture. Completed in 2026, the property spans 148.04 square meters on the ground floor, offering three bedrooms and three bathrooms, including an en suite and a guest lavatory. The open-plan living and dining area seamlessly connects with a fully fitted kitchen, creating a bright and functional space that flows directly onto a south-west facing terrace of 34.11 square meters. A private garden of 5 square meters complements the outdoor area, while a 122.09 square meter solarium provides panoramic views over lush greenery and well-maintained communal gardens. The townhouse benefits from underfloor heating and generous living spaces designed for comfort and practicality. Residents have access to a communal swimming pool set within landscaped gardens, adding both leisure and tranquility to the property. Direct private access to an individual parking space ensures convenience and security. Es Voltor, the development of thirteen two-storey townhouses, is set in the desirable Esporles neighbourhood, known for its quiet streets, natural surroundings, and proximity to essential amenities. Schools such as Colegio Oficial de Esporles are within easy reach, while local shops, cafes, and weekly markets offer convenience just minutes away. The property is well connected by road, with the Ma-2030 providing swift access to Palma, and nearby bus lines make commuting straightforward. For outdoor enthusiasts, hiking trails and green spaces are just steps from the home, while the beaches of Camp de Mar and Sant Elm are a short drive. This Esporles townhouse presents a rare opportunity to enjoy modern living, natural beauty, and a strategic location. Its combination of private outdoor areas, communal amenities, and functional interior design makes it an ideal choice for families or individuals seeking a balanced lifestyle close to Palma without sacrificing tranquility.
…By Barnes Mallorca


This exquisitely restored 12th-century palace is located in the historic center of Palma, just steps away from the city's most iconic squares and shopping districts, including Plaza Mayor, Las Ramblas, and Paseo del Borne. Spanning approximately 900 m² across three levels, the residence offers a total of sixteen bedrooms, eight of which are doubles, along with eight bathrooms. The property boasts exceptional amenities, including a sauna, a wine cellar, and a spacious rooftop terrace with a barbecue area. Preserving its historic charm, the palace showcases remarkable architectural elements, including an exquisite Mallorcan courtyard, which can accommodate a compact vehicle such as a Smart car. Sold fully furnished with carefully preserved original pieces from the last century, this property is a rare gem that seamlessly blends heritage and modern comfort.
…By Spain Sotheby's International Realty


This beautiful rustic farm from 1900 is located in a residential area on the outskirts of Palma and just a few minutes from Son Quint golf course. The 43,000m2 plot has 3 cisterns that supply the house with water all year round. The stately house, measuring 1,114m2, has two floors. On the ground floor, there are several living rooms, a kitchen, 4 bedrooms, 2 bathrooms, one of them en-suite, and a chapel. All in original condition. The upper floor has 5 bedrooms, a living room, and a bathroom. Next to the stately house, there is another house of 395m2 built on a 1,000m2 plot that is sold separately for the price of €1,100,000. The house needs a complete renovation.
…By Spain Sotheby's International Realty


This beautifully restored townhouse combines timeless charm with modern luxury and will be completely renovated by the end of 2024. The property offers a total living space of 132 sqm plus a 26 sqm terrace, the house is carefully designed to combine comfort and elegance. The ground floor features two spacious bedrooms, one of them with its own private patio, and an impressive master suite complete with a large bathroom that includes both a bathtub and a walk-in shower, as well as a generous walk-in closet. At the front of the house, there is an additional bedroom with an en-suite bathroom, perfect for guests or a home office. On the upper floor, the first floor opens up to a bright open-plan living and dining area that creates a perfect space for entertainment or relaxation. The kitchen will be custom-built with solid oak and equipped with state-of-the-art GAGGENAU appliances, combining traditional craftsmanship with modern convenience. Outdoor spaces include a balcony at the front of the house and a private rooftop terrace with panoramic views of the sea and the iconic church of Santa Catalina, ideal for enjoying sunsets or peaceful moments overlooking the city. Located in Es Jonquet, a peaceful and historic enclave within the vibrant district of Santa Catalina, this house offers a rare tranquility in the heart of Palma. With only around 50 homes and limited access to public traffic, Es Jonquet is a unique oasis that combines heritage, privacy, and proximity to the city's best restaurants, markets, and waterfront promenades.
…By Spain Sotheby's International Realty


This mansion is located near the square of Santa Eulalia and Cort, one of the most sought-after areas in the center of the old town of Palma de Mallorca, and very close to luxurious shops and restaurants. The house has a built area of 552 m² distributed over several floors. On the ground floor are the main entrance, a spacious garage, gym, sauna, jacuzzi, and a full bathroom, creating a functional area oriented towards well-being and daily comfort. The first floor houses three bedrooms, two full bathrooms, and a laundry area. On the second floor is the master bedroom, which has a full bathroom en suite, dressing room, and French balcony; in addition, there is another bedroom with an ensuite bathroom. The third floor offers a very bright living-dining area, with a modern integrated kitchen, guest toilet, and several balconies that allow for cross ventilation and unobstructed views. On the top floor is a spacious terrace with an independent studio of 58 m². From this level, the views encompass both the sea and the historic center of the city, offering a quiet and visually attractive environment. Additional elements include a gas fireplace, high-quality parquet floors, hot/cold air conditioning system, elevator, and storage spaces. The property is located in an area that combines proximity to the sea with the urban character of the historic center. This neighborhood stands out for its cultural life, pedestrian streets, and traditional architecture, making it a highly valued location for both residents and visitors.
…By Spain Sotheby's International Realty


This newly built villa is located in a quiet residential area of Son Vida, just minutes away from golf courses, quality hotels, and 20 minutes from Palma. The property, located on a plot of 1,000 m², has a construction of 500 m² distributed over several floors. Its modern and functional design allows you to enjoy spacious areas both indoors and outdoors. The bright living room opens onto a private terrace that gives access to the saltwater pool, creating an ideal atmosphere for relaxation and entertainment. The villa offers four generously sized bedrooms, each with an en-suite bathroom. The master bedroom stands out for its spaciousness, with a full bathroom and a spacious dressing room. The designer kitchen, along with a separate laundry room, is equipped with high-quality materials and has an elegant and practical style. Among the extras offered by this property are underfloor heating, air conditioning, an advanced home automation system, and several terraces that provide unobstructed views. In addition, it has a large solarium, a garage with space for several cars, and a service room, adding functionality and comfort to the property. The villa is located in a privileged location in Son Vida, a residential area known for its tranquility, proximity to nature, and quick access to the city of Palma, offering an ideal environment to live in and enjoy moments of relaxation.
…By Spain Sotheby's International Realty


This brand new residential villa in Son Gual offers a combination of natural tranquility and panoramic views of the bay and the mountains. Located on a 2,118 m² plot, the property has 236 m² of built area that integrates contemporary architecture with spacious and bright interiors. The house has four bedrooms, each with an en-suite bathroom, with the main suite standing out for its generous walk-in closet. The open design of the living room and kitchen with a central island allows natural light to enter, creating a cozy and airy atmosphere throughout the house. Among its amenities are an individual garage, an elevator for easy access between levels, solar heating, and central air conditioning, ensuring energy efficiency and comfort throughout the year. The private garden and pool offer ideal spaces for relaxation and outdoor leisure. In addition, a large terrace allows you to enjoy the impressive views surrounding the property. Son Gual is an area known for its peaceful environment and proximity to a prestigious golf course, making it an attractive place for those seeking quality of life and contact with nature. This villa, with an expected delivery in 2025, represents an opportunity to live in a balanced environment between comfort and natural surroundings.
…By Spain Sotheby's International Realty


Discover a perfect blend of comfort, style, and sophistication in this stunning residential villa that offers a fascinating panoramic view of the bay and mountains, and is scheduled to be developed in 2025. Experience elevated living in this exquisite villa featuring 4 spacious bedrooms and 3 well-equipped bathrooms. Stand out for its distinctive open-plan design in the kitchen with a central island for a casual culinary experience, plus a walk-in closet for your wardrobe essentials. With a built surface of 200m2 and a plot of 1,000m2, this remarkable villa ensures ample space for your comfort and enjoyment. Additional amenities include central air conditioning for a pleasant environment, solar heating for an eco-friendly lifestyle, a terrace for spectacular views, and additional storage space for added convenience. Occupying a prime location in a luxurious golf community, all life essentials are within reach. The house is close to some of the best schools, well-equipped hospitals, and charming parks for the perfect mix of urban accessibility and suburban tranquility. The nearby golf course offers an ideal location for sports, relaxation, and socializing with other community members.
…By Spain Sotheby's International Realty


In the residential area of El Terreno, just minutes from the center of Palma and the Paseo Marítimo, you will find this Mallorcan-style villa with a sunny garden and great potential. Located on a plot of 532 m² and with a built area of 203 m², the main house has two bedrooms, two bathrooms — one of them en suite — a fully equipped kitchen, and a spacious living-dining room with large windows facing the garden. In addition, there is an independent studio with its own bathroom, ideal as guest accommodation or workspace. The layout is designed to maximize natural light and facilitate the connection between the interior and exterior. The property, renovated seven years ago, is in good condition and offers various possibilities for improvement, such as the construction of an additional floor with unobstructed views, space for a small pool, and parking area. It also has a second entrance, allowing direct access to the services in the area, adding convenience and functionality to the whole. El Terreno is one of the most historic and characterful neighborhoods in Palma, located between the Bellver Castle forest and the sea. With a mix of traditional and modern housing, and a growing urban revitalization, this area combines residential tranquility with proximity to cultural centers, schools, restaurants, and the lively Paseo Marítimo. Its location and environment make it an attractive option for year-round living.
…By Spain Sotheby's International Realty


Situated in the historic and elegant El Terreno neighborhood, this exceptional villa blends the character of early 20th-century architecture with sophisticated contemporary design. Built in 1920 and undergoing a comprehensive renovation completed in 2025, the property spans 601 square meters of meticulously crafted living space distributed over three split levels. Its classic facade and timeless materials like Mallorcan stone and natural wood complement the bright, airy interiors defined by large panoramic windows framing uninterrupted views of the sea, the city skyline, and Palma’s harbor. The residence offers five generous bedrooms, each with a private bathroom and walk-in closet, ensuring privacy and comfort for family and guests alike. The spacious living and dining areas open seamlessly to two balconies and expansive terraces, perfect for savoring the Mediterranean climate and the stunning surroundings. Additional refined spaces include a library, a wine cellar designed for enthusiasts, and a private exercise room. A carefully integrated elevator connects all levels, enhancing accessibility throughout the home. Set on a substantial 890-square-meter plot, the outdoor environment features a landscaped garden, an infinity pool, and a jacuzzi, creating a tranquil retreat just steps from the lively city. The property benefits from underfloor heating, air conditioning, and a four-car private garage, offering modern comfort alongside historic charm. El Terreno’s appeal lies in its blend of cultural heritage and convenient urban living. Located only minutes from the iconic Castillo de Bellver and the vibrant Paseo Marítimo, residents enjoy proximity to green parks, upscale dining, and leisure options. Public transport connections include local bus lines providing easy access to Palma’s city center and beyond, while key roads ensure swift travel around the island. The neighborhood is known for its well-preserved early 20th-century villas and quiet streets lined with mature trees, making it one of Palma’s most desirable residential areas. This villa in El Terreno represents a unique opportunity to own a prestigious home that harmonizes historical elegance with modern luxury and panoramic views, all within reach of Palma’s best amenities.
…By Barnes Mallorca


Positioned in Palma’s Santa Catalina neighborhood, this carefully redesigned four-level residence offers a fresh architectural approach that bridges contemporary design with the district’s original spirit. The home sits between party walls on an infill plot, integrating traditional elements like Iroko wood carpentry with a refined modern aesthetic. It’s a renovation that enhances rather than erases the story of the building. Inside, the layout unfolds across a ground floor reception area, a main living level with an open-concept kitchen, dining, and lounge space, and a top-level attic, ideal for storage or creative use. Three bedrooms, two full bathrooms, and a guest toilet are distributed with intention and flow. Practical features include a walk-in wardrobe, pantry, laundry room, and an exterior storage area. The 16 m² rooftop terrace invites quiet mornings and evening sunsets with rooftop views over the eclectic architecture that defines the surrounding streetscape. Santa Catalina’s energy is grounded in its proximity to both the sea and the city. The property lies within walking distance of the Santa Catalina Market and a short cycle to the Passeig Marítim promenade. While many buildings in the area vary in style and alignment, this home’s updated façade now introduces balance and cohesion through restructured window lines and cleaner geometry. It stands as a thoughtful intervention in a dynamic neighborhood that continues to evolve without losing its roots.
…By Barnes Mallorca


Commanding a privileged position in the prestigious enclave of Son Vida, Villa Solitaire is a bold expression of contemporary design and refined luxury. Conceived by celebrated Milanese architect Matteo Thun, this extraordinary residence captures the grace of a superyacht in architectural form, with sweeping lines and a ground-floor façade of glass that seamlessly blends indoor sophistication with panoramic views of Palma Bay. Spanning four meticulously curated levels, the villa offers a living experience that is both elevated and intimate. The main level unfolds into luminous open-plan spaces that flow effortlessly onto vast terraces, two stunning swimming pools, and a backdrop of endless sea and sky. Entertaining is redefined here, with both formal and casual dining areas, dual kitchens, a bespoke bar, and a climate-controlled wine cellar, all executed to the highest standards of design and craftsmanship. The first floor hosts seven exquisite bedroom suites, each a private retreat with en-suite baths and sun-drenched terraces. Above, the rooftop terrace transforms into an alfresco sanctuary, complete with an open-air cinema and jacuzzi, ideal for sunset soirées under the stars. Below, the lower level is devoted to wellness and serenity, featuring a tranquil Zen garden, a fully equipped gym with spa treatments, a sauna, and a hammam, alongside an immersive video art gallery. A private garage with space for six vehicles and dedicated staff quarters ensure every practical need is met without compromise. Villa Solitaire is not just a home, it is an icon of Mallorcan luxury, destined for those who demand the extraordinary.
…By Barnes Mallorca


Palma de Mallorca, Mallorca, in the heart of the historic center. In a 16th-century building, fully renovated 30 years ago, a palace of 735 m² built on a 238 m² plot, with 423 m² dedicated to the main residence and 143 m² of terraces on multiple levels offering panoramic views of La Seu Cathedral. Access through a Mallorcan patio with 2 parking spaces, leading to an original staircase and an elevator serving the entire building. Spacious entrance leading to a living room with a fireplace, a library, a bright dining room, an independent kitchen with a pantry, a large laundry room, a storage room, and 1 service bedroom with a private bathroom. The upper floor comprises 5 bedrooms, including a master suite with a private lounge and dressing room, 4 bathrooms, and 1 playroom. In the basement, a cellar that can be converted into a gym or wellness space with an indoor pool. Double glazing, gas central heating, reversible air conditioning, parquet flooring, built-in wardrobes, high ceilings, and noble materials. Close to cultural sites, restaurants, and shops.
…By Kretz Spain - Family Real Estate


Llucmajor, Mallorca. Situated in the peaceful countryside of Llucmajor, just 20 minutes from Palma and the airport, this contemporary villa stands on an approximately 30,000 m² plot and offers 750 m² of built area, including 500 m² of living space. The property features a comfortable living room, a bright dining area, a modern kitchen opening onto a ground-level terrace, as well as four spacious bedrooms and four bathrooms. The high-end finishes include quality materials, underfloor heating, air conditioning, and solar panels, ensuring year-round comfort. The outdoor area, fully enclosed with a stone wall and accessible via an electronic gate, offers a large 38.5 m² swimming pool, two independent water tanks of 40,000 liters each (for domestic use and garden irrigation), and a perfectly preserved environment for maximum privacy. Ready to move in, this property is located in a quiet area, close to beaches, golf courses, and amenities, combining tranquility with quick access to Palma.
…By Kretz Spain - Family Real Estate


Son Vida, Palma de Mallorca, Majorca. Located in the heart of the prestigious Son Vida golf course, just 10 minutes from Palma's historic center and 15 minutes from the best beaches and the international airport, this elegant villa has been recently renovated and sits on a plot of approximately 1900 m² with a living area of around 465 m² distributed over two floors. It features 5 double bedrooms, all with en-suite bathrooms, a spacious and bright L-shaped living-dining area, and a high-end open-plan kitchen fully equipped. A utility room and guest toilet complete the interior spaces. Outside, a large partially covered terrace leads to a heated pool with an original design and a shallow area perfect for children, all surrounded by a landscaped garden offering stunning views of the golf course. The villa also includes a garage for two vehicles and additional space for four cars. Modern amenities include underfloor heating, air conditioning, double glazing, an alarm system, and a vacation rental license, making it ideal for investment or extended stays. Fully renovated with high-quality materials, it harmoniously combines traditional elements (original wooden balustrades, entrance patio) with contemporary design. Situated in one of Majorca's most prestigious and secure residential areas, this exclusive property guarantees luxury, comfort, privacy, and an exceptional quality of life.
…By Kretz Spain - Family Real Estate


Mallorca, Pollença. 410m² villa with a pool, jacuzzi, and 3 terraces on a wooded plot of over 15 hectares near a prestigious golf course. The ground floor features a bright living-dining room with large windows opening onto the porch, a fully equipped modern kitchen, 3 bedrooms with en-suite bathrooms, a laundry room, and a pantry. On the upper floor, there is a master suite with a walk-in closet, a bathroom with a shower and jacuzzi, and access to a private terrace. A wine cellar is located in the basement. This property is set in a peaceful and natural environment, close to beaches and local attractions such as the Cap de Formentor or the Calvari Steps in Pollença.
…By Kretz Spain - Family Real Estate
'%20stroke='%23DDAA3A'%20stroke-width='1.909'%20stroke-linecap='square'%20stroke-linejoin='bevel'/%3e%3c/svg%3e)
Receive by email any new listing that may match your search criteria
Your criteria :
By validating this form, you accept the general conditions of use of Le Figaro Properties.
These agencies offer a selection of luxury properties vente at Palma. Feel free to contact them for personalized assistance.




