The agencies at Calvià
These agencies offer a selection of luxury properties vente at Calvià. Feel free to contact them for personalized assistance.

 English$ USD · m²


This buildable plot is located at the foot of Galatzó mountain, near Es Capdellà, and offers a wide range of possibilities to develop a residential project in the southwest of Mallorca. According to Calvià's urban planning regulations, the land allows for the construction of between one and four villas, with different configurations and options for private or community pools. Its southwest orientation and elevated position provide excellent panoramic views over the Es Capdellà valley and the natural surroundings. The plot borders the prestigious Castell Son Claret and is strategically located, just a few minutes by car from Santa Ponsa, Paguera, and Port d'Andratx. Palma de Mallorca and the airport are approximately 30 minutes away, facilitating both connection to the capital and international travel. As a basis for development, there is an architectural project that includes two independent villas of finca style, with approximately 450 sqm each. The design features spacious living, dining, and open-concept kitchen areas, five en-suite bedrooms, a master suite with a private patio, swimming pool, underground garage, and elevator, also offering the possibility to market the homes individually. Es Capdellà is a charming mountain village belonging to the municipality of Calvià, characterized by its tranquil atmosphere and traditional Mallorcan architecture. The town has restaurants, bars, a small supermarket, and a primary school, while the surrounding natural environment allows for enjoying attractive routes and landscapes.
…By Spain Sotheby's International Realty


Located in a privileged location 5 minutes from Calviá and Capdella, 20 minutes from Palma andratx, 30 minutes from the airport and with fantastic views of the Serra de Tramuntana, in an idyllic place for lovers of peace and tranquility we find this property of more than 35,000m2 surrounded by nature. This fantastic property has a main house of 100m2, with high ceilings on a raised mound, distributed in two rooms, a large living room of 30m2, fully equipped independent kitchen, laundry room and a bathroom. The ceiling of the dining room and the porch have beautiful exposed pine beams. Outside there is a large garden area, a 40m2 porch and a 40m2 swimming pool. The house has a loft that covers the entire surface of the roof. In addition, it has a basement that can be used as a parking space for up to three cars and has about 60m2. A few meters from the main house, there is the guest house of about 30m2, which consists of a living room with a fireplace and a bathroom. This house has a porch with spectacular views of the Puig de Galatzó. There is a small tool shed of 30m2 with a cistern. The property has its own well and two boreholes, ancient olive trees, pines, carob trees, fig trees, more than 100 almond trees and fruit trees, natural Mallorcan stone walls (dry wall) in various areas of the property. All the outbuildings are fully legalized. If you are interested in receiving more information about this property, do not hesitate to contact us. cbpisos since 2003. the peace of mind of getting it right.
…By Annonceur International


A superb opportunity to acquire a traditional style property located in Es Capdella within easy walking distance to the village and local amenities. This family residence is constructed on an elevated part of the plot enjoying wonderful open views, peace, tranquility, a swimming pool and a level lawn Mediterranean garden.The distribution of the property which has been partially reformed is as follows: a spacious living room with a fireplace and a dining area which is open plan to the modern kitchen with a central island. In addition there are two staircases which lead to the upper level and two covered terraces which have folding glass doors to use the entire year around. There is also a separate laundry room and a guest wc.On the upper level there are three bedrooms two have private balconies and ensuite bathrooms.Extra features include: hot & cold air-conditioning units, gasoil central heating, double glazing, laminate floors, three wooden sheds in the garden for a variety of uses and storage purposes.The village of Es Capdella is only a 10 minute car ride away from superb sandy beaches, supermarkets, international schools and the historical city centre of Palma is a 20 minute car ride making this location ideal for all year around living or a holiday residence. Please do not hesitate in contacting us to organisean appointment to view this charming home.
…By Annonceur International


Unique Sea View Architect’s Villa on One of the Most Sought-After Streets in Costa d’en Blanes – This exceptional residence combines Mediterranean lightness with luxurious elegance. From the moment you enter, bright and airy spaces open up, impressing with their generosity and panoramic views over the endless blue of the sea. On a constructed area of 284 m², you will find three stylish bedrooms, a modern kitchen, an elegant dining area, and a spacious living room – all with direct views of the sparkling Mediterranean.A 30 m² designer pool as well as a refined, wind-protected patio invite you to sunbathe and relax – even during the winter months. The privileged location on a quiet residential street ensures privacy, while Puerto Portals and Palma are just a few minutes away.This villa is a true haven for connoisseurs – perfect for those who value the comfort of a low-maintenance, detached villa with a penthouse feeling and wish to unlock its incredible potential for modernization, transforming it into their personal dream residence.
…By Annonceur International


Experience the ultimate Mediterranean lifestyle in this stunning contemporary villa, offering breathtaking panoramic views over the sea and the Bay of Palmanova in exclusive Costa d’en Blanes.Designed to maximize the coastal scenery, the property features a private elevator connecting all three levels and an inverted layout that blends indoor luxury with open-air terrace living.Key Features:* Upper Level: Bright open-plan living area and high-end designer kitchen, opening onto a spectacular sea-view terrace.* Accommodation: 4 spacious bedrooms and 4 premium bathrooms. 3 of them with direct access to outdoor spaces.* Wellness & Leisure: Infinity swimming pool, sun-drenched terraces, plus a private gym and sauna area.* Premium Specs: Sustainable underfloor heating via heat pump, ducted A/C, and a secure garage for 2 cars.* Location: Perfectly situated just minutes from the glamorous Puerto Portals marina, international schools, and beautiful beaches. Palma is only a 15-minute drive away.A turn-key modern masterpiece in a premier location. Contact us today to arrange your private viewing.
…By Annonceur International


Detached house on plot of 1.200m2 approx., 600m2 approx., living room with fireplace, fitted kitchen with office, 5 bedrooms, wardrobes, dressing room, 6 bathrooms (5 en suite), stoneware floors, double glazing, heating, air conditioning hot/cold, 150m2 approx terrace, parking.
…By Annonceur International


Total surface area 273 m², house double bedrooms: 4, 3 bathrooms, age ebetween 10 and 20 years, floor no.: 1, storeroom.
…By Annonceur International


EXCLUSIVE LUXURY VILLA - IMPRESSIVE DIRECT SEA VIEWS! FOR SALE OR RENT ONLY WITH OPTION TO BUY Luxurious villa with pool and spectacular sea views in Camp de Mar This unique villa is located in an idyllic area of Camp de Mar, with spectacular unobstructed views directly facing a small beach. The property is situated on a plot of approx. 970 m2. Surrounded by Mediterranean vegetation, in an exclusive resident-only traffic street, with a wonderful view over the sea. The living area of approximately 566 m2 is distributed over two main levels, plus another lower level (bright basement). It has 4 double bedrooms, all very spacious. The terraces and a perfectly integrated pool. All designed in Mallorcan style, newly renovated bathrooms and kitchen, with exquisite taste. This wonderful luxury villa in Camp de Mar benefits from stunning sea views and is located in a privileged residential area, just a few minutes' walk from the beautiful beach, in the southwest of the beautiful island of Mallorca. Additionally, there is a large basement that can be used as a gym; it is currently set up to function as an independent apartment with an additional room or an office. The wonderful outdoor area with a covered terrace, a fabulous saltwater pool, and barbecue invites you to enjoy the spectacular sea views in the charming Mediterranean atmosphere of the beautiful island of Mallorca. The features of this luxurious villa in Camp de Mar include: air conditioning, double-glazed windows, and marble floors, and it has a spacious garage. It is an ideal location, close to the sea, at the foot of the fabulous beach with turquoise waters. Amenities Mountain view Private pool Garage Air conditioning Sea views Price information reserved, please inquire!!!! You will want to buy!!!! Request a visit. Beaches, restaurants, shops, and golf clubs in Camp de Mar offer a great variety of options to enjoy your daily life. Furthermore, a short drive along a coastal road leads you to Puerto Andratx, and the island's capital - Palma is just 20 minutes away. Camp de Mar is located on the southwest coast of Mallorca, about a 40-minute drive along a new fast road from the capital, Palma. Camp de Mar is a quiet area ideal for anyone wishing for a peaceful vacation away from the crowds and noise of Santa Ponsa or Magaluf. RENT ONLY WITH OPTION TO BUY: Minimum entry of €500,000, rental terms negotiated for 3 or 5 years with interim partial payments. Propose your availability for this operation. Contact us [email protected]
…By Annonceur International


A superb Mallorca villa enjoying an elevated and privileged position on the exclusive, residential hill of Costa d´en Blanes, above the marina of Puerto Portals. This unique and sunny located property has truly magical sea views from the early morning´s marina activity reflecting the magnificence of the coloured lights shining across the bay from Palmanova.
…By Annonceur International


This exceptional villa in Costa d’en Blanes combines privacy, stylish architecture and breathtaking panoramic views in one of the most sought-after locations in the southwest of Mallorca.With a constructed area of approx. 396 m² on a 1,071 m² plot, the property impresses with a well-designed layout including 5 bedrooms, 4 bathrooms and a guest toilet. A special highlight is the separate guest apartment on its own floor – ideal for visitors or as an independent living space for family.The interior features high-quality materials, a clear spatial design and a charming patio that gives the house a special character while bringing additional light inside.The spacious terraces open up to unparalleled panoramic views over Palma Bay and the mountains. The outdoor area with pool, sauna, Jacuzzi and generous lounge and seating areas offers an ambience reminiscent of a private venue, perfect for relaxing and enjoying. A lift connects the levels comfortably, complemented by a large garage for up to 4 cars and storage rooms.Particularly noteworthy is the quiet, elevated position combined with ideal infrastructure: only a few minutes to Puerto Portals, international schools, golf courses and the motorway with direct access to Palma and the airport.A villa distinguished by style, spaciousness and uniqueness – perfect both as a representative main residence and as an exclusive holiday home.
…By Annonceur International


Perched above Santa Ponsa’s beach in the sought-after area of Ses Rotes Velles, this fully renovated villa offers a tranquil retreat with breathtaking panoramic views. Renovated in 2023/2024, the villa blends elegant design with modern functionality. Its terraced 600 sqm garden is a private oasis, perfect for relaxation and entertaining.The villa spans two levels. The entry floor features a bright open-plan living and dining area, complemented by a fully equipped Siemens kitchen with a stylish island. A bathroom with a shower is also on this level. Upstairs, three spacious bedrooms await, including a luxurious master suite with an en-suite bathroom, double sinks, and a private 24 sqm terrace boasting magnificent views. The two additional bedrooms share a modern bathroom, with one also enjoying terrace access and the other featuring a private balcony.Above the bedrooms, three expansive green terraces await. The top-level sun terrace offers unobstructed views of Santa Ponsa and its bay, complete with a pool, outdoor kitchen, and lounge area. Below, a dining terrace with a pergola and BBQ invites alfresco meals. Solar panels and lush landscaping enhance the eco-friendly design.The villa is equipped with underfloor heating, built-in air conditioning, and high-quality insulation. It’s sold fully furnished with new, stylish pieces and includes a garage for two cars.Conveniently close to restaurants, shops, and schools, this exceptional villa combines modern luxury with a serene coastal lifestyle. The stunning terraces and unparalleled views make it truly unique.
…By Annonceur International


This completely renovated three-storey villa is located in an elevated residential area in Costa d'en Blanes and offers a fantastic sea view from all three levels. The property has a plot of approx. 1,494 m² and a living area of approx. 494 m².The entrance level is located on the second floor, which houses a spacious living-dining room with fireplace, open plan designer kitchen, office, pantry and guest toilet.The first floor consists of three en-suite bedrooms, two of which have dressing rooms.On the ground floor there is a living room, a kitchen with dining area, a storage room and a.The fantastic outdoor area leaves nothing to be desired with large terraces with sea views, barbecue area and swimming pool.A garage with installation for electric vehicles completes this offer.SECOND FLOOREntrance, living-dining room, kitchen, pantry, office, toiletFIRST FLOOR3 bedrooms, 3 en-suite bathrooms, 2 dressing rooms, laundry roomGROUND FLOORStorage room, kitchen, living room, bathroomEXTERIORSwimming pool, open and covered terraces, BBQOTHERSGarage
…By Annonceur International


We offer you a designer villa to be built with high qualities in a quiet and wonderful area. The views of the mountains are beautiful. It is located on a plot of approximately 1400 m², offering a constructed area of 650 m2 distributed on two floors and a basement. It will offer 5 bedrooms with ensuite bathrooms, a spacious open-plan living/dining area, and a modern kitchen. From this floor on the spacious and fabulous terrace, you can enjoy a fantastic swimming pool with views of the mountains and surroundings. More features will be a basement with a garage for 2 cars, a technical room and a utility room, underfloor heating, and air conditioning. The highway can not be heard. Do not hesitate to contact us to give you more information and to arrange a visit. This is your opportunity to get a new house in one of the most coveted areas with a lot of tranquility. Costa d'en Blanes is located above Portals and consists exclusively of a district of villas that was built on the mountainside. Palmanova is located in the immediate vicinity, which offers many shopping opportunities. The beaches of Portals, Illetas, and Palmanova can be reached in a few minutes. On the hillside of Costa d'en Blanes you can enjoy the charm of this exclusive area.
…By Annonceur International


We are pleased to present an impressive addition to our range of villas in the southwest of the island. The villa is located in Costa d'en Blanes and is situated on a plot of 1,494 m². It extends over three floors and offers a living area of 494 m². You can enjoy a breathtaking sea view from every level of the house. The power supply of the house is provided by photovoltaic panels on the roof.Access is via a modern entrance gate leading to the courtyard. Through a beautiful wooden door you enter the spacious living and dining area with a cosy fireplace and an open, high-quality kitchen. There is also an office, a guest toilet and a pantry. From here you can also access the 63 m² terrace, from where you can enjoy the view all the way to the Bay of Palma.A staircase leads to the bedrooms. On this level, with sensational sea views and overlooking the courtyard, there are three bedrooms. One of them is in a large guest flat with its own access and dressing room. The guest flat is connected to the master bedroom via a terrace. The master bedroom has its own dressing room and a luxurious en suite bathroom. Next to the master bedroom is the third bedroom. From the courtyard, two staircases (on each side of the house) lead to the pool area with terrace, where you can admire the herb garden and Mediterranean plants.On this level, in addition to the 140 m² terrace and the 84 m² infinity pool, you will find a fully equipped kitchen with its own dining area (including TV), a barbecue area (30 m²), a guest toilet and, as a special highlight, a jungle shower. Another staircase leads to an additional 90 m² terrace, which is intended as a chill-out area.The state-of-the-art equipment of this unique villa includes underfloor heating with two heat pumps, air conditioning (cold/warm), modern narrow window elements, micro-cement floors, a photovoltaic system with battery, a garage with wallbox for electric cars, an alarm system, a sound and domotic system.
…By Annonceur International


This extraordinary villa is situated on a plot of 1.300 m2 and is distributed over 3 floors connected by a lift, as follows: the upper floor consists of an open and bright living-dining room, a modern and elegant kitchen offering infinite comforts and the master bedroom with bathroom en suite and dressing room. From the rooms you access the incredible infinity pool area, surrounded by several terraces and a well-kept garden to enjoy your leisure time. The groundfloor consists of 4 further double bedrooms with en suite bathrooms and a cosy living area. A huge roof terrace with panoramic views and a garage for 7 cars complete the offer. Further features include air conditioning, marble floors, Climalit windows and fitted wardrobes. This cosy villa will be the meeting point for the whole family who will enjoy all the comforts. Completion of the project is scheduled for the end of 2024. Contact us for more information.Welcome to Costa D'en Blanes, an exceptional area converted into a paradise of luxury villas with breathtaking views. Costa D'en Blanes is situated above the famous harbour of Portals Nous which offers an exceptional opportunity for those who wish to have their boat in an exclusive and privileged location and to explore the Mediterranean enjoying unique experiences. You will find a selection of exclusive restaurants where you can taste exquisite dishes and enjoy an incomparable gastronomic experience. If you are passionate about golf, you'll be pleased to know that world-class golf courses are nearby. In Costa D'en Blanes you can completely relax and enjoy your leisure time without worries, as there is 24-hour security. The breathtaking views, the privileged location close to the harbour, the exquisite gastronomic offer, the entertainment options, and the focus on security make this area a true holiday oasis. Discover Costa D en Blanes, where dreams come true.
…By Annonceur International


We offer you a designer villa that is being built with high qualities in a quiet and wonderful area. The sea views are beautiful. It is located on a plot of approximately 862 m², offering a living area of 480 m2 distributed on two floors and a basement. On the upper floor, which is at street level, is distributed in an entrance hall with elevator, open living-dining room, a bedroom with dressing room and bathroom en-suite, with access to a nice terrace and a guest toilet. From this floor on the spacious terrace you can enjoy a fantastic swimming pool with views of the mountains and surroundings, all the way to the sea. On the first floor you will find the spacious master suite with its en-suite bathroom and dressing room and its private terrace, plus three additional bedrooms. Taking the elevator or the stairs you access the basement with a garage for 2 cars, a technical room and a utility room. Completion is scheduled for the beginning of 2025. The highway can not be heard. Do not hesitate to contact us for more information and to arrange a visit. This is your opportunity to get a newly built house in one of the most sought after areas with a lot of tranquility.Costa d'en Blanes is located above Portals and consists exclusively of a district of villas that was built on the mountainside. Palmanova is located in the immediate vicinity, which offers many shopping opportunities. The beaches of Portals, Illetas and Palmanova can be reached in a few minutes. On the hillside of Costa d'en Blanes you can enjoy the charm of this exclusive area.
…By Annonceur International


Finca with a lot of land and sea views near Portals Nous. Just 5 minutes from the famous Puerto Portals is this property in Costa d'en Blanes to renovate. The property consists of a main body with the living room, dining room and kitchen, a part where the bedrooms are located and a residence for guests or staff. It also has a cozy patio with a porch. There is also a swimming pool and several terraces.From almost all rooms you can enjoy beautiful views of the sea.A complete renovation is required to convert this property into a rustic style residence with lots of privacy and wonderful views. Something unique in this area very close to the sea.
…By Annonceur International


Beautiful Mediterranean Villa in Costa D'en Blanes. Beautiful Mediterranean villa situated on a corner plot of 900 m2. Its constructed area is of 470 m2 with sea views. It has 4 double bedrooms, 5 bathrooms, fitted wardrobes, fitted oak kitchen. Additional Features: Includes porches with nordic wood beams, a 66 m2 big pool, a lovely garden, a garage for 2 cars, south orientation, barbecue, surveillance and cameras 24 hours, ceramic floors, gasoil central heating, tennis courts in the same urbanisation, private access to the beach by car. In option: For a price of 120,000 €, the owner offers you to purchase a 12 x 4 mooring in the Real Club Nautico of Palma, next to the car park and with all services, as well as a webcam allowing to check on the boat from anywhere in the villa.
…By Annonceur International


This southwest facing villa with sea views is located in a quiet residential area of Costa d'en Blanes. The property, built in 1990, is in need of modernisation, but offers great potential for renovation.On the second floor you will find a fully equipped kitchen with a practical pantry, a dining room and a guest toilet. The cosy adjacent living room, with fireplace, gives access to a terrace with beautiful sea views.On the first floor there are four spacious bedrooms and two bathrooms. One of the bathrooms is en-suite in the master bedroom, which also has a dressing room. A covered terrace on this floor invites you to enjoy moments of relaxation in the open air. In addition, there is a laundry room.From this floor there is direct access to the well-kept outdoor area, which includes a garden, a large terrace and a large swimming pool.The property also has a separate guest studio on the ground floor, with an approximate area of 35 m², consisting of a living-dining room with a small open plan kitchen and a bathroom with exterior access.A roof terrace with stunning views of the sea and the surrounding landscape, together with two parking spaces, complete this offer.SECOND FLOOREntrance, living room, dining room, kitchen, pantry, toilet FIRST FLOOR4 bedrooms, 2 bathrooms, walk-in closetGROUND FLOORGuest StudioEXTERIORTerraces, roof terrace, garden, swimming poolOTHERS2 parking spaces
…By Annonceur International


Discover your dream home in Costa d’en Blanes – a beautifully reformed luxury villa designed for the modern Mediterranean lifestyle.This exceptional family residence has just undergone a complete renovation, transforming it into a contemporary masterpiece with light-filled interiors and seamless indoor–outdoor living.The open-plan main living and dining area features a state-of-the-art Miele kitchen, perfect for both entertaining and family life. The villa offers four elegant bedroom suites, including a stunning master suite with a designer bathroom and generous walk-in shower. The lower floor hosts a second living room opening directly onto a spacious terrace, complemented by a separate fitted laundry room and guest cloakroom. A self-contained guest apartment with kitchenette and en-suite bathroom ensures privacy and comfort for visitors.Exterior highlights: A private saltwater swimming pool with counter-current system, sun-drenched bathing terraces, a large roof terrace with glass balustrade showcasing panoramic sea and coastal views, and secure parking for up to three vehicles.Every detail has been considered for year-round comfort: underfloor heating, air conditioning (hot/cold), double glazing, and electric security shutters.This villa is more than a home – it’s a lifestyle. Contact us today to arrange your private viewing.
…By Annonceur International


Located in one of the most prestigious and desirable residential areas, this project of an imposing modern villa offers a life of luxury and comfort with panoramic mountain views. With a built area of 519 m² and located on a generous plot of 1739 m², this property represents an exceptional investment opportunity and an idyllic home for those who value exclusivity and privacy. The plot with license and project is sold for 1,900,000€ or the finished house can be acquired for 7,500,000€. Upon entering the villa, one is greeted by a spacious and bright living room that effortlessly flows into a modern open-plan kitchen, equipped with a central island and high-quality finishes, ideal for entertaining guests and enjoying family meals. The property comprises five bedrooms and five bathrooms, each meticulously designed to ensure maximum comfort and privacy, including several with en suite bathrooms and walk-in closets. For wellness and exercise enthusiasts, the villa offers a private equipped gym, allowing residents to maintain an active lifestyle from the comfort of their home. Additionally, the presence of a private garden, a pool, and a spacious terrace are perfect for enjoying the Mediterranean climate and the stunning views of the natural surroundings. The property is also designed for car enthusiasts, offering a private garage with ample storage space. Additional highlights include electric central heating, central air conditioning, and high-tech wiring throughout the villa, ensuring a comfortable and connected environment at all times. Located in a quiet and prestigious district, the property is conveniently situated near various points of interest, including renowned schools, hospitals, parks, and other essential facilities, making it an ideal location for families. This project offers unlimited potential to become the house of your dreams or a valuable addition to your real estate portfolio. With its modern architectural style, luxurious amenities, and unbeatable location, this property is truly designed to offer an exclusive and high-quality lifestyle.
…By Spain Sotheby's International Realty


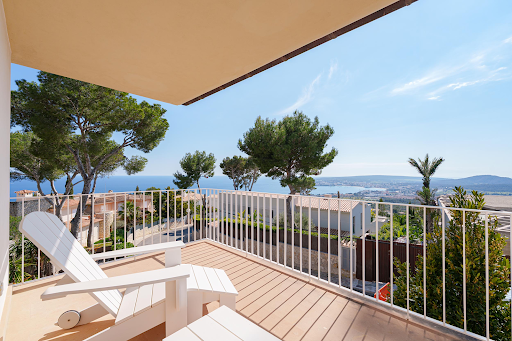


Located in one of the most prestigious and glamorous residential areas, this Spanish Mediterranean-style villa represents a unique opportunity for those seeking a luxurious and serene environment, accompanied by spectacular views. The property sits on a plot of 755 square meters and has a built area of 442 square meters. Its interiors stand out for a spacious and luminous distribution, ideal for both family life and entertainment. The main living room, with an open plan design, incorporates an integrated kitchen with a breakfast bar, suitable for dynamic mornings or informal gatherings. From here, there is access to a terrace that flows seamlessly to the private garden, the pool, and views of the sea and mountains, creating a perfect environment for outdoor gatherings. The villa has four bedrooms and four bathrooms, all built with high-quality materials. The master bedroom has an en suite bathroom and a walk-in closet, providing an intimate and comfortable space. Outside, the property offers a carefully maintained private garden, private pool, and individual garage. It also includes a terrace with panoramic views of the sea, the mountains, and the nearby golf course, adding value to those who enjoy an active and natural lifestyle. The strategic location of the property allows for convenient access to schools and quiet parks, providing a balance between urban convenience and natural surroundings.
…By Spain Sotheby's International Realty


This charming sea-view villa in Costa d’en Blanes is situated in one of the most sought-after residential areas in the southwest of Mallorca, combining comfort, privacy and an authentic Mediterranean lifestyle just minutes from Puerto Portals and Palma. Set on a landscaped plot of approximately 789 m² with a constructed area of around 327 m², the property is distributed over two levels plus a rooftop terrace, all connected by an iconic glass spiral staircase that gives the home its distinctive architectural character. The villa features four spacious bedrooms, each with its own en-suite bathroom, as well as an additional guest toilet. Thanks to its southeast orientation and generous windows, the interior enjoys abundant natural light throughout the day, creating warm and welcoming open-plan living spaces with elegant tile and marble flooring. The fully equipped island kitchen connects seamlessly to a bright living area with fireplace and direct access to a sea-view terrace overlooking the pool. Outdoor living is at the heart of this property, offering a private swimming pool, integrated Jacuzzi, landscaped garden with automatic irrigation and a charming outdoor kitchen ideal for al fresco dining and entertaining. Additional features include gas central heating, hot and cold air conditioning, built-in wardrobes, integrated sound system, alarm with CCTV, satellite TV connectivity, two exterior parking spaces and a practical storage room. A stylish villa with timeless charm and excellent potential in an established and well-connected location close to beaches, golf courses and international schools.
…By Spain Sotheby's International Realty


This contemporary style villa, built in 2016, is located in Costa d'en Blanes, one of the most sought-after residential areas of Calvià, Mallorca, and offers 445 m² constructed on a 1,301 m² plot with stunning panoramic sea views. The home stands out for its contemporary architecture and a layout designed to provide spaciousness, functionality, and an excellent connection between indoor and outdoor spaces. It features four bedrooms and three bathrooms, offering an ideal configuration for both a permanent residence and a second home in Mallorca. Inside, the designer kitchen with a central island becomes one of the main gathering spaces, combining aesthetics and practicality. The property also offers a private gym, enclosed garage, and bright rooms that enhance comfort year round. Outside, the private pool and well maintained garden create a perfect setting to enjoy the Mediterranean climate and sea views in a peaceful environment. Costa d'en Blanes is an established urbanization located in the municipality of Calvià, on the southwest coast of Mallorca, renowned for its residential setting, privacy, and excellent communication. Its direct access from the highway facilitates connections with schools, services, shopping areas, restaurants, and leisure centers. Additionally, it is just a few minutes from Puerto Portals, one of the most well-known marinas on the island, which offers a wide range of dining options, boutiques, and nautical activities. The proximity to beaches and coves with crystal clear waters makes this location one of the most attractive for those seeking a high quality of life in Mallorca.
…By Spain Sotheby's International Realty


A rare gem in Palmanova: this exceptional south-facing villa sits on one of the most sought-after plots atop the hill, offering breathtaking sea views and an unbeatable central location. Just a short stroll from the golden beaches, shops, and restaurants, this property combines tranquility, convenience, and prestige.Tucked away in a quiet residential street, the villa boasts a generous layout with an open-plan kitchen, living, and dining area on the ground floor, perfect for hosting family and friends. Large sun-drenched terraces surround a private pool and covered BBQ area, ideal for enjoying Mallorca’s year-round outdoor lifestyle.Originally built in 1979, this property offers solid structure and character, with excellent potential to upgrade or reimagine to suit modern tastes. Whether as a luxurious private residence or an attractive rental investment, the location alone ensures lasting value and appeal.This is a unique opportunity to acquire a standout property in a prime location. For more information and photos, contact us directly. Don't miss your chance to own one of Palmanova’s finest hillside homes.
…By Annonceur International

Receive by email any new listing that may match your search criteria
Your criteria :
By validating this form, you accept the general conditions of use of Le Figaro Properties.
These agencies offer a selection of luxury properties vente at Calvià. Feel free to contact them for personalized assistance.

