The agencies at Santa Eulària des Riu
These agencies offer a selection of luxury properties vente at Santa Eulària des Riu. Feel free to contact them for personalized assistance.

 English$ USD · m²


Lucas Fox presents The Origin, an exclusive new build development of 16 luxury villas located in the natural setting of Port Sant Miquel, in the north of Ibiza. A privileged location that combines the unspoiled beauty of the Mediterranean landscape with a contemporary residential concept, designed for those seeking privacy, exclusivity, and a connection with nature. The villas, with surfaces ranging from 288 m² to 291 m², are spread over four levels that reflect a perfect balance between design, comfort, and sustainability: - Floor : With private garage and its own gym. - Main floor : Large day spaces open to the garden and private pool, next to a designer kitchen and a guest bathroom. - First floor: Two master bedrooms with en- suite bathroom and a third bedroom with access to a separate full bathroom , all designed to ensure comfort and light. - Upper floor : A panoramic solarium that invites you to enjoy the Ibizan climate and views of the natural surroundings. Each property has been designed with pure lines and fine materials that provide a timeless elegance, enhanced by the Mediterranean light that floods the interiors. The project incorporates sustainability and energy efficiency criteria, as it includes a private garden with a natural vegetable garden , reflecting a more conscious lifestyle connected to the earth. At The Origin, luxury means calm, balance, and authenticity. A place where the architecture blends with the landscape and every day is lived to the rhythm of Ibiza. Contact Lucas Fox for more information or to arrange a private viewing. Marketed by Dils Lucas Fox (Lucas Trading, S.L., company registration number B64125438), acting as a real estate intermediary The information provided is for information purposes only, based on details supplied by the owner, and is subject to change. It does not constitute a contractual offer.
…By Dils Lucas Fox Ibiza


Located in the established residential area of Sa Carroca, this property offers an excellent opportunity to acquire a house with a generous 2,338 m² plot, open views and considerable potential to create a comfortable and personalised home in one of Ibiza's most convenient residential locations. The property comprises an existing house of approximately 195 m², set within a spacious plot offering privacy, outdoor space and attractive views towards Dalt Vila and the surrounding landscape. The existing house is distributed across a single level and includes a living room, independent kitchen, four bedrooms, 2 bathrooms, garage and additional auxiliary spaces. One of the property's main attractions is its elevated position and favourable orientation, providing good natural light throughout the day and open views towards Dalt Vila, the Mediterrean Sea, and the surrounding landscape. The generous outdoor area provides plenty of space to enjoy the Mediterranean climate, with the possibility of creating landscaped gardens, outdoor dining areas and relaxing spaces around the existing property, subject to applicable regulations. Situated just a short drive from Ibiza Town, the airport and some of the island's most popular beaches, including Playa d'en Bossa and Ses Salines, the property combines a peaceful residential setting with convenient access to the island's main amenities. An interesting opportunity for buyers looking for a spacious private residence with a substantial plot, where they can modernise the existing home and create a personalised living environment in a well-connected area of Ibiza. Get in touch with us to explore the full potential of this property or to arrange a private viewing. Marketed by Dils Lucas Fox (Lucas Trading, S.L., company registration number B64125438), acting as a real estate intermediary The information provided is for information purposes only, based on details supplied by the owner, and is subject to change. It does not constitute a contractual offer.
…By Dils Lucas Fox Ibiza


With 224 m2 of space and a 67 m2 rooftop solarium, the property features a private elevator connecting all floors, with the option to extend it to the solarium. The ground floor boasts a modern kitchen, dining area, and sunken living room, with floor-to-ceiling windows leading to a terrace with sea views.The upper floor includes three bedrooms, highlighted by a master suite with an en-suite bathroom, walk-in closet, and 15 m2 private terrace with sea views. The rooftop solarium offers 67 m2 for outdoor entertainment and panoramic sea vistas.A 50 m2 garage on the lower floor provides parking and storage. Modern amenities include centralized air conditioning, fiber optics, and access to a beachfront communal pool. The south-facing orientation ensures excellent sunlight.This property balances tranquility and convenience, We invite you to personally discover this exceptional property!
…By Annonceur International


Discover this exclusive and secluded villa located in the peaceful Migjorn district of Formentera. Just 190 meters from the beach, the property combines natural beauty, privacy and island charm. Accessed by a private path through a preserved landscape, it offers the unique experience of a tranquil retreat just minutes from the coastline. The villa is designed to offer comfort and elegance. It comprises a main house with three large bedrooms (expandable to four), four bathrooms and direct access to the outside from every room. An independent guest apartment, with two bedrooms, a bathroom, a kitchen and a living room, offers additional flexibility for visitors or staff.A rooftop solarium and several outdoor relaxation areas offer breathtaking panoramic views and unparalleled tranquility.With its total seclusion, no nearby neighbors and a tourist license, this is a rare opportunity to own a piece of paradise.
…By Annonceur International


In a privileged natural environment, just a few minutes from the charming village of Santa Gertrudis, is this unique contemporary villa of 401 m² built on an extensive plot of 15,000 m², where minimalist architecture blends harmoniously with the traditional Ibizan essence. The property stands out for its refined lines, its white volumes and a very particular architectural design, especially in its windows, designed to promote natural ventilation throughout the house and allow a magnificent entry of light throughout the day. Its southeast orientation favors luminosity, while the abundant vegetation that surrounds the house creates an atmosphere of privacy and connection with nature. The house has four cosy bedrooms with en-suite bathrooms, a kitchen open to the dining room and a bright living room, both spaces visually connected by an elegant double-sided fireplace that provides continuity and warmth to the day area. The library leads to the rest area and the property also has a separate guest suite, which can also be used as a private office or study. An interior courtyard articulates part of the spaces of the house, favouring natural ventilation and reinforcing the connection between the interior and exterior. Traditional materials, such as stone, ceramics and wood, bring warmth and authenticity to an architecture of a contemporary nature. Outside, the property offers a pleasant garden with large areas of natural grass, surrounded by imposing consolidated pine trees that provide shade and great privacy. The fruit trees, the different terrace areas, designed to enjoy the sun throughout the day, and a private pool inspired by the old Ibizan pools complete this Mediterranean environment. The property also has a covered parking area and a convenient entrance access, which facilitates arrival and circulation within the property. The semi-basement floor, naturally lit by an English courtyard, houses the technical installations and offers the possibility of adapting to different uses, such as a gym, cinema room or wellness area. One of the great attractions of this property is its proximity to Santa Gertrudis: you can walk to the village in less than ten minutes, through a pleasant path between the countryside and nature. Note: Some images include AI-generated furniture and décor to show how the furnished property might look. These images are for guidance only and the items shown are not included in the sale.
…By Annonceur International


Discover this exclusive contemporary villa located in a quiet residential area near Jesús, where modern design is combined with spaciousness, privacy and a constant connection with the natural environment.Distributed over three levels and equipped with a private elevator, the house has been designed to offer maximum comfort and functionality. On the main floor, a bright living room with large windows frames spectacular mountain views, allowing natural light to enter throughout the day. The modern and integrated kitchen creates an open and elegant space ideal for both daily life and entertaining. From this floor there is access to a large terrace with a private pool, perfect for enjoying the Mediterranean climate.On the lower floor there are two en-suite bedrooms, designed to ensure privacy and comfort. This level also has access to a second terrace with a jacuzzi, creating an exclusive space for relaxation.The garage level offers capacity for two or three vehicles, as well as a third bathroom, laundry area and a multipurpose room adaptable to multiple uses.The house has an aerothermal system, underfloor heating, air conditioning and excellent qualities, guaranteeing energy efficiency and comfort throughout the year.Its strategic location allows you to enjoy the tranquillity without giving up the proximity to the centre of Ibiza and some of the best beaches on the island.
…By Annonceur International


Villa Ibiza offers a contemporary retreat moments from the heart of San Antonio and Ibiza’s celebrated sunset beaches. This villa in Ibiza combines thoughtful design with flexible living, making it suitable for families or investors seeking a subtle sense of place. Set on a fully enclosed 599 m² plot, the property encompasses 334.46 m² of considered architecture over two floors. The ground floor features a generous open living and dining space where natural light defines the atmosphere, a well-appointed kitchen, laundry room, and two bedrooms with en-suite bathrooms. An additional room adapts as a gym, office, or playroom, reflecting the villa’s versatility. Upstairs, three further bedrooms each enjoy en-suite bathrooms, anchored by a secondary living area and a broad terrace that invites quiet relaxation or social evenings. The 35 m² swimming pool is set among several terraces, adding flexibility for outdoor living. Double glazing, airconditioning, and an alarm system contribute to peace of mind, while private parking accommodates multiple vehicles. Positioned in a quiet residential area with direct access to amenities, restaurants, and the coastline, this luxury villa for sale in Ibiza balances privacy with proximity, appealing to those who value understated comfort and year-round usability.
…By Annonceur International


OPPORTUNITY!! This magnificent property is located in the very quiet and exclusive urbanization of Calo d'en Real, on the west side of the island of Ibiza. It offers a splendid 180° panoramic view of the sea and wonderful sunsets, as well as access to the sea just a few minutes walk away. Property with sea view and sea access The villa is built on a plot of 1328 m² decorated with exotic plants and trees, and a botanical garden. Its typical Calo d'en real architecture and its terraces spread over several levels complete its charm. This beautiful property consists of two floors and is very bright, due to its orientation, but also its large bay windows and white walls. It offers a double living room with dining room and fireplace, a fitted kitchen, a laundry room - storage room, 7 bedrooms (+ 3 service) and 6 bathrooms. The exterior is beautifully landscaped; it is composed of a large swimming pool with sea view, its spacious terrace, an elegant pool house patio, multiple terraces spread over the entire property, an outdoor Provencal patio, a Zen patio, an outdoor kitchen, a gym area and the famous sauna and cold bath area.
…By Ibiza-luxe


Villa Ibiza south-west coast multi-unit property brings together privacy, flexibility, and Mediterranean character. Set just moments from Cala Vedella and its tranquil bay, the residence offers a privileged balance of seclusion and proximity to one of Ibiza’s most picturesque beaches, renowned for crystalline waters and sunsets that linger on the horizon.The property, encompassing 400 m² of living space on a 650 m² plot, is divided across three distinct units. Two independent apartments are each complete with private pools, outdoor terraces, and individual entrances, ensuring privacy for extended families or groups. The first apartment comprises approximately 100 m², three bedrooms with the option for a fourth en-suite, and direct access from every room to the pool terrace. The second apartment, around 110 m², includes four bedrooms, three bathrooms, and a roof terrace with sea views. A rooftop studio provides an additional open-plan living solution with terrace.Flexible in use, the villa can function as one interconnected residence or remain as separate apartments. Outdoor spaces are designed for al fresco dining, relaxation, and the enjoyment of the Ibizan light. With nine bedrooms and seven bathrooms in total, two pools, roof terraces, and modern amenities such as an alarm system, this is a rare opportunity to own a versatile property in a setting of enduring appeal.
…By Annonceur International


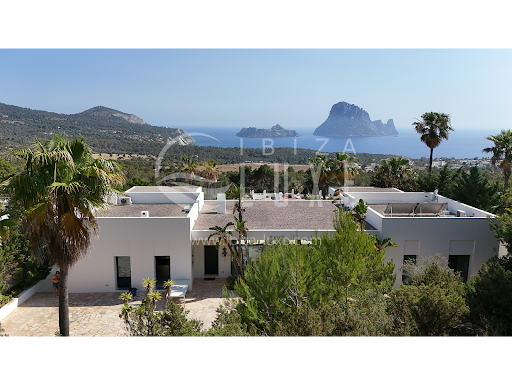

Sublime modern designer villa, remarkable for its original architecture. It was built in 2012-2013 by a renowned French architect, on a 5,820 m² plot. It is located in a fully protected natural park, with impressive views of the sea, the famous Es Vedra Rock, and the mountains. The house offers: An entrance opening onto a living room, a fully equipped contemporary kitchen, a dining room, a large workspace (which can be converted into a bedroom), a guest toilet, another very large, very bright and spacious living room with a fireplace. 1 bedroom with a private bathroom and the master suite with a dressing room, bathroom, a fitness room/lounge, and a bathtub for two, facing Es Vedra. The garage, located in the basement, can accommodate several cars and is connected to the kitchen by an elevator or stairs. It also includes a pantry, a technical room (with radiant underfloor heating, pool water treatment, and solar water heating), a laundry room with a washing machine and dryer, and a small apartment (with a fully equipped kitchen, bathroom, and terrace overlooking Es Vedra). The infinity pool (15m x 4m) is equipped for heating and counter-current swimming. Particular attention has been paid to the garden (equipped with automatic irrigation and night lighting), which blends naturally into the landscape with its century-old olive trees, giant cacti, and countless plants, palm trees, and magnificent flowers. The villa faces south, enjoying sun from morning to night. Far from the noise of the clubs, it is 5 km from the village of San José, 20 km from the center of Ibiza, and 15 km from the airport. Wi-Fi throughout the house, a security system with cameras, an alarm, underfloor heating, a water softener, an osmosis system, an indoor and outdoor sound system, and two water tanks under the pool (one for drinking water and the other for rainwater collection). The villa has all legal documents in order and includes a project allowing for the creation of several additional bedrooms.
…By Ibiza-luxe


Lucas Fox presents The Origin, an exclusive new build development of 16 luxury villas located in the natural setting of Port Sant Miquel, in the north of Ibiza. A privileged location that combines the unspoiled beauty of the Mediterranean landscape with a contemporary residential concept, designed for those seeking privacy, exclusivity, and a connection with nature. The villas, with surfaces ranging from 288 m² to 291 m², are spread over four levels that reflect a perfect balance between design, comfort, and sustainability: - Floor : With private garage and its own gym. - Main floor : Large day spaces open to the garden and private pool, next to a designer kitchen and a guest bathroom. - First floor: Two master bedrooms with en- suite bathroom and a third bedroom with access to a separate full bathroom , all designed to ensure comfort and light. - Upper floor : A panoramic solarium that invites you to enjoy the Ibizan climate and views of the natural surroundings. Each property has been designed with pure lines and fine materials that provide a timeless elegance, enhanced by the Mediterranean light that floods the interiors. The project incorporates sustainability and energy efficiency criteria, as it includes a private garden with a natural vegetable garden , reflecting a more conscious lifestyle connected to the earth. At The Origin, luxury means calm, balance, and authenticity. A place where the architecture blends with the landscape and every day is lived to the rhythm of Ibiza. Contact Lucas Fox for more information or to arrange a private viewing. Marketed by Dils Lucas Fox (Lucas Trading, S.L., company registration number B64125438), acting as a real estate intermediary The information provided is for information purposes only, based on details supplied by the owner, and is subject to change. It does not constitute a contractual offer.
…By Dils Lucas Fox Ibiza


Lucas Fox presents Villas Sant Miquel, an exclusive new build of 16 luxury villas located in the natural setting of Port Sant Miquel, in the north of Ibiza. A privileged location that combines the unspoiled beauty of the Mediterranean landscape with a contemporary residential concept, designed for those seeking privacy, exclusivity, and a connection with nature. The villas, with surfaces ranging from 288 m² to 291 m², are spread over four levels that reflect a perfect balance between design, comfort, and sustainability: - Floor : With private garage and its own gym. - Main floor : Large day spaces open to the garden and private pool, next to a designer kitchen and a guest bathroom. - First floor: Two master bedrooms with en-suite bathroom and a third bedroom with access to a separate full bathroom , all designed to ensure comfort and light. - Upper floor : A panoramic solarium that invites you to enjoy the Ibizan climate and views of the natural surroundings. Each property has been designed with pure lines and fine materials that provide a timeless elegance, enhanced by the Mediterranean light that floods the interiors. The project incorporates sustainability and energy efficiency criteria, as it includes a private garden with a natural vegetable garden , reflecting a more conscious lifestyle connected to the earth. At Villas Sant Miquel, luxury means calm, balance, and authenticity. A place where the architecture blends with the landscape and every day is lived to the rhythm of Ibiza. Contact Lucas Fox for more information or to arrange a private viewing. Marketed by Dils Lucas Fox (Lucas Trading, S.L., company registration number B64125438), acting as a real estate intermediary The information provided is for information purposes only, based on details supplied by the owner, and is subject to change. It does not constitute a contractual offer.
…By Dils Lucas Fox Ibiza


Lucas Fox presents The Origin, an exclusive new build development of 16 luxury villas located in the natural setting of Port Sant Miquel, in the north of Ibiza. A privileged location that combines the unspoiled beauty of the Mediterranean landscape with a contemporary residential concept, designed for those seeking privacy, exclusivity, and a connection with nature. The villas, with surfaces ranging from 288 m² to 291 m², are spread over four levels that reflect a perfect balance between design, comfort, and sustainability: - Floor : With private garage and its own gym. - Main floor : Large day spaces open to the garden and private pool, next to a designer kitchen and a guest bathroom. - First floor: Two master bedrooms with en- suite bathroom and a third bedroom with access to a separate full bathroom , all designed to ensure comfort and light. - Upper floor : A panoramic solarium that invites you to enjoy the Ibizan climate and views of the natural surroundings. Each property has been designed with pure lines and fine materials that provide a timeless elegance, enhanced by the Mediterranean light that floods the interiors. The project incorporates sustainability and energy efficiency criteria, as it includes a private garden with a natural vegetable garden , reflecting a more conscious lifestyle connected to the earth. At The Origin, luxury means calm, balance, and authenticity. A place where the architecture blends with the landscape and every day is lived to the rhythm of Ibiza. Contact Lucas Fox for more information or to arrange a private viewing. Marketed by Dils Lucas Fox (Lucas Trading, S.L., company registration number B64125438), acting as a real estate intermediary The information provided is for information purposes only, based on details supplied by the owner, and is subject to change. It does not constitute a contractual offer.
…By Dils Lucas Fox Ibiza


Lucas Fox presents The Origin, an exclusive new build development of 16 luxury villas located in the natural setting of Port Sant Miquel, in the north of Ibiza. A privileged location that combines the unspoiled beauty of the Mediterranean landscape with a contemporary residential concept, designed for those seeking privacy, exclusivity, and a connection with nature. The villas, with surfaces ranging from 288 m² to 291 m², are spread over four levels that reflect a perfect balance between design, comfort, and sustainability: - Floor : With private garage and its own gym. - Main floor : Large day spaces open to the garden and private pool, next to a designer kitchen and a guest bathroom. - First floor: Two master bedrooms with en- suite bathroom and a third bedroom with access to a separate full bathroom , all designed to ensure comfort and light. - Upper floor : A panoramic solarium that invites you to enjoy the Ibizan climate and views of the natural surroundings. Each property has been designed with pure lines and fine materials that provide a timeless elegance, enhanced by the Mediterranean light that floods the interiors. The project incorporates sustainability and energy efficiency criteria, as it includes a private garden with a natural vegetable garden , reflecting a more conscious lifestyle connected to the earth. At The Origin, luxury means calm, balance, and authenticity. A place where the architecture blends with the landscape and every day is lived to the rhythm of Ibiza. Contact Lucas Fox for more information or to arrange a private viewing. Marketed by Dils Lucas Fox (Lucas Trading, S.L., company registration number B64125438), acting as a real estate intermediary The information provided is for information purposes only, based on details supplied by the owner, and is subject to change. It does not constitute a contractual offer.
…By Dils Lucas Fox Ibiza


Set within nearly 15,000 m2 of private countryside between Jesús and Santa Eulàlia, Can Frígoles is a rare opportunity to acquire a historic Ibizan finca with an approved restoration project, an architectural vision by Blakstad, landscape design by Ibiza Exteriors and a permitted private well. Can Frígoles is not just a renovation project. It is the opportunity to create one of Ibiza’s last great private estates. At its heart stands a historic finca dating to the first half of the 19th century — approximately 279 m2 of stone, character and accumulated time. Surrounding it: traditional annexes, agricultural buildings, a mature Mediterranean landscape and an atmosphere that belongs to a different Ibiza entirely — one that existed long before the crowds arrived. The restoration path is already laid. Blakstad, one of Ibiza’s most respected architectural studios, has developed the architectural vision for the estate, honouring the finca’s soul while introducing the comfort and elegance expected of a contemporary private residence. Ibiza Exteriors has produced a landscape masterplan that integrates orchards, kitchen gardens, shaded terraces, wellness spaces and a swimming pool into the natural contours of the land. The building licence for the main residence is in place, while legalisation of the historic annexes and agricultural structures is underway. A permitted private well with authorised groundwater extraction completes the picture — a resource that grows more significant with each passing year on the island. This is not a turnkey villa. It is the raw material for something far more lasting: a private estate built on genuine Ibizan heritage, designed by people who understand the island, held for generations. For those who want authenticity rather than imitation, there is Can Frígoles. Key Features • Historic finca dating from the first half of the 19th century • Approx. 14,889 m2 private plot between Jesús and Santa Eulàlia • Approved building licence for restoration of the main residence • Architectural vision by Blakstad • Landscape masterplan by Ibiza Exteriors • Approx. 279 m2 main residence • Traditional annexes and agricultural structures • Legalisation process underway for existing structures • Permitted private well with authorised groundwater extraction • Swimming pool within the masterplan • Rare estate-creation opportunity at this scale and location
…By Annonceur International


We present you a stunning villa located in the exclusive area of Rocallisa, in the heart of Ibiza. This property combines luxury, comfort and a modern design, perfect for those looking to enjoy the beauty and tranquility of the island with all the amenities at their fingertips.Rocallisa is a quiet and exclusive area in Ibiza, known for its natural beauty and its proximity to paradisiacal beaches. Here you can enjoy breathtaking views of the sea, surrounded by nature and peace, but without losing the proximity to the services, restaurants and boutiques that make Ibiza a unique destination. The area is ideal for those looking for privacy, tranquility and a relaxed lifestyle, without sacrificing luxury and comfort.It is located in the private residential development of Roca Llisa, close to the golf course and the towns of Santa Eulalia and Ibiza. . On the first floor there is a huge open-plan living room and a fully equipped kitchen, all adjoining the large outdoor terrace with an infinity pool.On this floor there are also two bedrooms, each with its own bathroom. The other 5 bedrooms are distributed between the ground floor and the upper floor, and offer stunning views of the countryside and the sea.The villa is ideal for anyone looking for a large, modern and newly built villa with sea views. The private residential complex offers a lot of security and comfort to the future owners of this fantastic new property.Don't miss your chance to make this extraordinary property your new home in paradise!
…By Annonceur International


Detached villa located in Cala Llenya, San Carlos, in Santa Eulalia del Río, a short distance from Cala Llenya and Cala Nova beaches and about seven kilometers from the center of Santa Eulalia. Built in 2022, the property stands out for its contemporary design with clean lines, excellent condition, and pleasant partial sea, garden, and street views, as well as a northeast orientation that ensures good natural light. The property is distributed over two floors with a built area of 308.8 m² on a plot of 814 m². The main floor features a spacious living-dining room of approximately 80 m² with an open-plan kitchen, as well as a guest toilet. On the upper floor there are three bedrooms and two bathrooms, one of them en suite, while the property has a total of four bedrooms, three bathrooms, and one guest toilet. Features include ducted air conditioning, a home automation system, fitted wardrobes, and a functional guest room, along with a separate 143 m² guest apartment with a double bedroom, bathroom, living room, and utility kitchen. Outside, the villa offers a private pool, private garden with automatic irrigation, a terrace and Mediterranean-style porch, as well as a barbecue area and two parking spaces within the property. The setting is especially convenient due to its proximity to the sea and the tranquility of the San Carlos area, offering a balanced combination of privacy, coastal access, and proximity to the services of Santa Eulalia del Río.
…By Solvilla


Discover the essence of Ibiza's natural beauty and vibrant spirit at Corallisa Signature Homes - an exclusive private estate offering unparalleled refinement in one of the island's most coveted locations.Perfectly positioned just minutes from Ibiza Town and its world-class marinas, Corallisa offers an exceptional balance of accessibility and tranquil seclusion. Nestled beside the prestigious Roca Llisa golf course, the gated community is safeguarded by 24/7 manned security and controlled access points, ensuring total privacy and peace of mind.Key Features:Prime Location: Close to Ibiza Town, beaches, and marinas, yet surrounded by naturePrivacy Guaranteed: Minimum 1,500 m² landscaped plots with no direct visibility to neighboring homesExclusive Gated Community: Double security entry via Roca Llisa and Corallisa private gatesSpectacular Views: Elevated plots offer sweeping views of the golf course and pine-covered hillsEco-Conscious Design: Energy-efficient systems, rainwater collection, and sustainable architectureEach villa is a masterpiece of modern Mediterranean design, combining local stone, expansive glass elements, and natural textures to create a seamless blend between indoor luxury and outdoor serenity. Expect tree-lined infinity pools, sun-drenched interiors, and architecture that reflects Ibiza's unique charm.The villas come with:Premium materials & finishes throughout (flooring, windows, doors)Top-of-the-line kitchen & bathroom appliancesCustomisation options for layouts, kitchen design, and moreAdvanced climate control via aerothermal systemsNatural light optimization and indoor-outdoor flowLive the Ibiza DreamCorallisa Signature Homes is more than a residence it's a lifestyle. Here, you can immerse yourself in the island's authenticity while enjoying unmatched luxury, comfort, and security. Whether as a primary residence, holiday home, or investment, these villas represent the highest standard of real estate on the White Island.Contact us today to arrange a private viewing and take the first step toward owning a piece of Ibiza's most prestigious enclave. ref:XAL_329
…By Annonceur International


The property has approximately 230 m2 of built area and has been completely renovated, offering modern, functional, and well-distributed spaces. Its bright rooms, designed to make the most of natural light and views, stand out, creating a comfortable and welcoming atmosphere. The property perfectly suits the needs of a family, as well as those looking for a second home with character and comfort in Ibiza. The plot offers multiple possibilities, whether for enjoying large outdoor areas, gardens, relaxation areas, or for developing complementary projects, always within current regulations. Furthermore, the property is 100% legal and correctly registered in the Property Registry, a fundamental added value for buyers and investors. Overall, this is an excellent investment opportunity, combining sea views, a large plot, privacy, and development potential, all in a serene and authentic Ibiza setting, away from the hustle and bustle but well-connected to the island's main points. This magnificent villa is located in Figueral, in a quiet and established residential area in the northeast of Ibiza, set on a large plot of 2,194 m2 that guarantees privacy, spaciousness, and open sea views. Its natural surroundings, combined with its proximity to some of the island's most appreciated beaches, make it a particularly attractive location for both year-round living and enjoying as a holiday residence.
…By Annonceur International


In Cala Llenya, one of Ibiza's most peaceful and authentic locations, lies this exclusive development of six villas where contemporary architecture blends seamlessly with the Mediterranean landscape. A residential project designed for those seeking privacy, refined design and a close connection with nature.The development is just a short walk from the beaches of Cala Llenya and Cala Nova, enjoying a privileged setting that combines the tranquillity of a residential area with easy access to some of the island's most renowned destinations. Restaurants such as Es Fumeral and Aiyanna, as well as the charming village of Sant Carles, are all within easy reach, while Santa Eulària, with its marina, shops and excellent selection of restaurants, is only a fifteen-minute drive away.Each villa has been thoughtfully designed to blend naturally into its surroundings, combining locally sourced stone, wood and textured lime finishes to create warm, timeless architecture. Expansive floor-to-ceiling windows flood the interiors with natural light while creating a seamless transition between indoor and outdoor living spaces, allowing residents to enjoy the gardens, terraces and private swimming pool throughout the year.The villas offer four or five bedrooms and five or six bathrooms, set on generous private plots ranging from 872 to 957 m². The spacious 66 m² open-plan living and dining area forms the heart of each home, opening directly onto a covered terrace and the Mediterranean garden to create bright, welcoming spaces designed for entertaining and everyday living in complete privacy.The 139 m² panoramic rooftop solarium, together with the private first-floor terrace, provides exceptional outdoor spaces from which to enjoy the surrounding Mediterranean scenery, Ibiza's unique climate and unforgettable moments at any time of the year.This exclusive development offers a unique opportunity to own a newly built home in one of Ibiza's most natural and sought-after locations. A place where the blue of the sea, the green of the pine forests and the island's unmistakable light become part of everyday life, combining exceptional design, comfort and an outstanding location just moments from the beach.
…By Annonceur International


Located just 5 minutes from the legendary town of San Carlos, this property is part of an exclusive complex of 5 villas that share a magnificent common area. Built with the finest quality in an environment of peace and harmony, it is just steps away from some of the best beaches on the island. The villa has been designed in a contemporary style with high-quality finishes that create spacious, bright, and comfortable spaces. It is distributed over two floors plus a large solarium. The ground floor offers a spacious living-dining room with a covered terrace and views of the pool, an open-plan kitchen equipped with high-end Bosch appliances, and two bedrooms sharing a bathroom. On the upper floor, we find a large master bedroom with an en-suite bathroom and dressing room, another bedroom with a private bathroom, and a large terrace with views and direct access to the solarium. The villa features thermal and acoustic insulation, heating and cooling through aerothermal, two covered parking spaces with pre-installation for electric vehicles, and a private storage room of 20 m². It also has a private garden and pool. The owners equally enjoy an exceptional community space with a 2,500 m² Mediterranean garden, a 233 m² social club with a kitchen and covered terrace, a paddle tennis court, and a magnificent communal pool. Just a few minutes’ walk away are several restaurants and beach bars by the sea, each with its own atmosphere. Santa Eulalia is just ten minutes away by car, while the city of Ibiza is about thirty minutes away. This luxury villa combines the privacy of an independent home with the convenience of minimal maintenance, making it a unique opportunity both as a main or holiday residence, and for remote working in an environment of absolute serenity.
…By Spain Sotheby's International Realty


This elegant villa newly built with guest house is located in Cala Llenya, on the east coast of Ibiza, just a short walk from a wonderful sandy beach. It has been designed in a modern, minimalist style, with concrete floors, aluminium carpentry and many extras that make it an ideal home in both summer and winter. The villa is delivered fully furnished and ready to be enjoyed from day one. The furniture and materials have been carefully selected and custom-made to create a sophisticated, warm, and exceptionally inviting atmosphere. The interior design concept was created by a renowned internationally acclaimed designer, featuring exclusive high-end furnishings and finishes of the highest quality. The terraces have been partially covered with electric bioclimatic pergolas with adjustable slats that control the temperature, lighting, humidity and air movement. This means we can enjoy them both in summer and on a rainy winter's day, lying on the sofa with a gas fireplace or spending an evening in the outdoor dining area with a kitchen and gas and wood-burning barbecue. The fully fenced grounds are easy to maintain and the garden has been carefully designed with flower boxes and natural stone walls, creating a beautiful setting for the 10x4m swimming pool. A modern, practical property with many extras that will make our life very pleasant, whether as a holiday home or for permanent living. To receive more photographs and a full description about this property, we invite you to visit our own web page or to contact us directly via the displayed contact details. Look forward to hearing from you!
…By Annonceur International


Located in the peaceful area of Cala Llenya, this elegant villa for sale combines contemporary design, spaciousness, and a strong connection to the natural surroundings, just a few minutes from the sea and surrounded by Mediterranean landscape.The property is distributed over three levels and has been designed to offer comfort, functionality, and natural light throughout.In the basement, there is a spacious multipurpose room, a versatile area that can easily be adapted as a gym, cinema room, wellness area, office, or games room, depending on the owner's needs.On the ground floor, the interior features a bright open-plan living–dining–kitchen area, creating a modern and functional living space. On this same level, there is also a guest toilet and a bedroom with en-suite bathroom, ideal for guests or convenient single-level living.Large windows from the living area provide direct access to the outdoor space, where you will find a pleasant covered terrace, perfect for outdoor dining and gatherings, as well as an attractive private swimming pool area, ideal for enjoying Ibiza’s climate all year round.The upper floor offers three bedrooms, all with en-suite bathrooms, ensuring privacy and comfort. The master bedroom also features a walk-in wardrobe. All three bedrooms have direct access to a spacious terrace with open views over the countryside, the pool, and partial sea views.Outside, the property also includes private parking for two vehicles.An excellent opportunity for those looking for a villa for sale in Cala Llenya with pool and large terraces, ideal as a primary residence or second home in Ibiza.
…By Annonceur International


A&M Real Estate Ibiza presents;Villa Stone.Nestled on the northeast coast of Ibiza, this authentic Mediterranean villa places you just a seven-minute walk from the calm waters of Cala Llenya and, if you know where to look, five minutes from a hidden cove that seems to be kept secret. A place where time bends in your favor.Built with the honesty of natural materials and architecture that respects the environment without sacrificing elegance, Villa Stone offers 350 m² of interior living space on a 991 m² plot. Six bedrooms, seven bathrooms, a main house, and two fully independent studios. All with sea views. All finished to the highest quality. All designed for living well.ArrivalAccess is via a quiet residential road, one of those that already hint at what awaits you. Private parking for two cars and a closed garage for a third: comfort starts even before you enter.The interiorThe ground floor welcomes you with a generous living room that opens onto a kitchen finished in warm oak and black granite countertops. There is something in that combination—the warmth of wood, the strength of stone—that says it all about this home's character. An adjacent pantry, two double bedrooms with direct access to terraces and sea views that peek in from the very first moment. A guest bathroom completes this level naturally.Climb the stairs, and the villa changes its tune. The master suite exclusively occupies the first floor: its own dressing room, a luxurious en-suite bathroom, and a large terrace where the sunrise arrives every morning as if it were the first. The panoramic sea views from here are indescribable—they must be admired.Throughout the villa and its terraces runs the same Puglia natural stone flooring, a material warmed by the sun during the day and retaining heat until night. The bathrooms feature Italian Bellosta fixtures, and the large double-glazed windows turn light into the main building material.The independent spacesAdjacent to the pool terrace, the first annex offers a bedroom with sea views and its own bathroom—currently used as an office, although its purpose is clearly more contemplative.On the lower level, two fully autonomous studios—each with a bedroom, bathroom, kitchenette, and living room—offer total privacy for guests, extended family, or simply the freedom of extra space.The garden and poolThe mature Mediterranean garden surrounds everything with a serenity that only years can give. Nothing is contrived here: it is a garden that has found its place. At its center, a 12×4 meter saltwater pool dialogues directly with the living areas and the annex, creating that natural flow between inside and outside that is the essence of Mediterranean living. The terraces are arranged around like chapters of the same story: for breakfast, for a nap, for dinner under the stars, for doing absolutely nothing.There is also the possibility of expansion by acquiring adjacent urban land to the left of the villa, or forest land in front. The future here has space.What you don’t see but appreciateVilla Stone is equipped with solar panels, electrical and water network supply, and a rainwater collection system stored beneath the terrace. Underfloor heating throughout the villa and annexes, cold-hot air conditioning, a wood-burning fireplace for winter nights, alarm system, high-quality double glazing, and full maintenance of the saltwater pool. Everything works. Everything is thoughtfully designed.The surroundingsThe village of San Carlos is nearby, with its characterful shops, longtime restaurants, and famous artisan market.
…By Annonceur International


Ideally located just minutes from the legendary town of San Carlos, the property is part of an exclusive complex of 5 villas sharing a magnificent common area, built with the finest qualities in a place of pure peace and harmony, just steps from the most beautiful beaches in the eastern part of the island. The villa is designed in a modern style, incorporating the highest quality finishes to create spacious and bright spaces. It is distributed over two floors plus a large solarium: the ground floor offers a spacious living/dining room with a covered terrace overlooking the pool, an open kitchen with high-end Bosch appliances, and 2 bedrooms with a shared bathroom. On the upper floor, we find a large master bedroom with an en-suite bathroom and dressing room, another bedroom with a private bathroom, and a large terrace with views and access to the solarium. The villa features thermal and acoustic insulation, hot and cold air conditioning through aerothermal energy, 2 covered parking spaces with electrical pre-installation for vehicle charging, and an individual storage room of 20m². It has a private garden and pool, and owners have access to a wonderful communal space with a 2,500 m² Mediterranean garden, a 233 m² social club with a kitchen and covered terrace, a paddle tennis court, and a magnificent communal pool surrounded by a beach area finished with ceramic paving. On the beaches surrounding the building, you'll find several restaurants and beach bars just minutes away on foot, each with a different atmosphere. Santa Eulalia can be reached in about ten minutes, and Ibiza town in about half an hour. With all these advantages, this luxury villa combining the privacy of a house with very easy maintenance becomes a unique opportunity, not only as a primary residence but also as a vacation home, or for telecommuting with serenity.
…By Spain Sotheby's International Realty

Receive by email any new listing that may match your search criteria
Your criteria :
By validating this form, you accept the general conditions of use of Le Figaro Properties.
These agencies offer a selection of luxury properties vente at Santa Eulària des Riu. Feel free to contact them for personalized assistance.