

luxury houses with reception room for sale Seixo de Ansiães, Portugal


House with pool and garden Seixo de Ansiães (Portugal)
Magnificent Farm with panoramic and stunning views over the Douro River. Quinta Sol do Douro, located in the Alto Douro Wine Region, in Carrazeda de Ansiães - Bragança. The property has a schist main house on the highest terrace of the Quinta and four single-storey houses on the same level (two wooden bungalows, a ballroom house with kitchen and a house for tourist purposes). Total area with 10,950m2. Diversity of crops: olive trees, almond trees, fruit trees and land for growing vines. Wonderful landscaped and well-kept areas, which invite you to beautiful walks in symbiosis with a unique landscape. The property has a private pier with access to a pleasure boat, ideal for exploring the charms of the Douro. Indoor pool with stunning views of the Douro River on one of the terraces of the land. The 2 solid wood bungalows are fully equipped and air-conditioned, which can be used for tourist accommodation. Each bungalow is 24m2 and each has a toilet and kitchenette. Single-storey house with 34m2, which has a private bathroom. Ideal for tourism purposes or to receive guests. Large open space with 114 m2, ballroom style, with kitchen equipped for gatherings and events. Next to this space, there is an outdoor leisure area with a barbecue, a support counter and an annex/storage. Main house of the Quinta (183.28 m2) with two floors and with a rustic schist construction style, which has the following characteristics: - Large living room with fireplace and access to a porch with a privileged view of the Douro River. - Large and functional kitchen, in open space, fully equipped. - Guest bathroom, with wooden furniture. - Large suite with built-in wardrobe with views of the countryside. - Suite bathroom with bathtub. - 2 large bedrooms with wardrobes and magnificent views of the Douro River. - Support bathroom with shower base. - Central heating in all rooms of the Quinta. - The main house has sulfurous water, it is a mineral water rich in sulfur compounds, known for its therapeutic, anti-inflammatory, antioxidant and healing properties, being used for baths as well as for consumption, to treat respiratory, rheumatic, dermatological problems, among others. Large wine cellar with wine cellar and fireplace, next to the main house. Large covered parking area for vehicles or for storing agricultural machinery and boats. The Quinta has a water network that ensures the irrigation of the land. The property is duly legalized with the respective building permit. Shops, services and nearby points of interest (distance): - Apert'Azeite by Heritage Porto & Douro Restaurant: 1800 m. - Chapel of Our Lady of Ribeira: 2000 m. - village of Seixo de Ansiães (market, bank, municipal services): 15 kms. - city of Porto / Francisco Sá Carneiro Airport: 160 kms. Come and see this dream farm, with stunning views over the slope of the Douro River and with enormous potential for housing or tourist investment! Book your visit now and be surprised by the charms of this Quinta, in the region of Trás-os-Montes and Alto Douro.
…By Annonceur International
22 listings near Seixo de Ansiães


Villa with garden and terrace Vila Real (Portugal)
A majestic mansion dating back to the 18th century, known as Quinta da Boavista, ready to move into or to be converted into a magnificent boutique hotel! This fantastic property is set on a spacious lot of nearly 7,000 m², located in a fully urban area, and enjoys a central and prime location in the capital of Trás-os-Montes and Alto Douro. The potential of this property is enormous, starting with its historical significance—it has strong ties to the history of the city of Vila Real, from the 18th century to the present day. From here, you can set out to explore the “Marvelous Kingdom” or the Douro Wine Region, all while enjoying the comfort and space that only a unique property like this can offer. The potential of this fabulous property is vast, ranging from luxury residential use to hosting events, transforming it into a high-quality tourism development, or serving as the foundation for a high-value residential complex that would set the standard for the entire region. The property currently consists of a ground floor and first floor, featuring 7 spacious bedrooms, three bathrooms, two kitchens, a dining room, a library, and a beautiful, light-filled ballroom of approximately 140 m² that opens onto a granite counter with baluster railings and a grand staircase crafted from granite stonework. Another distinctive feature of this unique building is its spacious glass-enclosed balcony, which could become your new leisure space—a place where you can enjoy a unique atmosphere that combines the comfort of the interior with the freedom of the outdoors. This fantastic enclosed space, like the rest of the property, features a central heating system, offering an unobstructed panoramic view and excellent natural light, all with the utmost comfort. On the ground floor of the house, in addition to three bedrooms, there is a bathroom, a wine cellar, and several utility rooms that once supported the agricultural activities carried out at Quinta da Boavista until the end of the last century. Attached to this building are a garage, a former “caretaker’s house,” and other historic farm buildings, which give the property great potential. Together with the main house, these structures total over 1,000 m² of current floor area, with the potential for significant expansion through future investment. Come with us to discover this magnificent property, guided by a real estate agent who knows every nook and cranny in detail—and its ENORMOUS potential. Translated with DeepL.com (free version)
…By Annonceur International


Villa Santa Marta de Penaguião (Portugal)
Quinta da Cumieira- Douro Demarcated RegionHistoric farm from the 16th century, one of the oldest in the Douro Demarcated Region!With emblazoned house already functioning as rural tourism and events.30 ha of vineyard, olive grove and bush.contact us
…By Annonceur International


Farmhouse with garden and pool Vale de Anta (Portugal)
This beautiful property is located in Chaves and offers air-conditioned accommodation with a private pool, views of the lake. With free private parking, the holiday home is in an area where guests can participate in activities such as hiking, cycling and billiards.The holiday home features 4 bedrooms, a flat-screen TV with satellite channels, a kitchen equipped with a dishwasher and a microwave, a washing machine and 4 bathrooms with a hot tub.The holiday home offers guests a wellness area with a hammam, a sauna and an outdoor pool. Termas of Chaves is 1.7 km from the accommodation, while Castle of Chaves is 1.9 km away.
…By Annonceur International


Farmhouse with outbuildings and garden Castro Daire (Portugal)
Quinta do Tabuinho, situated on the banks of the River Paiva, is the ideal place to enjoy a lifestyle full of tranquillity and natural beauty. This property offers 3 hectares of lush green land, on which stands a house with a gross private area of 360 sqm. Surrounding the property, you can appreciate and enjoy its cultivated fields, pastures, woodland and pine forest, all of which follow the course of the River Paiva, whose banks run alongside the entire length of Quinta do Tabuinho. The main house is complemented by a storeroom, a hayloft and two stone mills, all of which retain their original design and features. This property has an approved plan for the construction of 5 studios on the upper floor of the house, with the lower floor intended for dining and social events. In this context, it has been awarded the ‘Rural Tourism’ classification, in the ‘Country House’ category.
…By Portugal Sotheby's International Realty


House with pool and garden Celorico de Basto (Portugal)
Situated in Moreira do Castelo, just 10 minutes from Celorico de Basto and around 40 minutes from Porto, this distinguished villa offers a rare combination of privacy, tranquillity and absolute comfort, set amidst exceptional natural surroundings and boasting breathtaking views of the mountains. Set on a plot of approximately 5,000 m², the property stands out for its grandeur, elevated position and excellent exposure, providing an exclusive and serene atmosphere. With a gross floor area of 1,102 m² and an ancillary area of 908 m², this residence was designed to prioritise space, functionality and build quality. Inside, the villa is in impeccable condition, showcasing solid construction and high-quality materials. The furniture, robust and bespoke for the property, is included, reinforcing the home’s distinctive and timeless character. The interior spaces offer a superior level of comfort, with a ceiling-mounted surround sound system in every room, televisions throughout the house and an integrated CCTV system, ensuring convenience, entertainment and security. Outside, the meticulously maintained gardens surround the entire property, creating a harmonious setting with the surrounding natural landscape. The outdoor swimming pool with an electric cover and the multi-purpose court invite moments of leisure and socialising in complete privacy. The property also has a well to supply water for irrigation and pool maintenance, ensuring greater efficiency and sustainability. Designed to welcome family and friends, the villa features a function room equipped with a kitchen, all appliances and a wood-fired oven, ideal for culinary experiences and memorable moments. There are also two outdoor rooms with the potential to be converted into additional bedrooms, increasing the property’s versatility. Set in a region of immense natural and cultural wealth, this property enjoys a prime location for those who appreciate nature, walking and an active lifestyle. The historic Arnóia Castle is just a 15-minute walk away, as are several iconic trails and routes, including the renowned Romanesque Route. The region is also preparing to welcome Europe’s largest walkways, further enhancing the area’s tourism potential and future value. A unique property where the authenticity of the Minho region and nature truly shine.
…By Portugal Sotheby's International Realty
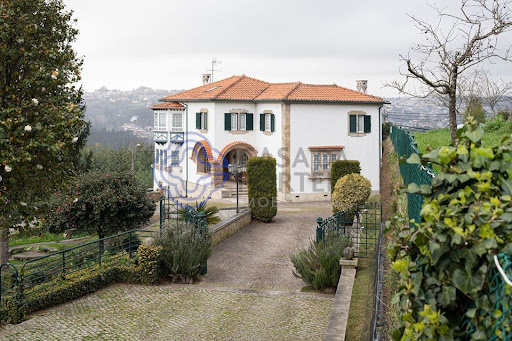


Farmhouse with outbuildings and garden Oliveira (Portugal)
Stunning farm with 59,100 m2, with enormous potential in Santiago de Riba-UL, Oliveira de Azeméis.Comprising 3 articles, this farm is located in a quiet area, surrounded in its entirety, by nature.The Main House, dated 1938, of type T4 1 with 471m2 of construction area, comprises 3 floors.On the ground floor there is a spacious entrance hall with toilet, living and dining room, living room, very large kitchen with central island, 1 suite for domestic and laundry. On the 1st floor there are 3 suites with dressing room and 1 bedroom / office. This house also has a game room with a wood burning stove in the basement, a living room with a bar with direct access to the wine cellar, 1 bathroom and a storage room with a safe.At the T4 typology wooden house, with 261.60 m2 of construction area, complemented with air conditioning and central heating, there are 2 suites, 2 bedrooms, 2 bathrooms, living and dining room with stove and full kitchen. In the basement there is a lounge with natural light, wine cellar, bathroom and a large room where there is a safe.Outside, in addition to a beautiful and vast garden, we can find the engine room and laundry.At Casa do Caseiro, type T2, there are 2 bedrooms, 1 bathroom, living room and kitchen.You can go through the entire farm and find several places designed with great taste. Noteworthy are the ballroom, the worked garden and the legalized chapel.The glassed-in ballroom with plenty of natural light, has a large space with a wood burning stove, full kitchen with wood oven and barbecue with rotating skewers, wine cellar and even a toilet for men and women.Despite everything that has already been mentioned, throughout the entire farm we are presented with several gardens full of trees (some of which are centuries old) and flowering plants giving color and life to the place. There is also a kitchen to support agricultural activities, living room / slaughterhouse, corrals, 2 kennels, cultivation areas with different types of fruit trees, firewood area (cut and tidy), 2 water mines, 3 artesian holes, automatic irrigation. , 2 tanks with running water and open and closed garages (with automatic gates).
…By Annonceur International


Villa with garden Marco de Canaveses (Portugal)
Farm in Vila Boa do Bispo | Marco de CanavesesThe Main House impresses for its monumentality typical of houses from the medieval and modern periods (13th and 14th centuries). The entire property is part of the Route of the Romanesque which helps to understand its historical richness as well as its classification as a building of public interest by the competent authorities. A Secular House consisting of two floors and a main façade where the blind arches that flank the portal stand out, both floors surround a magnificent central garden accessible visually or physically from all divisions. The two floors are served by an elevator and several access stairs, comprising 14 (fourteen) rooms with individual bathroom, conference rooms, dining and events room, modern industrial kitchen, several bathrooms, technical areas, office and private access to the chancel composed of a set of 16th century mural paintings typical of monasteries at the time. The Quinta is located on a slope on the left bank of the River Tâmega, has 500m (five hundred meters) in front of the river with the possibility of a mooring as a limit of the property, it is located in the parish of Vila Boa do Bispo, in the municipality of Marco de Canaveses, it is about 30 km from the city of Penafiel and 18 km from the city center of Marco de Canaveses, and has good accessibility, with quick access to the city of Porto by the A4.The property has a total area of approximately 20.23ha (202,387 m2) includes a Forest Zone, Agricultural Production Area with respective support properties such as Casa do Caseiro, Cortes and Moinho de Moer Cereais.Tax Equity Value (VPT):
…By Annonceur International


Farmhouse with outbuildings and garden Marco de Canaveses (Portugal)
There are unique properties. And there are assets capable of generating a lifestyle, a consolidated business and a legacy for the next generations.Casa dos Becos is an extraordinary property located in the heart of the Douro, currently in operation as a rural tourism unit, bringing together accommodation, agricultural production and event organization in a single property.Fully renovated, it extends over about 28 hectares, combining historical heritage, nature, privacy and a high potential for tourist exploration.The complex has approximately 915 m² of built area, spread over several independent houses, carefully restored to preserve the traditional Portuguese architecture, offering guests comfort and authenticity.In total, the property offers 14 bathrooms, several suites, fully equipped kitchens, fireplaces and air conditioning, allowing you to comfortably accommodate families, groups and private events.Among the buildings are:- Casa Feitoria- Green Valley House- Orange Tree House- Casa Beija Flor- House of the Swallows- Fountain House (currently used as a reception)- Employee house- Caretaker's house- Private chapel- Event space with capacity for around 200 guests, complemented by three suites.The exterior reveals the full potential of the property, where nature takes the main role.The swimming pool, gardens, interior paths and leisure areas are harmoniously integrated into a landscape of rare beauty, providing absolute privacy and breathtaking views.The agricultural component adds an important source of value.The property includes approximately:- 3 hectares of vineyards, with Arinto, Fernão Pires, Loureiro, Avesso and Bastardinhas grape varieties, producing between 15 and 18 tons of grapes per year, currently supplied to producers in the region.- 8 hectares of olive groves, expected to expand to about 11 hectares, consisting of olive trees that are about 10 years old.The privileged location, combined with the fact that the tourist operation is already in operation, allows the future owner to acquire an asset prepared to continue operating, whether in rural tourism, events, wine tourism or high-quality hospitality projects.More than a farm, Casa dos Becos represents a rare opportunity to invest in a complete heritage, where tourism, agriculture, tradition and nature coexist in perfect harmony.
…By Annonceur International


Farmhouse with outbuildings and garden Seixoso (Portugal)
A unique property, ideal for hotels, events and restaurants, with a privileged location in Seixoso, Felgueiras. A farm with a mansion set in a 50ha plot of land with wooded areas offering total privacy, with a lake, a unique water fountain and centuries-old trees. The mansion, built in 1904, has a reinforced concrete structure. Historically, it was the first private high-altitude health resort in Portugal. It later became a hydrological resort, the Portuguese Evian, a rest resort known not only for the unique qualities of its waters, but also for the distinguished public figures who, year after year, came here for their summer cures. It also has an independent house, Villa Elisa, which can be used as a support to the main building or as a residence. This is a truly unique opportunity that combines history, architectural elegance and vast investment potential. The farm is located 10 minutes by car from the center of Lixa, 45 minutes from Porto and Francisco Sá Carneiro Airport.A unique business opportunity, ideal for investment. Excellent property for commerce, services, tourism and housing.NOTES: For any information about this property, please always refer to the internal identification code: KWPT-009794. When scheduling and carrying out a visit, always bring your Citizen Card, Passport or other identification document. This property is available for sharing (50-50%) with any real estate agent - with a valid AMI license. Book your visit now!Why buy with Keller Williams?We enjoy helping buyers find their dream home! That's why we work with each client individually, taking the time necessary to understand their lifestyle, needs and desires. We are experts in working with people who are buying a home and we would like to show you how you can buy your home.When you choose Keller Williams, you get:A professional real estate agent who knows the market.An ally committed to negotiating in your best interest.The systems and tools needed to expedite the purchase of your home.The support of a trusted company, Grupo KW Alfa.We are committed to helping you buy your home by:Scheduling visits and answering questions.Information about new homes on the market.Support in searching for homes on the web.Information about other homes that have been sold and for what prices.Continuous work until you find the home of your dreams.Presentation of the best financial solutions for purchasing the property.Support in the financing process (if required).Presence in the property appraisal.Support in scheduling and executing the CPCV (Promissory Purchase and Sale Contract).Support in scheduling and executing the public deed of purchase and sale.At KELLER WILLIAMS, we have more than 3,000 specialized professionals. We would like to thank our clients for the trust they have shown in our work, which has enabled us to become a national reference today.Read less
…By Annonceur International


Villa with pool and garden Viseu (Portugal)
Charming Farm for sale in the Viseu Region – Exclusivity and Well-Being Located in a natural environment of rare beauty, this magnificent farm combines the charm of the traditional architecture of the Viseu region with a unique offer of leisure and social spaces, making it a truly differentiating property. The main house, of ancient stone construction, preserves the identity and character typical of the Beira farms, offering a welcoming, authentic atmosphere full of history. Surrounded by carefully tended gardens, fountains and green areas, the property offers total privacy and tranquility. Among its numerous attractions are: Indoor pool for use all year round with changing rooms; Multifunctional playground; Spacious ballroom, and games; Exclusive bar installed in an old traditional mill, carefully restored, preserving the original elements and creating a unique atmosphere full of personality; Traditional wood-fired oven; Barbecue and outdoor dining area; Ornamental lake with fish; Elegant water fountain; Traditional tank; Three water wells; Large landscaped gardens and leisure areas; Excellent sun exposure and unobstructed views over the surrounding landscape.The recovery of the old mill for a bar space gives the property a distinctive element, ideal for moments of conviviality, private receptions or rural tourism projects and events, where tradition and comfort come together in a harmonious way. A unique property, full of charm and authenticity, ideal for those looking for a refuge of excellence, a differentiating tourist investment or an exclusive space to live and receive. Get informed! With more than 20 years of experience in real estate brokerage, Habifactus is your trusted partner in the purchase, sale and rental of real estate in the Viseu region. We know the corners of the house well, we have the contacts and knowledge necessary to do successful business. With stores in Viseu, Nelas, Mangualde and, more recently, in Tondela, we guarantee personalized solutions and dedicated service. We work with transparency and commitment to help you make the best decision. Habifactus – We grow with you.
…By Annonceur International


Farmhouse with garden and pool Campo (Portugal)
Exclusive farmhouse on the outskirts of Viseu elegance, comfort, versatility and profitabilityLocated in the vicinity of the magnificent city of Viseu, distinguished as one of the best cities to live in Portugal for its high quality of life, rich in romanticism, history and heritage, this extraordinary farm combines charm, functionality and high profitability potential, with the added value of simple management and easy maintenance.The property consists of two completely independent buildings, allowing you to enjoy two distinct and complementary scenarios: the possibility of living on the property, converting the main house into a private residence, while profitably running the restaurant and events space independently, without any interference between areas.The main building, with 417 m², is spread over two floors and currently operates as local accommodation, but can easily be adapted into a permanent residence. It has 7 en-suite bedrooms, 9 bathrooms, a cosy lounge with a fireplace and a games room with a snooker table. The impressive windows, over 4 metres high, flood the living areas with natural light, creating a bright, sophisticated and comfortable atmosphere, ideal for both private and tourist use. It also benefits from a large and inviting kitchen, several pantries and a garage with an electric gate. It also has underfloor heating, 3 heat pumps and triple glazing, which provides good energy efficiency and sound insulation.The second building, with 716.50 m², has been specially designed, prepared and equipped for events, spread over two floors and a rooftop. With a capacity for more than 100 people, it is the ideal space for weddings, christenings, conferences, corporate events and various celebrations. It includes a reception room, dining room, kitchen, 5 bathrooms, staff accommodation with private bathroom, as well as several support rooms that ensure efficient, functional and totally independent operation.Both buildings have central heating, ensuring comfort throughout the year. Outside, the farm offers a solar-heated swimming pool, ample parking and a magnificent events area, set in 7,850 m² of mature gardens with well-kept lawns and dense trees, creating an atmosphere of privacy, tranquillity and natural beauty all designed for practical, sustainable and low-maintenance management. There is also a barbecue and pizza oven, making this space ideal for al fresco dining on balmy summer evenings. A truly unique property, where quality of life, versatility and high profitability come together ideal for those looking for a solid investment or an exclusive lifestyle, with the advantage of living and running the business in the same place, completely independently. This villa can be used as a home or for rural tourism.In summary, Quinta Monteluz offers:Restaurant with capacity for 100 people, supported by a fully equipped kitchenEvent and party hall with disco, ideal for memorable celebrationsCorporate room for presentations, meetings and business eventsPanoramic rooftop terrace, perfect for fine dining, lunches and sunset partiesMature, spacious and well-kept gardens, the ideal setting for outdoor events and ceremoniesThis is a fully functional and fully operational business, ready to be exploited immediately, with excellent performance and enormous growth potential.Quinta Monteluz is a truly unmissable space a place that you can feel, experience and that stands out for its exceptional quality. BOOK YOUR VISIT NOW00351 968 721 152
…By Annonceur International


Farmhouse with pool Santar (Portugal)
Introducing Quinta dos Belos Ares!This magnificent property located in the heart of Dão, in Santar, stands out for its versatility and wealth of infrastructure, making it ideal for investment in the area of wine tourism, rural hotels, tourist or residential accommodation. Dating from 1870, the building is classified as with Relevant Architectural Value by the General Directorate of Tourism.Composition of the Farm : Main building whose last use was Hotel Rural with 14 suite rooms, dining room, equipped kitchen, bar, laundry and ironing, regional cuisine, wine cellar and panoramic terrace overlooking the Caramulo and Estrela mountains;Lounge / Restaurant - Solar Beirão (535 m2) with equipped industrial kitchen, bathrooms, bar and capacity for about 250 guests, ideal for weddings, baptisms, conferences or corporate events;Outdoor space, with about 26,000 m2, with vineyards, fruit trees, leisure spaces, swimming pool, tennis court with changing rooms and mini golf;Set of 5 housing blocks (1700 m2) with apartments of type T2 and T1 and with a commercial area (742 m2) distributed by 8 shops. More than a property, this is an authentic experience - a setting of charm and tranquility, ready to be revitalized as a Rural Hotel, wine resort or event space.If you are looking for a solid and differentiating investment in the tourism sector, with a rich history, location and potential for appreciation, this farm is the right choice.
…By Annonceur International


Contemporary house with garden and terrace Portela (Portugal)
This quinta with a license for tourism presents several investment opportunities for those looking to manage and monetize a space for events, celebrations, retreats, and unforgettable gatherings. With historical features and details, its architecture and maintenance promote sophistication and modernity. From the timeless stone facades to the contemporary interiors, every detail captivates.The main features of the property are:* Main event farm with three dining spaces, bars, DJ / musician scenes, fully equipped kitchen and bathrooms (for men, women and reduced mobility)* Indoor hall for ceremonies * Possibility to build 10 bungalows for guest accommodation* Lovely patios and expansive terraces that embrace the natural beauty of the Douro* Professional sound and light system * Two hotel rooms with en-suite bathrooms * Possibility to make a pool area * Large green area for wedding ceremonies, etc.* Pool House Service * Proximity to infrastructures, church, Douro river. * Large car park * Additional land for any project you have in mind. Conveniently located in the heart of the Douro Valley, guests can easily access the Quinta from Porto or Vila Real, making it an ideal destination for local and international events.Why Invest:* Developing events industry: The Douro Valley is a prime destination for events, and investing in this farm puts it at the forefront of the region's thriving hotel industry.* Search for exclusive spaces.* The Douro Valley, a UNESCO World Heritage Site, has become a pilgrimage for travelers looking for an authentic escape. The region is home to a diverse range of tourists, from wine and history enthusiasts to nature lovers and those seeking unparalleled landscapes.With a large number of tourists each year, investing in this charming destination opens the door to a thriving tourism industry. From boutique hotels to one-of-a-kind experiences, the demand for exceptional offerings remains high.
…By Annonceur International


Villa with pool Guimaraes (Portugal)
Farm for Events, with very spacious areas, with halls properly restored and ornate for parties. Residential house for rural tourism accommodation, with excellent finishes, stunning views, swimming pool, regional winery, spring water, vineyard, fruit trees and fishing lake. Come and see this Oasis in a nature of the typical Minhota.
…By Annonceur International


House with garden and terrace Guimaraes (Portugal)
Identificação do imóvel: ZMPT587899 We present a unique palace with an estate located in Ronfe, Guimarães, with approximately 83,000 sqm of total area, combining historical heritage, agricultural production, and outstanding tourism potential. NOTE: Property accepts exchange (permuta), ideal for investors or real estate developers. Situated just 8 km from the center of Guimarães (UNESCO World Heritage), with excellent access to Braga, Vila Nova de Famalicão, and Porto, this property offers the perfect balance between rural tranquility and urban proximity. General Property Features - Total area: approx. 83,000 sqm - Vineyard area: approx. 27,000 sqm - Remaining land: agricultural fields, woodland, and social/leisure areas - Grape varieties: Loureiro, Arinto, and Padeiro de Basto - Approx. 300 meters of river frontage (Rio Ave) - Northern boundary walled, ensuring privacy - Strong historical and architectural character Built Heritage & Development Potential The estate stands out for its extensive built area, distributed across three urban plots, offering multiple development opportunities for hospitality, events, or luxury residential projects: Manor House (Solar Brasonado): An imposing 3-storey building featuring: - Private licensed chapel for ceremonies - 6 bedrooms and 4 living rooms - Attic spaces - Ground floor with an independent 1-bedroom apartment and wine cellar areas Reconstruction Cluster: A set of buildings with significant construction potential: - Caretaker’s House (3 bedrooms, traditional kitchen) - Former barns and livestock areas (ideal for conversion into suites) - Storage buildings and drying houses (suitable for mezzanine apartments) - Chauffeur’s house with garage - Additional small apartment in a prime elevated position - Registered mill plot, allowing potential reconstruction near the water Investment Potential This asset allows multiple value-creation strategies: - Boutique hotel / charm hotel - Wine tourism / vineyard hotel - Premium events and wedding venue - High-end rural tourism - Gated condominium (estimated 14–16 units) - Luxury residential development - Agricultural and wine production The combination of historic manor, vineyard, river frontage, and large land area makes this estate extremely rare in the market. 3 reasons to buy with Zome: Constantly accompanied With the best training and experience in the real estate market, Zome’s agents are fully dedicated to providing you with the best assistance, guiding you with full confidence in the right direction to meet your needs and ambitions. From here onwards we will create a close relationship and carefully listen to your expectations, because our priority is your happiness! Because it is important that you feel you are being accompanied, and that we will be with you every step of the way. Simpler Zome’s agents are given unique training on the market, based on practical experience sharing between professionals and strengthened by applied neuroscientific knowledge that allows them to simplify and make their real-estate experience more effective. Forget about bureaucratic nightmares because with Zome you have the total support of an experienced and multiskilled team that gives you practical support in all the essential aspects, so that your real estate experience exceeds your expectations. Happier Rid yourself of your worries and earn the quality time you need to do whatever makes you happier. We work every day to bring added value to your life by giving you the reliable advice you need, so that together we can achieve the best results. With Zome you will never feel lost or unaccompanied and you will gain something that is priceless: your complete peace of mind! That is how you will feel throughout the whole experience: Calm, secure, comfortable and... HAPPY! Notes: 1. If you are a real estate agent, this property is available for business sharing. Do not hesitate to show it to your customers and talk to us to book a visit. 2. To make it easier to identify this property, please quote the respective ZMPT ID or the respective agent that sent you the suggestion
…By Annonceur International

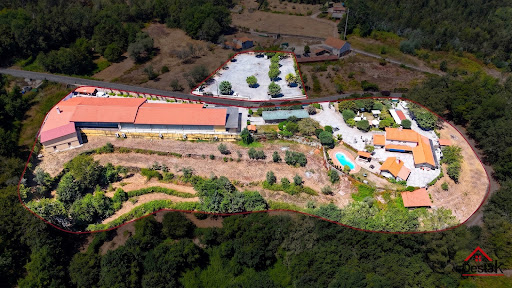


Villa with pool and garden Oliveira de Frades (Portugal)
The Quinta do Chão Vintém, located in Arcozelo das Maias, Oliveira de Frades, Portugal, is far more than an event venue. It is one of the region´s most prestigious and established estates, with over two decades of excellence in hosting weddings, baptisms, private celebrations, corporate events, and unforgettable occasions. Now, due solely to the owner´s retirement, this remarkable estate is being offered for sale, presenting a rare opportunity to acquire not only an exceptional property, but also a fully operational, profitable business with an outstanding reputation. A Turnkey Investment The sale includes: The entire estate; The established event business; All furniture, equipment and inventory; Professional catering facilities; Event infrastructure; A brand built over more than 20 years of success.The new owner can continue operating immediately, with an established business already generating revenue. A Prestigious Event Venue At the heart of the estate is an impressive reception hall designed to accommodate approximately 400 guests. The main building offers around 1,000 m² of interior space, including: Elegant reception and dining hall; Spacious dance floor; Fully equipped bar; Buffet and dessert area; Guest restrooms; Functional spaces designed for large-scale events.The venue benefits from seven premium vertical air-conditioning units, with only four required to efficiently cool the entire building. Fully Equipped Professional Kitchen The industrial kitchen has been designed to meet the demands of high-end catering and large events. It includes: Professional ovens; Industrial cooking equipment; Refrigeration and freezer facilities; Extensive food preparation areas; High-quality catering infrastructure.The staff area also features dedicated changing rooms, bathrooms, shower facilities and an independent service entrance. Storage and Technical Facilities The lower level includes a spacious preparation area traditionally used for desserts and starters, together with multiple storage rooms and support areas for inventory and logistics. The estate is also equipped with an industrial backup generator, ensuring uninterrupted operation during major events. Beautiful Outdoor Spaces Surrounded by magnificent green landscapes and located close to a river, the estate enjoys an exceptional natural setting. Over the years, significant investment has been made throughout the property, including: Stone perimeter walls; Automatic entrance gates; Automatic irrigation system; Beautiful landscaped gardens; Large swimming pool; Pool support house; Outdoor bar; Cocktail reception areas; Extensive guest parking.Every detail has been carefully designed to provide an outstanding guest experience. Exceptional Development Potential With generous land, excellent sun exposure and two private water wells, the estate also offers significant opportunities for tourism development. Subject to local planning approval, the land could accommodate boutique accommodation, luxury bungalows or additional hospitality facilities, creating new revenue streams alongside the existing event business. The Bridal House The property also includes a beautiful rustic four-bedroom stone villa, traditionally known as the Bridal House. It comprises: Ground Floor: Fully equipped kitchen; Spacious living room; Laundry room; Independent entrance; Luxury family bathroom; Two generous bedrooms, one with air conditioning.First Floor: Elegant wooden staircase; Impressive high ceilings; Large balcony overlooking the estate; Two air-conditioned en-suite bedrooms.For many years, this charming residence has provided accommodation for newlyweds before and after their wedding celebrations. A Business Ready to Operate The sale includes the complete professional inventory, including: Furniture; Tableware; Catering equipment; Event materials; Professional kitchen equipment.Subject to agreement, two logistics vehicles—one large van and one standard van—may also be included. The venue continues to host events almost every weekend, allowing the future owner to generate income from day one. Significant Growth Opportunities In addition to weddings and private celebrations, the growing industrial and business activity in the surrounding area offers excellent opportunities to expand into: Corporate events; Business lunches; Conferences; Seminars; Product launches; Team-building events; MICE (Meetings, Incentives, Conferences and Exhibitions).This represents substantial potential to increase occupancy throughout the week while complementing the already successful weekend event business. More Than Real Estate The Quinta do Chão Vintém is not simply a property. It is a respected name. A successful business. A trusted brand. A legacy built over more than twenty years. Thousands of couples have celebrated the most important day of their lives here. Countless families have chosen this venue for baptisms, anniversaries and memorable celebrations, while New Year´s Eve events became renowned for selling out year after year. Today, this extraordinary estate offers a unique opportunity for a visionary investor to continue its remarkable story while unlocking its full future potential. A truly exceptional opportunity to acquire one of Portugal´s most established event venues together with a fully operational hospitality business. Asking Price €3,000,000 Arrange Your Private Viewing Destak Imobiliária &128222; (+351) 232 404 612 (Portuguese national landline network) Credit Intermediary authorised by the Bank of Portugal – Licence No. 2179. Personalised assistance throughout the acquisition process and access to tailored financing solutions.
…By Annonceur International


Farmhouse with outbuildings and garden Santo Tirso (Portugal)
Identificação do imóvel: ZMPT577213 Casa de Agrêllo - Charming Country Estate with an Event Business A unique opportunity to acquire a property of great heritage value and an operational event business, ready to generate income from day one. Casa de Agrêllo offers the best of both worlds: a historic country estate with charm and privacy, combined with a space equipped for events, lodging, and various expansion possibilities. The property consists of three urban parcels, one of which stands out for including a plot of land situated on higher ground, where a traditional granite building with a threshing floor is located. This space offers excellent building potential, in accordance with the Local Master Plan (PDM), presenting a high-potential opportunity for those looking to invest, expand existing operations, or develop a new project. It is also ideal for those who wish to live on-site and combine a high quality of life with a business venture. Located in São Martinho do Campo, just 11 km from Santo Tirso and about 40 km from Porto, it benefits from excellent access and a prime location in the Vale do Ave, a region known for its industrial heritage, cultural richness, and natural surroundings. Originally known as Quinta de Agrêllo, this property served for decades as an important agricultural center in the region. Today, having been renovated and revitalized, it has become a premier venue for weddings, baptisms, birthdays, private events, and rural tourism experiences. The property offers an exclusive setting where history, nature, and comfort coexist in perfect harmony. Notable features include: A 4-bedroom manor house; A detached 1-bedroom plus 1-bathroom house; A private chapel; An event hall with a kitchen and restroom facilities; A swimming pool set within a spacious lawned garden; A traditional wine press; A gym; A laundry room; Meticulously maintained gardens and spacious outdoor areas. A true retreat offering privacy, tranquility, and quality of life, ideal for both investment and permanent residence. Key Features Total land area: 8,376 m², distributed across three urban parcels. Fully renovated buildings. Excellent condition. Fully operational events business. Areas Main House Lot: 5,260 m² Gross Floor Area: 260 m² Outbuildings: 140 m² Private Area: 120 m² Second House Lot: 2,070 m² Gross Floor Area: 270 m² Outbuildings: 60 m² Private Area: 120 m² Chapel Area: 46.20 m² Event Capacity 80 people indoors; 70 people in a covered outdoor area; 100 people in an open-air outdoor area. Appreciation Potential At the upper part of the property is an area currently under cultivation, featuring a traditional granite building with a threshing floor, suitable for restoration. This land is zoned for residential use in the Master Plan (PDM), allowing for new construction or the expansion of existing operations, creating excellent opportunities for tourism projects, lodging, restaurants, housing, or other compatible uses. Business Options The property can be purchased in its entirety, including the business currently operating there. We are also open to considering proposals for business partnerships or leases. Location and Surroundings Schools in São Martinho do Campo; Pharmacy approximately 900 meters away; Restaurants, cafés, supermarkets, and local shops within a radius of approximately 1 km; Comendador A. Ferreira de Oliveira Stadium; Roman Bridge of Negrelos; Singeverga Monastery. Whether you’re looking for a solid investment, an exceptional venue for events, or a unique property to live in and build a life around, Casa de Agrêllo offers truly one-of-a-kind features. For more information or to schedule a visit, please contact us. 3 reasons to buy with Zome: Constantly accompanied With the best training and experience in the real estate market, Zome’s agents are fully dedicated to providing you with the best assistance, guiding you with full confidence in the right direction to meet your needs and ambitions. From here onwards we will create a close relationship and carefully listen to your expectations, because our priority is your happiness! Because it is important that you feel you are being accompanied, and that we will be with you every step of the way. Simpler Zome’s agents are given unique training on the market, based on practical experience sharing between professionals and strengthened by applied neuroscientific knowledge that allows them to simplify and make their real-estate experience more effective. Forget about bureaucratic nightmares because with Zome you have the total support of an experienced and multiskilled team that gives you practical support in all the essential aspects, so that your real estate experience exceeds your expectations. Happier Rid yourself of your worries and earn the quality time you need to do whatever makes you happier. We work every day to bring added value to your life by giving you the reliable advice you need, so that together we can achieve the best results. With Zome you will never feel lost or unaccompanied and you will gain something that is priceless: your complete peace of mind! That is how you will feel throughout the whole experience: Calm, secure, comfortable and... HAPPY! Notes: 1. If you are a real estate agent, this property is available for business sharing. Do not hesitate to show it to your customers and talk to us to book a visit. 2. To make it easier to identify this property, please quote the respective ZMPT ID or the respective agent that sent you the suggestion
…By Annonceur International


Villa with pool and garden Gondomar (Portugal)
18th century T9 manor house with chapel near Porto This property is located in Lomba, Gondomar, less than 25 minutes from the center of Porto, and has a privileged panoramic view over the Douro River, and vast gardens with an outdoor pool and tennis court. This former 18th century manor house is perfectly preserved and in good habitable condition. With an area of approximately 2 hectares, the property is surrounded by an old wall to the west and develops on a cliff to the east, directly facing the banks of the Douro River. The various patios and garden areas allow you to enjoy the outdoor space with comfort and privacy. The buildings are divided into 3 main volumes and their annexes, distributed over an approximate covered area of 950m2. In total, the house has 9 suites, an office, living and dining rooms. It has covered parking for 3 vehicles and plenty of space for outdoor parking. The main building is an old house that has undergone renovations to modernize its networks and infrastructure. It also has a small private chapel. The secondary dwelling is an old farmhouse that supports the main house and maintains some of its most important original features. The third building is a contemporary building designed for family events, with a capacity for around 100 people, with 2 lounges, F/M bathrooms, an office and a dedicated kitchen. Visit us!
…By Annonceur International


Contemporary house with pool and garden Gondomar (Portugal)
The main building of the property was the subject of an intervention to modernize networks and infrastructures and is also complemented by a small private chapel.The secondary house corresponds to an old workhouse supporting the main house, maintaining some of its most important original characteristics.The third building is a contemporary construction designed for family events with 2 halls, separate bathrooms for F/M, an office, and an industrial kitchen with a capacity for around 100 people.This property located in Lomba, in Gondomar, is less than 25 minutes from the center of Porto and has a privileged view over the Douro River and vast gardens with an outdoor swimming pool and tennis court.With a total land area of ??19,545 sqm, gross construction area of ??590.00 sqm, nine bedrooms, thirteen bathrooms, office, living and dining rooms, and a large parking space, it consists of a rustic and urban article.
…By Annonceur International


House with pool and garden Aves (Portugal)
Luxury 4-Bedroom Villa with Heated Indoor Pool in Vila das Aves, Santo TirsoHave you ever imagined living in a haven where every detail has been designed for your comfort, well-being, and quality of life?Located in a quiet and privileged area of Vila das Aves, this detached villa offers the perfect balance between privacy, nature, and urban proximity, being just minutes from the center of Santo Tirso and with good access to Porto.With 1,051 m² of built area and set on a generous plot of 6,123 m², here you will find much more than a house: you will find a lifestyle. Comfort and efficiency:• Air conditioning;• Heating by heat pump and boiler;• Thermal and acoustic insulation;• Double glazing;• Video surveillance system. House Layout:Ground Floor:• Welcoming entrance hall;• Office;• Bedrooms with built-in wardrobes;• Fully furnished and equipped kitchen;• Guest WC;• Pantry and laundry room;• Living room with fireplace and heat recovery system;• Games room;• Events room with kitchen and WC;• Gym with changing rooms and sauna;• Heated indoor pool, perfect for year-round enjoyment;• Garage for two cars.First Floor:• Four spacious suites, all with built-in wardrobes, ideal for ensuring comfort, privacy and family independence. Exterior:Outside, the property surprises with:• Large and carefully maintained gardens;• Four independent garages with automatic gates; • Leisure area with regional cuisine;• Private woodland, ideal for walks, moments of tranquility or direct contact with nature. Location and surroundings:Located in a quiet and privileged area of Vila das Aves, this villa benefits from an excellent location, combining privacy with proximity to all essential services.It is just 2 km from Vila das Aves train station, about 1.5 km from several pharmacies, 2.5 km from hypermarkets, and 6 km from the center of Santo Tirso.Also noteworthy is its proximity to Riba d'Ave Hospital, about 5 km away, as well as to the main road accesses, namely the A3 and A7 motorways, located approximately 6 km away, allowing quick connections to cities such as Porto, Braga and Guimarães.An exclusive opportunity on the market!
…By Annonceur International


Contemporary house with pool and garden Bairro (Portugal)
A rare property where contemporary architecture blends with the tranquillity of nature.Located in the parish of Bairro, in Vila Nova de Famalicão, this extraordinary three-bedroom villa strikes the perfect balance between sophistication, privacy and comfort, offering an exclusive lifestyle.Set on a magnificent plot of approximately 4,000 m², the property offers 487 m² of gross private floor area, carefully designed to create a harmonious connection between the indoor and outdoor spaces. The large glazed areas allow plenty of natural light to flood in and orient the entire living space towards the garden, creating elegant, welcoming and functional environments.The living area stands out for its direct connection to the outdoors, allowing you to fully enjoy the garden and the heated swimming pool, surrounded by elegant palm trees that enhance the propertys exclusive and secluded atmosphere. The fully equipped kitchen, organised around a practical central island, combines functionality and comfort.The private area of the house has been designed to provide maximum comfort. The master suite features a walk-in wardrobe complemented by two fitted wardrobes and a sophisticated marble-clad bathroom, equipped with a double washbasin and a spacious shower tray. The remaining suites, equally spacious and bright, also feature fitted wardrobes. The main house also has an additional room currently used as an office or studio.One of the major highlights of this residence is the extraordinary detached annexe of approximately 135 m², designed as a true party house. This building comprises a party room of approximately 60 m², a private cinema room, a fully equipped semi-industrial kitchen, a guest bedroom, a full bathroom and a changing room for the pool.The property is further complemented by two detached annexes intended for use as a workshop and maintenance facilities.Summary of key features:Living and dining room with direct access to the outdoors (70 m²)Fully equipped kitchen with an islandMaster suite with walk-in wardrobe (2 wardrobes) and floor-to-ceiling marble bathroom with double washbasin and shower tray2 spacious, light-filled suites with excellent sun exposure, featuring wardrobes and marble bathrooms25 m² office/studio with a 6-door wardrobeGuest bathroom with a whirlpool bathSeparate laundry roomHeated outdoor swimming pool (11x6 m)Poolside changing roomEnclosed garage for 3 carsSeparate annex (135 m²) serving as a party house, including a guest bedroom, cinema room, 60 m² party room, fully equipped semi-industrial kitchen and full bathroom.2 annexes serving as a workshop and maintenance facilityUnderfloor heatingAir conditioningCentral vacuum systemDouble glazing2 heat pumps26 solar thermal panelsMains gas connectionWellWater boreholeAutomatic watering systemDog kennelCentury-old olive treesBird cage in the gardenThe outdoor space has been designed to offer complete privacy and tranquillity, allowing you to enjoy nature and the extensive green spaces in absolute serenity.Located in a quiet, low-density residential area, the property benefits from quick access to the A3 and A7 motorways. Just 12 km from the centre of Vila Nova de Famalicão, this is a home designed for those who value exclusivity, discretion and quality of life.More than just a house, it is a true contemporary retreat designed for living with space, comfort and distinction.Book your viewing and discover for yourself everything this property has to offer.
…By Annonceur International


Farmhouse with garden and pool Leitões (Portugal)
With approximately 8ha of area, this property is part of an area of properties with considerable dimensions in a high part of the municipality of Guimarães, confronting the municipalities of Braga and Famalicão, with excellent views in any direction.Being an idyllic place to rest, this farm near Braga, is an excellent option for own housing. Other activities can be promoted, as it has a license for Airbnb to which is added wine/grape production or any other cultures that may be introduced. Whether you like horse riding or driving four wheel motorcycles, here you have the chance of having your own private escape from the city.The various facilities and buildings enjoy ample spaces between them, allowing reception of guests in large numbers, along with a considerable area for car parking.Due to its location, giving you the feeling of being at the top of the world, this real estate is not only a beautiful property, but also an investment opportunity.Main House:Ground level:- Two Kitchens;- Three living rooms (one suitable for gaming);- Three bedrooms;- Two WC;- Laundry;- Diesel central heating system.First Floor:- Main bedroom;- Two bedrooms.Outside Area:First Floor:- Ballroom;- Ballroom with capacity for up to 140-150 guests;- Industrial kitchen fully equipped and furnished;- Several WC;- Ballroom equipped with A/CTapas lounge:- Ballroom suitable for smaller groups 30-35 guests;- Industrial kitchen fully equipped and furnished;- 2 WC;- Area that can be converted into housing. Wine cellar:- Cellar with stone mill;- Steel wine tanks with different capacities ;- Automated wine press.Vineyard:- Vineyard with 2.5ha with automatic irrigation system with production approximately 20.000l.In addition to the above mentioned activities, others may be promoted due to the amenities that enhance the tourist activity of the compound, such as:- Pool;- Garden;- Football field;- Viewpoint to enjoy the wonderful surroundings;- Horse riding arena;- Barbecue/grill.Other valences:- Water spring;- Several water sources, distributed throughout the farm;- Horses stables;- Solar panels;- Orchard;- Laundry;- All farming equipment included;- Wooden sucupira in the shutters and ceilings of the min house.Located about 1 hour from Porto, with excellent access and proximity to the highway.Fabulous investment, with unique features.Come to visit us!Features:Exterior Features - Barbeque pit; Garden; Permit Parking; Swimming Pool; Terrace-Deck; Irrigation System; Common Areas; Interior Features - Furnished; En-suite Bathroom; Built-In Wardrobes; Laundry Room; Utilities & Appliances - Heating - Block; Dishwasher; Fridge; Microwave; Washing Machine; Views - Mountain; Open Area; Listing Features - Balcony; Appliances Included; Chamber en Suite; Detached House; Wheelchair Accessible; Air Conditioning;
…By Annonceur International
'%20stroke='%23DDAA3A'%20stroke-width='1.909'%20stroke-linecap='square'%20stroke-linejoin='bevel'/%3e%3c/svg%3e)
Receive by email any new listing that may match your search criteria
Your criteria :
- For sale
- Seixo de Ansiães, Portugal, +30 km
- Houses
- Reception room
By validating this form, you accept the general conditions of use of Le Figaro Properties.