

luxury seaside houses for sale Galiano Island, Canada


Seaside house with garden Galiano Island (Canada)
***ATTENTION FOREIGN BUYERS*** - Rare opportunity to purchase TWO oceanfront properties on beautiful Galiano Island. This private West Coast retreat spans 1.74 acres with approx. 250 ft of east-facing, low-bank waterfront. Includes a renovated main home and a modern 758 sq ft, 2-bedroom, 1-bath detached cottage-ideal for guests or family. The main home has 2 bedrooms (potential 3rd), 2 bathrooms, and 2,638 square ft of bright living space with exposed log beams, vaulted ceilings, and floor-to-ceiling windows framing ocean views. Thoughtful renovations preserve the home's original character. A 916 square ft workshop offers office or guest potential. Bordering Bellhouse Park, this private setting offers abundant marine wildlife. (id:57238)
…By Annonceur International
46 listings near Galiano Island


Seaside house Long Harbour (Canada)
Twilight Island - With ease of access and outstanding outlooks, this private island retreat is an escape to simplicity, peace and nature that soothes without opulence. Welcoming laid back repose with amenities close at hand, pristine shoreline and private beaches transcend traditional retreat as only an island can. Both manageable in scale and simple to operate, Twilight Island represents a rare opportunity to turn back time just a little, with private dock and excellent cell service to keep you in the here and now.
…By Sotheby's International Realty Canada


Seaside house with garden Southern Gulf Islands (Canada)
A foreign buyer-ban exempt opportunity. Presenting the offering of an architecturally significant home on North Pender Island - the Point House by notable West Coast Modern architects Bo Helliwell and Kim Smith of Blue Sky Architecture. This exquisite waterfront home is situated on a 105 acre estate on North Pender Island. The estate overlooks Navy Channel and faces towards the sun-illuminated mountains of Mayne Island. The property includes a sustainable farm, the shoreline of Davidson Bay, a fifty foot dock, an idyllic pond, and acres of untouched old-growth forest. The property is notably excluded from Canada's Foreign Buyer Ban. The house is reached by traveling down a narrow road on the west side of the property, twisting through a mature forest. After meandering around the final bend and down a gentle slope, the home’s site is found at a vantage point jutting into the Salish Sea. The Point House sits where the land flattens out to a meadow, surrounded by Fir, Arbutus and Maples. The home was conceived and shaped by its dramatic site and formed to capture light and views following Blue Sky Architecture’s design principles. 01. The Design Philosophy Blue Sky Architecture designs spaces in a way that is rooted in place, inspired by curiosity, responsive to natural forces and which seeks physical, emotional, and spiritual connections between people and places. Their defining characteristic is their use of curved lines and organic forms. On the principle that there are very few straight lines and boxes in nature, Blue Sky designs with fluid and nonlinear forms. Their homes integrate with landscapes and produce sensual and embracing spaces, breaking down barriers between environment and built form. Additionally, Blue Sky designs homes with the unique environment of the Pacific Northwest in mind. They seek guidance from the site for a sense of place, letting the lines of the land guide the building forms. They capture light, recognizing that in the often grey-skied Pacific Northwest, natural light is essential. They also design for all seasons and weather, celebrating the coastal rains rather than resisting them. Their fluid designs gather and direct rainwater, integrating it into the essence of the house. 02. The Magnificent Point House The remarkable 7,000 square foot Point House follows the curve of the shoreline, optimizing views north and east. The south elevation opens to the sun and a landscaped entry court. Entering at the centre of the home, an indoor/outdoor space divides the plan into social and family spaces on one side, with guest and service spaces on the other. A study space on a second floor provides a private working space with spectacular vistas to the sea and forest. Spaces in the home are focused on sea views and are formed by undulating rooflines. The roof construction is Douglas Fir glulam rafters set at prescribed heights to create organic curving roofs, finished with 2x6 Fir decking bent into place. The curves of the roof gently direct rainwater in streams to capture points in the ground below. Fine wood craftsmanship by Dave Dandeneau of Gulf Island Artisan Homes is featured throughout. The living room and dining room are a large, open, arched space. They focus on the spectacular Gulf Island views. Here, the natural materials, structure, and superb craftsmanship are brought into focus. These soaring spaces are articulated by a curving beam held by a shaped fir column and anchored by a large split-granite fireplace. Secondary spaces are contained under a low slope roof on the forest side of the home. Above this lower roof and the hallway, continuous clerestory windows provide cross ventilation, natural light for the halls, and balance the light in the main spaces. Interior floors are finished with wide plank European White Oak and Pietra Piasentina stone tiles. All bathrooms have Pietra Piasentina stone detailing. All doors are custom made from wide planks of European White Oak. Interior walls are finished with lime paint, rendering them with a soft suede-like look. To complement the Fir window detailing and structural components, all trims are done with clear Fir. Exterior walls are a combination of conventional frame and timber framing. The exterior finish is red cedar shakes, stone and glass. Inviting the outside into the home, the entrance area and outdoor room are accented by a large pivot door, and clear red cedar walls with copper-strip details. Great care was taken to shape the form of the building. It is both dynamic and gentle, and always changing as one walks through and around the building. The house sits very naturally, conforming to the lines of the forested hill, the Point, and the sea. 03. The Idyllic Waterfront The property encompasses the vast majority of Davidson Bay (charted name), known as Clam Bay by Pender Island locals. With just under 1 kilometer of shoreline, complete seaside serenity is provided to the property’s resident. The shoreline ranges from the rocky cliffs and tidal beach below the Point House to the fluvial delta at the east of the bay. Most notably, the estate has its own commercial-grade 50 foot dock at the end of a 260 foot pier jutting out through the shallows into the deeper waters of Davidson Bay. The dock can support a vehicle traveling its length - perfect for arrival by boat or seaplane. With waters ranging from 17 to 30 feet tidally, the property’s dock is suitable for most power and sail boats as summer moorage. 04. The Historic Farm and Vineyard Established in 1874, the 105 acre estate is home to the fully operational “Clam Bay Farm” sustainable organic farm. This historic sanctuary includes the farm, a vineyard, acres of untouched old-growth forest, a sawmill, a water treatment plant, and a powerful generator. The farm’s buildings include the original farm house, a gazebo, a guest/farmworker accommodation building, a sizable barn, a caretaker’s cabin, and a beach house. The property is capable of operating completely self-sufficiently from the island’s services. The centerpiece of the farm section of the property is the pond and gazebo. Full of water lilies and encircling a grand fountain, the pond provides a haven for quiet enjoyment on the property. Seasonally, Canada Geese and Mallard Ducks make the pond their home. A pleasant cedar Gazebo, currently set up as an exercise room, overlooks the pond. The 5.5 acre vineyard is leased to Sea Star Winery and planted with Ortega, Pinot Noir, and Siegerrebe. The remainder of the planted farm produces Haskap berries, plums, apples, and pears, with the Haskap berries sold to Twin Islands Cider. The farm features ample open pasture land that is suitable for expanded planting or as grazing pastures for animals. 05. The Serenity of the Island The Point House Estate is a truly incomparable place. Spending time on the property makes the rest of the world seemingly disappear. Its residents and visitors can spend hours hiking through magnificent mature forest and wandering along the shoreline. The air is fresh and full of birdsong. It has a distinctive, enlivening, marine scent from the northwesterly breezes that whisper through the channel. On land, deer, eagles, geese, ravens, and crows make the property their home. On the water, otters, seals, sea lions, porpoises, and shorebirds can be spotted daily. On frequent occasions, the mighty orca whales and humpback whales can be witnessed traveling and hunting through the channel. The property offers a transcendental experience at all times of day. At sunrise, golden morning light gently awakens the primary bedroom’s resident. The light illuminates the arbutus trees at the water's edge, their bark glowing a brilliant red and leaves glowing the most vibrant shade of green. Dappled sunlight touches every part of the property, melting dew off of the vines and trees. At night, millions of stars emerge glittering above the inky water. During the heat of August, bioluminescence is found glistening with movement in the sea below. Evenings are best enjoyed on the dock where silence is only interrupted by the gentle lapping of waves. The Point House Estate awaits its next keeper to enjoy its enduring beauty.
…By Sotheby's International Realty Canada


Seaside house Pender Island (Canada)
Presenting Halcyon Days — an enduring work of art born from fortitude and love. The late British Columbia artist Karl Stittgen designed and built the residence as a tribute to Frank Lloyd Wright. Together with his beloved wife, Nora, the acclaimed jewelry designer and ceramic artist constructed this sanctuary to honour his architectural icon. His magnum opus is perched high on North Pender Island, embraced by a private 6 acre landscape that disappears from the world. The property includes the 2,800 square foot residence, a tea house, separate 650 square foot guest cottage, an elevator, two kilns, and breathtaking ocean views. True to Frank Lloyd Wright’s principles, the home offers thoughtful use of windows and light to live in harmony with nature, an open floor plan, natural materials, form and function as one, and total integration. The integration is evident with the custom built-ins of furniture throughout the home. The experience of visiting the property is truly unique. Accessible only by ferry, float-plane, or boat, Pender Island (originally one island, a canal was dug separating the island into "North" and "South" Pender Island) is a unique place in BC's Gulf Islands. With very little developed for tourism, the island offers only the essentials. But, it has also become home to a thriving community of artists, conservationists, homesteaders, and farmers. From honour-system fridges full of gourmet foods to cutting edge craft cider to breathtaking galleries, for those who enjoy the finest artisan goods and the passion for creation, there is no better place to live than Pender Island. Just down the road from Southridge Country Farm Store (a delightful grocery store), you turn right onto a steep, winding driveway, elevating through old-growth and ecologically dense forest. You drive past the guest house (that is easy to miss with how it disappears into the forest), through a set of gates, and up to the magnificent house. Perched atop the natural rock face, among a tangled web of arbutus and fir, the long horizontal lines of the house emanate a feeling of calm. A remarkable amount of birdsong fills the air - it's almost like the birds understand they are welcome here and embrace the serenity of the home. The main house is entered through natural rock steps off the driveway up to the house. Although one level, it is elevated above the garage and an elevator provides convenient access to bring goods up to the house. You enter the home and are guided into the main living space. With the unique triangular window protruding outwards, you are immersed into the view of the forest below and the ocean beyond. The experience of immersion with the natural world continues with the monochromatic custom woodwork nearly everywhere in the home. The floor throughout most of the home is aggregate stonework that, with bare feet, gives the feeling of walking on the very stone outside that surrounds the home. In the kitchens and bathrooms, grey countertops and floor tiles blend with the stone of the living area's floor creating a seamless palette of ruddy brown, grey, and white that flows through the home. It is the perfect backdrop for displaying art and literature - though arguably the view through the windows is the greatest work of art possible. Most important in the living area is the library, or "sanctuary". The custom built-in shelves, study, and seating area lit by a geometric skylight offers the perfect immersive creative space for an artist, without feeling isolated from the rest of the home and surrounding nature. A central stone fireplace is the only thing to create division between the sanctuary and laiving area. The white wall above the fireplace is engraved with the quote "Voluisse mihi, satis est" (To have wanted, for me, is enough). "Frank Lloyd Wright’s architecture is without any doubt the most livable there is. This compared to Modernist architecture or of the Arts & Crafts style makes me shudder. For a while in Vancouver we had what was then called the post & beam style which was derivative of Wright’s construction methods. They were wonderful houses! I don’t understand why that trend of the 50s and 60s has not continued and that we have gone back to the Arts & Crafts style. Frank Lloyd Wright’s interiors have been proven by people who live in them as being interiors that “form” a lifestyle." - Karl Stittgen Down a few steps from the main house is the separate Japanese Tea House. The Tea House is positioned in a serene setting on the edge of the point. It follows the same design principles as the rest of the property. It is well-integrated into nature with large windows and natural wood construction. The Guest House on the property is where Karl spent his remaining years. Although compact, it makes effective use of space and has a more recently upgraded kitchen, single bedroom and bathroom, and living space with a wood-burning fireplace. After Nora's passing, the guest house become both Karl's residence and studio. Near-finished, un-finished, and raw materials of his ceramic and clay works still remain untouched in the guest house. As left, right now the guest house sits as a tableau of Karl's creative process and spirit, frozen in time. An extraordinary sanctuary for an artist or collector, Karl and Nora’s legacy awaits its next steward — someone who will cherish beauty as deeply as they did.
…By Sotheby's International Realty Canada


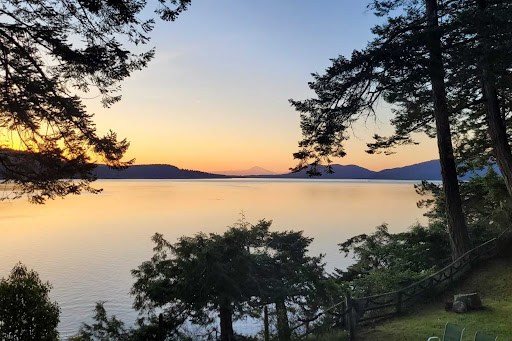


Seaside house with garden Pender Island (Canada)
Experience this stunning Pender Island 3.16 acre oceanfront retreat with a walkable beach shoreline in the heart of the Gulf Islands. Ideal for boat lovers and nature enthusiasts, this property is making its debut on the market after being in the same family for generations. Take in the spectacular natural beauty and ever-changing views that provide a perfect vantage point for observing seals, orca whales, bald eagles and lively river otters. Mature forested trees are sprinkled throughout and a cottage steps from the oceanfront among other outbuildings adorn the property. Bonus of two registered water wells. This extraordinary waterfront setting is a dream waiting to be realized. There are no easements, restrictive covenants or right of ways on the property title, providing immense possibilities for your ocean view dream home. Don’t let this chance slip away, this is a very large parcel of waterfront property with potential to subdivide in the future. Make this paradise your own today!
…By Sotheby's International Realty Canada


Seaside house with pool and garden Salt Spring Island (Canada)
The Meadows c.1915 - Developed over more than a century, the 30 acre grounds and gardens at The Meadows exhibit the rarefied splendour reserved only for a true estate. The importance of the garden is reflected in the farmhouse, with a classic and cohesive interior providing genuine warmth and tranquility. A complete array of complementing outbuildings and lifestyle amenities include a guest house, caretaker's residence, inground swimming pool, spa, pool house, greenhouse, luxury stables, indoor and outdoor arenas, tennis court, ponds, waterfalls and private trail network. Professionally developed with approximately twenty five thousand square feet of covered spaces ensuring serviceability and comfort for all. Not far from Vancouver - even closer to Victoria, The Meadows is available for immediate enjoyment - and perhaps now more than ever a place to step back, and make memories.
…By Sotheby's International Realty Canada


Farmhouse with garden Salt Spring Island (Canada)
Harbour Farm is one of Ganges' original farms: 17.46 acres held across three separate titles and now offered together for the first time. Rising above Ganges Harbour beside the celebrated Hastings House estate, it offers something Salt Spring can no longer create — a genuine working farm where the village's shops, marina and galleries are still a short stroll away. The land itself tells the story. Sun-washed hayfields and fenced pasture roll up from the village edge, while greenhouses and planting plots anchor the western fields. A pond, mature forest and rocky outcrops frame the rest. From the upper elevations, ocean, harbour and island views open in every direction, with building sites to capture them. At the heart of the offering is the 12.06-acre farm at 151 Upper Ganges Road, with greenhouses and planting plots on its western side. 203 Howell Lane adds 4.63 treed acres with a small cleared section, while 265 Lower Ganges Road contributes 0.77 acres of R6-zoned residential land outside the ALR. This parcel carries the three-bed, two-bath main residence and provides the estate's main access, with a second entrance from Upper Ganges Road. Accommodation extends well beyond the main home. Two bunkhouse cabins are joined by a third housing a four-piece bathroom, while a workshop cabin and a covered outdoor kitchen and laundry keep the property ready for extended family, farm help or agritourism. Services are already in place, including municipal water supplemented by established wells, septic, and farm-class taxes on the main parcel. Holding three separate titles gives a buyer flexibility no single-lot estate can match: occupy, farm, lease or hold, with future options kept open by the non-ALR parcel. Village-adjacent acreages of this scale, with these views, cannot be assembled again on Salt Spring. Come walk the land and you will understand why it is called Harbour Farm.
…By Sotheby's International Realty Canada


Seaside house with garden Salt Spring Island (Canada)
An exceptional ocean view home right in Ganges! Timeless Cape/Craftsman design set in a sea of beautiful gardens, this light filled residence welcomes stylish living with a fine balance of character elements and modern construction techniques. Essentially main level living, the floorpan factors for comfort and convenience. Glass wrapped living room with fireplace. Separate dining area. Custom 2022 kitchen with soapstone countertops and Bosch appliance suite. Quiet den/office space. Main floor principle suite with beautiful bathroom and private walkouts. Two generous guest bedrooms with ensuite bathrooms are located on the upper level. Walk to downtown or the upper village. Irrigated grounds. Charming kitchen garden. Covered carport. This fine home is a very rare offering - not to be missed!
…By Sotheby's International Realty Canada


Seaside house with garden Salt Spring Island (Canada)
This charming village home is located on a tucked away enclave - the kind of setting that has made its original owners happy for more than 20 years. Now, the time has come for a new chapter, and they present the house in lovingly cared for condition. The artistic open plan with kitchen and living areas enjoyis scenic garden views, along with two comfortably sized bedrooms and a lofty office/studio space.The separate lower level is currently a great workshop and storage zone. A lovely property in a great location!
…By Sotheby's International Realty Canada


Seaside house Saltspring Island (Canada)
Privacy is paramount at this tucked away five acre property just minutes from Ganges Village. Set at the end of a wooded lane, the classically elegant three bedroom two bathroom rancher is perfectly suited to stylish single level living with a generously scaled 1625 square foot floor plan designed with ease of livability in mind. Comfortable spatial dynamics and ample glass doors leading to over 450' of decks lend to a thoughtful indoor / outdoor connection. A separate studio and double car garage add versatility and flexibility. This quiet and private country house enjoys a relaxed rural atmosphere with an inviting single level floor plan.
…By Sotheby's International Realty Canada


Seaside house with garden Salt Spring Island (Canada)
The bucolic atmosphere of Bullfinch Farm begins at the gate with a nostalgic sense of arrival. Tree lined lane and gentle rolling terrain act as a visual directory to the established areas of the farm, linking the main home and guest house to the agrarian outbuildings. Positioned to receive calming ocean views and maximum sunshine, The Farmhouse has been rewarded with a clever combination of practical lifestyle appointments. The Guesthouse is set on it's own sunny knoll and features thoughtfully appointed living space for family and friends. Open pastureland with sheep station. Drive shed and barn. Ample property for self sufficiency. Settings like this take time, and a walk of the grounds tell an ongoing story of a hardworking past, the simple country pleasures of today and a peaceful, sustainable future.
…By Sotheby's International Realty Canada


Seaside house with pool and garden Salt Spring Island (Canada)
The Wetherly on Salt Spring Island is an exceptional 30 acre estate of absolute privacy and outstanding natural beauty. When the owners purchased this secluded parcel over 1/4 century ago, they sought to preserve the tucked away, tranquil nature of the landscape while building a legacy estate to share with family, friends and visitors alike. A place designed to encourage connection with nature while providing inviting opportunities to gather. A key emphasis in the design phase was put on how the main home and out buildings interact with each other and their individual surroundings. The property is orchestrated around extended family recreation with indoor/outdoor spaces presenting ample opportunities for relaxation and play among the spa, social house and inground swimming pool. During the day as you approach the property it sits in reverence to the landscape. At night when it’s all lit up, you get a dramatically different perspective. A simply outstanding offering - like no other!
…By Sotheby's International Realty Canada


Seaside house with garden Saltspring Island (Canada)
Perched on private ocean view bench with outstanding views, water features and incredible stoneworks, this eight acre property has much to offer. The home’s architecture pays homage to its site, with an open-minded floor plan that clearly enjoys a kindred connection to outdoor living. Classic west coast interiors with modern essentials welcome laid back elegance while rambling sun decks and view filled terraces beckon the eye to the sea. The mature gardens are a canvas of texture, with stone walls and paths complementing unique zones for flowers and food. The architectural residence is instantly appealing. With masses of natural light, vaulted open spaces and windows in place of walls, it provides a clever interplay between indoors and out with unfettered views from every corner of the house. Tiered over two private levels, living spaces are comfortably appointed and well laid out. This is clearly a place to relax and have fun. A unique home and property for an inspiring island lifestyle.
…By Sotheby's International Realty Canada


Farmhouse with garden Salt Spring Island (Canada)
*Foreign buyer ban/Spec and vacancy tax exempt* Built in 1994, and completely renovated in 2019, the French country-style residence is blessed with panoramic views of the Gulf and San Juan Islands, the Cascade Mountain Range, Mount Baker and Vancouver. With over 71 acres of west coast alpine living - this property encompasses a serene landscape of rolling meadows, trails and orchards, backed by Mount Maxwell Provincial Park’s 1,100 hectares of old-growth wilderness. This home is fitted with state-of-the-art equipment and infrastructure - from extensive drainage surrounding the home, commercial sized backup generator and septic fields, to full UV treatment/water softener systems fed by a pristine 2,000-gallon cistern (full hydrology report available). The common areas feature wood and gas fueled hearths, cathedral ceilings, stone patios and gorgeous solarium/sitting room. All bedrooms are roomy and enjoy minimum three-piece ensuite bathrooms fitted with Toto washlets. Horse facilities including three paddocks, two horse stables, and a pasture to the north are complemented by a timber-frame barn/workshop with accompanying loft ideally suited for large events, hobby enthusiasts, and vehicle storage. This handsomely rugged space features a complete 30-foot RV hookup as an additional living quarter for guests, caretaker or private chef. West of the residence, a hand-made, pagoda-inspired, Finnish wood-stove sauna and cabana sits among the trees, overlooking one of three serene ponds. Accessible by two immaculate country roads, the Zauberberg residence is situated in the heart of the acreage offering quietude for those that prize their privacy. This home is the ultimate escape from a chaotic world, sited a mere 12 minutes from the town centre, harbours and the beach. At 1,100 feet above sea level, with space for a helipad, this estate is conveniently a stone’s throw away from the city yet far enough to bask in the unencumbered vastness of the stars.
…By Sotheby's International Realty Canada


Seaside house Saltspring Island (Canada)
Spectacular south facing 5.75 acres with approximately 1200' of low bank shoreline. Settings like this are perhaps the most rare of all along the coast, and this property represents a remarkable opportunity for those with plans for creation of a new home in balance with its site. The scale, contours and outlooks welcome significant or simplistic architectural enhancements with equal ease. A very special place.
…By Sotheby's International Realty Canada


Seaside contemporary house Salt Spring Island (Canada)
Perched within one of the most breathtaking natural settings in the Southern Gulf Islands, this extraordinary residence stands as one of the region’s most architecturally significant homes. A masterful collaboration between acclaimed architect Sean Pearson and renowned builder Hans Hazenboom, the home is a seamless fusion of refined modernism and West Coast craftsmanship. Dubbed the “Gulf Islands House” by the architect, the design draws inspiration from Arthur Erickson’s iconic Smith House II, combining enduring West Coast craftsmanship with the elegance and sophistication of a contemporary villa. Every detail throughout the residence has been thoughtfully considered and impeccably executed. Custom white oak cabinetry anchors each room with warmth and continuity, while curated custom furnishings elevate the home into a fully realized design experience. Expansive floor-to-ceiling windows frame the ever-changing coastal landscape, immersing every space in natural light while capturing sweeping ocean vistas and abundant wildlife from virtually every room in the home. Designed for both grand entertaining and intimate retreat, the residence features a dedicated theatre room and beautifully integrated guest accommodations that offer exceptional privacy while remaining elegantly connected to the main home. A four-car garage provides exceptional space for vehicles and recreation, while the property's waterfront amenities are equally impressive, including a private boathouse with a launching ramp and boat lift, a private deep-water buoy, and direct water access. The result is a property that feels expansive and intentional—luxurious without excess, and profoundly connected to its surroundings. This is more than a home; it is a legacy property—an architectural masterpiece deeply connected to its remarkable coastal setting, where world-class design and extraordinary waterfront living come together in one unforgettable estate. (id:57238)
…By Annonceur International


Seaside house with garden and terrace Saltspring Island (Canada)
Three acre oceanfront home on Eleanor Point, richly crafted and sited to embrace a wonderous spectrum of views, nearly every room gazes upon nautical vistas of humbling dimension. Successfully combining a high level of function with beautiful form, the refined and casual beach house is a polite distance from ordinary. Wood, stone and glass unite in over 3,700 square feet with a floorplan as conducive to parties as it is to intimate conversation. A clear and defined separation of bedroom wings allow for a very private primary suite sequestered from the additional bedrooms located at the opposite end of the home. Perhaps the island's most magnificent southern point of land with 180 degree views stretching from Moresby Island to Russell Island with the Olympic Mountain Range and our own Mount Tuam just beyond.
…By Sotheby's International Realty Canada


Seaside house Saltspring Island (Canada)
This sun soaked 1.28 acre modern country home is a hidden gem in a quiet rural enclave of Vesuvius. It represents a thoroughly unique opportunity for refined island living in a location of lasting appeal. With a welcoming mix of west coast and European flair, the single level Wilco built home features a thoughtful floor plan for vibrant lifestyles with an eye for aging in place requirements. Brilliant year round light, distant ocean outlooks and fully fenced usable acreage lend irreplaceable elements that only grow more precious with time. A very special property!
…By Sotheby's International Realty Canada


Seaside house Salt Spring Island (Canada)
Dynamic views and contemporary enviroments welcome at this westside oceanfront address. Set on a high level 1.42 oceanfront acre site, the light-filled home features clean, confident lines and quality finishes throughout a comfortable 1466 square foot floor plan. Dramatic open staircase. Marble topped kitchen. Luxurious Duravit equipped ensuite bathroom. Detached studio enhanced with salvaged century-old fir details. Charming writer's shed. Fenced kitchen garden. A wonderful island home or retreat!
…By Sotheby's International Realty Canada


Seaside house with terrace Saltspring Island (Canada)
This architectural oceanside home exemplifies superb subtle design. An expression of casual coastal style that has been thoughtfully collaborated by a team of professionals, each with a gifted eye for detail. An exceptional living experience enhanced by sublime waterfront vistas from all major rooms throughout the main residence, guest house and elevated studio. Exemplary in every gesture, element and material employed, this home delivers beyond expectation on 2.25 walk-on oceanfront acres. With its purity of design and strength in composition, this westside estate is a true work of art!
…By Sotheby's International Realty Canada


Seaside house North Cowichan (Canada)
Perched above Maple Bay with unobstructed ocean views, 977 Grandview is an architecturally designed home where bold design, natural beauty, and effortless living converge. From the moment you arrive, the home’s intention is clear: dark metal cladding, warm timber accents, and lush mature planting signal something special before you even step inside. The foyer makes an immediate impression, setting a tone of quality and intention that carries through every room. The open-plan main floor flows seamlessly from living to dining to kitchen: dark cabinetry, stone countertops, top-end stainless steel appliances, a generous island, floor-to-ceiling windows framing the ocean views and surrounding forest, and a sleek integrated fireplace anchoring the living space. Dining here, with natural light pouring through tall glass, is a daily pleasure. The primary suite is a true sanctuary: a sculpted slatted timber feature wall, a private fireplace, with French glass doors to the garden. The ensuite is spa-level; a freestanding soaking tub positioned to look directly into the forest canopy, dual dark vanities, and a generous walk-in shower. A dedicated home office with built-in shelving and floor-to-ceiling forest outlook completes the private wing. The gallery staircase is one of the home’s defining moments: floating timber treads, glass railings, and raw concrete walls that make the descent feel like moving through a private gallery. Below, the games room delivers; pool table under exposed timber beams, a dedicated bar with wine fridge, and a fireplace lounge. The owner’s snug is an intimate retreat, designed entirely for slowing down. Forest-view bedrooms occupy the quiet end of the lower floor, each with floor-to-ceiling glass to the trees. Multiple ocean-view decks offer fire pits & dining spaces, all oriented to Maple Bay. The garden deck is an architectural landscape: structured stone paving, and curated plantings. An exceptional home, waiting to be enjoyed by its new owners.
…By Sotheby's International Realty Canada


Seaside house Duncan (Canada)
This stunning 6-bedroom, 6-bathroom residence in sought-after Maple Bay offers an exceptional blend of luxury, comfort, and thoughtful design across three beautifully finished levels. The grand living room welcomes you with soaring ceilings, custom floating shelves, and a striking floor-to-ceiling tiled fireplace. At the heart of the home, the chef’s kitchen is equipped with premium Bosch stainless steel appliances, an induction cooktop, pot filler, walk-in pantry, and an expansive waterfall island with prep sink and abundant storage. The main floor features a spacious primary suite with built-in window seating, a walk-in closet, and a luxurious 5-piece ensuite. Upstairs, a versatile flex space is complemented by two additional bedrooms and bathrooms. The walk-out lower level is designed for entertaining, offering a rec room with wet bar, wine storage, electric fireplace, an additional bedroom and bath, plus a private one-bedroom suite. Outdoor living shines with west-facing decks on both levels, a large stamped concrete patio, fenced yard, and rough-ins for an outdoor kitchen and gas fireplace. A metal staircase connects the upper deck to the backyard, enhancing flow and functionality. Additional features include a built-in Sonos sound system, heated tile floors, hot water on demand, recessed lighting, built-in vacuum, security cameras, remote blinds, and an EV-ready garage. Located in the heart of Maple Bay, this home is just minutes from beaches, marinas, hiking and mountain biking trails, and popular local restaurants and pubs. Enjoy a true West Coast lifestyle with year-round outdoor recreation, a vibrant waterfront community, and convenient floatplane service offering quick access to Vancouver.
…By Sotheby's International Realty Canada


Seaside house North Cowichan (Canada)
Phase two is now selling with great updates to the lower floor layout! Vista is an enclave of 23 luxury view townhomes in the Maple Bay community. Personalize your dream home by choosing from three breathtaking color palettes—Earth, Wind, or Fire! Premium finishes; kitchens with quartz countertops, a large island, and high-end appliances. The open-concept main floor has vaulted ceilings, engineered hardwood floors, and gas fireplace. The main floor primary bedroom offers a three piece ensuite and large walk-in closet. The lower level now has an added media room and dedicated laundry and mechanical rooms in addition to the two large bedrooms and four piece bath. Every home has a heat pump for year-round heating and cooling. Enjoy seamless indoor-outdoor living on the deck. Double garage is EV charger-ready. Mount Tzouhalem trailhead and Maple Bay are close by, offering hiking/biking, swimming, tennis, pickleball and more. Close proximity to Maple Bay School, playgrounds, shopping and floatplane service to YVR.
…By Sotheby's International Realty Canada


Seaside house North Cowichan (Canada)
Phase two is now selling with great updates to the lower floor layout! Vista is an enclave of 23 luxury view townhomes in the Maple Bay community. Personalize your dream home by choosing from three breathtaking color palettes—Earth, Wind, or Fire! Premium finishes; kitchens with quartz countertops, a large island, and high-end appliances. The open-concept main floor has vaulted ceilings, engineered hardwood floors, and gas fireplace. The main floor primary bedroom offers a three piece ensuite and large walk-in closet. The lower level now has an added media room and dedicated laundry and mechanical rooms in addition to the two large bedrooms and four piece bath. Every home has a heat pump for year-round heating and cooling. Enjoy seamless indoor-outdoor living on the deck. Double garage is EV charger-ready. Mount Tzouhalem trailhead and Maple Bay are close by, offering hiking/biking, swimming, tennis, pickleball and more. Close proximity to Maple Bay School, playgrounds, shopping and floatplane service to YVR.
…By Sotheby's International Realty Canada


Seaside house with pool and garden North Saanich (Canada)
Oceanfront Masterpiece. An extraordinary, world class calibre home. Perfectly sited on 1.59 private acres with 625' of ocean frontage, the steel and concrete residence offers panoramic ocean and island views from floor-to-ceiling windows. A flybridge extends from the living area, delivering front-row seats to an 82' infinity pool perfectly aligned for sunrises over Mount Baker to glowing ocean sunsets. Inside, sustainable geothermal heating warms polished concrete floors while wood finishes give warm hues in floating stairs, inlaid floors and custom cabinetry. A deluxe main-floor primary retreat has sweeping vistas and a spa-like ensuite. Lower level features guest suites, media room, wine cellar and poolside gym with retractable glass doors for seamless access. Upstairs, a family room is a quiet escape. The gourmet kitchen opens to an outdoor BBQ area with man-made stream and waterfall for natural ambiance. "Cascadia" offers a seaside sanctuary near to all conveniences.
…By Sotheby's International Realty Canada
'%20stroke='%23DDAA3A'%20stroke-width='1.909'%20stroke-linecap='square'%20stroke-linejoin='bevel'/%3e%3c/svg%3e)
Receive by email any new listing that may match your search criteria
Your criteria :
- For sale
- Galiano Island, Canada, +30 km
- Houses
- Seaside
By validating this form, you accept the general conditions of use of Le Figaro Properties.