The agencies at Kamloops
These agencies offer a selection of luxury properties vente at Kamloops. Feel free to contact them for personalized assistance.

 English$ USD · m²


Nestled on 3 private acres along a prestigious Gardiner Road cul-de-sac, this one-owner custom-built estate offers nearly 3,800 sq ft of thoughtfully designed living space with 7 bedrooms and 5 bathrooms and one of the greenest lots in the area thanks to both city water and a drilled well for irrigation. A concrete driveway, manicured lawns, a wrap-around composite deck, Hardie board-and-batten siding, fiberglass roof shingles and an oversized double garage with a workshop create exceptional curb appeal. The level-entry design welcomes you with a spacious foyer and flows into the heart of the home-a warm living room with a fireplace and French doors opening to pasture, alongside a spacious kitchen with updated appliances and a dining area with beautiful views. The main floor also features a mud room, large bedroom, and powder room. Upstairs offers a rare 4-bedroom layout, including a stunning primary suite with a jetted tub en suite, while the family bath features a standalone soaker tub. The lower level adds 2 more bedrooms, 2 bathrooms, office space, storage and a large rec room, creating flexibility for extended family or home-based business potential. Outside, 3 fenced and cross-fenced pastures include irrigation, a horse round pen, gardens, and a remarkable 50x25 powered workshop/barn with water and an overhead crane. Farm status potential provides valuable tax savings, while nearby riding trails, school bus pickup, and quiet country surroundings complete this exceptional lifestyle property.
…By Annonceur International


A true masterpiece of mountain architecture, this Keystone award-winning custom residence by Meranti Developments captures an extraordinary, unobstructed 270-degree panorama stretching from the East Village Skiway to Tod Mountain. The home pairs exceptional craftsmanship with effortless four-season living: ski directly from the back door to the slopes in winter, then step onto nearby hiking and mountain-biking trails throughout the summer. Soaring ceilings of 10 feet or higher, engineered maple flooring, triple-glazed windows, three gas fireplaces, and kiln-dried timbers create an atmosphere of warmth and grandeur without the sap or shrinkage often associated with conventional timber construction. At the heart of the home is a commercial-quality Miele chef's kitchen featuring six premium appliances, an 8-burner gas stove, 2 ovens including a plumbed-in steam oven, and an alkalizing water-filtration system, complemented by whole-home filtered and softened water. Every detail has been designed for mountain living, including a generous boot room with an eight-pair boot-and-glove dryer, a full-size built-in tiled dog wash, HRV and humidification systems, Phantom Screens on two exterior doors, and Sonos audio throughout. Both upper and lower decks are finished with durable EcoPaving rubberized surfaces, while snowmelt serves the upper 700-square-foot deck and the driveway, which comfortably accommodates seven vehicles and offers two independently controlled zones for energy-efficient operation while away. The professionally engineered heating system incorporates two 250,000-BTU boilers and ten individually controlled zones, all accessible from your phone, while a 16-kW standby generator provides additional peace of mind. Set on a beautifully finished and fully landscaped quarter-acre property, the home also offers an exceptional 500-square-foot heated and insulated bonus room beneath the suspended-slab garage, with 9.5-foot ceilings and the potential for a separate exterior entrance-ideal for a theater, gym, recreation room, or additional living space. Offered fully furnished, including a furnished rental suite, this is a rare opportunity to own a technically sophisticated, truly turnkey luxury retreat in one of Sun Peaks' most spectacular settings.
…By Annonceur International


Stunning views and premier lakeshore living! Welcome to your dream year-round vacation home or investment property at the highly desirable Saratoga Beach Resort in Scotch Creek. Perched steps from 200 feet of pristine sand and pebble beach, this fully furnished, four bedroom, three bathroom townhome perfectly balances personal luxury with incredible weekly rental income potential. The crown jewel of this property is its outdoor lifestyle: enjoy unparalleled, unobstructed views of iconic Copper Island right from your living room, primary bedroom, and two private decks. Boaters will rejoice over the brand-new, state-of-the-art breakwater dock, offering premium, secure mooring and seamless lake access just steps from your door. Boat slip is included with the unit. Inside, the main floor features a gas fireplace, a bright kitchen, a dining & living room, powder room, excellent storage for your toys. Upstairs boasts 3 spacious bedrooms, laundry, powder room and two full bathrooms, including a master retreat with panoramic lake views. This unit boasts a fully finished basement with a 4th bedroom plus a family room/media area for kids to unwind after a full day on the lake. Equipped with A/C for hot Shuswap summers. Perfectly situated next door to Shuswap Lake Provincial Park, you are surrounded by world-class hiking, biking, boating, and golfing. Best of all, you are just a five minute drive to grocery, liquor, and hardware stores. Just turn the key and start making memories.
…By Sotheby's International Realty Canada


Presenting the offering of Bayside Marina & Grill - a rare chance to acquire a proven waterfront business on Shuswap Lake in Blind Bay. This established marina includes two properties. 2886 Marine Drive has two on-site homes (one with a suite), extensive parking, and storage facilities. The foreshore lease property at 2509 Blind Bay Road (no title) has a 112 slip marina, licensed restaurant, fuel dock, boat launch, and rentals. The marina provides moorage, fuel, and a full lineup of premium rentals - ski boats, pontoons, Sea-Doos, kayaks, paddleboards, and towables - serving a loyal and growing summer market. The restaurant is open seven days a week and known for crowd-pleasing classics, busy patio service, and strong seasonal demand. A true lifestyle business, the property's residential homes allow for a dream live/work lifestyle on the lake. Blind Bay is one of the Shuswap's most popular destinations, drawing visitors who enjoy its' warm water, protected bays, and easy access to breathtaking lake destinations like Copper Island and Watersport activity areas. With consistent tourism, excellent visibility, and multiple income streams, this is a turnkey commercial offering with long-term stability and growth opportunities in the heart of the Shuswap. Full details are available with a signed Confidentiality Agreement. We respectfully ask that you do not approach staff about this opportunity as it is an operational business.
…By Sotheby's International Realty Canada


Your best days begin here at this one-of-a-kind beach home being offered TURN-KEY, the whole kit and caboodle-just bring your swimsuit and start making memories. Bursting with personality and an effortless lake luxury vibe, this is the ultimate retreat for entertaining family and friends. Soak in breathtaking sunsets and panoramic lake views on 95' of beach or from the incredible 1,600 sf deck, wired for a hot tub and complete with a full outdoor bar, firepit, hot and cold outdoor shower, and hammock with the whole house wired for sound. Stroll to the waterfront, where you'll find a powered lakeside cabana, a large dock with covered shelter, and a buoy. Inside, a modern kitchen with a large island, spacious dining area, and coffee/cocktail bar creates the perfect gathering place. Escape to the upper-level primary suite with its own private deck-the perfect place to wake up and enjoy your morning stretch overlooking the lake. Complete with a backup generator and lakeside garage for all your toys. Check out the virtual tour, and all measurements are taken by iGuide. (id: 58753)
…By Annonceur International


Here is what you have been looking for. Exceptional lakeview 1.46-acre building site in Eagle Bay, for prime Shuswap living. ATV/Snowmobiling is only two blocks away. The store is one minute away, and Finz Pub is 15 minutes away. Already in place is an approx. 400 square foot cabin 2017 professionally built, quality dwelling with a Brentwood burning stove, vinyl plank flooring, fresh paint and a 15’x12’ sundeck, as well as a 12’x12’ storage shed. There is an extra-large septic area already in place. ready to attach your dream house to. Build your Lakeview retreat on this easily workable large lot with impressive lake views. Minutes from Shuswap Lake, on a quiet municipal road, with direct access to Sledding and RV trails that go to White Lake and Bastion Mountain. With two established RV sites in place with 50 amp service, farm service, pristine water and septic access. Build when you are ready, yet appreciate now! Your peace, beauty and solitude are here and ready to enjoy.
…By Sotheby's International Realty Canada


Welcome to 818 Brassey Place in beautiful Predator Ridge (Vernon, BC) This extraordinary 4600 square foot luxury residence has been meticulously reimagined to an uncompromising standard of craftsmanship, where every detail has been thoughtfully curated, from custom cabinetry and designer lighting, to elevated finishes and sophisticated home automation, creating a home that is as functional as it is beautiful. Designed for seamless indoor-outdoor living, oversized sliding pocket doors open to an exceptional outdoor entertaining space complete with automated screens and a built-in DCS BBQ . Inside, the chef’s kitchen is appointed with an elite appliance package including Sub-Zero refrigeration, JennAir induction cooktop, Bosch double wall ovens and speed oven, Miele coffee system and dishwasher, along with additional Fisher & Paykel dishwashers in the butler’s pantry and lower-level entertaining area. The luxurious primary retreat offers automated designer drapery, an exquisitely updated spa-inspired ensuite featuring heated tile flooring extending to the glass walk-in steam shower and tile bench seat, air soaker tub, illuminated mirrors, custom vanities, and hidden under-cabinet lighting. A defining feature of this residence is its commercial-grade in-home elevator, an exceptionally rare inclusion that enhances convenience, long-term livability, and multi-generational flexibility without compromising the luxury aesthetic. The 2300 square foot lower level offers two distinct guest rooms with ensuites, each boasting privacy and decadence, ideal for extended family, live-in care, or nanny accommodations. A custom wine room and wet bar makes entertaining flawless, with flow to the covered patio. Further enhancements include radiant in-floor heating, hot water on demand, water softening system, air quality and humidification systems, premium window coverings in all rooms, designer fixtures, refined lighting selections and extraordinary millwork detailing throughout. An irreplaceable offering where luxury meets functionality. GST paid. No spec tax.
…By Sotheby's International Realty Canada


Discover a truly exceptional opportunity to own a piece of Shuswap history with 750 feet of lake frontage. Nestled on 7.29 gently sloping semi-lakefront acres in beautiful Anglemont, BC, this one-of-a-kind property features a 106-year-old handcrafted home, rich with character and rustic charm. Set just across the road from the sparkling waters of Shuswap Lake, this estate offers a rare blend of heritage, functionality, and immense future potential. The land is thoughtfully laid out with upper and lower fields, offering room for expansion, hobby farming, or soaking in the panoramic lake and mountain views. With private frontage across the road, you enjoy direct access to the lake and your private dock. The property is fully equipped for a self-sustaining lifestyle, featuring workshops, a barn, chicken coop, and lush gardens. The scale of this 7.29-acre parcel is a rarity. There is significant potential for a future subdivision project; pending CSRD approval, the acreage may potentially be subdivided into several individual parcels, making this a savvy legacy investment. Whether you envision a private lakeside retreat, a working homestead, or a strategic development, the location is unbeatable—peaceful and private, yet minutes from the Anglemont Marina, golf course, and local amenities. Close to world-class snowmobiling at Crowfoot Mountain and endless summer water sports. Live the ultimate lake life!
…By Sotheby's International Realty Canada


Welcome to 3408 16th Avenue, Vernon – an excellent opportunity for first-time home buyers, downsizers, or savvy investors looking to add to their portfolio. This two bedroom, one bathroom rancher offers comfortable single-level living in the convenient Mission Hill location. The property enjoys added privacy and a peaceful setting while remaining close to schools, transit, shopping, healthcare services, and all of Vernon’s everyday amenities. The functional floor plan features approximately 792 square feet of living space, with a bright living area, practical kitchen and dining space, and two generously sized bedrooms. Outside, you'll find a large rear deck perfect for relaxing or entertaining, a low- maintenance yard, and a storage shed for added convenience. A standout feature is the ample parking space, with room for multiple vehicles, an RV, boat, or recreational toys. Currently tenant occupied, this property presents an attractive investment opportunity with rental income already in place. For first-time buyers, it's an affordable entry into the Vernon market with the flexibility to move in or continue generating income while planning for the future. Whether you're searching for your first home, a rental property, or a holding property, 3408 16th Avenue offers exceptional value in a growing Vernon neighbourhood.
…By Sotheby's International Realty Canada


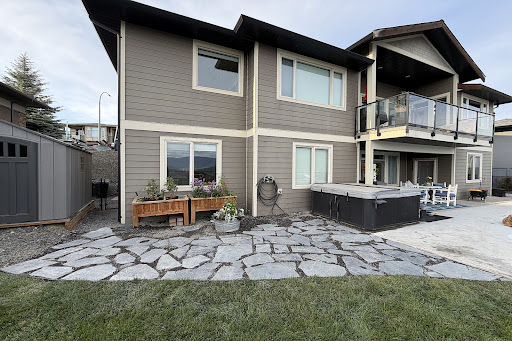
Welcome to 7193 Apex Drive, a 5-bedroom, 3-bathroom home offering 3,563 sq.ft., panoramic city, mountain, valley & lake views & a resort-style backyard in Vernon's sought-after Foothills. This rancher with walkout basement offers flexible living, exceptional indoor-outdoor space & is designed for entertaining. The open-concept main level maximizes the views, with a spacious kitchen & large island flowing to the dining area with newer custom built-in cabinetry & welcoming living room. The primary suite features a walk-in closet & updated 5-piece ensuite with soaker tub & walk-in shower. A second bedroom, full bath & laundry with garage access complete this level. Mirage screens & gas BBQ line enhances the upper & lower decks. The walkout lower level features 2 large bedrooms with generous windows, professionally installed 15'x20' theatre with projector, screen & 11-speaker sound system, gym/rec room overlooking the pool, wine room, storage & workshop with exterior access. Separate 1-bedroom accommodation with private entrance & direct pool-deck access offers revenue, extended-family or guest potential, or open the connecting barn door to incorporate it into the main home. Outside features a heated saltwater in-ground pool, hot tub, gazebo with custom solar shade, expansive pool deck, established gardens, storage shed & flagstone pathway. Approx. $12,000 in recent exterior improvements include resealed exposed aggregate driveway & pool surround, refinished pool deck, new landscaping, expanded drip irrigation, flagstone pathway, new crush rock in the RV area, painted exterior & garage doors & stained wood accents & gazebo. A concrete side pathway provides convenient backyard & pool access. Additional features include RV parking, double garage, underground irrigation, hot water on demand, Mirage screens, & numerous pool upgrades. An exceptional Okanagan home built for year-round enjoyment. Minutes from recreation, schools, shopping, golf & SilverStar Mountain
…By Sotheby's International Realty Canada


Well-maintained three bedroom, two bathroom home in Vernon's desirable East Hill neighbourhood, close to schools and parks. Features a bright kitchen, newer laminate flooring, spacious living and dining areas, and a new hot water tank. Enjoy the large wrap-around deck, fully fenced landscaped yard, and storage shed. A fantastic family home in a prime location. Restrictive showing hours by appointment.
…By Sotheby's International Realty Canada


Stunning eight-bedroom plus den/office, five-bathroom residence with a legal suite, situated on a private 4.59-acre parcel in the Vernon area of the Okanagan Valley. Finished in 2018 and boasting over 4,900 square feet of finished living space, this home spares no expense. Upon entering, you are immediately greeted in the living room by soaring ceilings and an emphatic stone-covered, wood-burning fireplace. This area opens to a beautiful kitchen with an island, stainless steel appliances, and a hidden pantry. The main floor offers the perfect main-floor living, with two bedrooms serviced by a Jack & Jill style bathroom, a luxurious master suite with access to the balcony space, and a private ensuite. Downstairs, there is a large recreational room with a full bar and a large space with a separate office and bedroom, great if you have a home-based business that requires separation from the rest of the living space. There are two additional full bedrooms serviced by a full bathroom and access to an expansive patio. There is also a two-bedroom, one-bathroom legal suite under the suspended slab garage, offering a mortgage helper, or the perfect spot for family/guests. The large detached workshop is perfect for your toys, woodworking, and more! This can be an active hobby farm, with extensive gardening space, a greenhouse, studio/shed, chicken coop, and extensive cross-fencing and paddocked areas for your potential animals. The remainder of the property feels like your own park!
…By Sotheby's International Realty Canada


Welcome to Pinecrest Mobile Home Park — one of the most conveniently located 55+ communities in all of Lake Country. Tucked behind the renovated Lakewood Mall and just across from Turtle Bay Crossing, everything you need is steps away: doctors' offices, restaurants, coffee shops, a butcher shop, liquor store, Pet store, dollar store, and more. This 2005 double-wide offers three bedrooms and two bathrooms and is as turnkey as it gets. The open floor plan feels bright and spacious, anchored by a beautiful kitchen that's been kept in immaculate condition. The primary bedroom is generously sized with its own ensuite, while the two additional bedrooms offer flexibility for guests, a home office, or hobbies. Partial lake views, thoughtful landscaping, and a covered patio make the outdoor spaces just as inviting as the interior. Side and rear decks give you plenty of room to relax and soak in the Okanagan lifestyle. Municipal water and sewer, parking for two, and a $561/month pad rental. If you're looking for easy, comfortable living in a quiet and connected community — this is it.
…By Sotheby's International Realty Canada


Set in a quiet agricultural setting with views of Wood Lake, this five bedroom plus den, four and a half bathroom home offers over 4,100 square feet of living space across three levels on a 0.34-acre lot. The property includes a welding shop, an 18’ x 22’ garage, gated storage and ample space for RV parking. The fenced backyard is designed for low maintenance, with irrigation, a pond and a large covered patio that connects to a wraparound balcony off the main living area. A spacious foyer with high ceilings welcomes you into the home. The entry level features a large recreation room, a half bathroom with dog wash and a separate one bedroom plus den in-law suite with its own entrance and laundry. On the main floor, the open-concept living space with heated floors flows into an updated two-tone kitchen with a large island and quality appliances, including a Thermador gas range, JennAir wall oven, Bosch refrigerator and dishwasher. The primary bedroom is located on this level and includes a private balcony, walk-in closet and ensuite with a large jetted, soaker tub. A laundry room with sink and sitting room, capturing tranquil views, complete the main floor. Upstairs, you’ll find three additional bedrooms with elevated views and access to a private patio. Conveniently located within walking distance to Davidson Road Elementary and just minutes from Lake Country’s town centre, beaches and local wineries, this property offers a practical layout with flexible living options in a peaceful setting.
…By Sotheby's International Realty Canada


Located in the prestigious waterfront community of Lakestone, this exceptional custom residence captures breathtaking, unobstructed views of Okanagan Lake. Set on approximately half an acre, the property offers exceptional privacy, room for a pool and nearly 2,800 square feet of decks for seamless indoor-outdoor living and entertaining. Soaring ceilings and walls of windows fill the home with natural light while showcasing the lake views. Luxury finishes include black walnut cabinetry by Carolyn Walsh Interiors, Taj Mahal granite, a walk-through pantry and chef-inspired kitchen with premium appliances, built-in Bosch coffee maker and warming drawer. The custom wine room features black walnut and leathered titanium granite. A spa-inspired ensuite, extensive custom millwork, lower-level wet bar and expansive covered outdoor living further elevate the home. Additional features include heated bathroom floors, custom drapery, indoor/outdoor audio, Phantom Screens, security cameras, a heated attached three-car garage, separate detached garage and generous guest parking. Lakestone residents enjoy the Lake Club and Centre Club with pools, year-round hot tubs, fitness facilities, lake access, community docks, kayak storage, tennis, pickleball and multi-sport courts, plus nearly 29 km of scenic trails.
…By Sotheby's International Realty Canada
'%20stroke='%23DDAA3A'%20stroke-width='1.909'%20stroke-linecap='square'%20stroke-linejoin='bevel'/%3e%3c/svg%3e)
Receive by email any new listing that may match your search criteria
Your criteria :
By validating this form, you accept the general conditions of use of Le Figaro Properties.
These agencies offer a selection of luxury properties vente at Kamloops. Feel free to contact them for personalized assistance.
