The agencies at Cobble Hill
These agencies offer a selection of luxury properties vente at Cobble Hill. Feel free to contact them for personalized assistance.

 English$ USD · m²


Arbutus Ridge! Imagine waking up as the sun rises over the ocean. This thoughtfully designed and beautifully renovated immaculate waterfront two bedroom, two bathroom retreat offers spectacular 180° views across the Salish Sea from nearly every principal room. Every detail has been carefully considered, allowing you to simply move in and begin enjoying the ever-changing marine activity, abundant wildlife and unforgettable sunrises. Professionally designed and custom built, the bright, open floor plan features skylights, expansive windows, hardwood floors, gas fireplace and a stunning chef's kitchen with custom cabinetry, premium appliances and Neolith countertops. The main level offers a guest bedroom/office and full bathroom. Enjoy the spa-inspired primary bedroom on the lower level, featuring a five-piece ensuite with heated floors, walk-in closet, and private view deck. Basement features beautiful sauna and possible mancave/gym with plenty of storage. Outside, a dramatic natural rock outcrop creates a truly magical setting. Landscaped gardens, and double garage.
…By Sotheby's International Realty Canada


A rare and peaceful offering, this mid-century, eastern-influenced retreat sits on 1.05 acres of waterfront in the coveted Lands End neighborhood. Blending serene woodland with architectural charm, the home’s organic design invites nature in at every turn. Updated for comfort, it features a renovated kitchen, newer windows, metal roof, and a gas furnace. Japanese-inspired landscaping sets a peaceful tone, while a wrap-around deck and minimalist garden provide outdoor spaces for reflection. Enjoy panoramic water, Gulf island, and wildlife views from two levels, plus a private staircase to the waterfront to launch your kayak, paddleboard, or boat. The adjacent heavy-timber construction, waterfront, studio, and workshop are perfect for creative pursuits or expanded living space. With a carport, work shed, circular driveway, and proximity to Sidney, the Ferry and international Airport, this property offers a tranquil lifestyle in a beautiful natural setting.
…By Sotheby's International Realty Canada


Welcome to this 2024 constructed luxury modern waterfront estate in North Saanich, Vancouver Island. Set on 1.04 acres of superb low-bank oceanfront, this luxurious property offers privacy and stunning views across the Satellite Channel to Salt Spring Island's Mount Tuam Ecological Reserve. Voted best Kitchen (over $150k) & Bathroom (over $75k) at the Vancouver Island Building Industry Awards, the main residence spans 7,000 sqft, featuring four bedrooms, seven bathrooms, and a double attached garage. A zen garden with a water bowl and Japanese maple surrounds the entrance. Inside, floor-to-ceiling windows flood the main floor's open kitchen, dining, and living areas with natural light, leading to an outdoor patio. The kitchen is equipped with high-end Viking appliances, a Sub-Zero wine cooler, custom lighting and cabinetry, and a prep/pantry area for convenience. The upper level offers two primary suites with ocean-view balconies, walk-in closets, and luxe ensuites; one suite includes a private office. An exercise room, private bathroom, and laundry complete this floor. On the lower level, entertainment abounds with a home theatre, wet bar, indoor and outdoor kitchens, a guest bedroom, laundry, a heated patio, and access to a 350-sqft oceanfront deck. The 990-sqft guest house, located behind the main home, includes its own kitchen, two bedrooms, two bathrooms, laundry, and an expansive ocean view deck. A detached three-bay garage with a workshop and mezzanine provides ample storage and workspace. Equipped with Crestron Integrated Smart Home technology, a Step 5 energy-efficient rating, advanced heating and cooling systems, and comprehensive soundproofing, this home is both intuitive and eco-friendly. Minutes from BC Ferries Swartz Bay Terminal, Victoria International Airport, marinas, parks, and golf courses, this estate offers private, opulent waterfront living with easy access to recreation and amenities. Get in touch with us for an info package today!
…By Sotheby's International Realty Canada


Oceanfront Masterpiece. An extraordinary, world class calibre home. Perfectly sited on 1.59 private acres with 625' of ocean frontage, the steel and concrete residence offers panoramic ocean and island views from floor-to-ceiling windows. A flybridge extends from the living area, delivering front-row seats to an 82' infinity pool perfectly aligned for sunrises over Mount Baker to glowing ocean sunsets. Inside, sustainable geothermal heating warms polished concrete floors while wood finishes give warm hues in floating stairs, inlaid floors and custom cabinetry. A deluxe main-floor primary retreat has sweeping vistas and a spa-like ensuite. Lower level features guest suites, media room, wine cellar and poolside gym with retractable glass doors for seamless access. Upstairs, a family room is a quiet escape. The gourmet kitchen opens to an outdoor BBQ area with man-made stream and waterfall for natural ambiance. Cascadia offers a seaside sanctuary near to all conveniences.
…By Sotheby's International Realty Canada


An exceptional and rarely available lakefront estate on the pristine shores of Shawnigan Lake, this trophy property is the perfect blend of timeless charm, functionality, and lakeside luxury. Tucked away on a quiet dead-end street, this remarkable property offers privacy, level access to the lake, and an unparalleled setting for family gatherings and year-round enjoyment. Originally an A-frame cottage, the main residence underwent a stunning transformation in 1999, creating a spacious four- or five-bedroom home designed for comfortable lakeside living. The main floor features an open-concept kitchen, living, and dining area ideal for entertaining. A large rec room offers excellent flexibility and can easily serve as a fifth bedroom. The rec room and adjacent bedroom share a charming Jack-and-Jill bathroom, while the dining area opens onto an expansive cedar deck overlooking the lush lawn and waterfront beyond. A whimsical footbridge crosses a meandering stream, leading to a magical backyard oasis complete with a treehouse and swing set—a true paradise for children and grandchildren alike. Upstairs, the generous primary suite features a beautiful ensuite with a clawfoot tub/shower combination. The primary bedroom's soaring ceiling opens to a versatile third-floor exercise, yoga, or meditation space, adding character and flexibility to the home. A separate upper-level suite with its own private entrance provides outstanding versatility for extended family, guests, or potential rental income. The covered front porch offers a welcoming gathering space to enjoy in every season. At the water's edge, a charming three bedroom A-frame guest cabin serves as the ultimate private retreat. Floor-to-ceiling windows capture breathtaking lake views, while the majestic stone fireplace creates a warm and inviting atmosphere. The spacious sun-filled deck is the perfect place to barbecue, relax, and enjoy endless summer days with family and friends. The waterfront is truly exceptional, featuring a sunny beach area, beautifully maintained dock, and easy level access to the lake. Whether you're boating, swimming, paddleboarding, or simply soaking in the views, this is Shawnigan Lake living at its finest. The fully irrigated property offers parking for eight vehicles, along with ample space for boats, trailers, RVs, and all your recreational toys. Additional features include a 25 kW auto-start propane generator for dependable backup power. This extraordinary lakefront estate is the ultimate family retreat—ready to create lasting memories for generations to come.
…By Sotheby's International Realty Canada


Experience true West Coast living in this stunning 2,693 square foot oceanfront home on a 0.35-acre lot in beautiful Genoa Bay. Enjoy breathtaking panoramic views from nearly every room and all three decks. With 1/3 ownership of a private dock with legal foreshore tenure, this property offers moorage for up to a 35 foot boat—perfect for boating enthusiasts. The main floor features vaulted ceilings, a cozy fireplace, dining area, and a kitchen with breakfast nook and deck access. Also on this level: a spacious bedroom, two-piece bath, and laundry. Upstairs, the primary suite boasts a five-piece ensuite and private deck access, while a second bedroom offers its own three-piece ensuite and shared deck access. The lower level is ideal for a family room, office, or studio, and includes two finished storage rooms and backyard access. Recent updates include a metal roof, windows, doors, gutters, and paint. Just a two-minute walk to Genoa Bay Marina, public beach, and the popular Genoa Bay Café.
…By Sotheby's International Realty Canada


The Pinnacle of Saanich Inlet Waterfront Exclusivity Immerse yourself in a sophisticated narrative of coastal luxury at this expansive west-facing estate, gracefully positioned on the warm, serene waters of the Saanich Inlet. Surrounded by a rich tapestry of ancient Garry oaks, arbutus, and cedars, this custom residence redefines contemporary West Coast architecture. Designed for an effortless indoor-outdoor lifestyle, the home's interiors are bathed in natural light. Oversized skylights and soaring wood-clad vaulted ceilings draw the eye upward, while expansive sliding glass doors seamlessly erase the boundary between the elegant living spaces and the coastal landscape. At the heart of the home lies a superb gourmet kitchen, flowing harmoniously into the dining and family rooms—an ideal layout for grand-scale entertaining. Step outside to discover a sun-drenched stone patio and an inviting screened-in porch, offering front-row seats to spectacular evening sunsets. An elegant curved staircase descends to the lower level, revealing a media room framed by coffered ceilings, alongside a private gym, games area, and the comfort of geothermal radiant floor heating. The opulent primary suite serves as a tranquil retreat, boasting spa-like ensuites, a warming fireplace, and a private waterfront patio. Beyond the main residence, the estate's exceptional amenities cater to the maritime enthusiast. A private boat dock and a dedicated oceanfront boathouse with an extended deck provide immediate access to the inlet’s calm waters. The sprawling grounds also feature a charming caretaker cottage, a substantial workshop perfect for storing recreational vehicles, and extensive garaging. Despite its supreme privacy, this sanctuary remains well-connected, situated moments from the airport, ferries, and local conveniences. Elevate your lifestyle in this uncompromising masterpiece.
…By Sotheby's International Realty Canada


Spectacular south facing 5.75 acres with approximately 1200' of low bank shoreline. Settings like this are perhaps the most rare of all along the coast, and this property represents a remarkable opportunity for those with plans for creation of a new home in balance with its site. The scale, contours and outlooks welcome significant or simplistic architectural enhancements with equal ease. A very special place.
…By Sotheby's International Realty Canada


Three acre oceanfront home on Eleanor Point, richly crafted and sited to embrace a wonderous spectrum of views, nearly every room gazes upon nautical vistas of humbling dimension. Successfully combining a high level of function with beautiful form, the refined and casual beach house is a polite distance from ordinary. Wood, stone and glass unite in over 3,700 square feet with a floorplan as conducive to parties as it is to intimate conversation. A clear and defined separation of bedroom wings allow for a very private primary suite sequestered from the additional bedrooms located at the opposite end of the home. Perhaps the island's most magnificent southern point of land with 180 degree views stretching from Moresby Island to Russell Island with the Olympic Mountain Range and our own Mount Tuam just beyond.
…By Sotheby's International Realty Canada


The Sky House—an executive-class residence in the prestigious Kingsview subdivision—is now complete and ready to welcome its first owners. Offering over 4,000 square feet of beautifully finished living space including a 722 square foot two-bedroom legal suite, and views to die for, this home delivers luxury, function, and income potential all in one. The main floor is anchored by the chef’s kitchen with walk-in butler’s pantry. The expansive island has a unique waterfall quartz countertop with a prep sink and seating for five. Top-end appliances, including a Dacor fridge and Electrolux induction range, bar fridge and dishwasher. Stunning cabinetry with face matched fridge, dishwasher and hood fan; tile backsplash with pot filler for convenience. The kitchen flows effortlessly to the dining and living room. The living room features herringbone engineered hardwood floors, gas fireplace with floor-to-ceiling tiled hearth and custom cabinetry, including a convenient computer station. The primary suite has custom integrated ceiling lighting a spa-inspired five-piece ensuite with a glass-walled shower, rain shower head and an automated smart toilet, and walk-in closet. Upstairs, three generous bedrooms (two with walk-in closets, one with its own ensuite) surround a spacious lounge/TV area, making it the perfect family hub. Sliding glass doors lead to the huge 12’ X 34’ deck with the extraordinary views and the striking cantilevered roof. The lower level offers a media/office room with custom wet bar and heated tile floors. There is also a three-piece bathroom with glass walled shower and access to the double garage. Also on the lower lever there is a fully self-contained two-bedroom legal suite with its own private entrance and in-suite laundry. With breathtaking views, high-end finishes throughout, a prime location near town and Maple Bay, and a thoughtfully designed legal suite, The Sky House is a rare opportunity to own one of Kingsview’s finest homes.
…By Sotheby's International Realty Canada


Perched above Maple Bay with unobstructed ocean views, 977 Grandview is an architecturally designed home where bold design, natural beauty, and effortless living converge. From the moment you arrive, the home’s intention is clear: dark metal cladding, warm timber accents, and lush mature planting signal something special before you even step inside. The foyer makes an immediate impression, setting a tone of quality and intention that carries through every room. The open-plan main floor flows seamlessly from living to dining to kitchen: dark cabinetry, stone countertops, top-end stainless steel appliances, a generous island, floor-to-ceiling windows framing the ocean views and surrounding forest, and a sleek integrated fireplace anchoring the living space. Dining here, with natural light pouring through tall glass, is a daily pleasure. The primary suite is a true sanctuary: a sculpted slatted timber feature wall, a private fireplace, with French glass doors to the garden. The ensuite is spa-level; a freestanding soaking tub positioned to look directly into the forest canopy, dual dark vanities, and a generous walk-in shower. A dedicated home office with built-in shelving and floor-to-ceiling forest outlook completes the private wing. The gallery staircase is one of the home’s defining moments: floating timber treads, glass railings, and raw concrete walls that make the descent feel like moving through a private gallery. Below, the games room delivers; pool table under exposed timber beams, a dedicated bar with wine fridge, and a fireplace lounge. The owner’s snug is an intimate retreat, designed entirely for slowing down. Forest-view bedrooms occupy the quiet end of the lower floor, each with floor-to-ceiling glass to the trees. Multiple ocean-view decks offer fire pits & dining spaces, all oriented to Maple Bay. The garden deck is an architectural landscape: structured stone paving, and curated plantings. An exceptional home, waiting to be enjoyed by its new owners.
…By Sotheby's International Realty Canada


One of Vancouver Island’s most remarkable lakefront estates, this extraordinary 14.5 acre property on the shores of Lake Quamichan offers a rare blend of natural beauty, privacy and enduring value. A quarter-mile driveway winds through the fully fenced grounds, creating a breathtaking arrival to the nearly 7,000 square foot residence. Lovingly maintained by the same family for decades, the home offers expansive living spaces, stunning lake and pastoral views and exceptional flexibility for multi-generational living or entertaining. The grounds are equally impressive, featuring a mature French apple orchard, abundant fruit trees, rose gardens, open pastures and horse stable. Whether envisioned as a private family retreat, equestrian estate, hobby farm or legacy property, the possibilities are extraordinary. A truly rare offering where space, serenity and opportunity come together in one of Vancouver Island’s most coveted lakefront settings, creating a legacy to be treasured for generations.
…By Sotheby's International Realty Canada


Privacy is paramount at this tucked away five acre property just minutes from Ganges Village. Set at the end of a wooded lane, the classically elegant three bedroom two bathroom rancher is perfectly suited to stylish single level living with a generously scaled 1625 square foot floor plan designed with ease of livability in mind. Comfortable spatial dynamics and ample glass doors leading to over 450' of decks lend to a thoughtful indoor / outdoor connection. A separate studio and double car garage add versatility and flexibility. This quiet and private country house enjoys a relaxed rural atmosphere with an inviting single level floor plan.
…By Sotheby's International Realty Canada


Incredible five acre country estate in quiet, private and upscale Oldfield Valley setting! This exceptional 4413 square foot home offers four to five bedrooms, four bathrooms and beautifully upgraded/renovated spaces including expansive living, dining and family rooms, main level primary suite, oversized gourmet kitchen with breakfast area, huge family/games room with new deck and views to the ocean, gorgeous new hardwood floors, oversized windows, hi-end appliances and fixtures and so much more! Highlights include 450 square foot 'glass house' with heat pump, three-car garage, over 500 square feet of patio space, lovely covered gazebo with fireplace, multi-zone irrigation, orchard, solar heating option, multiple EV chargers, generator, plus an incredible 2000 square foot 'shop' with four bays, overheight doors, heat pump and tons of storage! The gently sloping west-facing property is sunny and private - just a short stroll from Farmer's markets with fresh local produce and minutes from Elk Lake trails, swimming/ boating, and lots of shops and amenities. Just 22 minutes from downtown Victoria yet a world away!
…By Sotheby's International Realty Canada


A rare waterfront offering set on over five acres with over 650 feet of waterfrontage with a private dock, valuable foreshore lease, and deep-water moorage, providing direct access to the calm, protected waters of Finlayson Arm for year-round boating and fishing. Perched above the inlet, this private gated estate captures breathtaking ocean, mountain, and rugged West Coast views from an extraordinary vantage point. Thoughtfully designed to harmonize with its natural surroundings, the custom-built contemporary residence blends refined modern luxury with the serenity of coastal living. Over 4,600 square feet of beautifully finished living space, the home features five bedrooms and six bathrooms, expansive windows that frame the dramatic landscape, and generous living areas designed for both elegant entertaining and relaxed everyday living. Outdoors, a pool, hot tub, and outdoor shower create a private resort-like retreat overlooking the spectacular natural beauty of the inlet. An exceptional West Coast sanctuary.
…By Sotheby's International Realty Canada


Twilight Island - With ease of access and outstanding outlooks, this private island retreat is an escape to simplicity, peace and nature that soothes without opulence. Welcoming laid back repose with amenities close at hand, pristine shoreline and private beaches transcend traditional retreat as only an island can. Both manageable in scale and simple to operate, Twilight Island represents a rare opportunity to turn back time just a little, with private dock and excellent cell service to keep you in the here and now.
…By Sotheby's International Realty Canada


A carefully layered composition of contemporary modern elements and traditional west coast sensibilities, this clever, comfortable & relaxed cedar home integrates seamlessly with its 4 acre ocean front environment in private, upscale Narrows West estates. Strong, clean lines & large open spaces lend atmosphere without excess. The professional kitchen is a creation station for the home chef. Artisan cabinetry/built-ins discreetly delight throughout the house. Large sections of glass windows, 10' french doors, slide away walls and walkouts look onto dramatic vistas that change character by the hour with easy access to outdoor living spaces from all areas of the home. The privately accessed lower provides copious storage and further potential. Walk down to warm ocean swimming. An exemplary residence, with spectacular sunsets and classically comfortable areas for owners, guests, work, and artistic endeavours
…By Sotheby's International Realty Canada


An exceptional ocean view home right in Ganges! Timeless Cape/Craftsman design set in a sea of beautiful gardens, this light filled residence welcomes stylish living with a fine balance of character elements and modern construction techniques. Essentially main level living, the floorpan factors for comfort and convenience. Glass wrapped living room with fireplace. Separate dining area. Custom 2022 kitchen with soapstone countertops and Bosch appliance suite. Quiet den/office space. Main floor principle suite with beautiful bathroom and private walkouts. Two generous guest bedrooms with ensuite bathrooms are located on the upper level. Walk to downtown or the upper village. Irrigated grounds. Charming kitchen garden. Covered carport. This fine home is a very rare offering - not to be missed!
…By Sotheby's International Realty Canada
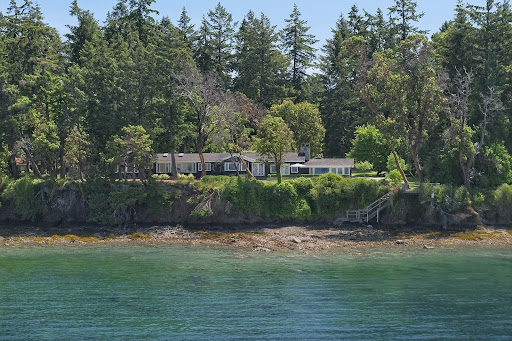


Set on a wide 1.34 acre stretch of westside shoreline c.1928, this very special oceanfront home and complementing two bedroom guest house are a place where family and friends come to visit, relax and enjoy each other and all that Salt Spring Island has to offer. The charismatic beach house references tradition within a context of the here and now. Open beamed ceilings, wide plank floors, and a massive stone fireplace lend timeless elements while a professional chef's kitchen features a spectacular 16 foot island, La Cornue range, Sub Zero refrigeration and masses of stone bench tops. Inviting dining hall. Sequestered family room. Private walkout bedroom suites. Sun flooded studio space. Exquisite dual garden courtyards. Al fresco dining patios. Lush level lawns with gentle staircase to water's edge. Classic and cohesive design with a character only time can create. The best in beach house living!
…By Sotheby's International Realty Canada


Rare opportunity to own the most southerly oceanfront home on the west side of the Saanich Peninsula, bordering the estuary of Goldstream Provincial Park. Located at the end of a no-exit road, this property offers exceptional privacy in a permanently protected natural setting with no potential for future surrounding developments. This extensively renovated cedar-sided residence has been updated to near-new condition, offering comfortable, low-maintenance coastal living in an irreplaceable waterfront location. West-facing exposure provides year-round sunsets and expansive ocean views. Improvements since 2022 include a complete and comprehensive home renovation, landscaping and hardscaping, yellow cedar shoreside deck and concrete stair system for improved ocean access. The direct shoreline access makes kayaking, paddleboarding, and beachcombing effortless. Enjoy the ocean views from your hot tub and outdoor shower after a swim in the calm turquoise waters of the Saanich Inlet. Looking to expand? This property’s zoning also allows for the addition of a second residence. A truly unique offering within city limits - oceanfront, privacy, protected parkland surroundings, and lasting natural beauty.
…By Sotheby's International Realty Canada


A rare island offering where privacy, design, and off-grid functionality converge. This Sidney Island retreat offers sweeping 180° ocean views and exceptional privacy. Bordered by a protected ecological reserve, the natural surrounding will remain untouched, ensuring peace, beauty, and tranquility for generations to come. The main residence blends character with relaxed comfort. Expansive sliding doors open to a generous wood deck, allowing ocean breezes to flow through the open-concept living space. Flexible accommodations include a cozy loft-style hideaway, a private guest room on the lower level, and a primary suite on the main floor. Multiple patios and a view-side balcony provide ideal settings for both entertaining and quiet reflection. Set at a thoughtful distance from the main home, a charming separate cabin offers the perfect guest space or kids’ retreat. For those seeking a turnkey experience, the property is available fully furnished. See the Feature Sheet for more info!
…By Sotheby's International Realty Canada


Extraordinary oceanfront. Set directly on the sandy shores of Cordova Bay, this striking Malibu-style residence is in a class of its own with panoramic ocean views from every principal room. Sandy Nygaard inspired the exceptional interiors in this smart home which blends architectural sophistication with effortless seaside living. Custom features include a river-rock stream, dramatic up-lit feature wall and unique liquid crystal front door. The chef-inspired kitchen features top-of-the-line appliances, expansive prep areas and abundance of storage. French doors from both the living room and kitchen flow seamlessly to the view deck. Offering four bedrooms, the home is designed for both comfortable living and entertaining. The lower level has two bedrooms and the generous gathering space for entertaining or family movie nights, opens directly to the oceanside fire pit terrace. Separate gym for the fitness enthusiast. An extraordinary waterfront offering in one of Victoria’s most coveted seaside settings.
…By Sotheby's International Realty Canada


Experience this stunning Pender Island 3.16 acre oceanfront retreat with a walkable beach shoreline in the heart of the Gulf Islands. Ideal for boat lovers and nature enthusiasts, this property is making its debut on the market after being in the same family for generations. Take in the spectacular natural beauty and ever-changing views that provide a perfect vantage point for observing seals, orca whales, bald eagles and lively river otters. Mature forested trees are sprinkled throughout and a cottage steps from the oceanfront among other outbuildings adorn the property. Bonus of two registered water wells. This extraordinary waterfront setting is a dream waiting to be realized. There are no easements, restrictive covenants or right of ways on the property title, providing immense possibilities for your ocean view dream home. Don’t let this chance slip away, this is a very large parcel of waterfront property with potential to subdivide in the future. Make this paradise your own today!
…By Sotheby's International Realty Canada


Welcome to Governors Point, a hidden waterfront gem and one of View Royal's most coveted addresses. Situated on picturesque Tovey Bay overlooking Esquimalt Harbour, this exclusive bare land strata community consists of only 11 custom residences in a private, sheltered waters-edge setting. This lot presents a rare opportunity to create a custom home in an established seaside neighbourhood where properties seldom become available. Governors Point offers a lifestyle that is both peaceful and connected. Residents enjoy direct access to the waterfront environment, perfect for kayaking, paddle boarding, shoreline walks, and appreciating the ever-changing coastal scenery. The community's sheltered location provides exceptional privacy while remaining only minutes from downtown Victoria, Vic General Hospital, Eagle Creek Village, schools, parks, and major transportation routes. Secure this building lot in one of View Royal's most sought-after waterfront neighbourhoods.
…By Sotheby's International Realty Canada


Waterfront, architecturally significant home on a private west facing cove off Esquimalt Harbour, designed by the Modernism and pioneer West Coast style architect Alan J. Hodgson. Sweeping curves, bold angles and a spectacular nautilus inspired central staircase. On main level the kitchen features warm wood cabinetry, granite countertops,walk-in pantry and laundry, flowing seamlessly into a sun-drenched dining room with floor-to-ceiling windows framing mature arbutus against the harbour water views. Living room has wood-burning fireplace and built-in shelving. Upstairs the primary suite captures the views and offers a deck, walk-in closet, ensuite bath with soaker tub and ocean views. Second bedroom has ensuite, walk-in closet and deck. Up again to a light-filled bedroom, studio or office. Main level garage. High crawl space for great storage. Direct beach access for swimming, kayaking and more. Artistic grounds honour indigenous flora with front yard lighting makes dusk at Bessborough something to behold.
…By Sotheby's International Realty Canada
'%20stroke='%23DDAA3A'%20stroke-width='1.909'%20stroke-linecap='square'%20stroke-linejoin='bevel'/%3e%3c/svg%3e)
Receive by email any new listing that may match your search criteria
Your criteria :
By validating this form, you accept the general conditions of use of Le Figaro Properties.
These agencies offer a selection of luxury properties vente at Cobble Hill. Feel free to contact them for personalized assistance.
