The agencies at Mission
These agencies offer a selection of luxury properties vente at Mission. Feel free to contact them for personalized assistance.

 English$ USD · m²


Set behind private gates on just over 5 lakefront acres, this rare Hatzic Lake estate is a world unto itself: where mountain views meet mirrored water, towering trees frame the shoreline, and blackbirds carry the morning soundtrack. Beautifully landscaped grounds unfold to two solid residences: an original six bedroom, three bathroom rancher and a second only 14 year old shop with three bedrooms, three baths, and a kitchen installed. This property was formerly used as an AirBnB and to host small weddings. A sports court, lakeside firepit, and a peaceful natural setting create an exceptional retreat for gathering, unwinding, and living beautifully by the lake. Hold, enjoy, or imagine anew: the property offers remarkable possibilities as a rural retreat, a multigenerational haven, minutes from Highway 7.
…By Sotheby's International Realty Canada


Watch the sun set while lounging on any level, and enjoy the lifestyle that living near the beach provides. This home is a reverse plan with your living spaces on the top floor to take advantage of the sunlight, spectacular scenery, and easy access from the garage. This area has a light bright airy feeling with the 9' vaulted ceiling, large windows, glass stair railings, rich cherry wood flooring, and a modern fireplace facade. Onto the middle floor also with 9' ceiling, spa inspired en-suite for the primary bedroom with ocean views, lg windows, and private covered balcony. The lower floor offers a multitude of possibilities depending on your needs, and has a lovely patio area with views. Mature landscaping frames this home like a stunning portrait. Close to Five Corners in White Rock.
…By Sotheby's International Realty Canada


Imagine waking up to still water just outside your door. No stairs, no steep bank — just you, your morning coffee, and Agate Lake stretching out in front of you. That's the everyday reality at this no-bank lakefront retreat in the sought-after Sandy Point community of Ferndale. This two-bedroom, one-bath home sits on a private lot with direct water access and the kind of quiet that's hard to find this close to I-5. Inside, 720 SF of smart, sun-filled space gives you everything you need and nothing you don't, low maintenance, high lifestyle. Step outside and the Sandy Point community delivers: boat launch, athletic court, park, and playground all within walking distance. Whether you're searching for a primary home with a view, a weekend escape from the city, or a high-demand seasonal retreat, this property delivers the Northwest waterfront dream at a price that actually makes sense. Ferndale shopping, Bellingham dining, and Silver Reef Casino are all minutes away. Fee simple ownership. Clear title confirmed. Vacant and move-in ready. Waterfront this accessible, and this affordable, rarely stays available. Come see it before someone else does.
…By Realogics Sotheby's International Realty


Experience this picturesque RH-inspired retreat on the coveted south end of Lake Whatcom. Set on 2+ private acres with 600+ feet of shared BEACHFRONT and dock access just down the street, this turn-key home blends rustic luxury with modern updates while offering easy access to I-5 for convenient commuting to Bellingham and beyond. The newer chef’s kitchen opens to the dining area with French doors leading to an expansive entertainment deck and hot tub—perfect for sunbathing, gatherings, and year-round enjoyment. The dramatic great room showcases soaring vaulted ceilings, exposed beams, rich log accents, and a cozy stone-surround wood stove. The luxurious primary suite consumes the entire upper level, featuring a seating area, NEW spa-inspired bath, oversized walk-in closet, French doors opening to a private office, and access to a secluded terrace with breathtaking mountain and peekaboo lake views. Offering 3 bedrooms, a den, bonus room with a fun sleeping loft, orchard, and an incredible boulder-sized natural rock fire pit perfect for roasting marshmallows under the stars, this unforgettable property captures the essence of lakeside living. Ideal for VRBO or STR investment potential.
…By Realogics Sotheby's International Realty


Offered for the first time in nearly six decades, 3026 Point Grey Road presents an extraordinarily rare opportunity to acquire one of Vancouver’s most coveted addresses. Set along the iconic Golden Mile, this exceptional property occupies one of the finest stretches of Point Grey Road, a location where homes are passed from one generation to the next and are rarely offered for sale. Set on a 40 x 120 foot lot, the property features a 2,200 square foot home with three bedrooms on the upper level, ocean views from the second floor, and a self-contained two-bedroom lower suite. Whether you choose to renovate and restore the existing residence or build a new custom home under the RT-8 zoning and lane in the back, this is a rare opportunity to secure a legacy property on one of the most prestigious Streets.
…By Sotheby's International Realty Canada


60 feet of pristine shoreline, your own private beach, unobstructed lifetime views, and coveted tideland ownership! Exceptional opportunity to experience island living at its finest in Guemes Island’s most sought-after waterfront setting. This stunning south-facing, single-level low-bank waterfront home offers sweeping marine views, direct beach access, and true beachfront living. Spend your days exploring over a mile of uninhabited shoreline just steps to the west, relaxing in the sun-drenched interior with water views from every room, or enjoying the spacious interior dining and living room spaces designed for effortless year-round entertaining on the expansive view patio overlooking the water. Thoughtfully updated while maintaining its coastal charm, the home is filled with natural light year-round. Just minutes from the ferry, this is the ultimate private island retreat. Escape to the serenity of Guemes Island.
…By Marketplace Sotheby's International Realty


Experience 5,679 sq.ft. of extraordinary modern waterfront living in West Vancouver, an architectural masterpiece crafted to perfection. Just 15 minutes from Park Royal, this brand-new residence showcases flawless design with dramatic floor-to-ceiling Reynaers windows, sliding doors, elevator, and fire-resistant Linarte siding. Offering five bedrooms, five bathrooms, an office, self-contained guest suite, and an expansive studio opening to the courtyard, every detail exudes luxury. Oversized patios on every level frame panoramic ocean views—watch whales, marine life, and golden sunsets. A gated entrance, forest path, Zen creekside seating, landscaped courtyard, outdoor lighting, irrigation with rainwater capture, and private boat lift complete this one-of-a-kind estate.
…By Sotheby's International Realty Canada


Spectacular ocean views define this custom-built residence situated on a 4,497sq ft low bank waterfront lot. The main level welcomes you with a grand foyer leading to a private home office space, beautifully designed kitchen, dining, and living area, seamlessly connecting to outdoor spaces for effortless entertaining. Upstairs offers two bedrooms, including an oversized primary retreat with a walk-in closet, spa-inspired six-piece ensuite with sauna, vaulted ceilings, laundry, and a generous balcony to enjoy stunning sunsets. The lower level features two additional bedrooms, a spacious rec room, laundry and walkout access to a seaside patio just steps to the beach. Complete with a two-car garage, EV charger, and just 25 minutes to downtown Vancouver with quick access to the Sea-to-Sky Highway.
…By Sotheby's International Realty Canada


Experience this stunning Pender Island 3.16 acre oceanfront retreat with a walkable beach shoreline in the heart of the Gulf Islands. Ideal for boat lovers and nature enthusiasts, this property is making its debut on the market after being in the same family for generations. Take in the spectacular natural beauty and ever-changing views that provide a perfect vantage point for observing seals, orca whales, bald eagles and lively river otters. Mature forested trees are sprinkled throughout and a cottage steps from the oceanfront among other outbuildings adorn the property. Bonus of two registered water wells. This extraordinary waterfront setting is a dream waiting to be realized. There are no easements, restrictive covenants or right of ways on the property title, providing immense possibilities for your ocean view dream home. Don’t let this chance slip away, this is a very large parcel of waterfront property with potential to subdivide in the future. Make this paradise your own today!
…By Sotheby's International Realty Canada


A foreign buyer-ban exempt opportunity. Presenting the offering of an architecturally significant home on North Pender Island - the Point House by notable West Coast Modern architects Bo Helliwell and Kim Smith of Blue Sky Architecture. This exquisite waterfront home is situated on a 105 acre estate on North Pender Island. The estate overlooks Navy Channel and faces towards the sun-illuminated mountains of Mayne Island. The property includes a sustainable farm, the shoreline of Davidson Bay, a fifty foot dock, an idyllic pond, and acres of untouched old-growth forest. The property is notably excluded from Canada's Foreign Buyer Ban. The house is reached by traveling down a narrow road on the west side of the property, twisting through a mature forest. After meandering around the final bend and down a gentle slope, the home’s site is found at a vantage point jutting into the Salish Sea. The Point House sits where the land flattens out to a meadow, surrounded by Fir, Arbutus and Maples. The home was conceived and shaped by its dramatic site and formed to capture light and views following Blue Sky Architecture’s design principles. 01. The Design Philosophy Blue Sky Architecture designs spaces in a way that is rooted in place, inspired by curiosity, responsive to natural forces and which seeks physical, emotional, and spiritual connections between people and places. Their defining characteristic is their use of curved lines and organic forms. On the principle that there are very few straight lines and boxes in nature, Blue Sky designs with fluid and nonlinear forms. Their homes integrate with landscapes and produce sensual and embracing spaces, breaking down barriers between environment and built form. Additionally, Blue Sky designs homes with the unique environment of the Pacific Northwest in mind. They seek guidance from the site for a sense of place, letting the lines of the land guide the building forms. They capture light, recognizing that in the often grey-skied Pacific Northwest, natural light is essential. They also design for all seasons and weather, celebrating the coastal rains rather than resisting them. Their fluid designs gather and direct rainwater, integrating it into the essence of the house. 02. The Magnificent Point House The remarkable 7,000 square foot Point House follows the curve of the shoreline, optimizing views north and east. The south elevation opens to the sun and a landscaped entry court. Entering at the centre of the home, an indoor/outdoor space divides the plan into social and family spaces on one side, with guest and service spaces on the other. A study space on a second floor provides a private working space with spectacular vistas to the sea and forest. Spaces in the home are focused on sea views and are formed by undulating rooflines. The roof construction is Douglas Fir glulam rafters set at prescribed heights to create organic curving roofs, finished with 2x6 Fir decking bent into place. The curves of the roof gently direct rainwater in streams to capture points in the ground below. Fine wood craftsmanship by Dave Dandeneau of Gulf Island Artisan Homes is featured throughout. The living room and dining room are a large, open, arched space. They focus on the spectacular Gulf Island views. Here, the natural materials, structure, and superb craftsmanship are brought into focus. These soaring spaces are articulated by a curving beam held by a shaped fir column and anchored by a large split-granite fireplace. Secondary spaces are contained under a low slope roof on the forest side of the home. Above this lower roof and the hallway, continuous clerestory windows provide cross ventilation, natural light for the halls, and balance the light in the main spaces. Interior floors are finished with wide plank European White Oak and Pietra Piasentina stone tiles. All bathrooms have Pietra Piasentina stone detailing. All doors are custom made from wide planks of European White Oak. Interior walls are finished with lime paint, rendering them with a soft suede-like look. To complement the Fir window detailing and structural components, all trims are done with clear Fir. Exterior walls are a combination of conventional frame and timber framing. The exterior finish is red cedar shakes, stone and glass. Inviting the outside into the home, the entrance area and outdoor room are accented by a large pivot door, and clear red cedar walls with copper-strip details. Great care was taken to shape the form of the building. It is both dynamic and gentle, and always changing as one walks through and around the building. The house sits very naturally, conforming to the lines of the forested hill, the Point, and the sea. 03. The Idyllic Waterfront The property encompasses the vast majority of Davidson Bay (charted name), known as Clam Bay by Pender Island locals. With just under 1 kilometer of shoreline, complete seaside serenity is provided to the property’s resident. The shoreline ranges from the rocky cliffs and tidal beach below the Point House to the fluvial delta at the east of the bay. Most notably, the estate has its own commercial-grade 50 foot dock at the end of a 260 foot pier jutting out through the shallows into the deeper waters of Davidson Bay. The dock can support a vehicle traveling its length - perfect for arrival by boat or seaplane. With waters ranging from 17 to 30 feet tidally, the property’s dock is suitable for most power and sail boats as summer moorage. 04. The Historic Farm and Vineyard Established in 1874, the 105 acre estate is home to the fully operational “Clam Bay Farm” sustainable organic farm. This historic sanctuary includes the farm, a vineyard, acres of untouched old-growth forest, a sawmill, a water treatment plant, and a powerful generator. The farm’s buildings include the original farm house, a gazebo, a guest/farmworker accommodation building, a sizable barn, a caretaker’s cabin, and a beach house. The property is capable of operating completely self-sufficiently from the island’s services. The centerpiece of the farm section of the property is the pond and gazebo. Full of water lilies and encircling a grand fountain, the pond provides a haven for quiet enjoyment on the property. Seasonally, Canada Geese and Mallard Ducks make the pond their home. A pleasant cedar Gazebo, currently set up as an exercise room, overlooks the pond. The 5.5 acre vineyard is leased to Sea Star Winery and planted with Ortega, Pinot Noir, and Siegerrebe. The remainder of the planted farm produces Haskap berries, plums, apples, and pears, with the Haskap berries sold to Twin Islands Cider. The farm features ample open pasture land that is suitable for expanded planting or as grazing pastures for animals. 05. The Serenity of the Island The Point House Estate is a truly incomparable place. Spending time on the property makes the rest of the world seemingly disappear. Its residents and visitors can spend hours hiking through magnificent mature forest and wandering along the shoreline. The air is fresh and full of birdsong. It has a distinctive, enlivening, marine scent from the northwesterly breezes that whisper through the channel. On land, deer, eagles, geese, ravens, and crows make the property their home. On the water, otters, seals, sea lions, porpoises, and shorebirds can be spotted daily. On frequent occasions, the mighty orca whales and humpback whales can be witnessed traveling and hunting through the channel. The property offers a transcendental experience at all times of day. At sunrise, golden morning light gently awakens the primary bedroom’s resident. The light illuminates the arbutus trees at the water's edge, their bark glowing a brilliant red and leaves glowing the most vibrant shade of green. Dappled sunlight touches every part of the property, melting dew off of the vines and trees. At night, millions of stars emerge glittering above the inky water. During the heat of August, bioluminescence is found glistening with movement in the sea below. Evenings are best enjoyed on the dock where silence is only interrupted by the gentle lapping of waves. The Point House Estate awaits its next keeper to enjoy its enduring beauty.
…By Sotheby's International Realty Canada


An exceptional estate-style retreat set on 1.65 serene park-like acres, where towering evergreens, manicured grounds, and a tranquil pond feature create a memorable arrival. This private sanctuary offers access to TWO private community beaches with marina with Harbor Master, delivering a boating lifestyle without the maintenance of waterfront ownership. Inside 4,500+ sq ft offers soaring ceilings and three fireplaces anchor the home while capturing peaceful water and territorial views. The expansive chef’s kitchen is the heart of the home, overlooking lush gardens, perfect for entertaining. Relax year-round in the sun-filled sunroom or step onto the expansive deck surrounded by nature. A charming courtyard invites gatherings with a pergola adorned by a chandelier and a large greenhouse, all woven together by stone pathways and softly lit gardens. Exceptional parking and storage include 1,200 sq ft of garage space, TWO circular driveways, RV parking, and a SHOP. The home features two massive primary suites, one conveniently located on the main level and a second on the lower level with a private entrance—ideal for a potential MIL or guest suite. This is a rare and complete offering for those seeking TURN-KEY, Quality Build, privacy, beach access, gardens, trees, and refined Northwest living. Beach Access just down the street. Drop in your Mooring Buoy!
…By Realogics Sotheby's International Realty


Experience the best of San Juan Island living in this exceptional water view home, where privacy, craftsmanship, and timeless design come together on 2.5 peaceful acres. Located only three miles from town, this property is thoughtfully positioned to capture the unforgettable scenery and views. Custom designed with contemporary elegance, offering a warm light-filled interior with clerestory windows surrounding the high ceilings, rich hardwood flooring, fine wood craftsmanship, and an open layout. The spacious primary suite is its own scenic retreat, while two additional bedrooms, a dedicated family room and inviting living spaces provide room for every lifestyle. One of the property's most valuable features is the attached Mother-in-Law suite, complete with a private entrance, full kitchen, living room, bedroom, full bath, and patio. Perfectly suited for extended guests or the opportunity to use as a long-term rental, adding flexibility and value without sacrificing privacy. Outside, both a natural and a landscaped design create a serene setting to relax, entertain, garden or simply enjoy the peaceful surroundings. An oversized garage with workshop space provides room for hobbies and storage. Just down the street, a community beach invites you to experience everything island life has to offer. You must see this home in person to fully appreciate this thoughtfully designed and well maintained residence. This rare offering delivers an exceptional lifestyle in one remarkable package.
…By Island Group Sotheby's International Realty


Three acre oceanfront home on Eleanor Point, richly crafted and sited to embrace a wonderous spectrum of views, nearly every room gazes upon nautical vistas of humbling dimension. Successfully combining a high level of function with beautiful form, the refined and casual beach house is a polite distance from ordinary. Wood, stone and glass unite in over 3,700 square feet with a floorplan as conducive to parties as it is to intimate conversation. A clear and defined separation of bedroom wings allow for a very private primary suite sequestered from the additional bedrooms located at the opposite end of the home. Perhaps the island's most magnificent southern point of land with 180 degree views stretching from Moresby Island to Russell Island with the Olympic Mountain Range and our own Mount Tuam just beyond.
…By Sotheby's International Realty Canada


Twilight Island - With ease of access and outstanding outlooks, this private island retreat is an escape to simplicity, peace and nature that soothes without opulence. Welcoming laid back repose with amenities close at hand, pristine shoreline and private beaches transcend traditional retreat as only an island can. Both manageable in scale and simple to operate, Twilight Island represents a rare opportunity to turn back time just a little, with private dock and excellent cell service to keep you in the here and now.
…By Sotheby's International Realty Canada


Spectacular south facing 5.75 acres with approximately 1200' of low bank shoreline. Settings like this are perhaps the most rare of all along the coast, and this property represents a remarkable opportunity for those with plans for creation of a new home in balance with its site. The scale, contours and outlooks welcome significant or simplistic architectural enhancements with equal ease. A very special place.
…By Sotheby's International Realty Canada


Privacy is paramount at this tucked away five acre property just minutes from Ganges Village. Set at the end of a wooded lane, the classically elegant three bedroom two bathroom rancher is perfectly suited to stylish single level living with a generously scaled 1625 square foot floor plan designed with ease of livability in mind. Comfortable spatial dynamics and ample glass doors leading to over 450' of decks lend to a thoughtful indoor / outdoor connection. A separate studio and double car garage add versatility and flexibility. This quiet and private country house enjoys a relaxed rural atmosphere with an inviting single level floor plan.
…By Sotheby's International Realty Canada


An exceptional ocean view home right in Ganges! Timeless Cape/Craftsman design set in a sea of beautiful gardens, this light filled residence welcomes stylish living with a fine balance of character elements and modern construction techniques. Essentially main level living, the floorpan factors for comfort and convenience. Glass wrapped living room with fireplace. Separate dining area. Custom 2022 kitchen with soapstone countertops and Bosch appliance suite. Quiet den/office space. Main floor principle suite with beautiful bathroom and private walkouts. Two generous guest bedrooms with ensuite bathrooms are located on the upper level. Walk to downtown or the upper village. Irrigated grounds. Charming kitchen garden. Covered carport. This fine home is a very rare offering - not to be missed!
…By Sotheby's International Realty Canada


A rare island offering where privacy, design, and off-grid functionality converge. This Sidney Island retreat offers sweeping 180° ocean views and exceptional privacy. Bordered by a protected ecological reserve, the natural surrounding will remain untouched, ensuring peace, beauty, and tranquility for generations to come. The main residence blends character with relaxed comfort. Expansive sliding doors open to a generous wood deck, allowing ocean breezes to flow through the open-concept living space. Flexible accommodations include a cozy loft-style hideaway, a private guest room on the lower level, and a primary suite on the main floor. Multiple patios and a view-side balcony provide ideal settings for both entertaining and quiet reflection. Set at a thoughtful distance from the main home, a charming separate cabin offers the perfect guest space or kids’ retreat. For those seeking a turnkey experience, the property is available fully furnished. See the Feature Sheet for more info!
…By Sotheby's International Realty Canada


Perched above Skagit Bay, The Eagles Nest captures sweeping westerly views of the bay, the San Juan Islands, and the Olympic Mountains. This Northwest Contemporary estate offers 4,088 sq ft of living space with 5 bedrooms and 7 bathrooms, thoughtfully designed for both luxury living and entertaining. Inside, soaring vaulted and beamed ceilings create an impressive sense of scale, while walls of windows and expansive folding glass doors connect the interior to 2,500 sq ft of tiered patios and a beautifully designed pool garden. The open concept layout features multiple fireplaces, a spacious living area, game room, bar, and wine cellar that make hosting effortless. The main level primary suite offers a private retreat with its own fireplace and spa inspired bath. A new wet and dry sauna adds to the home’s resort style amenities. Beyond the main residence, a 6 bay 2,330 sq ft shop includes a garden room, private one bedroom guest suite, full bath, and lounge opening to a terrace ideal for enjoying spectacular sunsets and panoramic evening skies. Set on expansive acreage above the bay, the property offers privacy while remaining just minutes from I-5, the town of Stanwood, local amenities, airports, Seattle, and Vancouver B.C., offering the perfect balance of seclusion and accessibility. New roof installed Feb 2026
…By Realogics Sotheby's International Realty
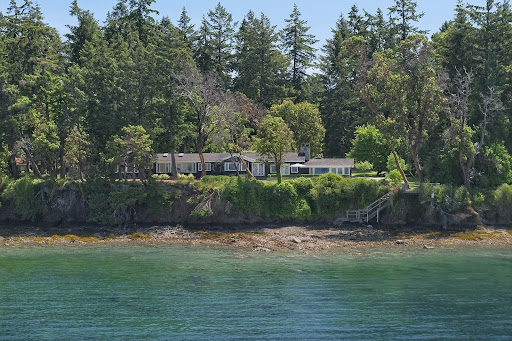


Set on a wide 1.34 acre stretch of westside shoreline c.1928, this very special oceanfront home and complementing two bedroom guest house are a place where family and friends come to visit, relax and enjoy each other and all that Salt Spring Island has to offer. The charismatic beach house references tradition within a context of the here and now. Open beamed ceilings, wide plank floors, and a massive stone fireplace lend timeless elements while a professional chef's kitchen features a spectacular 16 foot island, La Cornue range, Sub Zero refrigeration and masses of stone bench tops. Inviting dining hall. Sequestered family room. Private walkout bedroom suites. Sun flooded studio space. Exquisite dual garden courtyards. Al fresco dining patios. Lush level lawns with gentle staircase to water's edge. Classic and cohesive design with a character only time can create. The best in beach house living!
…By Sotheby's International Realty Canada


Oceanfront Masterpiece. An extraordinary, world class calibre home. Perfectly sited on 1.59 private acres with 625' of ocean frontage, the steel and concrete residence offers panoramic ocean and island views from floor-to-ceiling windows. A flybridge extends from the living area, delivering front-row seats to an 82' infinity pool perfectly aligned for sunrises over Mount Baker to glowing ocean sunsets. Inside, sustainable geothermal heating warms polished concrete floors while wood finishes give warm hues in floating stairs, inlaid floors and custom cabinetry. A deluxe main-floor primary retreat has sweeping vistas and a spa-like ensuite. Lower level features guest suites, media room, wine cellar and poolside gym with retractable glass doors for seamless access. Upstairs, a family room is a quiet escape. The gourmet kitchen opens to an outdoor BBQ area with man-made stream and waterfall for natural ambiance. Cascadia offers a seaside sanctuary near to all conveniences.
…By Sotheby's International Realty Canada


Welcome to this 2024 constructed luxury modern waterfront estate in North Saanich, Vancouver Island. Set on 1.04 acres of superb low-bank oceanfront, this luxurious property offers privacy and stunning views across the Satellite Channel to Salt Spring Island's Mount Tuam Ecological Reserve. Voted best Kitchen (over $150k) & Bathroom (over $75k) at the Vancouver Island Building Industry Awards, the main residence spans 7,000 sqft, featuring four bedrooms, seven bathrooms, and a double attached garage. A zen garden with a water bowl and Japanese maple surrounds the entrance. Inside, floor-to-ceiling windows flood the main floor's open kitchen, dining, and living areas with natural light, leading to an outdoor patio. The kitchen is equipped with high-end Viking appliances, a Sub-Zero wine cooler, custom lighting and cabinetry, and a prep/pantry area for convenience. The upper level offers two primary suites with ocean-view balconies, walk-in closets, and luxe ensuites; one suite includes a private office. An exercise room, private bathroom, and laundry complete this floor. On the lower level, entertainment abounds with a home theatre, wet bar, indoor and outdoor kitchens, a guest bedroom, laundry, a heated patio, and access to a 350-sqft oceanfront deck. The 990-sqft guest house, located behind the main home, includes its own kitchen, two bedrooms, two bathrooms, laundry, and an expansive ocean view deck. A detached three-bay garage with a workshop and mezzanine provides ample storage and workspace. Equipped with Crestron Integrated Smart Home technology, a Step 5 energy-efficient rating, advanced heating and cooling systems, and comprehensive soundproofing, this home is both intuitive and eco-friendly. Minutes from BC Ferries Swartz Bay Terminal, Victoria International Airport, marinas, parks, and golf courses, this estate offers private, opulent waterfront living with easy access to recreation and amenities. Get in touch with us for an info package today!
…By Sotheby's International Realty Canada
'%20stroke='%23DDAA3A'%20stroke-width='1.909'%20stroke-linecap='square'%20stroke-linejoin='bevel'/%3e%3c/svg%3e)
Receive by email any new listing that may match your search criteria
Your criteria :
By validating this form, you accept the general conditions of use of Le Figaro Properties.
These agencies offer a selection of luxury properties vente at Mission. Feel free to contact them for personalized assistance.
