Get early access to listings that match your criteria
Never miss an opportunity again. Our personalized alerts notify you instantly.

 English$ USD · m²


Commanding a generous plot of 1,500 square meters with access from two streets, this newly built smart villa rises across five architectural levels, offering an expansive 650 square meters of interior space. The villa was envisioned as a sanctuary for those who appreciate privacy, design, and state-of-the-art living—seamlessly blending artisanal materials with cutting-edge technology and sustainable solutions. The striking geometry of the residence is enhanced by its light-filled volumes, with ceiling heights reaching up to six meters in the main living areas, amplifying the sense of grandeur and openness throughout. Upon entering, one is immediately drawn to the panoramic elegance of the reception level, where the spacious living and dining area flows effortlessly towards floor-to-ceiling glass walls framing uninterrupted views of the Buda Hills. A bespoke kitchen, crafted with minimalist sophistication, features top-tier built-in appliances, a walk-in refrigerated pantry, and direct access to a vast terrace where an infinity-edge, heated swimming pool appears to merge with the horizon. A fully glazed, motorized pergola ensures year-round comfort, while a state-of-the-art cinema room, designed and installed by DreamCinema, adds the perfect touch of indulgence. Ascending to the upper levels, the villa’s interior unfolds with quiet confidence and perfect balance. The first floor offers the possibility of a fully independent guest residence with garden access—ideal for multi-generational living or staff accommodation—while three additional bedrooms, each with direct balcony or terrace access, are complemented by an expansive view terrace where a jacuzzi installation is already prepared. The master suite occupies an entire level of its own, conceived as a personal retreat complete with dual spa-inspired bathrooms, bespoke his-and-hers walk-in wardrobes, and a private sitting area opening onto a panoramic terrace that captures Budapest in all its magnificence. At the top of the house, a glass-wrapped wellness level reveals itself as a serene oasis, offering a yoga studio, cardio room, and meditative lounge—all framed by a wraparound penthouse terrace offering an unparalleled 180-degree city and forest view. The lower ground level completes the experience with a fully equipped wellness and entertainment zone, including a jacuzzi and sauna, a cigar and poker lounge, a laundry suite, and a five-car garage. Here, functionality and leisure meet in perfect harmony, with the entire home serviced by a quiet and sleek KONE elevator. The villa’s technological sophistication is woven into every detail: the entire property is controlled via a Loxone smart home system with remote access, ceiling-integrated Daikin heating and cooling, Helios air circulation, and a renewable energy system that includes solar panels with reverse feed-in capacity—ensuring both sustainability and efficiency. The bespoke landscaping, valued at over €280,000, features mature bonsai trees and original Indonesian Buddha statues, transforming the gardens into a Zen-like retreat. Security and comfort have also been considered to the finest degree, with full perimeter camera surveillance, intelligent lighting, and heated outdoor surfaces designed for snow and ice melt during winter months. The residence is sold fully furnished, complete with designer interior pieces of the highest international standard, ensuring the home is delivered turn-key and ready to enjoy. Discreetly positioned in one of Buda’s most coveted neighborhoods, this exceptional home is more than a property—it is a lifestyle statement, where architectural finesse meets modern luxury, and every element has been considered to elevate daily living to a private art form.
…By Hungary Sotheby's International Realty


A unique, beautiful property consisting of two separate apartments is for sale in Budapest, in the immediate vicinity of the iconic Parliament building, on the sought-after Falk Miksa utca, a tree-lined street famous for its many art galleries and antique shops. Located only a few hundred meters away from the Parliament building, this is the most prestigious area of not only District V, but of the whole city. The excellent public transportation options and the vicinity of Margaret Island make this apartment perfect for families or individuals who like having the many cafes, restaurants and galleries buzzing with life at their doorstep, yet enjoy the quiet neighborhood at night. The property consists of two apartments: one measuring 125 sqm and the other 95 sqm, both situated on the 4th floor of a beautiful turn-of-the-century building with a spacious staircase and, naturally, an elevator. The two apartments are adjacent to each other, sharing a wall, and thanks to their southern orientation they are exceptionally bright and sunny, not only in summer but also during the winter months. The larger apartment features a spacious, bright living room with a balcony, a modern open-plan kitchen with dining area, three separate bedrooms, a master bathroom with shower, a separate guest toilet, en-suite bathrooms for each of the two smaller bedrooms, a utility/storage room, and an additional guest WC. The smaller apartment includes a spacious, bright living room with a balcony, a modern kitchen with dining area, two separate bedrooms, a bathroom with both shower and bathtub, a separate guest toilet, a utility room, and an independent storage room. Both apartments have undergone a complete renovation, including new soundproof and thermally insulated windows and walls, a built-in high-quality ventilation and air-conditioning system, completely new electrical wiring and plumbing, new bathrooms and kitchens, electric shutters, and numerous custom-built shelves and wardrobes. Together, the two apartments offer countless possibilities, whether used separately or combined by the new owner. They are highly recommended both for long- or medium-term rental investment and for personal use, as a property with such features on Falk Miksa Street is considered a true rarity. For further information or to arrange a viewing, please feel free to contact us.
…By Annonceur International


Nestled on an expansive, wooded hillside in Budapest’s prestigious 12th District, this extraordinary historic property presents a rare opportunity to restore and reimagine a Romantic Revival residence into a landmark estate of architectural distinction. Currently in need of complete renovation, the existing structure retains many original elements that echo its late 19th-century Alpine-inspired character — from its steep gabled roofs and turret to arched stone arcades and timber details. With the right stewardship, this once-stately home can be transformed into a timeless sanctuary. The accompanying concept design, developed by a leading architectural studio, envisions a seamless fusion of historical charm and contemporary refinement. Highlights include the reconstruction of wood-carved loggias, a sophisticated glass pavilion for indoor-outdoor living, landscaped terraces with an infinity-edge pool, and a beautifully integrated interior layout tailored for modern luxury. In its current condition, the property offers approximately 500 sqm of usable living space. Following the renovation based on the plans shown in the images, the total livable area can be increased to 928 sqm. This is a rare opportunity to acquire a historic property with strong character and reposition it as a standout asset in the luxury Budapest real estate market.
…By Hungary Sotheby's International Realty


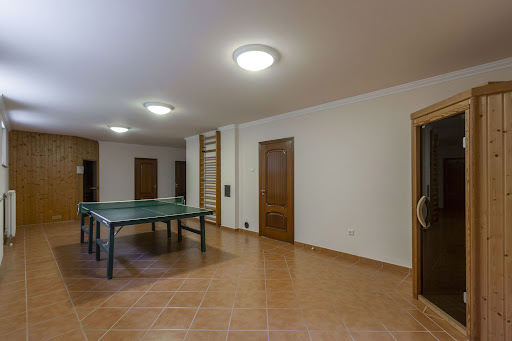
A Contemporary Villa with Panoramic Views in Budapest’s Prestigious 2nd District Set discreetly on a 2,154 m² elevated plot, this exceptional contemporary villa offers approx. 913 m² of total interior space across four levels — conceived for grand entertaining, sophisticated live–work lifestyles, or embassy representation. Expansive glazing frames sweeping treetop and city panoramas, while the grounds are beautifully tiered and landscaped — complete with a private swimming pool and generous terraces. Programme & Layout Basement | 411 m² Garage for 4–6 cars, guest suite with bathroom, multiple storage rooms Hobby Level Infra sauna, Finnish sauna, billiard room, laundry room, additional room, bathroom, storage rooms Ground Floor Reception living room, dining room, fully appointed kitchen, pantry, bathroom, walk-in wardrobe Upper Floor Five bedrooms, bathroom, plus a flexible additional room perfectly scaled as a private cinema In total: living room + 11 additional rooms, 5 bathrooms. The property combines significant interior volume, privacy, and professional spatial separation — qualifying it as an outstanding opportunity for a residence, diplomatic mission, or ambassadorial use . Price and complete documentation available on request. Private viewings by appointment only.
…By Hungary Sotheby's International Realty


This exceptional villa offers an unparalleled outdoor living experience, featuring a state-of-the-art glass sauna and an expansive 8-person whirlpool bath, both perfectly positioned to showcase breathtaking panoramic views. The outside swimming pool is another highlight, surrounded by vast terraces that provide ideal spaces for sunbathing, relaxing, or entertaining guests. The large garden is equipped with an automatic irrigation system, ensuring lush greenery year-round. For outdoor dining and gatherings, enjoy the fully equipped grill area complemented by terrace heating, making al fresco meals comfortable in any season. Step inside to a spacious living room seamlessly connected to a fully equipped kitchen area, designed for both comfort and functionality. The villa boasts five beautifully appointed bedrooms and five luxurious bathrooms, each finished with premium materials. Wellness is prioritized with three steam cabins and a master suite that features a huge bathtub accompanied by a tropical rain shower and a waterfall, creating a spa-like retreat within your home. The villa is fully furnished with stylish, high-quality pieces that invite immediate relaxation and enjoyment. Cutting-edge technology enhances everyday living, including a comprehensive smarthome system for effortless control of lighting, climate, and security. The eco-friendly floor and ceiling heating and cooling system ensures year-round comfort, while the Wolf air filtration system guarantees fresh, clean indoor air. Ambient lighting is masterfully designed with 450 lighting fixtures, over 500 meters of LED tape, and 120 meters of illuminated glass rails, creating a warm and inviting atmosphere throughout the home. Practicality meets luxury with a three-car garage and an additional more than 170 square meters of private parking space right in front of the villa, accommodating guests and multiple vehicles with ease. An elevator provides seamless access across floors, adding to the villa’s convenience and accessibility. This villa perfectly combines luxurious outdoor amenities, elegant living spaces, advanced technology, and practical features to create a truly extraordinary home with stunning views and unmatched comfort.
…By Hungary Sotheby's International Realty


A classic Provençal-style family villa with a touch of English country charm, surrounded by hills – a true embodiment of timeless elegance. The property boasts exceptionally spacious, sun-filled interiors, a thoughtfully designed layout, and premium-quality materials throughout. It is a genuine family retreat, featuring a large heated pool with a retractable cover and an adjoining pool house, as well as a beautifully landscaped, lush garden that seamlessly blends with the indoor spaces thanks to expansive windows. The entire home radiates elegance, natural harmony, and tranquility – a place where time seems to slow down, inviting you to relax, unwind, and truly feel at home. Built in 2013 by the current owner for personal use, the villa was constructed with outstanding materials and technical standards that exceeded the norms of its time. Ground Floor: Entering through the covered entrance, you step into a spacious foyer that opens into an impressive living area with soaring double-height ceilings, abundant natural light streaming through large glass surfaces, and a cozy Jotul fireplace. From here, you access the open-plan dining area and the fully equipped kitchen with a RAK ceramic-clad island and pantry, as well as a charming glass conservatory – the perfect spot for morning coffee. The southern façade leads to a covered terrace, usable in multiple seasons, and an additional 55 m² open terrace. The ground floor also includes a study, a built-in wardrobe area, and a guest apartment with its own bathroom – ideal for grandparents, guests, or staff, and even suitable for wellness or fitness purposes thanks to the existing jacuzzi on its covered terrace. Additional features include a guest WC, utility room, garden-accessible storage, and a heated double garage. First Floor: A stylish oak-clad staircase leads to the upper level, where an open gallery lounge with a terrace connects the bedrooms. On one side, two similarly sized rooms with walk-in wardrobes (one with a terrace) share a bathroom. On the other side, the luxurious master suite (33 m2) features its own terrace, en-suite bathroom, and a walk-in closet. Outdoor Spaces: The garden is an enchanting haven of privacy and greenery, with a heated, retractable 10x5 m swimming pool powered by solar collectors, a pool house with a lounge, wood-fired oven, grill, and restroom, plus an outdoor barbecue area. The landscaped grounds include numerous perennials, ornamental trees, evergreens, over ten raised beds, and a variety of fruit trees (apple, pear, cherry, plum, apricot, sour cherry, raspberry, blackberry, currant), as well as a private greenhouse – perfect for those who love gardening and growing their own produce. The property features an automatic irrigation and drip system supplied by a 25 m³ rainwater cistern, complemented by a drilled well and an auxiliary water meter for garden use. Set on a gently sloping 2,891 m² plot created by merging three lots, the villa enjoys southeast-southwest orientation and stunning panoramic views. Total living space: 362 m² + 135 m² terraces (ground floor: 183 m² + 96 m² terrace; upper floor: 136 m² + 39 m² terrace), plus the poolside sun deck and pool house. Built to modern standards with 38 cm Porotherm brick walls and 12 cm graphite insulation, triple-glazed wooden windows with shutters and insect screens, Edelholz oak flooring, Mitsubishi air conditioning in all rooms, and a heat pump system (H-tariff) for underfloor heating and radiators, complemented by the Jotul fireplace. Hot water is supplied by solar collectors and a condensing gas boiler. Security is ensured by a comprehensive alarm and camera system connected to remote monitoring. This family villa is truly captivating, offering every comfort and feature imaginable – a home that enchants in every season.
…By Hungary Sotheby's International Realty


This unique, minimalist-style luxury family home is located in the picturesque area of Pismány, Szentendre, and was completed in 2024. Thanks to its southwest orientation, the property offers breathtaking views of Szentendre, Buda, and the Pilis Hills while ensuring every detail of premium comfort. Key Features: The total living area of the house is 273 m², with 221 m² on the ground floor and an additional 52 m² on the upper floor. Due to the natural slope of the plot, both levels enjoy direct garden access, providing seamless integration with the outdoor environment. On the lower floor, there is a study and a guest bedroom, both of which share a common bathroom. These rooms could also serve as children's bedrooms if needed. This level offers plenty of additional spaces, including a laundry room, pantry, mechanical room, and a guest restroom for added convenience. The upper floor features the master bedroom, complemented by a spacious bathroom. Both rooms provide breathtaking panoramic views, just like the large, divided terraces on either side. These terraces offer the possibility of installing a jacuzzi to further enhance comfort and relaxation. The house features 221 m² of terrace space, which is ideal for hosting gatherings and enjoying outdoor activities. Advanced technology is integrated throughout the property, including Wi-Fi boosters, an outdoor hi-fi system, smart shading solutions, and a heat pump system for ceiling heating and cooling, as well as underfloor heating. The exclusive wellness area offers a spacious fitness zone, preparation for infrared and Finnish saunas, custom-designed wellness furniture, and dedicated TV connections for entertainment. The impressive living room, dining area, and kitchen collectively span nearly 80 square meters. These spaces are characterized by large glass surfaces that allow an abundance of natural light, creating a bright and airy atmosphere. The premium interior design of the home was envisioned by a renowned interior designer, perfectly harmonized with the exterior designed by the award-winning architect András Gelesz. The home boasts high-quality German and Italian materials, such as Technistone countertops, custom furniture, Austrian oak parquet flooring, a French corner fireplace, and built-in Piega ceiling speakers that enhance both style and functionality. The high-end kitchen is equipped with NEFF premium kitchen appliances, including a 5-zone gas cooktop, a smart oven with a steaming function, a built-in microwave, and a dishwasher. A large Bosch freezer and fridge are located in the pantry, while a built-in Liebherr fridge is seamlessly integrated into the kitchen space. A small wine storage area has also been placed next to the staircase. Additionally, the home features Italian tiles and top-tier sanitary fittings from Hansgrohe, Villeroy & Boch, and Duravit, ensuring a luxurious aesthetic throughout the bathrooms. Unique Features and Maximum Comfort: The property offers spacious parking options, including a 63 m² double garage with an electric gate, as well as an additional 140 m² paved parking area, providing convenient space for guests. For added security, the home is equipped with a camera system and a remotely controllable alarm system, offering peace of mind to its residents. In the garden, electrical preparations have already been completed for a future swimming pool, allowing easy installation for an additional luxurious amenity. Exceptional Location and Serene Environment: This stunning villa sits on a 1,730 m² double plot, situated in one of the most beautiful parts of Szentendre, surrounded by lush greenery. The breathtaking panorama of the Pilis and Buda Hills creates a unique atmosphere while maintaining close proximity to urban conveniences. This exclusive home offers the perfect blend of modern luxury, nature’s beauty, and sophisticated elegance.
…By Hungary Sotheby's International Realty
'%20stroke='%23DDAA3A'%20stroke-width='1.909'%20stroke-linecap='square'%20stroke-linejoin='bevel'/%3e%3c/svg%3e)
Receive by email any new listing that may match your search criteria
Your criteria :
By validating this form, you accept the general conditions of use of Le Figaro Properties.
These agencies offer a selection of luxury properties vente at Budapest. Feel free to contact them for personalized assistance.
