The agencies at Budva
These agencies offer a selection of luxury properties vente at Budva. Feel free to contact them for personalized assistance.

 English$ USD · m²


Luxury penthouse with panoramic sea view for sale – 267.58 m² in the Royal View Resort & Spa City complex, Budva. An exclusive opportunity to purchase a spacious penthouse with a total area of 267.58 m², including a rooftop terrace of 135 m² and a garden terrace of 24,4 m². Royal View Resort & Spa City – a high-end complex,Accommodation with 5 stars in Budva, Montenegro, represents a unique investment opportunity characterized by luxurious living, diverse amenities, and reliable potential for future value growth. With over 17 years of experience in the Montenegrin real estate market, we have carefully and meticulously selected the perfect location for our luxury complex. The complex is situated within the city on a picturesque hill. On one hand, this will allow residents to easily and comfortably access the extensive infrastructure of Budva (within 200 meters there are shops, restaurants, cafes, schools, medical facilities), and a pleasant walk to the crystal clear beaches of Budva will take only 8-10 minutes. On the other hand, the owners of apartments in Royal View Resort & Spa City and guests of the complex will be surrounded by tranquility and unparalleled views of nature, which is especially important in such a popular coastal location. Thanks to its elevated position, a panoramic sea view is available fr om the lowest level of the building, remaining unobstructed by buildings in front. This view inspired us to name the new complex Royal View – from here, you can enjoy breathtaking panoramic views of the open sea, the magnificent Sveti Nikola Island, the famous Sveti Stefan, and a charming Old Town with captivating mountains in the background. In addition to its unique location, Royal View Resort & Spa City will be equipped with rich infrastructure, unique compared to any other project in Montenegro: 24-hour reception An outdoor infinity pool 25 meters long with stunning views of the sea, city, and mountains, equipped with a pool bar so you can enjoy ice cream or drinks both in the pool and on the loungers nearby A pool that seamlessly transitions from indoors to outdoors, with water heated to a soothing 34 degrees, available year-round. A spa complex with convenient changing rooms, including an indoor swimming pool about 15 meters long, a jacuzzi area, sauna, hammam, salt cave, and massage room, allowing you to relax and unwind without leaving home A fitness room to help you stay in shape A fully equipped gym, outdoor yoga classes to provide mental and physical harmony A 50 square meter children's playroom to ensure your children have an interesting and safe time, allowing you some „me“ time A 300 square meter conference room and coworking space ideal for presentations, training sessions, business meetings, and remote work for IT specialists and others. The complex offers a full concierge service: the concierge will park your car, assist with luggage, ensure safety and cleanliness of the property, making you and your guests as comfortable as possible. Additionally, the complex offers spacious entrance areas with reception and cozy lobbies for short meetings. The spacious territory around the complex allows for access to the reception by minivan and specially equipped transport for people with disabilities, ensuring maximum comfort for guests. Timeless classics with elegant arched designs and light modern lines are perfectly balanced and harmoniously combined with the Mediterranean style in the architecture of Royal View Resort & Spa City. Half of the apartments in the complex have very comfortable large green terraces, wh ere you can place sun loungers, a jacuzzi, a sofa with a table, and enjoy the magical views of Budva without even leaving your apartment. Them luxurious penthouses of high-end Royal View Resort & Spa City complex. Each penthouse will have its own large rooftop relaxation area with a jacuzzi, as well as an open-air kitchen (bar table, grill, refrigerator). One of them will have a private pool, and all penthouses will be equipped with fireplaces. The penthouses in our complex can easily measure up to luxurious villas. Living in this residential complex parallels the experience of staying in a 5-star hotel. The staff is constantly in the complex, providing clean towels, cleaning the sauna and pool, and maintaining cleanliness in the gym etc. Moreover the complex enforces rules of conduct, requiring residents to observe quiet hours at night. Pool parties and other disturbances that could threaten the comfort of others are excluded. We also offer the option to purchase storage and parking spaces in the underground garage. Royal View Resort & Spa City offers The possibility of installment payment The most beautiful and royal view of the Budva Riviera and the sea The best investment option, ensuring excellent rental potential and reliable future value growth. Guaranteed rental income for the first year – 5% Royal View Resort & Spa City complex in Budva – a combination of luxury, comfort, and profitable investment in one of the most beautiful places in Montenegro.
…By Annonceur International


Set in the exclusive village of Krstac, Reževici, this extraordinary private estate represents one of the most distinctive luxury properties on the Budva Riviera. Occupying a total of 7,138 m2, the property combines an impressive contemporary villa, magnificent mature Mediterranean gardens, a heated infinity pool, additional urbanized land with development potential, and a separate traditional stone house. Its elevated position provides exceptional, unobstructed panoramic views across the Adriatic Sea, Budva coastline and surrounding mountains, while four different beaches can be reached within approximately five minutes. Despite its excellent connectivity, the estate enjoys remarkable privacy and a feeling of complete seclusion. The principal residence is set within 2,550 m2 of private grounds and offers approximately 805 m2 of interior space. Together with the pool area, covered pool house, terraces, rooftop areas, marble walkways, garage, parking and technical facilities, the main estate comprises approximately 1,455 m2 of gross built area. Contemporary architecture is complemented by hand-cut natural stone, marble, hardwood Wenge flooring and carefully selected finishes, creating a sophisticated home that feels both luxurious and connected to its Mediterranean surroundings. The ground floor is designed around generous spaces for everyday living and entertaining. A grand reception room with high windows frames spectacular sea views and opens towards expansive terraces and patios. There is also a dedicated TV room, formal dining room, separate everyday dining area opening onto a large covered terrace, and an additional multifunctional room suitable for a library, billiard room or private cinema. The sophisticated Bulthaup kitchen is fitted with semi-professional Gaggenau appliances and complemented by a pantry and dedicated laundry room. The first floor is dedicated to an impressive master suite, including an approximately 40 m2 marble bathroom with jacuzzi, walk-in wardrobe and private bedroom area opening towards expansive sea-view terraces. The second floor accommodates two junior suites, each with its own dressing area and spacious modern bathroom, together with an additional bedroom. A large panoramic rooftop terrace crowns the residence, creating another exceptional place from which to enjoy the Adriatic landscape. In total, the main residence offers four bedrooms, three bathrooms, six toilets and an additional shower. One of the defining features of the estate is its spectacular 50 m2 heated infinity pool, finished in premium Italian black mosaic and equipped with an advanced UV and ozone water-treatment system. Elegant marble terraces surround the pool, while the adjacent covered pool house—with its own shower and toilet—can serve as a private gym, wellness and relaxation area, summer dining room or entertainment lounge. The outdoor areas are equally impressive. Mature landscaped gardens unfold across several cascading levels and contain hundreds of Mediterranean plants, olive and fruit trees, bamboo and established greenery. Approximately 800 metres of private walking trails connect different parts of the estate, creating the atmosphere of a secluded Mediterranean park rather than a conventional residential property. Numerous terraces and shaded outdoor areas provide beautiful settings for dining, entertaining or simply enjoying the panoramic sea views in complete privacy. The residence is offered with an exceptional collection of furniture and decorative pieces from renowned brands including Poliform, Knoll, Maxalto, MDF, Flexform and Giorgetti, complemented by Murano chandeliers, original artworks, oriental carpets, antiques and custom cabinetry crafted from Wenge and Oregon wood. Technical specifications include ventilated double-facade walls for enhanced thermal insulation, Stucco Veneziano wall finishes, a backup electric generator and dedicated cisterns for drinking water and rainwater collection. A secure enclosed garage accommodates two vehicles, with additional outdoor parking for four cars. A particularly valuable aspect of this property is the 3,905 m2 adjacent construction plot, currently integrated into the estate as an extension of its landscaped gardens. The land already has Urban Technical Conditions (UTU) permitting the construction of three additional villas with a combined gross area of 1,027 m2, configured as basement + ground floor + first floor. This gives the future owner considerable flexibility: the additional villas could become private residences for family and guests, form part of an exclusive hospitality concept, or be developed individually for resale. The land borders the main Adriatic road, providing convenient connections towards Budva, Petrovac and Bar, while retaining the privacy and greenery of the estate. Completing the property is a charming independent stone house positioned on its own 683 m2 plot. The 165 m2 residence includes an open-plan kitchen, cosy living room with stove, three bedrooms and two bathrooms. Two additional annexes of 23 m2 and 44 m2 provide useful space for storage, a workshop or other purposes. Surrounded by private terraces and fruit trees, the stone house enjoys its own beautiful sea and coastline views and could serve perfectly as an independent guest residence, staff accommodation or an additional rental property. Reževici is one of the most attractive areas of the Montenegrin coast, appreciated for its dramatic landscape, traditional stone architecture, Mediterranean vegetation and proximity to some of the finest beaches of the Budva Riviera. What makes this property particularly exceptional is its scale and versatility. It combines the privacy and lifestyle of a substantial private residence with significant additional development potential, while the separate traditional stone house adds another dimension to the estate. For a future owner, the property could remain an extraordinary private family compound or evolve into a collection of luxury residences or an exclusive hospitality and retreat concept. A truly rare opportunity to acquire a substantial Mediterranean estate with panoramic Adriatic views, established gardens and future development potential in one of the most desirable locations on the Montenegrin coast. Contact us for further information or to arrange a private viewing. Property features * Air-conditioning * Close to Tivat airport * Excellent location * Furnished * Mountain view * Parking * Peaceful area * Swimming Pool * Tourism
…By Annonceur International


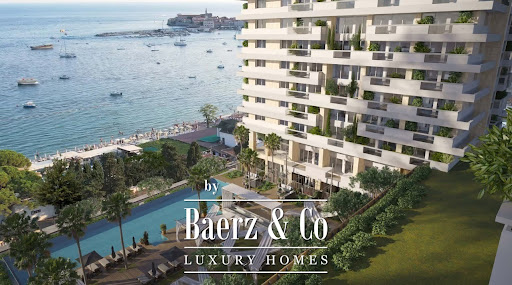


Luxury apartment Budva welcomes you to a spacious 257 m² coastal residence perched on the 14th and 15th floors of an exclusive development, just 20 m from the sea and a short walk from the vibrant heart of Budva. With four bedrooms, three bathrooms, a guest toilet, and a functional open-plan living area, the space is designed for both elegance and everyday comfort. Three terraces invite the outdoors in, framing views of the Adriatic and the city below.The apartment is delivered fully furnished with high-quality finishes, prepared for immediate enjoyment or entry into a professionally managed hotel rental program. Residents have access to an extensive suite of amenities, including an infinity pool, wellness center, rooftop dining, private beach, and 24-hour concierge, crafted to evoke the atmosphere of a five-star retreat at home.Positioned within walking distance of restaurants, boutiques, and the lively seaside promenade, the property offers secure indoor parking and flexible purchase terms. This apartment stands as a rare blend of luxury, investment potential, and connection to Montenegro’s renowned Adriatic lifestyle. With completion scheduled for 2027, it is an address defined by privacy, presence, and enduring appeal.
…By Annonceur International


Two villas with pool for sale in Krimovica, near the town of Budva. The area of the villa is 150m2 + 200m2, and the plot area is 2,414 m2. Villa 1: It consists of two levels. The area of this villa is 150m2. On the first level there is a hallway, living room, kitchen, dining room, bathroom, one bedroom and terrace, and on the second floor there are 3 bedrooms, one bathroom and terrace. Villa 2: It consists of two levels. The area of this villa is 200m2. On the first floor there is a hallway, living room, kitchen, dining room, bathroom, Russian bath and terrace, and on the second floor there are 2 bedrooms, and one room as a living room. The villas are fully furnished and equipped with all necessary appliances. The windows and the terrace offer a beautiful sea view. The city of Budva is only 15 minutes away by car.
…By Annonceur International


Villa for sale in Tudorovići in a luxury closed complex 15 minutes from the city of Budva, which offers an exceptional view of the entire Budva riviera, Sveti Stefan, the island of Sveti Nikola and beyond to the open sea. This position is very specific because of the location itself, which guarantees peace and privacy for the people who will use this property. The entire complex consists of 3 buildings, each of which has its own yard, pool and parking lot. All buildings were built in accordance with high construction standards and the highest quality materials that were installed, first-class ceramics from the Italian manufacturer Florim, Villeroy Boch sanitary ware, Dornbracht and Hansgrohe faucet, parquet. The external facade is made of Maljat type stone, which is one of the best quality according to its characteristics, overflow type swimming pools, yards paved with natural stone. It has 4 furnished apartments and one studio apartment on the ground floor intended for staff. The ground floor has a restaurant with a kitchen that could meet the needs of the entire complex. The future owner of this facility can also create an A la Carte restaurant both for guests of the complex and for other guests. In the yard there is a pergola with a swimming pool and planted greenery. The apartments are equipped with furniture.
…By Annonceur International


Modern 4-storey luxury villa with stunning views of the sea and mountains, located in one of the most beautiful and prestigious historical places of the Budva Riviera in the village of Perazica Do, under the highway, practically next to the park of the Rezevici Monastery. The cozy town of Petrovac is just a 5-minute drive away, and the main tourist city of the Budva Riviera is a 15-minute drive. In the cozy bay, there is a well-maintained sandy-pebble beach Perazica Do, one of the most attractive on the coast. The sea here is crystal clear. The distance to the sea is 300 meters. In summer, a small shop, restaurant, and beach café operate near the villa. A pedestrian walkway along the seashore with stunning views and tunnels connects Perazica Do Beach with the town of Petrovac. House area: 500 m² Land area: 800 m² (500+300) Villa built in: 2016 Basement:Mini-apartment: kitchen-dining room, bedroom, toilet, shower, open veranda with greenery and sea views;Garage for 2 cars;Technical rooms;Sauna with a relaxation room, shower, and toilet;Wine cellar. First floor:Spacious living room with a fireplace, dining area, and built-in kitchen separated by a convenient bar. All furniture and doors on the first floor are made of bleached oak with designer touches, including Italian upholstered furniture.Hall with built-in wardrobes and a storage room, main entrance. All floors on the first level and the stairs/halls on all three levels are made of Italian travertine stone.A large bathroom (shower/toilet) in Greek style.The living room opens to the garden and pool, and the kitchen area has access to a summer kitchen with a barbecue. Next to the summer kitchen is a bathroom and a garden equipment room. Second floor:Two bedrooms, an office, a dressing room, and two bathrooms. The master bedroom has a private bathroom (shower/toilet) and two exits to a spacious separate terrace.The second bathroom (bathtub/toilet) is suitable for the second bedroom and office. The floors on the second level are made of English oak parquet boards with heating/cooling. Third floor:Spacious studio-apartment with a built-in kitchen, bar, dining area, and relaxation zone (can also serve as a sleeping area), bathroom (shower/toilet). This space can be converted into a billiard room.A breathtaking view of the sea opens from every room, starting from the basement. The villa is equipped to the highest standards. Built with high-quality materials, it features thermal, water, and sound insulation, a 4-floor elevator, centralized heating/cooling via efficient water-air heat pumps, water-heated floors (kitchen, living room, bedrooms, office, halls), electric heated floors in bathrooms, aluminum double-glazed windows with motorized shutters and mosquito nets, solar-powered hot water, internet, satellite TV, 3-level video surveillance system (16 cameras) with 24/7 security and remote online access, and emergency buttons. Central water supply, additional local water supply, a 75 m³ reservoir, centralized sewerage, and electricity. The plot is enclosed by a fence with wrought iron and stone elements. Automatic wrought iron gates. There is a parking space on the lower level and an option for two additional spaces on the upper level. The territory is finished with white stone, landscaped, illuminated, and has automatic irrigation. The garden contains fruit-bearing trees and plants (olives, mandarin, orange, lemon, cherry, grapes, kiwi, passion fruit), palms, magnolias, oleanders, roses, heather, etc. The swimming pool (11m x 5m) features lighting, a relaxation zone, and a shower with solar-powered hot water. The villa was built for a large family and is sold fully furnished with new, high-quality furniture made from natural wood by leading manufacturers, household appliances, and bathrooms finished with Italian ceramics and high-quality sanitary ware.
…By Annonceur International


New spacious villa located in a quiet, beautiful part of Petrovac on sale. The villa is situated 200 meters from the sea and one of the most beautiful beaches in Montenegro. The villa has 4 floors and a basement. The area of the villa is 920 m2 and land plot is 700 m2. The villa has four bedrooms and three bathrooms and maid's room with separate entrance. There is a garage for two parking spaces. The plot is of fruit trees (limes, kiwi, grapes, lemons and tangerines), palm trees and olive trees which are centuries-old. There is Austrian pool with automatic dome in front of the villa. The villa has been built of double brick and high-quality materials. The house has double glazed aluminum profile windows, heated marble floors, central air condition and Italian electric blinds. Natural marble and stone have been used for villa’s external finish. In addition, villa is fully-equipped with new stylish Italian furniture and household appliances. The bathrooms are equipped with sanitary ware from finest producers. The villa is equipped with telephone, Internet, satellite TV, lift/elevator and video surveillance.
…By Annonceur International


In a quiet area of Petrovac, for sale beautiful villa with a swimming pool with a total area of 560 m2. The villa is situated on a plot with total area of 613 m2 and beside the house there is a swimming pool (4 x 8 m2). The villa has 3 floors, each floor - 188 m2. On the first floor there are 3 apartments, laundry room, sauna, and technical room. The second floor has a spacious living room with terrace and stunning views of the sea and another central room that can be used as a guest room or living room. There is dining room, kitchen and bedroom with bathroom. On the third floor there are three bedrooms - each with its own bathroom and a terrace with stunning views of the sea. Additionally, there is one large room that can be used as a spacious living room or bedroom. The villa is situated at only 350 m from the sea, and it is sold fully furnished.
…By Annonceur International


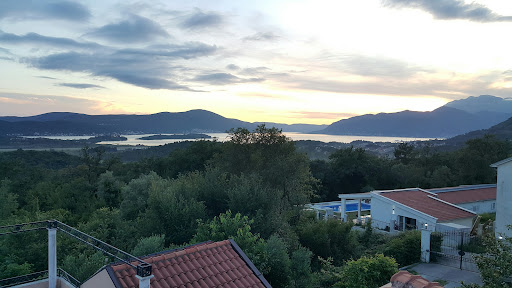

Ref. No. 2011 Contemporary family villa for sale in Kavač, Kotor Bay. The house has stunning sea views. It is close to Kotor and Tivat, so it offers the vibrant life of both of the towns. This property has open swimming pool and summer kitchen nearby. This is perfect for all those who would like to host pool or garden parties. The area of the ground floor is 154m2. Master bedroom has an en-suite bathroom and a private terrace. There is also a top floor studio with 34m2 terrace. The house has elegant decor. The natural stone fireplace gives the charm to the living area, and marble flooring ads to the style. This property is surrounded by the oak forest, which is perfect for the long walks. House amenities: Technical room A workshop 2 closed garage spaces 2 outdoor parking spots 3 solar water-heating panel A central air-conditioning system This property is excellent for year-round living or renting. http://aplaceinmontenegro.com/property/house-for-sale-kavac/
…By Annonceur International


Located in the peaceful and highly desirable area of Kavac, between Kotor and Tivat, this spacious four-bedroom villa offers an exceptional combination of comfort, privacy, and breathtaking panoramic views of the Bay of Kotor. Positioned in a quiet neighborhood surrounded by greenery, the property enjoys the same attractive location and atmosphere that make Kavac one of the most sought-after residential areas on the Montenegrin coast. Bright, airy, and thoughtfully designed, the villa is ideal for comfortable family living, holiday enjoyment, or investment with strong rental potential. Designed across two levels, the villa offers spacious interiors filled with natural light and seamless connections to outdoor living spaces. On the upper floor, there are four spacious bedrooms and three modern bathrooms, with beautiful open views of the sea and the Bay of Kotor. The bedroom area provides privacy and comfort, with large windows framing the surrounding landscape and creating a calm and relaxing atmosphere. The lower floor consists of a large, bright living room with direct access to the terrace and swimming pool, a modern, fully equipped kitchen with a dining area, and a guest toilet. The open-concept layout creates an inviting atmosphere, perfect for everyday family life as well as entertaining. The villa's exterior is designed for enjoying the Mediterranean lifestyle and spectacular scenery. Features include: a private swimming pool, a spacious terrace with panoramic sea views, a landscaped outdoor space, and a large parking area for four vehicles. The terrace and pool area provide a perfect setting for relaxing, outdoor dining, and gatherings with family and friends while overlooking the beautiful Bay of Kotor. The villa offers fully furnished interiors, air conditioning and household appliances, bright, airy living spaces, a comfortable, family-oriented layout, and move-in-ready condition. Kavac is known for its elevated position, peaceful environment, and excellent connectivity between Kotor and Tivat. Nearby destinations include: * Tivat International Airport: approx. 5 minutes drive * Porto Montenegro Marina: approx. 10 minutes * Kotor Old Town (UNESCO): approx. 10 minutes * Beaches and waterfront areas within easy reach The location provides an ideal balance of privacy, nature, and accessibility. With its spacious layout, swimming pool, panoramic sea view, and prime location, this villa represents an excellent opportunity for luxury family living, holiday residence, or high-quality rental investment. Properties in Kavac continue to attract buyers seeking peaceful surroundings close to Montenegro's premier coastal destinations. Contact us for more information or to arrange a viewing. Property features * Air-conditioning * Close to Tivat airport * Excellent location * Fireplace * Furnished * Mountain view * Parking * Peaceful area * Sea View * Swimming Pool * Tourism
…By Annonceur International


Unique villa with a pool, with panoramic views of the sea and the Bay of Tivat Total villa area: 750 m2 Living area of the villa: 509 m2 Land area: 3192 m2 Bedrooms: 6 Garage: 71 m2, for two vehicles Distance to city center: 5 km Distance to the beach: 2.5 km A new villa in Mediterranean style, with a large landscaped plot of 3,192 m2, featuring a pool, parking space for 5 vehicles, a spacious garage, a SPA and wellness center, located approximately 2 km from the “Porto Montenegro” complex. The villa is brand new, completed in 2021. It comprises a total of 6 bedrooms, including a master bedroom. The basement of the villa houses wine cellar and storage rooms. On the ground floor, there is a kitchen with Miele appliances, a seating area with a fireplace, and a spacious terrace with access to the pool and views of the Bay of Tivat and the island of Sveti Marko. This floor also includes 2 bedrooms and 2 bathrooms. The first floor of the house features the master bedroom with its own bathroom and a children’s room, two separate bedrooms, a separate bathroom, as well as a laundry room with linen storage. The entire second (top) floor of the house is occupied by a large salon with an office area, seating area, fireplace, two terraces, and a bathroom. The salon boasts panoramic windows that emphasize the spectacular views of the Bay of Tivat and the natural surroundings. The plot is surrounded by a concrete fence measuring 4 meters in height. This creates a special atmosphere of privacy and security. The pool is equipped with a heating system and a retractable dome, allowing for year-round use. Next to the pool, there is a Finnish sauna with a shower and a toilet. The plot also features an underground garage for two cars, with an area of 71 m2. The garage houses an Iveco diesel generator with a power of 32 kW, equipped with a fuel reserve of 600 liters. The house is characterized by increased self-sustainability: a concrete water reservoir with a capacity of 6000 liters is installed. A smart home system is also integrated. The VRV air conditioning system is provided by DAIKIN, with an additional storage for heating water using solar energy, located on the roof of the house. Underfloor heating is also used for heating. The video surveillance system consists of 24 cameras, along with top-of-the-line security systems and a security room. The house is fully furnished and ready for occupancy.There is also the possibility of expanding the land area by the additional 3,000 m2 of adjacent land.
…By Annonceur International


Located on the first line to the sea in Dobrota, one of the most prestigious and picturesque areas of the Bay of Kotor, this beautifully renovated stone villa offers an exceptional combination of Mediterranean charm, privacy, and waterfront living. Surrounded by lush greenery and enjoying unobstructed panoramic views of the bay, the property represents a rare opportunity to own an authentic coastal residence in one of Montenegro's most desirable locations. Fully furnished in an elegant Mediterranean style, the villa blends traditional stone architecture with modern comforts, creating a warm and sophisticated atmosphere throughout. With a total internal living area of 274 m2, the villa is thoughtfully arranged across four levels, providing generous living spaces and excellent privacy for family and guests. The property features a spacious open-plan living room, dining area, and fully equipped kitchen; four comfortable bedrooms, each with its own en-suite bathroom; a guest toilet, and a utility room. Multiple levels offering privacy and functionality, with a large front terrace of approximately 80 m2 and a 539 m2 plot. Large windows frame breathtaking views of the Bay of Kotor, while stone walls, wooden details, bright interiors, and modern appliances create a perfect balance between authenticity and contemporary comfort. Designed for enjoying the Mediterranean lifestyle, the villa offers beautiful outdoor spaces surrounded by greenery. Highlights include: a walled private courtyard for privacy; a Mediterranean garden with trees and flowering plants; an outdoor dining area; a relaxation and gathering space for family and friends; a spacious sea-view terrace; and direct access to the waterfront. There is parking for up to three vehicles. One of the property's most valuable features is its private concrete beach (pontoon), characteristic of this historic part of the Bay of Kotor, allowing owners to enjoy direct access to the crystal-clear Adriatic Sea. Dobrota is widely regarded as one of the most desirable residential areas in the Bay of Kotor, known for its elegant waterfront villas, historic stone palaces, and scenic seaside promenade. The villa is ideally positioned directly on the waterfront, within walking distance to restaurants, cafes, and beaches: * Kotor Old Town (UNESCO): approx. 5 minutes drive * Porto Montenegro Marina: approx. 15 minutes drive * Tivat International Airport: approx. 15 minutes drive The location offers a perfect balance between peaceful coastal living and convenient access to key destinations. Waterfront stone villas with private beach access in Dobrota are among the most exclusive and limited properties on the Montenegrin coast. This villa is ideal as a luxury family residence, an exclusive holiday home, and a premium rental investment with strong demand. Its combination of location, authenticity, and direct sea access ensures long-term value and exceptional lifestyle benefits. Combining historic stone architecture, private waterfront access, panoramic sea views, and modern comfort, this exceptional villa offers a unique opportunity to experience the very best of life in the Bay of Kotor. Contact us today for more information or to arrange a private viewing. Property features * Air-conditioning * Close to Tivat airport * Excellent location * Mountain view * Parking * Sea View * Tourism
…By Annonceur International


Ref. No. 2018 House for sale in Ljuta, Kotor Bay. The house itself was built on the sea and it is surrounded by the sea, which gives an immense pleasure to all those who enjoy being near to the water. This Mediterranean architectural style spreads over two levels. The house has three bedrooms and it is fully fitted with modern appliances. This property is perfect for year-round living or renting. http://aplaceinmontenegro.com/property/ljuta-house-for-sale/
…By Annonceur International


Ref. No. 2024 Waterfront house for sale in Prčanj, Kotor Bay. The house is luxurious and modern with 4 en-suite bedrooms. There are 2 large terraces overlooking the Kotor Bay. In front of the house, there is a swimming pool. Entertainment room with: TV saloon library pool table card table bathroom wardrobe A heated floor is installed on the ground floor and in all bathrooms. The summer kitchen is convenient for summer garden parties. The property has a landscaped garden. Perfect for year-round living or renting. http://aplaceinmontenegro.com/property/house-in-prcanj-for-sale/
…By Annonceur International


Perched on the peaceful hills of Tripovici, just three minutes from Porto Montenegro, Villa Luma is an elegant contemporary villa that perfectly captures the essence of Mediterranean living. Combining modern architecture, refined interiors, and spectacular views over the Bay, this exceptional home offers complete privacy while remaining close to Tivat's vibrant waterfront, beaches, restaurants, and international marina. Set on an 894 m2 landscaped plot, the villa offers 220 m2 of beautifully designed living space, sold fully furnished and ready for immediate occupancy. Every detail has been carefully considered to create a home suited for everyday family life, entertaining guests, or enjoying peaceful holidays on the Adriatic coast. The heart of Villa Luma is its spacious open-plan living, dining, and kitchen area, flooded with natural light through floor-to-ceiling windows that frame breathtaking sea views. Large terraces seamlessly extend the indoor living spaces outdoors, creating the perfect setting for morning coffee, sunset dinners, or relaxing with family and friends. The villa features: * Four spacious bedrooms, each with its own en-suite bathroom * Private home office (or fifth bedroom) * Elegant open-plan kitchen with premium integrated appliances and wine fridge * Spacious living and dining areas * Guest toilet * Dedicated laundry room * Six parking spaces, including a secure garage * Additional storage room One of Villa Luma's most distinctive features is its beautifully landscaped garden, filled with mature olive, lemon, orange, fig, and pomegranate trees, complemented by fragrant Mediterranean herbs. Multiple outdoor seating areas, a barbecue pergola, and generous terraces invite residents to embrace outdoor living throughout the year. The property also includes a dedicated 100 m2 area designed for a future swimming pool and pool deck. Buyers have the flexibility to purchase the villa with the pool completed or acquire it before construction and customize the project according to their own preferences. Located in one of Tivat's most desirable residential neighborhoods, Villa Luma offers a rare combination of privacy, panoramic views, and excellent connectivity. Porto Montenegro, international schools, restaurants, beaches, Tivat town center, and Tivat International Airport are all just minutes away, making this property an ideal permanent residence, holiday home, or premium investment opportunity. Contact us today for more information or to arrange a private viewing. Property features * Air-conditioning * Close to Tivat airport * Excellent location * Furnished * Mountain view * Parking * Peaceful area * Sea View * Swimming Pool * Tourism
…By Annonceur International


Apartment Porto Montenegro is a rare opportunity to own a distinguished home in Montenegro's celebrated coastal enclave. Located in Tivat, this apartment places you just 20 meters from the sea and within walking distance of the marina, promenade, and a collection of restaurants and bars. The international airport is only 3.6 km away, providing excellent access for global travelers.Located on the third floor of a modern building, the residence benefits from both the privacy of home ownership and the convenience of hotel-style property management and maintenance services. The development includes a communal swimming pool and a designated garage parking space, enhancing the effortless lifestyle on offer.The 240 m² apartment is conceived around space and natural light, delivering four bedrooms and four bathrooms, with an additional guest toilet for convenience. An open-plan living and dining space flows onto a terrace designed for relaxation, providing enduring, unobstructed views of the Adriatic and the serene pool below. Fully furnished with careful attention to finish, this apartment is immediately ready for residency or rental purposes.With its combination of a prestigious address, resort-level amenities, and a protected coastal view, this apartment in Porto Montenegro offers an assured lifestyle and strong investment appeal to the discerning international buyer.
…By Annonceur International


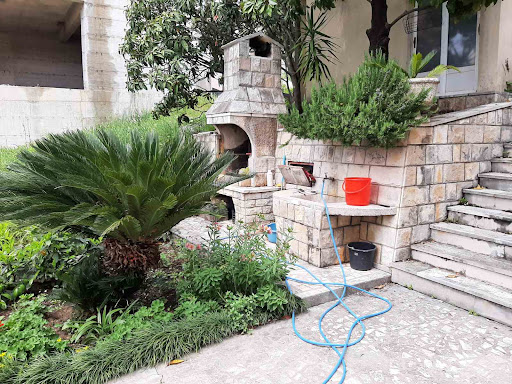

House with amazing view in Tivat for sale. The area of the house is 210 m2, and the area of the plot is 830 m2. Structure of the house: • on the ground floor there is a large living room, kitchen, spacious hallway and storage room; • on the second floor there are two bedrooms, a bathroom and a toilet; • on the third floor there is another living room, kitchen with dining room, hallway; • the fourth floor has two bedrooms and a bathroom; It is fully furnished and equipped, and has central heating. The yard around the house is nicely decorated, there is also a place for a barbecue. All terraces are spacious and there is also a separate garage and storage space. Due to its location, it is far enough away from the city and crowds. Restaurants, cafes and shops are nearby, while the beach is a 15-minute walk away.
…By Annonceur International


LOCATIONThis apartment is located on the coast of Montenegro, in Boka Bay - Lustica peninsula. It is part of Luxury resort that includes High End facilities - Beaches, Hotels, Restaurant, Shops. The sea and the beach are 100m away from the apartment. Tivat airport is 10km away and Podgorica airport is 80km away from the apartment.ABOUT THE PROJECTThe apartment is part of an exceptional master-planned luxury resort, designed to offer a self-sufficient, world-class lifestyle set against the stunning natural backdrop of the Adriatic coast. The project seamlessly combines contemporary living with premium leisure, wellness, and hospitality facilities, creating a unique residential destination in Montenegro.Residents benefit from access to a private marina with yacht moorings, allowing direct connection to the Adriatic Sea and effortless maritime travel. The resort also features five beautifully maintained private beaches, beach clubs, and swimming pools, providing exclusive seaside experiences in a serene and secure environment.For leisure and recreation, the development includes championship-standard golf courses, luxury hotels, fine-dining and casual restaurants, cafés, and stylish bars. Wellness and fitness are at the heart of the project, with a fully equipped gym, spa and wellness center, and dedicated healthcare facilities offering medical and lifestyle services.Everyday convenience is ensured through on-site supermarkets, boutiques, and retail spaces, allowing residents to enjoy a truly effortless living experience without leaving the resort. Landscaped promenades, green spaces, and thoughtfully designed communal areas further enhance the sense of comfort, privacy, and exclusivity.The project has been carefully designed to provide not only an exceptional place to live, but also a secure long-term investment, combining luxury real estate with comprehensive infrastructure and high-end services.DESCRIPTION OF THE APARTMENTStructure of the apartment: living room with a kitchen and dining table, 2 bedrooms, 2 bathrooms, and a terrace. It is located on the second floor of a three story building. This apartment is finished and fully furnished. It has its own designated parking spot.WHY CHOOSE THIS APARTMENTThis apartment is perfect for living and for both long term and short term renting. It proximity to the restaurants, boutiques, grocery shops, pools and beaches make it a perfect short and long term rental. This is a perfect opportunity for the buyer to acquire and apartment that can have a return on investment.DESCRIPTION OF THE REGION AND MUNICIPALITYNature, culture and history come together at Lustica Peninsula, making the area an exciting part of Montenegro to explore. Head out to hidden sights like Arza Fortress, a unique spot with a great vantage point over the horizon or Mamula fortress on the small rocky island of Lastavica.Whether offshore, carved into the rock, or standing peacefully on an islet, Lustica Peninsula is home to numerous churches and ruins that beckon to be explored. Walk through charming old ruins and discover churches in peaceful villages, as they weave together the story of Montenegro’s patchwork history, influenced by different cultures, time periods and trends.
…By Annonceur International


This exceptional, newly built frontline villa in Krasici, on the beautiful Lustica Peninsula, represents a rare opportunity to own a modern seafront home with direct beach access in the Bay of Kotor. With uninterrupted views of Tivat and the Porto Montenegro marina, the villa offers a perfect blend of privacy, contemporary design, and a Mediterranean lifestyle. Prime Waterfront Living: Positioned directly on the sea, the villa provides private access to a concrete beach, allowing you to step from your home straight into the Adriatic. Expansive terraces and floor-to-ceiling views ensure that every space is immersed in the beauty of the bay. The villa is thoughtfully designed across three levels, maximizing views, functionality, and comfort. On the ground floor are an entrance hallway and three spacious bedrooms, each with an en-suite bathroom. All rooms have panoramic sea views. At level -1 is a main living area, with an open-plan living room, dining area, and fully equipped kitchen. From both the living room and kitchen, you have direct access to a large terrace with a swimming pool and jacuzzi area. On the same floor is a master bedroom with an en-suite bathroom, with access to the terrace and the pool. On level -2 is a private gym, toilet, laundry room, technical room with video surveillance system, and direct access to the private beach area The villa is partly furnished, allowing future owners to personalize interiors while enjoying high-quality finishes and a modern architectural concept. Key Features * Frontline position with direct sea access * Swimming pool with sunbathing area * Private gym and wellness potential * Spacious terraces with panoramic views * Video surveillance and technical systems * Parking for 2 vehicles * Contemporary architecture with premium materials Krasici is a peaceful coastal settlement on the Lustica Peninsula, known for its crystal-clear waters, authentic atmosphere, and proximity to luxury developments. * Porto Montenegro residential area and yacht marine (Tivat): approx. 15 minutes * Lustica Bay Resort & Golf terrains: approx. 15 minutes * Tivat International Airport: approx. 10-15 minutes * Dubrovnik Airport: approx. 1 hour * Podgorica Airport: approx. 1.5 hours * 2 international schools in Tivat (Knightsbridge International School and Arcadia Academy): each is less than a 25-minute drive away. Frontline villas with direct sea access in this location are extremely limited and highly sought-after. This property offers exclusive private waterfront living, strong rental potential in the luxury segment, and long-term capital appreciation in a premium coastal zone. Combining modern design, absolute waterfront position, and breathtaking views, this villa is a standout property on the Montenegrin coast—ideal for those seeking a refined seaside lifestyle or a high-value investment. Contact us today for more information or to arrange a private viewing. Property features * Air-conditioning * Close to Tivat airport * Design concept * Excellent location * Furnished * Gym * Mooring for boats * Mountain view * Parking * Peaceful area * Sauna * Sea View * Swimming Pool * Tourism * Video surveillance * Waterfront
…By Annonceur International


On one of the most exclusive locations on the Montenegrin coast, on the Luštica Peninsula, in the immediate vicinity of the renowned Mirišta, lies a villa that represents the perfect combination of contemporary elegance, exceptional comfort and an authentic Mediterranean ambience.Surrounded by nature and located in one of the most desirable and exclusive areas of the Montenegrin coastline, this villa offers a rare sense of privacy, tranquillity and complete enjoyment of the unique Luštica setting.The villa features three spacious bedrooms, each with its own luxurious bathroom, providing the highest level of comfort and privacy. The spacious living room with a fireplace is the heart of the villa — an elegant and warm space designed for relaxation and enjoyment throughout the year.The kitchen and dining area have been carefully designed as spaces for gathering, socialising and enjoying shared moments, while an exclusive wine cellar creates a particularly special atmosphere — an intimate space designed for wine tastings, conversation and the enjoyment of carefully selected wines.For a complete luxury experience, the villa features a private gym and a spa & wellness area, allowing owners and guests to enjoy the highest level of comfort without ever having to leave the privacy of their own residence.The exterior of the villa has been designed as a natural extension of the interior. The spacious grounds feature a large infinity pool with a dedicated sunbathing and relaxation area, creating the perfect setting for enjoying the Mediterranean sun and the unique landscape of Luštica.A dedicated outdoor social area with a fireplace is ideal for evening gatherings, while the summer pavilion with a barbecue and a large dining table provides the perfect setting for long summer days, relaxed lunches and dinners with family and friends.The villa is furnished with high-quality natural oak furniture, giving the interiors warmth, character and timeless elegance. The entire interior has been designed by one of Montenegro’s leading interior designers, whose work is recognised for its sophisticated design, carefully selected materials and exceptional attention to detail.This is a villa for those who are not simply looking for a property, but for a distinctive way of life.A place where luxury meets nature, where privacy takes on a new dimension and every day becomes an experience.On Luštica. Near Mirišta. In one of the most beautiful and exclusive locations on the Adriatic.This is not simply a villa.It is a private sanctuary created for a life in complete harmony with the sea, nature and exceptional luxury.
…By Annonceur International


On one of the most exclusive locations on the Montenegrin coast, on the Luštica Peninsula, in the immediate vicinity of the renowned Mirišta, lies a villa that represents the perfect combination of contemporary elegance, exceptional comfort and an authentic Mediterranean ambience. Surrounded by nature and located in one of the most desirable and exclusive areas of the Montenegrin coastline, this villa offers a rare sense of privacy, tranquillity and complete enjoyment of the unique Luštica setting. The villa features three spacious bedrooms, each with its own luxurious bathroom, providing the highest level of comfort and privacy. The spacious living room with a fireplace is the heart of the villa — an elegant and warm space designed for relaxation and enjoyment throughout the year. The kitchen and dining area have been carefully designed as spaces for gathering, socialising and enjoying shared moments, while an exclusive wine cellar creates a particularly special atmosphere — an intimate space designed for wine tastings, conversation and the enjoyment of carefully selected wines. For a complete luxury experience, the villa features a private gym and a spa & wellness area, allowing owners and guests to enjoy the highest level of comfort without ever having to leave the privacy of their own residence. The exterior of the villa has been designed as a natural extension of the interior. The spacious grounds feature a large infinity pool with a dedicated sunbathing and relaxation area, creating the perfect setting for enjoying the Mediterranean sun and the unique landscape of Luštica. A dedicated outdoor social area with a fireplace is ideal for evening gatherings, while the summer pavilion with a barbecue and a large dining table provides the perfect setting for long summer days, relaxed lunches and dinners with family and friends. The villa is furnished with high-quality natural oak furniture, giving the interiors warmth, character and timeless elegance. The entire interior has been designed by one of Montenegro’s leading interior designers, whose work is recognised for its sophisticated design, carefully selected materials and exceptional attention to detail. This is a villa for those who are not simply looking for a property, but for a distinctive way of life. A place where luxury meets nature, where privacy takes on a new dimension and every day becomes an experience. On Luštica. Near Mirišta. In one of the most beautiful and exclusive locations on the Adriatic. This is not simply a villa. It is a private sanctuary created for a life in complete harmony with the sea, nature and exceptional luxury.
…By Annonceur International


On one of the most exclusive locations on the Montenegrin coast, on the Luštica Peninsula, in the immediate vicinity of the renowned Mirišta, lies a villa that represents the perfect combination of contemporary elegance, exceptional comfort and an authentic Mediterranean ambience. Surrounded by nature and located in one of the most desirable and exclusive areas of the Montenegrin coastline, this villa offers a rare sense of privacy, tranquillity and complete enjoyment of the unique Luštica setting. The villa features three spacious bedrooms, each with its own luxurious bathroom, providing the highest level of comfort and privacy. The spacious living room with a fireplace is the heart of the villa — an elegant and warm space designed for relaxation and enjoyment throughout the year. The kitchen and dining area have been carefully designed as spaces for gathering, socialising and enjoying shared moments, while an exclusive wine cellar creates a particularly special atmosphere — an intimate space designed for wine tastings, conversation and the enjoyment of carefully selected wines. For a complete luxury experience, the villa features a private gym and a spa & wellness area, allowing owners and guests to enjoy the highest level of comfort without ever having to leave the privacy of their own residence. The exterior of the villa has been designed as a natural extension of the interior. The spacious grounds feature a large infinity pool with a dedicated sunbathing and relaxation area, creating the perfect setting for enjoying the Mediterranean sun and the unique landscape of Luštica. A dedicated outdoor social area with a fireplace is ideal for evening gatherings, while the summer pavilion with a barbecue and a large dining table provides the perfect setting for long summer days, relaxed lunches and dinners with family and friends. The villa is furnished with high-quality natural oak furniture, giving the interiors warmth, character and timeless elegance. The entire interior has been designed by one of Montenegro’s leading interior designers, whose work is recognised for its sophisticated design, carefully selected materials and exceptional attention to detail. This is a villa for those who are not simply looking for a property, but for a distinctive way of life. A place where luxury meets nature, where privacy takes on a new dimension and every day becomes an experience. On Luštica. Near Mirišta. In one of the most beautiful and exclusive locations on the Adriatic. This is not simply a villa. It is a private sanctuary created for a life in complete harmony with the sea, nature and exceptional luxury
…By Annonceur International


Modern house in Stoliv, Kotor. The area of the house is 294 m2, and the area of the plot is 474 m2. House plan: ·on the first floor there is a pantry, utility room, water tank – a spare, the engine room by the pool; ·on the second floor there is a hall, staircase, kitchen, dining room, living room, hallway, bathroom, closet, garage, utility room, storage room, terrace, swimming pool. ·on the third floor there are sitting area, balcony, staircase, stairway, hallway, 2 guest rooms, 2 bedrooms, 4 bathrooms, terrace. The house is fully furnished and equipped with all the necessary appliances. In the yard, there is a swimming pool. The house is also equipped with air conditioning that will cool the house in the summer and warm in the winter. Also, the house equipped with a security sistem and video control. The windows and the terrace offer a wonderful view of the sea. In walking distance from the house is everything you need: shops, restaurants, pharmacies - and the city Kotor is just 10 minutes away by car. The distance to the sea is only 5 meters.
…By Annonceur International


Ref. No. 2017 Newly built house for sale in Strp, Kotor Bay. The property is built in a modern architectural design. This beautiful house is located on the first line to the sea. Due to its location, the house has stunning sea views. The property has two additional objects: one for the gym or spa and another as a guest house. Within the land property, there are summer kitchen and technical rooms. The house has 3-4 outside parking spots. House feaatures: 2 garage spots Outdoor pool Boat mooring in front This property is perfect for year-round living and has an excellent rental opportunity.
…By Annonceur International


House overlooking the sea in Bjelisi. House area 241 m2, plot area 280 m2. House plan: On the first floor there is an apartment of about 40m2 with a separate entrance and storage room. On the second floor about 105m2. On the second floor there are two bedrooms, a bathroom, a living room with a fireplace, a kitchen with a dining area. Also a separate apartment - a studio with a bathroom, a kitchen and a terrace of 25m2. On the third floor about 96m2. On the third floor there are two bedrooms, a large bathroom, a living room with a fireplace and a terrace of 33m2. The house is sold with furniture and appliances. The house is located away from the hustle and bustle of the city, it is an ideal place for relaxation and peace.
…By Annonceur International
'%20stroke='%23DDAA3A'%20stroke-width='1.909'%20stroke-linecap='square'%20stroke-linejoin='bevel'/%3e%3c/svg%3e)
Receive by email any new listing that may match your search criteria
Your criteria :
By validating this form, you accept the general conditions of use of Le Figaro Properties.
These agencies offer a selection of luxury properties vente at Budva. Feel free to contact them for personalized assistance.
