The agencies at Krstac
These agencies offer a selection of luxury properties vente at Krstac. Feel free to contact them for personalized assistance.

 English$ USD · m²


Gross villa area: 580 m² Net villa area: 461 m² Land area: 1,500 m² Number of bathrooms: 5 + 1 Pool: infinity, facing the sea Parking area Planned: construction of a panoramic lift to the beach A villa positioned on a cliff above the sea, located in Skočidjevojka, Reževići, with a total area of 580 m² on a 1,500 m² plot, offering an open sea view in a natural Mediterranean environment. The property is designed in a modern architectural style, with clean lines and high-quality natural materials. In the part of the yard facing the sea, there is a large infinity pool with a spacious terrace. The villa is organized across 3 levels, with a functional layout. Ground floor: 153 m², 1 bedroom with ensuite bathroom, laundry room, sauna, gym First floor: 152 m², a large open-space area with kitchen, dining room, guest toilet, and access to a terrace with panoramic sea views Second floor: 153 m², 3 bedrooms, 3 bathrooms, walk-in closet and terrace In addition to the main areas, the villa includes an extra bathroom as well as technical and service rooms. The construction follows modern standards. The façade is covered in marble, and large glass openings provide natural light and unobstructed views. A panoramic lift is planned, which would connect the pool terrace with a private beach leased for 25 years. The pool is built as an infinity type with integrated technical systems. Skočidjevojka is an exclusive location with an authentic Mediterranean ambience, natural cliffs, and open views of the open sea. The area provides privacy, low surrounding development, and direct access to the coastline. Distances to key locations: Sveti Stefan: 4 km Petrovac: 3 km Budva (center): 12–15 km Bar: 25 km Tivat Airport: 35 km Podgorica Airport: 55 km
…By Montenegro Sotheby's International Realty


Set in the exclusive village of Krstac, Reževici, this extraordinary private estate represents one of the most distinctive luxury properties on the Budva Riviera. Occupying a total of 7,138 m2, the property combines an impressive contemporary villa, magnificent mature Mediterranean gardens, a heated infinity pool, additional urbanized land with development potential, and a separate traditional stone house. Its elevated position provides exceptional, unobstructed panoramic views across the Adriatic Sea, Budva coastline and surrounding mountains, while four different beaches can be reached within approximately five minutes. Despite its excellent connectivity, the estate enjoys remarkable privacy and a feeling of complete seclusion. The principal residence is set within 2,550 m2 of private grounds and offers approximately 805 m2 of interior space. Together with the pool area, covered pool house, terraces, rooftop areas, marble walkways, garage, parking and technical facilities, the main estate comprises approximately 1,455 m2 of gross built area. Contemporary architecture is complemented by hand-cut natural stone, marble, hardwood Wenge flooring and carefully selected finishes, creating a sophisticated home that feels both luxurious and connected to its Mediterranean surroundings. The ground floor is designed around generous spaces for everyday living and entertaining. A grand reception room with high windows frames spectacular sea views and opens towards expansive terraces and patios. There is also a dedicated TV room, formal dining room, separate everyday dining area opening onto a large covered terrace, and an additional multifunctional room suitable for a library, billiard room or private cinema. The sophisticated Bulthaup kitchen is fitted with semi-professional Gaggenau appliances and complemented by a pantry and dedicated laundry room. The first floor is dedicated to an impressive master suite, including an approximately 40 m2 marble bathroom with jacuzzi, walk-in wardrobe and private bedroom area opening towards expansive sea-view terraces. The second floor accommodates two junior suites, each with its own dressing area and spacious modern bathroom, together with an additional bedroom. A large panoramic rooftop terrace crowns the residence, creating another exceptional place from which to enjoy the Adriatic landscape. In total, the main residence offers four bedrooms, three bathrooms, six toilets and an additional shower. One of the defining features of the estate is its spectacular 50 m2 heated infinity pool, finished in premium Italian black mosaic and equipped with an advanced UV and ozone water-treatment system. Elegant marble terraces surround the pool, while the adjacent covered pool house—with its own shower and toilet—can serve as a private gym, wellness and relaxation area, summer dining room or entertainment lounge. The outdoor areas are equally impressive. Mature landscaped gardens unfold across several cascading levels and contain hundreds of Mediterranean plants, olive and fruit trees, bamboo and established greenery. Approximately 800 metres of private walking trails connect different parts of the estate, creating the atmosphere of a secluded Mediterranean park rather than a conventional residential property. Numerous terraces and shaded outdoor areas provide beautiful settings for dining, entertaining or simply enjoying the panoramic sea views in complete privacy. The residence is offered with an exceptional collection of furniture and decorative pieces from renowned brands including Poliform, Knoll, Maxalto, MDF, Flexform and Giorgetti, complemented by Murano chandeliers, original artworks, oriental carpets, antiques and custom cabinetry crafted from Wenge and Oregon wood. Technical specifications include ventilated double-facade walls for enhanced thermal insulation, Stucco Veneziano wall finishes, a backup electric generator and dedicated cisterns for drinking water and rainwater collection. A secure enclosed garage accommodates two vehicles, with additional outdoor parking for four cars. A particularly valuable aspect of this property is the 3,905 m2 adjacent construction plot, currently integrated into the estate as an extension of its landscaped gardens. The land already has Urban Technical Conditions (UTU) permitting the construction of three additional villas with a combined gross area of 1,027 m2, configured as basement + ground floor + first floor. This gives the future owner considerable flexibility: the additional villas could become private residences for family and guests, form part of an exclusive hospitality concept, or be developed individually for resale. The land borders the main Adriatic road, providing convenient connections towards Budva, Petrovac and Bar, while retaining the privacy and greenery of the estate. Completing the property is a charming independent stone house positioned on its own 683 m2 plot. The 165 m2 residence includes an open-plan kitchen, cosy living room with stove, three bedrooms and two bathrooms. Two additional annexes of 23 m2 and 44 m2 provide useful space for storage, a workshop or other purposes. Surrounded by private terraces and fruit trees, the stone house enjoys its own beautiful sea and coastline views and could serve perfectly as an independent guest residence, staff accommodation or an additional rental property. Reževici is one of the most attractive areas of the Montenegrin coast, appreciated for its dramatic landscape, traditional stone architecture, Mediterranean vegetation and proximity to some of the finest beaches of the Budva Riviera. What makes this property particularly exceptional is its scale and versatility. It combines the privacy and lifestyle of a substantial private residence with significant additional development potential, while the separate traditional stone house adds another dimension to the estate. For a future owner, the property could remain an extraordinary private family compound or evolve into a collection of luxury residences or an exclusive hospitality and retreat concept. A truly rare opportunity to acquire a substantial Mediterranean estate with panoramic Adriatic views, established gardens and future development potential in one of the most desirable locations on the Montenegrin coast. Contact us for further information or to arrange a private viewing. Property features * Air-conditioning * Close to Tivat airport * Excellent location * Furnished * Mountain view * Parking * Peaceful area * Swimming Pool * Tourism
…By Annonceur International


This luxurious villa in Montenegro, nestled on the stunning Adriatic Sea, offers a unique blend of traditional charm and modern comfort: * The stone villa, built in a traditional style, exudes timeless elegance and authenticity. * Surrounded by expansive gardens, this property provides a serene and private escape. * A sparkling open swimming pool adds a touch of luxury and relaxation to the outdoor space. * Enjoy breathtaking views of the Adriatic Sea, making each day a picturesque experience. * Inside, the villa is exclusively furnished in a traditional style, with original painted frescoes on the walls, creating an atmosphere of unparalleled beauty and culture. This Montenegrin villa offers a truly exceptional living experience for those seeking a blend of history, art, and natural beauty on the Adriatic coast. Type: Residential house House area: 550 m2 Plot area: 1.408 m2 Bedrooms: 5 Bathrooms: 5+1 Swimming pool: 12×6, depth from 1.6m to 2.5m Parking: yes (closed garage for 2 cars) + parking near the house. For sale a unique house, built on a design project in Montenegro in the picturesque village of Rezevici. This quiet village combines the old atmosphere of a seaside village and the attraction of ancient sights. The architecture of the house fits perfectly into this atmosphere. The villa is immersed in a garden surrounded by centuries-old trees. The cascading landscape plot is decorated with marble cones and branches of Japanese cedar above the entrance gate, creating an atmosphere with the scents of the forest and the sea. Fences of natural stones, greenery, hydrangea bushes, century-old cypresses and ancient olives, which are more than 150 years old, all create a wonderful landscape. There are also a variety of fruit trees and exotic plants on the plot, it is a real paradise. In the center of the garden, the swimming pool, made of beige stone and finished with gold mosaics, is a delight. The pool is equipped with a waterfall, countercurrent, Jacuzzi and heating, and is technically equipped to be chemical and chlorine free. A luxurious stone bench with vases and carved stone backs made of rare young marble near the pool create a magnificent ensemble. The depth of the pool allows you to enjoy both sport swimming and relaxation. The outdoor furniture near the pool is custom-made and designed to blend in with the overall atmosphere of the house. Behind the house is a separate building with a hammam to provide an opportunity to enjoy relaxation and self-care. There are also gazebos on the grounds for enjoyable meals or tea parties. House Structure: This luxurious three-storey villa (+basement) has a unique designer hydraulic elevator, allowing for easy movement from the guest area on the first floor to the bedrooms above. This is the perfect solution for comfortable living. This house admires its style, where natural materials in the finishes are combined with author's handmade fixtures, and the ceiling on the first floor reaches 4 meters! Entrance doors with Tiffany style stained glass windows, oriental style mirrors and many antique elements create an atmosphere of sophistication. Let's not forget to mention the two fireplaces, one in the living room and one in the master bedroom. First floor: The first floor consists of an entrance hall with elevator surrounded by a wide staircase, a large closet, oriental style mirrors and armchairs. Through a carved archway we go straight to the dining room - living room from which we enter the fireplace room with soft sofas. On the other side of the dining room we can see a large sliding door decorated with stained glass and crystal glasses, behind it there is a kitchen and a toilet, as well as steps to the basement and the second exit to the patio, where the building with a hamam is located. All the first floor rooms have access to the terraces and the garden to the swimming pool. Second floor: The second floor comprises 3 bedrooms with their own luxurious bedrooms. This part of the house is filled with love and light with many decorative techniques, elements, everything for comfort, for living for pleasure. Third Floor: Presents a cozy loft-style space with leather sofas designed for men's club meetings, poker and chess games and interesting conversations. This space has a bed divided by a partition with bookshelves, a separate room with a closet and its own huge bathroom.
…By Annonceur International


Budva, Reževici - Luxury villa with pool on a cliff above the sea Gross area of the villa: 922m2 Living area: 755m2 Plot area: 1,692m2 Bedrooms: 7 Bathrooms: 7 No of Floors: 3 Swimming pool Stairs to the beach Luxury designer villa area in a unique location, on the cliff above the sea, with a swimming pool and a spectacular and unobstructed view of the open sea. The villa is built on three functionally separated levels: BASEMENT (220m2): Two corridors, servant's suite (room with kitchen and bathroom), cinema, wellness, gym, toilet, auxiliary, service and technical room and large terrace with swimming pool GROUND FLOOR: ( 308m2): Entrance hall with gallery, wardrobe, toilet, kitchen with pantry and dining room, living room with fireplace, library, service apartment (room with kitchenette and bathroom), jacuzzi on a large covered terrace, technical room and 4 parking spaces FIRST FLOOR (227m2): hallway, large terrace, five en suite bedrooms and staircase. At the entrance to the garage with a capacity of 4 parking spaces, a roundabout with a fountain was formed. Additionally, there are 4 open parking spaces above the garage. The villa is located in the immediate vicinity of the future 5* complex Smokva Bay, in one of the most attractive positions on the entire Montenegrin coast. It is located about 3 km from Petrovac, about 15 km from Budva and about 35 km from Tivat airport. The price of the finished villa is 5 million euros.
…By Annonceur International


Property for sale in Montenegro - Modern villa with panoramic views of Budva riviera Three luxury and modern villas with swimming pool and breathtaking view of the open sea, above the Mogren Beach, Budva, Montenegro. Villa 'A' and 'B' have the same layout. They consist of four levels. Luxury and modern villas with swimming pool and breathtaking view of the open sea, above the Mogren Beach, in Budva, Montenegro. Each room has a fantastic and spectacular view of the open sea. The villa is not furnished. The villa has a swimming pool which also belongs to two other villas. The villa is located in Budva, above the beach Mogren and opposite the old castle. A brand new road from Budva leads directly to the villa. The center of Budva, the Old Town, can be reached in 1 minutes by car. Distance to the main airports: Tivat - 18 km, Podgorica - 60km, Dubrovnik - 75 km. Cellar : * extra room for wine (wine cellar) * storeroom Ground floor : * sauna * two bedrooms and one bathroom * one bedroom with bath en suite * balconies and terrace First floor: * guest toilette * room for washing machine and dryer * storeroom * big living room with open fireplace * balcony * kitchen with dining room Second floor: * one bedroom with bath en suite * one bedroom with dressing room and bath en suite * balconies * storеroom Parking is in front of the villa. Total size of the 'A' villa is 363,78 m2. Total size of the 'B' villa is 331,41 m2. VILA C Villa C Size: 438,44 m2, swimming pool, breathtaking view of the open sea Cellar: fitness room, sauna, bathroom, terrace Ground floor: entrance, guest toilette, storeroom, kitchen and dining room, huge terrace First floor: storeroom, mini kitchen, three bedrooms, each with bath en suite, balconies, huge roof terrace Parking is in front of the villa.
…By Annonceur International


Size: 1150m2 (750 m2 living space) ; Plot area: 1,000m2; Bedrooms: 6; Bathrooms: 5 This exclusive villa is surrounded by very beautiful picturesque landscape. Very unique, with the modern design, high quality materials and terraces with panoramic sea views, giving a sense of freedom, tranquility and privacy. It has four levels: Basement - car garage, and a large parking area Ground floor is consisted of an cabinet, guest bathroom, living room, kitchen, dinning room area, lounge, library with reading area, access to the swimming pool and outdoor lounge, and spacious sea facing terrace. First floor -4 bedrooms, each with its own bathroom, terrace with sea view. Second floor - kitchen, master suite, panoramic windows, Jacuzzi, bathroom, restroom facilities, and a large terrace, a staircase that goes to the roof terrace with an open sea view. The seller proposes to construct a swimming pool of 12m x 6m, included in the selling price. The water tank capacity is 100 m3. Jaz beach is 1.5 km, Ploce beach 1km, and Trsteno 800m from the villa.
…By Annonceur International


Extraordinary Stone villa in Rezevici with stunning sea and mountain views. Rezevici monastery is nearby. The villa is set over three levels and covers the area of 480sqm on a plot of land of 2,400sqm. The villas has with two separate entrances. Ground floor consists of a large living and dining room, kitchen, fireplace, bathroom and guest toilet. First floor: 3 bedrooms, 2 bathrooms. Second floor cosists of an apartment with bedroom and bathroom. There is a sea view from all the rooms. Electrical central heating, and a solar heat system. The entire land plot is surrounded with a stone wall. Beautifully landscaped garden planted with 27 olive trees and fruit trees. There is also a swimming pool with Jacuzzi and BBQ.
…By Annonceur International


Exquisite complex of villas in Krimovica, Budva Riviera Area: 450 m2 Plot of land area: 650-700 m2 Bedrooms: 5 Year of construction: 2018 Distance to Tivat airport: 15 kilometer Premium class villa complex located near Budva Main features: - The villas are created by leading architects and designers, the sizes range from 450 to 700 sq.m. - Three ready-made finishes are offered - Individual design of the finish is possible - Each villa has its own swimming pool, bath complex, wine cellar, artist's workshop - Open roof Within the development there is a helipad, path to the sea, a hiking path, a large outdoor terrace in front of the house, a recreation area with a summer kitchen and barbecue. Additional advantages of the complex: - 24-hour security and video monitoring - Private parking lot near each villa - Concierge services - Transport services: taxi order, transfer from / to the airport, car rental, excursion support, shuttle service to the sea with electric car - Gardener's services (maintenance of green spaces, plants and irrigation systems)
…By Annonceur International

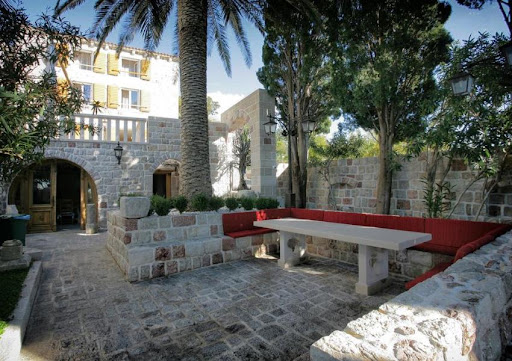


Beautiful stone villa in Rezevici, Budva Beautiful stone house for sale in picturesque village of Rezevici, near Sveti Stefan and Petrovac, Budva Riviera - Montenegro. Set on a 654m2sqm plot are two stone propeties, the main house and another smaller building. Four story villa benefits from spacious rooms and bathrooms, large terraces which are ideal for dining on fresh air. It is an ideal family home with a Mediterranean touch to it. The villa comprises five bedrooms, four bathrooms, a large kitchen with dining area, garden with terrace and barbecue in stone and outdoor swimming pool. The house is beautifully furnished with high quality appliances and finishing. Beautifully landscaped garden area with summer house, complements wonderful natural decorative elements of the facade. Price: 1. house 260 m2 - 1,000,000e 2. house 260 m2 + plot 654 m2 - 1,100,000e
…By Annonceur International


Luxury Three bedroom penthouse with panoramic sea views, located in Becici, just above Hotel Splendid. The apartment offers a spacious open-plan living and dining area with a fully equipped contemporary kitchen, three bedrooms, two bathrooms, a laundry and storage room, and three terraces. Floor-to-ceiling windows provide natural light and open the living area towards panoramic views of the Adriatic Sea and the surrounding coastline. The apartment features a contemporary interior with custom-made cabinetry, stone finishes, integrated lighting, and carefully selected furnishings. The three terraces provide additional outdoor living space and open views of the sea and surrounding mountains. Common rooftop facilities include a swimming pool, jacuzzi, and relaxation area. The property also comes with two parking spaces in the underground garage. Tivat airport is 24km away, while distance to the airport in the capital of Podgorica is 62km.
…By Montenegro Sotheby's International Realty


Experience the epitome of seaside life with this exceptional villa currently under construction in Budva, Blizikuće. This modern villa boasts a spacious layout that includes a combined living room, dining room and open plan kitchen, all with stunning sea views. With four bedrooms and four bathrooms, you'll enjoy privacy and comfort in this peaceful setting. The basement of the villa is a haven for rest and wellness, with a sauna, gym, winery and basic technical rooms. Outdoors, there is a barbecue area, while the 8.5x4.5 swimming pool offers the perfect place to relax with a view of the Adriatic Sea. Your vehicles will be well maintained in the two car garage.
…By Annonceur International


Budva, Blizikuce – contemporary villa with a pool and open sea view Residential area: 250m2 Land area: 650m2 Bedrooms: 5 Bathrooms: 5+2 toilets Central air-conditioning Parking places: 3 Heated pool Outdoor shower Exclusive new villa of 250m2 of residential area, on a hilltop above Sveti Stefan, located in the old authentic Mediterranean village of Blizikuce. The villa was built in a contemporary style, yet it maintains a perfect balance between the typical Montenegrin traditional style and the natural environment, offering a touch of Mediterranean luxury flair. Indoors, the villa features the total of 5 bedrooms, 5 bathrooms, 2 guest restrooms and a fully equipped kitchen with a laundry room. - The ground floor has an open living and kitchen area with airconditioned to keep you cool in the summer (and provide heating in the winter). You can also find a guest restroom, one bedroom and bathroom and a laundry area on the ground floor. - The first floor has 4 spacious bedrooms and each bedroom has its own ensuite bathroom. Airconditioning is in all bedrooms. The villa has a spacious outdoor space, with the land plot is 650m2 large. There is the main terrace with a 3 x 10m heated pool and pergola above the outdoor seating area. Close to the pool there is also an outdoor shower and a guest restroom can be accessed from the outside. On a lower level another seating area has been created. The greenery of the villa enhances the serene environment and is beautifully done. M2and provide heating in the winter). You can also find a guest restroom, one bedroom and bathroom and a laundry area on the ground floor. The greenery of the villa enhances the serene environment and is beautifully done.
…By Montenegro Sotheby's International Realty


Area: 220 m2 Land area: 235 m2 Bedrooms: 5 Bathrooms: 5 Pool: 25 m2 Parking: 2 Brand new furnished townhouse with management service and private pool in Rezevici, Budva. Available townhouses in newly built neighborhood, each with its own private pool and garden. The house consists of three levels and an attic. The first level offers spacious living room with kitchen, one bedroom with en suite bathroom, guest toilette, laundry, pantry and an entrance to the garden area with private pool. Ground level consists of spacious living room, kitchen with dining area and a guest toilette. The first upper level offers two bedrooms, two bathrooms, balcony and a terrace of 8 m2. In the attic there is a bedroom, bathroom, children’s bedroom and a terrace. There are 4 townhouses available for sale, and our recommendation is a townhouse of 220 m2 for the price of 675,000 euros. Future owners will be able to use home maintenance services, rental management software, professional site maintenance as well as advanced safety systems. Location of this newly built modern neighborhood is only 7 minutes away from the beach, 13km from Budva old town and 30km from Tivat airport.
…By Montenegro Sotheby's International Realty


Villa size: 534 m² Land size: 1,506 m² Bedrooms: 6 Bathrooms: 6 Swimming pool Garage for 2 vehicles Outdoor parking area Located in Skočiđevojka, Reževići, this prestigious cliffside villa offers unobstructed sea views, a swimming pool, and a garage for two vehicles. The villa has an area of 580 m² and is built on a plot of 1,506 m². It is arranged over five levels: – Lower basement level – garage for two vehicles, with a large outdoor parking area of 83 m². – Upper basement level – located beneath the pool terrace, comprising a gym, technical room, and storage room. – Ground floor – spacious entrance hall, spa area with hammam and access to the terrace, office, walk-in wardrobe, laundry room, storage room, boiler room, and bathroom. A centrally positioned staircase connects all residential levels. – First floor – open-plan living room with kitchen and dining area, panoramic sea views, bathroom, walk-in wardrobe, and two terraces. – Second (top) floor – five bedrooms and three bathrooms, including a master bedroom with en-suite bathroom, four additional bedrooms, and two additional bathrooms. The villa is positioned on a cliff with unobstructed views of the sea and the Mediterranean surroundings of Skočiđevojka and Reževići. Contemporary architectural design, functional layout, and an attractive location make this property one of the notable luxury villas on the Montenegrin coast. The property benefits from a new asphalt access road, street lighting, connection to the municipal water supply, broadband internet, as well as an alarm system and other security systems. Distances to key locations: Sveti Stefan: 4 km Petrovac: 3 km Budva (center): 12–15 km Bar: 25 km Tivat Airport: 35 km Podgorica Airport: 55 km
…By Montenegro Sotheby's International Realty


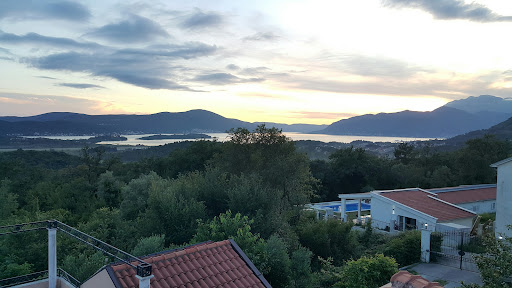

Ref. No. 2011 Contemporary family villa for sale in Kavač, Kotor Bay. The house has stunning sea views. It is close to Kotor and Tivat, so it offers the vibrant life of both of the towns. This property has open swimming pool and summer kitchen nearby. This is perfect for all those who would like to host pool or garden parties. The area of the ground floor is 154m2. Master bedroom has an en-suite bathroom and a private terrace. There is also a top floor studio with 34m2 terrace. The house has elegant decor. The natural stone fireplace gives the charm to the living area, and marble flooring ads to the style. This property is surrounded by the oak forest, which is perfect for the long walks. House amenities: Technical room A workshop 2 closed garage spaces 2 outdoor parking spots 3 solar water-heating panel A central air-conditioning system This property is excellent for year-round living or renting. http://aplaceinmontenegro.com/property/house-for-sale-kavac/
…By Annonceur International


Located in the peaceful and highly desirable area of Kavac, between Kotor and Tivat, this spacious four-bedroom villa offers an exceptional combination of comfort, privacy, and breathtaking panoramic views of the Bay of Kotor. Positioned in a quiet neighborhood surrounded by greenery, the property enjoys the same attractive location and atmosphere that make Kavac one of the most sought-after residential areas on the Montenegrin coast. Bright, airy, and thoughtfully designed, the villa is ideal for comfortable family living, holiday enjoyment, or investment with strong rental potential. Designed across two levels, the villa offers spacious interiors filled with natural light and seamless connections to outdoor living spaces. On the upper floor, there are four spacious bedrooms and three modern bathrooms, with beautiful open views of the sea and the Bay of Kotor. The bedroom area provides privacy and comfort, with large windows framing the surrounding landscape and creating a calm and relaxing atmosphere. The lower floor consists of a large, bright living room with direct access to the terrace and swimming pool, a modern, fully equipped kitchen with a dining area, and a guest toilet. The open-concept layout creates an inviting atmosphere, perfect for everyday family life as well as entertaining. The villa's exterior is designed for enjoying the Mediterranean lifestyle and spectacular scenery. Features include: a private swimming pool, a spacious terrace with panoramic sea views, a landscaped outdoor space, and a large parking area for four vehicles. The terrace and pool area provide a perfect setting for relaxing, outdoor dining, and gatherings with family and friends while overlooking the beautiful Bay of Kotor. The villa offers fully furnished interiors, air conditioning and household appliances, bright, airy living spaces, a comfortable, family-oriented layout, and move-in-ready condition. Kavac is known for its elevated position, peaceful environment, and excellent connectivity between Kotor and Tivat. Nearby destinations include: * Tivat International Airport: approx. 5 minutes drive * Porto Montenegro Marina: approx. 10 minutes * Kotor Old Town (UNESCO): approx. 10 minutes * Beaches and waterfront areas within easy reach The location provides an ideal balance of privacy, nature, and accessibility. With its spacious layout, swimming pool, panoramic sea view, and prime location, this villa represents an excellent opportunity for luxury family living, holiday residence, or high-quality rental investment. Properties in Kavac continue to attract buyers seeking peaceful surroundings close to Montenegro's premier coastal destinations. Contact us for more information or to arrange a viewing. Property features * Air-conditioning * Close to Tivat airport * Excellent location * Fireplace * Furnished * Mountain view * Parking * Peaceful area * Sea View * Swimming Pool * Tourism
…By Annonceur International


This exceptional Mediterranean villa is situated in a Prcanj, with a beautiful view of Boka Bay and mountains. Approached via a private, securely-gated road, Villa Vela is a spacious 4 bedroom contemporary home with a luxuriously specified interior, infinity pool, and double garage. The villa design is sleek, with clean lines and open, spacious interiors. Mediterranean limestone walls and characteristic sloping terracotta roof tiles float above floor-to-ceiling glass windows to maximize natural light and unobstructed, dramatic views across the Bay towards Kotor Old Town and the mountains beyond. On the ground floor, there is a large double garage, gym, toilet, laundry/utility, storage, and technical rooms (Central Control and AirCon, CCTV, Video Intercom, Fire & Security, WIFI). There is a glass-enclosed entrance reception at the center of the first floor. To the right, there are a high-ceiling living space, wood-burning stove, and kitchen areas with panoramic views of the bay and mountains, and quest toilet. To the left, large master bedroom and bath ensuite opening to decking and pool. On the second floor, there are large double and two standard bedrooms, all with ensuite, outside terrace, and access to walled patio areas and mountainous wild gardens. Premium kitchen (Nobilia/Bosch) and bathroom fittings (V&B, Catalano, HansG), ceramics, and flooring (Florim, Porcelanosa, and natural stone) are used throughout. Living areas and bathrooms with underfloor heating recessed AirCon and ventilation in ceilings. In front of the villa, there is the infinity pool and shower, decking, limestone paving terraces, and BBQ, with substantial wild garden areas. Villa Vela offers the dream combination of peaceful seclusion, whilst lying within easy reach of the local waterfront village marina and a short drive to the historic walled city of Kotor, the luxury yachting haven of Porto Montenegro and Tivat International Airport. Property features * Air-conditioning * Barbeque * Fireplace * Lawn * Parking * Sea View * Smart home system * Swimming Pool * Under-floor Heating
…By Annonceur International


Area: 420 m2 Land area: 713 m2 Bedrooms: 4 Bathrooms: 5 Garage Jacuzzi Swimming pool A new villa of 420 m2 on the first line to the sea, with a pontoon, is located in the central part of Dobrota. The villa consists of three floors and contains a spacious living room with a dining room and kitchen, four bedrooms, five bathrooms, and several utility rooms. All bedrooms have a sea view. The villa also has a garage for two cars. The villa is located on a plot of 713 m2. In the carefully landscaped yard, there is a swimming pool, a Jacuzzi, and an auxiliary building. The Old Town is located at a distance of 4.5 km, which can be reached via a promenade with a large number of restaurants and coffee bars.
…By Montenegro Sotheby's International Realty


Complex in Dobrota with a villa, auxiliary apartment building, swimming pool VILLA: Total area: 507 m2 Land area: 555m2 Living rooms: 2 Bedrooms: 6 Bathrooms: 6 Year of construction 2016 Floor layout: - Basement: 144.54 m2 - 3 garage spaces, laundry, storage - Ground floor: 132.53 m2 - living room, dining room, kitchen, pantry, bedroom, bathroom - First floor: 112.37 m2 - 3 bedrooms with bathrooms and wardrobes - Second floor: 117.92 m2 – 1 one-bedroom apartment with bathroom, 1 bedroom with bathroom. AUXILIARY BUILDING: The auxiliary building contains 3 studio apartments for renting, with individual areas of 28m2, 25m2 and 34 m2. The total living area of all 3 apartments in the auxiliary building is 87 m2. The heated outdoor pool measures 12m x 6m. The villa has a total living area of 507m2, it is built on 4 floors connected with a lift, featuring the total of 6 bedrooms with open sea views. The building, besides the garage for three vehicles, has its own parking lot. Additional contents and details: Video Surveillance Heating and cooling system in all rooms Cable TV, Internet Central water heater Fireplace Lift Summer kitchen with barbecue Oak exterior and interior carpentry Marble floors, Porcelanosa ceramics Garden with different types of fruits and flowers Stone walls with wrought iron fence Automatic wrought iron gates Sensor lighting Automatic garage door
…By Montenegro Sotheby's International Realty


Area: 233 m2 Land area: 450 m2 Bedrooms: 3 Bathrooms: 3 + 1 Sauna, swimming pool, summer kitchen Parking and garage Contemporary villa with a gross area of 233 m2 in Kavac, Kotor. The villa consists of a living room with a fireplace and panoramic windows with a beautiful view of Tivat and the sea, a kitchen and dining room, three bedrooms, and three bathrooms (the master bedroom is en suite). In the courtyard of the villa, there is a swimming pool, sauna, summer kitchen, and toilet. There is a jacuzzi on the roof terrace. The villa has 4 open parking spaces, as well as two parking spaces in the garage. At the level of the garage, there is also a basement and technical rooms. The villa is equipped with video surveillance and alarm systems, as well as a system for computer irrigation of plants. It is for sale fully furnished and equipped with all the necessary appliances and white goods. The center of Tivat and Porto Montenegro is 7 km away, while the airport is 5 km away.
…By Montenegro Sotheby's International Realty


If you want to enjoy a great ambiance, with a breathtaking view, this exceptional Mediterranean villa is the right choice for you. Situated in a quiet, picturesque corner of UNESCO-protected Kotor Bay, this secluded villa provides the perfect sanctuary, with commanding sea views surrounded by mountains and sprawling Mediterranean gardens. The villa design is sleek, with clean lines and open, spacious interiors. Mediterranean limestone walls and characteristic sloping terracotta roof tiles float above floor-to-ceiling glass windows to maximize natural light and unobstructed, dramatic views across the Bay towards Kotor Old Town and the mountains beyond. On the ground floor, there is a large double garage, gym, laundry/utility, storage, and technical rooms (Central Control and AirCon, CCTV, Video Intercom, Fire & Security, WIFI). The first floor consists of a glass-enclosed entrance reception at the center, directly opening courtyard decking and a pool beyond. To the left are high-ceiling living space, wood-burning stove, and kitchen areas with panoramic views of the bay and mountains. To the right, large master bedroom and bath ensuite opening to decking and pool, additional double bedroom/flex-use, bathroom and sauna, guest WC. On the second floor, there are 3 large double bedrooms with ensuite (and walkthrough), outside terrace with a magnificent sea view. Premium kitchen (Nobilia/Bosch) and bathroom fittings (V&B, Catalano, HansG), ceramics, and flooring (Florim, Porcelanosa, and natural stone) are used throughout. Living areas and bathrooms with underfloor heating recessed AirCon and ventilation in ceilings. In front of the villa, there is the infinity pool and shower, decking, limestone paving terraces, and BBQ, with substantial wild garden areas. Villa Aquila offers the dream combination of peaceful seclusion, whilst lying within easy reach of the local waterfront village marina and a short drive to the historic walled city of Kotor, the luxury yachting haven of Porto Montenegro and Tivat International Airport. Property features * Air-conditioning * Barbeque * Fireplace * Gated Community * Lawn * Parking * Sauna * Sea View * Smart home system * Swimming Pool * Under-floor Heating
…By Annonceur International


The Morena Villas is an exclusive collection of contemporary luxury villas located in Sveti Stasije, Dobrota, one of the most desirable residential areas of the Bay of Kotor. Nestled along the sunlit shores of this UNESCO-protected bay, Morena offers a unique lifestyle where natural beauty, cultural heritage, and modern luxury meet. This is an opportunity to buy a villa with a contemporary design & premium living amenities. Each villa in the Morena complex is carefully designed to maximize panoramic views of the bay. Large glass openings, spacious terraces, and thoughtful architectural solutions create bright interiors and seamless indoor-outdoor living. All villas feature unobstructed views of the Bay of Kotor from living areas and bedrooms, private swimming pools and outdoor relaxation areas, two-car garages, high-quality construction, modern architectural design, and spacious plots that ensure privacy and comfort. Available Villas: VILLA 01 Price: €2,700,000 Plot Area: 655.68 m2 Total Living Area: 413.60 m2 Layout: Basement + 3 floors Features: 4 en-suite bedrooms, 4 bathrooms, double-height outdoor historical patio, private swimming pool, two-car garage, and panoramic unobstructed bay views from all main rooms VILLA 02 Price: €2,145,000 Plot Area: 804.31 m2 Total Living Area: 412.50 m2 Layout: Basement + 3 floors Features: 4 bedrooms, 4 bathrooms, outdoor historical patio, private swimming pool, two-car garage, and unobstructed views of the Bay of Kotor VILLA 05 Price: €1,690,000 Plot Area: 447.65 m2 Total Living Area: 323.09 m2 Layout: Basement + 2 floors Features: 4 bedrooms, 3 bathrooms, private swimming pool, two-car garage, stunning panoramic bay views VILLA 06 Price: €1,595,000 Plot Area: 554.27 m2 Total Living Area: 342.37 m2 Layout: Basement + 2 floors Features: 5 bedrooms, 3 bathrooms, private swimming pool, two-car garage, uninterrupted sea and bay views. The Bay of Kotor is renowned for its dramatic, fjord-like landscape, crystal-clear waters, and charming coastal towns. Dobrota itself is known for its elegant stone palaces, historic churches, and palm-lined promenades that stretch along the waterfront. Residents enjoy a peaceful Mediterranean atmosphere while being just minutes away from the vibrant Old Town of Kotor, where medieval streets, lively markets, and fine restaurants create a unique cultural experience. Morena Villas offer an exceptional opportunity to own a luxury residence in one of Montenegro's most prestigious coastal locations with an ideal balance of privacy and convenience. With breathtaking scenery, refined architecture, and proximity to historic towns, beaches, and international infrastructure, these villas represent both a remarkable lifestyle choice and a highly attractive investment on the Adriatic coast. Essential amenities such as schools, medical facilities, and local shops are within easy reach, while the surrounding landscape invites outdoor activities including hiking, swimming, and water sports. Tivat International Airport is only about 15 minutes away, ensuring easy access for international residents and visitors. Contact us today for more information, detailed floor plans, or to arrange a private presentation of the Morena Villa complex. Property features * Air-conditioning * Close to Tivat airport * Design concept * Excellent location * Mountain view * Parking * Peaceful area * Sea View * Swimming Pool * Tourism
…By Annonceur International


This exceptional contemporary villa estate, touched by traditional Montenegrin architecture, is settled in the heart of the Lustica peninsula, in Đurasevici village, Tivat municipality. A perfect sanctuary, villa Horizons is located on a prime coastal hillside, on the doorsteps of the luxury playgrounds and marinas of Lustica Bay and Porto Montenegro. The wild beauty of the Montenegrin coast with its secluded beaches and fishing villages are all within easy reach of the Estate. Set in 5,643 m2 of secluded woodland and landscaped stone terraces, the Estate comprises two independent villas of 558 m2 in total, designed as an integrated living space. The upper/main house: The ground floor comprises a spacious high-ceiling living area with floor-to-ceiling openings, a separate, fully equipped kitchen opening onto the pergola-covered terrace and a citrus orchard, two double bedrooms with bathrooms, and an internal staircase leading to a large utility/technical/storage room and a double garage to the rear of the property. The first floor entirely forms the master bedroom with an en suite bathroom and additional room intended for a study, dressing room, or bedroom. The master bedroom exits to the large glass-balustraded, limestone-paved roof terrace with panoramic views of the sea and mountains. Another, the smaller terrace is on the right, providing views of the estate's woodland. The lower/pool house: The pool house comprises an open-plan living room with a dining area and fully equipped kitchen and floor-to-ceiling windows overlooking the pool, three en suite bedrooms, a sauna, a flex room intended for a gym, yoga space, or a TV room, and a guest toilet. The saltwater swimming pool measuring 24m x 5 m, framed with olive trees, with a barbecue area, and a sun deck covered with a retractable pergola is set in front of the pool house. The key property specifications include: * Eco-sustainable Daiken air source heat pumps provide the AC and underfloor heating/cooling. * Luxuriously specified finishing, with bathrooms by Ceramica Catalano and Royo, ceramics by Ceramica Vogue, flooring by Porcelanosa, and lighting by Flos, Vibia, Luce, Bright, and C4. * Saltwater swimming pool with Appiani mosaics and an outside Bossini shower. * Effe Sky Sauna, two Nolte kitchens with Bosch appliances, Alumil bioclimatic (remote controlled) pergola. * Double garage, large storage, utility, and technical rooms (housing centrally controlled CCTV and Video Intercom, Security & Fire Alarms). * Securely gated entrance road and parking. * Fiber optic cable connectivity provides high-speed internet with wide WiFi coverage. Locally sourced limestone facades form a sleek, clean modern outline, supported by rustic stone terraced walls. Floor-to-ceiling glass openings frame the spectacular panoramic views of the Adriatic coast and the Lovcen mountains beyond. Indoor and outdoor living spaces are seamlessly joined to provide a classic Mediterranean lifestyle. Bioclimatic Alumil pergolas, shade-covered terraces, limestone paving, and a stone BBQ provide additional spaces for relaxation and entertainment. The heart of the Estate is a spectacular 24m long saltwater swimming pool, framed by olive trees and capped by a retractable pergola over Deco decking. If you dream about the perfect home at the Adriatic sea, for your family and friends' gatherings, in a peaceful and quiet area but still close to the all tourist key points, this property is an ideal choice for you. Villa Horizon is perfectly positioned in the close vicinity of Tivat airport (10km), Lustica Bay resort and marine (4km), Porto Montenegro marina (12km), and Old town Kotor (12km). For more information about this extraordinary property, feel free to contact us for more information. Property features * Air-conditioning * Alarm system * Barbeque * Central Heating * Close to Tivat airport * Design concept * Excellent location * Mountain view * Parking * Peaceful area * Sauna * Sea View * Swimming Pool * Under-floor Heating * Video surveillance
…By Annonceur International


Furnished Apartment in Lustica Bay Marina, with an open sea view Area: 53 m2 Bedrooms: 1 Bathrooms: 1 One-bedroom apartment with a direct sea view in Iris Residences, Lustica Bay. The apartment consists of a living room with a kitchen, a bedroom, a bathroom, and a terrace with a panoramic sea view. The apartment is sold fully furnished. The new owners will be able to enjoy the outdoor swimming pool surrounded by greenery. They will have access to the beautiful sandy beaches within the resort, which are only a few minutes walk from the apartment. The building is located at the top of all attractive activities within the Lustica Bay settlement with many boutiques and restaurants, facilities for children, the Chedi Hotel, etc. Lustica Bay is located only 10 km from Tivat airport, 14 km from the center of Tivat, and 13 km from Kotor.
…By Montenegro Sotheby's International Realty


Area: 275 m2 (162 m2 + 8 m2 terrace + 105 m2 EUA) Plot area: 1057 m2 Bedrooms: 3 Bathrooms: 3+1 Garage Swimming pool: 34 m2 Three-bedroom villa of 275 m2 available in Lustica Bay’s new development on the golf courses – The Peaks. The Peaks is Montenegro’s first residential neighborhood of its kind and home to the region’s first golf course. Situated above the first two holes of the Gary Player-designed 18-hole golf course, Botanika Residences are the first homes to emerge from this unique fusion of nature and elevated living. The villa will consist of a spacious open-plan living room featuring fireplace as well as dining area and kitchen equipped with Miele appliances, three bedrooms, three bathrooms, a guest toliette, and terraces with stunning views facing the sea and Golf hole 5, office room, laundry, and technical room. Future owners will have at their disposal a private swimming pool, as well as several sandy beaches within the complex. The garage and internal storage area are also included. A convenient payment plan is approved: 20% on Sales & Purchase Agreement + quarterly installments. (two years post-delivery). With the expected completion date in December 2027, the payment plan will allow the owners to enjoy the property even before the villa is paid off.
…By Montenegro Sotheby's International Realty
'%20stroke='%23DDAA3A'%20stroke-width='1.909'%20stroke-linecap='square'%20stroke-linejoin='bevel'/%3e%3c/svg%3e)
Receive by email any new listing that may match your search criteria
Your criteria :
By validating this form, you accept the general conditions of use of Le Figaro Properties.
These agencies offer a selection of luxury properties vente at Krstac. Feel free to contact them for personalized assistance.
