

luxury houses with terrace for sale Petrovac, Montenegro


Villa with pool and garden Petrovac (Montenegro)
Villas for sale in a rustic ambient style above Petrovac.The area of the villa is 466 m2, and the plot area is 517 m2.House plan: in the basement there is a garage for 5 vehicles, fitness room, on the ground floor there is a living room, kitchen, dining room, 2 bedrooms, bathroom, guest toilet, two terraces, swimming pool. separated from each other.The windows and the terrace offer a beautiful sea view.Distance from the sea and the center of Petrovac is 3km.
…By Annonceur International


Villa with pool and terrace Petrovac (Montenegro)
In a quiet area of Petrovac, for sale beautiful villa with a swimming pool with a total area of 560 m2. The villa is situated on a plot with total area of 613 m2 and beside the house there is a swimming pool (4 x 8 m2). The villa has 3 floors, each floor - 188 m2. On the first floor there are 3 apartments, laundry room, sauna, and technical room. The second floor has a spacious living room with terrace and stunning views of the sea and another central room that can be used as a guest room or living room. There is dining room, kitchen and bedroom with bathroom. On the third floor there are three bedrooms - each with its own bathroom and a terrace with stunning views of the sea. Additionally, there is one large room that can be used as a spacious living room or bedroom. The villa is situated at only 350 m from the sea, and it is sold fully furnished.
…By Annonceur International
46 listings near Petrovac na Moru


Seaside house with pool and garden Budva (Montenegro)
Villa size: 534 m² Land size: 1,506 m² Bedrooms: 6 Bathrooms: 6 Swimming pool Garage for 2 vehicles Outdoor parking area Located in Skočiđevojka, Reževići, this prestigious cliffside villa offers unobstructed sea views, a swimming pool, and a garage for two vehicles. The villa has an area of 580 m² and is built on a plot of 1,506 m². It is arranged over five levels: – Lower basement level – garage for two vehicles, with a large outdoor parking area of 83 m². – Upper basement level – located beneath the pool terrace, comprising a gym, technical room, and storage room. – Ground floor – spacious entrance hall, spa area with hammam and access to the terrace, office, walk-in wardrobe, laundry room, storage room, boiler room, and bathroom. A centrally positioned staircase connects all residential levels. – First floor – open-plan living room with kitchen and dining area, panoramic sea views, bathroom, walk-in wardrobe, and two terraces. – Second (top) floor – five bedrooms and three bathrooms, including a master bedroom with en-suite bathroom, four additional bedrooms, and two additional bathrooms. The villa is positioned on a cliff with unobstructed views of the sea and the Mediterranean surroundings of Skočiđevojka and Reževići. Contemporary architectural design, functional layout, and an attractive location make this property one of the notable luxury villas on the Montenegrin coast. The property benefits from a new asphalt access road, street lighting, connection to the municipal water supply, broadband internet, as well as an alarm system and other security systems. Distances to key locations: Sveti Stefan: 4 km Petrovac: 3 km Budva (center): 12–15 km Bar: 25 km Tivat Airport: 35 km Podgorica Airport: 55 km
…By Montenegro Sotheby's International Realty


Seaside villa with terrace Rijeka Reževići (Montenegro)
Residential area: 200m2 Land area: 1,200m2 Bedrooms: 4 Bathrooms: 5 Authentic seafront stone villa, originally built several hundred years ago, on a small peninsula in Rezevici, 4km away from Petrovac. The seclusion and complete privacy are emphasized by the specific location of the house, unique on the entire Montenegrin coast. It consists of the main house with two bedrooms with their bathrooms, one separate bathroom, large living room, dining room and a kitchen. Another two bedrooms with bathrooms are built in the peninsula rock. The surrounding area of the peninsula has 7 terraces in the shade of ancient pine trees, with stunning views of fascinating scenery and the sea. Interior is decorated in rustic style, with stone wall elements, wooden beams, onyx bathrooms and wooden furnishings. combined with high-end devices and home appliances and all amenities of contemporary living.
…By Montenegro Sotheby's International Realty


Villa with pool and garden Rijeka Reževići (Montenegro)
Introducing a masterpiece of design and craftsmanship—an architecturally sleek property crafted by Atelier d’Architecture in 2005, refreshed in 2010, and fully renovated in 2020. Perched on a 7,138 m² estate, including the main residence and a separate staff house, this residence offers complete privacy, breathtaking 180° sea, coastline, and mountain vistas—and room to expand with up to three additional villas.1. First Impressions & Luxury TouchpointsLand & Layout: Total plot: 7,138 m² (6,455 m² for main house + 683 m² for guest house)Build Area: 1,455 m² gross—805 m² villa, 174 m² pool pavilion, 139 m² garage (5–6 cars), 70 m² technical rooms, 267 m² terraces & rooftopStructural Excellence: Double-vented façade, central HVAC, UV/Ozone pool sanitation, backup generator, rainwater harvesting2. Interior Highlights & Design FlairLiving Spaces:Four spacious bedrooms with ensuite baths + six guest WCsGround-level reception hall and open TV/dining/billiard areas with soaring floor-to-ceiling windowsGourmet Bulthaup kitchen with semi-professional Gaggenau appliances, pantry, laundry, plus a light-filled daily dining areaMaster & Junior Suites:Master Suite: 40 m² marble spa-bath with jacuzzi, walk-in closet, and private terraceUpper Level: Two junior suites (each with dressing areas and deluxe bathrooms) and a guest bedroom, all with panoramic terrace accessMaterials & Décor:Flooring: polished marble and rich wenge hardwoodWalls: refined stucco Veneziano finishDesigner furnishings: Poliform, Knoll, Maxalto, MDF, Flexform, GeorgettiArt & lighting accents: Murano chandelier, original artworks, oriental rugs, Chinese antiques3. Indoor–Outdoor Flow & EntertainmentTerraces & Pool Pavilion:Expansive marble-covered terraces overlooking landscaped gardens50 m² infinity pool clad in Italian black mosaic, with adjacent heated pavilion ideal as gym, lounge, or dining areaGardens & Grounds:Mature Mediterranean landscaping with cascading terraces, olive and fruit trees, and 800 m of illuminated walking trails4. Staff House & Expansion PotentialGuest/Staff Cottage (683 m² plot): 165 m² stone-built residence with open living area, three bedrooms, two baths, terraces, and sea viewsOutbuildings: Two annexes (23 m² & 44 m²) ideal for storage or workspaceDevelopment Opportunity: Permits in place to add three S+P+1 villas (~1,028 m² total), perfect for guests or rental income5. Lifestyle & Investment AppealPostcard-Perfect Views & High Privacy: Unrivaled panoramas combined with discreet seclusion luxuryhomemarketing.comExquisite Craftsmanship & Brand Integrity: Hand-cut marble, wenge hardwood, designer appliances, stucco detailing—culled from elite listing strategiesCurated Indoor–Outdoor Experience: Terraces, pavilion, pool, and gardens designed for relaxation and entertainingTurnkey Investment Opportunity: Fully detailed and updated in 2020—buyers can move in or rent immediately, with future-building upsideIt has terraces, garden with fruit trees and a beautiful sea view.
…By Annonceur International


Seaside villa with pool and garden Rijeka Reževići (Montenegro)
A stunning contemporary villa, positioned in an extraordinary clifftop setting overlooking the Adriatic in the charming village of Reževići, just 15 km from Budva, is now available for purchase. With a total area of 922 m², including 755 m² of interior living space, and situated on a generous 1,692 m² plot, this remarkable residence offers a blend of elegance, privacy, and breathtaking panoramic sea views. Designed across three thoughtfully arranged levels, the villa ensures maximum comfort and functionality. It features seven large bedrooms, each with a private bathroom, along with a bright living area enhanced by a fireplace, perfect for peaceful evenings. The lower level (220 m²) hosts two hallways, a staff apartment (complete with kitchen and bathroom), a home cinema, wellness zone, gym, guest toilet, utility areas, and an expansive terrace with a swimming pool. The main floor (308 m²) welcomes you with an impressive entrance hall and gallery, a dressing room, guest toilet, a fully equipped kitchen with pantry, a dining area, a library, an additional service apartment, and a spacious covered terrace with a jacuzzi. The upper floor (227 m²) includes a corridor, a large terrace, and five en-suite bedrooms. The exterior is designed with convenience in mind: a private driveway with a fountain leads to a garage for four vehicles, complemented by four more outdoor parking spaces. A beautiful swimming pool and private pathway descending toward the beach create the perfect setting for a relaxing coastal lifestyle. Its proximity to the upcoming luxury Smokva Bay development further enhances the exclusivity and investment potential of this location. Situated only 3 km from Petrovac and around 35 km from Tivat Airport, the villa offers easy access to key transportation links. This property represents not only a premium real estate opportunity but also an exceptional investment in one of Montenegro’s most scenic and desirable coastal areas. Contact us for additional details or to schedule a viewing of this exceptional home.
…By Annonceur International


Villa with pool and garden Rijeka Reževići (Montenegro)
Modern 4-storey luxury villa with stunning views of the sea and mountains, located in one of the most beautiful and prestigious historical places of the Budva Riviera in the village of Perazica Do, under the highway, practically next to the park of the Rezevici Monastery. The cozy town of Petrovac is just a 5-minute drive away, and the main tourist city of the Budva Riviera is a 15-minute drive. In the cozy bay, there is a well-maintained sandy-pebble beach Perazica Do, one of the most attractive on the coast. The sea here is crystal clear. The distance to the sea is 300 meters. In summer, a small shop, restaurant, and beach café operate near the villa. A pedestrian walkway along the seashore with stunning views and tunnels connects Perazica Do Beach with the town of Petrovac. House area: 500 m² Land area: 800 m² (500+300) Villa built in: 2016 Basement:Mini-apartment: kitchen-dining room, bedroom, toilet, shower, open veranda with greenery and sea views;Garage for 2 cars;Technical rooms;Sauna with a relaxation room, shower, and toilet;Wine cellar. First floor:Spacious living room with a fireplace, dining area, and built-in kitchen separated by a convenient bar. All furniture and doors on the first floor are made of bleached oak with designer touches, including Italian upholstered furniture.Hall with built-in wardrobes and a storage room, main entrance. All floors on the first level and the stairs/halls on all three levels are made of Italian travertine stone.A large bathroom (shower/toilet) in Greek style.The living room opens to the garden and pool, and the kitchen area has access to a summer kitchen with a barbecue. Next to the summer kitchen is a bathroom and a garden equipment room. Second floor:Two bedrooms, an office, a dressing room, and two bathrooms. The master bedroom has a private bathroom (shower/toilet) and two exits to a spacious separate terrace.The second bathroom (bathtub/toilet) is suitable for the second bedroom and office. The floors on the second level are made of English oak parquet boards with heating/cooling. Third floor:Spacious studio-apartment with a built-in kitchen, bar, dining area, and relaxation zone (can also serve as a sleeping area), bathroom (shower/toilet). This space can be converted into a billiard room.A breathtaking view of the sea opens from every room, starting from the basement. The villa is equipped to the highest standards. Built with high-quality materials, it features thermal, water, and sound insulation, a 4-floor elevator, centralized heating/cooling via efficient water-air heat pumps, water-heated floors (kitchen, living room, bedrooms, office, halls), electric heated floors in bathrooms, aluminum double-glazed windows with motorized shutters and mosquito nets, solar-powered hot water, internet, satellite TV, 3-level video surveillance system (16 cameras) with 24/7 security and remote online access, and emergency buttons. Central water supply, additional local water supply, a 75 m³ reservoir, centralized sewerage, and electricity. The plot is enclosed by a fence with wrought iron and stone elements. Automatic wrought iron gates. There is a parking space on the lower level and an option for two additional spaces on the upper level. The territory is finished with white stone, landscaped, illuminated, and has automatic irrigation. The garden contains fruit-bearing trees and plants (olives, mandarin, orange, lemon, cherry, grapes, kiwi, passion fruit), palms, magnolias, oleanders, roses, heather, etc. The swimming pool (11m x 5m) features lighting, a relaxation zone, and a shower with solar-powered hot water. The villa was built for a large family and is sold fully furnished with new, high-quality furniture made from natural wood by leading manufacturers, household appliances, and bathrooms finished with Italian ceramics and high-quality sanitary ware.
…By Annonceur International


Villa with pool and garden Blizikuće (Montenegro)
A villa for sale in Tudorovići in a luxurious closed complex 15 minutes from the city of Budva, which offers an exceptional view of the entire Budva riviera, Sveti Stefan, the island of Sveti Nikola and beyond to the open sea. This position is very specific because of the location itself, which guarantees peace and privacy for the people who will use this property. The entire complex consists of 3 buildings, each of which has its own yard, pool and parking lot. All buildings were built in accordance with high construction standards and the highest quality materials that were installed, first-class ceramics from the Italian manufacturer Florim, Villeroy Boch sanitary ware, Dornbracht and Hansgrohe faucet, parquet. The external facade is made of Maljat type stone, which is one of the best quality according to its characteristics, overflow type swimming pools, yards paved with natural stone. The villa has an area of 450 m2, has 4 master bedrooms with their own bathrooms and their own terraces, a gym, a Jacuzzi for 6 people, a sauna, underfloor heating and a swimming pool with a pergola and space for deck chairs in the yard. It also has a 42 m2 living room that can also be used as a cinema. This villa also has a studio suite for staff with a separate entrance. With this facility, a plot of 1000 m2 would be obtained next to the house, which the future buyer could create according to his wishes.
…By Annonceur International


Villa with pool and garden Blizikuće (Montenegro)
Villa for sale in Tudorovići in a luxury closed complex 15 minutes from the city of Budva, which offers an exceptional view of the entire Budva riviera, Sveti Stefan, the island of Sveti Nikola and beyond to the open sea. This position is very specific because of the location itself, which guarantees peace and privacy for the people who will use this property. The entire complex consists of 3 buildings, each of which has its own yard, pool and parking lot. All buildings were built in accordance with high construction standards and the highest quality materials that were installed, first-class ceramics from the Italian manufacturer Florim, Villeroy Boch sanitary ware, Dornbracht and Hansgrohe faucet, parquet. The external facade is made of Maljat type stone, which is one of the best quality according to its characteristics, overflow type swimming pools, yards paved with natural stone. It has 4 furnished apartments and one studio apartment on the ground floor intended for staff. The ground floor has a restaurant with a kitchen that could meet the needs of the entire complex. The future owner of this facility can also create an A la Carte restaurant both for guests of the complex and for other guests. In the yard there is a pergola with a swimming pool and planted greenery. The apartments are equipped with furniture.
…By Annonceur International


Villa with pool and terrace Blizikuće (Montenegro)
Experience the epitome of seaside life with this exceptional villa currently under construction in Budva, Blizikuće. This modern villa boasts a spacious layout that includes a combined living room, dining room and open plan kitchen, all with stunning sea views. With four bedrooms and four bathrooms, you'll enjoy privacy and comfort in this peaceful setting. The basement of the villa is a haven for rest and wellness, with a sauna, gym, winery and basic technical rooms. Outdoors, there is a barbecue area, while the 8.5x4.5 swimming pool offers the perfect place to relax with a view of the Adriatic Sea. Your vehicles will be well maintained in the two car garage.
…By Annonceur International


Seaside house with terrace Pržno (Montenegro)
Budva, Przno – mini-hotel with 10 apartments near Maestral Hotel Area: 358 m2 Land area: 386 m2 Apartments: 10 Reception Mini-hotel with 10 apartments of 358 m2 on the second line from the sea in Pržno, Budva. Ground floor, first and second floor - 9 apartments (three per floor) with an area of 28-42 m2. The two floors on the ground floor have direct access to the yard of 236 m2, which is cultivated with olive groves and other Mediterranean greenery. On the third floor, there is a penthouse apartment of 89 m2, with a terrace offering a panoramic view of the sea. All units are fully equipped and air-conditioned, and have a kitchen, private bathroom and exit to the terrace. The building also has a reception, which makes it suitable for renting out. The facility is under video surveillance. The beach is within walking distance. The old town of Budva is located at a distance of 8 km.
…By Montenegro Sotheby's International Realty


Villa with pool and garden Kamenovo beach (Montenegro)
Luxury Villa for Sale in Kamenovo – A Perfect Blend of Elegance, Quality and Privacy A modern and luxuriously equipped villa of 240m² is offered for sale in one of the most attractive locations on the Montenegrin coast – Kamenovo. The property is situated on a 514m² plot and built using premium materials and advanced systems that provide maximum comfort, security, and energy efficiency. Villa layout: Basement: 2 garage spaces technical room laundry room 2 saunas gym jacuzzi toilet Ground floor: spacious living room with dining area kitchen pantry guest toilet Attic floor: 3 bedrooms 2 bathrooms Construction quality and equipment: Alumil aluminum joinery with four-season glass (6-16-8 mm) 10 cm thermal insulation Sika 152 waterproofing reinforced concrete structure with waterproof concrete smart home system with indoor and outdoor control fire protection, anti-burglary and flood protection systems video surveillance with 8 cameras Rehau silent vertical pipes underfloor heating throughout the property natural stone façade of French origin first-class parquet flooring Spanish ceramics Grohe built-in elements and sanitary ware The outdoor area features a 4x8m swimming pool with filters manufactured in Spain, ideal for enjoying privacy and comfort throughout the year. This villa represents an excellent choice for family living, luxury holidays, or as an investment with high rental potential. For more information and property viewings, please contact us.
…By Annonceur International


House with pool and terrace Bečići (Montenegro)
Luxury Three bedroom penthouse with panoramic sea views, located in Becici, just above Hotel Splendid. The apartment offers a spacious open-plan living and dining area with a fully equipped contemporary kitchen, three bedrooms, two bathrooms, a laundry and storage room, and three terraces. Floor-to-ceiling windows provide natural light and open the living area towards panoramic views of the Adriatic Sea and the surrounding coastline. The apartment features a contemporary interior with custom-made cabinetry, stone finishes, integrated lighting, and carefully selected furnishings. The three terraces provide additional outdoor living space and open views of the sea and surrounding mountains. Common rooftop facilities include a swimming pool, jacuzzi, and relaxation area. The property also comes with two parking spaces in the underground garage. Tivat airport is 24km away, while distance to the airport in the capital of Podgorica is 62km.
…By Montenegro Sotheby's International Realty


Villa with pool and garden Bečići (Montenegro)
Villa with pool for sale, with total area 650 m2, which is situated on a plot area 450 m2. Distance to the sea - 500 meters. The house has four floors + basement (where is garage for two cars, a wine cellar and two storage rooms). - On the ground floor is sauna and a spacious living room with kitchen. - On the second and third floors, there are: 4 bedrooms each with a private bathroom. - On the fourth floor there is the Spa Zone: massage table and a gym. The second and fourth floors have access to the terraces with beautiful views of the Montenegrin coast. In each room is installed: underfloor heating, air conditioning, alarm system. The area of the plot is rich with fruit trees (orange, pomegranate, fig, mandarin, pear, apple, etc.).
…By Annonceur International


House with pool and garden Budva (Montenegro)
Budva, Reževici - Luxury villa with pool on a cliff above the sea Gross area of the villa: 922m2 Living area: 755m2 Plot area: 1,692m2 Bedrooms: 7 Bathrooms: 7 No of Floors: 3 Swimming pool Stairs to the beach Luxury designer villa area in a unique location, on the cliff above the sea, with a swimming pool and a spectacular and unobstructed view of the open sea. The villa is built on three functionally separated levels: BASEMENT (220m2): Two corridors, servant's suite (room with kitchen and bathroom), cinema, wellness, gym, toilet, auxiliary, service and technical room and large terrace with swimming pool GROUND FLOOR: ( 308m2): Entrance hall with gallery, wardrobe, toilet, kitchen with pantry and dining room, living room with fireplace, library, service apartment (room with kitchenette and bathroom), jacuzzi on a large covered terrace, technical room and 4 parking spaces FIRST FLOOR (227m2): hallway, large terrace, five en suite bedrooms and staircase. At the entrance to the garage with a capacity of 4 parking spaces, a roundabout with a fountain was formed. Additionally, there are 4 open parking spaces above the garage. The villa is located in the immediate vicinity of the future 5* complex Smokva Bay, in one of the most attractive positions on the entire Montenegrin coast. It is located about 3 km from Petrovac, about 15 km from Budva and about 35 km from Tivat airport. The price of the finished villa is 5 million euros.
…By Annonceur International


Villa with pool and terrace Budva (Montenegro)
Villas for sale created according to a unique project in the new complex Pine Village - Authentic Resort & Spa concept. The superior Mediterranean design of country villas, combined with the best landscape design, create an atmosphere of unity with nature, while maintaining the privileges of proximity to the city and high-class comfort. The complex is located in one of the best regions of Montenegro - in the city of Budva, also known as the pearl of the Adriatic and the center of the Montenegrin coast. The villas have retained the spirit of the national style of Montenegro, and the design was done in accordance with modern architectural trends, taking into account the needs for a comfortable and unique lifestyle. The philosophy of the complex is aimed at introducing the concept of open space into urban life. The Pine Village - Authentic Resort & Spa concept has a protected landscaped area immersed in greenery and guarantees the privacy of a location where the splendor of nature is complemented by high service and a unique architectural solution for each villa. The infrastructure of the complex includes a private fitness and SPA, a sauna with direct access to a heated indoor pool, which turns into an open one in the private territory. The complex offers a panoramic view of the sea and the mountains. In addition, on the territory of Pine Village - Authentic Resort & Spa there are rare species of plants and streams of clean water around the villas. The reception and security of the complex for residents works 24/7. It has its own parking, outdoor cinema and barbecue area. The villa layout is designed for comfort and true enjoyment of life in Pine Village.
…By Annonceur International


Property with pool and garden Budva (Montenegro)
Set in the exclusive village of Krstac, Reževici, this extraordinary private estate represents one of the most distinctive luxury properties on the Budva Riviera. Occupying a total of 7,138 m2, the property combines an impressive contemporary villa, magnificent mature Mediterranean gardens, a heated infinity pool, additional urbanized land with development potential, and a separate traditional stone house. Its elevated position provides exceptional, unobstructed panoramic views across the Adriatic Sea, Budva coastline and surrounding mountains, while four different beaches can be reached within approximately five minutes. Despite its excellent connectivity, the estate enjoys remarkable privacy and a feeling of complete seclusion. The principal residence is set within 2,550 m2 of private grounds and offers approximately 805 m2 of interior space. Together with the pool area, covered pool house, terraces, rooftop areas, marble walkways, garage, parking and technical facilities, the main estate comprises approximately 1,455 m2 of gross built area. Contemporary architecture is complemented by hand-cut natural stone, marble, hardwood Wenge flooring and carefully selected finishes, creating a sophisticated home that feels both luxurious and connected to its Mediterranean surroundings. The ground floor is designed around generous spaces for everyday living and entertaining. A grand reception room with high windows frames spectacular sea views and opens towards expansive terraces and patios. There is also a dedicated TV room, formal dining room, separate everyday dining area opening onto a large covered terrace, and an additional multifunctional room suitable for a library, billiard room or private cinema. The sophisticated Bulthaup kitchen is fitted with semi-professional Gaggenau appliances and complemented by a pantry and dedicated laundry room. The first floor is dedicated to an impressive master suite, including an approximately 40 m2 marble bathroom with jacuzzi, walk-in wardrobe and private bedroom area opening towards expansive sea-view terraces. The second floor accommodates two junior suites, each with its own dressing area and spacious modern bathroom, together with an additional bedroom. A large panoramic rooftop terrace crowns the residence, creating another exceptional place from which to enjoy the Adriatic landscape. In total, the main residence offers four bedrooms, three bathrooms, six toilets and an additional shower. One of the defining features of the estate is its spectacular 50 m2 heated infinity pool, finished in premium Italian black mosaic and equipped with an advanced UV and ozone water-treatment system. Elegant marble terraces surround the pool, while the adjacent covered pool house—with its own shower and toilet—can serve as a private gym, wellness and relaxation area, summer dining room or entertainment lounge. The outdoor areas are equally impressive. Mature landscaped gardens unfold across several cascading levels and contain hundreds of Mediterranean plants, olive and fruit trees, bamboo and established greenery. Approximately 800 metres of private walking trails connect different parts of the estate, creating the atmosphere of a secluded Mediterranean park rather than a conventional residential property. Numerous terraces and shaded outdoor areas provide beautiful settings for dining, entertaining or simply enjoying the panoramic sea views in complete privacy. The residence is offered with an exceptional collection of furniture and decorative pieces from renowned brands including Poliform, Knoll, Maxalto, MDF, Flexform and Giorgetti, complemented by Murano chandeliers, original artworks, oriental carpets, antiques and custom cabinetry crafted from Wenge and Oregon wood. Technical specifications include ventilated double-facade walls for enhanced thermal insulation, Stucco Veneziano wall finishes, a backup electric generator and dedicated cisterns for drinking water and rainwater collection. A secure enclosed garage accommodates two vehicles, with additional outdoor parking for four cars. A particularly valuable aspect of this property is the 3,905 m2 adjacent construction plot, currently integrated into the estate as an extension of its landscaped gardens. The land already has Urban Technical Conditions (UTU) permitting the construction of three additional villas with a combined gross area of 1,027 m2, configured as basement + ground floor + first floor. This gives the future owner considerable flexibility: the additional villas could become private residences for family and guests, form part of an exclusive hospitality concept, or be developed individually for resale. The land borders the main Adriatic road, providing convenient connections towards Budva, Petrovac and Bar, while retaining the privacy and greenery of the estate. Completing the property is a charming independent stone house positioned on its own 683 m2 plot. The 165 m2 residence includes an open-plan kitchen, cosy living room with stove, three bedrooms and two bathrooms. Two additional annexes of 23 m2 and 44 m2 provide useful space for storage, a workshop or other purposes. Surrounded by private terraces and fruit trees, the stone house enjoys its own beautiful sea and coastline views and could serve perfectly as an independent guest residence, staff accommodation or an additional rental property. Reževici is one of the most attractive areas of the Montenegrin coast, appreciated for its dramatic landscape, traditional stone architecture, Mediterranean vegetation and proximity to some of the finest beaches of the Budva Riviera. What makes this property particularly exceptional is its scale and versatility. It combines the privacy and lifestyle of a substantial private residence with significant additional development potential, while the separate traditional stone house adds another dimension to the estate. For a future owner, the property could remain an extraordinary private family compound or evolve into a collection of luxury residences or an exclusive hospitality and retreat concept. A truly rare opportunity to acquire a substantial Mediterranean estate with panoramic Adriatic views, established gardens and future development potential in one of the most desirable locations on the Montenegrin coast. Contact us for further information or to arrange a private viewing. Property features * Air-conditioning * Close to Tivat airport * Excellent location * Furnished * Mountain view * Parking * Peaceful area * Swimming Pool * Tourism
…By Annonceur International


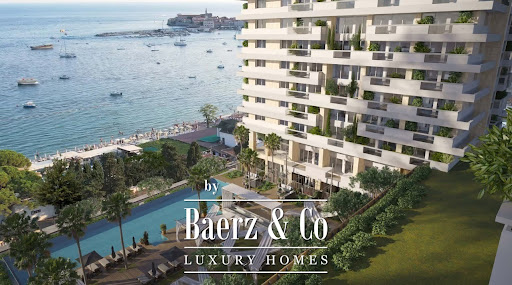

Seaside house with pool and terrace Budva (Montenegro)
Luxury apartment Budva welcomes you to a spacious 257 m² coastal residence perched on the 14th and 15th floors of an exclusive development, just 20 m from the sea and a short walk from the vibrant heart of Budva. With four bedrooms, three bathrooms, a guest toilet, and a functional open-plan living area, the space is designed for both elegance and everyday comfort. Three terraces invite the outdoors in, framing views of the Adriatic and the city below.The apartment is delivered fully furnished with high-quality finishes, prepared for immediate enjoyment or entry into a professionally managed hotel rental program. Residents have access to an extensive suite of amenities, including an infinity pool, wellness center, rooftop dining, private beach, and 24-hour concierge, crafted to evoke the atmosphere of a five-star retreat at home.Positioned within walking distance of restaurants, boutiques, and the lively seaside promenade, the property offers secure indoor parking and flexible purchase terms. This apartment stands as a rare blend of luxury, investment potential, and connection to Montenegro’s renowned Adriatic lifestyle. With completion scheduled for 2027, it is an address defined by privacy, presence, and enduring appeal.
…By Annonceur International


Villa with garden and terrace Budva (Montenegro)
A large property of 1,500 m² is for sale, located in Lastva Grbaljska, just a few minutes’ drive from Budva and the Adriatic coast. The complex includes: 2 houses 15 apartments (each room with its own terrace) 3 kitchens 2 restaurants 5 bathrooms This spacious property offers excellent capacity and is perfect for developing a tourism and hospitality business – from apartment rentals to restaurant concepts. Size: 1,500 m² Location: Lastva Grbaljska (Budva) Purpose: tourism / hospitalityPrice: 2. 270.000 €
…By Annonceur International


House with pool and garden Budva (Montenegro)
In a quiet area of Budva, remote 1.5 km from the city center, beautiful villa with stunning sea views and Budva for sale. In front of the villa there is parking for several cars and a swimming pool. Villa total area of 388 m2 situated on a spacious plot with total area of 1300 m2. The villa has 3 floors. The ground floor has a living room, kitchen with dining room, 2 bedrooms and 2 bathrooms (one of them has a sauna). On the second floor there are two apartments (47 m2 and 55 m2) - each has a kitchen, bedroom, bathroom and terrace with beautiful views. On the third floor there are also two apartments (47 m2 and 55 m2) - each has a kitchen, bedroom, bathroom and terrace with beautiful views.
…By Annonceur International


Villa with pool and garden Budva (Montenegro)
Available for sale is an exceptional, newly constructed villa located in the prestigious Komoševina neighborhood on Budva’s Spas Hill. Positioned to enjoy unobstructed views of the sea and Budva Old Town, the property is bathed in sunlight throughout the day. Access is convenient via a freshly asphalted public road, and the surrounding area is composed of similar upscale residences set amid the natural greenery of Spas Hill, creating a peaceful and relaxing residential environment. Property Overview Plot size: 247 m² (landscaped lawn + swimming pool) Total structure: 4 levels Garage level (basement): 31 m² Internal residential area (3 levels): 153 m² Balconies: Spacious balconies on both first and second floors Construction: Premium materials Systems & features: Smart Home, video surveillance, inverter AC units, advanced locksmith work, aluminum sliding doors with thermal & sound insulation Basement (31 m²) The basement level includes a two-car remote-controlled garage, a technical room, and two storage areas. Internal stairs connect this level to the ground floor. Ground Floor (67 m²) Designed for brightness and openness, the ground floor consists of: Entrance hall Guest toilet Utility room prepared for an island installation Spacious living room and dining area Fully functional kitchen with adjacent pantry Both the living room and kitchen open directly onto the lawn and yard, providing seamless indoor-outdoor living. First Floor (58 m²) A beautifully crafted marble staircase with forged iron and wood railing leads to the first floor, which includes: Two bedrooms, each with a private bathroom Floor-to-ceiling glass panels and sliding doors with panoramic sea views Main bedroom balcony: 8 m² Additional balcony accessed from the corridor, overlooking both the sea and the pool Second Floor – Master Suite (30 m² + 26 m² terrace) The top floor is dedicated entirely to the master suite and offers: A generously sized master bedroom Private bathroom with shower Large walk-in dressing area Spectacular 26 m² balcony with the most impressive views of the sea and coastline This level serves as the ultimate private retreat for the future owners.
…By Annonceur International


Villa with pool and terrace Budva (Montenegro)
Luxurious three-storey villa for sale in a quiet area of Budva -Blizikuce. House has total area of 600 m2, and it is situated on the plot area 860 m2. The house consists of: 4 bedrooms, the living room with a spacious kitchen, 7 bathrooms, 2 fireplaces, sauna, sport room, barbecue area, balconies and 8 terraces. The home has a garage for 2 parking spaces, apartment for staff, and laundry room. The house has its own swimming pool with stunning views of the sea and Sv. Stefan. Natural materials have been used for decoration, as well as Italian furniture and engineering. The house has all communications - city water, city sewer, light, heating system and video surveillance. The nearest beach is mixed, and the distance from the sea is 900 meters.
…By Annonceur International


Villa with pool and terrace Krstac (Montenegro)
Gross villa area: 580 m² Net villa area: 461 m² Land area: 1,500 m² Number of bathrooms: 5 + 1 Pool: infinity, facing the sea Parking area Planned: construction of a panoramic lift to the beach A villa positioned on a cliff above the sea, located in Skočidjevojka, Reževići, with a total area of 580 m² on a 1,500 m² plot, offering an open sea view in a natural Mediterranean environment. The property is designed in a modern architectural style, with clean lines and high-quality natural materials. In the part of the yard facing the sea, there is a large infinity pool with a spacious terrace. The villa is organized across 3 levels, with a functional layout. Ground floor: 153 m², 1 bedroom with ensuite bathroom, laundry room, sauna, gym First floor: 152 m², a large open-space area with kitchen, dining room, guest toilet, and access to a terrace with panoramic sea views Second floor: 153 m², 3 bedrooms, 3 bathrooms, walk-in closet and terrace In addition to the main areas, the villa includes an extra bathroom as well as technical and service rooms. The construction follows modern standards. The façade is covered in marble, and large glass openings provide natural light and unobstructed views. A panoramic lift is planned, which would connect the pool terrace with a private beach leased for 25 years. The pool is built as an infinity type with integrated technical systems. Skočidjevojka is an exclusive location with an authentic Mediterranean ambience, natural cliffs, and open views of the open sea. The area provides privacy, low surrounding development, and direct access to the coastline. Distances to key locations: Sveti Stefan: 4 km Petrovac: 3 km Budva (center): 12–15 km Bar: 25 km Tivat Airport: 35 km Podgorica Airport: 55 km
…By Montenegro Sotheby's International Realty


Villa with pool and garden Krimovica (Montenegro)
For sale two new villas in Krimovica. Both villas are still under construction. Completion of the works is expected at the beginning of summer 2024. The area of the first villa is 270m2, located on a plot of 370m2, while the area of the second villa is 250m2, located on a plot of 475m2. Both villas have an identical layout and will be identically furnished. On the first floor there is a spacious living room combined with a kitchen and dining room, a bedroom, a bathroom, a storage room and a courtyard terrace. On the second floor there are two bedrooms with their own bathrooms, large wardrobes and a terrace with a panoramic view of the sea. Each villa in the yard has its own swimming pool, a jacuzzi tub will be installed in the pool of the first villa, while the second one will have a hydromassage tub in the pool. Stone facade - Brac stone Underfloor heating throughout both villas, anti-fire system, fingerprint door, smart home system, video surveillance. 45 cubic meter water tank per villa. Panoramic aluminum windows The villas will not be furnished, which leaves the possibility for the future owner to furnish them according to his will. The nearest beach is 2000m away.
…By Annonceur International


Villa with pool and terrace Krimovica (Montenegro)
Two villas with pool for sale in Krimovica, near the town of Budva. The area of the villa is 150m2 + 200m2, and the plot area is 2,414 m2. Villa 1: It consists of two levels. The area of this villa is 150m2. On the first level there is a hallway, living room, kitchen, dining room, bathroom, one bedroom and terrace, and on the second floor there are 3 bedrooms, one bathroom and terrace. Villa 2: It consists of two levels. The area of this villa is 200m2. On the first floor there is a hallway, living room, kitchen, dining room, bathroom, Russian bath and terrace, and on the second floor there are 2 bedrooms, and one room as a living room. The villas are fully furnished and equipped with all necessary appliances. The windows and the terrace offer a beautiful sea view. The city of Budva is only 15 minutes away by car.
…By Annonceur International
'%20stroke='%23DDAA3A'%20stroke-width='1.909'%20stroke-linecap='square'%20stroke-linejoin='bevel'/%3e%3c/svg%3e)
Receive by email any new listing that may match your search criteria
Your criteria :
- For sale
- Petrovac, Montenegro, +30 km
- Houses
- Terrace
By validating this form, you accept the general conditions of use of Le Figaro Properties.