

luxury houses with pool for sale Kosharitsa, Bulgaria


House with pool and garden Kosharitsa (Bulgaria)
ID 33074306 Total area of the main house: 407,70 sq. m. m Total area of the plot: 2000 sq. m Price: 1 370 000 euro Floors: 3 Terraces: 3 A truly unique opportunity to own an elite property on the Black Sea coast, in the heart of the southern coast of Bulgaria. The exceptional location of the property offers panoramic views of Sveti Vlas, Sunny Beach, Nessebar and the Black Sea. This prestigious property is located in one of the most exclusive places on the coast. Besides its exceptional location directly in the center of the village of Kosharitsa, the property consists of a unique three-storey villa with swimming pool, large area, indoor parking and two-storey building, currently used for technical purposes. A new house can be built on the site of the second building. The elegant villa is built in a modern and exquisite design, using the latest technology and valuable as well as functional materials. Of course, there is a place for designer furniture and appliances wrapped in an atmosphere of charm and elegance. The villa is conveniently located on a hill and includes a panoramic living room, kitchen, spacious summer kitchen for barbecue and various rooms designed for rest and self-care. Each bedroom has its own private bathroom, and some of the guest bedrooms have access to a terrace. On the third floor, in addition to the bedrooms, there is also a large rest room, with a separate exit to a spacious terrace. Here are provided all the necessary connections for the operation of the bar. On the first floor there is a space used as a winter garden and a gym. The luxurious outdoor pool deserves special attention, with a separate children's area in which the water level can be adjusted. This part of the property is complemented by a beautifully furnished veranda and a terrace. A sunbathing area is strategically located in the terrace of the villa. The property includes several maintained, protected and easily accessible garden rest areas. There is also a barbecue eating area, for important lunches and joyful meetings with family and friends. Directly in the spacious living room there is an additional large rest area in front of the fireplace. The house has all amenities, air conditioners, boiler, entrance with electric gates, parking spaces and staff rooms. The villa is located in the heart of Kosharitsa, ideally located. At the same time, it is a secluded place with an incredible panorama for rest and fully equipped for quality recreation or year-round living. The total area of the main house is 407.70 sq. m. For further information, please contact the
…By Annonceur International
4 listings near Kosharitsa


House with pool and terrace Sveti Vlas (Bulgaria)
ID 30965684 eco-house with 5 bedrooms in Venid Eco Village Price: 1 012 032 euro. Location: Sveti Vlas Rooms: 6 Total area: 301,20 sq. m. Floor: 1-2/2 Payment for maintenance: there is Stage of construction: act 16 Payment plan: 2000 euro deposit, 100% upon signing a title deed. There is a deferred payment-individually. We offer for sale a large eco house with a total area of 301.20 sq. The house consists of two floors. The first floor consists of three bedrooms, three bathrooms, a utility room. The second floor consists of a living room with a kitchenette, a toilet, two bedrooms, two bathrooms with toilets, two verandas. The house is fully finished turnkey, without furniture. All materials used are ecologically clean, certified by a high class, the appearance of the complex is in harmony with the environment of the forest, which combined with the proximity of the sea, the mountain and the prestigious location fully justifies the investment in buying a house in the complex. The architectural image of the building can be attributed to Renaissance architecture. The face is characteristic of this style materials and appearance with bay windows and eaves placed on the roof. The first floor of the building is lined with stone. Second floor - white mineral plaster and board. Characteristic edges of corners, walls and window frames of santrache and wood are also present. The roof is sloping with a wooden structure and decorative elements. The house offers magnificent panoramic sea views and inspiring views of the forest. The charming, gated complex '0' is located in an ideal location, just above 'Dinevi Resort' - at the foot of the Balkan Mountains and along the beach in Sveti Vlas. The complex will have two tennis courts, a swimming pool for adults and children, an aparthotel, a chapel, parking, a very picturesque and harmonious with nature internal infrastructure, offering magnificent sea and mountain views, which guarantees complete relaxation and comfort for its residents. Residential complex '0' is a logical additional element for shaping the final concept of Dinevi Resort-Sveti Vlas at the foot of the Balkan Mountains. The area is part of the wooded area 'Kasada', the land of the town. Sveti Vlas, Nessebar Municipality, with panoramic sea views and a strong slope to the south. This provides a prerequisite for a picturesque urban solution with a variety of views of the forest and the sea from each residential building. Nearly nineteen kilometers of ecological network covers the foothills of the Eastern Balkan Mountains. On the road turis
…By Annonceur International


House with pool and garden Sveti Vlas (Bulgaria)
ID 33210442 Total area of the main house: 500 sq. m. Total area of the plot: 1953sq.m., Price: on request Number of floors: 2 Terrace: 2 Payment: 5000 Euro deposit 100% upon signing of a title deed. An exceptional opportunity to own your own house with infrastructure, on the Black Sea coast, in the heart of the southern coast of Bulgaria. Indeed, such offers are unique in the real estate market! This house can become a family pedigree nest for you! The house is located in one of the most exclusive places on the coast - Sveti Vlas. To the sea - 180 m., to the yacht port 'Marina Dinevi' - 380 m. On a plot of 1953sq. m. located: 1. The main house has an area of 500sq. m. Distribution of the first floor: living room, study, bathroom with toilet, living room, kitchen-dining room, bedroom, dressing room, bathroom with sauna and jacuzzi, terrace. Distribution of the second floor: common area, four bedrooms, each with a private bathroom, additional bathroom, terrace. The two terraces, on the first and second floors, have panoramic views of the sea and the coast of Old Nessebar. The terrace on the second floor has frameless glazing. 2. Staff house - 30sq. m. The house is fully equipped with everything you need for life. The family, which helps keep the house alive, has been cooperating with the owners for several years. The house is constantly maintained in perfect condition. 3. Garage - 105 sq. m. Garage - detached building with three entrances with automatic door. 4. Gym - 105 sq. m. The second floor of the garage building has a separate entrance from the street. The room can be used as a play area and a sports area. This room is equipped with a small bar area, table tennis, billiards, bathroom. 5. Children's gazebo for games and recreation - 35sq.m. 6. Barbecue gazebo -25.5 sq. m. Capital building with two premises. One room for relaxation, in the second room there is a full-fledged kitchen with the necessary appliances. The gazebo is closed with automatic roller blinds. 7. Swimming pool - 714sq. m. Swimming pool with automatic cleaning system. There is a technical room for pool maintenance. 8. Special attention should be paid to the own Tennis Court with an area of 75 square meters. Court, if you wish, can be closed by prying eyes. For wine connoisseurs, a winery is equipped with a relaxation room and a fireplace. The territory of the house is equipped with remote video surveillance and is connected to round-the-clock security. The first floor of the house is heated by a fireplace with an air system
…By Annonceur International


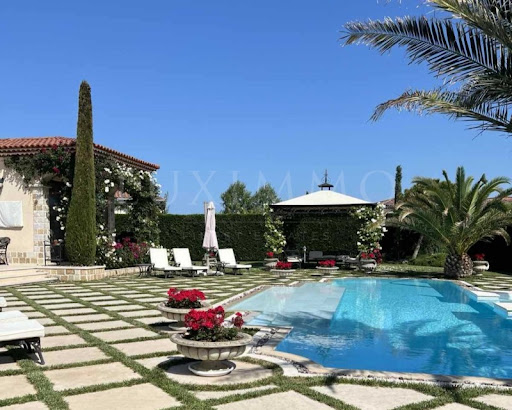

House with pool and garden Sunny Beach (Bulgaria)
LUXIMMO FINEST ESTATES: www.luximmo.bg We present an exceptional house, part of a luxury gated complex, created for connoisseurs of the high standard of living and classical Mediterranean architecture. The property combines natural materials, spaciousness and functionality, offering tranquility and privacy near the sea, with a sense of holiday life all year round silence, spaciousness and high-class service, just a few minutes by car from the beaches and entertainment of Sunny Beach. It is suitable for both personal use and investment. The house has a total built-up area of 290 sq.m, on a plot of 1,025 sq.m. Layout and interior: spacious living room with kitchen and dining area, zoned with a seating area and a large fireplace; three double bedrooms, each with its own bathroom and closet; an impressive entrance and an abundance of natural light; natural marble Pyrgos Light, author's stained glass windows and furniture according to an individual project; with high-end appliances. Yard and outdoor spaces: private yard of 1 025 sq.m, shaped like your private oasis; rich vegetation, exotic trees and flowers - privacy and coolness; centrally located pool lined with natural Pyrgos Light marble; spacious veranda with a direct connection to the living room. Complex with extras: round-the-clock physical security, video surveillance and controlled access; restaurant and swimming pool; hairdresser and playgrounds; upcoming sports facilities; option for professional cleaning, laundry, cooking, babysitting and garden maintenance. We are waiting for your inquiry If you want to organize a viewing of a property you are interested in or to visit one of our offices, please contact us. To arrange a day and time for a meeting or viewing, you can call the phone number indicated in the announcement or send an inquiry via e-mail. Our consultant will assist you with all the necessary details and will arrange a time convenient for you. Are you looking for the right property for you? Do not hesitate For more information, contact us and quote the reference number of the property. Please say that you have seen the ad on this site. Reference number: SOF-137888 Tel: 0988 170 875 , 02 454 12 89 Responsible broker:Dimitrina Ivanova
…By Annonceur International


House with pool and garden Nessebar (Bulgaria)
LUXIMMO FINEST ESTATES: www.luximmo.bg Original house or ready-made business with a developed restaurant - an attractive offer for sale near the town of Luximmo. Nessebar! The property we present consists of: 1001 sq.m plot; boutique house on two floors, with a total built-up area of 260 sq.m; pool; excellent restaurant. The villa is completed according to a design project in a style combining an interesting mix of Mediterranean and Africa. The exterior is designed in the same style, as well as fully equipped with a professional kitchen, developed restaurant with a capacity of 100 seats. Behind the restaurant there is a wonderful swimming pool, and in the yard of the property are planted olive trees and cacti brought from Greece, and all plants are watered with drip irrigation. The house has a high quality interior, fully equipped with electrical appliances. On the first floor of 110 sq.m - a large living room with dining room and kitchen, bathroom with toilet, bedroom. On the second floor there are three bedrooms, each with a separate bathroom, one bedroom has a dressing room and a spacious balcony facing east. Contact us for a viewing! For more information, contact us and quote the reference number of the property. Please say that you have seen the ad on this site. Reference number: LXH-112902 Tel: 0882 342 293, 056 706 321 Responsible broker: Stanislav Andreev
…By Annonceur International
'%20stroke='%23DDAA3A'%20stroke-width='1.909'%20stroke-linecap='square'%20stroke-linejoin='bevel'/%3e%3c/svg%3e)
Receive by email any new listing that may match your search criteria
Your criteria :
- For sale
- Kosharitsa, Bulgaria, +30 km
- Houses
- Pool
By validating this form, you accept the general conditions of use of Le Figaro Properties.