The agencies at Tsarevo
These agencies offer a selection of luxury properties vente at Tsarevo. Feel free to contact them for personalized assistance.

 English$ USD · m²


LUXIMMO FINEST ESTATES: www.luximmo.bg We present for sale a luxuriously furnished, modern house of first-class new construction, on the first line of the sea in the town of Tsarevo. Tsarevo. The beach on which the house is located is one of the most beautiful on the entire Southern Black Sea coast. The strip is half a km long, with a width of 90 meters and is a picturesque bay with calm sea, sandy, flat bottom with a small slope, suitable for families with children, bordering the rocks and the river, with convenient, asphalt access. The complex in which the house is located is designed in the modern architectural style, with minimalist shapes, straight lines and futuristic accents. The villas stand out with steel-gray facades, wood elements, panoramic windows providing an abundance of natural light and views, autonomous access and swimming pools on the territory. 8 modern and originally built houses fascinate with the amazing views of the sea, and the greenery of the surrounding environment contributes to the harmony with nature - an increasingly sought-after criterion for the dream home by the sea! No maintenance fee! The villa has a total built-up area of 164.27 sq.m and a plot of land - 680 sq.m. The house is distinguished by designer furnishings and high-end materials and appliances. It is sold completely ready to move in or for rent. Distribution: 1st floor: living room with dining room and kitchenette, veranda, toilet, storage, entrance hall and staircase; 2nd floor: 3 bedrooms with en-suite bathrooms with toilets, laundry room, closet, common terrace to the two bedrooms, staircase/corridor. The yard of the property has: a swimming pool with a jacuzzi for adults and a section for children; decking and landscaping. There are 2 parking spaces attached to the house. There is Act 16. Contact us for a viewing! The price of the property is 1,500,000 euros excluding VAT or 1,800,000 euros including VAT. Tax credit can be used under certain conditions. For more information, contact us and quote the reference number of the property. Please tell us that you have seen the ad on this site. Reference number: LXH-116170 Tel: 0882 813 612, 056 987 087 Responsible broker: Hristo Valchev
…By Annonceur International


Premium houses on the first line with unique nature - both on the beach and at the foot of Strandzha mountain. Distribution: Villa building type "B" Ground floor: entrance hall, staircase, storage, WC, living room with dining area, veranda - 73.34 sq.m. First floor: staircase and corridor, laundry room, three bathrooms, three bedrooms, closet, terrace - 90.93 sq.m Basement: fitness, WC, sauna - 45.92 sq.m. Built-up area - 73.34 Total area - 210.19 sq.m. Yard - 383 sq.m. Beautiful detached villas in a gated complex in the town of Tsarevo on Nestinarka beach. The complex is located near the beach. The houses are in Contemporary style. The architecture is beautiful and sustainable, consistent with the climatic conditions of the area. Nestinarka Beach is one of the largest beaches near Tsarevo and one of the most beautiful and comfortable beaches on the entire South Black Sea coast. The beach is about 550 meters long and 90 meters wide. There are 11 villas in the complex Each villa has a yard and parking space, and the construction of a swimming pool is optional upon request of the client. The villas will be completed according to the Bulgarian National Standard, but there is also option to be completely finished. Up to now there are 2 villas of TYPE A, 2 villas of type B and 1 villa of type C € 250 000 - € 350 000. The price is without VAT! Ref.6169
…By Bulgaria Sotheby's International Realty


For more information, call us at: 0882 817 497 or 056 828 449 and quote the reference number of the property: BS 91579. Responsible broker: Pavel Ravanov Luxury two-storey house with a total built-up area of 164.27 sq.m and its own plot of 680 sq.m, located on the first line to Nestinarka beach in Tsarevo. The property offers three bedrooms with en-suite bathrooms, private pool with jacuzzi, two parking spaces, Act 16 and is for sale fully furnished and ready to move in or rent. We offer a seaside property that combines modern architecture, its own outdoor space and close proximity to one of the most attractive beaches on the Southern Black Sea coast. The villa is part of a small complex of only eight modern houses, distinguished by minimalist shapes, panoramic glazing and architecture oriented towards the sea view and natural light. Nestinarka Beach forms a picturesque bay with a sandy strip about half a kilometer long and a width of about 90 m. The area combines the sea, rocky areas and greenery, and the access is via an asphalt road. The house has a total built-up area of 164.27 sq.m, distributed on two floors, and is built on its own plot of 680 sq.m. The interior is finished with designer furniture, high-end materials and equipment. The property is sold fully equipped and allows immediate use as a holiday or permanent home, as well as renting. Distribution: First floor: spacious living room with dining room and kitchenette, veranda, guest toilet, storage, entrance hall and staircase; Second floor: three bedrooms, each with en-suite bathroom with toilet, laundry room, closet, corridor and common terrace to two of the bedrooms. Large windows create a bright interior and strengthen the connection between the living spaces, the yard and the marine environment. The yard is designed as a separate recreation area. There is a swimming pool with a jacuzzi for adults and a separate children's section, decking and landscaping. There are also two parking spaces attached to the property. A significant advantage is that there is no maintenance fee, which reduces the current costs of owning a holiday property in a complex. The house has Act 16. The location in Tsarevo is suitable for people who want their own home right next to the sea, but also access to urban infrastructure, shops, restaurants and services. The area around Nestinarka is preferred both for summer holidays and for longer stays because of the combination of beach, greenery and greenery.
…By Annonceur International


LUXIMMO FINEST ESTATES: www.luximmo.bg An exclusive seaside home offering complete privacy, luxury and breathtaking views of the sea. We present for sale a three-storey house with modern architecture and boutique interior, located on the first line with direct access to the beach, near Lozenets. Excellent location, on the very seashore, providing complete privacy and comfort. Fascinating sea views and numerous amenities make the property an ideal place for relaxation and relaxation. Located on a spacious plot of 4012 sq.m, with a total built-up area of 650 sq.m, this three-storey home is designed for connoisseurs of comfort. Features and amenities: four spacious bedrooms, each over 40 sq.m with en-suite bathrooms and direct access to the pool; living room with kitchen of 150 sq.m and access to a terrace over 200 sq.m with panoramic sea views; panoramic third floor with kitchen, barbecue and relaxation area ideal for sunset meetings; SPA area of 80 sq.m with sauna, steam bath, ice room, massage room and contrast shower; Additional premises (over 100 sq.m): staff rooms, laundry room, winery, warehouses, closet and second kitchen. Separate entrance and warm connection to the service premises. The villa has beautifully landscaped gardens, an orchard and a separate area with a caravan, summer kitchen and barbecue for complete relaxation on the coast. It has a year-round heated swimming pool with dimensions of 12x5 m, a video surveillance system and live security, with an automated irrigation system for the entire property. We are waiting for your inquiry If you want to organize a viewing of a property you are interested in or to visit one of our offices, please contact us. To arrange a day and time for a meeting or viewing, you can call the phone number indicated in the announcement or send an inquiry via e-mail. Our consultant will assist you with all the necessary details and will arrange a time convenient for you. Are you looking for the right property for you? Do not hesitate to contact us and tell us about your needs and for more information, contact us and quote the reference number of the property. Please say that you have seen the ad on this site. Reference number: LXH-133113 Tel: 0882 813 612, 056 987 087 Responsible broker: Hristo Valchev
…By Annonceur International


Unique Estates | Christie's International Real Estate is pleased to present you a spacious, single-family house with a unique location above Paradise Bay, Sofia. Sozopol, adapted for year-round habitation. Within walking distance from the Paradise Bay, one of the most beautiful bays on the Bulgarian Black Sea coast. In close proximity to the town of Sofia. Sozopol and its existing infrastructure of shops, restaurants, historical landmarks, entertainment centers, cinemas, medical centers, spa facilities, schools, kindergartens, fitness and port. From the house there is an impressive panoramic view of the sea and also of the surrounding landscape. It is located in an absolutely peaceful environment and provides an opportunity for complete rest. The design is modern, minimalistic and exudes timeless elegance. The house is designed and executed from modern, modern materials with extreme attention to detail. Two covered parking spaces provide complete comfort to the residents of it. The internal layout of the premises is functional, practical and related to all the comforts of modern life. The house is handed over turnkey with aluminum joinery, exterior wood cladding, interior and exterior doors. Advantages: Directly above the Paradise Bay 25 km from Burgas - airport, train station, sea station, medical centers Asphalt road to the house Completed Turnkey External and internal insulation, brick Aluminum joinery, with broken thermal bridge and glazing in color Landscaping by project and wonderful sea view Sewerage / treatment plant Act 16 until July 2025 Distribution: Level -1: Spacious living area with kitchen and direct access to a covered veranda with a seating area, a swimming pool measuring 8.00 x 4.00 m and panoramic sea views, two storage rooms, a bathroom and a direct connection to the two covered parking spaces Level 0: Representative entrance hall, spacious dining room with kitchen and terrace with sea view, bedroom, bathroom, laundry room and separate bathroom Level 1: Three bedrooms, each with its own bathroom, two closets and a spacious panoramic terrace overlooking the sea Degree of completion: The house is offered turnkey finished, including: granite tiles in the corridors, staircase, living room, kitchen, dining room, bedrooms and bathrooms wooden decking on the terraces and glass railings luxury wooden interior doors aluminum windows with interrupted thermal bridge and black glazing façade with decorative plaster and wood cladding Ref. ID:21796
…By Annonceur International


LUXIMMO FINEST ESTATES: www.luximmo.bg Tranquility, luxury and harmony! We present for sale a luxury three-storey house with beautiful sea views, near the Paradise Bay, in the Budjaka area, Sozopol. The property is distributed on three levels with an elevator. The façade is modern, made of glass and wood with warm, earthy and natural colors, the house has an elegant vision and many amenities. Characteristics: Total built-up area - 341 sq.m. garden - 802 sq.m. swimming pool 4x8 m, average depth 1.50 m and volume 48.00 cubic meters. two outdoor parking spaces. With functional distribution: first level: two large storage rooms, a living area with a separate kitchen area semi-open to the pool area, a bathroom; second level: entrance hall, storage/laundry room, living area with dining room and kitchen, bedroom with en-suite bathroom with toilet, separate toilet and large terrace; Third level: three bedrooms with their own bathroom, one of which has a large closet. All rooms offer a unique view of the sea. It offers turnkey completion: reinforced concrete construction; external walls - ceramic blocks with a thickness of 25 cm with the required degree of thermal efficiency; internal walls - ceramic blocks with a thickness of 12 and 25 cm. terracotta and granite tiles in the bathrooms; granite tiles in corridors, staircase, kitchen, dining room, living room; wooden decking of terraces; granite tiles in the bedrooms; ceilings with latex; interior doors - wooden, luxurious design; exterior joinery - aluminum with a broken thermal bridge and double-glazed windows in black color; roof structure - reinforced concrete and insulation; façade - moisture-resistant decorative plaster and wooden decorative cladding; glass railings. All systems in the building such as electric. Supply, water supply, sewerage, heating and ventilation are performed in accordance with technical standards and do not pollute the environment. The yard is designed with lots of greenery and attention to every detail. Expected Act 16 - May 2025 For more information, contact us and quote the reference number of the property. Please say that you have seen the ad on this site. Reference number: LXH-128943 Tel: 0882 813 612, 056 987 087 Responsible broker: Hristo Valchev
…By Annonceur International


LUXIMMO FINEST ESTATES: www.luximmo.bg The modern house we present for sale is part of a first-class complex of houses with swimming pool and amenities, located on the first sea line in the town of Luximmo. Chernomorets. The property is designed on 3 levels, with an area of 480 sq.m, on a plot of 790 sq.m, includes a garage, a separate parking space, a winter garden and two cozy verandas for relaxation. The first floor consists of a winter garden, a living room with a kitchen, a bathroom / toilet. On the second floor there are three comfortable bedrooms, three bathrooms / toilets and an office. The third floor consists of one bedroom, one bathroom and a large office. The property offers an incredible view of the beautiful bay and the greenery of the resort. The house is equipped with a solar system, central air conditioning and has 12 cm thermal insulation. It is available with furniture and equipment and is suitable for a second home on the sea, a year-round stay, and as an attractive investment thanks to the coastal location. The complex has an area of 11 decares and is located on the beach. On its territory there are excellent amenities for their owners and guests: a large swimming pool, gym, tennis court, checkpoint for controlled access, playground. It consists of 9 houses and is suitable for year-round living. Contact us for a view and consultation! For more information, contact us and quote the property reference number. Please say that you have seen the ad on this site. Reference number: LXH-97890 Tel: 0882 813 612, 056 987 087 Responsible broker:Hristo Valchev
…By Annonceur International


LUXIMMO FINEST ESTATES: www.luximmo.bg Original house or ready-made business with a developed restaurant - an attractive offer for sale near the town of Luximmo. Nessebar! The property we present consists of: 1001 sq.m plot; boutique house on two floors, with a total built-up area of 260 sq.m; pool; excellent restaurant. The villa is completed according to a design project in a style combining an interesting mix of Mediterranean and Africa. The exterior is designed in the same style, as well as fully equipped with a professional kitchen, developed restaurant with a capacity of 100 seats. Behind the restaurant there is a wonderful swimming pool, and in the yard of the property are planted olive trees and cacti brought from Greece, and all plants are watered with drip irrigation. The house has a high quality interior, fully equipped with electrical appliances. On the first floor of 110 sq.m - a large living room with dining room and kitchen, bathroom with toilet, bedroom. On the second floor there are three bedrooms, each with a separate bathroom, one bedroom has a dressing room and a spacious balcony facing east. Contact us for a viewing! For more information, contact us and quote the reference number of the property. Please say that you have seen the ad on this site. Reference number: LXH-112902 Tel: 0882 342 293, 056 706 321 Responsible broker: Stanislav Andreev
…By Annonceur International


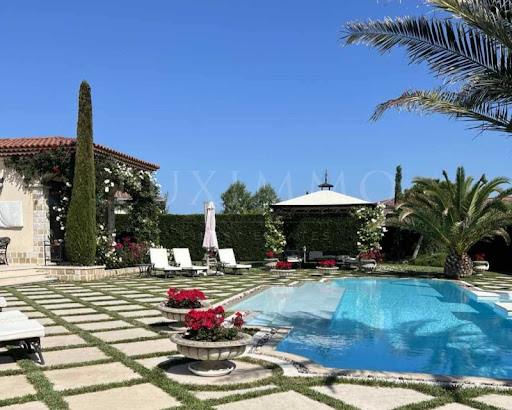

LUXIMMO FINEST ESTATES: www.luximmo.bg We present an exceptional house, part of a luxury gated complex, created for connoisseurs of the high standard of living and classical Mediterranean architecture. The property combines natural materials, spaciousness and functionality, offering tranquility and privacy near the sea, with a sense of holiday life all year round silence, spaciousness and high-class service, just a few minutes by car from the beaches and entertainment of Sunny Beach. It is suitable for both personal use and investment. The house has a total built-up area of 290 sq.m, on a plot of 1,025 sq.m. Layout and interior: spacious living room with kitchen and dining area, zoned with a seating area and a large fireplace; three double bedrooms, each with its own bathroom and closet; an impressive entrance and an abundance of natural light; natural marble Pyrgos Light, author's stained glass windows and furniture according to an individual project; with high-end appliances. Yard and outdoor spaces: private yard of 1 025 sq.m, shaped like your private oasis; rich vegetation, exotic trees and flowers - privacy and coolness; centrally located pool lined with natural Pyrgos Light marble; spacious veranda with a direct connection to the living room. Complex with extras: round-the-clock physical security, video surveillance and controlled access; restaurant and swimming pool; hairdresser and playgrounds; upcoming sports facilities; option for professional cleaning, laundry, cooking, babysitting and garden maintenance. We are waiting for your inquiry If you want to organize a viewing of a property you are interested in or to visit one of our offices, please contact us. To arrange a day and time for a meeting or viewing, you can call the phone number indicated in the announcement or send an inquiry via e-mail. Our consultant will assist you with all the necessary details and will arrange a time convenient for you. Are you looking for the right property for you? Do not hesitate For more information, contact us and quote the reference number of the property. Please say that you have seen the ad on this site. Reference number: SOF-137888 Tel: 0988 170 875 , 02 454 12 89 Responsible broker:Dimitrina Ivanova
…By Annonceur International


BULGARIA SOTHEBY'S INTERNATIONAL REALTY presents to your attention a magnificent house located in an ecologically clean area, minutes from the Sunny Beach resort. PROPERTY FEATURES: First level: spacious living room with kitchen and dining room, possibility of three bedrooms and bathrooms, utility rooms; Second level: bedroom with wardrobe and bathroom, terrace. The pool with a size of 23/6 meters, with a depth of 1.6 meters. There is a prepared foundation for an additional staff house on the property. TECHNICAL CHARACTERISTICS OF THE PROPERTY: The property is designed with maximum functionality and aesthetics, combining refined details and premium materials. Each space has been carefully considered to ensure comfort and practicality while impressing with sophisticated interior design; Heating: Air conditioners / Solar collectors; The property has an excellently maintained yard, which creates a feeling of coziness and harmony with the environment. The vegetation is carefully selected and arranged to create a balanced and harmonious landscape. The design of the garden includes relaxation areas, well-designed paths and green areas that provide both visual appeal and comfort for the residents Double assured water supply; ADVANTAGES OF THE PROPERTY: Mediterranean design and elegant architectural vision; Exquisite interior garden; Stone balustrades and columns; In a quiet and peaceful place, but with quick forest access to the seaside resort; Designer furniture included in the price; A unique panorama; PROPERTY LOCATION: The villa area offers peaceful, autonomous living, with a favorable environment with a combination of sea and mountain air. Ref. 7323
…By Bulgaria Sotheby's International Realty


Bulgaria Sotheby's International Realty presents one of the most prestigious and luxurious complexes on the Bulgarian Black Sea coast and Europe. It was designed to become an excellent place to live, even for the most refined tastes, only 2 kilometres from the golden dunes of the most prominent Bulgarian resort - Sunny Beach. A maximum variety of amenities, opportunities for active recreation and entertainment has been provided. Here you will find the secret of a good life and the pleasure of a real vacation. The villas are inspired by the eternal beauty of the Mediterranean and are de-signed in its characteristic captivating style. We present to you a magnificent villa with two-bedrooms, an outdoor pool of 59 sq.m and an adjacent plot. The house has classic Mediterranean architecture, bright and sparkling exterior, relaxed and refined interior. Authentically executed details in the tradition of Mediterranean architecture build the color and identity of the property. The property offers you very generous space, a cheerful atmosphere and life enjoyment. Light and vitality are the top features of this home. Through the impressive entrance to the house, you enter an exceptionally spacious living room. The living space and the kitchen are in an open space ensemble. The living room includes areas for dining, relaxation, and entertainment and a large fireplace. To the west of the living room is a veranda to which one gets through large French windows that form a unique and spacious passageway perfect for dinner parties. The house has two double bedrooms with en suite bathrooms and walk-in closets. Adjacent to the kitchen is a spacious parlor accessible through the sizeable one-vehicle garage. The living room and the bedrooms over-look the backyard garden and the pool. The veranda opens up to the large swimming pool in the garden's center, tiled with natural marble Pyrgos Light. The garden is spacious with lush exotic trees and flowers with space for deck-chairs around the pool. In the execution of the finishing works of the house are used materials from renowned European manufacturers, with proven quality and beautiful design. Famous Italian manufacturers elegantly furnish the house. It is fully equipped with black and white appliances, air conditioners, water heat-ers, bathroom accessories, and interior lighting fixtures. The complex is nicely landscaped with well maintained common parts. The architecture is unique, focusing on the beauty of every detail. There is a luxury spa with an indoor pool, winter garden, a relaxation area, a vitamin bar, a steam bath, Turkish bath, sauna, Jacuzzi, and a massage parlor. An outdoor pool in the shape of a lagoon with an impressive size of 3000 m2, a picturesquely landscaped relaxation area with sun loungers and booths, as well as sunbeds in the water, complete the uniqueness of the complex. At your disposal are a spacious fitness center, gym for spinning, aerobics, yoga, and stretching, five outdoor tennis courts, as well as illuminated football and basketball courts. An indoor tennis court, a children's sports ground with a children's pool, a supermarket, a medical center, a pharmacy, and a spacious reception with a winter garden complete the list of services offered. The public area for relaxation is located on a site of 40,000 m2. All the services for maintaining the properties and the users are available to the settlement residents - cleaning, laundry, ironing, cooking, babysitting, maintenance of the green areas, etc. Here you will find your dream escape from the intense city life. Invest in affordable luxury and exceptional serenity close to the beauty of the sea. The price is without VAT. Ref№6062
…By Bulgaria Sotheby's International Realty


For more information, call us at 0882 817 497 or 056 828 449 and quote the reference number of the property: BS 90115. Responsible broker: Pavel Ravanov We present for sale an exclusive two-storey house with design design and modern amenities, located in the district. Banevo is one of the most preferred areas of the town of Banevo. Burgas, combining tranquility, fresh air and quick access to the city. The property impresses with its functional layout, spacious rooms and high-end finishing works, creating a feeling of comfort and style. First floor: garage with warm connection to the apartment spacious living area kitchen two bedrooms, each with its own bathroom and toilet dressing rooms Second floor: spacious vestibule two bedrooms with en-suite bathrooms impressive panoramic balcony with an area of 65 sq.m Technologies and amenities: photovoltaic system 15 kW with battery solar panels Italian pellet fireplace electric underfloor heating Mitsubishi Electric air conditioners in each room Yard and outdoor spaces: Beautifully landscaped yard with flowers and fruit trees, elegant gazebo (25 sq.m), suitable for recreation and gatherings pool, well-organized areas for relaxation and leisure The house is sold fully furnished with high-end Italian solid wood furniture. The kitchen is fully equipped with built-in appliances, refrigerator, dishwasher, stove with hob. The property has Act 16 and is ready for immediate move-in. Advantages: luxurious execution and designer interior 4 bedrooms with en-suite bathrooms large panoramic terrace energy-efficient solutions landscaped yard with swimming pool fully furnished and ready to move in This property offers a high standard of living and is an excellent choice for both a family home and an investment in the premium segment. We can arrange a viewing of the property according to our schedule and the possibilities for access to it. Express your desire for a viewing by contacting the broker responsible for the offer by email or phone. Reservation of the property The property can be reserved and removed from sale with payment of a deposit, after which the viewings with other buyers are terminated and the preparation of documents for concluding a preliminary and final contract begins. Contact the responsible broker for detailed information on the purchase procedure and payment methods. We partner with the leading Bulgarian banks and can contact their consultants for information and
…By Annonceur International

Receive by email any new listing that may match your search criteria
Your criteria :
By validating this form, you accept the general conditions of use of Le Figaro Properties.
These agencies offer a selection of luxury properties vente at Tsarevo. Feel free to contact them for personalized assistance.