Get early access to listings that match your criteria
Never miss an opportunity again. Our personalized alerts notify you instantly.

 English$ USD · m²


Rarely do views, architecture, flat land & privacy come together at this level. 2402 Alto Cerro is a front-row seat to San Diego’s coastline. Set on an elevated, flat 10,000 sqft lot, the property captures the “Holy Trinity” of views—the Pacific Ocean, Mission Bay & Mexico. This exceptional combination of sweeping vistas & a tranquil outdoor oasis sets this residence apart. Originally designed by renowned Mid-Century Modern architect William Krisel, the home has been thoughtfully updated & meticulously reimagined over the last three years, with all work renovations completed & permits finalized in August 2026. Spanning approx. 3,613 sqft on a single level, the residence enjoys unobstructed coastal panoramas from nearly every major living space. Walls of glass fill the interiors with natural light & open to inviting outdoor areas designed for year-round living. The outlook evolves from sunrise & sparkling daytime water to city lights after dark. Lush tropical landscaping surrounds the ocean-view pool & spa, while the level grounds provide generous space for dining, entertaining & relaxing. Inside, iconic Mid-Century Modern architecture is complemented by sophisticated contemporary finishes, creating an atmosphere that feels both timeless & current. Privately positioned at the quiet end of a double-loop street that functions much like a cul-de-sac, the home feels peaceful & secluded, yet remains minutes from Pacific Beach, La Jolla, beaches, dining & coastal recreation. Appraised at over $4M, 2402 Alto Cerro is arguably one of San Diego’s most extraordinary view properties. This is coastal San Diego living at its most distinctive.
…By Annonceur International


Exquisite panoramic sapphire views are on display from almost every room in this idyllic coastal home. Custom designed by Brandon Architects and completed in 2017 by premier homebuilder Spinnaker Development, this immaculate property has a spacious open floor plan, clean lines, and modern amenities. The luxury residence has a soothing neutral palette of colors and custom finishes throughout, including: a walk-in wine room highlighted with glass walls; custom cabinetry; coffered ceilings; an expansive laundry room with built-in dog bath; and beautiful stone, marble, and tile work. The opulent primary suite with balcony has a prominent location highlighting sweeping views of the bay and the peaceful morning sunrise. Three additional oversized bedroom suites, and office, and an attached four-car garage provide spacious accommodations for daily living, while an interior courtyard with a private pool, spa, and water feature, an adjacent billiard or bonus room with a wet bar, a chefs kitchen, and a great room opening to a loggia on the sand, all provide the ideal backdrop for relaxing with family and friends. Disappearing doors open up the entire first floor of the home to the interior courtyard and the beach. This exceptional Cape Code inspired home sits on one of the largest bayfront lots on Peninsula Point at 7,424 square feet, a corner lot approximately three times the standard bayfront lot, and has only one neighbor to the west. Its expansive private bay beach and dock fronts the largest width of Newport Bay, providing premium views of summer yacht club races through the harbor and the annual holiday boat parade, as well as ample space to sink your toes in the sand, cool off with a quick dip in the bay, take out a paddleboard, or sail away the day. The dock is approved for up to a 55-foot boat. This is a tremendous opportunity to enjoy the finest in Bayfront living and the coveted Newport Beach lifestyle in close proximity to Balboa Village, luxury retail, fine dining, and world-class beaches.
…By Annonceur International


Tucked along one of the most desirable tree-lined streets in Sherman Oaks' coveted M Street neighborhood, 4521 Mary Ellen Avenue is a newly constructed architectural residence designed by DesignBuildLA. The home is defined by timeless materials, restrained detailing, and exceptional craftsmanship. The exterior introduces the home's material palette with smooth stucco, honed travertine brick, and a custom White Oak entry door. Inside, wide plank White Oak floors, hand-applied Moroccan clay walls, and custom millwork establish a cohesive palette carried throughout the home. Gentle curves woven into the cabinetry and built-ins soften the clean architectural lines while adding warmth, character, and function. The kitchen is anchored by a dramatic 15-foot island wrapped in Calacatta marble and appointed with custom cabinetry, Allied Maker lighting, and a complete Thermador appliance suite with built-in refrigeration. A fully equipped butler's pantry with double wall ovens, an integrated coffee system, additional prep space, and abundant storage allows the main kitchen to remain effortless when hosting. A versatile recreation room offers the perfect space for a movie theater, game room, or lounge, complete with a custom bar featuring Ceppo stone countertops and green Moroccan clay walls, creating a bold yet sophisticated setting for entertaining. The primary suite offers a private retreat with a spa-inspired bath featuring dual showers, quartzite stone, limestone flooring, plaster walls, a custom curved White Oak vanity, and a freestanding soaking tub. Secondary bathrooms continue the same level of craftsmanship with natural stone countertops, Zia tile, Eco Outdoor travertine tile, and thoughtfully selected fixtures, while the powder room makes its own statement with a striking Green Fusion quartzite slab set against rich plaster walls. Designed for seamless indoor-outdoor living, the backyard centers around a heated pool and spa, a covered patio with built-in speakers, and professionally designed landscaping by Studio Elico. Mature African Sumac, California Pepper, and Weeping Willow trees create a landscape that feels established and private, an uncommon quality for a newly built residence. Additional highlights include designer lighting, custom millwork throughout, premium natural materials, Control4 smart home system, and a floor plan that thoughtfully balances expansive entertaining spaces with comfortable daily living.
…By Annonceur International


Investors, Developers, and End-Users: Step in to purchase and resume construction of this astounding hillside modern masterpiece, with all caisson work fully complete and ready to go plus ~90% of the retaining wall work done. Sunset Plaza Drive promises some of the very best views from its unique vantage point, from crystal-clear vistas of Beverly Hills and Century City to the blue waters of the Pacific Ocean. Designed by acclaimed IR Architects and perched above the Bird Streets and the world-famous Sunset Strip, the RTI plans outline 17,000 square feet of interior living space plus an additional 15,000 square feet of exterior space on one acre. Once complete, the amenity-rich compound will have two pools, three soothing water features, soaring ceilings throughout, and striking views from nearly every room. Take what has already been designed and choose your own finishes to see this project transform into the magnificent estate it was meant to be! Or, there's always the option to totally reimagine, redesign, and recreate anew using your own vision! Plans are available upon request.
…By Annonceur International


Majestic Gated Italian Villa, An Architectural Masterpiece! Set behind grand wrought-iron gates and framed by lush, manicured grounds, this nearly 5,000-square-foot Italian villa is a masterwork of timeless design and authentic craftsmanship. Designed by acclaimed architect Bob Ray Offenhauser, celebrated for his devotion to classical European architecture, the residence is a rare fusion of Old World romance and modern luxury a sanctuary that feels transported straight from the Tuscan countryside. Every detail speaks to rigorous, traditional Italian craftsmanship: hand-carved stone columns, antique wood ceiling beams, and hand-forged ironwork, much of it sourced directly from Italy. Inlaid brick floors, graceful arched doorways, and richly textured plaster walls lend a tactile sense of heritage and quiet sophistication throughout. A soaring, light-filled foyer welcomes you inside, leading to main living spaces that flow effortlessly indoors to out. Expansive sliding glass doors open to sweeping views of the private pool and landscaped grounds. The grand salon centers on an intricately carved fireplace beneath coffered ceilings, while the formal dining room sets the stage for both intimate dinners and grand-scale entertaining. The gourmet kitchen pairs beauty with function top-of-the-line appliances, custom cabinetry, imported marble countertops, a generous center island, and a sun-filled breakfast nook overlooking the garden. Four generous bedrooms include a truly breathtaking primary suite, opening to a private veranda with garden and pool views. The spa-like en-suite bath features dual vanities, a soaking tub, a steam shower, and a custom walk-in closet. Each additional bedroom is en-suite, individually appointed with its own distinct character and finishes. Outdoors, the estate transforms into a private Mediterranean resort: a shimmering pool framed by limestone decking, tranquil fountains, fragrant citrus trees, and flowering vines. A covered loggia, multiple lounging areas, and an alfresco dining terrace create endless options for relaxing or entertaining under the stars. Additional amenities include a wet bar, private office, custom lighting, an integrated sound system, and a three-car garage. A true architectural gem from one of the industry's most celebrated names, this villa offers a rare opportunity to own a piece of Italian-inspired artistry, reimagined for contemporary living. Old World charm, modern comfort, and unmatched distinction all behind one gated address.
…By Annonceur International


Privately perched above the Hollywood Hills and surrounded by peaceful canyon scenery, this exceptional modern contemporary residence by Minarc offers a rare sense of privacy, tranquility, and connection to nature just minutes from the Hollywood Bowl, Sunset Strip, Runyon Canyon, West Hollywood, and some of Los Angeles' most iconic dining and nightlife destinations. Blending minimalist industrial influences with warm contemporary design, the home was thoughtfully created to bring natural light, indoor-outdoor living, and architectural sophistication into perfect balance. Designed by internationally recognized and award-winning architecture studio Minarc, the residence reflects the firm's forward-thinking approach to sustainable modern living, innovative building systems, and environmentally conscious design. The home received the 2024 Sustainability Architectural Award of Excellence from the Los Angeles Business Council (LABC), recognizing its advanced environmental design and energy-efficient approach to modern residential architecture. Thoughtfully designed for the Southern California climate, the residence incorporates fire-conscious construction, steel framing, advanced insulation systems, thermally efficient assemblies, integrated fire sprinkler systems, sustainable materials, and smart home-ready technology designed to enhance durability, comfort, and energy efficiency. Expansive floor-to-ceiling glass walls frame breathtaking canyon, mountain, and city-light views while natural light moves throughout the interiors from morning to sunset. Clean architectural lines, designer finishes, hardwood floors, and seamless indoor-outdoor connections create a living experience that feels refined and deeply connected to its surroundings. The flexible layout offers two bedrooms on the main level, an upstairs primary suite retreat, and a lower level featuring an additional bedroom, spacious living area, dedicated gym or studio space, and direct access to the layered outdoor grounds and resort-style pool deck. Multiple balconies throughout the home create additional private outdoor escapes. Interior features include smart home-ready infrastructure, multi-zone HVAC, tankless water heating, built-ins, wet bar, and expansive open-plan living spaces designed for both entertaining and quiet retreat. The rooftop entertainment deck is a standout feature, complete with canyon and city-light views, outdoor barbecue, and expansive lounge areas designed for elevated California living and sunset entertaining above the city. Outdoor spaces include a heated in-ground pool, landscaped grounds, covered and open patios, integrated lighting, and security systems. A rare architectural offering combining internationally recognized design, award-winning sustainability, advanced technology, and thoughtful modern living in one of Los Angeles' most iconic hillside settings.
…By Annonceur International


Pierre Koenig's final project - this world-famous architectural beachfront retreat has some of the most spectacular surf views in all of Malibu. The Koenig Beach House is a landmark of architectural history on the sand nestled within a prestigious gated community. This exclusive enclave not only offers unparalleled privacy but also grants direct-staired access to a secluded beach, ensuring a serene coastal experience. Its striking presence on Lechuza Point commands breathtaking ocean and coastline views, stretching from Broad Beach to Zuma Beach and Point Dume. Surrounded by lush cyprus and palm trees, the property exudes tranquility and seclusion. This architectural masterpiece seamlessly integrates indoor and outdoor living with walls of glass and sliding doors that flood the interiors with natural light. Step outside to discover expansive ocean-view decks, an oversized spa perfect for relaxation, and retractable stairs leading directly to the sandy shores. Beyond its aesthetic appeal, the Koenig Beach House is equipped with state-of-the-art amenities, including a solar-powered smart home control and speaker system, radiant heated flooring, a car lift/garage, and a home theater all designed to elevate your comfort and convenience to new heights. Embrace the rare opportunity to reside in a piece of architectural history while enjoying the ultimate luxury and exclusivity that Malibu has to offer.
…By Annonceur International


The Rutherford House is a masterpiece of architectural design, showcasing unparalleled quality and attention to detail. Located on the most desirable street in Beverly Hills, the one-of-a-kind residence blends old Hollywood with modern luxury. Upon entering the grand entrance, guests are greeted by a classic, winding staircase and a magnificent view that reveals the impressive back grounds. The main level features a formal living and dining room, Ruhlmann-inspired library and billiard room, bar, and grand morning room lined with 18th-century wallpaper and original fireplace. The kitchen is functional yet breathtaking with decadent marble, mosaic-tiled ceiling, and top-of-the-line appliances. A primary suite features marble bathrooms, oversized closets, and a separate lounge area that overlooks a manicured garden. Outside is a pavilion with an oval pool and pool house inspired by Paul Williams' remarkable design. With many more features throughout, this iconic estate must be experienced to be believed. Step into timeless elegance and rich history with the Rutherford House.
…By Annonceur International


Welcome to one of Manhattan Beach's most desirable enclaves, where the best of the Tree, Sand, and Hill Sections converge. Once considered a hidden gem, the American Martyrs area has become the place to be! This lightly lived-in, Doug Leach-designed home captures everything that makes this location exceptional. Just moments from downtown Manhattan Beach and the iconic pier, this Coastal Architecture residence offers breathtaking panoramic ocean views from nearly every room. Thoughtfully designed with luxury and livability in mind, the home spans 5 bedrooms, 4.5 bathrooms, a media room, wine cellar, and a south-facing 236 sq ft lanai/deck perfect for indoor-outdoor dining or endless coastal daydreaming. The heart of the home is a stunning kitchen featuring a 50 sq ft center island, premium Wolf, Sub-Zero, and Bosch appliances, and seamless flow into a spacious great room with two balconies overlooking the Sand Section, all the way to the glittering lights from Malibu to the Palos Verdes Peninsula. Retreat to the expansive primary suite, complete with a fireplace, private balcony, and an oversized 150 sq ft walk-in closet. Finishes include stone surfaces, Provenza details, and wide plank, hand-distressed oak flooring. Additional high-end features include a 3-car garage, elevator, Generac whole-home generator, and a Savant Smart Home system for effortless modern living. Location is everything and here, you're perfectly positioned. Just minutes to Metlox Plaza's shops, dining, the 5-star, Shade Hotel, and vibrant Downtown MB. Enjoy direct beach access by heading west down Manhattan Beach Boulevard straight to the pier. With easy acces to The Strand, the ocean lifestyle is right at your doorstep. This isn't just a home it's a lifestyle. And it's waiting for you in one of the most sought-after areas in Southern California!
…By Annonceur International


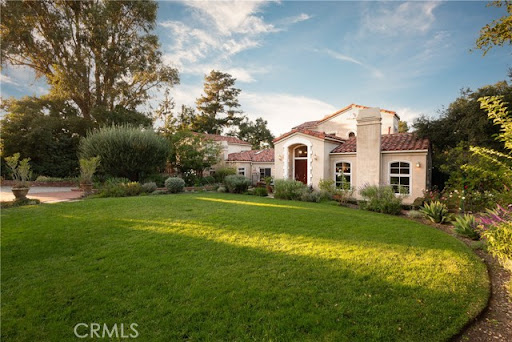

An exceptional, storybook residence located in Topanga's coveted Post Office Tract neighborhood. Immersed in a peaceful natural setting, this expansive estate unfolds across nearly an acre of rare, flat, open land, offering a seamless connection to nature. Renowned architect Cary Gepner has masterfully designed multiple structures, including a three-bedroom main house with a bonus room, a two bedroom guesthouse and separate studio above the garage. The stunning interior has been uniquely designed with character finishes and materials that lend to an upper east side, New York penthouse vibe. Other features include four wood-burning fireplaces, two sunlit family rooms with floor-to-ceiling windows that seamlessly blend indoor and outdoor spaces. Opposite the main house, sits a beautiful two bedroom guest house perfect for family visits while ensuring privacy. Additionally, above the garage there is a one bedroom studio with bathroom and separate entrance. This villa and its landscape are truly breathtaking and the perfect setting to relax in the hot tub or host outdoor gatherings beneath the starry sky. The Entrada (Spanish for entrance) is just 200 feet away from the state park, providing easy access to miles of trails. Just a short ten-minute drive from both Malibu and the Valley, offering convenience and a serene retreat from city life.
…By Annonceur International


Situated in the prestigious enclave of Brentwood Park, 159 N. Cliffwood Avenue presents a distinguished Spanish-style residence of exceptional quality and provenance. Originally reimagined in 1998 by the acclaimed architecture and design firm Marmol Radziner, the property offers approximately 4,550 square feet of refined living space on a generous .38-acre lot defined by lush, park-like grounds that evoke the feeling of a private resort.The main level features a formal living room with French doors opening to the rear garden, a formal dining room adjacent to the kitchen, and a family room with French doors to the grounds. A maid's room and a full elevator servicing all levels of the home complete this floor.The upper level is anchored by an expansive primary suite appointed with an oversized walk-in closet, generously sized dual bathrooms, and a dedicated flex room suitable for use as a private gym or home office. Three additional en-suite guest bedrooms are also found on this level.Exterior amenities include a sparkling pool and spa set among mature, verdant landscaping a setting so serene and enveloping that every day on the property feels like a vacation. A covered outdoor dining area complete with a full outdoor kitchen and built-in BBQ makes al fresco entertaining a natural extension of daily life equally suited to an intimate dinner or a summer gathering. The 2-car garage and separate storage room offer additional functionality.
…By Annonceur International


Presenting 1615 Blue Jay Way, originally completed in 2020 and reimagined in 2025 by Dahmor Studio. Set on one of the Bird Streets' most storied addresses, celebrated for its Beatles heritage, cinematic skyline views, and enduring architectural pedigree, the home commands sweeping vistas from the city to the ocean. A palette of organic materials defines the newly re-envisioned Balearic aesthetic, with a stone facade that evokes the quiet elegance of a Mediterranean villa. Throughout the interiors there is a continuous sense of light and space, anchored by an atrium that runs through the center of the home. Floor to ceiling doors open to the outdoors and frame the panorama beyond, creating a calm dialogue between architecture and landscape. The interiors flow to a series of outdoor living environments, including a generous pool terrace with an outdoor kitchen and dining area set against far-reaching views. The scale of the home is striking yet harmonious: three lounges, two bars, a library, screening room, gym, dining room, two kitchens, office, and sunroom unfold with a sense of ease and intention. The primary suite overlooks the pool and city beyond, offering an expansive wardrobe and a beautifully appointed bathroom, complemented by four additional bedroom suites. A serene architectural retreat in one of Los Angeles' most coveted hillside enclaves.
…By Annonceur International


Rare opportunity to acquire a remarkable Beachwood Canyon estate encompassing two separate APNs and more than 13,000 square feet of combined land beneath the iconic Hollywood Sign. Designed by renowned architect W. L. Schmolle, this enchanting residence blends historic character with thoughtful modern updates, offering exceptional privacy and sweeping canyon, hillside, and city views. Soaring vaulted ceilings with exposed wood beams, oak floors, expansive picture windows, and a magnificent marble fireplace anchoring the dramatic living room, while the redesigned chef's kitchen, formal dining room, and multiple terraces create an effortless indoor-outdoor flow. The expansive main terrace with its own fireplace serves as a spectacular extension of the living spaces, offering an exceptional setting for al fresco dining, relaxed gatherings, and evenings under the open sky, all framed by breathtaking Southern California views. A signature 3 story turret features an intimate bar, private balcony, and hidden staircase leading to a whimsical retreat/office beneath a skylight. The bottom floor of the turret offers a cozy wine room complete with 150 bottle Vino-temp wine fridge. The spacious primary suite offers dual walk-in closets, a Juliet balcony, and a beautifully renovated bath with heated floors. A separate lower-level guest apartment with two private entrances provides flexibility for guests, multigenerational living, a creative studio, or potential rental income. Every level contains massive amounts of storage. In addition there is a 1000 sq foot, 2 level attic. Beyond the home, the adjoining parcel creates a private hillside sanctuary with multiple patios, a grapefruit orchard, mature fig and mulberry trees, grapevine, raised organic garden beds, a majestic century-old oak tree, and generous fenced space for pets to roam. Just moments from the restaurants and shops of Beachwood Village, Griffith Park, Lake Hollywood, and neighborhood hiking trails, this rare offering combines architectural pedigree, timeless charm, and an unparalleled canyon lifestyle in one of Los Angeles' most iconic neighborhoods. *Exterior trim color has been digitally altered from red to white for illustrative purposes to showcase the property's potential.*
…By Annonceur International


Great new price on a rare offering along the Sacramento River! Set on a serene stretch of riverfront, the River Chalet at 2851 Garden Highway presents a distinctive opportunity to own a multi-level architectural retreat just minutes from downtown Sacramento and the airport. Artfully designed across four levels, this 3-bedroom, 3-bath residence is defined by a sculptural spiral staircase that anchors the home from the ground up. From the moment you enter, the home reveals a consistent commitment to quality with refined materials, elevated finishes, and thoughtful craftsmanship carried throughout every space. The main living area is dramatic yet grounded, with soaring cathedral ceilings, expansive walls of glass framing uninterrupted water views, and rich Tigerwood flooring bringing warmth and depth to the space. The kitchen is beautifully appointed with cherry cabinetry, stone surfaces, and a breakfast nook positioned perfectly for quiet mornings overlooking the river. A private lower-level apartment offers flexibility for extended stays or elevated guest accommodations. The primary suite is a true sanctuary, featuring a spa-caliber bath with Blue Azul stone, heated floors, glass vessel sinks, and a Neptune soaking tub oriented toward the water. Outdoors, a wraparound deck flows seamlessly around a centuries-old oak, creating a rare treehouse-like experience suspended above the landscape. At the shoreline, a private dock with covered boat lift invites an unhurried rhythm of riverfront living. Enjoy your morning coffee by the water, sunset boat rides, and evenings that feel gently removed from the pace of the city. An adjacent parcel is also available, presenting a rare opportunity to expand within one of the region's most coveted waterfront settings. Private showings available by appointment.
…By Annonceur International


Set above the coastline in one of Eastern Malibu's most sought-after neighborhoods, this architecturally significant residence by Skylar Brown, AIA, captures sweeping views of La Costa Beach and the Pacific Ocean beyond. Constructed with solid concrete, the home reflects a thoughtful architectural vision that balances strength, clean lines, and timeless coastal sophistication. Offering five bedrooms, a dedicated office, a family/media room, and expansive indoor-outdoor living spaces, the residence is designed to embrace panoramic vistas stretching from Palos Verdes and the Queen's Necklace to Catalina Island, embodying the very best of coastal California living. As Malibu continues its path of renewal, opportunities that combine architectural pedigree, panoramic ocean views, coveted rights to the La Costa Beach Club, community tennis courts, highly regarded schools, and convenient access to both Santa Monica and central Malibu have become increasingly rare. At its current offering price, this property presents a compelling opportunity to acquire a distinctive Malibu residence in a location celebrated for its natural beauty, exceptional convenience, and enduring appeal. Representing a unique entry point into one of Malibu's most desirable coastal neighborhoods, it stands as a remarkable opportunity to establish a foothold in one of California's most iconic coastal Cities.
…By Annonceur International


This 2001 Paul Olsen designed home embodies the Canyon Lake lifestyle. Located a stones throw from the main lake on Big Bass Cove this home offers a tropical paradise with an infinity edge rock pool and spa framed by lush tropical landscaping. The pool sits steps from the water over looking the fire pit, sandy beach and large U dock with hoist and cover. As you enter through the 12' iron front door the impressive custom finishings and spectacular lake views will WOW the most picky buyer. This home offers a large open floor plan, travertine flooring, large kitchen with custom cabinets, stainless steel and panel ready appliances with hidden refrigerator drawers. Sit back and relax while watching your favorite movie in your own custom theater room with 100 projection screen not to mention a workout room and kids play area that is an addition to the square footage of the home. This home also features a solar system which offsets the majority of the Edison bill. This property will be on top of all your clients wish lists.
…By Annonceur International


Own an iconic Berkeley treasure at a price well below the previous purchase price! These 9 handsome units by Henry Gutterson are a masterpiece of architecture and urban design. Four duplexes face Maybeck's landmark Rose Walk, set around a landscaped garden courtyard, plus one private cottage with spacious private deck. Lovely views from upper units, and now one is vacant and available, in addition to a spacious lower unit! Each unit unique, but all have hardwood floors, fireplaces, plus spaces. Duplex units used as two+ bedrooms. Cottage & garages face Codornices Rd. Ideal North Berkeley and UCB campus location, near the Rose Garden, and Gourmet District amenities, with a bus stop in front for direct access to BART. Landmark status+Mills Act=significant property tax relief! Two units and garages kept vacant for ease of showing. Other units share laundry room. A unique opportunity to own a piece of Berkeley history, with rent upside! Extensive photo collection and video tour on RoseWalkComplex.com Photos include interiors of previously vacant units. Home Energy Score of 5 for cottage. Duplexes assessed w/o numeric scores.
…By Annonceur International


Tucked along one of the most desirable tree-lined streets in Sherman Oaks' coveted M Street neighborhood, 4521 Mary Ellen Avenue is a newly constructed architectural residence designed by DesignBuildLA. The home is defined by timeless materials, restrained detailing, and exceptional craftsmanship. The exterior introduces the home's material palette with smooth stucco, honed travertine brick, and a custom White Oak entry door. Inside, wide plank White Oak floors, hand-applied Moroccan clay walls, and custom millwork establish a cohesive palette carried throughout the home. Gentle curves woven into the cabinetry and built-ins soften the clean architectural lines while adding warmth, character, and function. The kitchen is anchored by a dramatic 15-foot island wrapped in Calacatta marble and appointed with custom cabinetry, Allied Maker lighting, and a complete Thermador appliance suite with built-in refrigeration. A fully equipped butler's pantry with double wall ovens, an integrated coffee system, additional prep space, and abundant storage allows the main kitchen to remain effortless when hosting. A versatile recreation room offers the perfect space for a movie theater, game room, or lounge, complete with a custom bar featuring Ceppo stone countertops and green Moroccan clay walls, creating a bold yet sophisticated setting for entertaining. The primary suite offers a private retreat with a spa-inspired bath featuring dual showers, quartzite stone, limestone flooring, plaster walls, a custom curved White Oak vanity, and a freestanding soaking tub. Secondary bathrooms continue the same level of craftsmanship with natural stone countertops, Zia tile, Eco Outdoor travertine tile, and thoughtfully selected fixtures, while the powder room makes its own statement with a striking Green Fusion quartzite slab set against rich plaster walls. Designed for seamless indoor-outdoor living, the backyard centers around a heated pool and spa, a covered patio with built-in speakers, and professionally designed landscaping by Studio Elico. Mature African Sumac, California Pepper, and Weeping Willow trees create a landscape that feels established and private, an uncommon quality for a newly built residence. Additional highlights include designer lighting, custom millwork throughout, premium natural materials, Control4 smart home system, and a floor plan that thoughtfully balances expansive entertaining spaces with comfortable daily living.
…By Annonceur International


Situated at the end of a cul-de-sac behind the exclusive second gate in Newport Coast’s most coveted guard-gated enclave of Crystal Cove, 18 Waves End is a masterwork of coastal architecture. The design of the property, by the acclaimed Mars Hill Studio, captures the ocean views and capitalizes on absolute privacy. Currently under construction, this trophy estate presents an opportunity for a discerning buyer to step in and choose the final high-end materials, personalizing every detail of a bespoke coastal sanctuary to their exact specifications. Spanning three expansive levels and commanding an impressive 30,392-square-foot lot, the residence offers approximately 13,850 square feet of luxurious scale, architectural distinction, and refined potential. For those who demand total discretion and prestige, the planned estate encompasses seven palatial bedroom suites and seven full spa-inspired bathrooms, seamlessly blending dramatic open-concept living spaces with world-class design elements. The grand interiors flow effortlessly to sprawling grounds envisioned for large-scale entertaining and resort-style leisure. Auto collectors will appreciate the subterranean 8-car garage, providing exceptional utility, security, and storage without compromising the estate's striking footprint. Perfectly positioned minutes from the heart of Newport Beach, residents of Crystal Cove enjoy effortless access to world-class destination shopping at Fashion Island, fine dining along the coast, prestigious golf courses, and iconic coastal landscapes - all safeguarded by elite double-gated entry. 18 Waves End represents a singular, highly customizable offering in Southern California luxury living.
…By Annonceur International


A quintessential Mid-Century Modern retreat, privately sited within the tranquil canyon setting of Brentwood's coveted Upper Mandeville Canyon, this architectural residence, originally built in 1957 and thoughtfully reimagined in collaboration with renowned architect Richard Dodson, A.I.A., embodies the era's ethos of simplicity, functionality, and harmony with nature on an 18,078 square foot lot. A dramatic post-and-beam entry introduces soaring vaulted ceilings, exposed wood structure, a sculptural stone fireplace, and expansive walls of glass, dissolving the boundary between interior and exterior while framing serene canyon vistas. Clean lines, organic materials, and an open, flowing floor plan create a timeless modernist sensibility throughout. The main living spaces unfold effortlessly, anchored by a formal dining area with a fireplace that transitions into a thoughtfully designed kitchen featuring a generous center island, sleek cabinetry, and a sun-drenched breakfast banquette, an inviting nod to classic mid-century design. The adjoining family room, complete with a third fireplace, custom built-ins, and integrated media, is enveloped in natural light and oriented toward the surrounding landscape. The primary suite serves as a private, resort-like sanctuary, with direct access to the pool and gardens and a spa-inspired bath illuminated by skylights, offering dual vanities, a soaking tub, and a frameless glass shower. An adjoining office or multi-use room enhances the suite's functionality, while two additional bedrooms and a full bath complete the main level. Upstairs, a glass-wrapped pavilion floats among the treetops, offering sweeping canyon views and remarkable versatility as an additional bedroom suite, creative studio, or media retreat, complete with an additional upstairs full bathroom. A separate library with skylight and private balcony further embraces the home's connection to light, air, and landscape. Designed for seamless indoor-outdoor living, the grounds feature a solar-heated pool, curated landscaping, and multiple spaces for relaxation and entertaining. Additional amenities include a guest powder room, dedicated laundry, and multi-zone HVAC. A rare offering that captures the spirit of mid-century modern architecture, where form meets function and every space is in dialogue with its natural surroundings, just moments from the best of the Westside.
…By Annonceur International


Where modern architecture meets the pulse of West Hollywood. Tucked just moments from the neighborhood's best restaurants, cafes, and nightlife, this striking four-level residence delivers the perfect balance of sophisticated design and effortless California living. Natural light pours through oversized windows, illuminating soaring ceilings, wide-plank oak floors, custom cabinetry, and a dramatic floating staircase that anchors the home's architectural aesthetic. The open-concept living space was designed for entertaining, flowing seamlessly onto a private outdoor terrace equally suited for sunset cocktails, intimate dinners, or slow Sunday mornings. The chef's kitchen pairs sleek slab countertops with premium appliances, creating a space that's as beautiful as it is functional. Upstairs, the primary suite feels like a boutique hotel retreat, complete with oversized skylights, a generous walk-in closet, and a spa-inspired Italian marble bath featuring a spacious contemporary shower. Two additional levels offer remarkable flexibility, with an oversized guest bedroom, a versatile bonus space ideal for a home office, gym, or creative studio, plus an attached two-car garage with room for a car lift and dedicated laundry. One of only four detached residences in the community, this is a rare opportunity to enjoy the privacy of a single-family home without HOA dues all in one of Los Angeles most vibrant and walkable neighborhoods. This isn't simply a home. It's a lifestyle defined by clean design, exceptional light, and an address that puts the very best of West Hollywood just outside your door.
…By Annonceur International


THE VERSAILLES OF LA JOLLA One of California’s great private estates is now available for sale! A once-in-a-generation opportunity to acquire one of California’s truly great estates. There are beautiful homes. There are extraordinary homes. And then there are estates that transcend real estate—properties that become part of the architectural and cultural fabric of a place. The Versailles of La Jolla is one of those estates. Commanding an extraordinary setting in the coveted Muirlands, this magnificent historic estate offers an exceptional combination of architectural pedigree, extraordinary scale, privacy, resort-style amenities, and panoramic Pacific views. Designed by esteemed architect Edgar Ulrich, the residence is a remarkable expression of European elegance infused with a distinctly California sensibility. Its architectural and historical significance is further distinguished by its coveted Mills Act designation. Thoughtfully expanded and modernized by the current owner in collaboration with Island Architects, the estate preserves its historic character and original charm while providing the sophistication, comfort, and livability expected of a world-class private residence. A LEGACY IN LANDSCAPE Set on approximately 2.65 irreplaceable acres, the grounds are an extraordinary estate within the estate. Inspired by the grandeur of Balboa Park and associated with the landscape vision of legendary horticulturist Kate Sessions, the “Mother of Balboa Park,” the gardens unfold through mature landscaping, formal gardens, secluded pathways, terraces, and exceptional outdoor entertaining spaces. Then there is the view. Sweeping, uninterrupted panoramas stretch across the Pacific and along the California coastline, with spectacular ocean vistas and extraordinary sunsets providing a breathtaking backdrop from the property. The setting is simply irreplaceable. A PRIVATE RESORT Designed as a private resort, The Versailles of La Jolla offers an extraordinary collection of amenities rarely found within a single residential estate. A magnificent saltwater pool and spa anchor the grounds, complemented by a luxurious pool cabana with full kitchen and bath. A regulation tennis court provides a private venue for competitive play or leisurely matches. Two beautifully appointed guest residences offer exceptional accommodations for family, friends, distinguished guests, or staff—creating privacy and flexibility rarely possible within a single residential compound. THE ART OF ENTERTAINING Inside, the estate rivals the finest private clubs. A spectacular Hollywood-style theater, expansive game room, and sophisticated billiard and bar lounge create extraordinary spaces for entertaining. A dedicated music room and study provide an inspiring environment for creativity, work, or quiet reflection. The chef’s kitchen, outfitted with top-tier appliances, combines exceptional functionality with refined design. A gracious formal sitting room offers an elegant setting for intimate entertaining and conversation. For the ultimate enthusiast, a state-of-the-art golf simulator brings the game home, adding another dimension to this remarkable private resort. Grandly proportioned interiors, soaring ceilings, exquisite architectural detailing, and expansive walls of glass further elevate the residence, while the seamless connection between interior spaces and the extraordinary grounds embraces the quintessential La Jolla lifestyle.
…By Annonceur International


At the foot of Mount St. Helena, where vineyard rows give way to panoramic mountain vistas, Via Esperanza offers a rare combination of architectural distinction, privacy, and gracious hospitality. Set on approximately 5.72 acres with sweeping views in every direction, the estate was conceived as a place where exceptional design and the rhythms of wine country exist in complete harmony, creating one of Napa Valley's most distinctive private wine country compounds. Beyond the gated entrance, manicured hedges frame a formal approach to an expansive motor court and a striking collection of pavilion-style structures defined by soaring vaulted ceilings, engineered steel construction, architectural concrete floors, and generous expanses of glass. At the heart of the estate, the luxury pavilion's great hall serves as the architectural and social centerpiece of the home. Beneath a dramatic 30-foot vaulted ceiling, an expansive chef's kitchen is embraced by a distinctive 360-degree wrap-around bar, inviting guests to gather, dine, and share in the culinary experience. Beautifully scaled living and entertaining spaces flow naturally from this central gathering place, while a striking Ochre glass chandelier, custom fireplaces, abundant natural light, two private en suite bedrooms, and a gorgeous temperature-controlled wine room complete the pavilion. Designed for effortless entertaining, the 5-bedroom estate offers more than 7,000 square feet of living space, including two private bedroom studios and a separate guest cottage. A 90-foot heated pool and spa, outdoor kitchen, bocce court, curated gardens, and a central water and fire feature create an exceptional setting for gatherings both intimate and grand. The estate welcomed more than 500 guests during the Napa Valley Grape Growers' 2024 Harvest STOMP fundraiser. 2.7 +/- acres of professionally farmed Sauvignon Blanc vineyard complete the wine country experience, while an impressive six-car collector's garage offers approximately 2,000 square feet for the enthusiast who appreciates exceptional automobiles as much as exceptional architecture. Just minutes from the celebrated wineries, restaurants, and resorts of Calistoga, Via Esperanza is a private wine country compound where architecture, hospitality, and the enduring beauty of Napa Valley come together in a setting designed to be enjoyed for generations. Also available for purchase is the 22 +/- acre contiguous parcel with a vested winery use permit.
…By Annonceur International


Set behind gates in prestigious Amestoy Estates, 5425 Encino Ave is a timeless estate by noted architect Gus Duffy, offering approximately 5,433 square feet of classic architecture, privacy, and refined California living. A dramatic two story foyer with black and white marble flooring and a sweeping curved staircase creates a memorable first impression. Formal living and dining rooms, a library, breakfast room, and family room are filled with natural light and finished with rich wood floors, custom built ins, fireplaces, detailed moldings, and generous spaces designed for both everyday comfort and elegant entertaining. The center island kitchen opens to the breakfast area, formal dining room, and butler's pantry, creating an effortless flow throughout the main level. On the first floor, a bedroom suite, powder room, pool bath, laundry room, and seamless access to the grounds add flexibility and function. Upstairs, four en suite bedrooms include a spacious primary suite with sitting area, fireplace, dual walk in closets, and a large bath with steam shower and soaking tub. The private grounds offer mature landscaping, grassy lawn, patios, pool and spa, plus a gated motor court and three car garage. Located in one of Encino's most established estate pockets, moments from the Westside, major studios, dining, and top Valley amenities, this is a rare offering with scale, character, and enduring architectural presence.
…By Annonceur International


Villa Luce , Palm Desert - A newly completed Italian contemporary House of Light blending ultra-modern desert architecture with handcrafted Canadian artisan craftsmanship. Situated on a quiet corner lot within walking distance to El Paseo Shopping District and adjacent to the prestigious The Vintage Club, Villa Luce presents a rare convergence of refined international design and sophisticated Palm Desert living. The residence features six bedrooms and six baths, including a fully equipped attached casita with private kitchen and dedicated parking. Dramatic expanses of glass, a signature winged canopy roofline, and seamless indoor-outdoor entertaining spaces create a striking architectural presence while capturing the natural beauty and light of the desert environment. Distinguishing the home further is its integration of custom handcrafted cabinetry by [Bernier Cabinetry](https://berniercabinets.com?utm_source=chatgpt.com) of Canada, whose artisan millwork introduces warmth, texture, and Old World craftsmanship into a clean contemporary setting. The result is a thoughtfully curated living experience where precision craftsmanship meets minimalist desert modernism. Designed for both luxury and longevity, the property includes an oversized extra-tall garage accommodating four tandem vehicles, an additional golf cart garage, and a gated guest or office entry. The home is exceptionally overbuilt with solid urethane insulation, insulated interior walls, solar power with Tesla Powerwalls, EV charging capability, independent HVAC zones, whole-house water filtration, and a Navien tankless water system. Villa Luce represents a rare caliber of design, craftsmanship, and construction in the heart of central Palm Desert.
…By Annonceur International
'%20stroke='%23DDAA3A'%20stroke-width='1.909'%20stroke-linecap='square'%20stroke-linejoin='bevel'/%3e%3c/svg%3e)
Receive by email any new listing that may match your search criteria
Your criteria :
By validating this form, you accept the general conditions of use of Le Figaro Properties.
These agencies offer a selection of luxury properties vente in California. Feel free to contact them for personalized assistance.
