Get early access to listings that match your criteria
Never miss an opportunity again. Our personalized alerts notify you instantly.

 English$ USD · m²


Incredible architectural contemporary residence in prime Marina del Rey, filled with natural light from multiple skylights, soaring ceilings, and hardwood floors throughout. The home features Caesarstone countertops, a private elevator to the rooftop entertainment deck, and an elegant entry. Fireplaces in both the living room and the primary suite, which includes a sitting area, custom walk-in closet, and abundant storage. Multiple terraces on every level offer sweeping views of the ocean, city lights, and mountains, and view of the community garden. Located just a short walk to the water and a myriad of shops. Also for lease at $21,500 a month.
…By Annonceur International


This is the only brand-new 2026 construction available directly on the sand in Malibu. Set on prime Broad Beach, this architectural triumph spans over 5,000 square feet of effortless coastal luxury with six en-suite bedrooms, a private theater with a performance stage, office and multiple living and family rooms. Defined by Roman clay walls, wide-plank 9-inch white oak floors, and soaring ceilings, the home centers around a show-stopping double-island chef's kitchen that opens seamlessly through motorized walls of glass to oceanfront living and dining areas. Outside, an expansive limestone deck hosts a pool, spa, and outdoor kitchen overlooking the Pacific. A sculptural steel staircase or elevator ascends to the serene primary suite with its private ocean-facing terrace, luxurious limestone bath featuring an ocean-view tub, and expansive walk-in closet. Three additional bedroom suites complete the main level along with a beautiful all glass office, while two separate guest suites on the top floor open onto a massive rooftop deck with 360-degree views of the coastline and Santa Monica Mountains, anchored by a fire pit and sectional lounge. Located on exclusive Broad Beach Road, just moments from Trancas Market and 15 minutes from Cross Creek, this rare oceanfront estate redefines modern beach living.
…By Annonceur International


Setting a new standard for California coastal living, this exceptional oceanfront residence showcases elevated finishes, refined craftsmanship, and a sophisticated, design-forward aesthetic. Bold materials and a curated coastal palette define a home that is both striking and timeless. Designed by Chris Light with interiors by Jeffrey Maynard, the residence offers true oceanfront living with five bedrooms and a level of architectural integrity rarely found along the coast. The main level is designed for living and entertaining at scale. At its center, the kitchen makes a bold statement with steel and Arabescato marble surfaces, complemented by custom walnut cabinetry fabricated in Italy by The Davani Group and fully integrated Gaggenau appliances. The great room is anchored by a fireplace and a refined bar, while expansive doors open to a large front patio with a fire feature for seamless indoor-outdoor flow. A walk-in pantry with elevator access and a spacious garage accommodating up to five vehicles, plus golf cart parking, complete this level. A private elevator connects all four levels. Upstairs, the primary suite features a fireplace, sitting area, and private balcony with sweeping ocean views. The spa-inspired bath includes Calacatta marble, Nero Marquina floors, Dornbracht fixtures, and a steam shower with unobstructed ocean views. A fully built-out closet with in-suite laundry and two additional ensuite bedrooms with a flexible living space complete this level. The lower level offers a multipurpose lounge, temperature-controlled wine cellar, junior primary suite, and a wellness retreat pre-wired for a sauna, along with a powder room and secondary laundry. The rooftop terrace delivers a resort-style experience with a Casa Blui spa, fire feature, pop-up television, covered loggia, and full bath, all set against panoramic ocean views. Featuring eight bathrooms total—six full and two powder rooms—the home is designed for both everyday living and elevated entertaining. Ideally located near China Cove Beach, Pirate’s Cove, Corona del Mar Village, and just minutes from Fashion Island.
…By Annonceur International


Timeless in style and inviting in spirit, 1801 Westridge Road sits behind gates on a generous 0.73-acre flat lot above Sunset Boulevard. Spanning six bedrooms and seven baths across two levels and 7942 square feet, this is one of Brentwood's most discreetly elegant addresses. Recently reimagined by Harrison Architects to unite classical proportions with modern ease, 1801 Westridge Road sits less than ten minutes from the boutiques and restaurants of Brentwood Village, with Santa Monica's beaches and parks 20 minutes to the west and Westwood's shops and cultural institutions to the east. Past high, privacy-enhancing hedges, arrive at a French stone entryway, which opens to the home's light-filled interiors that delight with thoughtful detailing at every turn. A formal dining room with a statement chandelier and bay windows flows naturally into a living room with a fireplace. The gourmet main kitchen fitted with white marble countertops, a wood-paneled refrigerator, a stainless steel Wolf stove, and an oversized, eat-in island with sink is designed for comfortable entertaining. Nearby, find a second fully appointed prep kitchen, perfect for accommodating larger gatherings for holidays and special occasions. Upstairs, the primary suite presents dual walk-in closets, a cedar-lined wardrobe, a standalone soaking tub, a book-matched marble shower, and windows that frame ocean and city views beyond. Designed to provide versatility and true functionality, additional spaces include a loft with high vaulted ceilings, built-in shelving, and a bay window, plus a private office, gym, and formal library. Throughout the main living areas, French doors open to the outdoors, where the park-like grounds reveal beautifully sculpted gardens with mature olive trees, enchanting foot paths, a koi pond, and manicured lawns. A resort-style pool and spa, stone patios, a fire pit, lounge areas, basketball and bocce courts complete the home's outdoor offerings. A two-car garage, courtyard parking, Crestron home automation, and Lutron lighting complete this enduringly beautiful West L.A. estate.
…By Annonceur International


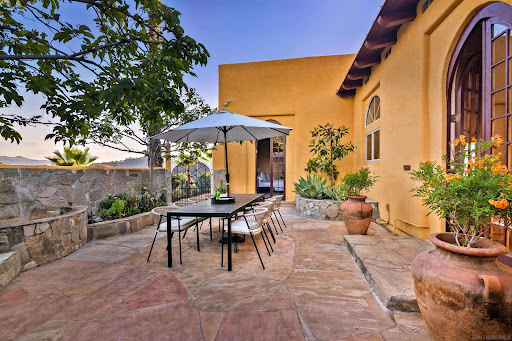
Perched high on Alta Loma Drive in eastern San Diego County, The Boulder House is a forward-thinking green home and a rare creation by Hubbell & Hubbell, the acclaimed father-and-son team of the late celebrated artist James Hubbell and his son, architect Drew Hubbell. Recognized with architectural honors and featured in multiple publications, including The Los Angeles Times, this residence stands as both a work of art and a pioneering model of sustainable living. Blending artistry with innovation, the home features new ceramic tile floors, custom tile work, vaulted ceilings, and arched windows that flood the open layout with natural light. At its heart, the residence is literally built around a 14-foot natural boulder, a dramatic centerpiece in the great room that cools and humidifies in summer and radiates warmth in winter. Above, a central tower fan enhances airflow, drawing heat up and out in warmer months and recirculating warmth in cooler seasons. Roof overhangs and arched arcades minimize solar gain while honoring California’s historic mission style. Super-insulated straw bale walls act like a thermos, keeping interiors comfortable year-round while exceeding California’s Title 24 standards by 41 percent. Recent upgrades include a newly re-plastered pool, freshly recoated exterior limestone, a new high-efficiency water heater, new water softener, new well pump and renewed septic. Privately set against protected land and a wildlife sanctuary, the property offers unmatched seclusion, sweeping mountain views, and timeless architectural design.
…By Annonceur International


The Cedar House is an architecturally refined organic modern residence that blends natural materials with contemporary design. Wrapped in warm cedar siding and grounded by clean geometric lines, the home offers 4 ensuite bedrooms, 4.5 bathrooms, and seamless indoor-outdoor living in the heart of Mar Vista. Wide-plank white oak floors, Venetian plaster walls, and custom limestone accent walls create a soft yet sophisticated atmosphere throughout. Ten-foot ceilings enhance the scale and light, while white oak interior doors and custom cabinetry provide cohesion and warmth. A statement fireplace wrapped in Calacatta marble serves as a sculptural focal point within the living space. The open-concept kitchen and living room feature travertine countertops, custom white oak cabinetry, GE Signature Series and Thor appliances, alabaster and Calacatta light fixtures, and a walk-in pantry. Oversized sliding glass doors open effortlessly to a private backyard retreat designed for entertaining and everyday ease. The resort-style exterior includes a saltwater pool and spa with an automated pool system, outdoor kitchen setup, concrete hardscape, landscaped yard with natural grass, and multiple lounge areas that embody relaxed California living. Upper-level ensuite bedrooms offer privacy and balance, with balconies that capture natural light and coastal breezes. A fully integrated smart home system, hardwired security system, EV charger, and thoughtful architectural detailing complete the offering.
…By Annonceur International


Sensational glass house designed by AIA award winning architect Jim Schmidt. Perfectly sited on a promontory with staggering mountain and city views. Grand scale rooms designed for entertaining and walls perfect for an impressive art collection. Located down a semi-private road off Mulholland Drive, this gated home offers the ultimate in privacy and security. The 2-story foyer captures the essence of a Modern home with walls of glass, Italian porcelain tile flooring and a striking steel architectural staircase. Living room opens to a sparkling pool and spa with Ipe deck and views that offer the perfect vacation vibe. Open kitchen, den, and dining room that create the heart of the home. Movie theatre, office, and powder room complete the main level. Upstairs is a gorgeous primary suite with a large closet and spa-like bath that opens to an outdoor deck perfect for meditation. There are 2 additional bedroom suites, each with jetliner views. In addition, there is an attached guest quarters perfect for an in-home office or gym. 2-car garage. Enjoy the quintessential California lifestyle in the heart of Los Angeles!
…By Annonceur International


As storied and sumptuous as its address, 10250 W Sunset Boulevard is an unparalleled blend of old Hollywood pedigree and refined Beverly Hills glamour. Designed in the 1930s by renowned architect Paul Williams and the largest project of his career the home's signature Georgian Colonial architecture remains its foundation, complemented by contemporary interiors that enhance rather than overshadow the original design. Numerologically, the estate's address10250resolves to eight. The same number of visionaries, builders, and legacy-makers. Originally built in 1938 for radio star Charles Correll, the estate was later expanded by novelist and producer Sidney Sheldon before passing to fashion designer Max Azria, founder of BCBG Max Azria Group. In more than 80 years, it has had just three owners. Williams' architectural vision is evident throughout, from stately columns to intricate moldings and beautifully balanced proportions that have stood the test of time. The interiors have been thoughtfully reimagined with a light contemporary touch, introducing modern French influences while preserving the home's original character and sense of grandeur.Set across nearly three acres in prestigious Holmby Hills, the estate spans approximately 30,000 square feet, with 14 bedrooms and 25 bathrooms. Inside, the scale reveals itself immediately. A dramatic entry foyer unfolds, setting the tone for nearly 60 rooms that follow, each finished with refined detailing and custom craftsmanship. Rich parquet wood floors add depth and warmth throughout, contrasting elegantly with crisp white paneling and expansive French doors that open to the surrounding terraces and gardens. Upstairs, generously proportioned bedrooms feature ensuite baths and access to an upper-level balcony overlooking the manicured grounds. The primary suite serves as a private retreat, featuring a marble fireplace, a spacious sitting area, and oversized walk-in closets.Just beyond the main residence, a separate 6,000-square-foot structure includes a private theater and a grand office crowned by a gold-leaf ceiling. Across the grounds, five distinct gardens and cascading waterfalls frame a glass-enclosed tennis court with stadium seating, a Moroccan-inspired bathhouse with authentic hammam, and a striking blue-tiled pool. A Japanese garden and teahouse, formal French courtyard, and a working greenhouse complete the estate. Designed for effortless entertaining, the home accommodates everything from intimate gatherings to large-scale events, including film screenings, fashion presentations, and charity galas. Its flowing layout easily supports a seamless balance of family living, guest hosting, and staff operations. Set behind a long, gated drive, the estate offers exceptional privacy and security an extraordinary opportunity to own a true piece of Los Angeles history, reimagined for modern living.
…By Annonceur International


Commanding a premier corner position in Newport Beach’s exclusive Cliffhaven enclave, this residence represents the pinnacle of contemporary coastal architecture with a coveted address. Built in 2017 and spanning a rare 75-foot view-oriented frontage, 660 Kings Way offers sharp, trademark lines with an effortless yet large footprint. The experience begins in a formal foyer where 25-foot ceilings set a tone of understated grandeur. In the voluminous great room with living, dining, and kitchen areas, spectacular walls of moving glass vanish to unite the indoors with a sprawling, private exterior space. This outdoor retreat is anchored by an oversized loggia complete with a fireplace, full outdoor kitchen, and dining lounge for an outdoor entertaining experience that checks all of the boxes. Mature landscaping framing the pristine pool and spa only add to the backyard’s appeal. Designed for both grand-scale hosting and a high-caliber lifestyle, the home offers five comprehensive bedroom suites and seven baths. The third-level penthouse suite is a rarity and features a viewing deck, a wet bar, and wine refrigeration to complement taking in panoramic views of the Pacific, the Channel, and Newport Harbor. Technology is interwoven with style: a comprehensive Control4 system managing lighting, multi-zone audio, climate, and Luma security cameras make managing this large home a breeze. From the custom-curated interiors to the meticulously maintained exterior spaces, this residence is a rare turn-key opportunity within minutes to the world-class dining and shopping of Newport Beach.
…By Annonceur International


Perched high on Alta Loma Drive in eastern San Diego County, The Boulder House is a forward-thinking green home and a rare creation by Hubbell & Hubbell, the acclaimed father-and-son team of the late celebrated artist James Hubbell and his son, architect Drew Hubbell. Recognized with architectural honors and featured in multiple publications, including The Los Angeles Times, this residence stands as both a work of art and a pioneering model of sustainable living. Blending artistry with innovation, the home features new ceramic tile floors, custom tile work, vaulted ceilings, and arched windows that flood the open layout with natural light. At its heart, the residence is literally built around a 14-foot natural boulder, a dramatic centerpiece in the great room that cools and humidifies in summer and radiates warmth in winter. Above, a central tower fan enhances airflow, drawing heat up and out in warmer months and recirculating warmth in cooler seasons. Roof overhangs and arched arcades minimize solar gain while honoring California’s historic mission style. Super-insulated straw bale walls act like a thermos, keeping interiors comfortable year-round while exceeding California’s Title 24 standards by 41 percent. Recent upgrades include a newly re-plastered pool, freshly recoated exterior limestone, a new high-efficiency water heater, new water softener, new well pump and renewed septic. Privately set against protected land and a wildlife sanctuary, the property offers unmatched seclusion, sweeping mountain views, and timeless architectural design.
…By Annonceur International


Imagine waking to the gentle rhythm of Pacific waves just steps from your door. This exquisite Sea Level Drive retreat offers the ultimate private coastal escape in Malibu, where serene beachfront living meets sophisticated modern luxury. Tucked behind a gated private street, this architectural masterpiece was envisioned by renowned designer Richard Landry. Spanning approximately 4,298 square feet, the smart home features 4 bedrooms and 4 bathrooms with sleek, contemporary finishes throughout. An open-concept design creates effortless flow, perfect for both intimate family moments and unforgettable entertaining. The heart of the home is the chef's kitchen with top-of-the-line appliances, opening directly to the family room with sweeping views over the Pacific. Upstairs, enjoy a dedicated media room, a full bar, and a rooftop deck complete with BBQ area, outdoor shower, and a cozy fireplace ideal for sunset gatherings with friends or quiet evenings under the stars. Additional highlights include a state-of-the-art gym (currently configured as the 4th bedroom) and seamless indoor-outdoor living that brings the ocean breeze inside. Just moments from shopping, dining, and the vibrant energy of Malibu, yet worlds away in peaceful seclusion. This is coastal living at its finest, a rare combination of privacy, luxury, and direct beach access that few properties can match. Also available for lease $40,000/Month.
…By Annonceur International


Nestled on a serene 2.8 acre bluff overlooking the Pacific Ocean, this architectural masterpiece epitomizes coastal luxury. Newly completed and designed by renowned architect Steven Kent, this 5-bedroom, 5.5-bathroom residence offers unparalleled privacy and breathtaking ocean views. Step into sophistication as you're greeted by a meticulously crafted interior, where an expansive double-height living volume overlooks the spacious backyard entertainment area and infinity-edge pool. Floor-to-ceiling glass doors and windows seamlessly connect the indoor and outdoor spaces, allowing for effortless entertainment and relaxation. Architectural elegance abounds with board-formed concrete walls, creating a harmonious blend of contemporary design and natural elements. Ascend the open staircase to discover a bridge that offers panoramic views of the ocean. Indulge in the epitome of luxury in the primary suite, featuring dual walk-in closets, a private balcony, and a spa-inspired ensuite with sweeping hillside views from the soaking tub. Each additional bedroom boasts its own ensuite, walk-in closet, and private balcony. Embrace the Southern California lifestyle in the expansive backyard retreat, featuring a 60 ft. zero-edge swimming pool, oversized spa, chic cabana and firepit, tennis court, and mesmerizing city and sunset views. Additional amenities include a gourmet kitchen with Miele appliances and a built in wine refrigerator, imported Italian Doca cabinetry, a Control 4 Smart Home system, custom DaVinci gas fireplace, motorized Lutron shades throughout, wide-plank Italian flooring, solar-powered pool heating, and an attached 3-car garage with hydraulic doors.
…By Annonceur International


Nestled within a prestigious gated community in Rancho Santa Fe, this monumental Californian Modern organic estate featured in Wall Street Journal is a breathtaking triumph of architectural precision and soulful design. Meticulously crafted from the ground up over three years, the residence serves as a grounded sanctuary that seamlessly connects to its natural surroundings using timeless organic materials. Rejecting the predictable layout of traditional luxury, the home welcomes guests through a curated courtyard experience that flows effortlessly into a great room and gourmet kitchen. Here, monumental 16-foot tall steel pocket sliders dissolve the boundaries between indoors and out, acting as a transparent lens for the property's stunning sunset views. Every detail was executed with a no room for error philosophy, utilizing bespoke steel finishes that allow every door to look and function like a window. At the creative heart of the home lies a serene photography studio bathed in natural light, offering a quiet spirit inspired by the grace and presence of the equestrian lifestyle. Beyond its striking aesthetics, this 2.44-acre estate is an elite environment engineered for unparalleled wellness, recreation, and longevity. The primary suite functions as a private high-performance retreat, complete with a personal spa, built-in sauna, and steam room.
…By Annonceur International


Set on a half-acre at the quiet end of a road in Friendly Hills, Desert Star offers a rare sense of peace at the edge of Joshua Tree National Park. At 3,500 feet in elevation, this Joshua Tree home enjoys cooler desert air, expansive night skies, and direct access to neighborhood hiking trails - an ideal setting for those seeking privacy, wildlife, and uninterrupted views. A collaboration between designer/builder Todd Patterson and Argentinian architect/artist Sol Sanchez, the property blends sculptural architecture with grounded, desert-informed materials. The main residence spans approximately 2,700 square feet complemented by a 160 square foot art studio. Six exterior patio spaces totaling 900 square feet extend the living experience outdoors including a shaded loggia garden, a sunken social patio, three reclaimed-beam pergolas, and a wood deck with two modern soaking tubs positioned for star-filled evenings. Inside, the layout features a pivot-door foyer entry, a generous great room anchored by a modern wood-burning stove, a formal living area, and a dedicated dining room. Three bedrooms each boast en-suite baths, alongside a well-placed powder room. The Japanese inspired kitchen is designed for both beauty and function, supported by a server and wine closet. Large format porcelain tile floors run through the main living areas, while new carpet softens the bedrooms. Systems are thoughtfully upgraded, including a 22-panel PV solar array, fiber optic internet, Nest thermostat, forced-air climate control, tankless LP water heater, water filtration system, new septic, and a SmartLock entry. A two-space carport, storage shed, dedicated future pool space, and an outdoor fire pit complete this Joshua Tree retreat.
…By Annonceur International


Welcome to 1448 Nathan Lane - arguably the most compelling oceanfront opportunity on the market today. Perfectly situated at the very edge of the Pacific in Ventura's highly sought-after Pierpont enclave, this home offers 86 feet of front-row access to the beach, unobstructed views of the Channel Islands, and a level of design and livability rarely seen on the coast. Set on a quiet, private lane with direct beach access, this fully updated architectural home is move-in ready and masterfully crafted for both elevated entertaining and everyday luxury. Soaring ceilings and floor-to-ceiling windows flood the space with natural light and frame breathtaking ocean views from nearly every room. From the moment you walk in, the coastline becomes part of the home's experience. The main level offers seamless flow between living, dining, and lounge areas - all oriented to maximize the stunning water views. A built-in wet bar, breakfast nook, and open-concept layout make this home feel effortlessly luxurious. The spa-like primary bath - complete with a soaking tub and glass-enclosed shower - is surrounded by wraparound windows so you can enjoy sunset views from your bath. And with your own private sauna and ocean-view fire pit lounge, every day here is a vacation. Step out onto one of several ocean-facing decks or head straight down to the sand - this property sits just steps from the waterline with no boardwalk or foot traffic between you and the beach. Whether you're entertaining on warm summer nights or enjoying a peaceful morning, the indoor-outdoor lifestyle here is second to none.
…By Annonceur International


Development Opportunity. A triumph of modern architecture, masterfully conceived by the esteemed Walker Workshop, whose visionary designs have captivated the world. Standing proudly atop a majestic mountaintop, this 17,500 SF residence is an unparalleled work of art, the only one of its kind. Prepare to be mesmerized by the panoramic 270-degree views that stretch as far as the eye can see, with a breathtaking 96' wide opening that provides an uninterrupted vista of the entire Los Angeles landscape. A true marvel of engineering, the structure seems to defy gravity, effortlessly floating above the city below. With a discreet lower level that harmoniously blends into the natural surroundings, this property offers a private sanctuary for those who seek respite from the bustle of city life. Bathed in natural light that spills through the perimeter, the lower level reveals stunning vistas of downtown to the east and the Pacific Ocean to the west. A tropical water garden gracefully cuts through the building, leading to a sunken courtyard that evokes a sense of tranquility and serenity. Every detail has been meticulously considered, resulting in a harmonious balance between nature and architecture that is truly awe-inspiring. This remarkable property can be delivered RTI (permits ready to issue).
…By Annonceur International


Located on a quiet street in Kenwood, this updated 3-bedroom, 3.5-bath home sits on approximately 0.5 acres surrounded by 23 mature redwood trees with views of Sugarloaf Ridge and nearby vineyards. Remodeled by Synergy Architects and Designers, the approximately 2,200 sq ft residence features classic contemporary styling and an open living, dining, and kitchen area designed for entertaining. Quartz countertops, textured walls and ceilings, a marble and tile fireplace surround, and a suspended kitchen vent hood create distinctive design elements. Large sliding glass doors provide broad access to the spacious backyard dotted with redwoods and peach trees. The front yard features mound gardens and a long paved driveway with embedded lighting. Additional highlights include an attached 3-car garage with epoxy flooring and built-in storage, Bosch refrigerator (2026), new carpeting (2026), Generic generator (2020), water heater replacement (2019), and Nest smart home features.
…By Annonceur International


A remarkable development opportunity in Bel Air designed by world renowned architect Noah Walker. This property offers a rare chance to own a visionary masterpiece in one of the most exclusive locations / streets in the world. Ascend a private driveway to this 1 acre + site, graded and mostly flat. Plans are fully approved to build an approx 17,500 SF estate, carefully designed to have unobstructed views from Downtown LA to the Pacific Ocean. Nestled among the world's most prestigious estates, and just a short 5-minute drive from the esteemed East Gate of Bel Air or Bel Air Hotel. Shown to qualified buyers only.
…By Annonceur International


The Francis F. Leupp Residence | Reginald D. Johnson, FAIA, ArchitectA distinguished single-level French Normandy residence in Pasadena's coveted Caltech-Huntington Library district, the historic Francis F. Leupp Residence was designed by noted architect Reginald D. Johnson and thoughtfully reimagined for a sophisticated California lifestyle. Set on more than 29,000 square feet of parklike grounds, this 3/4-bedroom, five-bath home blends architectural pedigree, modern comfort, and effortless indoor-outdoor living.Meticulously renovated and maintained, the residence unfolds with a light-filled, highly livable floor plan designed for both daily ease and gracious entertaining. The grand living room opens through sliding French doors to a broad brick terrace and an extraordinary, award-winning garden beyond. Anchored along the eastern edge by a magnificent redwood, the grounds offer a sparkling pool, and serene garden, creating a rare sense of privacy and retreat in one of Pasadena's most desirable enclaves.The chef's kitchen is appointed with stone countertops, custom illuminated cabinetry, and professional appliances by Sub-Zero, Miele, Wolf, and Bosch. An inviting family room with faux-beamed ceiling, built-in bar, and a fireplace opens to both the kitchen and the outdoor patio. A well-equipped butler's pantry with Sub-Zero beverage refrigerator, and abundant built-ins sit adjacent to a flexible fourth bedroom/office with three-quarter bath and laundry.A handsome library with its own fireplace offers a quiet retreat and thoughtfully separates the public rooms from the home's two private bedroom wings. The primary suite is a true sanctuary, introduced by a vestibule entry and centered around a generous bedroom with sitting area and fireplace. Dual luxurious baths feature stone counters, expansive showers, custom cabinetry, and bespoke California Closets; one bath includes a soaking tub with French doors opening to a private secret garden. The secondary wing offers two spacious en suite bedrooms, each with generous walk-in dressing closets.In addition to the front circular drive, the property includes a recently constructed 680-square-foot detached garage with ceiling height designed to accommodate up to six vehicles, along with an attached approximately 163-square-foot bonus space. The residence offers rare privacy, architectural provenance, and a beautifully composed garden setting in the heart of Pasadena.
…By Annonceur International


The Francis F. Leupp Residence | Reginald D. Johnson, FAIA, ArchitectA distinguished single-level French Normandy residence in Pasadena's coveted Caltech-Huntington Library district, the historic Francis F. Leupp Residence was designed by noted architect Reginald D. Johnson and thoughtfully reimagined for a sophisticated California lifestyle. Set on more than 29,000 square feet of parklike grounds, this 3/4-bedroom, five-bath home blends architectural pedigree, modern comfort, and effortless indoor-outdoor living.Meticulously renovated and maintained, the residence unfolds with a light-filled, highly livable floor plan designed for both daily ease and gracious entertaining. The grand living room opens through sliding French doors to a broad brick terrace and an extraordinary, award-winning garden beyond. Anchored along the eastern edge by a magnificent redwood, the grounds offer a sparkling pool, and serene garden, creating a rare sense of privacy and retreat in one of Pasadena's most desirable enclaves.The chef's kitchen is appointed with stone countertops, custom illuminated cabinetry, and professional appliances by Sub-Zero, Miele, Wolf, and Bosch. An inviting family room with faux-beamed ceiling, built-in bar, and a fireplace opens to both the kitchen and the outdoor patio. A well-equipped butler's pantry with Sub-Zero beverage refrigerator, and abundant built-ins sit adjacent to a flexible fourth bedroom/office with three-quarter bath and laundry.A handsome library with its own fireplace offers a quiet retreat and thoughtfully separates the public rooms from the home's two private bedroom wings. The primary suite is a true sanctuary, introduced by a vestibule entry and centered around a generous bedroom with sitting area and fireplace. Dual luxurious baths feature stone counters, expansive showers, custom cabinetry, and bespoke California Closets; one bath includes a soaking tub with French doors opening to a private secret garden. The secondary wing offers two spacious en suite bedrooms, each with generous walk-in dressing closets.In addition to the front circular drive, the property includes a recently constructed 680-square-foot detached garage with ceiling height designed to accommodate up to six vehicles, along with an attached approximately 163-square-foot bonus space. The residence offers rare privacy, architectural provenance, and a beautifully composed garden setting in the heart of Pasadena.
…By Annonceur International


Sean Lockyer and Studio AR&D have designed and helped to create one of the most authentic architectural projects completed in recent years. Echo's bold modern architecture seamlessly integrates with its rugged yet majestic desert surroundings in Rancho Mirage. Flooring flows effortlessly from interior to exterior, extending out into the landscape to create a striking interaction between home and nature. Native flora edges right up to the living areas, further uniting the two realms. Mountainous panoramas are framed by expansive walls of glass in the spacious great room and master bedroom, engaging both distant vistas and immediate views. In a clean, crisp design technique, walls continue from indoor spaces to the outdoors in one long, beautiful sight line. This is floor plan 2, featuring a detached casita for added flexibility and privacy. Additionally, an outdoor kitchen has been thoughtfully added by the architect, enhancing the seamless indoor-outdoor lifestyle with a fully equipped space for al fresco dining and entertaining amid the desert backdrop. The home spans approximately 4,155 square feet with 4 bedrooms and 4.5 baths, complete with a private pool, south-facing orientation for optimal light and views.
…By Annonceur International


A Contemporary Sanctuary in TarzanaOverlooking the manicured fairways of a private golf course, this fully reimagined contemporary residence in Tarzana blends architectural scale, indoor luxury, and sweeping greenbelt views.Soaring ceilings and expansive walls of glass define the main living space, drawing in natural light and framing the landscape beyond. Automated sliding doors open effortlessly to a broad deck above the course, creating a seamless indoor-outdoor connection where the views become part of everyday living.At the heart of the home is a dramatic indoor pool a rare architectural centerpiece that sets this property apart. Reflective water, clean lines, and ambient lighting create a visually striking yet tranquil environment. An adjoining lounge and bar elevate the experience, offering a refined and private entertainment setting.The residence also features a dedicated home theater with a dramatic ceiling detail that recreates the ambiance of a night sky, delivering a true cinematic experience. A private gym provides convenience within a thoughtfully integrated space.Upstairs, the primary suite captures serene golf course vistas, offering a peaceful retreat above it all.Defined by openness, light, and exceptional amenities, this Tarzana residence delivers contemporary living with uninterrupted golf course views at its forefront.
…By Annonceur International
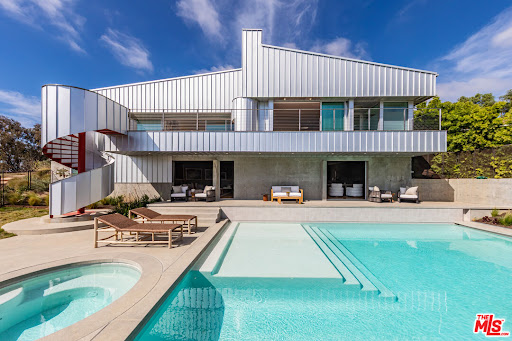


Nestled atop a serene knoll at the end of a private cul-de-sac, this striking 2023 architectural masterpiece designed by the renowned firm PRO commands breathtaking ocean and Bonsall Canyon views from nearly every room. Spanning two legal parcels totaling approximately 2 acres, this gated retreat offers rare privacy and space in one of Malibu's most coveted enclaves. Seamless contemporary elegance defines the interiors, where warm oak, luxurious marble, and exquisite European fixtures and lighting create an inviting yet sophisticated ambiance. A state-of-the-art Control4 whole-house system integrates audio, video, and lighting for effortless smart control throughout. The open-concept living and dining areas flow effortlessly onto expansive decks, crafting the ultimate space for effortless entertaining against a backdrop of endless Pacific vistas. The chef's kitchen is a true showstopper, boasting top-tier appliances, a massive marble center island, and direct access to a heated, dine-in atrium that extends the living experience outdoors year-round. Walls of glass flood the home with natural light, blurring the lines between indoors and the captivating coastal landscape. Step outside to discover a private, resort-style saltwater swimming pool and spa enveloped in lush xeriscape and native plantings that celebrate Malibu's natural beauty. A whole-house water filtration system ensures pristine water quality indoors and out, while the property's natural gas whole-house generator provides unmatched reliability and peace of mind. An oversized garage opens conveniently to the rear yard, complete with an outdoor shower for post-beach rinses. Perfectly positioned, this exceptional property is within easy walking distance to Zuma Beach and the scenic Zuma Ridge hiking trails, with a quick drive to the charming Thorn Family Farm. Gated, private, and profoundly serene yet remarkably connected to Malibu's iconic lifestyle, this is a rare opportunity for the discerning buyer seeking architectural excellence, advanced smart-home technology, resilient infrastructure, and coastal tranquility.
…By Annonceur International


Recently completed multi-million-dollar renovation elevates this four-story architectural residence, discreetly nestled on a cul-de-sac walk street that evokes the serenity of a hidden park. This exceptional home offers an atmosphere of tranquility just steps from the beach and the Ballona Lagoon, and moments from the Marina's premier dining, boutique shopping, theaters, and picturesque canal paths. Thoughtfully designed with 4 bedrooms and 5.5 baths, the residence showcases an open-concept layout bathed in natural light, featuring Onyx white porcelain tile floors, refined custom finishes, and recessed LED lighting throughout. The gourmet kitchen is a masterpiece of design, appointed with Quartzite Naica countertops, a waterfall island, marble Arabescato Silver Honed backsplash, luxe high-gloss and soft-close cabinetry with maple and birch interiors, and Wolf/Sub-Zero appliances. A sit-up island bar and adjoining kitchen dining area complete with a cozy fireplace and view patio create an inviting central gathering space that flows seamlessly into the butler's pantry, spacious dining area, and living room with a stunning fireplace and a balcony overlooking the walk street park. The upper level is anchored by an expansive primary suite, offering a tranquil sitting area, private terrace with greenbelt park views, and a spa-inspired bath featuring white-oak cabinetry, Carrara marble accents, dual sinks, and a generous walk-in, designer closet. Two additional upstairs bedroom suites are enriched by natural light and elevated views. The first floor hosts a maid's/guest suite and a large family room ideal for entertaining, with flexible space for an office, wine room, or playroom. A spacious private patio completes this level, providing an exceptional indoor-outdoor living environment. An elevator services all floors, including the top-level office/loft/gym/entertainment, flexible space, which opens to two expansive rooftop decks showcasing sweeping city, mountain, and peek-a-boo ocean views. Recent enhancements include new stucco, energy-efficient windows and doors, a PVC roof, updated landscaping and lighting, and a 3-car garage with new epoxy flooring. More than a home, this is a striking statement of modern design, comfort, and craftsmanship on the coveted Silver Strand.
…By Annonceur International


A refined architectural residence in La Jolla Shores just moments from beach access and capturing breathtaking panoramic ocean views. Featured in San Diego Home & Garden and built by Hill Construction, the home pairs strong design with thoughtful, highly functional living. The main level offers true single-level convenience, with living, dining, family room, kitchen, office, and primary suite all seamlessly connected. Thirteen sets of solid mahogany French doors open to both an expansive ocean-view deck and a protected interior courtyard, creating exceptional indoor-outdoor flow. Galala limestone flooring extends throughout the main level, courtyard, and pool deck, complemented by custom cabinetry with book-matched fumed eucalyptus, black granite countertops in the kitchen, and Navona travertine in the primary bath. The lower level provides four private bedroom suites, each with its own bath, along with a spacious common room and access to a patio with hot tub - ideal for guests or multigenerational living. A vanishing-edge pool with resistance jets by Mission Pools anchors the backyard, while fenced yard spaces, a dog run with direct access, four private parking spaces, and a generous two-car garage complete this thoughtfully executed coastal retreat.
…By Annonceur International
'%20stroke='%23DDAA3A'%20stroke-width='1.909'%20stroke-linecap='square'%20stroke-linejoin='bevel'/%3e%3c/svg%3e)
Receive by email any new listing that may match your search criteria
Your criteria :
By validating this form, you accept the general conditions of use of Le Figaro Properties.
These agencies offer a selection of luxury properties vente in California. Feel free to contact them for personalized assistance.
