Get early access to listings that match your criteria
Never miss an opportunity again. Our personalized alerts notify you instantly.

 English$ USD · m²


Unlock value and generate long-term growth in one of Ventura’s most promising redevelopment corridors. Located at 320 North Ventura Ave., this 6,969 sq ft parcel offers a rare chance to establish a forward-facing investment in a city undergoing significant transformation. Zoned C2, the property is ideally suited for a range of commercial or mixed-use concepts—from destination retail and food service to wellness centers, flexible office space, or residential integration. Surrounded by active revitalization, the property benefits from strong demographics, walkable access to downtown Ventura, and proximity to key lifestyle attractions, including local beaches. With increased demand for adaptive urban development and consumer-oriented spaces, the site is poised to capture both resident and tourist traffic. Investors will appreciate the flexibility of the zoning, strong visibility, and growing economic indicators in Ventura. Whether your vision includes a boutique retail hub, a multi-tenant asset, or a residential-over-retail model, this location aligns with citywide trends favoring density, walkability, and lifestyle-focused design. As one of the few remaining infill opportunities of this size and positioning, 320 North Ventura Ave. offers a compelling path toward sustained yield and long-term capital appreciation.
…By Liv Sotheby's International Realty


Conveniently situated just a short walk to coffee at the Nest and the Sports Center amenities at the Santa Lucia Preserves Ranch Club, rests this private 4.9 acre oak-studded parcel with a generous 1.7 acre building envelope. Design your dream home behind private gates, limited to just 300 owners and walk out your door to hiking trails, the Equestrian Center, pools, tennis courts, exquisite cuisine at the historic Hacienda and hop in a short golf cart ride to the top-rated Tom Fazio designed Preserve Golf Club. This parcel allows for a two level main house (minimum 2,500 sqft), ADU, and pool and is connected to private sewer with electrical conduits, very inexpensive private water, fiber and telephone at the site. Live securely in the 20,000 acre nature preserve with over 150 of your friends and dont wait to make a move as inventory is limited.
…By Sotheby's International Realty – Carmel Brokerage


Located in the highly sought-after community of La Canada Flintridge, this exceptional modern estate offers a rare opportunity for a one of a kind property. Set on a serene, private lot, measuring nearly one acre, the home is surrounded by majestic old-growth oak trees and showcases sweeping, unobstructed views that stretch for miles creating a peaceful retreat just minutes from the city. Completed in 2019, the residence was thoughtfully designed and meticulously built with a focus on both luxury and sustainability. Every detail has been carefully considered, from the clean architectural lines to the high-end finishes throughout. Eco-conscious features include an extensive solar panel system and beautifully landscaped grounds with drought-tolerant native plants, offering both efficiency and harmony with the natural environment. The main house spans 3,141 square feet and features 3 spacious bedrooms and 4 well-appointed bathrooms. The open-concept layout is ideal for comfortable living and entertaining, with abundant natural light and seamless indoor-outdoor flow. In addition to the main residence, the property includes a stunning detached guest house. This studio-style space boasts vaulted ceilings and dramatic treetop views, making it perfect for visitors, a private workspace, or creative retreat. This unique property combines modern design, natural beauty, and sustainability.
…By Sotheby's International Realty - Los Feliz Brokerage


Effortlessly balancing sophistication and soul, this Venice Beach estate is as welcoming as it is architecturally significant, an inspired setting for both everyday living and unforgettable gatherings. Set on a rare and expansive double-lot along one of the most sought-after streets in Venice, this newly constructed 6,459-square-foot residence, completed in 2022, is an exquisite expression of design and elevated coastal living. Infused with artistic sensibility, this is truly a "home with a midcentury soul and a bohemian twist." ~Architectural Digest, 2024. Encompassing five bedrooms and seven bathrooms, including the one bedroom one bath second residence / pool house, on an approximately 10,810-square-foot lot, the property offers both scale and intimacy in perfect balance. A quiet sanctuary, yet only a block and half to Abbot Kinney Blvd and all of the very best that the local community and culture has to offer from dining and shopping, to arts and entertainment. Every element of the home, from the architecture to the furnishings, has been custom designed and curated by AML STUDIO. The result is a cohesive, museum-quality residence where craftsmanship and intention are evident at every turn. Custom doors, windows, and built-ins create a seamless visual language echoing the home's warm modernism, materiality and sculptural wood construction. Interiors are grounded by Scarpa-inspired high-aggregate polished concrete floors with hand-laid brass inlay, with radiant floor heating that brings a layer of everyday luxury and comfort underfoot. Expansive walls of glass, juxtaposed with custom tinted board-formed concrete, frame landscape and invite natural light to move fluidly through the home, blurring the line between indoors and out. Designed with both comfort and entertaining in mind, a bespoke media room offers an intimate cinematic experience, wrapped in rich walnut paneling that provides warmth and acoustic refinement. A sophisticated, fully appointed bar anchors the space, ideal for hosting elegant evenings or relaxed family gatherings, creating a setting that is as cozy as it is refined. Designed with wellness at its core, the primary suite is a private sanctuary, featuring a Boffi soaking tub, brass fixtures by Vola, and a serene, spa-like atmosphere. Some bathrooms are adorned with floor tiles by Commune Design, offering an artisanal richness.The home is equipped with an energy efficient multi-zone VRF system, delivering precise climate control throughout while maintaining exceptional efficiency and quiet performance. A fully integrated Lutron lighting system orchestrates light and mood, enhancing the home's tranquil, restorative environment from sunrise to evening. Outdoors, the double-lot unfolds into a private resort-like setting, ideal for both intimate family living and grand-scale entertaining. A shimmering pool clad in Ann Sacks Zellige tile is surrounded by multiple beautiful and distinctive areas for lounging and dining, and impeccable landscaping by internationally renowned Stefan Hammerschmidt. This is a rare opportunity to own a masterpiece of architecture and design in one of Los Angeles' most iconic coastal enclaves.
…By Sotheby's International Realty - Pacific Palisades Brokerage


This modern estate is set in the heart beat of Mar Vista. It is located in the district of Mar Vista elementary school and a block away from the prized Windward private school. The home is approximately 4,445 square feet of refined modern living space, the residence features a flexible floor plan that includes plenty of natural light flowing in from the large windows strategically placed all along the walls that have 14 - 25 foot ceiling placed in the highlighted areas of the home. The main home offers four bedrooms all en-suite three upstairs and one downstairs plus a powder. ADU featuring a two story two bedrooms en-suite and one powder. ADU includes a kitchen, living room, separate private entrance with an open floor plan. Street parking and your choice to use as an in-law suite, teenager suite, office/media/gym or rental unit. The home is centered around a private central courtyard with floor to ceiling Fleetwood pocket doors flowing from the main house as well as the ADU to this sensational backyard. The soft creamy natural stone surrounding the pool, jacuzzi and waterfall area allows the grassy area to stand alone. The barbecue/patio area creates a crisp clean feeling. The backyard features a heated pool, hot tub complete with a kitchenette and plenty of seating vignettes. A fully equipped outdoor kitchenette creating a year round entertainment experience. The primary bedroom has a wrap around deck providing an additional elevated outdoor retreat with sunset views and neighborhood vistas. The interiors showcase curated, high-end finishes including natural stone surfaces, custom white oak floors and cabinetry, with Antolini Taj Mahal Quartzite natural stone kitchen and island waterfalls. To complete the large expansive living rooms Antolini Silver wind Travertine vein cut stone show cases the natural beauty of the tree trunk fireplace. The living room is enhanced by this statement fireplace. The home is equipped with Rohl fixtures and TOTO toilets. The chef's kitchen is anchored by a Thermador cooktop and oven complemented by insert custom hood and Thermador appliances. The luxurious primary suite serves as a private sanctuary, featuring a fireplace with Calcutta Viola Monet Slabs custom bar with integrated refrigerator, and a spa-like primary bathroom with shower and freestanding tub and Led lite shower . The residence features a black metal roof, premium aluminum-framed windows and doors, enhancing architectural clarity, durability, and seamless indoor-outdoor living. The residence is pre-wired and comes equipped with a control 4 Smart Home integration, allowing seamless control of lighting, climate, audio security, and entertainment systems throughout the home. Additionally home features floating staircase no baseboards for a clean, modern aesthetic, flush mud-in lighting and HVAC vents for a minimalist architectural finish, designed storage throughout and a two-car garage. Ideally located moments from famous Mar Vista Sunday Farmers Market on Grand View, Silicon Beach, Venice, Santa Monica and a five minutes car ride or ten minute bike ride to all westside beaches. and freeways.
…By Sotheby's International Realty - Brentwood Brokerage


Build the Equestrian Estate of Your Dreams on this 9.5 Acre Property. Seller will Carry Paper. Panoramic Views of the Surrounding Protected Open Space from a Flat Pad on the Mountainside. Bring Your Horses and other Farm Animals or Vineyard could be a possibility. In the Los Angeles County Jurisdiction of Kanan Road that is Outside of the California Coastal Commission. Assessor Parcel Number 2063-018-035. Great Frontage on Kanan with another Flat Pad for Motor-Court and GuestHouse/ADU/Garages. Nearby the 101 and other Businesses, yet the Location is a World Away. Welcome Home!
…By Sotheby's International Realty - Malibu Brokerage


Sited on over 2.2 flat acres in prime Ojai Valley, The Shippee Estate is a rare opportunity to own a newly constructed architectural farmhouse compound featuring the highest level of finish and design in a uniquely serene setting. A product of 4 years of meticulous design and building by one of the country's most prolific builders, the estate features single-story living throughout its Main Residence, Guesthouses, Cabanas, and Workshops. This private retreat features 12-20ft ceilings, walls of glass, grand scale, perfect for entertaining, hosting, and living on all scales. The grand entry features a 12ft pivot door guiding you into an open-concept living space, with soaring ceilings and walls of glass that frame the surrounding landscape and zen-inspired courtyard featuring olive trees and native landscaping. Natural light floods the interiors, creating a seamless transition from the large public spaces to the grounds and outdoor spaces beyond. Premium materials and finishes are showcased throughout, including wide-plank white oak flooring, sandblasted limestone, imported Calacatta marble, and a chef's kitchen outfitted with professional-grade Miele, Wolf and Subzero appliances. The exterior is clad in warm cedar wood siding, enhancing the home's architectural character and blending seamlessly with the natural surroundings. Lighting and fixtures sourced from renowned designers Apparatus and Rejuvenation, further elevating the home's modern elegance with refined detail. Every element reflects a commitment to quality and craftsmanship, resulting in a residence that is both timeless and enduring. Interior features of the Main Residence include a resort-style primary suite, boutique-inspired walk-in closet, and spa-like bathroom with an additional private outdoor shower and garden. A secondary primary suite features soaring ceilings, cozy fireplace, and a sublime bathroom featuring soaking tub and rainfall shower. Featuring a thoughtful layout, the guest bedroom suites are complete with custom millwork, en-suite bathrooms, and serve as the perfect retreat for family and friends. Perfect for generational living or as the quintessential weekend or seasonal retreat, this is a true compound, featuring a variety of auxiliary structures such as a pool cabana, entertainment pavilion with indoor-outdoor kitchen s, outdoor kitchen, self-contained guest house, expansive studio space and additional detached garages. Primed for any car enthusiast, the home features finished garage spaces for ... cars with the height to support lift systems for additional vehicles. Outdoor amenities include various gardens, spacious patios ideal for entertaining, outdoor kitchen, high-quality and drought resistant turfed lawn, a resort style pool and spa, and lushly landscaped grounds. The property's flat acreage offers versatile potential, while its elevated position ensures year-round views of Ojai's iconic mountain backdrop. Located just minutes from downtown Ojai, residents will enjoy ideal proximity to hiking trails, renowned dining and boutiques, The Ojai Valley Inn, and a thriving arts community. 1225 Shippee Lane is more than a home - it is a refined retreat offering the ultimate in resort-style living in one of the West Coast's best destinations.
…By Sotheby's International Realty - Beverly Hills Brokerage


One of One. Rarely does a property combine architectural significance, extraordinary scale, and a true beachfront setting so effortlessly. Set directly on the San Francisco Bay in Tiburon, La Casa Dei Quattro Orizzonti (the House of the Four Horizons) is a remarkable 6,721± square foot, five-bedroom, five-bath modern estate offering exceptional privacy and seamless single-level living on a 5.33 acre mostly level lot that flows directly to the white sand beach and the Bay. Designed by noted Italian architect Andrea Ponsi, featured in numerous architectural and design publications, and built ground-up by Red Horse Constructors, the residence draws inspiration from California mid-century modernism. Conceived as four pavilions arranged around a serene interior garden courtyard, the home is defined by extraordinary scale, abundant natural light, strong architectural sight-lines and expansive, retracting walls of glass that create a continuous connection between indoors and out. The thoughtful design provides exceptional separation between grand scale public living spaces, the private primary wing, guest accommodations, and functional spaces including a three-car garage. An art collector’s dream, the public areas incorporate extensive gallery space while maintaining an open, light-filled environment for everyday living and entertaining. Distinctive design details enhance the spaces, including copper accents, custom lighting, vaulted ceilings, and modern Italian cabinetry. A dramatic central axis draws the eye from the entry through the home to the water, while expansive terraces and decks step gently toward the shoreline, where water activities, a spa, and the beach beckon. The gardens abound – from an orchard garden at the entry and a private Japanese garden adjoining the primary wing to flower and herb gardens and the native landscape along the Bay. Conceived in harmony with its exceptional setting, the eco-friendly home incorporates passive solar strategies, natural ventilation, photovoltaic solar and environmentally conscious materials, including ipe wood-slat ventilated exterior walls, copper roofing, and solar glass canopies. Private yet remarkably accessible, this is a singular Tiburon beachfront estate—an exceptional convergence of significant architecture, sustainable design, single-level living and an intimate connection to the San Francisco Bay.
…By Golden Gate Sotheby's International Realty


Positioned atop a gentle ridgeline behind a gated entry, this exceptional 248-acre retreat spans two legal parcels and offers extraordinary privacy, dramatic natural beauty, and breathtaking 360-degree panoramic views. Offering a comfortable balance of solitude and convenience, the property is approximately 15 minutes from either Cloverdale or Boonville and 30 minutes from Healdsburg, placing the best of Wine Country within easy reach. At the heart of the property is a newly constructed two-bedroom, two-bath residence designed to embrace its spectacular surroundings. Towering ceilings, refined finishes, high-end appliances, dedicated wine room, and thoughtfully designed interiors create a sophisticated yet comfortable living environment. A sliding glass wall opens the main living space to an expansive outdoor entertaining area, stylish swimming pool, and seemingly endless views across the surrounding mountains and valleys. A beautifully restored two-bedroom, two-bath log cabin has been completely reimagined with quality finishes, offering a distinctive second residence in its own private setting. Additional improvements include a newly constructed metal shop with loft space above, providing flexibility for guests, an office, recreation, or creative pursuits. On the property's second legal parcel, a fully remodeled one-bedroom, one-bath dwelling provides yet another independent living space. Beyond the residences, the ranch is a recreational playground. Miles of interior roads and trails wind through the expansive landscape, connecting multiple reservoirs stocked with fish, secluded corners of the property, and a private shooting range. An abundance of fresh, clean water from multiple wells and natural springs further enhances the property, providing a valuable resource across the ranch. Approximately seven acres are planted to Petite Sirah, adding another element to the property's diverse Wine Country setting. Rare in its combination of scale, privacy, quality improvements, recreation, and proximity to many Wine Country attractions, this remarkable ridge-top ranch offers an opportunity to experience Northern California country living from an extraordinary vantage point.
…By Healdsburg Sotheby's International Realty


Set on an oversized, elevated corner lot in the heart of Bird Rock, this newly constructed residence is what coastal La Jolla living is supposed to feel like and is now being offered for sale with a Lease-to-Own option for the right buyer! This entertainer's dream home is just over 3,100 square feet and consists of 4 bedrooms, 3.5 bathrooms, and an attached junior ADU perfect for friends, family, or rental income. The heart of the home is an expansive chef's kitchen built around Viking and Miele appliances and highly sought-after Taj Mahal Quartzite countertops, all seamlessly flowing into the outdoor entertainment areas through bi-folding doors. DuChateau hardwood floors and custom cabinetry carry throughout, with solid walnut countertops in the secondary bathrooms adding the kind of detail you only find in new construction homes built with care. Upstairs, the primary suite opens through its own bi-folding doors to a private rooftop deck with blue-water ocean views, your own quiet perch to take in every beautiful La Jolla sunset. A second rooftop deck serves the rest of the home, an entertainer's vantage point where panoramic ocean views and evening light do all the talking, ready for everything from a glass of wine at golden hour to a full gathering under the stars. This home is perfectly positioned on a quiet, residential corner of Bird Rock, offering a sense of calm privacy while keeping you just a short walk from beaches, Bird Rock Elementary, and local favorites like Beaumont's and Bird Rock Coffee Roasters.
…By Pacific Sotheby's International Realty


Stunning Modern Contemporary De Luz Estate with Two Impressive Private Gates, Driveway Lined with Large Date Palm Trees and Impressive Curb Appeal! Almost Six Acres of Land, Mostly Flat, Unusual for De Luz, Offering Beautiful Views of Surrounding Hills and Upscale Homes. Approximately 7,632 Sq Ft of Luxurious Living Space Filled with Architectural Elements; Twenty Foot Ceilings, Large Gathering Room, Stacked-Stone Fireplace, Floating Staircase, Frameless Bi-Fold Glass Doors, Lavish Dining Room with Fireplace and Luxurious Wallpaper, Wine/Tequila Room, Spectacular Bar/Media Room. Chef's Dream Kitchen Includes Expansive Center Island. Leather Look Marble Countertops Blend Seamlessly with Marble Herringbone Tile Backsplash and Custom Cabinets. Abundance of Storage and Dual Walk-In Patries. Enjoy Top-of-the-line Stainless-Steel Appliances, which Include a Lare Liebherr Refrigerator, Six-burner Stove and Double Ovens. Primary Suite Includes Vaulted Ceilings, Luxurious Bath, Dual Closets, 200 Square Foot Balcony with Spiral Staircase that Leads to a Viewing Deck. Wrap-around Walkway Upstairs Includes Custom Wrought Iron Railing. Large Guest Suite, and Two Additional Large Bedrooms with Jack and Jill Bathroom. Main Floor Offers Two Bedrooms and Office and Three Bathrooms. Oversized Garage (2,600 Sq Ft) Should Easily Accommodate Nine Vehicles. Tall Oversized Garage Section to Accommodate Large RVs. No HOA. This is True One of One. Welcome Home!
…By Pacific Sotheby's International Realty


Welcome to this thoughtfully expanded exquisitely designed modern residence offering approximately 2,900 square feet of refined luxury. Multiple 6" architectural bump-outs add dimension and eye-catching style throughout. The chef's kitchen is a true centerpiece, featuring a 48" panel-ready refrigerator, built-in island mini fridge, custom cabinetry and a striking 10-foot Taj Mahal island with dramatic waterfall edges. The spa-inspired primary suite offers a serene retreat with a luxurious bath, elegant finishes and a private toilet room. Skylights and expansive windows flood the home with natural light and frame breathtaking 270-degree views from the hills of Bel Air to Downtown LA. Additional highlights: full security camera system, multi-zoned HVAC, smooth stucco exterior, rich hardwood flooring and built-in 5.1 surround sound. The backyard's upper-level landing is ideal for a pool or lounge area to maximize the views, while the 400-square-foot deck above the garage is perfect for entertaining. Minutes from Whole Foods, Trader Joe's, Target and just 5 minutes to Downtown Culver City's nightlife, Apple and Amazon Studios. Nearby favorites include Erewhon, Salt & Straw, The Culver Steps, Jon & Vinny's and the acclaimed West Adams food scene (Cento Pasta, Alta, Chulita). Enjoy the 13-mile Park-to-Playa trail, Kenneth Hahn State Park and easy access to Metro lines and LAX.
…By Sotheby's International Realty - Beverly Hills Brokerage


An extraordinary 7,926 Sq Ft contemporary estate remodeled by the renowned Sutton Suzuki Architects and set on 10.77 acres, 3027 Vichy Avenue combines sophisticated design, privacy, expansive grounds, agriculture, and state-of-the-art infrastructure in a coveted East Napa setting. The thoughtfully conceived agrarian compound is anchored by a single-level 6,725 Sq Ft, 4-bedroom main residence and a 1,200 Sq Ft, 2-bedroom guest residence, surrounded by a pool with integrated spa, raised vegetable and cutting flower beds, orchards, a large lily pond, and tennis/pickleball courts. High ceilings, reclaimed White Oak beams, expansive walls of glass, teak flooring throughout, and seamless transitions to the outdoors create interiors that feel both substantial and connected to the landscape. The primary bedroom opens to a private courtyard with an outdoor shower, while a second primary bedroom includes a sitting room/office and direct pool access. The central great room overlooking the pool and large pond brings together the kitchen, breakfast area, dining room, and living room, plus a fully retractable door connects the breakfast area to the outdoor terrace and flower-cutting garden. A separate 2-bedroom guest house provides additional accommodations with its own living room, kitchen, laundry, and storage, creating an independent environment for guests or staff. Outdoor dining and gathering areas with views of Mount George include a fireplace, two pizza ovens, a full outdoor kitchen, barbecue, refrigeration, and sink, creating multiple settings for entertaining throughout the year. The property includes 90 olive trees for estate-produced olive oil, a 98 tree fruit orchard, 35 citrus trees, a productive vegetable garden, and an expansive rose garden, together creating an authentic farm-to-table lifestyle rooted in the land. Despite its remarkable privacy and acreage, 3027 Vichy Avenue remains exceptionally connected to the Bay Area. Coombsville, in East Napa, is approximately 47 miles from the Golden Gate Bridge and approximately 73 miles from Silicon Valley, placing the estate within convenient reach of San Francisco and the Peninsula while offering an entirely different quality of life. More than a residence, it is a fully realized Napa Valley lifestyle property, offering the space to entertain on a grand scale, produce estate olive oil, cultivate food from the land, accommodate generations, and enjoy a private resort destination.
…By Sotheby’s International Realty - St. Helena Brokerage


Perched at the pinnacle of luxury in Irvine, this architectural masterpiece offers an unparalleled living experience where structural minimalism meets breathtaking natural beauty. From its commanding vantage point, the estate captures a rare, multi-dimensional panorama: sweeping coastline views, rolling hillsides, vibrant city lights, and the iconic silhouette of Catalina Island framing the horizon. The resort-style backyard features a magnificent zero-edge infinity pool and integrated spa, seamlessly blending water and sky into an outdoor sanctuary designed for effortless relaxation and sophisticated hosting. Inside, the residence boasts significant aesthetic and structural upgrades, including thoughtfully curated designer lighting fixtures that act as sculptural art pieces, and custom artisan feature walls that add gallery-like depth and tactile warmth. Expansive glass walls invite an abundance of natural light, bridging the gap between indoor opulence and outdoor grandeur. Every detail of 127 Lanzon has been meticulously curated for the discerning buyer who demands exceptional views, pristine design, and an elevated sense of place.
…By Sotheby's International Realty - Beverly Hills Brokerage


81+ Acres | Ocean Views | Near Refugio State Beach & Santa Ynez Valley - Set along the storied corridor of Refugio Canyon, this exceptional property offers expansive ocean vistas, complete privacy, and close proximity to the coast. The land includes multiple structures-a primary ocean-view cabin and a separate rustic mountain home, along with gently graded, usable areas that invite expansion, cultivation, or the creation of a more comprehensive compound, all within a unique microclimate. A scenic five-mile drive along orchard-lined Refugio Canyon Road, passing the iconic Circle Bar B horse ranch, leads to a secluded setting of ancient oaks, seasonal creeks, and striking sandstone formations. The renovated cabin blends rustic character with modern comfort, supported by a solar energy system and private well with over 35,000 gallons of storage, enabling true off-grid, self-sufficient living without compromise. With trails overlooking Refugio and Tajiguas Canyons out to the Channel Islands, and located near the historic Reagan Ranch, the property offers a rare balance of seclusion and accessibility. Ideally situated between wine country in Buellton and coastal Santa Barbara, both approximately 40 minutes away, the setting delivers privacy without sacrificing convenience, well-suited for a private retreat, farmstead, or regenerative living concept, with infrastructure in place for independent, off-grid living.
…By Sotheby's International Realty - Montecito - Coast Village Road Brokerage


Experience modern coastal living at its finest in this brand-new 2,436 sq ft home in Ventura's coveted Ondulando neighborhood. Offering 4 bedrooms and 3.5 bathrooms, this thoughtfully designed residence is perfect for effortless entertaining and relaxed everyday living. Floor-to-ceiling Milgard windows and Western Window Systems doors in the kitchen and primary suite fill the home with natural light and frame breathtaking views -- sweeping ocean and island vistas by day, and Ojai's iconic 'pink moment' sunsets in the evening. The heart of the home is an expansive open-concept living space featuring warm engineered hardwood floors and elegant quartzite surfaces. The chef's kitchen stands out as a true showpiece, equipped with premium Sub-Zero, Wolf, and Cove appliances. Step outside to your private outdoor patio, where serene coastal views create the ideal setting for entertaining or quiet evenings. Fully owned solar panels provide exceptional energy efficiency, while the exclusive amenities of the Ondulando Club (including pool, tennis, and pickleball) are just moments away. Every detail has been carefully considered to create a seamless blend of indoor and outdoor living. The four spacious bedrooms offer privacy and comfort, while the open living areas provide a welcoming backdrop for family gatherings and entertaining friends. Never lived in and move-in ready, this exceptional home presents a rare opportunity to enjoy brand-new luxury, stunning ocean vistas, and Ventura's coveted hillside lifestyle -- all in one remarkable address.
…By Liv Sotheby's International Realty


New construction in the heart of Tiburon, 283 Cecilia Way offers approximately 2,622 square feet of beautifully designed single-level living with four+ bedrooms, three full baths and two half baths. The thoughtful floor plan includes two primary suites plus a separate den/office, creating flexibility for guests, work and everyday life. Designer finishes and natural materials carry throughout, including Taj Mahal marble countertops in the chef's kitchen and natural stone flooring that flows seamlessly from the interior living spaces outdoors and directly into the pool. Designed around effortless indoor-outdoor living, the home opens to a private pool and spa with a dedicated outdoor powder room. The location is equally compelling—a stone’s throw from Nugget Market, Troya Mediterranean, The Bungalow Kitchen, Jane the Bakery, Peet’s Coffee and more. A rare combination of new construction, single-level living, elevated design and incredible convenience in one of Tiburon’s most central locations.
…By Golden Gate Sotheby's International Realty

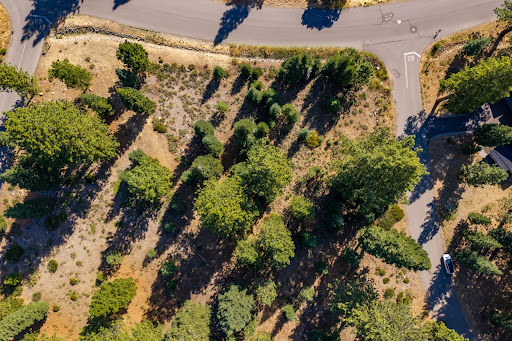


The opportunity to build your own place within the Schaffer’s Mill community is closer than you think. A flat, southeast facing corner lot that’s just across the street from the 12th tee box, sitting on just over half an acre, and with approved build plans already in hand! The build plans were designed in partnership with Catalyst Builders and are ready to go: a 3,833 square foot mountain modern home with 4-bedrooms, 4.5 bathrooms, a rec room, kitchen with walk-in butler pantry and a 3-car garage adding 1,082 square feet to the footprint. The hardest part of the custom home process is already behind you (the plans). Now you step in and make it home from the ground up as the first and only owner. For anyone waiting for the right opportunity to build in Schaffer’s, this is the chance to do it with a running start.
…By Sierra Sotheby's International Realty


Perched on Napa’s iconic Eastside, equidistant from Yountville and downtown Napa, this extraordinary 1.3-acre private promontory commands jaw-dropping, unobstructed views stretching from the Valley floor across the Vaca and Mayacamas ranges and all the way to San Francisco and Mount Tamalpais. Currently under construction with anticipated completion in November 2026, this exceptional estate is a masterpiece of modern luxury, sophisticated design, and effortless indoor/outdoor living. Designed for the discerning contemporary lifestyle, the 6,992-square-foot main residence offers four en-suite bedrooms and five-and-a-half baths, complemented by a separate 866 ±-square-foot, one-bedroom, one-and-a-half-bath guest house. Together, they deliver resort-caliber amenities, impeccable finishes, and technology-forward systems—creating an exceptional setting equally suited to grand entertaining and serene retreat. Enter the dramatic great room, defined by soaring 14-foot ceilings and a spectacular 30-foot multi-slide pocket door that disappears completely to reveal an expansive 1,230 ±-square-foot view deck. Designed for seamless entertaining, the deck is an ideal setting for sunset cocktails, alfresco dining, and taking in Napa Valley’s extraordinary vistas. The chef’s kitchen is equally impressive, centered around a generous 12-by-4-foot island with seating and outfitted with Thermador and Forza professional appliances, premium quartzite countertops, and a concealed scullery with built-in espresso station. A floor-to-ceiling, temperature-controlled glass wine wall adds a dramatic architectural element and sets the stage for memorable evenings. The main level is anchored by a sumptuous primary suite with private deck access, a gas fireplace, designer finishes, and a spa-inspired bath featuring a freestanding soaking tub and oversized glass shower. Two additional en-suite bedrooms provide luxurious accommodations for family and guests. The lower level transforms into an entertainer’s dream, featuring a sophisticated family room with wet bar, a 12-seat private theater, a 360-square-foot gym, and a fourth en-suite bedroom. Glass doors open directly to the poolside loggia, complete with outdoor kitchen, pizza oven, and heaters—perfect for intimate gatherings or lavish soirées. Outside, the experience is unmistakably resort-inspired. A heated 14-by-35-foot pool features a Baja entry, built-in Jacuzzi, and dramatic 15-foot water-feature wall. A firepit lounge and three-hole putting green complete the private outdoor retreat, creating an environment designed for both relaxation and effortless entertaining. The stylish detached one-bedroom, one-and-a-half-bath guest house offers vaulted ceilings, a gourmet kitchen, and a private, comfortable setting for visitors or extended-stay guests. Technology and infrastructure are equally considered, with an owned 23kW solar array comprising 50 panels, whole-home audio indoors and out, ducted mini-splits plus central HVAC, fire sprinklers, extensive water storage for irrigation, engineered septic, a private well, and robust electrical service. A 1,147 ±-square-foot four-car garage with EV charging is connected to the main residence by a covered breezeway. For buyers seeking modern sophistication, panoramic Napa Valley views, resort-caliber amenities, and impeccably executed indoor/outdoor living, this remarkable estate represents a rare opportunity to own a truly exceptional Napa property.
…By Golden Gate Sotheby's International Realty


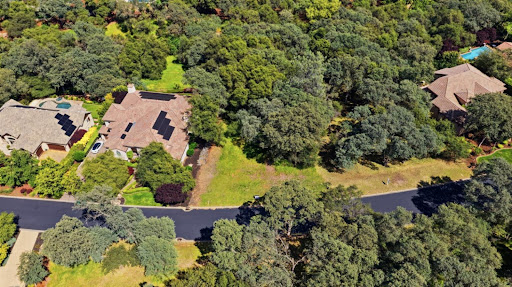

Rare opportunity to own a brand-new custom home by TailorMade Homes in the prestigious guard-gated Serrano Country Club community. Offering nearly 4,000 square feet of thoughtfully designed living space, this home blends luxury, functionality, and low-maintenance living on nearly half an acre backing to a peaceful greenbelt with a seasonal stream and direct access to scenic walking trails. Designed for effortless everyday living, the floor plan features spacious open-concept living areas, generous bedroom suites, and seamless indoor-outdoor entertaining. The oversized 4-car garage with room for your golf cart makes it easy to head to Serrano Country Club in just seconds for an early morning round of golf, dinner with friends, or an evening at the club. The backyard is designed for relaxation and entertaining, with plans for a covered California room, outdoor kitchen and BBQ, pool & spa, and private views of the protected greenbelt. Buyers still have the rare opportunity to personalize interior finishes and design selections, creating a home that reflects their own style without the lengthy process of designing from scratch. One of the few remaining custom home opportunities in Serrano, this exceptional property offers the perfect combination of modern luxury, privacy, and an unbeatable location within one of El Dorado Hills' most sought-after communities.
…By Nick Sadek Sotheby's International Realty


Napa Valley lifestyle property featuring modern farmhouse completed in 2021 and guest house remodeled in 2022 on 2.66 acres located in private gated pastoral setting, very close to Silverado Trail and minutes to downtown Napa and Yountville. Stunning main house with four bedrooms, three-and-a-half baths, 4,070± square feet, elevated ceilings and Fleetwood windows and doors throughout embodies wine country indoor/outdoor living with two separate living areas opening to private seating areas as well as expansive outdoor entertaining and dining area. Main level features great room with dramatic vaulted ceilings, fireplace and wet bar opening to professional-grade kitchen offering custom cabinetry with quartzite countertops, large center island with custom pendant lighting, counter seating and prep-sink, BlueStar 8-Burner gas cooktop with custom hood and pot-filler, Wolf double ovens, Sub-Zero Refrigerator with water and icemaker and two Miele dishwashers. Spacious and private main ensuite offers spa-like bath with custom floating cabinetry, frameless glass enclosure shower with two shower heads and built-in seating, two closets including walk-in and built-in wall closet and retractable doors that open to private outdoor seating area with hot tub and wraparound Ipe deck. Additional main house features include: temperature-controlled wine cellar, electric blinds, wide plank Oak flooring, Level 5 walls and three fireplaces (including one outdoor). Charming and sophisticated 1,200± square foot, one-bedroom, one-bath guest house with loft (currently used as a bedroom) with full kitchen features spacious great room with fireplace and wood flooring opening to updated kitchen with stainless appliances, counter seating and custom RH pendant lighting. French and sliding glass doors open to outdoor entertaining areas including bocce court, large pergola with bistro lighting, outdoor kitchen with DCS grill and sink. Both main house and guest house flank an expansive lawn, with plenty of room for a pool, and farm-to-table pollinator garden with built-in garden beds, fruit orchard and custom rock walls with path lighting. 52 imported Italian olive trees produce delicious olive oil. Additional features include: studio currently used as exercise and yoga, owned solar, generator, excellent well (with 19 GPM) and water (filtration by North Coast Water Works) and gated entry with call box and paved drive flanked by an alley of olive trees. Delightful seasonal creek-side setting & pasture area ready for your hobbies or enjoy as-is.
…By Golden Gate Sotheby's International Realty


A statement in modern architecture and California living on an expansive 11,168+/- double corner lot. Set behind lush landscaping on an expansive double corner lot, this exceptional residence blends bold design with effortless warmth. Walls of glass flood the interiors with natural light, while soaring ceilings and seamless indoor-outdoor flow create an atmosphere that is both sophisticated and inviting. Every space has been thoughtfully designed for entertaining from the resort-style pool and private grounds to the chef's kitchen and beautifully appointed living spaces. Set on an expansive double corner lot, the property offers extraordinary potential to create a private wellness sanctuary, pool pavilion, sport court, lush gardens, or additional outdoor living spaces tailored to your vision. Moments from Venice's acclaimed dining, boutiques, Abbot Kinney, and the beach, this is more than a home it's a rare opportunity to own one of Silicon Beach's premier modern estates.
…By Sotheby's International Realty - Pacific Palisades Brokerage


Set on 5 private acres in Malibu, this ocean-view retreat offers a rare combination of space, privacy, and sweeping coastal vistas. Properties of this scale-•where land, seclusion, and proximity converge—are increasingly scarce along the Malibu coastline. From the moment you enter the home, breathtaking panoramic views stretch along the coastline toward Point Dume. Designed to capture Malibu’s natural beauty, the residence features soaring ceilings, expansive walls of glass, and Fleetwood pocket doors that create seamless indoor-outdoor living. Natural light fills the open living spaces while a wood-burning fireplace anchors the living room, creating a warm and inviting focal point. Ocean and surrounding natural vistas are thoughtfully framed from nearly every room. The kitchen, centered around a generous island, flows naturally into the dining area and powder room, making the layout ideal for both everyday living and entertaining.Upstairs, the primary suite enjoys its own fireplace, walk-in closet, spacious bath, and a private balcony with spectacular unobstructed ocean views extending up the coast. Two additional bedrooms open to a shared terrace overlooking the canyon and ocean beyond. The lower level includes a separate-entry guest suite with its own ocean-view balcony and large private porch, along with a flexible space ideal for extended stays, a creative studio, private office, or in-law quarters. Outdoor living is equally inviting, with a charming front courtyard, multiple lounging areas, and generous parking for guests. Walking paths wind through the property’s five acres of hillside, offering opportunities for gardens, orchard expansion, wellness amenities, or simply enjoying the peaceful natural surroundings. Mature citrus and fruit trees are already established throughout the grounds. Located just minutes from Malibu’s beaches, First Point surf, the Malibu Country Mart, and convenient routes to Santa Monica and the Valley, the property offers both privacy and accessibility. In a market where most Malibu homes with ocean views under $3 million sit on small lots, 2727 Corral Canyon delivers something fundamentally different: 5 acres of land, panoramic coastal views, and a beautiful residence already in place. Opportunities of this nature are limited—and rarely come to market.
…By Sotheby's International Realty - Malibu Brokerage


Land is permitted; Septic System has been installed. Close escrow and keep on building. Build your dream Malibu estate on a rare shovel ready ocean view lot in one of Western Malibu's most sought-after coastal canyons. This premium 2.38 acre parcel offers sweeping Pacific Ocean views, exceptional privacy, and a ready to go development pathway perfect for buyers looking for a luxury new construction opportunity without years of permitting delays. A thoughtfully designed architectural estate plan (included) features seamless indoor-outdoor living, expansive decking, pool placement, and a modern layout ideal for capturing Malibu's signature sunrise and sunset coastal light. The property's topography allows for an elevated building pad with panoramic views. Highlights & Relevant Features: *Malibu land for sale with ocean views *Ready to build lot in Malibu *Large private parcel with premium view potential *Architectural plans included for luxury home design *Ideal for custom home builders and Malibu investors Located minutes from beaches, hiking, Malibu wineries, and scenic canyon drives, this parcel combines natural beauty with convenience. A standout opportunity for those seeking a luxury build site in a premier Malibu location. Perfect for: Buyers seeking a Malibu view lot, luxury new development site, investment build, or private custom residence.
…By Sotheby's International Realty - Malibu Brokerage


NEW PRICE 31.22 acres. Eight contiguous parcels. A legacy opportunity unlike anything currently available in Los Angeles. Spanning nearly 32 acres across eight contiguous parcels, 13511 Mulholland Drive represents one of the largest remaining land assemblages along this iconic ridgeline, offering a scale and flexibility rarely available in Los Angeles. Set on a private, tree-covered plateau with direct access to city utilities, the property combines expansive width, five points of ingress, multiple street-facing addresses, and sweeping canyon-to-Valley views, creating a compelling canvas for a world-class private estate, multi-residence compound, or strategic long-term land investment (Buyer to verify all development potential). In a corridor where most properties are measured in fractions of an acre, opportunities approaching this scale are exceptionally rare. Positioned moments from Bel-Air, Holmby Hills, Beverly Hills, Century City, Studio City, and Burbank, the property offers seamless access to both the Westside and the Valley while maintaining remarkable privacy. Surrounded by luxury estates valued at $20 million and above, this exceptional assemblage presents a compelling opportunity for discerning end-users, developers, and investors seeking one of Los Angeles' last great legacy land holdings. Sale includes APNs: 2386-003-004, 2386-002-005, 2386-010-008, 2386-010-009, 2386-003-003, 2386-011-002, 2386-006-002, and 2386-006-001
…By Sotheby's International Realty - Beverly Hills Brokerage

Receive by email any new listing that may match your search criteria
Your criteria :
By validating this form, you accept the general conditions of use of Le Figaro Properties.
These agencies offer a selection of luxury properties vente in California. Feel free to contact them for personalized assistance.
