

luxury furnished houses for sale Las Mesas, Spain


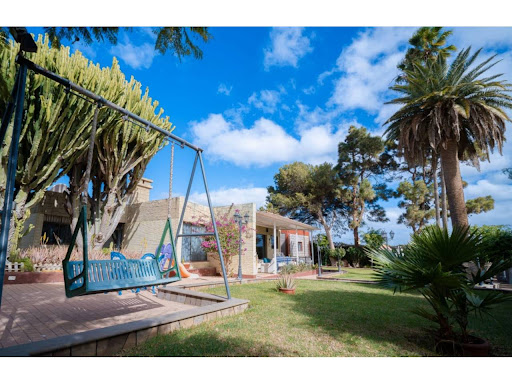


House with pool and garden Las Mesas (Spain)
Total surface area 2210 m², detached villa plot area 2210 m², usable floor area 365 m², single bedrooms: 5, 3 bathrooms, wheelchair-friendly, air conditioning (cold), age over 50 years, built-in wardrobes, paving, state of repair: in good condition, garage (over 2), garden (own), furnished, facing south, swimming pool (own), sunny, terrace.
…By Annonceur International
5 listings near Las Mesas


Villa with pool and terrace La Montañeta (Spain)
Nordicway presents this award-winning designer villa in the Tafira area, La Montañeta, Las Palmas, a one-of-a-kind property that combines architectural elegance, thoughtful layout, and total privacy in a peaceful and well-connected location.Designed by Crea Estudio Arquitectos and recognised with the prestigious 2025 Miguel Martín Fernández de la Torre Award, this exceptional home is located on a private gated street shared by only five plots. Just minutes from the GC-4 motorway, it offers quick, uncongested access to Las Palmas and the rest of the island, ideal for avoiding the traffic jams common in other urban areas.The house is located on a private street, accessed via an automated gate. The property has space to park up to four vehicles. Upon entering, you step into a hallway that leads into a large, open-plan space for entertainment. This flexible ground floor area is perfect for hosting events without needing to access the private area upstairs. Wide glass sliding doors open to the garden, creating a seamless connection between interior and exterior spaces. Indoors, you’ll find a fully equipped bathroom, a kitchen area, and enough space for a large sofa bed, gym equipment, and a home office. This space can also be easily reconfigured into an independent guest apartment if desired.The hallway includes a technical cupboard with various service installations, as well as a space ready for installing a lift, allowing full accessibility if needed.The showpiece staircase leads to the upper floor, illuminated by a dramatic full-height window and a modern chandelier. It gives a warm welcome into the home’s main living level.Upstairs, the house is smartly divided into two zones. On the right, you’ll find the spacious daytime area: a large living room with a high-quality modular sofa and flat-screen TV; a modern kitchen with a sleek island and an integrated extractor (no overhead unit to disrupt the clean design); and a dining area with contemporary rotating chairs. Wide glass doors open onto a generous terrace furnished with a dining table and outdoor lounge, the perfect space to relax while enjoying distant sea views.On the left, the night-time area includes three bedrooms and two bathrooms. The master suite features a 180cm-wide bed, a generous walk-in wardrobe, and a private en-suite bathroom with a spacious shower and double-sink vanity. The two additional bedrooms are fitted with single beds, built-in wardrobes, and study desks. All bedrooms are equipped with electric, remote-controlled window shutters for added comfort and privacy. The second bathroom features a walk-in shower and custom built-in cabinetry with excellent storage.A utility room with a washing machine, dryer, and storage cupboards is conveniently located between the two areas, next to the upper lift shaft.The house is surrounded by carefully landscaped outdoor areas with a combination of tiles, artificial grass, and native plants, ideal for entertaining or quiet enjoyment. In the corner of the garden is a private, heated swimming pool (3.5x5m) with internal lighting, perfect for cooling off on hot days. At night, the exterior lighting dramatically highlights the clean lines and sculptural form of the architecture, a feature designed to impress.This villa was designed for maximum comfort and livability, with the main living spaces all on one level and guest or multipurpose areas below. Energy-efficient passive solar design and cross-ventilation ensure a comfortable indoor climate year-round, with no need for air conditioning or heating. Security and privacy are also exceptional thanks to the gated entrance and exclusive location.The sale price does not include taxes related to the transfer, notary fees, registration costs, or any other expenses that, according to the law, must be paid by the buyer. The information provided is for informational purposes only and may be subject to unintentional errors or omissions.
…By Annonceur International


House with pool and terrace Valleseco (Spain)
Ongoing vacation rental business between Firgas and Valleseco, Gran Canaria: three independent homes, up to 18 guests, Superhost.This property is not comparable to a chalet. It is comparable to a small rural lodging in operation. The difference is that here you can also live.IN FIGURES· 3 independent vacation homes, currently operating· Capacity for groups of up to 18 guests· 586 m² built · 6 bedrooms · 4 bathrooms · 4 floors· Plot of 1,815 m² with pool and garden· 6 parking spaces· Canarian house from 1967, fully renovated, with its original stone walls· Superhost · SICTED Quality Tourism Commitment badge, audited annually· Stable occupancy all year roundTHE BUSINESSYou are not buying a project or a forecast. You are buying something already proven: five-star reviews, repeat guests, and officially recognized quality.The three homes are rented separately or together, for groups of up to 18 people. Two types of clients with the same property.Your guests don’t come looking for the beach. They come for the forest, the silence, and the authentic island experience. It’s a segment with little competition in Gran Canaria.Income, occupancy, average price per night, and operating expenses: provided in writing to identified buyers.TWO WAYS TO BUY ITAs an investment: three units in operation and a business you can continue as is.As a life project: you live in one of the homes and the other two continue generating income. Home, work, and income at the same address.THE LOCATIONBetween Firgas and Valleseco, in the heart of Doramas Rural Park, lies the other Gran Canaria: the green one. Laurisilva, that almost prehistoric forest that smells of wet earth even in the middle of August. Dozens of hiking trails, some beginning at the foot of the estate.And villages with traditional cuisine: goat cheeses, dryland potatoes, and the artisanal cider of Valleseco, one of the few in the Canary Islands. Panoramic views over the mountains.Las Palmas de Gran Canaria is just over half an hour away, and the airport less than 45 minutes. Real isolation without giving up anything.If you want to see the operating data or visit the estate, write to me. Visits by appointment, in Spanish, German, or English.Transparency: the published price does not include taxes or purchase costs. The ITP (property transfer tax) in the Canary Islands is currently 6.5% of the purchase price, varying depending on the buyer’s profile. Brokerage fees are paid by the seller. This information is for guidance only and does not constitute legal or tax advice.
…By Annonceur International


House with terrace Santa Brígida (Spain)
There are places that are not just inhabited, but felt. This imposing property, ready to live in, with its characteristic green facade mimicking the surroundings of Villa de las Flores, is a statement of intentions, its intimacy is the absolute priority. As you cross the threshold, the outside world disappears. The pure air mixes with the aroma of its own fruit trees and the whisper of the flowers. It is a refuge designed to live inwards, where luxury is measured in silence and in the freedom to walk through your own garden without prying eyes.Built to defy time, this property is much more than a house, it is the stage where your family history will take root. A heritage of serenity and a legacy for generations.Exclusive invitation.Few properties offer this balance between prestige and quality. Are you ready to discover the next chapter of your life? REQUEST YOUR PRIVATE TOUR. BY APPOINTMENT ONLY.
…By Annonceur International


Villa with pool and terrace Valleseco (Spain)
Nordicway presents this magnificent three-storey detached property located in La Minilla. An elegant, stately home in excellent condition, distinguished by its spacious rooms, large windows and views of the sea and the city.The property has 578 m² of built area and features distinctive elements such as Italian marble, a stained-glass window created by artist Juan Antonio Giraldo, and a hydraulic lift. Outside, the property offers a garden, barbecue area, swimming pool and parking space for several vehicles.The property is distributed over three floors.On the main floor (second floor), stairs lead from the parking area to the entrance of the property. A spacious entrance hall, featuring the stained-glass window by Juan Antonio Giraldo, provides access to the interior.At the far end is a spacious living room with a fireplace and large windows that provide abundant natural light. To the left is an open-plan kitchen with a pantry and an additional room currently used as a laundry room. To the right are a bedroom and a bathroom.The first floor accommodates the main bedroom, which features a dressing room and a bathroom with a jacuzzi, finished in Italian marble, as well as extensive views. This floor also has two additional bedrooms, separated by a full bathroom with a large shower. At the far right is a spacious sitting area with large windows and views.The ground floor features the swimming pool and an area that can be used as a gym. From this floor, there is access to a spacious garden with artificial grass, a barbecue area and an additional plot of land intended for planting.The property is in good condition and ready to move into.* Parking for several vehicles* Swimming pool* Hydraulic lift* Air conditioning* Garden and barbecue area* Sea and city views* Sold semi-furnishedThe sale price does not include taxes arising from the transfer of ownership, notary fees, Land Registry fees, or any other costs that may legally correspond to the buyer.The information provided is for guidance purposes only and is subject to unintentional errors or omissions.
…By Annonceur International


Property San Bartolomé de Tirajana (Spain)
Located in the exclusive Los Olivos area of Sonnenland, this spacious chalet sits on a 415 m2 plot and offers excellent potential as both a home in the future and a long-term investment. The property features 4 bedrooms, 2 large bathrooms, a spacious living room and kitchen, with air conditioning. Outside, there is a large area surrounding the house, a long covered porch/balcony where you can sit outside and relax and a private barbecue area. One of the property's outstanding features is its 101 m2 private garage, complete with a WC and storage room. The garage has a secure shutter door and can be accessed directly from the house via the new lift, installed approximately one year ago and serving all areas of the property. The house has been fully adapted for elderly residents and wheelchair accessibility. The property is being sold with the two elderly residents currently living in the house, which is an important consideration for buyers and should be viewed as an investment opportunity. Properties in this exclusive area of Sonnenland are in strong demand, with property values considerably higher in the surrounding area, offering significant potential for future appreciation. A rare opportunity to acquire a large property with a substantial plot, exceptional garage space and excellent investment potential in one of Sonnenland's established residential areas. The price does not include taxes or purchase costs, such as the Property Transfer Tax (6.5%), notary, registry and administrative fees. It is recommended to calculate an additional 8% to 10% on top of the purchase price. We can provide you with a detailed estimate tailored to each case.
…By Annonceur International

Receive by email any new listing that may match your search criteria
Your criteria :
- For sale
- Las Mesas, Spain, +30 km
- Houses
- Furnished
By validating this form, you accept the general conditions of use of Le Figaro Properties.