

luxury furnished houses for sale Santa Brígida, Spain


House with terrace Santa Brígida (Spain)
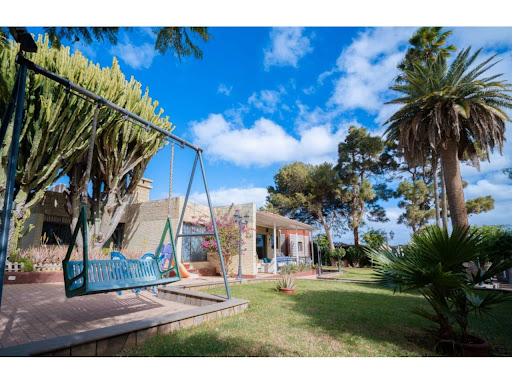
There are places that are not just inhabited, but felt. This imposing property, ready to live in, with its characteristic green facade mimicking the surroundings of Villa de las Flores, is a statement of intentions, its intimacy is the absolute priority. As you cross the threshold, the outside world disappears. The pure air mixes with the aroma of its own fruit trees and the whisper of the flowers. It is a refuge designed to live inwards, where luxury is measured in silence and in the freedom to walk through your own garden without prying eyes.Built to defy time, this property is much more than a house, it is the stage where your family history will take root. A heritage of serenity and a legacy for generations.Exclusive invitation.Few properties offer this balance between prestige and quality. Are you ready to discover the next chapter of your life? REQUEST YOUR PRIVATE TOUR. BY APPOINTMENT ONLY.
…By Annonceur International
4 listings near Santa Brígida


Villa with pool and terrace La Montañeta (Spain)
Nordicway presents this award-winning designer villa in the Tafira area, La Montañeta, Las Palmas, a one-of-a-kind property that combines architectural elegance, thoughtful layout, and total privacy in a peaceful and well-connected location.Designed by Crea Estudio Arquitectos and recognised with the prestigious 2025 Miguel Martín Fernández de la Torre Award, this exceptional home is located on a private gated street shared by only five plots. Just minutes from the GC-4 motorway, it offers quick, uncongested access to Las Palmas and the rest of the island, ideal for avoiding the traffic jams common in other urban areas.The house is located on a private street, accessed via an automated gate. The property has space to park up to four vehicles. Upon entering, you step into a hallway that leads into a large, open-plan space for entertainment. This flexible ground floor area is perfect for hosting events without needing to access the private area upstairs. Wide glass sliding doors open to the garden, creating a seamless connection between interior and exterior spaces. Indoors, you’ll find a fully equipped bathroom, a kitchen area, and enough space for a large sofa bed, gym equipment, and a home office. This space can also be easily reconfigured into an independent guest apartment if desired.The hallway includes a technical cupboard with various service installations, as well as a space ready for installing a lift, allowing full accessibility if needed.The showpiece staircase leads to the upper floor, illuminated by a dramatic full-height window and a modern chandelier. It gives a warm welcome into the home’s main living level.Upstairs, the house is smartly divided into two zones. On the right, you’ll find the spacious daytime area: a large living room with a high-quality modular sofa and flat-screen TV; a modern kitchen with a sleek island and an integrated extractor (no overhead unit to disrupt the clean design); and a dining area with contemporary rotating chairs. Wide glass doors open onto a generous terrace furnished with a dining table and outdoor lounge, the perfect space to relax while enjoying distant sea views.On the left, the night-time area includes three bedrooms and two bathrooms. The master suite features a 180cm-wide bed, a generous walk-in wardrobe, and a private en-suite bathroom with a spacious shower and double-sink vanity. The two additional bedrooms are fitted with single beds, built-in wardrobes, and study desks. All bedrooms are equipped with electric, remote-controlled window shutters for added comfort and privacy. The second bathroom features a walk-in shower and custom built-in cabinetry with excellent storage.A utility room with a washing machine, dryer, and storage cupboards is conveniently located between the two areas, next to the upper lift shaft.The house is surrounded by carefully landscaped outdoor areas with a combination of tiles, artificial grass, and native plants, ideal for entertaining or quiet enjoyment. In the corner of the garden is a private, heated swimming pool (3.5x5m) with internal lighting, perfect for cooling off on hot days. At night, the exterior lighting dramatically highlights the clean lines and sculptural form of the architecture, a feature designed to impress.This villa was designed for maximum comfort and livability, with the main living spaces all on one level and guest or multipurpose areas below. Energy-efficient passive solar design and cross-ventilation ensure a comfortable indoor climate year-round, with no need for air conditioning or heating. Security and privacy are also exceptional thanks to the gated entrance and exclusive location.The sale price does not include taxes related to the transfer, notary fees, registration costs, or any other expenses that, according to the law, must be paid by the buyer. The information provided is for informational purposes only and may be subject to unintentional errors or omissions.
…By Annonceur International




House with pool and terrace Las Mesas (Spain)
Total surface area 2210 m², detached villa plot area 2210 m², usable floor area 365 m², single bedrooms: 5, 3 bathrooms, wheelchair-friendly, air conditioning (cold), age over 50 years, built-in wardrobes, paving, state of repair: in good condition, garage (over 2), garden (own), furnished, facing south, swimming pool (own), sunny, terrace.
…By Annonceur International


House with pool and terrace Valleseco (Spain)
Licensed VV vacation rental business in Gran Canaria with 3 apartments — Valleseco, Doramas Rural Park.This isn't just a house for sale: it's an already-running vacation rental business with 3 independent homes, deep inside Gran Canaria's Doramas Rural Park.Some people look for a house with a view. Others look for something harder to find: a business that already works, in a place no one else has. This is the second.Deep inside the Parque Rural de Doramas, in Valleseco, a traditional Canarian house from 1967 has been fully restored and converted into three independent vacation homes. 586 built square metres, six bedrooms, five bathrooms — and a Superhost reputation earned review by review, trusted by guests who return year after year to this quiet corner of the island.There's no need to imagine how it works: it already does. Steady occupancy year-round, driven by a guest profile that isn't chasing the beach but nature, silence and authenticity — the fastest-growing, least competitive demand on the island.The setting does the rest: laurel forest, hiking trails starting at the property's doorstep, local restaurants serving regional produce and Valleseco's own artisan cider, one of the few in the Canaries. Las Palmas de Gran Canaria is a little over half an hour away; the airport, under 45 minutes. Real isolation, without giving up convenience.What makes this property different isn't its square metres or its panoramic mountain views, though it has both. It's that you're not buying a project. You're acquiring an already-proven business, in a setting mass tourism doesn't even know exists, run for years with the same standards you'd demand yourself — standards officially recognised through the Compromiso de Calidad Turística distinction (Spain's SICTED quality system, Ministry of Industry, Commerce and Tourism), audited every year.Miyabi Homes doesn't sell houses. It guides decisions that change a life — and for anyone looking to invest wisely while living calmly, this may be one of the smartest in the north of the island.Exact occupancy, income and profitability figures are shared with serious buyers upon request.Transparency The listed price does not include taxes or purchase costs. Property Transfer Tax (ITP) in the Canary Islands currently stands at 6.5% of the purchase price and may vary depending on the buyer's profile. Agency fees are included in the price and covered by the seller. This information is indicative only and does not constitute tax or legal advice.Personalised assistance in Spanish, German and English. Sven Wetterau | Miyabi Homes | miyabihomes.com
…By Annonceur International


Villa with pool and terrace Mogán (Spain)
Located on a quiet cul-de-sac, this exclusive villa offers a perfect combination of privacy, comfort, and design, in a privileged setting surrounded by nature, mountains, and sea views. From the very first moment, the property impresses with its spectacular entrance. An elegant driveway allows access by car directly to the main entrance, creating a distinguished and practical arrival, surrounded by gardens and an environment of absolute tranquility. The main attraction of the villa is its careful construction and architecture. Its characteristic curved façade facing the sea has been designed to maximize natural light, sun exposure throughout the day, and the stunning ocean views. The large windows connecting the living room and kitchen with the terrace create a perfect transition between interior and exterior spaces, allowing enjoyment of the climate and scenery all year round. The outdoor area is designed for enjoyment and relaxation. It features a large terrace with a heated private pool, outdoor shower, sunbed area, and terraces on both the ground and upper floors, offering different spaces to enjoy the sun and views at any time of day. The exterior includes awnings and a sunbed area, while carefully maintained gardens and ambient lighting create a welcoming and sophisticated environment both day and night. The villa is in excellent condition, highlighting its meticulous appearance and maintenance. The property has three spacious bedrooms, three full bathrooms, and a guest toilet. In addition, it offers a versatile layout with two kitchens and two living rooms, ideal for both families and entertaining guests comfortably. The property is completed with a large garage with capacity for several vehicles and ample storage space. A unique residence combining design, build quality, privacy, and magnificent sea views, making it an exceptional opportunity in one of Tauro’s most exclusive areas. &&&Distribution The ground floor consists of a garage, machine room, and several storage areas. On the first floor, there is the garden and main terrace with the pool. Inside, there is the living room, kitchen, guest toilet, laundry, bedroom, and bathroom. On the upper floor, there is a small foyer with kitchen and living room, two double bedrooms with en-suite bathrooms, one of which also has a large terrace. &&&Legal notice The price does not include taxes or expenses payable by the purchaser. The property is subject, as a general rule, to Property Transfer Tax (ITP) at a rate of 6.5%. Exceptions may apply in accordance with the applicable regulations. Taxable base: the higher of the purchase price or the cadastral reference value. Acquisition costs, including ITP, notary and land registry fees in accordance with official tariffs, as well as other costs associated with the formalisation of the purchase, are estimated to range between approximately 8% and 10% of the purchase price. This may vary depending on the purchaser’s circumstances and whether financing is involved, in which case additional costs may arise. Optional advisory and management services are available in relation to the purchase, including assistance with documentation, administrative procedures and utility connections. A personalised and detailed estimate will be provided upon request. The agency acts solely as an intermediary in the transaction, which is subject to the express acceptance of the owner. All legally required information and documentation relating to the property and the terms of the transaction are available to the purchaser. The published floor plan should be considered as a guideline only and not as an exact representation of the physical reality of the property. There may be inaccuracies in the drawing and measurements.
…By Annonceur International
'%20stroke='%23DDAA3A'%20stroke-width='1.909'%20stroke-linecap='square'%20stroke-linejoin='bevel'/%3e%3c/svg%3e)
Receive by email any new listing that may match your search criteria
Your criteria :
- For sale
- Santa Brígida, Spain, +30 km
- Houses
- Furnished
By validating this form, you accept the general conditions of use of Le Figaro Properties.