The agencies at Eischen
These agencies offer a selection of luxury properties vente at Eischen. Feel free to contact them for personalized assistance.

 English$ USD · m²


Engel&Völkers offers you this magnificent villa located on the heights of the charming village of Eischen, enjoying a breathtaking view of the nature. Space and light are the watchwords for this passive property (AAA) with a contemporary style. With its ±570m² of total area of which ±367m² of living space, it was completed in 2018 on a huge plot of 112ar64ca. The garden level has a welcoming entrance hall and leads to the magnificent and very bright living room of ±60m² surrounded by large windows and with access to the terrace and its large garden. On the same level, there is a kitchen equipped with a central island, a design wine cellar, an office, a separate toilet, a storage room and a laundry room. On the first floor are 4 bedrooms, 2 of which (±34m², ±33m²) with their own bathroom and dressing room. The two others share a bathroom with balneo bathtub, shower, double washbasin and toilet. The first basement is reserved for moments of relaxation and conviviality. On one side, the pool area has a sauna, hammam, shower and separate toilet. On the other side, a large dining room with a professional kitchen and a wine cellar. The 2nd basement is mainly composed of a huge garage of ±90m² to house multiple vehicles. There is also a hall with a built-in cupboard and the technical room. In summary, this house leaves nothing to be desired. The property benefits from a modern architecture, an excellent luminosity, high quality materials and finishes, an elevator and offers to its inhabitants an exceptional quality of life. The village of Eischen is located in the beautiful Vallée des Sept Châteaux (Eich Valley) with many interesting sites both on the Luxembourgish side (Châteaux de Koerich, Septfontaine, Ansembourg etc) as on the Belgian side (Clairefontaine Abbey) very attractive for trekkers/riders to go through some exquisite trails that the area has to offer. An even higher range of infrastructure is available in the neighboring municipality of Steinfort, but also in the neighboring village of Hobscheid. The City of Luxembourg is ±25 km, via the access to the A6 motorway (Luxembourg - Brussels) from Quatre Vents (between Steinfort and Capellen). Distances: Luxembourg-City - 25km Mersch - 19km Highway A6 - 10km Windhof - 10km Airport - 40km Bus - 950m Restaurant - 1km Elementary school - 1,5km
…By Engel & Völkers Luxembourg

From the moment you enter, this detached house reveals a lifestyle where light, space (430m² gross floor area with 301m² of living space) and sophistication come together in perfect harmony. Nestled in Eischen, on the edge of a forest, it stands on a wooded plot of 6.68 acres and stands out for its contemporary architecture and interior design worthy of the most beautiful pages of a decoration magazine.On the ground floor, the eye is immediately drawn to the vast split-level living room, bathed in light thanks to a huge bay window that opens onto an elegant terrace with a swimming pool and jacuzzi, designed as a natural extension of the living area. The living room, decorated in warm colours and punctuated by majestic chandeliers, creates a refined atmosphere where it is easy to imagine entertaining family and friends, while the dining room, which opens onto the kitchen, is equally suited to intimate dinners and large, convivial gatherings.The kitchen, meanwhile, is a showcase of modernity: clean white lines, a mineral worktop with subtle reflections, perfectly integrated high-end appliances and a central island surrounded by elegant ochre-coloured seating. Every detail has been designed to combine aesthetics and functionality, offering a space that is as pleasant to live in as it is to look at.Upstairs, the house continues to showcase its elegance with a master suite worthy of a private mansion. Behind the dressing room is a sumptuous bathroom where a freestanding bathtub complements a sleek walk-in shower, enhanced by volcanic stone-inspired tiling. One shower room, two other light-filled bedrooms with balconies welcome children or guests, while a large modular space of nearly 100 m² on the top floor can be used for any purpose: a games room, private loft, home cinema or artist's studio.The basement also has some wonderful surprises in store: a wellness area with shower and infra-red cabin invites you to relax, complemented by an intimate mini bar, ideal for extending your evenings. At the same time, a separate study, with its own desk, kitchenette and shower room, offers real versatility, whether for professional use, as a guest studio or as an independent space for teenagers.Finally, the exterior extends the refinement of the interior: a swimming pool, terraces and tree-lined areas create a living environment that is both soothing and exclusive.The house, built in 2016, has been designed with particular attention to energy efficiency and comfort: high-performance insulation, triple glazing, a heat pump, solar thermal panels and 24 photovoltaic panels guarantee a sustainable and economical lifestyle, without ever compromising on well-being.The house is a true haven of comfort and offers a swimming pool, a wellness area, a jacuzzi, various leisure areas and spaces, such as a mini bar and a large games room.Additional features include motorised curtains and blinds, central vacuum system (Canadian), built-in cupboards in all bedrooms and leisure areas, service areas, electric external blinds, alarm and CCTV. Shops in EischenThere are various supermarkets nearby: Cactus Shoppi Totalenergies Oberpallen (11 minutes by car), Shop&go Steinfort (9 minutes by car), Naturata Meyers-Haff (9 minutes by car).Proximity to transport linksDo you drive an electric vehicle or are you considering it? The nearest charging station (Rue Des Martyrs) is only a 6-minute drive away. The A6 motorway (Belgium - Luxembourg City) can be reached in 8 minutes. A CFL train station (Kleinbettingen-Frontière) is located 11 minutes away by car.Whether you are travelling for business or pleasure, Luxembourg-Findel International Airport is less than 26 minutes away by car. Public transportThe nearest bus routes are RGTR - 812, with a stop less than a 7-minute walk away, RGTR - H09 and RGTR - M10, with a stop an 8-minute walk away.EducationEcole Fondamentale De La Commune De Hobscheid is the best-located primary school: it takes just 5 minutes by car to get there. You can easily find a nursery: Maison Relais Eischen is 5 minutes away by car.This property is being sold discreetly. To receive access to the virtual tour and photos, please do not hesitate to contact us.
…By Annonceur International


Your MEIER MUCKENSTURM agency presents this exceptional property for sale in the charming village of Olm, set on 9 ares of land.With over 300 m² of living space, this house boasts generous volumes and a light-filled atmosphere thanks to its large bay windows and ideal exposure. It offers numerous bedrooms and bathrooms, as well as spacious living areas designed for everyday comfort.Outside, you'll enjoy several welcoming terraces and a perfectly landscaped garden, ideal for sharing convivial moments or relaxing in peace and quiet.A rare opportunity in Olm, combining space, brightness and quality of life.Would you like to visit? Contact Alexis - 621 546 747
…By Annonceur International


The first historical mention of this castle dates back to 1156. Over the eight centuries since then, the Castle of’Ell has taken on the architectural form we know today: that of an exceptionally charming residence with approximately 560m² of living space and approximately 1,850m² of total floor area, surrounded by a sumptuous park of approximately 2.07 hectares on the banks of the Attert. The site is listed, and the current owners have carried out a number of works to prepare this historic monument for new uses suited to modern life. The site has recently been classified as a Mix-V zone in the Ell Municipal Land Use Plan (PAG). An architectural survey has been conducted to ensure that precise plans exist for the development of any new project. Whether for residential or commercial purposes, a renowned architectural firm has been commissioned to develop several basic concepts, in consultation with the authorities, which could be used for the transformation of this historic gem. A concept for the creation of 8 residential units in the annexes has been drawn up, featuring a wide range of living areas (±57m², ±101m², 105m², ±106m², 2 x ±181m², ±199m², ±215m², not including the main house. At first glance, the compound appears rather unassuming, but holds some lovely surprises once you step through the gate. You then discover a pretty enclosed courtyard with a stately home at its centre, likely built within the walls of the former keep. The entrance to this house features a coat of arms dating from 1635 and opens onto some lovely reception rooms: a hall, two living rooms (one with a fireplace), and a superb vaulted room (a historic kitchen with a hearth and a working bread oven). The architectural firm’s work focuses primarily on analysing the various possibilities for utilising the castle’s outbuildings (the enclosure): how to create new openings, bring in more light, etc. Renovation and/or conversion work may qualify for very attractive grants. For further information, or to arrange a viewing, please contact the agency. Located at the entrance to the village of Ell, this beautiful property is rather discreet, reminiscent of a farmhouse and set slightly back from the road (which is not a main road and is no longer heard once inside the courtyard). The enclosure, which is no longer totally enclosed to the rear, overlooks a beautiful park bordered to the south by the course of the Attert, a small river which flows into the Alzette at Mersch. Ell is a very pleasant village, with an elementary school with “pre-school”, a beautiful village hall and. All amenities are just 2 km away, in Redange, capital of the canton of the same name. Distances: Redange with all amenities (medical center, supermarket, full range of shops, restaurants, pharmacy, swimming pool, high school etc.): 3 min / 2,1 km Oberpallen 4 min / 4,4 km Luxembourg Kirchberg: 39 min / 41 km Luxembourg South (Merl, Cloche d'Or): 33 min / 39,5 km Findel Airport: 34 min / 39.7 km Arlon: 12 min /10.6 km Ettelbrück: 26 min / 23.6 km Diekirch: 66 min / 30,5 km Access to the A6 Windhof: 25 min / 21 km Access Motorway A6 Arlon: 16 min / 14 km Access N4 Arlon (towards Bastogne, Liège and Brussels): 11 min / 9,9 km Access to the A7 motorway (Mersch): 21 min / 20.63 km
…By Engel & Völkers Luxembourg


The real estate agency Felice Capraro & Jonathan Clesse FC immo present 2 High-Standing Bi-Family Houses on plots of 4 ares 70ca and 4 ares 96ca, including 2 Duplexes each, with High-End finishes in Olm (Capellen)- Become a homeowner in Olm today: guaranteed start of work as soon as the 1st duplex is signed, with a secure completion clause!- Guaranteed financial security: take advantage of a rent compensation offered by the developer, by appointment for more information25, Boulevard Robert Schuman, in the Cité Kurt, very quiet residential area (30 km/h zone)Plans, number of rooms and interior fittings are fully customizable to meet the desires and needs of each buyerThe Real Estate Project (VEFA), covered by ten-year and two-year insurance, includes in each south-west facing dwelling:A duplex 01 on the ground floor of +/- 165m2 with:Large living room/kitchen giving access to the terrace, 5 bedrooms including a master suite with dressing room, 2 shower rooms with toilet, 1 separate toilet, 1 office with independent access, A private garden with communal authorization for the construction of a swimming poolA duplex 02 on the 1st floor +/- 138 m2, with:Living room & kitchen with access to a large terrace that can accommodate a Jacuzzi, 3 bedrooms including a master suite with dressing room & private shower room, a bathroom with shower, 2 separate toilets, storage room & storage Available for each dwelling of +/- 435m2 gross for +/- 303m2 of living space:Private garage for two cars, Outdoor parking space, Private cellarSleek and contemporary architecture, Bright, functional and warm interiors, Massive construction of superior quality, Heating by heat pump and solar thermal panels, Compliance with current energy standards with an excellent EPC A-BSpecifications on request, and customizable according to the customer's wishes, subject to technical and energy feasibilityAn ideal location combining residential tranquility and proximity to amenities:Nurseries at 500 m, Early and basic schools at 450 m, European School of Mamer at 5 kmCapellen centre (bakery, butcher, pharmacy, doctors, restaurants) at 500–700 mMatch supermarket 2 km, Delhaize and Bauhaus 2.4 km, Cactus Belle Étoile 6 kmA6 motorway at 1.9 km, Capellen train station at 1.9 km, Bus stops at 600 m (lines 811, 812, 822) and 700 m (lines 823, 824, 904)Capellen Business Park at 1.5 kmPolice station at 800 mShowing price VAT 3 % : 2.498.000€Showing price VAT 17 % : 2.598.000€The price indicated includes the super-reduced VAT of 3%, applicable in the case of assignment to a main residence, subject to the acceptance of the file by the Registration and Estates Authority. In the case of a rental investment, a VAT of 17% applies to the construction part. The deed of sale costs only concern the share of the landFor additional information, plans, CPEs, or to arrange an appointment on site or in our offices:[email protected] / +352 691 387 739 WWWW.FCIMMO.LUDo not hesitate to ask for your free property valuation: JonathanClesse.lu
…By Annonceur International


REMAX Collection offers you an exceptional project, fully customizable, located on a plot of approximately 8.30 ares. Located in a popular residential setting in Mamer, this contemporary architect-designed villa seduces with its modern architecture, its generous volumes and its design designed for optimal living comfort. Developed on three levels, the house offers a fluid organization and perfectly adapted to a high-end family life. Ground floor spectacular living space Entrance hall with cloakroom Spacious living room ± 35 m² bathed in light Open plan kitchen/dining room ± 48 m² with direct access to the outside Large bay windows overlooking terrace and garden Guest suite with shower room Extra bedroom Separate WC Upstairs, sleeping area and family living room Master suite with dressing room and en-suite bathroom 3 large bedrooms (± 18 - 19 m² each) Games room / bedroom ± 23 m² Office or extra bedroom 3 bathrooms A floor designed as a real private space, modular according to needs. Basement exceptional volumes Garage for 4 to 5 vehicles ± 81 m² Laundry room Technical room Large cellars and storage spaces A complete level offering rare comfort and optimal storage capacity. Project carried out according to demanding specifications of the NZEB (Nearly Zero Energy Building) type: Robust traditional construction with concrete slabs and optimised structure High-performance insulation and high-performance triple glazing Air-to-water heat pump with underfloor heating Controlled mechanical ventilation with heat recovery High-end aluminium joinery Complete sanitary installation with premium equipment Home automation pre-equipment / alarm possible Every detail of the specifications has been studied to meet the highest expectations. Advertised prices including land + construction, with VAT at 3% and 17%, subject to acceptance of the file by the Registration Authority Illustrations for informational purposes and not contractual Agency fees to be paid by the seller(s)
…By Annonceur International


BARNES Luxembourg presents the exclusive new OIHAN project, located in the heart of the popular commune of Mamer, just a few minutes from Luxembourg-City.Nestled in a verdant, residential environment, these 34 contemporary homes combine comfort, space and light. Each property is designed to offer a serene, functional living environment in harmony with nature, while benefiting from the immediate proximity of urban infrastructures.Highlights :- Contemporary architecture and quality finishes- Large interior areas and optimized layout- Quiet, leafy neighborhood, ideal for families- 10 min from Luxembourg-City, close to the European School, a shopping center and various sports facilities- Quick access to the freeway and Belgian borderThe commune of Mamer :Sought-after for its quality of life, Mamer seduces with its natural environment, growing dynamism and proximity to the capital. It offers a perfect balance between city life and village atmosphere.PRICES INCLUDE 3% AND ARE SUBJECT TO APPROVAL BY THE RELEVANT AUTHORITIES.NON-CONTRACTUAL VISUALS, SUBJECT TO CHANGE WITHOUT NOTICE.
…By Annonceur International


BARNES Luxembourg presents the exclusive new OIHAN project, located in the heart of the popular commune of Mamer, just a few minutes from Luxembourg-City.Nestled in a verdant, residential environment, these 34 contemporary homes combine comfort, space and light. Each property is designed to offer a serene, functional living environment in harmony with nature, while benefiting from the immediate proximity of urban infrastructures.Highlights :- Contemporary architecture and quality finishes- Large interior areas and optimized layout- Quiet, leafy neighborhood, ideal for families- 10 min from Luxembourg-City, close to the European School, a shopping center and various sports facilities- Quick access to the freeway and Belgian borderThe commune of Mamer :Sought-after for its quality of life, Mamer seduces with its natural environment, growing dynamism and proximity to the capital. It offers a perfect balance between city life and village atmosphere.
…By Annonceur International


EXCLUSIVITY BARNES Luxembourg — Hollenfels — Single-family house — 5 bedrooms — 36 ares land Nestled in the residential village of Hollenfels, just minutes from the eponymous medieval castle and about 25 km from Luxembourg City, this 370 sqm single-family house develops a rare character: a fully enclosed 3600 sqm land, generous volumetry spread over several levels, and a double east-west exposure that guarantees daylight all day long. The ground floor revolves around a bright 52 sqm living room, facing west, whose proportions distinguish a living area and dining room. The 10.4 sqm independent kitchen extends the reception areas to the outdoor terrace. The whole benefits from double glazing and a fireplace, for a warm setting in all seasons. Upstairs, five bedrooms offer various configurations, suitable for family use or hosting secondary residents. Two bathrooms complete the night level. The total built area reaches 744 sqm, including three independent garages, which are a rare asset at this level of amenities. The overall condition of the property needs refreshing, representing an opportunity for personalization for a buyer wishing to imprint their vision on the entire property. Hollenfels benefits from a quiet and green location, close to the A6 and E411 motorways, linking Luxembourg City in less than 30 minutes. Sale price: €3,450,000 — Fees charged to the seller. Energy Performance Certificate: in progress. Thermal insulation class: in progress. Mandate reference: 87123130. Contact: Lambert Dupong, +352 621 161 010. --- Type of property: Single-family house — Location: Hollenfels, Luxembourg (7435) — Living area: 370 sqm — Total area: 744 sqm — Land: 3,600 sqm (36 ares) — Bedrooms: 5 — Bathrooms: 2 — Garages: 3 — Price: €3,450,000
…By Barnes Luxembourg


EXCLUSIVITY BARNES Luxembourg — Hollenfels — Single-family house — 5 bedrooms — 36 ares landNestled in the residential village of Hollenfels, just minutes from the eponymous medieval castle and about 25 km from Luxembourg City, this 370 sqm single-family house develops a rare character: a fully enclosed 3600 sqm land, generous volumetry spread over several levels, and a double east-west exposure that guarantees daylight all day long.The ground floor revolves around a bright 52 sqm living room, facing west, whose proportions distinguish a living area and dining room. The 10.4 sqm independent kitchen extends the reception areas to the outdoor terrace. The whole benefits from double glazing and a fireplace, for a warm setting in all seasons.Upstairs, five bedrooms offer various configurations, suitable for family use or hosting secondary residents. Two bathrooms complete the night level. The total built area reaches 744 sqm, including three independent garages, which are a rare asset at this level of amenities.The overall condition of the property needs refreshing, representing an opportunity for personalization for a buyer wishing to imprint their vision on the entire property. Hollenfels benefits from a quiet and green location, close to the A6 and E411 motorways, linking Luxembourg City in less than 30 minutes.Sale price: €3,450,000 — Fees charged to the seller.Energy Performance Certificate: in progress. Thermal insulation class: in progress.Mandate reference: 87123130. Contact: Lambert Dupong, +352 621 161 010.---Type of property: Single-family house — Location: Hollenfels, Luxembourg (7435) — Living area: 370 sqm — Total area: 744 sqm — Land: 3,600 sqm (36 ares) — Bedrooms: 5 — Bathrooms: 2 — Garages: 3 — Price: €3,450,000
…By Annonceur International


New development Houses and land plots for sale 13 units 2 floors Description The ORA development is a contemporary residential project located in Linger, rue de la Chiers, in the commune of Kaerjeng, southwestern Luxembourg. Conceived as a harmonious ensemble, ORA comprises 8 semi-detached single-family homes, set in a quiet, traffic-calmed street with a nearby bicycle path and convenient access to major roads.ORA has been designed to offer a clear balance between comfort, serenity and quality of life. The homes offer around 200 m² of living space and come with plots ranging from 4.60 to 6.25 ares, complemented by spacious terraces and large gardens with unobstructed views. The layout and optimization of spaces emphasize the indoor-outdoor relationship, with living rooms that open directly onto the garden, and large bay windows on the facade to maximize natural light on a daily basis.The ORA project is also distinguished by its landscaping approach, with a protected ecological zone integrated into the gardens to preserve biodiversity and reinforce the natural character of the living environment. This nature dimension gives the ORA development a strong identity, particularly sought-after at Linger, where residents can project themselves into a soothing environment, while remaining connected to services.In terms of features, the homes are advertised as energy class A and include a garage and outdoor parking, with comfort- and performance-oriented equipment including underfloor heating, double-flow ventilation and triple glazing. Sleeping areas are located on the 1st floor, with the possibility of adding an additional storey, offering the possibility of customizing the ambience, materials and layout to suit individual tastes.Last but not least, the location of the ORA development at Linger makes daily life easy and convenient, thanks to its proximity to shops, services, schools, nurseries and green spaces. The area offers rapid access to employment centers and shopping areas, both by private vehicle and public transport, with the Pétange train station around 2 km away and local services indicated around the project. Pour plus d’infos sur www.carmoimmo.lu. contactez David CARMO au +35220600816 ou [email protected] Units For sale 86750945 House • 3 Bed. • 18278m² 86751024 House • 3 Bed. • 18280m² 86755465 Building land • 606m² 85982268 Building land • 578m² 86753471 House • 3 Bed. • 18278m² 86749732 Building land • 625m² 85982262 Building land • 605m² 86751090 House • 3 Bed. • 18280m² 85982291 Building land • 631m² 86749983 House • 3 Bed. • 17700m² 86750825 House • 3 Bed. • 16500m² 85982237 Building land • 542m² 86754831 House • 3 Bed. • 17850m²
…By Annonceur International


A haven of modern comfort in a sought-after residential neighbourhoodNestled in one of Bertrange's quietest and most residential neighbourhoods, this family home, built in 1995, underwent a complete renovation in 2020, combining elegance, performance and security.The tone is set as soon as you enter: quality materials, meticulous finishes, generous volumes and abundant natural light. The house offers approximately 160 m² of living space (and 200 m² gross) cleverly distributed over several levels, providing comfort and functionality for the whole family.Its optimised layout offers: On the ground floor: - an entrance hall with cloakroom and separate WC- a large, bright living room with a large bay window giving access to the terrace and garden- a fully equipped kitchen from 2020 with modern and bright finishes- a fenced garden sheltered from view for total privacyOn the first floor:- a night hall- two bedrooms- a bathroom- a master suite with dressing room and en-suite shower roomOn the second floor: - a converted attic offering 30m² of space that can be used as a bedroom or games room- a utility room with laundry area- a storage room that could be converted into a shower roomComplete renovation: • Windows, roof, boiler, plumbing, central heating: everything was replaced in 2020 for complete peace of mind • Alarm system and video surveillance installed for optimal security • Enclosed, wooded and perfectly maintained grounds, ideal for relaxing outdoorsThis house is as appealing for its peaceful surroundings as it is for its proximity to amenities: schools, transport, shops, quick access to Luxembourg City and motorways.Education in BertrangeCrèche Kannervilla Carlo Hemmer is the best-located nursery, just a 2-minute walk away. There is a primary school, École De Bertrange, a 2-minute drive away. European School Luxembourg II is the best-located secondary school, a 5-minute drive away.Proximity to transport linksIt takes just 4 minutes to reach the A6 (Belgium - Luxembourg City) and A4 (Luxembourg City - Esch-sur-Alzette) motorways. The nearest airport is Luxembourg-Findel International Airport, which is a 13-minute drive away. The Bertrange-Strassen railway station is less than a 2-minute drive away. Need to recharge your electric vehicle? The nearest charging station (Shopping Centre La Belle Etoile) is a 4-minute drive away.ShopsThere are several supermarkets nearby: Cactus Belle Etoile (5 minutes by car), Lidl Bertrange (3 minutes by car), E.leclerc Bertrange (4 minutes by car) and City Concorde (5 minutes by car). Public transportThe nearest bus routes are RGTR - CE1, RGTR - G11 and RGTR - E16, with a bus stop located 6 minutes away on foot.For further information or to arrange a viewing, please contact us now.Virtual tour available on request.
…By Annonceur International
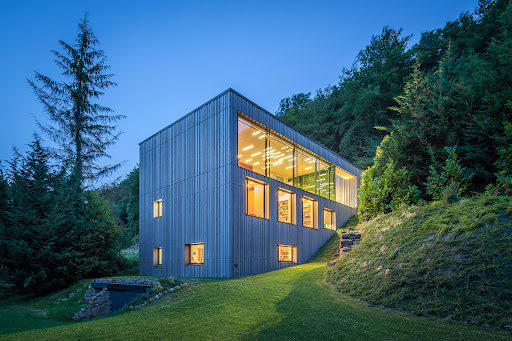


An award-winning architect-designed villa in perfect harmony with nature. Nestled in a lush green setting, bordered by a dense forest and a gentle stream, this stunning contemporary villa blends seamlessly into its natural surroundings. Winner of the prestigious Bauhärepräis for architecture in 2020, a distinction that recognises architectural quality through exemplary projects, it embodies a rare symbiosis of design, comfort, and environment. Located in a very discreet area within the commune of Kopstal, the property lies below a quiet dead-end street, ensuring complete privacy and tranquility. Upon entering, the ground floor opens onto a spacious, light-filled, and minimalist open-plan layout, combining an entrance hall, a welcoming living room, and a beautiful kitchen with dining area that extends onto a lovely terrace. Expansive floor-to-ceiling windows run along the entire space, offering breathtaking panoramic views over the garden and the surrounding forest, creating a truly immersive experience in nature. Below the main garden, a second landscaped level invites relaxation with a shaded terrace beside the stream – a setting of rare serenity, like a living painting. On the lower level, you will find three bedrooms, including a master suite with walk-in closet and en-suite shower room. Each room has been designed to open generously onto the outdoors, allowing you to enjoy the peaceful natural scenery in every season, thanks to large glazed sections placed at bed level. This floor also includes a second bathroom, separate toilet, a spacious office, laundry room, and storage area. Descending one more level, the sleeping area continues with a fourth bedroom and en-suite shower room, a TV lounge/library, a small artist’s workshop, and an additional storage room. The architecture fully embraces its environment: natural wood cladding, warm interiors, high-quality materials, and premium features including a heated access ramp, air conditioning, electric shutters, and a security system. The house also boasts excellent energy performance. More than a house - a lifestyle. This property is for those seeking a rare quality of life, in direct connection with a preserved, intimate, and inspiring natural setting. Here, each season unfolds before your eyes, in a unique environment of natural light, complete calm, and forest as far as the eye can see.
…By Luxembourg Sotheby's International Realty


Located on a quiet street in Bridel, this beautiful newly built semi-detached house enjoys a privileged setting with uninterrupted views over the surrounding forest. Offering 210 sqm of living space (266 sqm of total usable space), the property opens on the ground floor to an entrance hall leading to a fully fitted kitchen, open to the dining area. A few steps down, the impressive double-height living room offers generous volumes and abundant natural light through large floor-to-ceiling windows opening onto a 30 sqm terrace and a private garden that blends seamlessly into the forest beyond. A guest toilet and a one-car garage complete this level. The first floor accommodates three bedrooms, each with its own en-suite bathroom. Overlooking the garden, the primary suite features a private terrace with open forest views, as well as a walk-in dressing room and an en-suite bathroom. Two additional bedrooms of 13 sqm and 12 sqm also benefit from their own private shower rooms. The second floor provides additional living space and comprises a fourth bedroom of 17 sqm with an en-suite shower room, as well as a bright home office opening onto a spacious 23 sqm terrace overlooking the surrounding greenery. The basement offers a versatile space ideal for a gym, games room or wellness area. It also includes a cellar, a spacious 13 sqm laundry room, a technical room and the plant room. Built using high-quality materials and designed to meet the latest energy efficiency standards, the house is equipped with underfloor heating, a double-flow mechanical ventilation system (MVHR), an air-to-water heat pump and a Comexio smart home automation system. The advertised price includes the Luxembourg super-reduced 3% VAT rate, subject to approval by the Luxembourg Registration Duties, Estates and VAT Authority. For further information or to arrange a viewing, please contact: Bob Kieffer - +352 691 250 226 To view all of our properties available for sale and rent, please visit our website www.sothebysrealty.lu *The agency fee is charged to the seller.
…By Luxembourg Sotheby's International Realty


House - PETANGE-LAMADELAINE - 1450000 euros - Pétange Maison de maître 300m2 available with a large garage 60m2 on 18.60 ares of flat land with access to the front-back-side of the building, character house in good general condition having kept its original architecture, large and bright rooms, large garden 1700m2. On the ground floor: Entrance hall, living room dining room, living room dining room, living room, kitchen, wc. ON the 1st: night hall, 3 bedrooms, large bathroom, fitted wardrobes. 2nd: attic: living office that can be 2 additional bedrooms and another bathroom. Semi basement: laundry room -bathroom, boiler room, archive reserve, cellar with direct access to the garden. Independent 3 car garage, parking in front of 2 cars. good general condition, close to immediate amenities, shops, schools, CFL station, Bus etc ... May be suitable for developer to build a collective housing building. Information and visit: Tel Mo +352/ 691 444 744 Fr: +33 / 06 43 10 12 31
…By Annonceur International


For sale by Supereal. Stunning high-end house with swimming pool and wellness area in Bridel! Located on a quiet street, this property stands out for its unique design, clean lines, generous volumes and exceptional natural light, enhanced by large openings and impressive ceiling heights. It features remarkable finishes, including marble flooring, motorized bay windows as well as fixed glazing with concealed frames, underfloor heating, air conditioning, solar panels, a heated garage access ramp, an outdoor swimming pool and a wellness area equipped with an indoor pool featuring a counter-current swimming system. The ground floor, with a surface area of 235 sqm, offers an elegant entrance and a living area of 160 sqm including a lounge with a large skylight, a dining area and a kitchen separated by a glass partition, with access to a terrace overlooking the garden and its pool. This level also includes a 50 sqm master suite with bathroom, shower, dressing room and terrace access, as well as a separate toilet. The first floor, with a surface area of 99 sqm and partially surrounded by a terrace, features a bright landing leading to two superb bedrooms of 30 and 38 sqm, connected by a spacious shower room and a separate toilet. The lower ground floor, with a surface area of 230 sqm, hosts a 60 sqm wellness area including an indoor swimming pool as well as a spa with shower room and garden views. A separate toilet, a laundry room, cellars, technical rooms and a two-car garage complete the property. It is also possible to park three cars outside. It is also possible to install an elevator serving all levels. Surrounded by forests and walking trails, Bridel offers a harmonious balance between nature and urban living. The area benefits from immediate proximity to shops, cultural facilities and Luxembourg City’s business districts, while maintaining a green environment. Nurseries, schools and family-friendly services are easily accessible, while public transport and major road connections provide quick access to the country’s main points of interest. Fees paid by the seller. If you need any further information or an estimate of your property, don't hesitate to contact our great team! Supereal. smart real estate services.
…By Supereal


Your real estate agency MEIER MUCKENSTURM is pleased to present this four-sided house, free on all sides, ideally located in a quiet and sought-after dead end.From your arrival, you will be charmed by its peaceful environment and modern architecture. Built on a 3.21-acre plot, this property offers approximately ± 177 sqm of living space, with generous and perfectly arranged areas.The ground floor opens onto a large, light-filled living space (East/West), including a lounge, a dining room, and a fully equipped kitchen, all with direct access to the garden, ideal for enjoying sunny days and entertaining in a friendly atmosphere.On the first floor, a sleeping area consisting of two bedrooms, a shower room with WC, as well as a study area, perfectly suited for family life or telecommuting and a laundry room.The top level is entirely dedicated to a superb master suite, a true cocoon of privacy, with a full bathroom (bathtub and shower), a dressing room, and a study space.A double garage (heated ramp) completes this property and adds extra comfort to daily life.A modern, functional house that is perfectly located, ideal for a family seeking tranquility and quality of life.Interested in a visit? Contact Alexis Muckensturm at 621 546 747.
…By Annonceur International


BARNES Luxembourg is pleased to present this distinguished residence for sale, ideally located in a quiet and highly sought-after residential area of Lamadelaine. Built in 2006, the property offers an elegant and refined living environment, featuring approximately 320 sqm of living space and a total surface area of approximately 433 sqm. Set on two parcels totaling 33 ares (3,300 sqm), the residence stands out for its modern technical installations, high-end finishes, and direct access to nature. The property is composed as follows: Ground Floor: - Spacious entrance hall with impressive ceiling height - Open-plan kitchen with quartz worktops, fully equipped (induction hob, dishwasher, conventional oven, steam oven, two refrigerators, and two freezers) - Dining room with wood-burning fireplace - Bright living room opening directly onto the south-facing terrace and garden, offering unobstructed views over a protected green area - Guest toilet First Floor: - Master suite with dressing room - One bedroom with en-suite bathroom - Large shower room with walk-in shower and WC - Open-plan office space featuring a glass floor element, allowing natural light to flow into the ground floor - Access to a fitted attic space, ideal as a guest bedroom or additional storage Basement: - Separate entrance leading to a room with water connections, suitable for conversion into a studio - Shower room with sauna and WC - Wine cellar, laundry room, and dedicated server/technical room - Plant room and large workshop/storage area The property additionally benefits from: - A closed garage for two vehicles - Three outdoor parking spaces - An exceptional 33-are plot with a beautifully maintained garden bordering the Titelberg forest and a protected biotope Technical Features & Comfort: - Finishes: Tiled flooring on the ground floor and bespoke solid wood joinery throughout - Heating: Viessmann gas heating system with underfloor heating on the ground floor and radiators on the upper levels - Home automation system controlling lighting, motorized blinds with light sensors, and integrated audio system - Connectivity: Cat 6A Ethernet cabling throughout the residence - Security & Water Treatment: Alarm system installed and water softener Location: Situated in Lamadelaine (Municipality of Pétange), the property enjoys a privileged setting at the edge of the forest. The area offers numerous walking trails, cycling paths, and immediate proximity to the Lamadelaine ponds. Local amenities, schools, and childcare facilities are readily accessible within the municipality. Maintained in excellent condition, with substantial renovations carried out since 2015, the property is available immediately. All offers submitted shall be subject to the express acceptance of the owner(s).
…By Barnes Luxembourg


BARNES Luxembourg is pleased to present this distinguished residence for sale, ideally located in a quiet and highly sought-after residential area of Lamadelaine.Built in 2006, the property offers an elegant and refined living environment, featuring approximately 320 sqm of living space and a total surface area of approximately 433 sqm. Set on two parcels totaling 33 ares (3,300 sqm), the residence stands out for its modern technical installations, high-end finishes, and direct access to nature.The property is composed as follows:Ground Floor:- Spacious entrance hall with impressive ceiling height- Open-plan kitchen with quartz worktops, fully equipped (induction hob, dishwasher, conventional oven, steam oven, two refrigerators, and two freezers)- Dining room with wood-burning fireplace- Bright living room opening directly onto the south-facing terrace and garden, offering unobstructed views over a protected green area- Guest toiletFirst Floor:- Master suite with dressing room- One bedroom with en-suite bathroom- Large shower room with walk-in shower and WC- Open-plan office space featuring a glass floor element, allowing natural light to flow into the ground floor- Access to a fitted attic space, ideal as a guest bedroom or additional storageBasement:- Separate entrance leading to a room with water connections, suitable for conversion into a studio- Shower room with sauna and WC- Wine cellar, laundry room, and dedicated server/technical room- Plant room and large workshop/storage areaThe property additionally benefits from:- A closed garage for two vehicles- Three outdoor parking spaces- An exceptional 33-are plot with a beautifully maintained garden bordering the Titelberg forest and a protected biotopeTechnical Features & Comfort:- Finishes: Tiled flooring on the ground floor and bespoke solid wood joinery throughout- Heating: Viessmann gas heating system with underfloor heating on the ground floor and radiators on the upper levels- Home automation system controlling lighting, motorized blinds with light sensors, and integrated audio system- Connectivity: Cat 6A Ethernet cabling throughout the residence- Security & Water Treatment: Alarm system installed and water softenerLocation:Situated in Lamadelaine (Municipality of Pétange), the property enjoys a privileged setting at the edge of the forest. The area offers numerous walking trails, cycling paths, and immediate proximity to the Lamadelaine ponds. Local amenities, schools, and childcare facilities are readily accessible within the municipality.Maintained in excellent condition, with substantial renovations carried out since 2015, the property is available immediately.All offers submitted shall be subject to the express acceptance of the owner(s).
…By Annonceur International


Direct contact: Ms Alexandrine Korniloff on +352 691 118 494 or by e-mail at [email protected] Luxembourg offers for sale a magnificent new three-storey villa with terraces, fenced garden and trees, located in a highly sought-after area of Strassen, close to all amenities.Its living area is +/- 449 m² and is composed as follows:- First floor:A gallery entrance hall with its marble staircase, a double reception room with fireplace, a library office with access to a vast +/- 75 m² terrace and a wooded garden. A second living room, a fitted kitchen with fireplace, a checkroom and guest toilets.- First level:Two bedrooms with en-suite shower rooms/WC and access to two terraces of +/- 20 m² each, a living room, a study, a storage room and a third bedroom with en-suite shower room/WC.- Second level:A vast master suite with fireplace, dressing room, large bathroom with bathtub and walk-in shower, separate toilet and a second bedroom with library.- Basement:A bedroom with its own shower room and toilet, a sports room, a wine cellar, a laundry room, a summer kitchen, a storeroom and two enclosed motorized garages for three vehicles.A 75 m² terrace, partially covered at both ends of the villa, and an enclosed garden complete this exceptional property.
…By Annonceur International


Nestled in Limpach, within the municipality of Reckange-sur-Mess, this remarkable architect-designed home with distinctive lines offers a rare living environment, just 15 minutes from Luxembourg City and 10 minutes from the International School. Built in 1994 and renovated with great care, this unique property offers approximately 624 sqm of total surface area on a 13.58-are plot. Benefiting from a full south-facing orientation, it enjoys breathtaking, unobstructed views over the surrounding fields and countryside. The house captivates with its spectacular volumes, abundant natural light, use of high-quality materials, and high-end features. The ground floor opens onto a spacious entrance hall leading to an architect-designed kitchen with fireplace, a light-filled veranda, a majestic double-height living room with fireplace, and an elegant marble dining room. A studio-style bedroom with en-suite bathroom, a laundry room, and a fitness area complete this level. Upstairs, the sleeping area features a master suite with dressing room and bathroom, two additional bedrooms with bathroom, an office, and a mezzanine overlooking the living area. The fully fitted basement houses a wellness area with sauna, several storage rooms, a wine cellar, and two garages with a total capacity of up to seven vehicles. Outside, the beautifully landscaped and meticulously maintained garden is enhanced by terraces and a fully equipped chalet with kitchen, ideal for entertaining and social gatherings. A property of character designed for discerning buyers seeking tranquility and space.
…By Luxembourg Sotheby's International Realty


Direct contact: Ms Alexandrine Korniloff on +352 691 118 494 or by e-mail at [email protected] BARNES Luxembourg offers for sale a magnificent new three-storey villa with terraces, fenced garden and trees, located in a highly sought-after area of Strassen, close to all amenities. Its living area is +/- 449 m² and is composed as follows: - First floor: A gallery entrance hall with its marble staircase, a double reception room with fireplace, a library office with access to a vast +/- 75 m² terrace and a wooded garden. A second living room, a fitted kitchen with fireplace, a checkroom and guest toilets. - First level: Two bedrooms with en-suite shower rooms/WC and access to two terraces of +/- 20 m² each, a living room, a study, a storage room and a third bedroom with en-suite shower room/WC. - Second level: A vast master suite with fireplace, dressing room, large bathroom with bathtub and walk-in shower, separate toilet and a second bedroom with library. - Basement: A bedroom with its own shower room and toilet, a sports room, a wine cellar, a laundry room, a summer kitchen, a storeroom and two enclosed motorized garages for three vehicles. A 75 m² terrace, partially covered at both ends of the villa, and an enclosed garden complete this exceptional property.
…By Barnes Luxembourg


Ideally located in a residential area of Reckange-Mersch, this newly completed contemporary home offers approximately 280 sqm of usable living space spread over four levels. Its modern architecture, generous volumes and south-west orientation provide exceptional natural light and beautiful unobstructed views. Glass floors and ceilings create an elegant visual connection between the different levels, enhancing the sense of space throughout the home. The ground floor features a spacious entrance hall with bespoke built-in storage, two garages accommodating up to three vehicles, a utility room, a large laundry room with direct access to the garden, and three additional outdoor parking spaces. The garden level is dedicated to the living areas, comprising a fully equipped kitchen with a central island opening onto the dining room, a spacious living room with custom-built cabinetry, a guest WC, and direct access to the south-west-facing terrace and garden. The first floor offers a versatile open space, ideal as a home office or playroom, two bedrooms with built-in wardrobes, one of which benefits from a private terrace, and a travertine bathroom. The top floor includes an additional open space, a flexible room that can be used as a bedroom, office or dressing room, complete with bespoke storage and a private terrace, as well as a fourth bedroom with its own terrace and en-suite bathroom. The property is equipped with underfloor heating, a heat pump, wooden flooring, triple glazing, electric blinds and a videophone system.
…By Luxembourg Sotheby's International Realty


RE/MAX Luxembourg - Contemporary architecture in the heart of Strassen HERE'S THE LINK TO THE LANDING PAGE: https://all-around-production-llc.aryeo.com/sites/nxzxzzo/unbranded RE/MAXLuxembourg is privileged to exclusively present an exceptional property, rare on the Luxembourg market. Situated in a verdant setting in the heart of a sought-after residential area of Strassen, this single-storey residence embodies discreet luxury, cutting-edge technology and refined architecture designed for absolute living comfort. Set on a 1,578 m² plot, the property offers a total surface area of ± 500 m², including 440 m² of living space. As soon as you enter, the tone is set: exceptional ceiling heights of 3 meters, open volumes, omnipresent light, noble materials and timeless design. A vast 85 m² reception area, featuring a superb contemporary gas fireplace, opens through large bay windows onto a landscaped south-east-facing garden with heated swimming pool. The combined kitchen-dining-living area extends to over 180 m², offering a spectacular, fluid living experience. The outdoor spaces, conceived as a true extension of the home, offer ± 130 m² of terraces, divided into different zones with distinct atmospheres. Key features : - Open kitchen with dining area, dining room and living room totalling over 180 m². - Living room with designer gas fireplace - 45 m² master suite with built-in dressing room and private bathroom - Two additional bedrooms of exceptional size: one 45 m², the other 35 m². - Study or TV room, convertible into bedroom - Three contemporary bathrooms - Functional laundry room with storage space, totalling ± 35 m². - Numerous built-in storage spaces (walk-in closets, storeroom) Exterior and annexes : - Heated outdoor pool, south-east facing - 130 m² of outdoor terraces - Fully enclosed garden with trees - Heated access roads and driveway - Enclosed double garage + two outdoor parking spaces - Motorized gate and exterior lighting Technology and comfort : - Underfloor heating with high-efficiency heat pump - Reversible air conditioning in all main rooms - Centralized home automation - Double-flow ventilation - Triple-glazed windows, motorized shutters, built-in mosquito screens - Alarm system and video surveillance - High-end finishes: natural slate, polished marble, Roberto Cavalli wallpaper, designer faucets Additional information: Total surface area: ± 500 m² Living area: ± 440 m² (approx. 440 sq.m.) Exterior terraces: approx. 130 m² Number of bedrooms: 5 to 6 depending on layout Heated outdoor pool Parking: 2 garages + 2 outdoor parking spaces Ceiling height: 3 meters Location: Strassen, sought-after residential area Agency fees payable by seller
…By Annonceur International


Located on a private street within a secure gated community, this detached property offers a unique living environment, combining peace, greenery, and proximity to the city. Built on a generous plot of 18.46 ares, it boasts a total usable area of approximately 406 m2, including 335 m2 of living space, and impresses with its spacious volumes and functional layout. On the garden level, the house features a large living room, two bedrooms—one with direct access to the terrace and garden—a cellar, boiler room, laundry room, separate toilet, and a spacious 37 m2 garage that can accommodate two vehicles. The ground floor comprises a main entrance leading to a central hall, a fully equipped kitchen with access to the balcony and garden, a large living and dining area with an open fireplace, three bedrooms, and two bathrooms, one of which includes a toilet, bidet, washbasin, and shower. The top floor offers a large living area of approximately 60 m2 opening onto two terraces, along with a bathroom and two additional bedrooms. Bright, spacious, and perfectly maintained, this beautiful home is ideal for a family seeking comfort, tranquility, and security in an exclusive residential setting. *The agency fee is charged to the seller
…By Luxembourg Sotheby's International Realty
'%20stroke='%23DDAA3A'%20stroke-width='1.909'%20stroke-linecap='square'%20stroke-linejoin='bevel'/%3e%3c/svg%3e)
Receive by email any new listing that may match your search criteria
Your criteria :
By validating this form, you accept the general conditions of use of Le Figaro Properties.
These agencies offer a selection of luxury properties vente at Eischen. Feel free to contact them for personalized assistance.
