

luxury houses with reception room for sale Covilhã e Canhoso, Portugal


House with pool and garden Covilhã e Canhoso (Portugal)
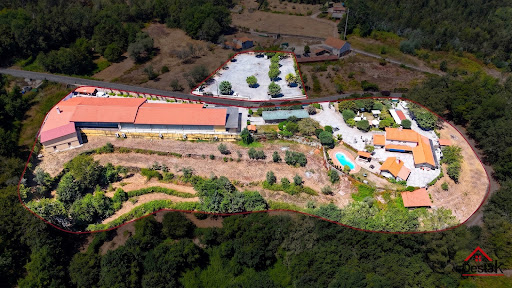
Investing in Covilhã can be an interesting opportunity, especially due to the city's growth in several areas. Covilhã has experienced a growing demand for housing, driven mainly by the presence of the University of Beira Interior (UBI), which attracts students and professionals to the city.The proximity to Serra da Estrela makes tourism a promising area, especially in terms of local accommodation and hotels.Covilhã offers a combination of industrial tradition and technological innovation, as well as being an attractive tourist destination, especially for nature and adventure tourism. This means that there is a diversity of sectors where investing can be profitable.An enchanting retreat situated in the heart of nature, where luxury andtranquillity meets. This farm has been specially designed to offer a unique and versatile space, perfect for memorable events and an authentic and comfortable local accommodation experience. The Quinta has an event room and dining room, a tennis court, outdoor swimming pool and a fantastic garden as well as an agricultural area with several fruit trees.Contact us for more information.LA Agency. Energy Rating: D ref:LA125
…By Annonceur International
12 listings near Covilhã e Canhoso


Farmhouse with pool Santar (Portugal)
Introducing Quinta dos Belos Ares!Situated in the heart of the Dão region in Santar, this magnificent estate stands out for its versatility and extensive facilities, making it an ideal investment for wine tourism, rural hospitality, tourist accommodation, or residential use.Dating back to 1870, the building is classified as having Significant Architectural Value by the Directorate-General for Tourism.Estate Composition:Main building (formerly a rural hotel) featuring 14 en-suite bedrooms, a dining room, fully equipped kitchen, bar, laundry and ironing room, regional-style kitchen, wine cellar, and a panoramic terrace overlooking the Caramulo and Estrela mountain ranges;Solar Beirão Hall/Restaurant (535 m²), featuring a fully equipped industrial kitchen, restrooms, a bar, and a capacity for approximately 250 guestsideal for weddings, christenings, conferences, or corporate events;Outdoor grounds spanning approximately 26,000 m², featuring vineyards, fruit trees, leisure areas, a swimming pool, a tennis court with changing facilities, and mini-golf;A complex of 5 residential blocks (1,700 m²) comprising 17 apartments (1- and 2-bedroom units) with independent property registrations, plus a commercial area (742 m²) distributed across 8 retail units.More than just a property, this is an authentic experiencea setting of charm and tranquility, ready to be revitalized as a rural hotel, wine resort, or event venue.If you are seeking a solid, distinctive investment in the tourism sectorone offering rich history, a prime location, and significant appreciation potentialthis estate is the perfect choice.
…By Annonceur International


Farmhouse with outbuildings Castelo Branco (Portugal)
A unique property of around 80 hectares, fully licensed for tourism, located in the district of Castelo Branco.An ideal retreat for cultural and artistic projects, residencies, concerts, workshops, and retreats. An extraordinary connection with nature.Approximately 2,000 m² of built area, including 21 bedrooms (most en-suite), several living rooms, kitchens, multipurpose spaces, and even a concert hall.Rich in natural resources, with fresh water springs, solar energy, and its own organic olive oil production.Complete privacy, just 25 km from Castelo Branco and 240 km from Lisbon. Energy Rating: F #ref:TGP39
…By Encanto Real Estate


Farmhouse with outbuildings and garden Castelo Branco (Portugal)
Magnificent rural estate for sale in the Beira Interior region, district of Castelo Branco, Portugal featuring mineral waters with thermal characteristics and a licensed Rural Tourism operation.In the heart of Beira Interior, just a few minutes from Castelo Branco, lies this truly unique estate, where nature, heritage, water, and rural authenticity come together in a rare and preserved setting.With approximately 60 hectares of accessible and gently undulating land, the property unfolds across a harmonious landscape overlooking a valley crossed by a stream, along which stretches an impressive vine-covered pergola extending for around 1 km.The estate is distinguished by a vast olive grove with approximately 242 olive trees, holm oak woodland, around 60 centenary cork oaks, and several hundred young cork oaks.It also includes fig trees, apricot trees, almond trees, apple trees, persimmon trees, plum trees, vineyards, pine forest, and approximately 4 hectares of eucalyptus plantation, forming an authentic Mediterranean ecosystem of high scenic, agricultural, and environmental value.The surroundings offer complete privacy, tranquility, and enormous agricultural, tourism, and residential potential.The main core of the estate is composed of a magnificent granite manor house dating from 1929, featuring the characteristic rustic architecture of the early 20th century, carefully preserved and in excellent condition.The main residence is arranged over ground and first floors.The ground floor comprises four rooms and one bathroom, while the first floor includes three rooms and two bathrooms.Attached to the residence is a charming inner courtyard with traditional porches, complemented by two additional rooms and three bathrooms, including one adapted for people with reduced mobility.The property also includes a spacious event hall with support kitchen, an old distillery, a granite wine-pressing tank, barbecue area, and a small stone house for firewood storage.Next to the kitchen area, on the eastern side of the residence, there is an additional room with bathroom facilities.The house is equipped with a lightning protection system.The property features a gross construction area of 1267 m² and a footprint area of 473 m², revealing an unusual scale and remarkable versatility of use.The built complex also includes three additional rural buildings, comprising stables, barns, and agricultural annexes, offering excellent conditions for agricultural support, equestrian projects, storage, or tourism conversion.One of the buildings is particularly suitable for horse stables or equestrian support facilities.Adjacent to the main residence is also a large caretakers house and, in a more secluded area of the property, two complementary annexes that further enhance the estates functionality and development potential.In front of the main residence stands an impressive water tank, currently used for harnessing the estates mineral waters, reinforcing the unique identity of the property and its historical connection to the natural springs.Water abundance is one of the estates greatest assets: the property benefits from several wells and permanent water resources, ensuring water availability even during the driest summer months.Part of the water is potable, ensuring water self-sufficiency, while the thermal component includes sulphurous waters with certified thermal quality published in 1965 by Professor Charles Lepierre a rare and highly valuable resource for projects linked to wellness, health tourism, nature retreats, or wellness concepts.The natural and historical surroundings give the property a truly distinctive character, with historical references to heritage remains within the estate, including anthropomorphic tombs and an ancient medieval apiary rare testimonies to the ancestral occupation of this territory.The estate also benefits from an active Rural Tourism license, in force since 2014, licensed for eight bedrooms, allowing immediate and profitable tourism operation, with strong appreciation potential in a region increasingly sought after for nature tourism, authenticity, and well-being.The absolute silence of the countryside and the preserved landscape, combined with the historical heritage, mineral waters, excellent access, and proximity to the city center of Castelo Branco located just around 10 minutes away by paved road give this property truly exceptional characteristics for a prestigious private residence, boutique hotel, wellness retreat, equestrian project, or high-end tourism development, in complete harmony with the authentic nature of Beira Interior.Kitchen - Equipment: Dish Washer, Freezer, Microwave, Oven, Pantry, Range Hood, Refrigerator, Stove, Washing Machine, Water Heater / BoilerBathroom Facilities:Private Bathroom, Shower CabinWater and Energy: Electricity, Piped water, Pond, WellClimatization and Insulation: Air Conditioning, Aluminium Frames, Ceramic Floor, Fireplace, Shuttering Panels, Terracotta Floor, Wooden Floor, Wooden FramesSecurity and Accessibility: Video-SurveillanceExtras / Other Features: Attachment, Attachments for Animals, Balcony, Garden, Garden Lighting, Grill / Barbecue, Haystack, Olive Grove, Outdoor Lighting, Patio, Stable, Storage, Storage Room, Vegetable Garden, Wood StoveEnvironment: Country Views, Panoramic Views
…By Annonceur International


Farmhouse with garden and pool Campo (Portugal)
Exclusive farmhouse on the outskirts of Viseu elegance, comfort, versatility and profitabilityLocated in the vicinity of the magnificent city of Viseu, distinguished as one of the best cities to live in Portugal for its high quality of life, rich in romanticism, history and heritage, this extraordinary farm combines charm, functionality and high profitability potential, with the added value of simple management and easy maintenance.The property consists of two completely independent buildings, allowing you to enjoy two distinct and complementary scenarios: the possibility of living on the property, converting the main house into a private residence, while profitably running the restaurant and events space independently, without any interference between areas.The main building, with 417 m², is spread over two floors and currently operates as local accommodation, but can easily be adapted into a permanent residence. It has 7 en-suite bedrooms, 9 bathrooms, a cosy lounge with a fireplace and a games room with a snooker table. The impressive windows, over 4 metres high, flood the living areas with natural light, creating a bright, sophisticated and comfortable atmosphere, ideal for both private and tourist use. It also benefits from a large and inviting kitchen, several pantries and a garage with an electric gate. It also has underfloor heating, 3 heat pumps and triple glazing, which provides good energy efficiency and sound insulation.The second building, with 716.50 m², has been specially designed, prepared and equipped for events, spread over two floors and a rooftop. With a capacity for more than 100 people, it is the ideal space for weddings, christenings, conferences, corporate events and various celebrations. It includes a reception room, dining room, kitchen, 5 bathrooms, staff accommodation with private bathroom, as well as several support rooms that ensure efficient, functional and totally independent operation.Both buildings have central heating, ensuring comfort throughout the year. Outside, the farm offers a solar-heated swimming pool, ample parking and a magnificent events area, set in 7,850 m² of mature gardens with well-kept lawns and dense trees, creating an atmosphere of privacy, tranquillity and natural beauty all designed for practical, sustainable and low-maintenance management. There is also a barbecue and pizza oven, making this space ideal for al fresco dining on balmy summer evenings. A truly unique property, where quality of life, versatility and high profitability come together ideal for those looking for a solid investment or an exclusive lifestyle, with the advantage of living and running the business in the same place, completely independently. This villa can be used as a home or for rural tourism.In summary, Quinta Monteluz offers:Restaurant with capacity for 100 people, supported by a fully equipped kitchenEvent and party hall with disco, ideal for memorable celebrationsCorporate room for presentations, meetings and business eventsPanoramic rooftop terrace, perfect for fine dining, lunches and sunset partiesMature, spacious and well-kept gardens, the ideal setting for outdoor events and ceremoniesThis is a fully functional and fully operational business, ready to be exploited immediately, with excellent performance and enormous growth potential.Quinta Monteluz is a truly unmissable space a place that you can feel, experience and that stands out for its exceptional quality. BOOK YOUR VISIT NOW00351 968 721 152
…By Annonceur International


Farmhouse with outbuildings and garden Miranda do Corvo (Portugal)
Identificação do imóvel: ZMPT588985 Stunning 18th Century Estate with Vineyard, Pool & Tourism Potential | Near Coimbra, Portugal Discover an extraordinary historic estate in the heart of Portugal — a magnificent 18th-century manor house surrounded by vineyards and nature, located just 15 minutes from the beautiful city of Coimbra.Set on approximately 7 hectares of land, this exceptional property combines history, elegance, tourism potential, and agricultural production, making it ideal as a luxury private residence, boutique hospitality business, wedding venue, or investment opportunity. History, Character & Timeless Charm Rich in history, the estate dates back to the Peninsular War period, when Napoleon’s troops briefly occupied the manor house. Over the centuries, the property became the center of the local community, traditionally used for wine and olive oil production.Carefully renovated in recent years, the estate now preserves its authentic architectural charm while offering modern comfort and versatile business opportunities. Vineyard & Wine Production The estate features: - Approx. 7 hectares of land - 3.5 hectares of productive vineyards - Grape varieties: - Fernão Pires (white wine) - Merlot - Castelão - Tinto Roriz - Touriga Nacional - Capacity to produce up to 10,000 bottles of wine annually - More than 30 olive trees producing high-quality olive oil - Extensive fruit orchard including orange, lemon, apple, pear, fig, plum, walnut, hazelnut, persimmon, and quince trees The original wine cellar and olive press remain intact, adding authenticity and historical value to the property. The Main Manor House The main residence offers spacious and elegant living areas full of traditional Portuguese character: - 4 bedrooms - 2 bathrooms - Large living room divided into 3 distinct areas - Modern kitchen connected to a romantic castle-style traditional kitchen - Spacious attic with conversion potential - Private front garden with jacuzzi - Large garage - Outdoor terraces and entertainment spaces Outside, the property creates a truly magical atmosphere: - Large swimming pool - BBQ and outdoor dining area - Landscaped gardens - Sauna - Vine-covered terraces with beautiful countryside views Perfect for enjoying the Portuguese lifestyle and entertaining guests. Two Tourist Apartments with Proven Rental Income Currently operating successfully as Airbnb accommodations with high occupancy rates. Apartment 1 - 2 bedrooms - 1 bathroom - Living room & kitchen - Private terrace - Garden with fruit trees Apartment 2 - 2 bedrooms - 2 bathrooms - Living room & kitchen - Large terrace overlooking the Merlot vineyards Stone Ruin with Development Potential A charming traditional stone ruin featuring: - Private garden - Garage - Covered terrace Ideal for conversion into an authentic Portuguese guest house with at least 2 additional bedrooms. Excellent Event & Tourism Infrastructure The estate is perfectly suited for: - Weddings - Baptisms - Private celebrations - Retreats - Rural tourism - Corporate events Additional features include: - Industrial/event kitchen - Event marquee - Guest bathrooms - Large parking area - Former stable used for agricultural equipment - Pellet heating systems in both apartments - Fish pond - Two garages Prime Central Portugal Location Located in the picturesque village of Lamas, municipality of Miranda do Corvo, the estate offers privacy while maintaining excellent access to major roads and cities.Driving distances: - Miranda do Corvo — 10 min - Penela — 10 min - Coimbra — 15 min - Porto — 95 min - Lisbon — 110 min Property Details - Property Type: Manor Estate / Vineyard - Bedrooms: 8 - Bathrooms: 6 - Living Area: 797 m² - Gross Construction Area: 1,538 m² - Land Area: 70,841 m² - Condition: Used / Renovated - Energy Certificate: In progress Asking Price: €1,290,000 A Rare Investment Opportunity in Portugal This remarkable estate offers a unique combination of history, charm, lifestyle, and commercial potential in one of Portugal’s most authentic and desirable regions.Whether you are seeking a prestigious private residence, boutique wine estate, tourism business, or event venue, this property presents endless possibilities. Contact us today for more information or to arrange a private viewing. Consigo sempre na procura de casa 3 razões para comprar com a Zome: + Acompanhamento Com uma preparação e experiência única no mercado imobiliário, os consultores Zome põem toda a sua dedicação em dar-lhe o melhor acompanhamento, orientando-o com a máxima confiança, na direção certa das suas necessidades e ambições. Daqui para a frente, vamos criar uma relação próxima e escutar com atenção as suas expectativas, porque a nossa prioridade é a sua felicidade! Porque é importante que sinta que está acompanhado, e que estamos consigo sempre. + Simples Os consultores Zome têm uma formação única no mercado, ancorada na partilha de experiência prática entre profissionais e fortalecida pelo conhecimento de neurociência aplicada que lhes permite simplificar e tornar mais eficaz a sua experiência imobiliária. Deixe para trás os pesadelos burocráticos porque na Zome encontra o apoio total de uma equipa experiente e multidisciplinar que lhe dá suporte prático em todos os aspetos fundamentais, para que a sua experiência imobiliária supere as expectativas. + Feliz Liberte-se de preocupações e ganhe o tempo de qualidade que necessita para se dedicar ao que lhe faz mais feliz. Agimos diariamente para trazer mais valor à sua vida com o aconselhamento fiável de que precisa para, juntos, conseguirmos atingir os melhores resultados. Com a Zome nunca vai estar perdido ou desacompanhado e encontrará algo que não tem preço: a sua máxima tranquilidade! É assim que se vai sentir ao longo de toda a experiência: Tranquilo, seguro, confortável e... FELIZ! Notas: ● Caso seja um consultor imobiliário , este imóvel está disponível para partilha de negócio . Não hesite em apresentar aos seus clientes compradores e fale connosco para agendar a sua visita. ● Para maior facilidade na identificação deste imóvel, por favor, refira o respetivo ID ZMPT ou o respetivo agente que lhe tenha enviado a sugestão.
…By Annonceur International



Villa with pool and garden Oliveira de Frades (Portugal)
The Quinta do Chão Vintém, located in Arcozelo das Maias, Oliveira de Frades, Portugal, is far more than an event venue. It is one of the region´s most prestigious and established estates, with over two decades of excellence in hosting weddings, baptisms, private celebrations, corporate events, and unforgettable occasions. Now, due solely to the owner´s retirement, this remarkable estate is being offered for sale, presenting a rare opportunity to acquire not only an exceptional property, but also a fully operational, profitable business with an outstanding reputation. A Turnkey Investment The sale includes: The entire estate; The established event business; All furniture, equipment and inventory; Professional catering facilities; Event infrastructure; A brand built over more than 20 years of success.The new owner can continue operating immediately, with an established business already generating revenue. A Prestigious Event Venue At the heart of the estate is an impressive reception hall designed to accommodate approximately 400 guests. The main building offers around 1,000 m² of interior space, including: Elegant reception and dining hall; Spacious dance floor; Fully equipped bar; Buffet and dessert area; Guest restrooms; Functional spaces designed for large-scale events.The venue benefits from seven premium vertical air-conditioning units, with only four required to efficiently cool the entire building. Fully Equipped Professional Kitchen The industrial kitchen has been designed to meet the demands of high-end catering and large events. It includes: Professional ovens; Industrial cooking equipment; Refrigeration and freezer facilities; Extensive food preparation areas; High-quality catering infrastructure.The staff area also features dedicated changing rooms, bathrooms, shower facilities and an independent service entrance. Storage and Technical Facilities The lower level includes a spacious preparation area traditionally used for desserts and starters, together with multiple storage rooms and support areas for inventory and logistics. The estate is also equipped with an industrial backup generator, ensuring uninterrupted operation during major events. Beautiful Outdoor Spaces Surrounded by magnificent green landscapes and located close to a river, the estate enjoys an exceptional natural setting. Over the years, significant investment has been made throughout the property, including: Stone perimeter walls; Automatic entrance gates; Automatic irrigation system; Beautiful landscaped gardens; Large swimming pool; Pool support house; Outdoor bar; Cocktail reception areas; Extensive guest parking.Every detail has been carefully designed to provide an outstanding guest experience. Exceptional Development Potential With generous land, excellent sun exposure and two private water wells, the estate also offers significant opportunities for tourism development. Subject to local planning approval, the land could accommodate boutique accommodation, luxury bungalows or additional hospitality facilities, creating new revenue streams alongside the existing event business. The Bridal House The property also includes a beautiful rustic four-bedroom stone villa, traditionally known as the Bridal House. It comprises: Ground Floor: Fully equipped kitchen; Spacious living room; Laundry room; Independent entrance; Luxury family bathroom; Two generous bedrooms, one with air conditioning.First Floor: Elegant wooden staircase; Impressive high ceilings; Large balcony overlooking the estate; Two air-conditioned en-suite bedrooms.For many years, this charming residence has provided accommodation for newlyweds before and after their wedding celebrations. A Business Ready to Operate The sale includes the complete professional inventory, including: Furniture; Tableware; Catering equipment; Event materials; Professional kitchen equipment.Subject to agreement, two logistics vehicles—one large van and one standard van—may also be included. The venue continues to host events almost every weekend, allowing the future owner to generate income from day one. Significant Growth Opportunities In addition to weddings and private celebrations, the growing industrial and business activity in the surrounding area offers excellent opportunities to expand into: Corporate events; Business lunches; Conferences; Seminars; Product launches; Team-building events; MICE (Meetings, Incentives, Conferences and Exhibitions).This represents substantial potential to increase occupancy throughout the week while complementing the already successful weekend event business. More Than Real Estate The Quinta do Chão Vintém is not simply a property. It is a respected name. A successful business. A trusted brand. A legacy built over more than twenty years. Thousands of couples have celebrated the most important day of their lives here. Countless families have chosen this venue for baptisms, anniversaries and memorable celebrations, while New Year´s Eve events became renowned for selling out year after year. Today, this extraordinary estate offers a unique opportunity for a visionary investor to continue its remarkable story while unlocking its full future potential. A truly exceptional opportunity to acquire one of Portugal´s most established event venues together with a fully operational hospitality business. Asking Price €3,000,000 Arrange Your Private Viewing Destak Imobiliária &128222; (+351) 232 404 612 (Portuguese national landline network) Credit Intermediary authorised by the Bank of Portugal – Licence No. 2179. Personalised assistance throughout the acquisition process and access to tailored financing solutions.
…By Annonceur International


Villa with garden Coimbra (Portugal)
Agricultural, residential and tourist farm dating from the 18th century. All newly restored. Consists of 4 urban and 1 rustic property. -/+ 150 metres from the regional road linking Coimbra to Penacova. House 1: 2 suites, monumental living room built by IPAR (Instituto do Patrocínio Arquitetónico) technicians, regional kitchen with solid chestnut wood furniture and black granite. Laundry room and guest bathroom. House 2: Licensed for local accommodation, new reconstruction (in operation). Water, sanitation, electricity and VI charging system, already paid for and approved by. ERedes. 8 suites or studios and 2 T0+1. House 3: 2 bedrooms with shared bathroom, library (living room or bedroom), farmhouse kitchen with wood-burning oven +/-70 m2. Lagar: transformed into a restaurant, in operation, with 240 m2, duly licensed and equipped, with capacity for 110 people. (Can expand capacity to 250 seats). Car park for over 50 cars and 5 buses. 3 warehouses on the public road with space for parking and manoeuvring. Can be linked together with 260 m2. Can also be converted into flats. 1 warehouse 40 m2 for the street or car park. 2 wine cellars. Covered urban area +/-1000 m2 and uncovered 2000 m2. Rural area of approximately 1.5 hectares, with corral, henhouse and rabbit hutch. Running water along 400 metres of the farm, never dry, even in years of water shortages. Another 150 fruit trees and more. The property has all the perks of being in the countryside. It is 750m from Coimbra´s largest commercial and industrial area, the health centre and the pharmacy. Public transport is 10 metres from the farm. REF. 2080. NOTE: Dear Users, Zone information in adverts outside our website does not always match our zone demarcation. We apologise for this, which is not our fault. Professional advice Searching for the ideal house takes time and some know-how. The property market has many offers at different prices, so it can take a long time to search, find and visit several properties until you find the ideal home, and time is money! With professional advice you can save a lot of time and find a home that you would be unlikely to find on your own. The best option is to let Casas Prime consultants help you: they know the market, analyse your requests and research the best options for you. Casas Prime consultants will exhaustively search only for houses that fit your profile. This way, you´ll have access to the properties available on the websites and platforms and also to exclusive properties that only real estate can present. Transparency and security A thorough analysis of the property documents and the respective owners is essential in the process of buying a house. Casas Prime consultants will make sure that there are no situations that jeopardise a safe sale. They´ll take care of the paperwork, saving you the whole bureaucratic process. Come and see what opportunities we have for you!
…By Annonceur International


Farmhouse with garden Coimbra (Portugal)
Located in the serene landscapes of Central Portugal, Quinta do Clero benefits from an established brand, with origins dating back to the 19th century, combining historic character, residential comfort, and a hospitality component. With 932 sqm of built area distributed across two wings and a total land plot of 2.3 hectares, the property is ready to live in, offering immediate use alongside significant development potential.The main house, with 457 sqm, features seven suites that preserve original 19th-century architectural elements, creating an authentic and timeless environment. The property can function as a private residence, exclusive retreat, or in combination with a hospitality operation, ensuring privacy and versatility.The second wing, with 467 sqm, is currently dedicated to events and gastronomy, featuring a professional kitchen and already established as one of the most sought-after venues in the region. With an active calendar of weddings and events, it allows for operational continuity and integration into a broader boutique hospitality project.The 2.3-hectare plot offers significant expansion potential, both for residential and tourism purposes. There is the possibility to develop independent accommodation units, villas, additional suites, wellness areas, glamping, or expand the events infrastructure, creating multiple strategies for value enhancement and growth.Located 15 minutes from Coimbra, 45 minutes from the Atlantic coast, and with easy access to Lisbon and Porto airports, the property combines accessibility with a peaceful natural setting. The region also benefits from strong local development momentum, with incentive programs and funding available for tourism and rural development projects.
…By Annonceur International


Farmhouse with outbuildings and garden Coimbra (Portugal)
Property identification: ZMPT588652 Agricultural, Residential and Tourist Farm in Coimbra History, authenticity and extraordinary investment potential There are properties that are bought by size. Others because of the location. There are rare properties like this, which are bought by the story, the soul, the potential and the unique sensation they transmit from the first moment. In the heart of the Coimbra region, surrounded by the tranquility of nature and the authenticity of the countryside, we find this extraordinary agricultural, residential and tourist farm, originally dating from 1937 and fully recovered and remodeled in 2018, carefully preserving its structural stone construction and all the historical identity that makes it truly differentiating. A unique property, strategically positioned in the segment of premium tourist and rural assets, with truly rare characteristics in the national market. A true property with multiple aspects. Inserted in an environment of enormous natural beauty, this farm combines perfectly with: Own housing; Rural tourism; Local Accommodation; Restoration; Farming; Events; Investment with immediate return. With approximately 1172.6 m² of gross construction area, about 957 m² of implantation area, with a total urban land area of 3,756 m² and complemented by about 1.3 hectares of rustic land, this property offers a very rare versatility in the national market. The Main House As you walk through the farm, you immediately realize that each space was designed to create experiences. The Main House (nº1), impresses with the authenticity of the stone construction, the large areas, the preserved historical details and a truly impactful monumental room, with very high ceilings, a vaulted brick ceiling and an atmosphere that conveys comfort, grandeur and emotion and also a fireplace with a fireplace. The various interior environments mix rustic charm with modern comfort, creating spaces that are welcoming, sophisticated and full of character. Local Accommodation in operation. Currently, house nº2 is in full operation as a Local Accommodation, completely remodeled and prepared for immediate continuity of tourist exploration, having: 9 suites of excellent areas; Modern and welcoming environments; Excellent natural light; Air conditioning in all rooms; Communal kitchen equipped to support guests. A perfect solution for those who want to invest in an asset that is already operational, with immediate income and strong growth potential. Licensed and fully equipped restaurant. In the restaurant area, we find an old mill transformed into a licensed, fully equipped and furnished restaurant, currently with the capacity to: 56 seats; Possibility of expansion to about 100 seats. The space is prepared for different gastronomic concepts, private events, wine experiences, gastronomic tourism or large-scale business exploration. Exterior and natural surroundings. Outdoor space offers something extremely rare in the market: Parking capacity for about 70 cars; Parking for several buses; More than 150 fruit trees; Productive agricultural areas; Running water throughout the property; Interior courtyards full of authenticity; Huge privacy and tranquility. A truly unique environment, where nature, history and exploration potential coexist in perfect harmony. Other property features. In addition to the housing and tourist component, this farm also has: Warehouses with enormous potential for reconversion; Wineries; Agricultural annexes; Technical and operational spaces; Multifunctional support areas; Excellent sun exposure; Excellent accessibility to the city of Coimbra. Location, access and proximity. The farm is located in Eiras, Coimbra, in a quiet, rural and reserved environment, but with a very important advantage: it is close enough to the city to guarantee comfort, mobility and quick access to essential services. This location allows you to enjoy the privacy and authenticity of the countryside, without giving up the proximity to the urban center of Coimbra, commercial areas, transport, health services and main road accesses. Approximate distances by car. • Coimbra Centre: about 10 to 12 km, approximately 15 to 20 minutes by car. The road distance between Brasfemes and Coimbra is close to 9 to 11 km, depending on the starting and ending point. • Coimbra A Railway Station: about 6.9 km, a very relevant proximity for guests, tourists and customers on the move. • Portugal dos Pequenitos: about 8 km, reinforcing the property's connection to the city's tourist circuit. • Botanical Garden and University of Coimbra: approximately 6 km, an important reference for cultural, academic and historical tourism. • Coimbra Shopping: located in the urban area of Coimbra, with shops, restaurants, Continente supermarket, gym and free parking. The shopping centre has around 45 shops. • Coimbra Retail Park / Eiras: relevant shopping and service area at the northern entrance of the city, served by several bus lines, including 221, 25T, 39, 431 and 51. Road access. The northern part of Coimbra benefits from excellent connections to the main structuring roads in the region, namely: • A1, main connection between Porto, Coimbra and Lisbon; • A14, strategic connection between Coimbra and Figueira da Foz; • IP3, a fundamental connection to the central interior and the region of Viseu. This proximity to the main road axes is especially relevant for those who want to explore the property as tourist accommodation, restaurant, event space, rural tourism or income unit, allowing them to attract customers from Coimbra, Figueira da Foz, Aveiro, Porto, Lisbon and the Central region. Public transport. The area has a bus connection between Eiras and Coimbra. There are buses that connect to Coimbra, with travel times that can be around 20 to 30 minutes, depending on the route and stop. According to public transport information, there are nearby stops in Eiras, including Vilarinho, within a 1-minute walk, and other stops nearby. Services and convenience. Despite the rural setting and the strong connection to nature, the property benefits from a practical location, with quick access to: • local commerce; • Restoration; • pharmacy; • health center; • commercial areas of Eiras and Coimbra; • supermarkets; • automotive and business services; • public transport; • Main entrances and exits of the city. This combination of tranquility, accessibility and proximity to services is one of the great strengths of the farm. Much more than a property. This is one of those properties that completely surpasses what photographs can convey. It's a property that needs to be felt live. Each stone wall tells a story. Each space reveals potential. Every corner conveys authenticity. Ideal for: • Investors; • Tour operators; • Rural tourism; • Events and weddings; • Family projects; • Farming; • Differentiating gastronomic concepts; • Tourism income assets. A truly rare opportunity in the Portuguese real estate market. For more information or to schedule a private visit, please contact us. 3 reasons to buy with Zome + accompaniment With a unique preparation and experience in the real estate market, Zome consultants put all their dedication into giving you the best support, guiding you with the utmost confidence, in the right direction of your needs and ambitions. From now on, we will create a close relationship and listen carefully to your expectations, because our priority is your happiness! Because it is important that you feel that you are accompanied, and that we are always with you. + simple Zome consultants have a unique training in the market, anchored in the sharing of practical experience between professionals and strengthened by the knowledge of applied neuroscience that allows them to simplify and make their real estate experience more effective. Leave behind bureaucratic nightmares because at Zome you will find the full support of an experienced and multidisciplinary team that gives you practical support in all fundamental aspects, so that your real estate experience exceeds expectations. + happy Our greatest value is to deliver happiness to you! Free yourself from worries and gain the quality time you need to dedicate yourself to what makes you happiest. We act every day to bring more value to your life with the reliable advice you need so that together we can achieve the best results. With Zome you will never be lost or unaccompanied and you will find something that is priceless: your maximum tranquility! This is how you will feel throughout the experience: Peaceful, safe, comfortable and... HAPPY! Notes: 1. If you are a real estate consultant, this property is available for business sharing. Do not hesitate to present to your buyer customers and talk to us to schedule your visit. 2. For easier identification of this property, please refer to the respective ZMPT ID or the respective agent who sent you the suggestion.
…By Annonceur International


House Arcos (Portugal)
The Palácio da Graciosa, situated on a beautiful 43-hectare estate, is a living testimony to Portugal's history and culture. An imposing 18th century building, it stands out as a remarkable example of Baroque civil architecture and is an architectural masterpiece in the Anadia region. With a rectangular floor plan that houses the main building and the private chapel, this palace is a work of great Portuguese historical and architectural importance. The main façade, organised into three vertical panels, is marked by imposing Tuscan pilasters and elaborate decorative details. The highlight of the façade is the central body, which houses a majestic staircase. This staircase, adorned with elaborate landings and balustrades, leads to a double entrance that is the focal point of the building. The chapel, consisting of a single nave and lowered chancel, connected to the main body by an arch, has a simple façade with architectural elements that reflect its sacred function. It has eighteenth-century tiles from the Pátio do Giraldes palace.The Neo-Romanesque body added in 1896, incorporating elements from demolitions in Coimbra as well as Romanesque capitals from the church of São Cristóvão reflects not only a later period in the history of construction, but also a fusion of architectural styles, incorporating Romanesque and 17th-century elements into a Neo-Romanesque aesthetic.In addition to the palace, the property is made up of various support buildings such as stables, a covered riding arena, caretakers' houses, an events hall, support dwellings and agricultural warehouses.In another part of the property, we find an old cowshed and caretakers' houses.The agricultural land is of excellent quality. Possibility of acquiring more adjoining land.50 km from Porto and 220 km from Lisbon. Energy Rating: In progress ref:TG3260
…By Annonceur International


House with pool and garden Condeixa-a-Velha (Portugal)
Set in the peaceful municipality of Condeixa-a-Nova, just 15 minutes from Coimbra, this extraordinary 17th-century palace stands as one of Portugals most remarkable heritage estates. Classified as a Building of Public Interest, the property combines centuries of history, architectural grandeur, and unmatched investment potential a rare opportunity within Portugals luxury real estate landscape.Originally built in the 1600s and expanded in the 18th century, the palace reflects the regions aristocratic legacy and has hosted royalty, political figures, and renowned cultural personalities throughout its history. Its interiors preserve an exceptional collection of frescoes, salons, libraries, dining rooms, and numerous private chambers, offering over 20,600 m² of built area distributed across multiple wings and levels.The estate extends across 76,400 m², including 55,800 m² of landscaped and agricultural grounds. Its French-style geometric gardens, bamboo pathways, inner courtyards, lake, conservatory, orchards, and vegetable gardens create a rare combination of natural beauty and architectural refinement. Leisure amenities include a swimming pool, tennis court, pool house, horse stables, and various auxiliary buildings ideal for agricultural, equestrian, hospitality, or cultural use.In addition to the main palace, the estate also includes approximately 10,000 m² of independent outbuildings, annexes, stables, agricultural support structures, and auxiliary residences that are not currently being considered within the primary palace valuation or built-area calculations. Architecturally, these structures are highly distinctive in their own right, featuring large exposed wooden timber frameworks, traditional hand-painted Portuguese tiles, and considerable architectural detailing that reflects the historic character and craftsmanship of the estate. These additional buildings represent significant untapped potential for further development, hospitality operations, staff accommodation, wellness facilities, event infrastructure, equestrian use, or complementary residential concepts, substantially increasing the overall scale and versatility of the property.Inside, the palace reveals three expansive floors. The ground floor houses historic service areas, an original kitchen, wine rooms, storage halls, and a private chapel all connected through charming courtyards. The first floor contains the grand social salons, including multiple reception rooms, a ballroom, formal dining spaces, libraries, and several bedrooms. The second floor offers additional suites, family rooms, playrooms, nurseries, staff quarters, and utility areas, showcasing its scale and versatility.The estate also benefits from a pending development project for approximately 50 villas, significantly enhancing its long-term investment appeal and opening the possibility for a luxury residential or hospitality expansion integrated within the historic grounds.This estates privileged location places it close to some of Portugals most important cultural and natural treasures, including the Conímbriga Roman Ruins, the UNESCO-listed University of Coimbra, and nearby castles and historical villages. The region benefits from a strong tourism market, especially for cultural heritage and countryside retreats.With fast road connections via the A1 and A13, the palace is 2 hours from Lisbon, 1 hour 15 minutes from Porto, and within easy reach of renowned beach towns like Figueira da Foz and Nazaré.Offering extraordinary size, unparalleled historic value, and extensive grounds, this Coimbra-region palace is suited for a private estate, boutique hotel, museum, event venue, wellness retreat, or a visionary investment project blending culture, luxury, and nature. Combined with the approved vision for future villa development and the extensive additional outbuildings across the estate, it stands as one of Portugals finest and most significant heritage investment opportunities.
…By Annonceur International


House with pool and garden São Lourenço do Bairro (Portugal)
Set on an absolutely exclusive 5,528 m² plot in Pedralva, São Lourenço do Bairro, Anadia, this singular property combines scale, privacy and sophistication, offering a truly rare residential experience in the high-end market.With a building footprint of 1,238 m² and a generous constructed area, the property has been carefully restored and thoughtfully arranged to provide comfort, fluid circulation and multiple living environments, both indoors and outdoors.The main area, currently operating as premium local accommodation, spans 760 m² and comprises 8 spacious en-suite bedrooms, several distinct living rooms and social areas designed for different moments of the day. Highlights include:An elegant breakfast loungeA large, bright living roomA reading lounge with an indoor fountain, introducing a unique sensory elementA glass-enclosed dining room, seamlessly connected to the outdoorsAn independent lounge for lunches, dinners and social gatherings, ideal for private eventsA games room and gym, with support kitchen and sanitary facilitiesThree fully equipped kitchens, allowing for flexible and highly functional useThe property is further complemented by several restored and independent areas, including a wine cellar/dining room of 94 m² and a staff house arranged over two floors (ground floor with 62 m² and first floor with 57 m²).This estate stands out as a true private retreat, where the natural surroundings play a central role in the overall experience. Over 2,600 m² of landscaped gardens, with 495 m² of carefully integrated pedestrian pathways, contemplation areas and a lake with fish, create an atmosphere of serenity, exclusivity and direct contact with nature a rare differentiating feature in the premium segment. The leisure area, comprising a swimming pool, jacuzzi and annexes, totaling approximately 280 m², was designed to provide moments of relaxation and well-being in complete privacy, elevating the level of comfort and sophistication.The property also represents an exceptional asset for high-end local accommodation investment, bringing together features increasingly sought after in experience-driven tourism. A dedicated pet-friendly area of 236 m² allows the property to be positioned as pet friendly, a highly desirable and differentiating concept. The thoughtful spatial organization, variety of environments, lush green surroundings and natural elements such as the lake and gardens create the ideal setting for exclusive stays, retreats, private events or wellness tourism. A rare property where architecture, nature and profitability coexist in perfect harmony.
…By Annonceur International
'%20stroke='%23DDAA3A'%20stroke-width='1.909'%20stroke-linecap='square'%20stroke-linejoin='bevel'/%3e%3c/svg%3e)
Receive by email any new listing that may match your search criteria
Your criteria :
- For sale
- Covilhã e Canhoso, Portugal, +30 km
- Houses
- Reception room
By validating this form, you accept the general conditions of use of Le Figaro Properties.