Get early access to listings that match your criteria
Never miss an opportunity again. Our personalized alerts notify you instantly.

 English$ USD · m²


The splendid Barbey Modernist house from 1911 was listed as a Cultural Asset of National Interest. It is part of the so-called Manel Raspall triangle, in memory of its architect. The house consists of ground floor, ground floor, mezzanine and lookout tower and has three different accesses, from different streets through its garden.All facades are decorated with many ceramic applications; of plant and floral shapes. The house is accessed through its majestic garden and main entrance. We are greeted by an impressive hall that gives access to the interior rooms, where a fireplace made of wrought iron and mosaic stands out, crowned with a poem by Jacint Verdaguer. The different rooms on this floor are closed with movable booklet blinds with vogins to the cards representing plant motifs. Grilles and railings are worked with wrought iron worked by hand and on the finishes of the profiles there are floral motifs. A small bathroom and a kitchen complement this floor. A beautiful staircase leads us to the first floor, with another hall with fireplace, which gives access to a library and four bedrooms with two bathrooms, two of them with access to a terrace. Both the attic and the mezzanine need total restoration. Its lookout tower, which rises above the roof and is crowned by wrought iron glassware, you can see impressive views of the mountains. Hot springs emanate from its gardens, so it is interesting for investors who wish to make a comprehensive renovation and divide it into apartments or for restaurant businesses.Located in El Vallès Oriental, 35 minutes from the centre of Barcelona on the AP7, 30 minutes from Sant Cugat, 15 minutes from Granollers and 2 minutes from the Renfe station line R3 of La Garriga and the bus lines that connect with Barcelona, Granollers, La Garriga and Vic. La Garriga has historically been the summer resort of the Catalan bourgeoisie at the beginning of the 20th century thanks to its proximity to Barcelona, the good climate and above all the presence of thermal waters in the territory. Thanks to this, La Garriga has several architectural buildings from the period of Eclecticism, Modernism and Noucentisme. which were built as summer houses for the bourgeoisie of the time, on the Ronda del Carril and the famous Passeig. And in which today we can walk enjoying a spectacular architectural view, of which most of the Modernist houses were made by the famous architect Manel Raspall, who was also the promoter of the well-known Corpus Christi festival (floral carpets), and which is still celebrated year after year.Its location located on the border with the Montseny Natural Park maintains it as one of the preferred towns. Surrounded by nature, it is the ideal town for those who want to hike and enjoy the environment and the environment that it provides, with extensive fields and perfect lush forests.
…By Annonceur International


Some properties are bought based on square footage, number of rooms, or location. Then there are those bought for what they represent. In La Floresta, within the Sant Cugat del Vallès area and next to the Torre Negra sector, stands a listed Modernist building, constructed in 1905 and associated with the architect Eduard M. Balcells i Buïgas. It's a property with history, architectural character, and a presence rarely found on the market today. This estate isn't for those who want to move in without changing a thing. It's for those who understand the value of restoring a unique property, preserving its essence, and transforming it into a heritage residence near Barcelona, offering space, privacy, and a distinct identity. The house sits on a large 7,029 m2 plot, a space that allows for ample outdoor space, privacy, and a direct connection with the natural surroundings. The garden, with its fountain, pond, and well, connects to the Torre Negra Rural Park, an area of high scenic and forest value, perfect for those who want to live close to nature without sacrificing access to Sant Cugat and Barcelona. Inside, the house retains elements that tell its story: Modernist windows, artistic ironwork, ornate railings, majolica tiles, and a turret offering panoramic views over the Vallès region. These are not mere decorative details; they are part of the value of a property that calls for thoughtful restoration. The layout offers several rooms suitable for a large main residence, with living areas, exterior bedrooms, bathrooms, a kitchen, dining rooms, and living rooms, as well as an open-plan upper floor with sloping ceilings that allows for new uses to be planned according to the needs of the buyer. The location enhances the property's value, as La Floresta offers a peaceful residential environment with easy access to amenities, shops, public transport, and the Ferrocarrils de la Generalitat de Catalunya (FGC) train station, as well as excellent connections to Barcelona, Sant Cugat, and the rest of the Vallès region. If you're looking for a conventional home, this isn't for you. If you're looking for a property with history, land, architecture, and the potential to become a landmark estate, this is a truly unique property. At Finques Vall, we can also assist you if you need to sell your current property to take this step, and we can help you find financing if needed. Request more information, schedule a private visit, and come and see firsthand the full potential of this estate. Don't wait, call and book your visit.
…By Annonceur International


The focus keyword modernist estate Sitges captures one of the Mediterranean’s most extraordinary offerings. This 19th-century property, designed in 1889 by a renowned modernist architect, is set in a natural enclave moments from Sitges and within reach of Barcelona, promising both heritage and serenity.The estate’s main residence spans approximately 2,000 m² across several levels, housing 16 bedrooms and 4 bathrooms. Original floors and exposed beams remain in excellent condition, inviting a refined restoration that honors its historic provenance. With 155,000 m² of land, including over 10 hectares of established vineyards, the estate unites agricultural richness and contemporary living. Varied grape cultivation blends native Xarel·lo and Sumoll with Merlot, complemented by organic growth areas and a private water well. The grounds feature a 5,000 m² landscaped garden, a chapel, wine cellar, farmyards, and stables, all offering spectacular views of the vineyards, mountains, and countryside. Dedicated caretakers manage both estate and vines, ensuring continuity and discretion. The location affords immediate access to Sitges’ marina lifestyle and is only 20 minutes from Barcelona International Airport. This modernist estate Sitges stands as a singular investment at the intersection of history, land, and Mediterranean living.
…By Annonceur International


Coldwell Banker Eminent is pleased to present this exclusive property that has one thousand four hundred covered square meters, the work of the renowned architect Eric Morvan, and built on an old winery dating from the year 1930. It is located just a nine-minute walk from Bogatell beach, and a fifteen-minute walk from the Olympic Port, located in the cosmopolitan neighborhood of Poblenou, Barcelona, which is led by various new technology companies. The space conceived in the shape of a cylinder, has three floors, has suspended gardens and plant walls, which lead through stairs (or elevator) to different levels and spaces bathed in light. It has various individual work and living areas, having taken advantage of the old concrete wine tanks to create rooms, bathrooms and even a jacuzzi. Its creator has managed to convert the space into a luxurious loft and its new structure is avant-garde and intelligent. The entire volumetric set has been decorated with exquisite details that highlight every corner of it._The pieces of furniture have been selected and designed to generate harmony between them and their environment. It is distributed over three floors and a basement whose rooms, with peerless exquisite taste, preserve the essence of the historic winery in the form of decoration elements made with its old work tools. Upon entering the house we find the original door made of solid wood, several centimeters thick, and on its sides two doors, made ad hoc, designed to measure, accompany the hall set. There is the option of entering the office area directly or venturing down a corridor surrounded by plants that leads to the main living room, and to the meeting room that has its own projector. On this same floor there is a pool with a temperature of 37ºC, and three en-suite rooms. On the next floor is the master suite that has 150m2, a double dressing room, a complete bathroom and wonderful views of the well-kept plants that surround it, creating an idyllic atmosphere. On the next level we find a complete and luxurious kitchen, a dining room with access to the terrace and an open home theater integrated into the living room. The basement has a cellar through which you can access two workshops where the owners keep their tools and work materials and the parking lot that has availability for four cars, as is (with some additional work, the space can accommodate 7 or 8 parking spots). Visiting this space will become a unique and unrepeatable experience. ref:CBE00704
…By Annonceur International


House of historicist architecture in the centre of GràciaThis unique and valuable building located in the heart of the Vila de Gràcia, has an author's name. It was built between 1888 and 1910 by the illustrious architect Lluís Sagnier Villavecchia (Barcelona, 1858 - 1931), one of the most renowned architects of the time. It is located in front of one of the most beautiful and well-known squares in Gràcia, on the corner and flanked by two large square towers, and crowned by two very sharp slate pinnacles.The house was named after the owner, a developer of the time, a doctor by training who is said to have been one of the first doctors to visit his patients in his car with license plate B-28, creator of automobile companies and founding partner and president of the RACC.The beautiful construction, as if it were a neo-Gothic London building, is distributed on the ground floor and three floors with a gallery of arches on the top floor. The general decoration of the openings has protected neo-Gothic shapes, the shutters are Mallorcan made of wooden sheets and the railings of the balconies with cantilevers are made of wrought iron. Everything in this imposing building has been carefully intervened, and carefully restored, to recover the original ornamental elements following the guidelines of the history of the building and its original elements.The house consists of eight houses and two premises, currently known restaurants. The houses still retain all the original elements, very high ceilings and coffered ceilings. And the rooms are spacious, well ventilated and all of them with outdoor exits, terraces, galleries and balconies.This house is located in one of the most charismatic and vibrant neighborhoods of Barcelona, located in the center of Barcelona retains its unique identity and traditional charm and remains one of the most sought after and valued areas of the city. It is also known for its characteristic village charm, its numerous squares, the modernist architecture, the cultural and artistic maelstrom with numerous theatres, artists, musicians and entrepreneurs. Likewise, the Vila de Gràcia is very well connected to the interior and exterior of the city through public transport.
…By Annonceur International


Luxury villa Esplugues de Llobregat presents a synthesis of contemporary architecture and serene Mediterranean living. This residence, renovated in 2025, offers 314 m² across three polished levels, featuring four bedrooms and four bathrooms. Unfolding within a 602 m² plot, light becomes a defining element as floor-to-ceiling windows bathe the living spaces with warmth throughout the day. A seamless flow between the living room and a bespoke open-plan kitchen, equipped with Bosch appliances and an American-style refrigerator, enables both private family life and sophisticated entertaining. An elegant wood-burning fireplace anchors the main living area, while the interiors reflect understated luxury and functional design.Four landscaped terraces extend the experience outdoors, surrounded by palm and banana trees, curated lawn, a shaded pergola, and a summer kitchen. The 7x5 m swimming pool and wooden sun deck invite moments of relaxation and privacy. The master suite is defined by its walk-in wardrobe, private terrace, and hydromassage bath, while two further bedrooms access a secluded outdoor retreat. An elevator connects the levels, providing comfort and effortless movement throughout the home. The villa’s refined setting in Esplugues de Llobregat ensures both discretion and immediate access to the heart of Barcelona.
…By Annonceur International


A Home of Timeless Elegance and Eclectic Design Exclusive property consisting of a vast rural plot of several hectares (232,620 m²) that surrounds this majestic modernist farmhouse. Prior to the sixteenth century (Year of construction: 1700), it is located in a privileged setting in the heart of the Aiguamolls de l'Empordà, one of the most precious and protected natural parks in the region. Detailed Description of Cortal: Currently, this magnificent property offers 1,836 m² built. It is divided between a barn, a corral and the initial Cortal. Adjacent to it is a modernist extension with a rectangular base, with three turrets and a magnificent tower that culminates the main building, offering breathtaking views of the entire region. Sumptuous and Functional Interior: In operational service, the current infrastructure includes: 13 double rooms, five of which have exclusive balconies. 6 bathrooms. 5 large living rooms with a spectacular fireplace. A large kitchen of 20 m². Four levels. An elevator. A magnificent interior patio and three large terraces. A chapel dedicated to the patron saint of the cortals of Castelló d'Empúries. Developments and Potentialities: Ground floor: 4 rooms dedicated to domestic comfort (heating, pantry, bathroom, laundry/ironing room with washing machine and sink, and a garage). A beautiful entrance hall leads to the next floor. Second floor: Accessed by a large wooden staircase. The upper hall distributes two double bedrooms with shared bathrooms, a suite with dressing room, a beautiful living room, a luxurious dining room, and a kitchen with a daily dining area giving access to the patio and terrace. Third floor: Accessed by an internal staircase, a magnificent room with sloping ceiling and wooden beams, giving access to 4 large rooms and 2 bathrooms. Five wide doors open onto the large upper terrace. Interior Patio: A large interior patio (100 m²) offers enough space to incorporate a swimming pool, perfect for relaxing under the Spanish sun. Garden and Exteriors: The outdoor areas have been transformed into a beautiful landscaped garden with native species and resting areas, surrounded by the exterior wall of the property, restored in 2020 using traditional techniques, including a small wooden pergola and various decorative elements. Additional Details: Garages for several vehicles. An Exceptional Investment: The size of the land guarantees absolute privacy. Its proximity to strategic points on the Costa Brava and its easy access to essential services increase its investment value. This unique property is ideal as: Exquisite boutique hotel: Thanks to its size, equipment, charm and history. Private Family Hotel: Offering space for all generations, friends and loved ones. Shared residence: For elderly people wishing to enjoy a well-deserved retirement near the beaches of the Costa Brava. Potential SPA or Tapas Bar: The ground floor offers the possibility of setting up a wellness area (jacuzzi, sauna) or a tapas bar. Historical and Tourist Location: Castelló d'Empúries is a historic town in the Alt Empordà, Catalonia, Spain. It has a rich history dating back to the ninth century, with notable Gothic architecture, including the Basilica of Santa Maria. It is now a popular tourist destination, offering a medieval atmosphere, museums, and a variety of cultural events. A Rare Heritage Asset: The Cortal Avinyó is an eloquent example of the historical importance of Castelló d'Empúries, offering visitors the opportunity to relive the charm of yesteryear. Don't miss this unique opportunity to acquire a property of prestige and character. Contact us today to arrange a visit and discover this rare pearl! Easy access to excursions in the paradisiacal environment of the area. A Living Architectural Legacy: The incredible plot includes the historic stately estate of Cortal Avinyó, an emblematic building in the Alt Empordà, mentioned as early as 1557 in the will of Cipriano Avinyó. This unique and spectacular farmhouse has been rebuilt in phases, with its last major construction dating back to 1906. It is the work of the famous modernist architect Josep Azemar, who has managed to harmoniously incorporate the particular elegance of the modernist style with the traditional architectural preservation of the region. The Cortal Avinyó reflects, in all its splendour, the passage of centuries of history that have consolidated the great heritage value attributed to it today. The architectural evolution is evident through its successive phases of construction.
…By Annonceur International


Designer villa located in the prestigious Punta Brava area, with a constructed area of 360 m² on a 721 m² plot. This property is house number 2 in the complex, situated on the lower part of the land, close to the street access. The villa offers a private pool, spacious terraces, and open sea views, in a natural setting that provides privacy and tranquility. Its contemporary architecture blends seamlessly with the landscape, creating a balanced space between interior and exterior.The villa is distributed over three levels and has pre-installation for an elevator. On the main floor, there is a large and bright living room with direct access to the terrace and pool, a fully equipped independent kitchen, a laundry area, and a guest toilet. The upper floor comprises three double bedrooms, the master suite featuring a dressing room, a whirlpool tub, and a shower with views of the surrounding nature. The other two bedrooms share a full bathroom. The basement level includes a garage with space for two vehicles and an additional room with a bathroom. Among its features are natural parquet flooring, high-performance aluminum window frames, and zoned climate control.Punta Brava is one of the most sought-after residential areas due to its tranquil surroundings, proximity to the sea, and excellent access to essential services. Its location allows you to enjoy nature without sacrificing the convenience of nearby shops, restaurants, and main roads, making it an ideal option for both a primary residence and a second home.Acquiring this property represents an excellent opportunity for those seeking a modern, well-equipped home with sea views in a well-established area. Furthermore, there is the option to purchase both properties in the development together.The price does not include taxes or expenses associated with the sale, such as notary fees, property registration fees, administrative fees, and taxes (Property Transfer Tax, VAT, and Stamp Duty, as applicable).At Walter Haus, we understand that finding the ideal home is more than just an investment: it's about finding that place that fits your lifestyle.Discover our properties by visiting our website and explore all the exclusive properties that only Walter Haus has to offer.Contact us for more information!
…By Annonceur International


Located in the prestigious Punta Brava area, this designer home boasts a constructed area of 361 m² on a spacious 2,579 m² plot shared between two houses. This property, number 1, is situated on the higher part of the property. Surrounded by a privileged natural environment, it offers privacy and tranquility along with breathtaking sea views. Its contemporary architecture and infinity pool create a harmonious ensemble where every space has been designed to maximize the enjoyment of light and the landscape.The home is distributed over three levels connected by an elevator, providing convenience for everyday living. On the main floor, there is a bright living room with direct access to the terrace and pool area, as well as a fully equipped independent kitchen, laundry room, and guest toilet. The upper floor comprises three double bedrooms, including the master suite with a dressing room and full bathroom, along with an additional bathroom. The lower level features a garage with space for two vehicles, an additional bedroom, and a full bathroom.Built in 2015 and completely renovated in 2025, this property boasts high-quality finishes such as natural parquet flooring, high-performance aluminum window frames, and zoned ducted air conditioning. The kitchen features Smeg appliances, adding a modern and functional touch. Every detail has been carefully selected to ensure a comfortable, efficient, and contemporary home.Located in Punta Brava, one of the most sought-after areas for its natural surroundings and proximity to the sea, this property offers an excellent combination of privacy and easy access to amenities and transport links. The option to purchase both homes in the complex together adds further appeal for those seeking an investment or a larger living space.The price does not include taxes or expenses associated with the sale, such as notary fees, property registration fees, administrative fees, and taxes (ITP, VAT, and AJD, as applicable).At Walter Haus, we understand that finding the ideal home is more than just an investment: it's about finding that place that fits your lifestyle.Discover our properties by visiting our website and explore all the exclusive properties that only Walter Haus has for you.Contact us for more information!
…By Annonceur International


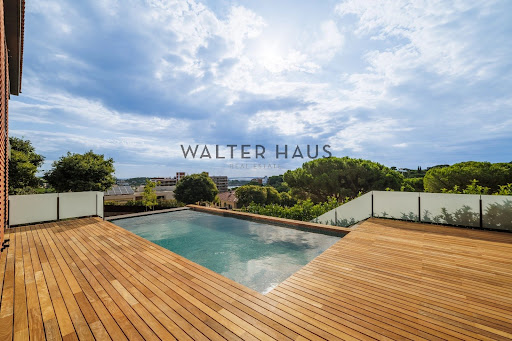


Contemporary designer home located in a prestigious residential area, on an 829m² plot with a constructed area of 674m² distributed over several floors. Recently completed, this property has been designed to offer comfort, functionality, and aesthetics, with high-quality finishes and details that allow for year-round enjoyment. The home features spacious and bright rooms, a carefully planned layout, and an environment that promotes privacy and well-being.On the main floor, there is a large living-dining room with high ceilings and a gas fireplace, directly connected to the terrace and infinity pool, allowing for a seamless integration between the interior and exterior. The kitchen, with a marble island and integrated high-end appliances, stands out for its elegant design and functionality. This floor is completed by a guest bathroom. The upper floors comprise five en-suite bedrooms, all with dressing rooms, some with views of Sant Pol beach and others facing the garden, as well as a multipurpose area ideal as a workspace or relaxation area. On the upper floor, the master suite includes a double bedroom, a double walk-in closet, and a bathtub with views, creating a unique and private atmosphere. The lower floor houses a garage with space for several vehicles, a utility room, and a staff room.The property's location offers a peaceful and well-connected environment, with unobstructed sea views and proximity to the most sought-after beaches of the Costa Brava.Acquiring this home is an excellent opportunity for those seeking a modern, fully equipped, and move-in ready house, without sacrificing tranquility or the stunning scenery of the Mediterranean coast.The price does not include taxes or expenses associated with the purchase, such as notary fees, property registration fees, administrative fees, and taxes (ITP, VAT, and AJD, as applicable).At Walter Haus, we understand that finding the ideal home is more than just an investment: it's about finding that place that fits your lifestyle.Discover our properties by visiting our website and explore all the exclusive properties that only Walter Haus has to offer.Contact us for more information!
…By Annonceur International


Located in a prestigious residential area of Sant Feliu de Guíxols, this spectacular 359m² (3,360 sq ft) home sits on a generous 1,461m² (1,500 sq ft) plot. Designed by a renowned local architect, the house boasts an attractive Mediterranean style, with spacious rooms filled with natural light. The property stands out for its open views of the city and the sea, as well as its carefully planned layout over two floors that balances comfort, functionality, and character.On the main floor, there is a welcoming living-dining room with a fireplace, parquet floors, and ceilings with rustic details, which enhance its warm ambiance. From here, you can access several terraces, ideal for enjoying the surroundings. The fully equipped kitchen, with a central island, offers spaciousness and practicality. This floor also includes two bedrooms, one with an en-suite bathroom, a guest toilet, and a separate laundry room.The main floor features a cozy living-dining room with a fireplace, parquet floors, and rustic details on the ceilings, enhancing its warm atmosphere. On the upper floor, the hallway leads to two bright bedrooms with access to a balcony offering panoramic views, as well as a full bathroom. The lower level houses the garage, with direct access to the kitchen via an internal staircase, along with an office, storage room, and wine cellar. This additional space offers various possibilities for use, such as creating a separate apartment or a multifunctional area adapted to the buyer's needs.The property's exterior, with its spacious gardens and barbecue area, allows you to enjoy the tranquility of the surroundings. The plot also allows for the construction of a swimming pool, adding great potential to the property. Its location, just minutes from Sant Pol beach, its versatile layout, and the natural environment that surrounds it make this house an excellent option as a primary residence or a second home.At Walter Haus, we would be delighted to advise you and guide you every step of the way to discover this property and its full potential.Don't hesitate to contact us!
…By Annonceur International


Exclusive renovated house for sale, just a few meters from one of Sitges’ most iconic areas as La Fragata beach. This former fisherman's house has been completely refurbished by a renowned local architect, masterfully blending traditional Mediterranean charm with high-end contemporary finishes.The property is distributed over five levels, offering a dynamic and functional layout. On the ground floor, there's a versatile space with commercial license and independent entrance, ideal for a professional office, art gallery, or small business. The sleeping area includes an elegant master suite with walk-in closet, a full bathroom with double shower, and an interior patio providing privacy and serenity.The modern, fully equipped kitchen is integrated into a bright living room with access to a balcony, and a second patio enhances ventilation and natural light. On the upper levels, there’s a flexible area that can be used as an office, playroom, or additional bedroom, with access to a terrace with sea views. The top floor includes a full bathroom, storage area, and a spectacular rooftop terrace with panoramic views of the sea and the church, with the option to install a jacuzzi or small pool.The finishes include underfloor heating, air conditioning in the main rooms, high-quality carpentry, and excellent natural light throughout.A unique property that combines history, design, and a privileged location — ideal as a primary residence, second home, or a high-return investment.La Punta is one of Sitges’ most charming and emblematic neighborhoods. Located in the heart of the old town, among cobbled streets and historic houses, it offers a prime coastal setting just steps from La Fragata beach. The area stands out for its Mediterranean ambiance, proximity to the iconic Sant Bartomeu i Santa Tecla church, and rich cultural scene with museums, art galleries, and events year-round.La Punta is surrounded by excellent dining options, local boutiques, and all necessary services for a high-quality, comfortable lifestyle. Its central location allows residents to enjoy the beach, seafront promenade, and the heart of Sitges on foot, making it one of the most sought-after areas for both locals and visitors.A one-of-a-kind enclave that combines history, tradition, and coastal living — perfect for those seeking exclusivity and authenticity by the sea.AREA: La Punta – SitgesTRANSPORT: Sitges train station (RENFE), Bus, and excellent access to main roads.
…By Annonceur International


C/ San Ramon, Girona (Area: Palafrugell)Price: €1,950,000Condition: in good conditionNet floor area: 405 m² Built-up area: 450 m²Energy consumption kWh/m²/year: Emissions kg CO2/m²/year: Occupancy certificate: CHG [Number] Resale Property Purchase (Catalonia)Important price informationThe advertised price does not include purchase taxes or additional costs.Main tax (ITP)Applied in Catalonia based on property price:• Up to €600,000 → 10%• €600,001 – €900,000 → 11%• €900,001 – €1,500,000 → 12%• Over €1,500,000 → 13% Reduced rates may apply in specific cases. Calculated on the higher value between purchase price and cadastral reference value.Other costs• Notary• Land Registry• Legal/administrative services (optional) Estimated total: 10% – 13% additional.Agency fees Included in the price No cost for the buyer unless additional services are contractedAICAT Registration Number: 1786API Number: 13480Large Property Holder: NoExclusive house in the center of Palafrugell with garden and poolIn the town of Palafrugell, just two minutes from the town square, shops, restaurants etc ... and just 5 km from the most beautiful beaches of the Costa Brava, we find this exclusive Cataloged villa designed by a renowned Architect, which consists of 450 m2 approx. on a plot of 1,270 m2, which is distributed over two floors and a loft. On the ground floor: equipped kitchen, dining room, library, bathroom with shower as well as a spacious living room. On the second floor: 3 bedrooms (the main one en suite and with access to a large terrace overlooking the garden area and the town), complete bathroom. Mezzanine floor: large multipurpose space, two double bedrooms, a bathroom with shower, possibility of making another room or even making a kitchen and allocating it to an independent apartment.Extas: natural gas central heating, PVC carpentry with double glass, large closed garage for two cars, as well as outdoor parking for several cars, swimming pool, well, garden, barbecue area, alarm system with cameras.The property of a unique exclusivity is cataloged and was built in 1910, large open spaces, beautiful views and excellent location, south-west orientation. Renovated for the most part.Welcome at V & G Costa Brava Luxury Real Estate, your real estate agent in Pals - Tamariu - Palafrugell - Begur - Calella de Palafrugell - Llafranc -V&G ¡ Our success is to achieve yours!
…By Annonceur International


Can Miret de las Torres, a modernist farmhouse for sale from 1898 with 16 hectares of land 1,500 m2 of habitable space, in Sant Pere de Ribes, 1km from Sitges and 20 minutes from Barcelona airport. Can Miret de las Torres is located next to the nucleus of Las Torres and touching Vallpineda. It is an isolated modernist style building consisting of a first floor and two floors, with a gable roof. The facade, with a symmetrical composition, gives access to the main floor through a semicircular arched door and two windows framed in brick. All the ornamentation of the facade, is inscribed within the gothic aspect of modernism, clearly visible in the windows of the second floor second floor. The shape of the windows on the second floor was conditioned by the decorative use of brick. On the main façade there is a sundial, illustrated with the curves of solar declination and the signs of the zodiac, as well as Valencian ceramic plates and tiles from different periods, ornamental elements that enrich the façade. An important detail to emphasize is the circular stone balcony on the corner, profusely sculpted. The roof is crowned by a wrought iron weather vane. The architect Font i Gumà built this house for his brother in 1898. When his brother died, Font i Gumà became the owner. Later, the building was sold to the Miret family, whose name it retains. The property has several buildings. The main building has an area of 784 m2 which is currently distributed in 15 rooms, 2 bathrooms, 2 toilets, kitchen and several rooms. It also has 1,028 m2 of outbuildings. The structural condition of the building, its terracotta and hydraulic tile floors, high ceilings and beams, are very good. The kitchen, bathrooms, enclosures, etc. need to be renovated. It has a garden of about 5,000 m2 where there is a brick well, the orchard, a chapel of 100 m2, the cellar of 320 m2 in perfect condition, the corrals and stables. The estate includes 2.5 hectares of forest, a vineyard of 10 hectares with three varieties of grapes: Xarelo, Sumoll and Merlot, with denomination of origin and with rights of new and old vines (more than 100 years old) all trained and part organic. The grape production is sold to different wineries.
…By Annonceur International


We present this pioneering jewel of circular architecture located in Sant Pol de Mar, one of the most charming coastal towns in Catalonia next to the beach. On a plot of 12,691 m2 and located in an elevated and privileged enclave with views of the sea, its unique circular construction stands out, a precursor of sustainable modern architecture. This circular condition makes this type of buildings better withstand the passage of winds around them. We could say that the wind moves naturally when it approaches curved surfaces, contrary to what happens when it collides and is trapped between the corners of conventional houses. Another of its advantages, in relation to sustainability, is that they require less construction material, that is, it requires up to 20% less material (walls, floor ...) compared to a similar house with a conventional rectangular structure, resulting in lower maintenance costs and greater emphasis on energy efficiency by having fewer surfaces in direct contact with adverse weather conditions. All this for a better energy conservation inside. And as if that were not enough, another benefit that usually stands out over houses designed with a circular design is the magnificent acoustics they achieve inside since their curved shape softens sounds and attenuates outside noise, resulting in better rest and relaxation. There are many who defend that a circular construction is more comfortable and natural to establish a home. Some, in fact, relate the shape of these designs to that of the mother's womb. The property is accessed only from a private street. It consists of two buildings: A main house based on circular architecture, where we would highlight the main living room surrounded by large windows that bathe the entire room in sun and natural light, with access to the outside and a unique and privileged view of the sea. We also highlight the design winter lounge, with a large central vertical fireplace and circular armchairs, ideal to surround yourself by the fire with your loved ones in those winters who want a good glass of wine that deserves the occasion. Completes the main floor, kitchen, 2 double bedrooms and a suite as well as a courtesy bathroom. Downstairs we have the lower floor where we find 4 multipurpose rooms, one large with access to a garage door. You will have a thousand one ideas to undertake reforms and adapt this lower floor to your taste and need. Possibility even to open the entire plant and have an open space for whatever you want. The second building corresponds to the guest house, large in size and with a large garage, equipped and ready to house your highly esteemed guests. Completing this estate of pure luxury, an outdoor swimming pool, recreation area, barbecue and a fronton court. The house has its own water well. Turn this designer home with a colossal plot size into your exclusive home. You will be enjoying your day to day with total and absolute privacy and yours will be these privileged views of the sea, the red sky of each sunset, get lost along the coast and discover those secret corners on the coast as well as restaurants and good cuisine that accompanies us here on our entire Catalan coast. After all, who says dreams can't come true? * The house needs updating reforms *Expenses and taxes not included. The house is delivered unfurnished.
…By Annonceur International
'%20stroke='%23DDAA3A'%20stroke-width='1.909'%20stroke-linecap='square'%20stroke-linejoin='bevel'/%3e%3c/svg%3e)
Receive by email any new listing that may match your search criteria
Your criteria :
By validating this form, you accept the general conditions of use of Le Figaro Properties.
These agencies offer a selection of luxury properties vente in Catalonia. Feel free to contact them for personalized assistance.


