The agencies at Begur
These agencies offer a selection of luxury properties vente at Begur. Feel free to contact them for personalized assistance.

 English$ USD · m²


Villa with sea views in Begur offers a refined living experience in a prime enclave, just 1.5 km from Aiguablava beach, Fornells port, and the heart of Begur. This meticulously renovated residence features 428 m² of bright, spacious interiors arranged across two levels, with six bedrooms and six bathrooms blending comfort and privacy.The main floor welcomes you with a sweeping living area filled with light, seamlessly connected to an expansive terrace and a perfectly equipped American kitchen. The design includes an en suite double bedroom, a convivial dining area, and a room designed to accommodate four people with two bunk beds. A unique bedroom with bath, accessible from the terrace, offers a distinctive retreat. Downstairs, two generous en suite double bedrooms continue the home’s commitment to space and tranquility.Outdoors, spacious terraces capture panoramic sea views, while a private pool and solarium create spaces for relaxation under the Spanish sun. A separate apartment, with living-dining room, open kitchen, double bedroom, and private terrace, completes the layout. Amenities include air conditioning, built-in wardrobes, heating, garage, exterior parking, and alarm system, providing both luxury and peace of mind. The property promises a harmonious balance of privacy, convenience, and views, ideal for those seeking an exceptional villa with sea views in Begur.
…By Annonceur International


Sa Roda. Twelve exclusive semi-detached homes, with premium finishes and panoramic views of the Medes Islands.;A corner in paradise where the waters of the Costa Brava meet the natural majesty of the Baix Empordà, a magical place emerges. Begur stands as an unrivaled jewel on the Costa Brava, fusing tradition with exclusive charm. Its crystal clear waters and natural beauty make it unique.;Look out the window and get lost in the infinite blue of the sea, admire the protected Medes Islands or the exuberant landscapes that paint the Empordà. When you open the door, you immerse yourself in a relaxed Mediterranean lifestyle, you delight in delicious cuisine that fuses the best of the region and you immerse yourself in the most paradisiacal beaches of the Catalan coast.;The uniqueness of Begur has inspired the creation of Sa Roda since its beginnings. The project architects carried out an exhaustive analysis of the landscape, ensuring a harmonious integration of the homes with their surroundings. The result is a perfect fusion between architecture and environment, which reflects a deep commitment to the preservation and respect for the landscape.;Sa Roda is distinguished by its subtle and elegant interior architecture, with avant-garde tradition. Each room combines clean lines, high-quality materials and a sophisticated color palette. This approach creates interior spaces that exude luxury and simplicity, incorporating furniture and accessories that reflect a contemporary and refined aesthetic, providing an exclusive and welcoming atmosphere.;Each home incorporates state-of-the-art appliances, resistant surface countertops, marble and granite, designer taps and high-end coatings, creating a sophisticated atmosphere, turning a luxury home not only into something opulent but also into a living experience.;Other homes available:;House 1 - €850,000.00;House 2 - €870,000.00;House 3 - €870,000.00;House 4 - €890,000.00;House 5 - €890,000.00;House 6 - €870,000.00;House 7 - €870,000.00;House 8 - €890,000.00;House 9 - €890,000.00;House 10 - €870,000.00;House 11 - €870,000.00;House 12 - €850,000.00;(+ purchase costs);;;;;;;;;;;;;;;;;;;;;;;
…By Corredor Mató


This beautiful century-old stone house is discreetly located in the heart of Pals, within its emblematic medieval site full of history, one of the most exclusive towns in the Baix Empordà. The house has been recently renovated with great taste by its current owner, who has achieved a perfect combination between tradition and comfort. The first comprehensive refurbishment of the house was in 1979, when the ruins of an old stable were transformed into the house with the current volume, the work of the prestigious humanist architect Josep Pratmarsó Parera, who was commissioned by the then owner, Dr. Santiago Dexeus. The house stands out for its construction quality, its exquisite interior refurbishment and its abundant natural light and views, which can be enjoyed from the first moment throughout its interior. Its outdoor areas complement it harmoniously: the patio on the ground floor, a green oasis surrounded by stone walls, and the two terraces on the upper floor , which offer magnificent views of the town and the Gavarres. An ideal refuge to enjoy the holidays in an incomparable place located a few minutes by car from the best beaches of the Costa Brava. Get in touch for more information.Marketed by Dils Lucas Fox (Lucas Trading, S.L., company registration number B64125438), acting as a real estate intermediaryThe information provided is for information purposes only, based on details supplied by the owner, and is subject to change. It does not constitute a contractual offer.
…By Dils Lucas Fox Gérone


C/ San Ramon, Girona (Area: Palafrugell)Price: €1,950,000Condition: in good conditionNet floor area: 405 m² Built-up area: 450 m²Energy consumption kWh/m²/year: Emissions kg CO2/m²/year: Occupancy certificate: CHG [Number] Resale Property Purchase (Catalonia)Important price informationThe advertised price does not include purchase taxes or additional costs.Main tax (ITP)Applied in Catalonia based on property price:• Up to €600,000 → 10%• €600,001 – €900,000 → 11%• €900,001 – €1,500,000 → 12%• Over €1,500,000 → 13%✔ Reduced rates may apply in specific cases. Calculated on the higher value between purchase price and cadastral reference value.Other costs• Notary• Land Registry• Legal/administrative services (optional) Estimated total: 10% – 13% additional.Agency fees✔ Included in the price✔ No cost for the buyer unless additional services are contractedAICAT Registration Number: 1786API Number: 13480Large Property Holder: NoExclusive house in the center of Palafrugell with garden and poolIn the town of Palafrugell, just two minutes from the town square, shops, restaurants etc ... and just 5 km from the most beautiful beaches of the Costa Brava, we find this exclusive Cataloged villa designed by a renowned Architect, which consists of 450 m2 approx. on a plot of 1,270 m2, which is distributed over two floors and a loft. On the ground floor: equipped kitchen, dining room, library, bathroom with shower as well as a spacious living room. On the second floor: 3 bedrooms (the main one en suite and with access to a large terrace overlooking the garden area and the town), complete bathroom. Mezzanine floor: large multipurpose space, two double bedrooms, a bathroom with shower, possibility of making another room or even making a kitchen and allocating it to an independent apartment.Extas: natural gas central heating, PVC carpentry with double glass, large closed garage for two cars, as well as outdoor parking for several cars, swimming pool, well, garden, barbecue area, alarm system with cameras.The property of a unique exclusivity is cataloged and was built in 1910, large open spaces, beautiful views and excellent location, south-west orientation. Renovated for the most part.Welcome at V & G Costa Brava Luxury Real Estate, your real estate agent in Pals - Tamariu - Palafrugell - Begur - Calella de Palafrugell - Llafranc -V&G ¡ Our success is to achieve yours!
…By Annonceur International


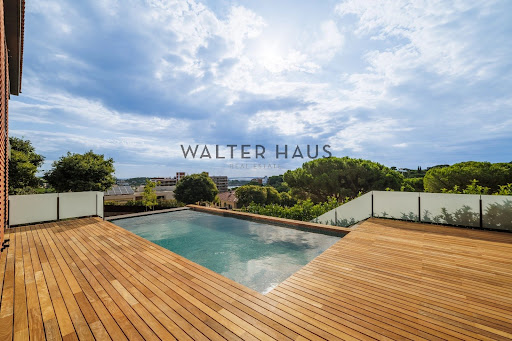
Located in the prestigious Punta Brava area, this designer home boasts a constructed area of 361 m² on a spacious 2,579 m² plot shared between two houses. This property, number 1, is situated on the higher part of the property. Surrounded by a privileged natural environment, it offers privacy and tranquility along with breathtaking sea views. Its contemporary architecture and infinity pool create a harmonious ensemble where every space has been designed to maximize the enjoyment of light and the landscape.The home is distributed over three levels connected by an elevator, providing convenience for everyday living. On the main floor, there is a bright living room with direct access to the terrace and pool area, as well as a fully equipped independent kitchen, laundry room, and guest toilet. The upper floor comprises three double bedrooms, including the master suite with a dressing room and full bathroom, along with an additional bathroom. The lower level features a garage with space for two vehicles, an additional bedroom, and a full bathroom.Built in 2015 and completely renovated in 2025, this property boasts high-quality finishes such as natural parquet flooring, high-performance aluminum window frames, and zoned ducted air conditioning. The kitchen features Smeg appliances, adding a modern and functional touch. Every detail has been carefully selected to ensure a comfortable, efficient, and contemporary home.Located in Punta Brava, one of the most sought-after areas for its natural surroundings and proximity to the sea, this property offers an excellent combination of privacy and easy access to amenities and transport links. The option to purchase both homes in the complex together adds further appeal for those seeking an investment or a larger living space.The price does not include taxes or expenses associated with the sale, such as notary fees, property registration fees, administrative fees, and taxes (ITP, VAT, and AJD, as applicable).At Walter Haus, we understand that finding the ideal home is more than just an investment: it's about finding that place that fits your lifestyle.Discover our properties by visiting our website and explore all the exclusive properties that only Walter Haus has for you.Contact us for more information!
…By Annonceur International


Designer villa located in the prestigious Punta Brava area, with a constructed area of 360 m² on a 721 m² plot. This property is house number 2 in the complex, situated on the lower part of the land, close to the street access. The villa offers a private pool, spacious terraces, and open sea views, in a natural setting that provides privacy and tranquility. Its contemporary architecture blends seamlessly with the landscape, creating a balanced space between interior and exterior.The villa is distributed over three levels and has pre-installation for an elevator. On the main floor, there is a large and bright living room with direct access to the terrace and pool, a fully equipped independent kitchen, a laundry area, and a guest toilet. The upper floor comprises three double bedrooms, the master suite featuring a dressing room, a whirlpool tub, and a shower with views of the surrounding nature. The other two bedrooms share a full bathroom. The basement level includes a garage with space for two vehicles and an additional room with a bathroom. Among its features are natural parquet flooring, high-performance aluminum window frames, and zoned climate control.Punta Brava is one of the most sought-after residential areas due to its tranquil surroundings, proximity to the sea, and excellent access to essential services. Its location allows you to enjoy nature without sacrificing the convenience of nearby shops, restaurants, and main roads, making it an ideal option for both a primary residence and a second home.Acquiring this property represents an excellent opportunity for those seeking a modern, well-equipped home with sea views in a well-established area. Furthermore, there is the option to purchase both properties in the development together.The price does not include taxes or expenses associated with the sale, such as notary fees, property registration fees, administrative fees, and taxes (Property Transfer Tax, VAT, and Stamp Duty, as applicable).At Walter Haus, we understand that finding the ideal home is more than just an investment: it's about finding that place that fits your lifestyle.Discover our properties by visiting our website and explore all the exclusive properties that only Walter Haus has to offer.Contact us for more information!
…By Annonceur International




Contemporary designer home located in a prestigious residential area, on an 829m² plot with a constructed area of 674m² distributed over several floors. Recently completed, this property has been designed to offer comfort, functionality, and aesthetics, with high-quality finishes and details that allow for year-round enjoyment. The home features spacious and bright rooms, a carefully planned layout, and an environment that promotes privacy and well-being.On the main floor, there is a large living-dining room with high ceilings and a gas fireplace, directly connected to the terrace and infinity pool, allowing for a seamless integration between the interior and exterior. The kitchen, with a marble island and integrated high-end appliances, stands out for its elegant design and functionality. This floor is completed by a guest bathroom. The upper floors comprise five en-suite bedrooms, all with dressing rooms, some with views of Sant Pol beach and others facing the garden, as well as a multipurpose area ideal as a workspace or relaxation area. On the upper floor, the master suite includes a double bedroom, a double walk-in closet, and a bathtub with views, creating a unique and private atmosphere. The lower floor houses a garage with space for several vehicles, a utility room, and a staff room.The property's location offers a peaceful and well-connected environment, with unobstructed sea views and proximity to the most sought-after beaches of the Costa Brava.Acquiring this home is an excellent opportunity for those seeking a modern, fully equipped, and move-in ready house, without sacrificing tranquility or the stunning scenery of the Mediterranean coast.The price does not include taxes or expenses associated with the purchase, such as notary fees, property registration fees, administrative fees, and taxes (ITP, VAT, and AJD, as applicable).At Walter Haus, we understand that finding the ideal home is more than just an investment: it's about finding that place that fits your lifestyle.Discover our properties by visiting our website and explore all the exclusive properties that only Walter Haus has to offer.Contact us for more information!
…By Annonceur International


Located in a prestigious residential area of Sant Feliu de Guíxols, this spectacular 359m² (3,360 sq ft) home sits on a generous 1,461m² (1,500 sq ft) plot. Designed by a renowned local architect, the house boasts an attractive Mediterranean style, with spacious rooms filled with natural light. The property stands out for its open views of the city and the sea, as well as its carefully planned layout over two floors that balances comfort, functionality, and character.On the main floor, there is a welcoming living-dining room with a fireplace, parquet floors, and ceilings with rustic details, which enhance its warm ambiance. From here, you can access several terraces, ideal for enjoying the surroundings. The fully equipped kitchen, with a central island, offers spaciousness and practicality. This floor also includes two bedrooms, one with an en-suite bathroom, a guest toilet, and a separate laundry room.The main floor features a cozy living-dining room with a fireplace, parquet floors, and rustic details on the ceilings, enhancing its warm atmosphere. On the upper floor, the hallway leads to two bright bedrooms with access to a balcony offering panoramic views, as well as a full bathroom. The lower level houses the garage, with direct access to the kitchen via an internal staircase, along with an office, storage room, and wine cellar. This additional space offers various possibilities for use, such as creating a separate apartment or a multifunctional area adapted to the buyer's needs.The property's exterior, with its spacious gardens and barbecue area, allows you to enjoy the tranquility of the surroundings. The plot also allows for the construction of a swimming pool, adding great potential to the property. Its location, just minutes from Sant Pol beach, its versatile layout, and the natural environment that surrounds it make this house an excellent option as a primary residence or a second home.At Walter Haus, we would be delighted to advise you and guide you every step of the way to discover this property and its full potential.Don't hesitate to contact us!
…By Annonceur International


This spectacular, picture-perfect farmhouse is a jewel of Catalan heritage. Mas Llambí reflects its fascinating history in every space. Each corner was meticulously restored and transformed around 1907 by the renowned Barcelona architect Modest Feu, preserving its original essence and highlighting its artistic details.From the façade to the floors, the windows, and the railings, the entire property exudes art and authenticity. With over 1,332 m² of built area distributed across several floors, the main house blends harmoniously into a 286,912 m² plot, whose expansive outdoor spaces enrich and balance the architectural ensemble. The interior furnishings are also for sale, except for a few pieces that the family has kept.On the ground floor, measuring 447.10 m², a grand entrance hall stands out, featuring the typical archways of a Catalan farmhouse.The first floor, measuring 427.10 m², houses several en-suite bedrooms and service areas, with floors adorned with modernist tiles of varying designs that lend elegance and authenticity. The Empire-style living room is the heart of the house, with impeccable decor and a warm and inviting atmosphere.The second floor, measuring 409.7 m², contains a billiard room, small sitting rooms and period bathrooms, as well as bedrooms with private terraces. From this floor, one can access the highest terrace of the farmhouse, from which the estate's woods and even the sea on clear days can be seen. All floors are connected by an interior service staircase that completes this unique property.The Baroque chapel dedicated to Our Lady of Sorrows, the fireplace on the upper floor, and the rear patio gate, designed and crafted by the visionary Antoni Gaudí in his early works, contribute exceptional historical value. The landscaped front yard, measuring 2,266 m², offers ample space for a marquee and restrooms, and retains a well from the original farmhouse. Two entrances, one from the 153.95 m² modernist garage and the other from the exterior parking area, provide easy access.The rear yard, also 2,266 m², maintains its original style and features trees and shrubs ideal for landscaping projects. It also includes an 80.14 m² porch and an attached farmhouse with three bedrooms and 471 m² of living space.The property's agricultural and forestry potential is significant, as it is surrounded by extensive fields and forests designated for cork harvesting, all included in a Forest Management Plan (PTGMF).At Walter Haus, we are delighted to present a property that combines historical value, architectural beauty, and endless possibilities for use and enjoyment. We would be happy to assist you in the process of discovering and acquiring this property. Don't hesitate to contact us!
…By Annonceur International
'%20stroke='%23DDAA3A'%20stroke-width='1.909'%20stroke-linecap='square'%20stroke-linejoin='bevel'/%3e%3c/svg%3e)
Receive by email any new listing that may match your search criteria
Your criteria :
By validating this form, you accept the general conditions of use of Le Figaro Properties.
These agencies offer a selection of luxury properties vente at Begur. Feel free to contact them for personalized assistance.


