The agencies at La Torre de Claramunt
These agencies offer a selection of luxury properties vente at La Torre de Claramunt. Feel free to contact them for personalized assistance.
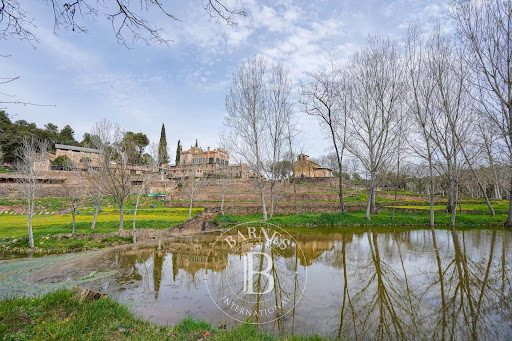
This property is presented as an exceptional small-scale luxury holiday complex. . Located in the quiet and green countryside of Barcelona: the 'Tuscany of Catalonia'. 19th century Catalan estate, strategically located near Barcelona (45 minutes), the Costa Dorada (30 minutes), Montserrat and the Penedés wine region. Ideal business to live, enjoy a heavenly estate, and at the same time obtain great profitability by offering your client-guests a relaxing holiday in one of the nine generously spacious and comfortable holiday apartments. Suitable for two to seven people, fully equipped, maximum privacy, child friendly and with spectacular views of the medieval village and green areas around the farm. All services within walking distance. Tranquility, nature, culture, gastronomy and leisure. A unique experience for the holidays! These high-end apartments consist of a living-dining room with a fully equipped kitchen, one to three bedrooms (extra large quality bed bases, 2.10 x 1.80m) and one or two bathrooms. They offer spectacular views of the garden, the pool, the green valley or the castle and the medieval village. The 4.5 meter high beamed ceilings provide an extra sense of space. The rooms are cool in the summer and cozy in the spring, autumn and winter (underfloor heating). The apartments have wide, thresholdless doors, making them accessible to everyone. It also has an elevator !!. Below we show the configuration of each of the apartments :. Apartment 1 (2 - 5 people). On the second floor (with elevator), it consists of a spacious living / dining room with a fully equipped kitchen, two large bedrooms, a bathroom and a separate toilet. It offers a large balcony with dining room and armchairs and spectacular views of the castle and the medieval village. Apartment 2 (2 - 5 people). On the first floor, it consists of a spacious living / dining room with a fully equipped kitchen, two large bedrooms and two bathrooms. It offers two large balconies with dining chairs and chairs and spectacular views of the castle and the medieval village. Apartment 3 (2 - 7 people). On the ground floor, it consists of a spacious living / dining room with a fully equipped kitchen, three large bedrooms and two bathrooms. It offers a private terrace and a garden with direct access from the living room, with dining room and spectacular views of the castle and the medieval town. Apartment 4 (2 - 5 people). On the ground floor, it consists of a living / dining room with a fully equipped kitchen, two large bedrooms and a bathroom. The living room is next to the private terrace in the garden, overlooking the garden. Apartment 5 (2 - 5 people). On the first floor, it consists of a spacious living / dining room with a fully equipped kitchen, two large bedrooms and a bathroom. Its three balconies overlook the garden, the town, the pool and the green valley. Apartment 6 (2 - 5 people). On the first floor, it consists of a spacious living / dining room with a fully equipped kitchen, a spacious bedroom and a bathroom. Its three balconies overlook the town, pool, garden and valley. There is a quality sofa bed for 2 people in the living room. Apartment 7 (2 - 3 people). Located on the ground floor, it consists of a living / dining room with a fully equipped kitchen, a spacious bedroom and bathroom, and a private terrace in the garden. There is a quality sofa bed for 2 people in the living room. Apartment 8 (2 - 7 people). On the second floor, it consists of a spacious living / dining room with a fully equipped kitchen, three large bedrooms and two bathrooms. It offers spectacular views of the town, pool, garden and valley. Apartment 9 (2 - 3 people). It is a separate bungalow in the garden. It consists of a large living / dining room and a fully equipped kitchen, a bedroom and a bathroom. Patio doors connect to the large private terrace with spectacular views of the green valley. It offers a sofa bed in the living room for a third person. This property has recently won two other tourist awards: Zoover Award Gold 2018. Zoover is the Tripadvisor of Northern Europe. On Zoover there are 277 reviews with an average rating of 9.5 (out of 10). On Zoover they are number 4 in all of Catalonia with a total of 4,269 accommodations (Catalonia filters and raffle? Best score?). Booking Guest Award 2018, In Booking has an average score of 9.4 (out of 10). For any question do not hesitate to contact us The price does not include taxes or fees. The ITP must be added to the purchase of second-hand homes, VAT and AJD in new construction homes, and in both cases the notarial and registration fees. The offer price may be changed or canceled without prior notice. All data presented are purely indicative.
…By Annonceur International
Can Miret de las Torres, a modernist farmhouse for sale from 1898 with 16 hectares of land 1,500 m2 of habitable space, in Sant Pere de Ribes, 1km from Sitges and 20 minutes from Barcelona airport. Can Miret de las Torres is located next to the nucleus of Las Torres and touching Vallpineda. It is an isolated modernist style building consisting of a first floor and two floors, with a gable roof. The facade, with a symmetrical composition, gives access to the main floor through a semicircular arched door and two windows framed in brick. All the ornamentation of the facade, is inscribed within the gothic aspect of modernism, clearly visible in the windows of the second floor second floor. The shape of the windows on the second floor was conditioned by the decorative use of brick. On the main façade there is a sundial, illustrated with the curves of solar declination and the signs of the zodiac, as well as Valencian ceramic plates and tiles from different periods, ornamental elements that enrich the façade. An important detail to emphasize is the circular stone balcony on the corner, profusely sculpted. The roof is crowned by a wrought iron weather vane. The architect Font i Gumà built this house for his brother in 1898. When his brother died, Font i Gumà became the owner. Later, the building was sold to the Miret family, whose name it retains. The property has several buildings. The main building has an area of 784 m2 which is currently distributed in 15 rooms, 2 bathrooms, 2 toilets, kitchen and several rooms. It also has 1,028 m2 of outbuildings. The structural condition of the building, its terracotta and hydraulic tile floors, high ceilings and beams, are very good. The kitchen, bathrooms, enclosures, etc. need to be renovated. It has a garden of about 5,000 m2 where there is a brick well, the orchard, a chapel of 100 m2, the cellar of 320 m2 in perfect condition, the corrals and stables. The estate includes 2.5 hectares of forest, a vineyard of 10 hectares with three varieties of grapes: Xarelo, Sumoll and Merlot, with denomination of origin and with rights of new and old vines (more than 100 years old) all trained and part organic. The grape production is sold to different wineries.
…By Annonceur International
We present to you an exclusive luxury New Development that redefines the standards of elegance and innovation in premium home design. Located in one of the most privileged areas of the Mediterranean coast, this property stands as a benchmark of architectural distinction, offering a cutting-edge lifestyle in an unbeatable natural setting.The spacious and bright living room seamlessly integrates with the surrounding landscape, while the dining area connects fluidly with the main space. The kitchen, equipped with state-of-the-art appliances, boasts a functional and elegant design. The bedrooms, featuring built-in wardrobes and exceptional views, include a master suite with a walk-in closet and en-suite bathroom. The bathrooms are finished with porcelain materials and feature large showers. With spacious garages, a private elevator, and carefully selected design details, this property is a unique home that offers maximum comfort in an incomparable natural environment.This innovative luxury housing concept sets a new quality standard, combining comfort, design, and sustainability. More than an exclusive residence, it represents a commitment to the environment and well-being, incorporating spacious garages and elevators for enhanced convenience.Strategically located in Sant Pere de Ribes, the property offers panoramic views of nature and a privileged setting. Its excellent connection to major roads ensures privacy and exclusivity without compromising the convenience of a prime location. With eco-friendly and energy-efficient construction, this home features luxury finishes, an aerothermal system, solar panels, ducted air conditioning, and a modern facade.AREA: Mas Alba - Sant Pere de Ribes.
…By Annonceur International
Located on the front line of Gavà Mar, this exclusive residence is presented as a unique architectural piece designed by internationally renowned designer Joan Lao. The project features clean lines and a rigorously symmetrical composition, organized around an imposing two-story central portico with columns framing the main entrance. Thanks to its large glazed surfaces, it allows for a constant visual connection between the interior and exterior, enabling light, sky, and the horizon to become active parts of the living experience.The outdoor area stands out for its carefully designed landscaping, where a rectangular pool seamlessly integrates with spacious terraces and wooden deck surfaces. Integrated outdoor lighting enhances architectural volumes during the night, while perimeter vegetation and existing palm trees provide total privacy in this privileged setting facing the Mediterranean. Built with environmentally respectful criteria and using noble materials such as stone, mineral mortars, and wood, the property ensures timeless aesthetics and maximum thermal comfort.GROUND FLOORDesigned as an open and flowing space where the living room, kitchen, and dining area are arranged in a single spatial sequence. The living room is organized around a stunning sculptural central fireplace, the kitchen maintains a contemporary and minimalist aesthetic, and the dining area is fully oriented toward the garden and sea. This level is completed with a versatile office connected via sliding door, a guest WC, and the comfort of an elevator complementing the spectacular central staircase, the true architectural axis of the property.FIRST FLOORDedicated exclusively to rest and privacy, it houses three spacious bedrooms with direct access to private terraces. The main suite stands out as a true independent space featuring a living area with its own fireplace, dressing room, and private bathroom. The other two double bedrooms, equally bright, share an elegant full bathroom with high-end finishes.ATTIC FLOORThis is the pinnacle of the house and its purest expression. It features a large suite conceived as a private, quiet retreat open to the landscape. Large sliding openings extend the space onto a large wooden terrace with panoramic views, making the Mediterranean horizon the only visual boundary.UNDERGROUND FLOORA highly versatile space that completely departs from the traditional perception of a basement. Thanks to an independent staircase enclosed with glazed surfaces, this level receives abundant natural light. The floor includes a fully equipped gym, a functional bathroom, two cozy rooms with indirect lighting, and a spacious integrated garage with capacity for up to six vehicles.Located in a highly sought-after frontline area with only eight houses in Gavà Mar, the property enjoys a privileged and strategic location, close to major international schools, exclusive sports centers, and just ten minutes from the airport and a prestigious marina. High-quality finishes include tall ceilings, premium gres flooring, designer furnishings, and an advanced climate control system combining air conditioning and heating to ensure comfort year-round.The property is available for both long-term and seasonal rentals (with a minimum rental period of 32 days). The listed price specifically corresponds to the long-term rental option.• Area: Gavà Mar
…By Annonceur International
THE CONCEPT: Light, architecture, and the sea as a living stageThis exceptional property, featuring a built area of 560 sqm on a 600 sqm plot, is not just toured; it is experienced. Designed under the premise of pure lines, cutting-edge vanguard, and a steadfast commitment to sustainability and high energy efficiency (Class A Rating), the villa seamlessly merges contemporary luxury with ultimate thermal comfort. Its interior design enhances the true volume of the home through warm, sophisticated, and fluid textures, allowing the Mediterranean light and spectacular views to be the true protagonists of daily life.THE PROPERTY TOUR: GROUND FLOOR: FLUIDITY, WELCOME, AND OPEN-PLAN SPACES Indoor-Outdoor Connection: The architectural experience begins by ascending from the freshness of the garden into an imposing living-dining room bathed in natural light. Its large floor-to-ceiling windows blur the boundary between the interior and the outdoor surroundings, creating an ideal space for social gatherings and relaxation.State-of-the-Art Kitchen: Fully integrated into the social area and equipped with top-of-the-line technology. For moments when greater privacy or independence is desired, it features an elegant system of transparent glass partitions that allows the space to be physically closed off without losing visual continuity or brightness.Rest Area and Professional Office: In a separate wing to ensure maximum privacy, this floor offers two large bedroomsthe main one featuring a full en-suite bathroomand an elegant Home Office with clean, suspended lines, designed for smart working with maximum efficiency and disconnect.FIRST FLOOR: THE PRIVATE AND CREATIVE RETREAT Master Suite: Ascending to the first flooreither via its grand staircase or through the private elevator connecting all levelsmeans stepping into an oasis of absolute serenity. The master bedroom stands out for its sleek visual cleanliness and flows naturally into an elegant walk-through dressing room that leads into the main en-suite bathroom.Multipurpose Studio: A space flooded with light from two large independent windows, ideal as a second home office, design studio, hobby area, or library.Private Terrace: This floor expands outwards onto an impressive 60 sqm terrace. An exclusive viewpoint where the sky merges with spectacular sea views, perfect for enjoying the silence and tranquility of Sitges.THE ROOFTOP: THE ZENITH OF WELL-BEING Sky Lounge Facing the Mediterranean: Crowning the property is the ultimate outdoor leisure space. Designed to make the most of the privileged coastal climate, it features a gourmet barbecue area and a private jacuzzi where you can relax under the stars with an infinite panoramic view of the sea as your backdrop.BASEMENT: WELL-BEING, LOGISTICS, AND RETURN TO THE WATER High-Efficiency Engineering: The basement houses the advanced central aerothermal system, underfloor heating, and reversible air conditioning, guaranteeing impeccable thermal comfort. It also features a multipurpose recreation area and an independent laundry room.Dream Garage: A generous private underground parking area with a capacity to safely accommodate up to 6 vehicles, an ideal space for motor enthusiasts and collectors.The Perfect Ending: After a relaxing day, direct access from the basementsupported by a convenient full bathroom with a showerleads you back to the lush garden and the private pool. An idyllic picture of permanent summer.Certificate of Occupancy (Cédula de habitabilidad): CHB07490125001
…By Annonceur International
Contemporary villa Sitges sits in the heart of the exclusive Can Girona area, designed by XNF Arquitectes to harmonise Mediterranean light, privacy, and sustainable architecture. This 2019-built villa offers 466 m² on a 1,436 m² plot, inviting a serene pace of life close to the Terramar Golf Club and mere minutes from the shoreline.The home spans two principal levels above a versatile basement, connected by a private lift. On the lower ground, a garage accommodates four vehicles, complemented by a wine cellar, storage, laundry, and technical rooms. The main floor, anchored by an 80 m² living-dining area beneath double-height ceilings, is framed by floor-to-ceiling glazing, offering generous natural light and direct access to a covered sea-facing terrace. The kitchen is finished with contemporary white cabinetry, a central island, and integrated Siemens appliances, adaptable via a sliding glass partition. A guest suite with en-suite bathroom and a guest toilet complete this level.Ascending above the living space, a suspended walkway leads to three double bedrooms, two with private bathrooms. Each room connects to a terrace filtered by metal latticework, balancing openness with privacy. This contemporary villa for sale in Sitges merges architectural precision with an elevated coastal experience.
…By Annonceur International
Some properties are bought based on square footage, number of rooms, or location. Then there are those bought for what they represent. In La Floresta, within the Sant Cugat del Vallès area and next to the Torre Negra sector, stands a listed Modernist building, constructed in 1905 and associated with the architect Eduard M. Balcells i Buïgas. It's a property with history, architectural character, and a presence rarely found on the market today. This estate isn't for those who want to move in without changing a thing. It's for those who understand the value of restoring a unique property, preserving its essence, and transforming it into a heritage residence near Barcelona, offering space, privacy, and a distinct identity. The house sits on a large 7,029 m2 plot, a space that allows for ample outdoor space, privacy, and a direct connection with the natural surroundings. The garden, with its fountain, pond, and well, connects to the Torre Negra Rural Park, an area of high scenic and forest value, perfect for those who want to live close to nature without sacrificing access to Sant Cugat and Barcelona. Inside, the house retains elements that tell its story: Modernist windows, artistic ironwork, ornate railings, majolica tiles, and a turret offering panoramic views over the Vallès region. These are not mere decorative details; they are part of the value of a property that calls for thoughtful restoration. The layout offers several rooms suitable for a large main residence, with living areas, exterior bedrooms, bathrooms, a kitchen, dining rooms, and living rooms, as well as an open-plan upper floor with sloping ceilings that allows for new uses to be planned according to the needs of the buyer. The location enhances the property's value, as La Floresta offers a peaceful residential environment with easy access to amenities, shops, public transport, and the Ferrocarrils de la Generalitat de Catalunya (FGC) train station, as well as excellent connections to Barcelona, Sant Cugat, and the rest of the Vallès region. If you're looking for a conventional home, this isn't for you. If you're looking for a property with history, land, architecture, and the potential to become a landmark estate, this is a truly unique property. At Finques Vall, we can also assist you if you need to sell your current property to take this step, and we can help you find financing if needed. Request more information, schedule a private visit, and come and see firsthand the full potential of this estate. Don't wait, call and book your visit.
…By Annonceur International
Ideally positioned in one of the finest locations within the sought-after La Plana residential area of Sitges, this exceptional new-build luxury villa has been designed by a renowned local architect. The property has finished and is ready to hand over to a new owner. The property offers over 500 m² of built space, thoughtfully designed to meet the needs of modern family living. It is perfectly suited as a primary residence for year-round enjoyment, combining living and working in comfort, or equally as an elegant and easily maintained weekend or holiday retreat. The main and first floors extend across approximately 240 m², comprising four bedrooms and four bathrooms, complemented by generous outdoor areas including a landscaped garden with swimming pool and expansive terraces. The first floor features a remarkable 100 m² terrace, in addition to a 60 m² rooftop sunset terrace, directly accessible via a private lift—an uncommon and highly desirable feature in residential properties. A standout element of the home is the expansive basement of over 300 m², ideal for car enthusiasts, with a garage accommodating up to six vehicles. The ground floor welcomes you with two double bedrooms and two bathrooms to the left, while to the right a dedicated office provides an ideal work-from-home environment. The front of the property opens onto a bright 75 m² living, dining and kitchen area, seamlessly connected to the south-facing garden, swimming pool, and covered terrace for outdoor dining. Upstairs, the principal suite offers an en-suite bathroom, walk-in wardrobe, and direct access to the impressive terrace with panoramic views. A fourth bedroom and additional bathroom complete this level. The rooftop terrace provides a superb 60 m² lounge space with spectacular sea views, perfect for enjoying Sitges’ renowned sunsets
…By Sitges Sotheby's International Realty
The focus keyword modernist estate Sitges captures one of the Mediterranean’s most extraordinary offerings. This 19th-century property, designed in 1889 by a renowned modernist architect, is set in a natural enclave moments from Sitges and within reach of Barcelona, promising both heritage and serenity.The estate’s main residence spans approximately 2,000 m² across several levels, housing 16 bedrooms and 4 bathrooms. Original floors and exposed beams remain in excellent condition, inviting a refined restoration that honors its historic provenance. With 155,000 m² of land, including over 10 hectares of established vineyards, the estate unites agricultural richness and contemporary living. Varied grape cultivation blends native Xarel·lo and Sumoll with Merlot, complemented by organic growth areas and a private water well. The grounds feature a 5,000 m² landscaped garden, a chapel, wine cellar, farmyards, and stables, all offering spectacular views of the vineyards, mountains, and countryside. Dedicated caretakers manage both estate and vines, ensuring continuity and discretion. The location affords immediate access to Sitges’ marina lifestyle and is only 20 minutes from Barcelona International Airport. This modernist estate Sitges stands as a singular investment at the intersection of history, land, and Mediterranean living.
…By Annonceur International
Exclusive renovated house for sale, just a few meters from one of Sitges’ most iconic areas as La Fragata beach. This former fisherman's house has been completely refurbished by a renowned local architect, masterfully blending traditional Mediterranean charm with high-end contemporary finishes.The property is distributed over five levels, offering a dynamic and functional layout. On the ground floor, there's a versatile space with commercial license and independent entrance, ideal for a professional office, art gallery, or small business. The sleeping area includes an elegant master suite with walk-in closet, a full bathroom with double shower, and an interior patio providing privacy and serenity.The modern, fully equipped kitchen is integrated into a bright living room with access to a balcony, and a second patio enhances ventilation and natural light. On the upper levels, there’s a flexible area that can be used as an office, playroom, or additional bedroom, with access to a terrace with sea views. The top floor includes a full bathroom, storage area, and a spectacular rooftop terrace with panoramic views of the sea and the church, with the option to install a jacuzzi or small pool.The finishes include underfloor heating, air conditioning in the main rooms, high-quality carpentry, and excellent natural light throughout.A unique property that combines history, design, and a privileged location — ideal as a primary residence, second home, or a high-return investment.La Punta is one of Sitges’ most charming and emblematic neighborhoods. Located in the heart of the old town, among cobbled streets and historic houses, it offers a prime coastal setting just steps from La Fragata beach. The area stands out for its Mediterranean ambiance, proximity to the iconic Sant Bartomeu i Santa Tecla church, and rich cultural scene with museums, art galleries, and events year-round.La Punta is surrounded by excellent dining options, local boutiques, and all necessary services for a high-quality, comfortable lifestyle. Its central location allows residents to enjoy the beach, seafront promenade, and the heart of Sitges on foot, making it one of the most sought-after areas for both locals and visitors.A one-of-a-kind enclave that combines history, tradition, and coastal living — perfect for those seeking exclusivity and authenticity by the sea.AREA: La Punta – SitgesTRANSPORT: Sitges train station (RENFE), Bus, and excellent access to main roads.
…By Annonceur International
SITGES - HOUSE - LUXURY - 567M² - Garage - Swimming Pool Sea Views Large WindowsIn the exclusiv residential area of Les Botigues de Sitges (Barcelona), with views of the sea and the Port Ginesta marina. Spectacular mansion of 567 m², of which 426 m² dedicated to residential use, built in 2008, combining contemporary architecture, exceptional spaciousness and premium equipment standards, all in impeccable condition. A building that reminds us of a ship.Key Features:- 567 m² built across several levels, on a plot of 803 m².- Facade with insulating ceramic tile cladding.- All rooms face outward.- Motorized security shutters.- 4 bedrooms + 1 large master suite on private upper floor with own terrace.- 2 additional bedrooms in service apartment.- 2 kitchens in main building plus 1 in service apartment.- 6 full bathrooms and 1 guest bathroom.- 1 gym / multipurpose room in service building.- Radiant floor heating throughout the house with individual thermostats per room.- Marble floors in main residence.- Air conditioning with heat pump via ducts and independent thermostats.- Swimming pool with sea views.- 2 elevators for 4 people each.- Finnish dry sauna.- Parking for 2 large cars plus motorcycles and/or bicycles.- Industrial generator for the entire house in case of power outage.- 11 solar panels generating 4,200 nominal watts.Highlighted Features of the Residential Building:Ground Floor:- Swimming pool, terrace/patio, summer outdoor dining area, double bedroom, Finnish sauna, full bathroom with shower, open-plan fitted kitchen leading to lounge hall of approximately 60 m².Large laundry room with chute for clothes from all floors.First Floor:Access to upper floors via glazed elevator for 4 people or spacious bright staircase with polished stainless steel handrails.- Lounge, dining room, television room, fitted kitchen with polished stainless steel and Silestone countertop (highly resistant mineral surfaces), water purifier, office and guest bathroom, glass doors and panoramic terrace.Second Floor:Three double bedrooms. One of them is a suite-type bedroom with full bathroom with large shower and access to panoramic terrace. The other 2 double bedrooms share a connecting bathroom in between. One of them with access to the terrace.Third Floor:The entire floor is designated as the master suite of the house. Exiting the elevator or reaching the top step of the staircase, you find a hallway leading to a sliding door. Opening the sliding door gives access to the different rooms. Spacious dressing room, bathroom with 2-person whirlpool bathtub, large walk-in shower, 2 sinks, toilet and separate bidet with its own door. On the east/south side with main facade facing the sea is the master bedroom. Simply spectacular.The finishes and equipment reflect high-level standards: including radiant floor heating with individual thermostat beneath marble flooring throughout the residence, air conditioning with heat pump via duct with individual thermostat in each room. All of this can be controlled by home automation from a single point for complete shutdown when traveling. Music system in each room. Photovoltaic panels generating 4,200 nominal watts for energy savings. Energy rating C (high efficiency). Security is guaranteed by reinforced door, alarm with video surveillance, video intercom and intercommunication system, and motorized high-security shutters. Full connectivity thanks to fiber optic cabling throughout the residence. Fully accessible for people with reduced mobility.Highlighted Features of the Service Building, Including Service Apartment:Ground Floor access from the street. Large garage for 2 cars with high automatic gate. Pedestrian entrance with access to hallway, corridor to staircase and elevator. At the back is the space for various equipment such as boiler for the radiant floor heating system, hot water supply, water softener, water pumping system if needed to maintain correct pressure at all taps (so everyone can shower simultaneously), central vacuum cleaning system via tubes throughout the house, pool filtration system, etc.Going up one floor we access a space as large as the garage below, designated as a gym or multipurpose room. On that same floor there is a storage room of approximately 16 m². Here is the lounge-dining room with open kitchen for service staff.Going up to the next level we have a double bedroom, another large single bedroom and a bathroom with shower for service staff. Between the two floors we have a complete apartment for interim service staff and their family.Finally, going up to the next level we exit to the terrace with swimming pool and in front we have access to the ground floor of the main building. All accessible via elevator or stairs.Outside we see well-maintained gardens with large ornamental plants, the swimming pool, terraces with panoramic views as well as a large hidden generator that in case of power failure will keep everything running normally.My name is Juan Riba from iad Spain. I speak Spanish, German (bilingual) and English well enough to communicate. Visits in other languages I conduct with a colleague. We are 850 in Spain.In compliance with decree law 3/2026 of March 24, the number of the habitability certificate and the number of the energy certificate must be published. NBPHBR5YFK, CHB04889612001, current.Annual property tax 3,338.37 . Annual waste collection: 149.10 (will increase to approximately 190 per year due to European regulations).iad Spain Real Estate at Home, S.L. CIF B67131573, is a company registered in the Register of Real Estate Agents of Catalonia (no. 8564) and in the Register of Real Estate Intermediation Agents of the Valencian Community (no. 22182). iad Spain Real Estate at Home, S.L.Juan Riba representing iad Spain for this sales mandate has no. 3354.Sales fees included in the publication price. Notary fees and taxes not included. Fees can be invoiced to the buyer for extraordinary services if required.Contact me by message or by calling me. If you press the call button, I will be the one to answer. Mr. Juan Riba.Translate by artificial intelligencia (AI translate)
…By Annonceur International
In one of the most coveted locations in Sant Cugat del Vallès, next to the golf course and just a few minutes from downtown and prestigious international schools, is located this exceptional new residence, designed for those who value privacy, architecture and the art of living with elegance. The house stands out for its contemporary architecture of refined lines and generous volumes, where high ceilings and an imposing sculptural staircase set the tone from the first moment. Natural light floods every room through large windows, creating a fluid connection between indoors and outdoors. The private area offers en-suite bedrooms, designed as intimate and comfortable spaces. The master suite elevates the experience with double walk-in closets and separate bathrooms, creating a true retreat within the home. An elegant office completes the interior program. Outside, spacious terraces and landscaped areas surround the property, next to a swimming pool that invites you to relax in an environment of absolute privacy. On the lower floor, a large space in structural phase offers the possibility of developing an exclusive wellness area, with a large indoor pool -up to 25 meters-, spa, gym or personalized leisure spaces such as a private cinema. Built with high standards of energy efficiency and first class finishes, this property combines design, technology and location in one of the most exclusive enclaves in Barcelona's surroundings.
…By Barcelona & Costa Brava Sotheby's International Realty
CAN BORRELL | Modernist Palace 40 km from BarcelonaPerched atop a hillside, surrounded by nature, privacy and magnificent views, stands Can Borrell, an exceptional historic property situated on a private estate of 157.54 hectares (1,575,421 m²), just 40 km from Barcelona.The main residence, 938 m², is a distinguished work of Catalan Modernism, built in 1912 by Juli Batllevell, architect and collaborator of Antoni Gaudí. Carefully restored, it preserves the essence of its original architecture: spectacular leaded glass windows, hydraulic tiles, high ceilings with mouldings and frescoes, coffered ceilings, mosaics and period carpentry.The impressive entrance hall leads to an elegant living-dining room, spacious kitchen, guest bathroom and a unique private chapel. On the upper floor there is a living room with fireplace and terrace with stunning views, as well as six bedrooms with en-suite bathrooms.The property also includes a second residence of 852 m², with living-dining room with fireplace, seven bedroomsthree en-suite, library, games room and other spaces.The exterior offers a privileged setting with over 140 hectares of woodland, gardens and historic courtyards, swimming pool, pergola with relaxation area, wine cellar, stables, equestrian track, private well and three large marquees for events. The estate also includes 5,810 m² of olive groves and 8,415 m² of pastureland.Just 3 minutes from Castellar del Vallès, 7 km from Sabadell and 40 km from Barcelona and its airport, Can Borrell offers multiple possibilities: private residence, family heritage, equestrian estate, boutique hotel, corporate or institutional headquarters, audiovisual productions and exclusive events.A singular architectural ensemble. An exceptional setting. A unique legacy.
…By Annonceur International
HIGH-STANDING DESIGNER VILLA IN EL VENDRELL – COSTA DORADA 8 Bedrooms | 7 Bathrooms | Private Oasis Pool | Underground Garage (7 Spaces) | Expansive Plot Best-House Corner is privileged to present an architectural masterpiece where cutting-edge design, absolute privacy, and coastal prestige converge. Commanding exceptional views over the Mediterranean from within an exclusive residential urbanisation, this spectacular designer villa stands as one of the most magnificent, one-of-a-kind estates on the Costa Dorada—perfectly engineered for those who demand nothing less than exceptional living. Spatial Configuration & Masterful Craftsmanship Spanning meticulously planned volumes, this residence effortlessly combines architectural amplitude with unparalleled comfort, making it a benchmark property in the region: Reception & Social Wings: Soaring, light-filled spaces designed for upscale family life and grand-scale corporate representation. Soaring ceilings and expansive glazing achieve a flawless integration between the sophisticated interiors and the lush outdoor scenery. Private Quarters: 8 large-format bedrooms, including palatial suites equipped with bespoke walk-in wardrobes and 7 boutique en-suite bathrooms engineered with premium finishes. Gourmet Hub & Wellness: A high-end chef's kitchen featuring top-tier integrated appliances, complemented by dedicated indoor zones designed specifically for fitness, health, and total relaxation. The Oasis Exteriors & Entertainment The estate is enveloped by beautifully manicured gardens, creating a private Mediterranean sanctuary to enjoy year-round comfort: The Grounds: Incorporate designer fountains, expansive private terraces, a magnificent sun-drenched solarium, a dedicated barbecue pavilion, and a sophisticated chill-out lounge. The Pool: A pristine swimming pool serves as the centrepiece of the outdoor entertainment area, offering complete discretion and absolute privacy. Secure Parking Asset: An extraordinary underground private garage with capacity for 7 vehicles—a premium feature providing maximum security and convenience for car collectors. Strategic Location & Elite Infrastructure Situated just moments from the golden sands of the Mediterranean, this exclusive enclave combines peaceful coastal serenity with immediate access to top-tier amenities: International Connectivity: Strategically located just 40 minutes from Barcelona-El Prat International Airport, ensuring effortless travel for global executives and excellent capital appreciation. Elite Services: Minutes away from leading international schools, premium commercial high streets, fine dining, and seamless high-speed road links to Tarragona and Barcelona. PATRIMONIAL INVESTMENT WITH BEST-HOUSE CORNER An estate of this architectural calibre, scale, and strategic proximity to Barcelona is an incredibly rare market occurrence. Our team of wealth management consultants is ready to evaluate your requirements and coordinate an exclusive, private technical viewing. Best-House Corner: We connect discerning clients with Spain's most extraordinary estates.
…By Annonceur International
We present an approved luxury home project, ready to build, located on a 1,080 m² plot in the prestigious Vallvidrera area, one of Barcelona's most exclusive and peaceful residential zones. Important: the indicated price includes only the plot and the approved architectural project, not the construction of the house. The future residence, with a total surface area of 1,070 m² distributed over five floors, has been designed to offer maximum comfort, natural light, and breathtaking views of the city and the sea. The project includes unique, high-end spaces: Three swimming pools, including a heated indoor pool, an infinity outdoor pool, and an elegant reflecting pool. Wellness and spa area, perfect for rest and relaxation. Private gym with natural light and open views. Spacious terraces and landscaped areas that seamlessly connect indoor and outdoor living. This project offers the opportunity to personalize every detail according to the client's preferences and lifestyle, combining contemporary architecture, cutting-edge technology, and a privileged location with the best views of Barcelona. A dream residence, conceived for those seeking exclusivity, design, and a truly unique living experience. ref:CBES2797
…By Annonceur International
Finished in 2025 and conceived as a no-compromise residence, this designer villa in Bellamar is the result of a comprehensive project signed by a prestigious Catalan architect.The villa features five spacious bedrooms, three full bathrooms, and a generous living-dining room integrated with an open kitchen. The 9 × 5 m designer pool oversees the outdoor space, surrounded by chill-out zones and an outdoor dining area. The garden, renovated and easy to maintain, ensures privacy and tranquility.Most rooms offer unobstructed views of the Mediterranean, flooding the villa with natural light and reinforcing its Mediterranean character, making this property truly unique.The construction combines a ventilated facade with high-efficiency insulation, aluminum windows with thermal break, and double acoustic glazing. The ground floor has underfloor water heating for quiet comfort throughout the year; on the upper floor, German IRSAP radiators complete the thermal system.Finishes are from top-tier brands: Porcelanosa coatings, Hansgrohe fixtures, Cole & Son wallpapers, and Sofimarsel decorative elements. The custom kitchen features a smooth-touch and highly resistant Italian Fénix surface. Climate control is provided by a high-efficiency Daikin three-phase system. The equipment is completed with high-end Siemens appliances and a perimeter security camera system.A fundamentally new villa, with an A+ energy certification, fully furnished and equipped, located in one of the best residential areas along the Barcelona coast.PUBLIC TRANSPORT: Bus CF1 (Pg. Panoràmic), Bus L94, R2 Train and R2 South (Castelldefels / Castelldefels Beach Station)
…By Annonceur International
An architectural statement overlooking the Mediterranean, this newly built 2025 villa presents contemporary luxury living in the sought-after Bellamar area of Castelldefels. Designed by a renowned Catalan architect, the property combines refined aesthetics with functional design, offering privacy, light, and seamless indoor-outdoor living. Set on a 650 m² plot with 331 m² of built space, the villa features five spacious bedrooms and three bathrooms. The main living area is designed in an open-plan layout, integrating a bespoke kitchen fitted with high-end Siemens appliances. Floor-to-ceiling windows enhance natural light throughout the home while framing uninterrupted views of the Mediterranean. The exterior spaces are equally considered, with a private swimming pool, multiple terraces for dining and relaxation, and a landscaped garden designed for low maintenance and discretion. Additional features include underfloor heating, advanced climate control, acoustic insulation, and a comprehensive security system. For more information or to arrange a private viewing, contact our team.
…By Annonceur International
Coldwell Banker Prestige presents this extraordinary estate located in La Miranda, one of the most exclusive residential areas of Sant Just Desvern, just minutes from Barcelona. The property sits on a spectacular southeast-facing plot of 3,880 sqm and features three independent buildings totaling 855 sqm built, surrounded by extensive gardens, outdoor areas and open views of the natural surroundings. The main residence, designed by architect Climent Maynés Gaspar and protected by the municipal heritage catalogue, preserves the character and elegance of the great Catalan manor houses. The estate currently offers 12 bedrooms, 8 bathrooms, several living rooms, offices, service quarters, an independent gym and generous spaces dedicated to leisure and family life. Outside, the property features a private swimming pool, landscaped gardens, vegetable garden, barbecue area, sports court and parking for several vehicles. Beyond its residential appeal, the property offers attractive development potential, subject to current planning regulations and the relevant administrative approvals, making it an excellent opportunity for both private use and long-term investment. A unique estate for those seeking privacy, prestige and exclusivity in one of the most desirable locations within the Barcelona metropolitan area. For further information, floor plans, urban planning documentation or to arrange a private viewing, please contact Coldwell Banker Prestige quoting reference CBES2930. Sale price: €4,000,000 Estimated Transfer Tax (Catalonia): €490,000 Notary and Land Registry fees (approx.): €10,000 Estimated total acquisition cost: €4,500,000 ref:CBES2930
…By Annonceur International
In a private and exclusive district of Sarria-Sant Gervasi with international schools a few minutes away, 6 km from the city center, with the railway connection at a 5 min walk. In this privileged area we find one of the most outstanding ultra-modern mansions designed by the architect who has made his name in Los Angeles, creator of modern and minimalist houses, known for their sleek lines and surfaces. This property is located at the top of Barcelona, has 3 floors each with their own living rooms and magnificent views. The floors are connected by the elevator and a basalt stone staircase that lure you in to get to know each of the rooms inside this magnificent work. At the entrance you are greeted with a lovely view of the first two floors and whose wall is composed of the same basalt stone giving the space a completely majestic feeling. Three large open spaces are found on the first floor. Guest area with two bedrooms and two bathrooms, gym and an open-plan studio. On the first floor there is a home cinema and service area. On the second floor there is a large living-dining room that is very well connected to the kitchen. Both ideally communicate perfectly with the outside area, where there is a gigantic infinity swimming pool and a splendid garden that invite us to enjoy its exterior with panoramic views of Barcelona's skyline. Continuing the access to its splendid rooms we find 4 en-suite bedrooms and the rest of its wonderful spaces we find in the prosperous heights of this minimalist and at the same time solemn mansion. Excellent design villa for people looking for an extraordinary property in Barcelona.
…By Barcelona & Costa Brava Sotheby's International Realty
Discover the elegance of this architectural masterpiece, currently under construction, that sets a new standard for what defines a truly unique and one-of-a-kind home. Located in one of Barcelona’s most sought-after neighborhoods, this detached villa offers an unmatched living experience, blending contemporary sophistication with stunning views of the city and the sea.Occupying a 467m² plot with a 690m² home, House C embodies the Mediterranean lifestyle, thoughtfully designed by the prestigious Bergnes de las Casas architecture studio. Every element has been carefully curated to create a serene and distinguished ambiance.The villa features 5 bedrooms (including a Master Suite, 2 Junior Suites, and 2 additional Suites), 2 kitchens, 4 indoor lounges, a gym, a spa, a garage, a garden lounge, a barbecue area, service spaces, and a laundry room. Designed for maximum comfort and privacy, it offers ample space for family life. Enjoy the private sauna, stay active in the gym, and relax by the pool surrounded by lush gardens, all while taking in the panoramic views of the Mediterranean Sea and Collserola mountain range. The south-facing orientation ensures unobstructed, sun-drenched views from morning until sunset.Your tour begins in the basement, which features parking for 3 vehicles, a lobby, an elevator, and stairs that connect to the upper floors. The basement also includes a gym and a full bathroom, along with a technical room for climate control, lighting, CCTV, and home automation systems.The semi-basement level hosts two bedrooms, a living/dining area, a kitchen, a laundry room, and flexible spaces that can be used as studies or additional bathrooms. This floor also features outdoor areas with a terrace and landscaped spaces offering impressive views of Barcelona.On the ground floor, you will find a study, a lounge, a kitchen/dining room, and a guest toilet, all arranged around a central hall. The outdoor spaces include a terrace, garden, and pool, ideal for enjoying the sun and unobstructed views of the Mediterranean Sea.The first floor is dedicated to the main bedrooms: a master suite with an en-suite bathroom and dressing room, two additional bedrooms with their own bathrooms, and a hallway that provides access to outdoor terraces with panoramic views of Collserola and the city.House C is situated in the prestigious Finestrelles area, near Pedralbes and Sant Just Desvern, in the municipality of Esplugues de Llobregat. This prime location offers easy access to the city while providing the peace and tranquility of living in the mountains, with stunning views of both the sea and the city. Additionally, it is within the PORTA BARCELONA of the Diagonal, giving it a unique position.The area is home to renowned international schools, including St. George International School, the German International School Zürich Schule Barcelona, St. Peter’s School, and La Miranda, ensuring a remarkable living environment for families. The natural surroundings, combined with proximity to the city center, provide the perfect balance of seclusion and convenience. Shopping centers, business parks, and various services are all nearby, while leisure options such as the polo club and tennis club enhance the lifestyle offered by this exceptional location.House C's spacious and flexible layout is complemented by an elevator for easy access to all levels. This home offers a truly extraordinary living experience, where luxury and exclusivity come together in every detail. The carefully crafted architecture and thoughtfully designed interior layout create a sophisticated and comfortable living space. The expansive, high-quality windows, with CLIMA insulation, ensure that natural light fills the home, seamlessly blending the indoor and outdoor areas.More than just a home, House C is a sanctuary where luxury and practicality converge, and where every space is designed to indulge your senses. Welcome to an unparalleled lifestyle in the heart of Barcelona.
…By Annonceur International
Discover the Enchanting Villa, a breathtaking architectural masterpiece nestled in a prestigious location, surrounded by the serene beauty of nature. Designed by the award-winning Jaime Beriestain studio, this villa masterfully blends luxury and nature into a harmonious living space. Beriestain’s timeless designs transcend trends, creating an environment that exudes sophistication and elegance—an ode to extraordinary living where every corner invites you to savor life at its finest.Upon entering the villa, you are greeted by a stunning vertical garden, the epitome of tranquility and privacy. This lush oasis features evergreen oaks, lemon trees, cypresses, magnolias, and ancient olive trees, crafting a secluded sanctuary that seamlessly transitions into spacious outdoor areas. The inviting swimming pools, surrounded by manicured lawns, offer the perfect retreat to bask in the warm Spanish sun and enjoy the cool grass beneath your feet.Every inch of the villa celebrates timeless beauty, where architecture tells a captivating story. Bold, vibrant tones harmonize with a refined natural palette, invoking deep emotions through a thoughtful interplay of textures and forms. The result is a luxurious yet welcoming home that effortlessly integrates with its breathtaking surroundings.The ground floor embodies seamless living, boasting expansive living and dining areas that flow gracefully into the surrounding gardens and pools. Whether you're hosting lavish gatherings or enjoying cozy family moments, the versatile and elegant layout meets all your entertaining needs. The exquisite kitchen, intelligently placed for both practicality and aesthetic appeal, ensures flawless cooking and entertaining experiences.On the upper floor, private sanctuaries and shared moments coexist in perfect harmony. Each bedroom features individual bathrooms, walk-in closets, and dressing areas, providing ample space for rest and relaxation. Thoughtfully designed communal spaces—like the terrace Jacuzzi—invite connection while offering quiet moments of contemplation. Additionally, a private office provides an ideal environment for work or creativity, accessible at any hour.The rooftop terrace is the crowning jewel of this property, offering breathtaking views across Barcelona and the Mediterranean. It serves as an exceptional venue for social gatherings—be they intimate celebrations or grand affairs—or a serene space for solitary reflection. The panoramic vistas capture the essence of luxury, harmonizing the beauty of city and sea.Descending to the basement, you’ll find a haven of indulgence and relaxation, featuring a personal gym, massage area, sauna, wine cellar, cinema room, and a games room complete with a stylish built-in bar. This space is perfect for unwinding after a long day or hosting friends in a vibrant atmosphere. A stylish garage accommodates your vehicles and more, while fully furnished service quarters provide convenience and privacy for residents and staffThis villa is a canvas for life, where every day unfolds as a masterpiece of experiences and cherished memories. Whether you’re relishing the lush gardens, entertaining in grand living spaces, or unwinding in wellness areas, this property offers a lifestyle that harmoniously blends luxury and nature. Here, you do not just live; you embrace a way of life that celebrates sophistication, elegance, and the extraordinary. Welcome to your dream home, where luxury meets nature, and every detail has been crafted to perfection.Location:Located in Barcelona's prestigious Pedralbes district, Villa Alta offers tranquility while remaining close to the city's finest offerings. With its lush gardens, parks, and proximity to elite sports clubs, international schools, and cultural landmarks, Pedralbes provides the ideal setting for those who value both serenity and convenience.
…By Annonceur International
Hidden within one of the city's quietest and most secure residential passages, this exceptional home has been completely reimagined by a renowned architect, resulting in a sophisticated, warm, and beautifully connected living environment. Located in the highly sought-after Sant Gervasi area, one of Barcelona's most prestigious residential neighborhoods, the property enjoys a rare balance of privacy, tranquility, and connectivity. Known for its elegant homes, green spaces, excellent schools, and local amenities, Sant Gervasi offers an exceptional quality of life while remaining just minutes from the city center. The property stands out for its generous open spaces and refined contemporary atmosphere. On the main floor, an impressive living area with large windows flows seamlessly into a spectacular open-plan designer kitchen and spacious dining area, creating the true social heart of the home. From here, there is direct access to a pleasant terrace and the private garden with swimming pool, conceived as a genuine oasis of calm and privacy. This floor also features an elegant home office, ideal for remote working, as well as a comfortable double guest bedroom with its own en-suite bathroom. The upper floor hosts a spectacular primary suite flooded with natural light, featuring its own private lounge or TV/study area and direct access to a bright and peaceful private terrace. This level also includes two charming and quiet double bedrooms overlooking the private garden. The property also benefits from a supervised parking space located just a few steps from the house, ensuring maximum convenience and security. A unique residence for those who value design, privacy, and an elegant yet relaxed lifestyle.
…By Annonceur International
House of historicist architecture in the centre of GràciaThis unique and valuable building located in the heart of the Vila de Gràcia, has an author's name. It was built between 1888 and 1910 by the illustrious architect Lluís Sagnier Villavecchia (Barcelona, 1858 - 1931), one of the most renowned architects of the time. It is located in front of one of the most beautiful and well-known squares in Gràcia, on the corner and flanked by two large square towers, and crowned by two very sharp slate pinnacles.The house was named after the owner, a developer of the time, a doctor by training who is said to have been one of the first doctors to visit his patients in his car with license plate B-28, creator of automobile companies and founding partner and president of the RACC.The beautiful construction, as if it were a neo-Gothic London building, is distributed on the ground floor and three floors with a gallery of arches on the top floor. The general decoration of the openings has protected neo-Gothic shapes, the shutters are Mallorcan made of wooden sheets and the railings of the balconies with cantilevers are made of wrought iron. Everything in this imposing building has been carefully intervened, and carefully restored, to recover the original ornamental elements following the guidelines of the history of the building and its original elements.The house consists of eight houses and two premises, currently known restaurants. The houses still retain all the original elements, very high ceilings and coffered ceilings. And the rooms are spacious, well ventilated and all of them with outdoor exits, terraces, galleries and balconies.This house is located in one of the most charismatic and vibrant neighborhoods of Barcelona, located in the center of Barcelona retains its unique identity and traditional charm and remains one of the most sought after and valued areas of the city. It is also known for its characteristic village charm, its numerous squares, the modernist architecture, the cultural and artistic maelstrom with numerous theatres, artists, musicians and entrepreneurs. Likewise, the Vila de Gràcia is very well connected to the interior and exterior of the city through public transport.
…By Annonceur International
This property is part of an exclusive new construction project and is located in one of the most privileged areas of Barcelona: Rambla Catalunya, in the Eixample. The building, dating back to the end of the 19th century, has a wonderful facade and a mix of contemporary and timeless interiors. Here you can enjoy luxury urban living at its best. This property is located on the real fourth floor of the building and has 146 built sqm. It has been completely renovated and designed in detail by the prestigious interior design studio Vilablanch. With high ceilings, exposed brick walls and luxury finishes, this flat is truly a dream home in the heart of the city. It enjoys all the cultural and aesthetic appeal of Barcelona, providing an ideal setting in which to enjoy the advantages of a great cosmopolitan city. The property has a spacious and peaceful living-dining room with an open-plan kitchen and central island, with access to a traditional Eixample gallery, facing the inner block courtyard. It's the perfect place to create a more relaxed space for relaxation. The night area consists of 2 double en-suite bedrooms: one with dressing room and access to a gallery, also facing the interior block courtyard, and another interior bedroom. There's also a guest toilet at the entrance of the flat. The apartment features natural oak parquet floors, top of the range appliances and air conditioning by aerothermal heating. The light-filled interior offers maximum comfort and a tranquil atmosphere to relax in. Impeccable finishes and a tasteful neutral colour palette allow the new owners to effortlessly personalise their living space and make it their own. The building has a lift and concierge. This is an exceptional opportunity to create an urban home and enjoy the high investment potential offered by one of Barcelona's most exclusive thoroughfares, Rambla Catalunya, a vibrant street known for its lively atmosphere, prestigious shops and wide variety of restaurants. It is also next to the famous Paseo de Gracia, with its top brand boutiques, and very close to the city centre. Contact Bcn Advisors to visit this flat and see the rest of the available properties in the building. * The real pictures are from the model apartment of the building and are merely illustrative of the quality of the finishings. * The price shown does not include taxes or transaction costs. In the case of second-hand properties in Catalonia, Property Transfer Tax (ITP) will apply; rates currently range from 10% to 13%, depending on the value of the property and the purchaser's circumstances, in accordance with current regulations. For information purposes, the general tax brackets applicable are 10% for values up to €600,000, 11% between €600,000 and €900,000, 12% for values between €900,000 and €1,500,000, and 13% for amounts exceeding €1,500,000, subject to variation depending on the applicable regulations and the specific circumstances of the buyer. For new-build properties, VAT at 10% will apply, plus Stamp Duty (AJD), currently around 1.5%. Furthermore, the price does not include notary, land registry and administrative fees, which may represent an additional 1% to 2% of the purchase price. All the information provided is for guidance only and is subject to possible changes or errors. The property has a valid energy performance certificate and certificate of occupancy, which will be provided to any interested party. AICAT registration number 2736, in accordance with current regulations. Real estate agency fees will be borne by the seller, in accordance with the signed agreement.
…By Annonceur International
This new-build property is part of an exclusive project in a completely refurbished historic building on Paseo de Gracia in Barcelona, the most sought-after avenue in the city and one of the most emblematic in Europe. This is a unique opportunity to live in the centre of the city with maximum comfort and the highest quality materials and finishes, in a building with a terrace and swimming pool. This flat is located on the 2nd floor and has 217 built interior sqm. The entrance hall distributes the day and night areas on both sides. The day area is a large continuous space but in which each area occupies its own differentiated space. The 34 sqm living room has access to 2 balconies facing Paseo de Gracia, with its fantastic urban and architectural views. This communicates with a dining room that leads to the semi-open-plan kitchen, fully equipped with top-of-the-range appliances, which has an adjoining laundry room. A hallway from the entrance hall leads to the night area. The master suite has its own bathroom with bathtub and balconies. There is also another bedroom en suite. All the bedrooms have built-in wardrobes. Finally, there is a separate bathroom with bathtub and a toilet. The communal rooftop terrace of the building is an idyllic spot above the hustle and bustle of the big city, full of plants, tables, sofas and sun loungers. It is the ideal spot for the most distinguished gatherings with breathtaking views of the city centre and Gaudi's Casa Batllo, to relax or to enjoy the swimming pool. The building has a lift, concierge and 24-hour security. The luxury refurbishment of the property has been carried out using the best materials, meticulous finishing touches and premium design. In short, the highest quality standards to combine the elegance of history and the functionality of the present. The property provides the buyer with an interior designer to help with any changes of furniture and/or works for an alternative distribution (examples with 4 and 3 bedrooms are proposed) that the buyer may wish to carry out. The location of this property on Paseo de Gracia is simply unbeatable. You will be able to enjoy the neuralgic and financial centre of the city, its great variety of restaurants and top brand boutiques, its cultural and architectural attractions, and excellent communication by public transport. Do not hesitate to contact Bcn Advisors to find out more about this property and the rest of the flats that are still available in the building.
…By Annonceur International
Receive by email any new listing that may match your search criteria
Your criteria :
By validating this form, you accept the general conditions of use of Le Figaro Properties.
These agencies offer a selection of luxury properties vente at La Torre de Claramunt. Feel free to contact them for personalized assistance.