

luxury contemporary houses for sale Abrera, Spain

Contemporary house with pool and terrace Abrera (Spain)
Off-market opportunity. Confidential information, available only to selected clients. We exclusively present a unique mixed-use real estate asset in Barcelona, specifically designed for entrepreneurs, managers and companies looking to unify their office, their home and an operational headquarters where their team can work and stay comfortably in a single space. It is not a typical home or a conventional office: it is a habitable business infrastructure, designed to live, work, receive customers and accommodate people in an exclusive and highly representative environment. A well-defined buyer profileThe property is particularly suitable for entrepreneurs who wish to combine a professional office and private housing; companies that need a corporate headquarters with work and accommodation areas; displacement teams that require an office and bedrooms under one roof; international firms looking for an operational base in Barcelona; and creative, technological or corporate activities that value both the image and functionality of the space. A building designed for workWith a constructed area of around 1,500 m², the building an old winery that has been completely refurbished, in which industrial architecture and contemporary design dialogue is organised on several levels connected by a lift, allowing a natural separation between work, private life and common areas without losing comfort or connection between them. The spaces are spacious, open and very flexible. Rest and accommodation, beyond the classic officeUnlike a conventional office, the building has several suites with their own bathroom, designed for managers, posted employees, partners or strategic clients, including a high-level master suite with a dressing room and designer bathroom. These are private areas that are fully compatible with continuous residential use, which allows the company to reduce travel, improve logistics and offer real comfort to its team. Work, meeting and representationThe building has spaces that can be adapted to offices, offices and meeting rooms, as well as an area with a showroom or exhibition space, a high-end semi-open kitchen equally valid for day-to-day use or for internal events and large social areas designed for networking, presentations or informal meetings, along with terraces and rest areas. Corporate WellnessIts value-added spaces include a heated indoor swimming pool with a counter-current swimming system, a wellness area with a zen area, a design jacuzzi integrated into original elements of the old winery in homage to its winemaking past a bar and lounge for disconnection, and an original underground wine cellar, ideal for private meetings or corporate tastings. Complete infrastructureThe property is completed with a private garage for several vehicles, a multipurpose workshop suitable for logistics, production, storage or technical uses, laundry, storage rooms and auxiliary areas, as well as air conditioning, insulation and comfort systems throughout the building. A strategic asset, not a conventional propertyThis property is a comprehensive solution for companies and entrepreneurs looking for operational efficiency, a powerful corporate image, privacy and the real possibility of living and working in the same space: an asset that saves time, optimizes resources and communicates solidity. This is an off-market opportunity: no photographs, exact address or cadastral reference are published. The complete dossier and the visit are only provided to qualified clients, subject to accreditation of solvency and signing of a confidentiality agreement. Legal notice on costsThe price indicated does not include taxes or expenses. The buyer will be responsible for, among others: ITP + AJD (as applicable), notary, registry and other legally chargeable expenses. The information contained in this announcement is merely informative and not contractual.
…By Annonceur International
24 listings near Abrera


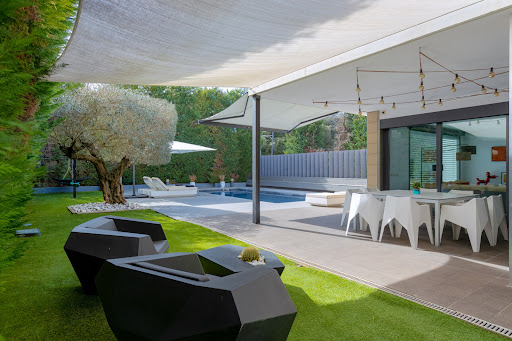
Contemporary house with pool and garden Sant Cugat del Vallès (Spain)
In the heart of Valldoreix, surrounded by nature and just minutes from the center of Sant Cugat del Vallès, is located this spectacular contemporary home designed to offer a living experience where spaciousness, comfort and independence coexist in perfect balance. Located next to the Parc Natural de la Serra de Collserola and with quick connection to Barcelona by FGC, the property allows you to enjoy a quiet residential environment without sacrificing urban proximity. Distributed over four floors and connected by elevator, the house has more than 600 m² built on a large plot of 1.327m2 with swimming pool and different chill-out areas. On the main floor, large windows provide natural light to the elegant double-height living-dining room, an open and cozy space presided over by a modern linear fireplace and with direct access to the covered porch and pool area: the ideal place for family gatherings or social gatherings. The kitchen, spacious and fully equipped, stands out for its contemporary design with central island and breakfast area, designed both for everyday use and for sharing moments around it. This floor is completed with a study and a guest bathroom. The second floor houses three double bedrooms with three full bathrooms, forming a private area where each member of the family can have their own space in total comfort. The upper floor is entirely dedicated to the master suite: a real private retreat with dressing room, large bathroom with freestanding bathtub, living room and access to a solarium terrace with pleasant views of the natural surroundings. On the lower floor we find a large garage with capacity for four vehicles, laundry room, multipurpose room or gym, bathroom and engine room, offering versatile spaces that can be adapted to different lifestyles.
…By Barcelona & Costa Brava Sotheby's International Realty


Contemporary house with pool and garden Sant Cugat del Vallès (Spain)
In one of the most coveted locations in Sant Cugat del Vallès, next to the golf course and just a few minutes from downtown and prestigious international schools, is located this exceptional new residence, designed for those who value privacy, architecture and the art of living with elegance. The house stands out for its contemporary architecture of refined lines and generous volumes, where high ceilings and an imposing sculptural staircase set the tone from the first moment. Natural light floods every room through large windows, creating a fluid connection between indoors and outdoors. The private area offers en-suite bedrooms, designed as intimate and comfortable spaces. The master suite elevates the experience with double walk-in closets and separate bathrooms, creating a true retreat within the home. An elegant office completes the interior program. Outside, spacious terraces and landscaped areas surround the property, next to a swimming pool that invites you to relax in an environment of absolute privacy. On the lower floor, a large space in structural phase offers the possibility of developing an exclusive wellness area, with a large indoor pool -up to 25 meters-, spa, gym or personalized leisure spaces such as a private cinema. Built with high standards of energy efficiency and first class finishes, this property combines design, technology and location in one of the most exclusive enclaves in Barcelona's surroundings.
…By Barcelona & Costa Brava Sotheby's International Realty


Villa with garden and terrace Sant Cugat del Vallès (Spain)
Single-family home of 256 m² located in the center of Sant Cugat del Vallès. It is a new construction resulting from a comprehensive renovation that combines the charm of traditional architecture with the comfort and features of a contemporary home.This 5-bedroom home offers a unique combination of space, privacy, and location, including a parking space, private garden, and a spectacular solarium terrace.The property is distributed over several carefully designed floors:On the main floor, we find the access to the house, along with the private parking and a pleasant patio/garden. On this same floor is the day area, consisting of an independent kitchen, dining room, and a spacious and bright living room, as well as a single bedroom and a full bathroom. All spaces are designed to offer maximum comfort and seamless connection with the outside.Upstairs, the night area features four bedrooms and three full bathrooms, providing spaciousness and privacy for the whole family, as well as versatile spaces that can be adapted as an office, dressing room, or study zones.On the upper floor, the home offers a spectacular solarium complemented by a large multi-purpose room with a full bathroom, ideal as a leisure area, gym, cinema room, or relaxation space, becoming one of the most exclusive elements of the property.The renovation preserved original elements such as the Catalan vault and exposed brick, integrating them with modern energy-efficient solutions and comfort, resulting in a unique, sustainable home with a strong personality.Located in one of the most emblematic areas of Sant Cugat, just steps from the Monastery, it combines history, tranquility, and proximity to all services.A unique opportunity for those seeking a character-filled home, spacious areas, and a privileged location in the heart of Sant Cugat.ZONE: Sant Cugat CentrePUBLIC TRANSPORT: FGC L1, L2 Bus: L3, L9
…By Annonceur International


Villa with garden and terrace Sant Cugat del Vallès (Spain)
Single-family home of 256 m² located in the center of Sant Cugat del Vallès. This is a new build resulting from a comprehensive renovation that combines the charm of traditional architecture with the comfort and features of a contemporary residence.This 5-bedroom house offers a unique combination of space, privacy, and location, including a parking space, private garden, and a spectacular solarium terrace.The property is distributed over several carefully designed floors:On the main floor, we find the access to the house, along with the private parking and a pleasant patio/garden. This same floor houses the day zone, consisting of an independent kitchen, dining area, and a spacious and bright living room, as well as a single bedroom and a full bathroom. All spaces have been conceived to offer maximum comfort and fluid connection with the outside.The upper floors develop the night zone, with four bedrooms and three full bathrooms, providing spaciousness and privacy for the whole family, as well as versatile spaces that can be adapted as an office, dressing room, or study areas.On the top floor, the house features a spectacular solarium accompanied by a large versatile room with a full bathroom, ideal as an entertainment area, gym, cinema room, or relaxation space, making it one of the most exclusive elements of the property.The renovation has preserved original elements such as the Catalan vault and exposed brick, integrating them with modern energy efficiency and comfort solutions, achieving a unique, sustainable, and highly personal home.Located in one of the most emblematic areas of Sant Cugat, just steps from the Monastery, it combines history, calmness, and proximity to all services.A unique opportunity for those looking for a property with character, spaciousness, and a privileged location in the heart of Sant Cugat.AREA: Sant Cugat CentrePUBLIC TRANSPORT: FGC L1, L2 Bus: L3, L9
…By Annonceur International


Contemporary house with pool and garden Barcelona (Spain)
We present an approved luxury home project, ready to build, located on a 1,080 m² plot in the prestigious Vallvidrera area, one of Barcelona's most exclusive and peaceful residential zones. Important: the indicated price includes only the plot and the approved architectural project, not the construction of the house. The future residence, with a total surface area of 1,070 m² distributed over five floors, has been designed to offer maximum comfort, natural light, and breathtaking views of the city and the sea. The project includes unique, high-end spaces: Three swimming pools, including a heated indoor pool, an infinity outdoor pool, and an elegant reflecting pool. Wellness and spa area, perfect for rest and relaxation. Private gym with natural light and open views. Spacious terraces and landscaped areas that seamlessly connect indoor and outdoor living. This project offers the opportunity to personalize every detail according to the client's preferences and lifestyle, combining contemporary architecture, cutting-edge technology, and a privileged location with the best views of Barcelona. A dream residence, conceived for those seeking exclusivity, design, and a truly unique living experience. ref:CBES2797
…By Annonceur International


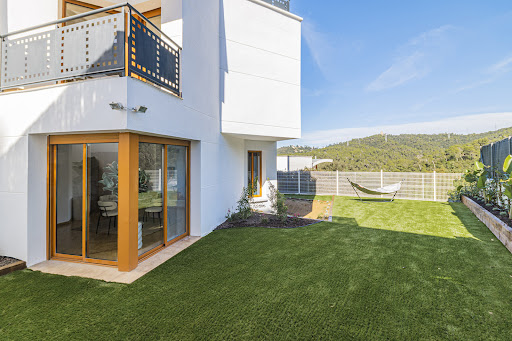


Contemporary house with pool and garden Barcelona (Spain)
In the exclusive area of Vallvidrera, surrounded by nature and overlooking the Tibidabo, is this contemporary house. The house has 385 m² built on a plot of 464 m², distributed over four floors connected by elevator. Built in 1999 and renovated in 2025, it offers a functional and bright design, designed to make the most of natural light and views. Inside there are six bedrooms, four full bathrooms and a guest toilet. The master suite, located on the top floor, is surrounded by glass windows that create a conservatory atmosphere with views of the forest, and includes a large dressing room. The day area stands out for its spaciousness and open style, which integrates the living room, dining room and kitchen in the same fluid space. A wood-burning fireplace adds warmth and character, ideal for enjoying a cozy atmosphere during quiet evenings. On the lower floor, the house has a spa-like wellness area, perfect for relaxing, as well as a garage with space for several vehicles and easy access. The outdoor garden offers a private swimming pool, a sunny terrace and a flat area, ideal for games, outdoor activities or family gatherings. Vallvidrera is the green lung of Barcelona: a place where you breathe calm, with trails, viewpoints and routes to enjoy on foot or by bicycle, tranquility, perfectly connected: a five-minute walk from the funicular, which links to the metro network and allows you to reach the center of Barcelona in just 20 minutes. This house represents a perfect balance between nature, design and urban proximity: a haven of peace and well-being just minutes from the heart of Barcelona.
…By Barcelona & Costa Brava Sotheby's International Realty


Contemporary house with pool and garden Barcelona (Spain)
Discover the elegance of this architectural masterpiece, currently under construction, that sets a new standard for what defines a truly unique and one-of-a-kind home. Located in one of Barcelona’s most sought-after neighborhoods, this detached villa offers an unmatched living experience, blending contemporary sophistication with stunning views of the city and the sea.Occupying a 467m² plot with a 690m² home, House C embodies the Mediterranean lifestyle, thoughtfully designed by the prestigious Bergnes de las Casas architecture studio. Every element has been carefully curated to create a serene and distinguished ambiance.The villa features 5 bedrooms (including a Master Suite, 2 Junior Suites, and 2 additional Suites), 2 kitchens, 4 indoor lounges, a gym, a spa, a garage, a garden lounge, a barbecue area, service spaces, and a laundry room. Designed for maximum comfort and privacy, it offers ample space for family life. Enjoy the private sauna, stay active in the gym, and relax by the pool surrounded by lush gardens, all while taking in the panoramic views of the Mediterranean Sea and Collserola mountain range. The south-facing orientation ensures unobstructed, sun-drenched views from morning until sunset.Your tour begins in the basement, which features parking for 3 vehicles, a lobby, an elevator, and stairs that connect to the upper floors. The basement also includes a gym and a full bathroom, along with a technical room for climate control, lighting, CCTV, and home automation systems.The semi-basement level hosts two bedrooms, a living/dining area, a kitchen, a laundry room, and flexible spaces that can be used as studies or additional bathrooms. This floor also features outdoor areas with a terrace and landscaped spaces offering impressive views of Barcelona.On the ground floor, you will find a study, a lounge, a kitchen/dining room, and a guest toilet, all arranged around a central hall. The outdoor spaces include a terrace, garden, and pool, ideal for enjoying the sun and unobstructed views of the Mediterranean Sea.The first floor is dedicated to the main bedrooms: a master suite with an en-suite bathroom and dressing room, two additional bedrooms with their own bathrooms, and a hallway that provides access to outdoor terraces with panoramic views of Collserola and the city.House C is situated in the prestigious Finestrelles area, near Pedralbes and Sant Just Desvern, in the municipality of Esplugues de Llobregat. This prime location offers easy access to the city while providing the peace and tranquility of living in the mountains, with stunning views of both the sea and the city. Additionally, it is within the PORTA BARCELONA of the Diagonal, giving it a unique position.The area is home to renowned international schools, including St. George International School, the German International School Zürich Schule Barcelona, St. Peter’s School, and La Miranda, ensuring a remarkable living environment for families. The natural surroundings, combined with proximity to the city center, provide the perfect balance of seclusion and convenience. Shopping centers, business parks, and various services are all nearby, while leisure options such as the polo club and tennis club enhance the lifestyle offered by this exceptional location.House C's spacious and flexible layout is complemented by an elevator for easy access to all levels. This home offers a truly extraordinary living experience, where luxury and exclusivity come together in every detail. The carefully crafted architecture and thoughtfully designed interior layout create a sophisticated and comfortable living space. The expansive, high-quality windows, with CLIMA insulation, ensure that natural light fills the home, seamlessly blending the indoor and outdoor areas.More than just a home, House C is a sanctuary where luxury and practicality converge, and where every space is designed to indulge your senses. Welcome to an unparalleled lifestyle in the heart of Barcelona.
…By Annonceur International


Contemporary house with pool and garden Barcelona (Spain)
Located in the prestigious area of Pedralbes, this exceptional property offers privacy, spaciousness and elegance in one of the most exclusive residential areas of Barcelona. The estate sits on a plot of approximately 2,500 m² and includes two independent dwellings: a majestic main residence in classic style, built in 1920, and a modern guest house with a contemporary design. The main residence, of nearly 1,000 m² distributed over four floors, retains the charm of the original stately architecture combined with all modern comforts. A spectacular entrance hall leads to large spaces full of natural light, with ceilings of up to 4.5 meters, elegant woodwork, hardwood floors and unique decorative details. The large main living room stands out for its coffered ceilings, fireplace and garden views. The day area is completed with a dining room, private office and a large kitchen with office and glazed dining room with direct access to the outside. The second floor houses an impressive master suite with dressing rooms, separate bathrooms and private terraces, as well as an elegant guest suite. On the second floor are three double bedrooms with abundant natural light and high quality finishes. On the top floor, a charming lookout tower offers a private studio with panoramic views over Barcelona. The basement, completely renovated, has a gym, wine cellar, laundry room and direct access to a subway garage of 340 m² with capacity for up to 12 vehicles. The guest house, of 369 m², offers ample open spaces and total independence, ideal for guests or staff. Surrounded by mature gardens, private outdoor areas and swimming pool, this property represents a unique opportunity to enjoy an exclusive residence where history, architecture and comfort coexist in perfect harmony.
…By Barcelona & Costa Brava Sotheby's International Realty


Villa with pool and garden Barcelona (Spain)
In the heart of Pedralbes, one of Barcelona's most prestigious neighborhoods, stands this new build villa embodying the perfect balance between contemporary sophistication, absolute privacy, and quality of life. Designed to satisfy the most demanding tastes, this property offers a unique residential experience in a privileged environment.With a constructed area of approximately 1,220 m², distributed over several levels connected by an elevator, the home features a smart architectural design that clearly separates private, guest, and service areas. This ensures comfort and discretion in all environments, whether for everyday family life or elegant entertaining.The heart of the house consists of its spacious open spaces: a large living-dining room with high ceilings and large windows blending with the private garden and a pool surrounded by lush greenery. A centuries-old olive tree presides over this space, adding history and natural beauty. This environment is designed for both relaxation and outdoor entertainment.The kitchen, with a contemporary design and equipped with high-end appliances, includes independent service access and auxiliary storage zones. The main entrance and living area combine natural light, noble materials, and spatial fluidity, conveying a sense of harmony and well-being.The first floor hosts five junior suites, each with a private bathroom, individual terraces, and unobstructed views, ideal for family members or guests who value their own intimate space.On the upper floor is the master suite, conceived as a private sanctuary: it features a panoramic terrace, two walk-in closets, and a spa-style bathroom with natural light, bathtub, and shower, offering a refuge full of serenity and comfort.The basement is dedicated to wellness and functionality. It includes a comprehensive wellness area with a gym, sauna, hammam, and relaxation room. Additionally, there is space to convert into staff bedrooms, laundry, and an indoor garage for several vehicles. From this level, there is direct street access.The property incorporates advanced home automation, zoned climate control, solar panels for energy efficiency, and an elevator to all floors. Everything is designed to offer maximum comfort, accessibility, and security.Its strategic location, just minutes from international schools, parks, exclusive boutiques, and renowned restaurants, allows enjoying the best of Barcelona without sacrificing the tranquility and privacy that Pedralbes offers.An exceptional property where every detail has been thought out to turn everyday life into a true privilege.AREA: Pedralbes – Les Corts – BarcelonaTRANSPORT: Privileged location in one of Barcelona's most exclusive areas, just minutes from Avinguda Diagonal and surrounded by tranquility and green spaces. Excellent public transportation connections, with nearby bus lines, metro stations (L3), and FGC. Easy access to the main arteries leading in and out of the city. The area offers a high-level residential environment with prestigious international schools, sports centers, select shops, and an exceptional quality of life, ideal for those seeking a peaceful and distinguished lifestyle in Barcelona.
…By Annonceur International


Contemporary house with garden and terrace Barcelona (Spain)
This townhouse Barcelona blends early 20th century character with contemporary living, quietly positioned within the distinctive Gràcia neighborhood. Encompassing 158 m² over two thoughtfully distributed floors, the property offers a generous sense of space and privacy, including a 50 m² garden and multiple terraces across different levels.Inside, original details and period materials provide a sense of authenticity and comfort. The open-plan kitchen features marble finishes, integrated seamlessly with a dining area designed for understated gatherings. The living room, anchored by an elegant fireplace and surrounded by natural light, opens out to a secluded private garden, creating a rare connection to nature within the city.Four bedrooms, including a spacious master suite with an en-suite bathroom and shower, are arranged for both privacy and flexibility. A central interior courtyard, luminous and quietly inviting, anchors the home. The upper floor, with its versatile hallway, leads to further bedrooms and access to a terrace complete with a barbecue area, while an external stair links to the rooftop, offering an additional retreat under the Barcelona sky.Set along a peaceful street in the heart of Gràcia, this townhouse is a discreet urban oasis, merging history with refined daily life. The combination of terraces, private garden, and serene interiors welcomes those who appreciate comfort, heritage, and the rhythm of true city living.
…By Annonceur International


Contemporary house with pool and garden Barcelona (Spain)
Hidden within one of the city's quietest and most secure residential passages, this exceptional home has been completely reimagined by a renowned architect, resulting in a sophisticated, warm, and beautifully connected living environment. Located in the highly sought-after Sant Gervasi area, one of Barcelona's most prestigious residential neighborhoods, the property enjoys a rare balance of privacy, tranquility, and connectivity. Known for its elegant homes, green spaces, excellent schools, and local amenities, Sant Gervasi offers an exceptional quality of life while remaining just minutes from the city center. The property stands out for its generous open spaces and refined contemporary atmosphere. On the main floor, an impressive living area with large windows flows seamlessly into a spectacular open-plan designer kitchen and spacious dining area, creating the true social heart of the home. From here, there is direct access to a pleasant terrace and the private garden with swimming pool, conceived as a genuine oasis of calm and privacy. This floor also features an elegant home office, ideal for remote working, as well as a comfortable double guest bedroom with its own en-suite bathroom. The upper floor hosts a spectacular primary suite flooded with natural light, featuring its own private lounge or TV/study area and direct access to a bright and peaceful private terrace. This level also includes two charming and quiet double bedrooms overlooking the private garden. The property also benefits from a supervised parking space located just a few steps from the house, ensuring maximum convenience and security. A unique residence for those who value design, privacy, and an elegant yet relaxed lifestyle.
…By Annonceur International


Contemporary house with terrace Barcelona (Spain)
Exclusive development in the heart of Sants - Barcelona Discover this fantastic development located in the heart of the Sants district, one of the most authentic and best connected areas of Barcelona. The complex consists of a second floor apartment and three charming townhouses, all designed in a modern and functional style. The four units share exclusive common areas, including a jacuzzi and a chill out space where you can enjoy the sun almost every day of the year. Currently available for viewing is the show apartment, completely finished and ready to move into. With a built area of 80 m², this property stands out for its contemporary design, designed to maximize comfort and well-being. It has two en-suite bedrooms, each with private bathroom and access to its own independent balcony or terrace. The kitchen, open to the dining room, is equipped with state-of-the-art appliances and offers a bright and cozy atmosphere with views to the exterior. Located just 5 minutes walk from Sants station, this development combines the tranquility of a residential environment with the convenience of having all services, restaurants and green areas within reach. It is also committed to energy efficiency and sustainability, thanks to the installation of solar panels, offering a modern, exclusive and environmentally friendly home. Living here means enjoying quality, design and comfort in the heart of Barcelona.
…By Barcelona & Costa Brava Sotheby's International Realty


Property Barcelona (Spain)
This property is part of an exclusive new construction project and is located in one of the most privileged areas of Barcelona: Rambla Catalunya, in the Eixample. The building, dating back to the end of the 19th century, has a wonderful facade and a mix of contemporary and timeless interiors. Here you can enjoy luxury urban living at its best. This property is located on the real fourth floor of the building and has 146 built sqm. It has been completely renovated and designed in detail by the prestigious interior design studio Vilablanch. With high ceilings, exposed brick walls and luxury finishes, this flat is truly a dream home in the heart of the city. It enjoys all the cultural and aesthetic appeal of Barcelona, providing an ideal setting in which to enjoy the advantages of a great cosmopolitan city. The property has a spacious and peaceful living-dining room with an open-plan kitchen and central island, with access to a traditional Eixample gallery, facing the inner block courtyard. It's the perfect place to create a more relaxed space for relaxation. The night area consists of 2 double en-suite bedrooms: one with dressing room and access to a gallery, also facing the interior block courtyard, and another interior bedroom. There's also a guest toilet at the entrance of the flat. The apartment features natural oak parquet floors, top of the range appliances and air conditioning by aerothermal heating. The light-filled interior offers maximum comfort and a tranquil atmosphere to relax in. Impeccable finishes and a tasteful neutral colour palette allow the new owners to effortlessly personalise their living space and make it their own. The building has a lift and concierge. This is an exceptional opportunity to create an urban home and enjoy the high investment potential offered by one of Barcelona's most exclusive thoroughfares, Rambla Catalunya, a vibrant street known for its lively atmosphere, prestigious shops and wide variety of restaurants. It is also next to the famous Paseo de Gracia, with its top brand boutiques, and very close to the city centre. Contact Bcn Advisors to visit this flat and see the rest of the available properties in the building. * The real pictures are from the model apartment of the building and are merely illustrative of the quality of the finishings. * The price shown does not include taxes or transaction costs. In the case of second-hand properties in Catalonia, Property Transfer Tax (ITP) will apply; rates currently range from 10% to 13%, depending on the value of the property and the purchaser's circumstances, in accordance with current regulations. For information purposes, the general tax brackets applicable are 10% for values up to €600,000, 11% between €600,000 and €900,000, 12% for values between €900,000 and €1,500,000, and 13% for amounts exceeding €1,500,000, subject to variation depending on the applicable regulations and the specific circumstances of the buyer. For new-build properties, VAT at 10% will apply, plus Stamp Duty (AJD), currently around 1.5%. Furthermore, the price does not include notary, land registry and administrative fees, which may represent an additional 1% to 2% of the purchase price. All the information provided is for guidance only and is subject to possible changes or errors. The property has a valid energy performance certificate and certificate of occupancy, which will be provided to any interested party. AICAT registration number 2736, in accordance with current regulations. Real estate agency fees will be borne by the seller, in accordance with the signed agreement.
…By Annonceur International


Property Barcelona (Spain)
This new construction project is located in one of the most privileged areas of the city: Rambla de Catalunya, in the Eixample. The building, built at the end of the 19th century, has a wonderful facade and a mix of contemporary and timeless interiors. Here you can enjoy luxury urban living at its best. This flat is located on the first floor of the building and has 150 built interior sqm and a 38 sqm terrace. It has been completely renovated and carefully designed by the prestigious interior design studio Vilablanch. With high ceilings, exposed brick walls and luxury finishes, this flat is truly a dream home. It conveys the cultural and aesthetic appeal of Barcelona, providing a strategic base from which to enjoy all that the city has to offer. The property has a spacious and tranquil living-dining room with an open-plan kitchen and a traditional Eixample gallery, which has access to the fantastic terrace, facing the inner courtyard. It is an ideal place for sunbathing and outdoor gatherings. The night area has 2 double bedrooms en suite: one with dressing room, gallery and access to the terrace, and another interior bedroom. In addition, there is a guest toilet at the entrance of the apartment. The flat is equipped with natural oak parquet floors, high-end appliances and air conditioning by aerothermal heating. The light-filled interior offers comfort and a cosy atmosphere to relax in. Impeccable finishes and a tasteful, neutral colour palette allow the new owners to effortlessly personalise their living space and make it their own. The building has a lift and concierge. This is a unique opportunity to create an urban home and enjoy the high investment potential offered by one of Barcelona's most exclusive streets, Rambla Catalunya, a vibrant thoroughfare known for its lively atmosphere, excellent shopping and variety of restaurants. It is also next to the prestigious Paseo de Gracia and very close to the city centre. Contact Bcn Advisors to visit this property and get more information about the rest of the available apartments in the building. * The price shown does not include taxes or transaction costs. In the case of second-hand properties in Catalonia, Property Transfer Tax (ITP) will apply; rates currently range from 10% to 13%, depending on the value of the property and the purchaser's circumstances, in accordance with current regulations. For information purposes, the general tax brackets applicable are 10% for values up to €600,000, 11% between €600,000 and €900,000, 12% for values between €900,000 and €1,500,000, and 13% for amounts exceeding €1,500,000, subject to variation depending on the applicable regulations and the specific circumstances of the buyer. For new-build properties, VAT at 10% will apply, plus Stamp Duty (AJD), currently around 1.5%. Furthermore, the price does not include notary, land registry and administrative fees, which may represent an additional 1% to 2% of the purchase price. All the information provided is for guidance only and is subject to possible changes or errors. The property has a valid energy performance certificate and certificate of occupancy, which will be provided to any interested party. AICAT registration number 2736, in accordance with current regulations. Real estate agency fees will be borne by the seller, in accordance with the signed agreement.
…By Annonceur International


Contemporary house with terrace Barcelona (Spain)
Penthouse with terrace Barcelona defines sophisticated living at the intersection of Girona Street and Gran Vía de les Corts Catalanes, in the heart of the celebrated Quadrat d'Or. This property offers a refined lifestyle just moments from Passeig de Gràcia and Plaça Catalunya, with every amenity and transport connection at your doorstep.The residence spans 201 m² and features an impressive 20 m² private terrace, an intimate outdoor space ideal for relaxation, gatherings, or simply savoring the Mediterranean light year round. Balconies, a separate laundry room, and a storage room enhance daily convenience.Fully renovated with exceptional materials and finishes, the interior balances classic charm—original hydraulic tile flooring and restored wooden carpentry—with contemporary comforts, including an advanced aerothermal system. The layout encompasses three double bedrooms, two en suite, and three elegantly designed bathrooms. The two main suites offer custom walk-in wardrobes and direct terrace access for a seamless indoor-outdoor experience.A spacious, luminous living-dining area integrates an open-plan designer kitchen appointed with a central island, high-end appliances by Miele and Liebherr, Neolith countertops, and lacquered cabinetry. The building, set on a prime corner, provides a lift and concierge service, further elevating security and ease.Situated in Barcelona’s renowned Quadrat d'Or—an open-air museum of modernist architecture and culture—this penthouse with terrace Barcelona blends design, setting, and quality of life in one distinguished address.
…By Annonceur International


Contemporary house with pool and garden Barcelona (Spain)
Tucked into the historic center of Esplugues de Llobregat, just minutes from Barcelona, this property is a rare fusion of old-world soul and modern sophistication. This beautifully renovated farmhouse honors its architectural heritage - exposed stone, timber, and traditional lines - while delivering the comfort, scale, and finish of a contemporary luxury home. Spread across three floors and 857 m² of built space, the property offers 6 bedrooms and 8 bathrooms, including a spacious master suite with a private dressing room and en-suite bath. The ground floor centers on a grand living room, a fully connected kitchen and dining area with a large pantry, a private wine cellar, a versatile family room ready to become a home cinema, and an elegant office with its own bathroom - ideal for those balancing work and home life. A sun-filled interior courtyard threads natural light through the home and blurs the line between indoors and out. Upstairs, a private gym, laundry room, and additional living space round out the first floor, while the second floor offers a multipurpose room and terrace - a quiet retreat above it all. Outside, an elongated pool anchors a lush 290 m² garden framed by mature, seasonally changing planting, complemented by two terraces and dedicated parking. This is more than a residence - it&39;s a legacy property offering an exclusive lifestyle in one of Barcelona&39;s most sought-after metropolitan enclaves. Available from April 2028. - Property location: Esplugues de Llobregat Barcelona Property condition: New Build Usable surface area: 653.50 m² Built surface area: 857.30 m² Energy efficiency certificate: In Process Applicable taxes (ITP/IVA/AJD), as well as notary fees, Land Registry fees, and other costs associated with the purchase, are not included in the advertised price and shall be borne by the buyer. This property is marketed by The Agency Barcelona (Much Media Invest, S.L., CIF B-70626734), acting as a real estate intermediary, with AICAT registration number 12896 and API membership number A14211. Additional information and legally required documentation are available to consumers upon request. The information provided is for guidance only, has been supplied by the property owner, and may be subject to change or verification. It does not constitute a contractual offer.
…By Annonceur International


Contemporary house with pool and garden Barcelona (Spain)
We present an exquisite modern residence located in the prestigious Pedralbes district of Barcelona, previously owned by an architect who meticulously transformed it into a unique home. The property has 517 m² of interior space distributed over three levels on a generous plot of 1,012 m². On the first floor, you are welcomed by a bright foyer leading to several living spaces and an impressive contemporary staircase. This floor features a spacious living room surrounded by large windows, with a window that opens completely to connect the interior space with the terrace and pool. Here, you will also find an additional summer kitchen, a full bathroom suitable for changing by the pool and a maid's room with its own bathroom, along with an additional service staircase leading to the upper floors. On the second floor, the main living room opens to a terrace and connects to the dining room. A spacious modern kitchen, complete with a center island, leads to a lovely terrace overlooking Barcelona. Adjacent to the kitchen, there is a laundry room and an en-suite bedroom with fitted closets, an office corner and its own bathroom. The living room also includes an office/library area and access to another terrace, which offers a cool and shady retreat in summer thanks to the nearby trees. A glass annex complements this area which could be an office or any other use. The third floor houses the master suite, complete with its own terrace, a huge walk-in closet and a luxurious bathroom with hydro-massage shower and bathtub. In addition, this floor includes two more suites that share a cozy TV room. An elevator serves all levels, providing direct access to the stunning rooftop terrace, which offers breathtaking panoramic views of Barcelona. The house is equipped with double glazing, electric blinds, an alarm system and multiple security cameras for your peace of mind. The exterior is equally impressive, with a large parking area with a porch that can accommodate several cars, landscaped garden areas, multi-level terraces adorned with a variety of plants and the impressive swimming pool. The main terrace is complemented by a custom-built steel storage room, a kitchen and barbecue area and a rotating slatted pergola. A perfect home for a family who wants to live the best of Barcelona.
…By Barcelona & Costa Brava Sotheby's International Realty


Contemporary house with terrace Barcelona (Spain)
Apartment Barcelona combines historic grandeur and contemporary refinement in a rare offering overlooking Port Vell. Set within a beautifully preserved building on Passeig de Colom, this residence provides 142 m² of living space, where light, architectural detail, and high-quality finishes shape a singular atmosphere. The building itself, with a restored entrance hall, staircase, and lift, preserves timeless character while introducing every modern comfort.Inside, generous proportions lend a rhythm of ease and sophistication. The living and dining area, anchored by an integrated kitchen with central island, opens to a balcony framed by uninterrupted vistas of the sea and harbour. Every detail, from original ceiling mouldings to carefully chosen floors and fitted wardrobes, respects the apartment’s heritage while adding a contemporary note. Both bedrooms feature en-suite bathrooms, ensuring privacy. A spacious laundry room provides additional utility and storage potential.Sold fully furnished with select pieces from Dubai, this apartment is equipped with parquet flooring, air conditioning, and premium appliances. Situated in the heart of El Gòtic, residents enjoy immediate access to the city’s waterfront, a nearby shopping centre, and strong transport links. Apartment Barcelona stands as a unique synthesis of comfort, tradition, and prestige, defined by sea views and a setting of enduring historical beauty.
…By Annonceur International


Villa with pool and garden Castelldefels (Spain)
Luxury villa Castelldefels stands as a statement of contemporary design and discretion in the coveted Bellavista area. This newly built property forms part of the exclusive Serra II by Dune Collection Villas and offers a seamless connection to Barcelona while embracing serene privacy and natural surroundings. The villa’s south-facing orientation and floor-to-ceiling windows fill the expansive 660 m² interior with exceptional light, celebrating a harmonious relationship with its landscaped 1,305 m² plot.There are five bedrooms and six bathrooms, each thoughtfully laid out to enhance privacy and comfort. The ground floor features an impressive double-height living room flowing onto a generous covered porch and private swimming pool, ideal for indoor-outdoor living. The open-plan kitchen and dining area serve as an inviting hub, while guest bedrooms offer direct exterior access. Upstairs, the master suite and additional bedrooms provide walk-in wardrobes and open views towards the pine forest, with a dedicated fitness room adding further distinction.Amenities include air conditioning, photovoltaic panels, a fully equipped kitchen, furnished bathrooms, parking for four cars, and premium finishes throughout. Sea and mountain views, coupled with an A++++ energy class, reinforce the villa’s rare blend of contemporary style, sustainability, and timeless quality—minutes from Barcelona yet quietly apart.
…By Annonceur International


Contemporary house with pool and garden Castelldefels (Spain)
Contemporary villa Castelldefels defines a refined approach to Mediterranean living. This newly built residence from the Duna Collection Villas, known as Vantage II, stands on a 1,300 m² plot and offers 584 m² of total built area, including 361 m² of interior living space and 305 m² of generous terraces designed for year-round enjoyment. The L-shaped architectural volume ensures both privacy and panoramic sea views throughout.The villa's layout is distinctly functional, with a basement level that includes a private garage for four cars, technical and storage rooms, and a private elevator providing seamless access to all floors. The ground floor sets the tone with a 107 m² open-plan living, dining, and kitchen area illuminated by expansive floor-to-ceiling glass doors, connecting effortlessly to the garden and swimming pool. An inviting guest suite, complete with private bathroom and garden access, complements this level.Upstairs, four bedrooms—including a master suite—enjoy open beach and sea views, each with direct access to a large, shared terrace. The master suite is designed for relaxation, featuring large windows, a dressing room, and private bathroom. Outdoor living is elevated by the pool, alfresco dining, and an integrated outdoor kitchen. High quality finishes, air-source heat pump, dual-flow ventilation, and photovoltaic panels contribute to a sophisticated, efficient lifestyle. This contemporary villa in Castelldefels is tailored for those who value design, privacy, and an authentic Mediterranean atmosphere.
…By Annonceur International


Villa with pool and garden Castelldefels (Spain)
Villa Castelldefels with sea views is a statement in understated Mediterranean elegance and modern design. Set in the prestigious lower Montmar area, this newly built villa blends natural stone and wood into harmonious contemporary lines, offering both privacy and a sense of place along the Barcelona coast.With 920 m² of living area and an expansive 1,585 m² plot, the residence enjoys spectacular panoramic Mediterranean Sea and Castelldefels beach views from all three levels. The interior unfolds across three floors: an open plan living and dining area designed for light and visual connection to the sea, a semi-open kitchen finished in premium materials, a fitness room with sauna, guest suite, and spacious terraces for year-round outdoor living. The villa offers 7 bedrooms and 6 bathrooms, with a master suite featuring a private dressing room and bathroom. Versatile spaces and a basement parking for four cars underscore both function and refinement.Relax by the 32 m² pool or in landscaped gardens, all managed by a home automation system with climate control and energy management. Photovoltaic panels, heat pump heating and cooling, dual-flow ventilation, and furnished bathrooms place efficiency and comfort at the fore. Ready for immediate living and with customization options during the project phase, this property adapts to the owner’s lifestyle. Proximity to renowned international schools and direct routes to Barcelona and the airport offer a lifestyle defined by balance, privacy, and timeless views.
…By Annonceur International


Contemporary house with pool and terrace Castelldefels (Spain)
Discover an exclusive newly built villa where contemporary design, the highest quality, and breathtaking views of the Mediterranean come together to offer a unique living experience. Located in a prime area, this property has been built with top-quality materials and equipped with state-of-the-art technology to ensure comfort, efficiency, and elegance. The home features five spacious bedrooms, all of which are bright and thoughtfully designed. The spectacular master suite offers panoramic ocean views, a large walk-in closet, and a sophisticated en-suite bathroom with a freestanding bathtub, from which you can enjoy the Mediterranean landscape in an atmosphere of complete privacy and relaxation. In addition, the home features four fully equipped designer bathrooms, high-end finishes, and a modern layout that seamlessly connects the spaces, creating an ideal setting for both family life and entertaining guests. Outside, the centerpiece is a magnificent infinity pool with a waterfall effect, perfectly integrated into the surroundings and facing the sea. Its spacious terraces invite you to relax, enjoy the sun, and take in unparalleled views year-round. For added convenience, the villa includes an elevator with access to all floors and holds an A energy efficiency rating, ensuring excellent energy performance and lower consumption. An exceptional property that combines architecture, luxury, and a prime location to enjoy the authentic Mediterranean lifestyle. The perfect opportunity for those seeking an exclusive home with all the amenities and views that are hard to match.
…By Sitges Sotheby's International Realty


Contemporary house with pool and garden Barcelona (Spain)
Coldwell Banker Eminent is pleased to present this exclusive property that has one thousand four hundred covered square meters, the work of the renowned architect Eric Morvan, and built on an old winery dating from the year 1930. It is located just a nine-minute walk from Bogatell beach, and a fifteen-minute walk from the Olympic Port, located in the cosmopolitan neighborhood of Poblenou, Barcelona, which is led by various new technology companies. The space conceived in the shape of a cylinder, has three floors, has suspended gardens and plant walls, which lead through stairs (or elevator) to different levels and spaces bathed in light. It has various individual work and living areas, having taken advantage of the old concrete wine tanks to create rooms, bathrooms and even a jacuzzi. Its creator has managed to convert the space into a luxurious loft and its new structure is avant-garde and intelligent. The entire volumetric set has been decorated with exquisite details that highlight every corner of it._The pieces of furniture have been selected and designed to generate harmony between them and their environment. It is distributed over three floors and a basement whose rooms, with peerless exquisite taste, preserve the essence of the historic winery in the form of decoration elements made with its old work tools. Upon entering the house we find the original door made of solid wood, several centimeters thick, and on its sides two doors, made ad hoc, designed to measure, accompany the hall set. There is the option of entering the office area directly or venturing down a corridor surrounded by plants that leads to the main living room, and to the meeting room that has its own projector. On this same floor there is a pool with a temperature of 37ºC, and three en-suite rooms. On the next floor is the master suite that has 150m2, a double dressing room, a complete bathroom and wonderful views of the well-kept plants that surround it, creating an idyllic atmosphere. On the next level we find a complete and luxurious kitchen, a dining room with access to the terrace and an open home theater integrated into the living room. The basement has a cellar through which you can access two workshops where the owners keep their tools and work materials and the parking lot that has availability for four cars, as is (with some additional work, the space can accommodate 7 or 8 parking spots). Visiting this space will become a unique and unrepeatable experience. ref:CBE00704
…By Annonceur International


Contemporary house with pool and garden Sant Pere de Ribes (Spain)
This modern villa Sitges is a newly completed, energy-efficient home designed with sustainability and contemporary minimalism at its core. Located in the tranquil Mas Alba area of Sitges, the property occupies an 860 m² double plot and offers 296 m² of living space, complemented by a 32 m² private pool and mountain views.Constructed in 2023 following rigorous Passivhaus criteria, the villa achieves energy class A. It features an aerothermal system, photovoltaic panels, and superior wall insulation with a thermal transmittance of 0.12 W/m²K, as well as double-glazed, argon-filled windows and full blind coverage in every room. The result is year-round thermal comfort, near-silent interiors, and exceptionally low energy use.The layout is intentionally open and luminous. Floor-to-ceiling sliding glass doors in the spacious living and dining area connect seamlessly to the garden and pool, creating flow and bringing the outdoors into daily life. The modern, fully equipped kitchen is designed for both functionality and aesthetic clarity. Four bedrooms, including two en-suite, offer versatile accommodation. On the main floor, two double bedrooms share a full bath and open directly towards the pool, while the master suite features its own dressing room and private bathroom with garden views. On the lower floor, a guest suite and two large multipurpose rooms adapt to leisure, fitness, or work, alongside parking for two cars.This villa balances privacy, family living, and advanced technical sophistication for those seeking an exclusive and efficient sanctuary in Sitges.
…By Annonceur International
'%20stroke='%23DDAA3A'%20stroke-width='1.909'%20stroke-linecap='square'%20stroke-linejoin='bevel'/%3e%3c/svg%3e)
Receive by email any new listing that may match your search criteria
Your criteria :
- For sale
- Abrera, Spain, +30 km
- Houses
- Contemporary style
By validating this form, you accept the general conditions of use of Le Figaro Properties.