The agencies at Mataró
These agencies offer a selection of luxury properties vente at Mataró. Feel free to contact them for personalized assistance.

 English$ USD · m²


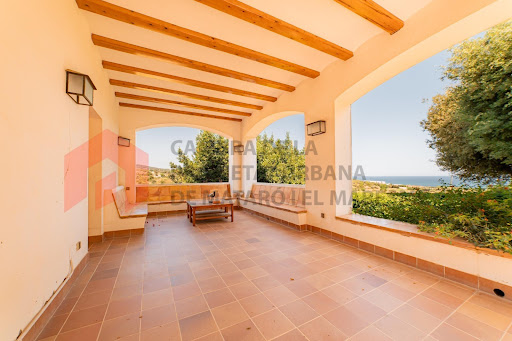

For sale rustic property between Mataró and Sant Andreu de Llavaneres (Maresme) equipped with little more 10has. Surface, of which 6has. They are grown and 4has. They are forested. It has several mines and several water wells that provide the property and the agricultural area. The property has 643m2 built according to cadastre, of which about 175m2 are from the house of the tenants and the rest of the main house. The main property has an entrance hall, kitchen, living-dining room, pantry, cellar, laundry room, 6 double bedrooms (one with a beautiful terrace overlooking the sea and the mountains), 2 dressing rooms, 3 full bathrooms and 2 courtesy toilets, and a study on the upper floor. The house has an internal elevator for people with reduced mobility. The farm of the tenants has four bedrooms and 2 bathrooms. As annexes, there is a warehouse / squares of more than 300m2. Ideal for people who have horses. The main building has an elevator. It has a beautiful garden with fruit trees and a heated pool (with solar panels) and is all protected by electric fences. It has a warehouse/garage and a wooden house in the forest. Two accesses to the farm (one with automatic door). If you want to have your first or second residence in the Maresme at 5min. by car of all services (trade centers, pharmacies, petrol stations, hospital of Mataró, schools etc) this is your property, you breathe a lot of peace and tranquility. 5 minutes from Llavaneres and the city of Mataró. Isolated but very practical location and you can breathe a lot of traffic; near the Maresme motorway, 25 minutes by car from Barcelona. Second-hand property in good condition Large-scale property holders CHB03311***001 CEE: 21WMLG*** ITP: current applicable rate Notary and registry fees according to tariff AICAT registration number: 10821 API number: A13233 La Cambra offers a comprehensive service in the sale, rental, administration of properties, specialized legal advice, technical office and the range of more complete services related to the property and the management of farms, always with maximum transparency and professionalism.
…By Annonceur International


Costa de Barcelona · El Maresme · Mataró · Can QuirzeSpectacular house under construction in a privileged location with sea views.Located in Can Quirze, a quiet and exclusive residential area between the towns of Sant Andreu de Llavaneres and the city of Mataró, just 30 kilometers from Barcelona and with excellent transport connections, this magnificent project is found.The house has a total of 510 m², distributed over two floors, on a 1,254 m² plot.The main floor features a spacious living-dining room with a fireplace and large windows, a fully equipped kitchen with an adjoining laundry and pantry area, a double bedroom, and a full bathroom. This floor also includes a versatile multipurpose room that can be used as an office, library, music room, or gym.On the upper floor is the night area, which includes an impressive master suite with a walk-in closet and private bathroom, two bedrooms sharing a full bathroom, a playroom, and an additional suite with a walk-in closet and private bathroom. The property also offers parking space for two vehicles.The home also boasts a stunning outdoor area. The large, well-maintained garden is the perfect complement to this dream house. It includes a private swimming pool with spectacular views of the Mediterranean Sea, surrounded by non-slip sand-colored Qstone paving.This property features top-quality finishes: bathrooms are fitted with GRB faucets, Geminis shower trays, and Roca toilets. The kitchen furniture is by Santos or similar, and it is equipped with Siemens appliances. Flooring in the day area and bathrooms is non-slip Qstone Sand, while the night area features Quick-Step white oak flooring. In addition, the house includes an integrated aerothermal energy system, achieving the highest energy efficiency certification: Class A+++.Photographs are for illustrative purposes only and are not contractually binding.Key delivery is expected in August 2026.Interested in this property?Contact us for more information or to arrange a private viewing.Our team will be delighted to advise you and guide you through the entire process.ACCESS HOME REAL ESTATE
…By Annonceur International


Luxury masía of 858 m² built, fully renovated and located in a quiet urbanization in the exclusive municipality of Cabrera de Mar, in the heart of Maresme. The property combines traditional architectural charm with noble materials, contemporary design, and the highest standards of comfort, in a natural environment with spectacular views of the sea and mountain.The main residence, distributed over three floors connected by an elevator, stands out for its spaciousness, brightness, and top-quality finishes.On the main floor, a majestic entrance hall leads to two elegant lounges with a fireplace, a modern open-plan kitchen equipped with appliances from the best international brands, a spacious dining room, laundry room, and a guest bathroom.The first floor houses three suites, all with dressing rooms and private bathrooms, two of which have bathtubs, showers, and private terraces with impressive views of the Mediterranean Sea.On the basement level, the leisure and wellness area offers everything needed for relaxation and entertainment: wine cellar, billiard room, indoor heated pool, sauna, jacuzzi, changing rooms, and a complete SPA space.The property also includes a separate guest house with a living-dining room, bedroom, and bathroom, as well as a service house with a living-dining room, kitchen, bedroom, bathroom, dressing room, and pantry.The exterior of the estate is carefully landscaped and features a beautiful private lake, various relaxation zones, and panoramic views of the sea and mountains.A closed garage with five doors offers space for up to ten vehicles, ensuring comfort and privacy.This extraordinary masía represents a unique opportunity for those seeking an exclusive residence in one of the most privileged environments of Maresme, combining elegance, technology, and well-being in perfect harmony.
…By Annonceur International


Detached Villa for sale in Cabrils, with 2,594 ft2, 4 rooms and 3 bathrooms, Swimming pool, 2 Garage space and Air conditioning.
…By Annonceur International


This impressive single-family villa of 786 m² built is located in one of the most privileged residential areas of Cabrils, a town known for its natural beauty, privacy, and proximity to Barcelona and the Costa Brava. Situated on an elevated site, this property combines luxury, comfort, and security in an environment that invites an exclusive and balanced experience between urban life and nature.From the moment you cross its threshold, the house captivates with a majestic presidential entrance hall with marble floors, leading to a spacious and bright contemporary-style living-dining room with direct access to the outdoors. The main spaces stand out for their natural light, high-quality finishes, and a sophisticated style that blends functionality and elegance. The modern office-style kitchen, with warm wood finishes, central island, and high-end appliances, invites you to enjoy gourmet cooking in a comfortable and exclusive environment, additionally featuring a wine cellar for wine enthusiasts.The house features six bedrooms and five bathrooms, intelligently distributed across its three floors. The upper floor hosts a master suite with access to a private terrace, en-suite bathroom, and walk-in closet, ideal for memorable resting with unobstructed views and complete privacy. Two additional bedrooms with full bathrooms share this same floor, offering space and comfort for family or guests.On the lower floor, a large versatile space has been designed as a wellness zone, with a spa, jacuzzi, lounge, sauna, and full bathroom with shower, creating a personal oasis for relaxation and disconnecting. The property also has a spacious garage of 267 m² with capacity for up to ten vehicles, ensuring maximum functionality for residents and visitors.The exterior of the house is one of its main attractions, with a well-maintained and functional garden surrounding the house, an overflowing pool inviting enjoyment on sunny days, and several porch areas, summer dining areas, and chill-out with barbecue, perfect for social events and family gatherings. The south orientation, along with sea views and contemporary design, makes this residence an unparalleled home for those seeking exclusivity and luxury.Built in 2009 with high-quality materials, the house offers finishes such as parquet floors, double-glazed windows with insulation, air conditioning, and central heating, designed for comfort in any season. Privacy, security, and proximity to services, schools, and green spaces make Cabrils an ideal choice for a tranquil life, with easy access to Barcelona—just 25 minutes by car—and to the beautiful Costa Brava, famous for its beaches and coves.Located in one of the quietest and most exclusive areas of Maresme, Cabrils is known for its privileged natural surroundings, sea views, and high-end residential lifestyle. This charming municipality combines proximity to the coast with a village atmosphere, ideal for families, nature lovers, and those seeking disconnect without giving up services. Nearby, there are prestigious restaurants, international schools, local shops, sports centers, and green spaces.Luxury home not subject to Reference Index.AREA: Cabrils – Maresme – BarcelonaTRANSPORTATION: Excellent road connectivity via C-32, allowing access to Barcelona in just 25 minutes by car. A few minutes from Vilassar de Mar center and its train station (RENFE line R1), connecting to Barcelona city center and the coast. The area also has interurban bus services and quick access to nearby towns such as Mataró and Premià de Mar.
…By Annonceur International


Spectacular new house, under construction, designed to combine luxury, comfort and sustainability, with sea and mountain views. Located on a plot of 419 m², this property, close to the center of Vilassar de Dalt, is well connected to Barcelona and a few minutes from the beaches of the Maresme. With an area of 308 m², the house is distributed in spacious and bright spaces: An open-plan living-dining room designed to share moments with the family. A modern and fully equipped kitchen. 4 comfortable bedrooms and 4 bathrooms of contemporary design. An office or multipurpose area, ideal for telecommuting or relaxation. Interior elevator, which provides comfort and accessibility on all floors. Outside, you will find a panoramic terrace, a private balcony and an exclusive swimming pool, all accompanied by a garage with capacity for two vehicles. With energy certification A, this home not only guarantees maximum savings, but also a real commitment to the environment. Expected delivery: 1st quarter 2026. The construction is in phase of facade and exterior carpentry.
…By Spain Sotheby's International Realty


Barcelona Coast · Maresme · Vilassar de DaltNewly built house in a peaceful residential area of Vilassar de Dalt.Vilassar de Dalt is located in a privileged setting near the Mediterranean coast. Living in this municipality offers a wide range of services, including schools, healthcare centers, sports facilities, and a variety of shops and restaurants. Additionally, it has excellent connections to both the city of Barcelona and Girona.The 532m² property, set on a 613m² plot, is spread across four spacious floors and enjoys an excellent east-facing orientation, providing stunning sea views and sun exposure throughout the day.The main floor offers a large, bright living-dining room with an open-plan kitchen, fully furnished and equipped. This open space features double-height ceilings and access to the garden. It also includes a double bedroom and a full bathroom.The first floor consists of a master suite with a dressing room, a full bathroom, and access to a private terrace, along with two en-suite bedrooms, each with a full bathroom, one of which also has access to a terrace.The top floor features a large multipurpose room with access to a fantastic rooftop solarium terrace with sea views.The garage, which spans over 100m², is located in the basement. It also includes a multipurpose room, a bathroom, a laundry area, and a storage room.Outside, there is a magnificent garden with a private swimming pool.The property stands out for the excellent quality of its finishes, such as an aerothermal system, zoned underfloor heating, air conditioning in all rooms, and an A energy rating.Check out our property catalog on our website: www.accesshome.esAccess Home · Real Estate
…By Annonceur International


Barcelona Coast · El Maresme · Vilassar de DaltExclusive detached house under construction, located in a residential area of Vilassar de Dalt — a charming town in El Maresme that combines the tranquility of the mountains with the proximity of the sea. The town offers all the necessary daily services such as schools, nurseries, medical centers, leisure areas, and shops, creating an ideal environment for year-round living.The property, with 308 m² built on a 419 m² plot, is distributed over two floors connected by both stairs and an elevator.The main floor features the day area, consisting of a spacious living-dining room with access to the exterior, and a large furnished and fully equipped kitchen, also with outdoor access. Additionally, it includes a suite with a private bathroom, a laundry room, and a guest toilet.The upper floor houses the night area, with a suite with a private bathroom and two bedrooms sharing a full bathroom. Two terraces with sea and mountain views complete this floor, offering bright and peaceful spaces.Outside, the property boasts a private swimming pool surrounded by a pleasant relaxation area.Parking area with capacity for two vehicles.Completion scheduled for the first quarter of 2026.** Non-contractual images.Interested in this property?Contact us for more information or to schedule a private visit.Our team will be delighted to assist and guide you throughout the entire process.ACCESS HOME REAL ESTATE
…By Annonceur International


Can Guitart – Live the luxury, tranquility, and views you’ve always dreamed of;Waking up at Can Guitart means starting your day surrounded by light, sea, and calm. This exclusive set of 6 detached houses, each with a private garden and panoramic Mediterranean views from every corner, transports you to a place where beauty and serenity become part of everyday life.;;;Access to the estate is a stroll through trees and low-maintenance Mediterranean vegetation, leading to an underground street with private garages for four vehicles, combining exclusivity and comfort without sacrificing elegance. On the lower level, the garages offer the possibility to create a private gym, entertainment room, or multipurpose space according to your lifestyle.;;;Each house features a welcoming entrance hall that leads to spaces full of light and harmony. The designer kitchen with a central island has an independent pantry, designed for maximum convenience and functionality. On the ground floor, a suite is possible, while on the upper floor all bedrooms are suites, providing privacy and comfort. The master suite stands out with a large walk-in wardrobe, completing a space designed for rest and wellbeing.;An elevator connects all floors, ensuring convenient and smooth access throughout the home.;To provide even more versatility, each home can include a 45 m² annex with a full 3-piece bathroom, perfect for use as an office, party room, home cinema, or guest bedroom, adapting to every need and dream. Annex not included in the price.;;The interiors exude elegance, light, and harmony, with noble materials and details that delight the senses. Outside, the infinity pool reflects the sky and the sea, while the Mediterranean gardens create a calm and intimate environment.;;;Every moment at Can Guitart is designed to make you feel connected with nature and the endless views before you. Here, mornings wake with the Mediterranean at your feet, afternoons invite you to relax by the pool, and evenings bring the peace of a place that exists only in dreams.;;;Can Guitart is not just a home; it is a lifestyle experience, where luxury, technology, nature, and spectacular views come together to offer a way of living that captivates.;
…By Corredor Mató


An exclusive residential complex designed to offer maximum comfort and well-being in a prime location in Premià de Dalt, El Maresme. This new-construction development boasts a strategic location, with easy and quick access to the beach, the mountains, and Barcelona, and is close to international schools. The homes feature a spacious living room with an open kitchen, 5 bedrooms, and 3 bathrooms. Secure parking, a garden, and a pool. Two floor plans available. New-construction townhouse in an exclusive residential complex designed to offer maximum comfort and well-being in a prime location. The home has been carefully designed with an excellent south-facing orientation, allowing you to enjoy abundant natural light throughout the day and ocean views. The project combines design, comfort, and energy efficiency, incorporating an aerothermal system with underfloor heating and air conditioning, ensuring a pleasant temperature and efficient energy consumption year-round. The outdoor spaces have been designed to allow residents to enjoy the surroundings and the outdoors. Each home features a spacious private garden and pool, creating an intimate and exclusive space ideal for relaxing, spending time with family, or entertaining guests. A layout designed for comfort Ground floor: a spacious and bright living area, one bedroom, and a full bathroom. First floor: four bedrooms and two bathrooms, including a spectacular master suite. Basement: private garage with space for two vehicles, a large room designated as a storage area, and additional space for utilities and equipment. Access to the parking area and the homes is via a shared driveway. The house has the potential to incorporate an elevator. This new-construction development boasts a strategic location in Premià de Dalt, Maresme, with easy and quick access to the beach, the mountains, and Barcelona, and is close to international schools.
…By Barcelona & Costa Brava Sotheby's International Realty


Situated in the exclusive El Mirador residential development in Sant Andreu de Llavaneres, this magnificent four-sided villa stands out for its prime location, its extraordinary natural light and its spectacular sea views. The large windows naturally connect the interior spaces with the surroundings, allowing you to enjoy views of the Mediterranean from virtually any room in the property. The elegant kitchen, equipped with a spacious central island, a breakfast area and top-of-the-range appliances, is one of the home’s standout features. The cosy dining room and the sophisticated living room, both fully opening onto the garden, create a warm, elegant atmosphere that blends seamlessly with the outdoors. The sleeping area comprises seven spacious bedrooms and seven bathrooms, offering the utmost comfort, privacy and convenience for the whole family and their guests. Outside, a well-tended garden surrounds the property, and a spectacular saltwater swimming pool invites you to enjoy the Maresme’s privileged climate all year round. The villa also features a spacious garage with capacity for three cars, motorbikes and bicycles, as well as a practical storage area. An exceptional property, situated between the sea and the mountains, where privacy, tranquillity, spaciousness and breathtaking views combine to offer a unique quality of life. All this, just 30 minutes from Barcelona, with the motorway just 5 minutes away and the centre of Sant Andreu de Llavaneres a mere 5 minutes away. A unique villa for those seeking exclusivity, comfort and a connection to the Mediterranean, without sacrificing proximity to Barcelona.
…By Annonceur International


In the new exclusive urbanization "El Mirador de Llavaneres" we present this magnificent contemporary style house project with panoramic views of the Mediterranean Sea. The house is designed to the maximum detail. The entrance door is presented as a protagonist of the architectural design: elegant, robust and with presence. Floor-to-ceiling doors; high-end, functional and customizable kitchen; bathrooms conceived as spaces of comfort and sophistication with brands recognized for their design, durability and innovation; lighting designed to transform each space of the home into a unique visual and sensory experience; energy rating A; comprehensive home automation system for lighting, air conditioning, blinds and awnings, windows and doors, intelligent irrigation and security. Floor -1: hall, multipurpose room, machine room, maid's room, laundry, storage room, wellness room, bathroom and dressing room. Floor 0: entrance hall, bedroom and bathroom, living room, kitchen-dining room, pantry, bathroom, garage, games room, TV room and outdoor toilet. Floor 1: hall, 3 suites and Master-suite; terrace and swimming pool. Privileged location, in nature, close to the village with all services, Golf Club, Puerto Nautico El Balis, restaurants and access to the freeway to Barcelona.
…By Barcelona & Costa Brava Sotheby's International Realty


This exceptional property is located in a setting that guarantees absolute privacy. An atmosphere that waters the taste and category of the great estates of yesteryear. A place where classic elegance and contemporary comfort merge. Verandas, terraces and dreamy corners for the - dolce no faren niente - in an unconventional garden where centuries-old trees and fruit trees combine with the terracotta pots that incessantly dot red, blue and green to create an image that shines perfectly. The interior of the completely renovated main house blends with the exterior to take advantage of the perspective of the surrounding landscape. A distribution of wide spaces, always outside, that follow each other harmoniously. Light-filled living spaces exude the history of a house bursting with life, rooms with bathrooms, an independent area for the service staff, a large work area and all on one level. Upstairs is the large master suite with a living room with fireplace, a dressing room and another large room with reading corner and access to a terrace. In addition, independent guest apartment, fully equipped in the pool area, changing rooms and leisure area in independent construction, cellar, stables, the old stables now unused, independent apartments for landowners, garage for 3 cars ... A luxurious. An excellent choice in a privileged area, very close to the golf club, close to the town center, Balís Yacht Club, beaches and all the leisure and gastronomy that this area of Maresme offers.
…By Barcelona & Costa Brava Sotheby's International Realty


"CASA CULTO" Organic housing in Sant Andreu de Llavaneras CASA CULTO is a single-family house project designed for a plot in Llavaneras, in a quiet area surrounded by nature. With a planned built area of 260 m² on a plot of 1200², this proposal seeks to combine contemporary design, functionality and connection with the environment. The design is organized from soft and fluid forms, which allow a natural transition between the different spaces of the house and its relationship with the exterior. The natural stone facade and the interior wood ceilings provide warmth, character and visual integration with the landscape. The large curved windows open the interior to the garden, allowing natural light to flood everything and reinforcing the sense of continuity between the house and its surroundings. The garden is designed with native vegetation, designed to require little maintenance and promote local biodiversity. CULTO also contemplates an intelligent lighting system that adapts to the different times of the day, helping to create cozy atmospheres and enhancing the expression of the materials. The interior layout is designed for practical and comfortable living, with spacious, well-connected spaces that are adaptable to everyday needs: First floor: open space with kitchen, dining and living room, courtesy toilet and direct access to the landscaped exterior. Second floor: four bedrooms, two bathrooms and a private library, designed as a study or reading area. Delivery period 20 months.
…By Spain Sotheby's International Realty


We present you a unique residence, where luxury, elegance and contemporary architecture come together to create a dream home, designed for those looking for an extraordinary lifestyle. This new build property has been conceived as a totally exclusive and familiar space, equipped with all the comforts that one imagines when thinking of well-being, design and avant-garde.Each room has been equipped with authentic Italian furniture of authentic luxury, carefully selected technical and decorative lighting and a set of finishes that convey balance, comfort and sophistication.Privileged Location: living in the Maresme at the highest levelThe property is located in one of the most desirable areas of Sant Andreu de Llavaneres, in the heart of the Costa del Maresme, a town renowned for its high residential prestige, its natural beauty and its excellent quality of life.Surrounded by sea and mountains, Llavaneres combines tradition and modernity, with an incomparable cultural and gastronomic environment.Just 35 km from Barcelona, it offers an unbeatable connection with the city without sacrificing tranquillity.Its residents enjoy:A privileged Mediterranean climate all year round.Spectacular views of the Coastal mountain range and the sea.A wide range of leisure activities: horse riding, two golf courses, the El Balís marina, and a magnificent beach.High-end urbanizations with maximum privacy and natural environments of great beauty.An ideal place for families looking for tranquillity, luxury, privacy and well-being in an exclusive setting.An architectural gem in an elite urbanisationThis spectacular detached home, located next to the Llavaneres Golf Club, is part of a set of luxury properties that stand out for their design and exclusivity.It sits on an impressive plot of 2,100 m², with 670 m² built, and offers:Several terraces with panoramic views.Consolidated garden.Private pool.Own paddle tennis court.Outdoor spaces designed to enjoy the Mediterranean at any time of the year.From every corner of the house you can contemplate an unparalleled view of the sea, one of the greatest attractions of the house.Quality and design that make you fall in loveThe interiors have been designed to convey spaciousness, light and comfort.Its finishes include:Natural parquet floors that provide warmth and elegance.Premium coatings in exclusive materials.Ducted air conditioning in all rooms.Design lighting: technical and decorative in perfect harmony.High-end Italian furniture.A home designed to enjoy, to share and to live in total comfort a high-level lifestyle.Perfect layout for extraordinary livingThe property is distributed over three floors: semi-basement, ground floor and upper floor, offering spaciousness, privacy and excellent functionality:Main floor and day areasLarge hall with natural light.Designer living-dining room with direct access to the outside.Fully equipped modern kitchen.Separate laundry room.Spaces designed for enjoyment and socializing. Night area6 spacious rooms.6 full bathrooms and 2 toilets.Suites with dressing room and designer bathrooms.Large windows that flood each room with natural light. Semi-basement floorLarge-format multipurpose room.Ideal spaces to convert into a cinema room, gym, games area or professional studio.Extensive storage possibilities.
…By Annonceur International


This exclusive contemporary-style detached house is located in Premià de Mar, just five minutes from the beach. Set on a 410 m² plot and spread over three floors, the property combines architectural elegance, modern comfort, and Mediterranean charm.The home is accessed through a private 229 m² garden with well-maintained greenery and a 19.60 m² pool, perfect for relaxing outdoors. The main floor features a 37.83 m² living-dining room with direct access to a 28.15 m² terrace. The 15.82 m² kitchen with dining area is equipped with high-end appliances and designed for everyday use without sacrificing style.The upper floor offers five bedrooms, one of which is a suite with a bathtub. All rooms have built-in wardrobes. This level also includes three full bathrooms with showers, providing comfort and privacy for the entire family.The versatile basement includes a gym, laundry and ironing area, and a garage with space for two vehicles. The property is fitted with aerothermal climate control, with the possibility of underfloor heating, and the option to install a home automation system for smart home management.Premià de Mar is a well-connected coastal town just 24 km from Barcelona. The R1 Rodalies line links directly to the city center in 30 minutes, and road access is quick and convenient. Its marina, Marina Port Premià, offers a wide range of leisure and nautical activities—ideal for those seeking a relaxed lifestyle close to the city.AREA: Premià de Mar – MaresmeTRANSPORT: Renfe (R1 Premià de Mar), Bus, access to C-32
…By Annonceur International


Premià de Dalt, Maresme - Located in the residential area just 25 minutes from central Barcelona, this newly built home offers open sea views, modern architecture, and spacious interiors in a peaceful and well-connected setting.The project sits on a 1,009 m² plot and offers over 600 m² of built area distributed across three floors. Completion is scheduled for May 2026.On the main floor, the property features a large open kitchen, dining area, and living room with direct access to the exterior. The 450 m² private garden includes an outdoor swimming pool, ideal for residential or family use.The upper floor houses five bedrooms, all en suite, with private bathrooms, high-quality finishes, and excellent orientation.The house also includes an internal lift, gym, technical room, and a covered garage with space for four vehicles.Premià de Dalt is a well-established residential area with easy access to international schools, services, shopping areas, and transport links to Barcelona.A new-build property that stands out for its contemporary design, functionality, and location.
…By Annonceur International


Summarized in the splendor of this obra architectural master, located just 25 minutes from Barcelona. With a total plot area of 1,296m2 and a construction of 733.06m2 distributed over 3 floors, this residence redefines elegance and exclusivity.Enjoy the comfort and efficiency of integrated home technology, relax in the exuberant 669m2 garden and enjoy the panoramic views from the exterior swimming pool.This house is an oasis of comfort, with radiant air conditioning and ceramic tiles that offer a sense of luxury every time. Additionally, it comes with a solar aprovechamiento system that has a sustainable size that is sophisticated.With a total of 6 homes, all en suite, and 6 fully designed bathrooms, each detail of this residence has been designed to offer maximum comfort and privacy.In addition, as other elements, you can enjoy a Hamman, Jacuzzi, hydromassage, Sauna Spa, a winery with a tasting area and a panic room, ensuring that every aspect of your sea life is attended to with the highest level of awareness and attention.From the majestic entrance to the vistas that you enjoy without being alien, every space of this house is imbued with elegance and sophistication. With natural materials such as stone and Mediterranean vegetation that are well integrated, this property becomes a natural extension of its surroundings.No matter if you're alone in a house, it's an incomparable life experience. Come and discover your sophisticated sanctuary on the Costa del Maresme![IW]
…By Annonceur International


BARNES presents one of the exclusive residences that form part of a newly built residential development of five detached homes, already completed, in Premià de Dalt, on Barcelona’s Coast. A project designed to offer privacy, contemporary design and comfort in one of the most privileged areas of the Maresme region, where modern architecture blends seamlessly with premium-quality finishes and the Mediterranean lifestyle. With a built area of 292 sqm on a 367 sqm plot, this property has been designed to provide a comfortable and sophisticated lifestyle, featuring spacious, light-filled interiors with carefully considered layouts. It offers four bedrooms, including an elegant principal suite, and three fully equipped bathrooms, achieving the perfect balance between space, privacy and functionality. The property includes pre-installation for a lift, allowing this feature to be added in the future to further enhance accessibility and everyday comfort. It also benefits from a practical laundry room and a separate pantry, thoughtfully designed to maximise organisation and functionality. Its architecture stands out thanks to the combination of natural limestone, exposed brickwork and an Alucobond-style façade finish, giving the exterior a distinctive and contemporary character. Thermal insulation with rock wool, Cortizo aluminium exterior joinery and double glazing ensure outstanding thermal and acoustic comfort throughout the year. Inside, carefully selected materials create a refined and timeless atmosphere. Large-format porcelain flooring in the living areas is complemented by parquet flooring on the first floor, while the staircase features elegant laminated glass balustrades with stainless steel fittings. The kitchen, fitted with Santos cabinetry from the Elea collection, combines natural oak and Cashmere finishes and comes fully equipped with integrated Bosch appliances. Designed to be both elegant and functional, it is ideal for everyday living as well as entertaining. The separate pantry provides additional storage space and practical organisation. The property features high-performance technical installations, including a Kosner aerothermal system, underfloor heating and ducted air conditioning, ensuring maximum energy efficiency and year-round comfort. The outdoor areas are another of this residence’s outstanding features. The property boasts a covered porch and a private garden, creating a peaceful setting for enjoying outdoor living and the Mediterranean lifestyle. Terraces and balconies finished with technological decking complete an outdoor environment designed for maximum comfort. Its location is particularly privileged, close to the centre of Premià de Dalt, allowing easy access to the town’s shops and services while enjoying the privacy and tranquillity of a detached home. The house is ready to move into, offering the opportunity to enjoy a contemporary residence from day one, with no renovation work required and finished to an exceptional standard. An outstanding property combining design, efficiency, quality and a prime location in Premià de Dalt, on Barcelona’s Coast, ideal for those seeking a sophisticated home in the Maresme area while enjoying the essence of the Mediterranean lifestyle and close proximity to Barcelona. For further information or to arrange a private viewing, please contact the BARNES Maresme team. Legal Notice: In accordance with current regulations in Catalonia, please note that the advertised price does not include notary fees, Land Registry fees or applicable taxes, such as Property Transfer Tax (ITP) or, where applicable, VAT and Stamp Duty (AJD). These amounts may vary depending on current legislation and the value of the property.
…By Barnes Maresme


Costa de Barcelona · El Maresme · Premià de DaltLocated in the center of the town of Premià de Dalt, near the Betlem school, we find this spectacular detached house. Its privileged location stands out, as it is within walking distance of all services and shops. It is just 20 minutes from the city of Barcelona and 5 minutes from the beach.The property has a built area of 485 m² set on a 1,050 m² plot and was built in 2007. It features high-quality materials and finishes, spacious rooms, and an elevator. The house is distributed over 2 comfortable floors plus a large 60 m² basement. On the ground level, we find the garage with capacity for 2 vehicles.Upon entering the home, there is a large living-dining room of 50 m² with large windows that allow abundant natural light to fill the space. On this floor, there is also a guest toilet, a fully equipped kitchen with direct access to the garden, a laundry area, and an office. From the dining room, we access the garden, which features a saltwater pool surrounded by large trees, creating a very special environment.On the first floor, we find a pleasant sitting area and 4 bedrooms. All of them are exterior-facing and have direct access to a terrace. Two of the bedrooms are suites with private bathrooms and a dressing area.The property offers high-quality finishes, including: Natural gas heating with underfloor heating, Air conditioning with heat pump, Centralized vacuum system, Built-in wardrobes, Dehumidifier, Electric shutters and awnings, Screens, Elevator, Alarm system, Automatic irrigation system, Security camerasIt is also worth noting that the property is equipped with 22 solar panels for generating its own electricity.Please consult our property catalog on our website: www.accesshome.esAccess Home · Real Estate
…By Annonceur International


Costa de Barcelona · El Maresme · Premià de DaltFantastic Minimalist Design Home, Elevator, and Plenty of Natural LightThis property is located in a very quiet area, yet just a few minutes' walk from the center of the town.It has 331m² of built space on a 765m² plot. Recently renovated with high-quality materials.We access the home via stairs and enter into a large open space, currently set up as a gym, with large south-facing windows. This floor also features another versatile room with a guest toilet, currently used as a music/cinema room. This floor is ideal for use as a workspace.The first floor consists of three double bedrooms, all facing south and with access to the private garden of the property. The master bedroom has an en-suite bathroom, while the other two share a guest toilet. This floor also includes a laundry room and a machine room.On the upper floor, there is a living-dining room with an open kitchen and LED lighting. This floor has access to the garden with a private pool and beautiful sea views. It also includes a double bedroom and a full bathroom. The three floors are connected by a glass elevator.High-quality finishes include natural gas underfloor heating, ducted air conditioning, aluminum exterior carpentry, and mosquito nets.Please consult our property catalog on our website: www.accesshome.esAccess Home · Real Estate
…By Annonceur International


Barcelona.-Costa del Maresme-Premia de Dalt House for VIP. In the heart of the town. Modern, current and unique, Style and luxury with exceptional finishes and details.Premia de Dalt is a small village 20 km from Barcelona on the C-32 motorway, located 2 km from a wide and extensive beach. It is characterized by its high per capita income of the population.This extraordinary house of recent construction, cubic, minimalist and modern, is located on a plot of 1,050 m² and has 455 m² built on two floors plus basement, distributed as follows: Ground floor: Garage two vehicles. distributor. Living room of 60m² with direct access to the porch and garden. Kitchen with laundry room and adjacent ironing. dispatch. And toilet. First floor: Two bedrooms one bathroom and two suites.Basement: Multipurpose room for gym, games room or spa. Radiant heating, air conditioning with heat pump, centralized suction, curtain blinds and automatic awnings. lift. alarm. irrigation. Outdoor lighting. Swimming pool surrounded by tropical wood.
…By Annonceur International


In this house of modern construction has been careful to detail both its design, distribution and its quality. Excellent finishes and technically perfect, to achieve maximum comfort in the home. In addition to a design of straight lines of large interior spaces and communicated with each other, its location and orientation are unbeatable. The house is distributed over two floors and its design is designed to achieve maximum privacy. On the main floor, the wide hall separates the kitchen and service area from the dining area, lounge, terrace with sea views, office and indoor pool. On the lower floor, the bedrooms are distributed with independent exits to the garden. From the entrance to the property we see its distribution in two areas, the house itself and the garage area for three cars with the annex guest apartment composed of bedroom, bathroom, kitchen and living room. It also highlights the indoor pool and garden very careful with trees, palm trees and even a golf putt all highlighted with beautiful night lighting.
…By Annonceur International


Detached Villa for sale in Sant Vicenç de Montalt, with 5,813 ft2, 5 rooms and 5 bathrooms, Swimming pool, 2 Garage space, Lift and Air conditioning.
…By Annonceur International


We are proud to present exclusively this spectacular high-end residence in Sant Vicenç de Montalt, a unique property located in the town center, built in 2020, which stands out for its contemporary design, luxury finishes, and breathtaking sea views.The house offers 500 m² of built area, along with spacious porch areas that invite you to enjoy the Mediterranean climate and its privileged surroundings. On the main floor, there are four double bedrooms, all exterior, featuring stunning sea views and direct access to the garden, allowing for a seamless connection with the natural environment. Two of the bedrooms are magnificent suites with their own walk-in dressing rooms and fully equipped bathrooms, designed to provide maximum comfort and privacy.The daytime living area features a spacious and elegant living room with large windows and completely unobstructed panoramic sea views, creating a bright and welcoming atmosphere throughout the day. The modern, fully equipped kitchen combines functionality and design, making it ideal for both everyday living and entertaining guests.On the lower floor, we discover a fully equipped additional area that expands the homes possibilities. Here we find a spacious social lounge, perfect for hosting gatherings, parties, or unforgettable evenings with friends and family. In addition, there are two large open-plan rooms offering multiple uses: a private gym, games room, studio, cinema, or even an additional bedroom. This level also includes an extra or staff bedroom with its own bathroom, as well as a large garage with space for two vehicles. All these areas benefit from natural light thanks to elegant English courtyards that provide brightness and ventilation, creating pleasant and functional spaces in every corner.Outside, the property offers ample additional parking space, a beautifully landscaped garden with several fruit trees, and a magnificent swimming pool located directly in front of the house, ensuring exceptional comfort and a seamless indoor-outdoor connection. The large porch becomes a true summer lounge, complete with a seating area and dining table for enjoying al fresco meals in a privileged setting. The home is also equipped with electric awnings with wind sensors, guaranteeing comfort and protection at all times.Equipped with solar panels, aerothermal energy, and underfloor heating, it has been built with high-quality materials and finishes in every detail. The house is committed to energy efficiency and sustainability.Located in a quiet and privileged area, just minutes from the town center and with quick access to the motorway, the property enjoys excellent connections to Barcelona and the rest of the coastline.An exceptional property for those seeking exclusivity, space, and unparalleled Mediterranean views.
…By Annonceur International
'%20stroke='%23DDAA3A'%20stroke-width='1.909'%20stroke-linecap='square'%20stroke-linejoin='bevel'/%3e%3c/svg%3e)
Receive by email any new listing that may match your search criteria
Your criteria :
By validating this form, you accept the general conditions of use of Le Figaro Properties.
These agencies offer a selection of luxury properties vente at Mataró. Feel free to contact them for personalized assistance.

