Get early access to listings that match your criteria
Never miss an opportunity again. Our personalized alerts notify you instantly.

 English$ USD · m²


Sant Vicenç de Montalt is one of the most exclusive towns on the northern coast of Barcelona, known for being home to some of the most prestigious residential developments in the area. It also stands out for its excellent transport links to Barcelona and the Costa Brava, both by motorway and train, and for its proximity to the beach, located just 2 km away. This magnificent single-storey house is located in this privileged setting, built with top-quality materials and designed with attention to the smallest detail. The house offers a spacious and bright living-dining room with a fireplace and direct access to the garden and swimming pool, a spacious kitchen, four bedrooms —one of them en suite— all with fitted wardrobes, and three full bathrooms. In the basement there is a garage with capacity for four vehicles, as well as a guest toilet, with the possibility of creating a multipurpose room without reducing the capacity for 3 or 4 cars. The garden completely surrounds the property, providing a feeling of spaciousness and ensuring absolute privacy. Its excellent features include jatoba wood flooring, double-glazed aluminium windows, tilt-and-turn and sliding systems with security bolts, Gradhermetic blinds on the south side and security blinds, Grohe taps, dimmable LED lighting, a water tank and an automatic irrigation system. A property in perfect condition, with access from two streets, ready to move into and enjoy from day one.
…By Annonceur International

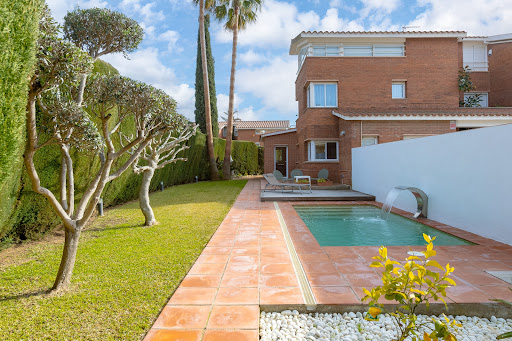


House with tourist license, walking distance to the beach of Sant Vicenç de Montalt. Recently renovated, it is ready to live and enjoy its privileged location. It is located 40 minutes drive from the center of Barcelona, 5 minutes walk to stores, train and the beautiful beaches with yacht club El Balis... The private enclosure leads to the house with private garage for several cars. The basement also has a storage room, bedroom and bathroom and laundry area with space to hang out. You can also access the house directly through the private garden where there is a new saline pool with waterfall, shower, natural grass and various trees... We access the main floor through the hall and have a bathroom with shower, bedroom on the ground floor, kitchen connected to the dining room and living room with fireplace. From the kitchen and living room we access directly to the porch and garden with bbq. On the second floor there are 3 bedrooms sharing a bathroom and the master-suite with bathroom and terrace. The upper floor is a multipurpose room with a bedroom and solarium terrace with beautiful unobstructed views of the sea in the background. New kitchen, renovated bathrooms, solar panels ... ready to live or rent with maximum comfort.
…By Barcelona & Costa Brava Sotheby's International Realty


Barnes Maresme presents this practical and bright detached house in the Maresme, an invitation to comfort and quality of life. With a privileged location, surrounded by tranquility and beauty, this property combines spaciousness, modernity and warmth in each of its spaces. It has a flat plot of 804 m², ideal to enjoy the most of its outdoor spaces. On its main floor with sea views, you will find a cozy space of 50 m² that integrates a magnificent living and dining room with fireplace, with direct access to the porch, garden and pool. The fully equipped kitchen becomes the heart of the home, ideal for sharing unforgettable moments. It also has four luminous bedrooms, one of them en suite, and two bathrooms. The lower floor will surprise you with a large open-plan room of 60 m², bathed in natural light thanks to a charming English courtyard. Currently, this space can be used as a leisure area or playroom, ideal to enjoy with friends. Its possibilities are endless. Also on this floor there is a practical laundry room and a full bathroom. For added convenience, the house has a spacious garage with capacity for four cars. Every detail has been designed to ensure maximum comfort: wooden floors, underfloor heating, security system with perimeter cameras, solar panels, air conditioning with heat and cold pump, electric blinds and awnings, electric car charger for electric car. The exterior is simply spectacular. A fantastic garden, perfectly cared for, has a swimming pool equipped with heat pump and counter-current swimming system, making it the ideal place to relax and enjoy at any time of the year. This is a unique opportunity to live in an exclusive environment, with all the comforts and with an unbeatable quality of life. Come and discover your new home in Maresme! For more details and a better idea of all that this incredible property has to offer, don't forget to check out our virtual tour, and contact the Barnes team.
…By Barnes Maresme


Barnes Maresme presents this house just a 5-minute walk from the beach and Puerto Balís. The property stands out for its open-plan attic with access to a 100 m² terrace with unobstructed views, plus a flat garden, the perfect place to enjoy the sun and summer evenings. The house has 4 bedrooms, two of them en suite, plus 4 bathrooms and 1 toilet. Its spacious living room full of natural light thanks to a skylight that enhances the spaciousness of the space. The kitchen, modern and functional, is designed for the day to day life of the family and has direct access to the garden area. On the second floor there is a large open attic space offering multiple possibilities and has direct access to a spectacular terrace of 100 m² with panoramic views, ideal for enjoying the outdoors. The house also has a wine cellar of 45 m², a games room and a large garage with capacity for several cars and motorcycles. A home designed not only for day to day living, but also to enjoy with family and friends, thanks to its ample spaces and entertainment areas. In addition, this property has motorized blinds, a water softener, and a saline pool clarification system, all to make our lives easier and better. Located in a privileged enclave, it is within walking distance of the beach of Sant Vicenç de Montalt and Port Balís, as well as supermarkets and gyms. In addition, it is only 25 minutes from Barcelona and 40 minutes from El Prat International Airport, which makes it an ideal place for both residential and weekend getaways. The house sits on a flat plot with a cozy garden, providing a perfect environment to enjoy with the family. If this is the ideal house for your family, do not hesitate to contact us for more information and to arrange a visit! Legal notice: According to current regulations in Catalonia, please note that the published price does not include notary, registry, or applicable taxes, such as the ITP or, where applicable, VAT and AJD. These amounts may vary depending on legislation and the value of the property.
…By Barnes Maresme


Barnes Maresme presents this spectacular 671 m² property in Sant Vicenç de Montalt, where the sea truly takes center stage. Located in a privileged area bathed in natural light, this home offers breathtaking panoramic views of the Mediterranean from almost every corner. On the main floor, you’ll find a spacious and bright living-dining room that opens directly onto an elegant porch with a saltwater pool—perfect for enjoying the outdoors and watching stunning sunsets over the sea. The modern and generously sized kitchen connects to a cozy winter garden, and from its windows you can enjoy unparalleled views of Barcelona while cooking or having coffee. A guest toilet and a double en‑suite bedroom with a full bathroom complete this level. The sleeping area is located on the first floor, featuring a stunning master suite with a private terrace and unobstructed sea views. This level also includes two double bedrooms with full bathrooms and a bright open space ideal for an office, reading room, or library. The lower level houses a large multipurpose room with access to another outdoor terrace—ideal as a playroom, home cinema, or gym. This floor also includes a laundry area, storage room, and a double bedroom with a full bathroom and independent entrance: perfect for guests or to create a spacious private apartment. The property is completed with a garage for four large vehicles, additional storage space, solar panels, underfloor heating pre‑installation, and elevator pre‑installation. Moreover, its strategic location places you just 30 minutes from Barcelona, El Prat International Airport, and prestigious international schools. And if you're seeking weekend getaways, the charming Costa Brava is only a 45‑minute drive away. Don’t hesitate to contact the Barnes Maresme team to get more information or arrange a personalized visit. This home is more than just a property—it’s a lifestyle.
…By Barnes Maresme


BARNES presents this exceptional detached property located in one of the most distinguished and peaceful areas of Sant Vicenç de Montalt, just minutes from the Golf Club, the beach and Port Balís. A home designed for those seeking privacy, elegance and an unparalleled quality of life on the Maresme Coast. Set on a 778 m² plot, the house offers 286 m² built over two floors, perfectly connected to the outdoors. The property stands out for its natural light, clean architectural lines and serene atmosphere, providing year-round comfort. Outside, the flat and sunny garden includes a private pool, relaxation areas and ideal spaces to enjoy Mediterranean living at its finest. Layout: Main floor: elegant living-dining room with large windows and direct access to the garden, independent kitchen, double bedroom and full bathroom. Upper floor: master suite with dressing room and private bathroom, two exterior bedrooms—bright and quiet—with an additional full bathroom. Large garage for two vehicles. Features: private pool, south-facing garden; ducted air conditioning and natural gas heating; built-in wardrobes; spacious, comfortable and bright rooms. The property is ready to move into. Interiorly adapted for people with reduced mobility. Prime location: in a secure residential area with immediate access to the N-II and C-32, and very close to: Sant Vicenç / Llavaneres Golf Club Port Balís Maresme beaches National and international schools Restaurants, shops and sports facilities A property that offers privacy, comfort and Mediterranean lifestyle in one of the most sought-after areas of the Maresme. Contact Barnes Maresme for more information. Legal notice: According to current regulations in Catalonia, please note that the published price does not include notary, registry, or applicable taxes, such as the ITP or, where applicable, VAT and AJD. These amounts may vary depending on legislation and the value of the property.
…By Barnes Maresme


Outstanding property in Sant Andreu de Llavaneres, located on a large plot with total privacy. With renovation it can be converted into an excellent house in prime location on the north coast of Barcelona. The property consists of two floors plus basement. Ground floor: large living room with library and office, guest toilet, large dining room, kitchen with service area, sleeping area with four suites and two bedrooms sharing a bathroom. From this floor there is access to the garden and swimming pool. P1: two spacious attic suites. P-1: multipurpose room and room with bathroom that can be used as changing rooms. On this level there is also access to the garden. The garden on a fairly flat plot with lawn and consolidated trees can be arranged and regain all its splendor. Interesting property with potential by investing in its renovation.
…By Spain Sotheby's International Realty


Barnes Maresme presents this stunning newly built residence of 569 m² set on a 3,666.87 m² plot in Sant Andreu de Llavaneres, designed for those who wish to enjoy a full and vibrant life by the Mediterranean Sea. This property perfectly combines elegance, comfort, and cutting-edge technology, offering an exclusive lifestyle in one of the most sought-after areas of the Catalan coast. The villa, featuring 5 bedrooms and 7 bathrooms, stands out for its spacious and bright interiors that invite relaxation and well-being. Every corner has been carefully designed, with high ceilings, underfloor heating, and an open-concept kitchen equipped with top-quality appliances creating a modern and welcoming atmosphere. The home also includes built-in wardrobes, a dressing room, and a storage area, optimizing space and ensuring order and functionality throughout. A residence that redefines contemporary luxury and turns each day into a unique Mediterranean experience. The exterior is equally impressive: a large porch connects the private garden, chill-out area, and 44 m² pool, offering panoramic views of the sea, mountains, and golf course. Balconies and double-glazed windows allow you to enjoy natural light and breathtaking views from every room. The villa incorporates advanced technology with a complete home automation system, air conditioning, alarm, and solar panels, ensuring energy efficiency and security. It features a private garage, additional parking, and access to a gated community, ensuring privacy and tranquility. Its location offers the perfect blend of nature and amenities: close to international schools, transport links, golf courses, Costa del Maresme beaches, and only 30 minutes from Barcelona and 40 minutes from El Prat International Airport. Living in this villa means enjoying a privileged environment where luxury, comfort, and quality of life meet the serenity of the Mediterranean — a unique opportunity for those seeking a sophisticated, elegant, and sustainable home. Do not hesitate to contact the Barnes International team for more information.
…By Barnes Maresme


Barnes Maresme presents this stunning newly built residence of 589 m² set on a 4175,90 m² plot in Sant Andreu de Llavaneres, designed for those who wish to enjoy a full and vibrant life by the Mediterranean Sea. This property perfectly combines elegance, comfort, and cutting-edge technology, offering an exclusive lifestyle in one of the most sought-after areas of the Catalan coast. The villa, featuring 5 bedrooms and 7 bathrooms, stands out for its spacious and bright interiors that invite relaxation and well-being. Every corner has been carefully designed, with high ceilings, underfloor heating, and an open-concept kitchen equipped with top-quality appliances creating a modern and welcoming atmosphere. The home also includes built-in wardrobes, a dressing room, and a storage area, optimizing space and ensuring order and functionality throughout. A residence that redefines contemporary luxury and turns each day into a unique Mediterranean experience. The exterior is equally impressive: a large porch connects the private garden, chill-out area, and 44 m² pool, offering panoramic views of the sea, mountains, and golf course. Balconies and double-glazed windows allow you to enjoy natural light and breathtaking views from every room. The villa incorporates advanced technology with a complete home automation system, air conditioning, alarm, and solar panels, ensuring energy efficiency and security. It features a private garage, additional parking, and access to a gated community, ensuring privacy and tranquility. Its location offers the perfect blend of nature and amenities: close to international schools, transport links, golf courses, Costa del Maresme beaches, and only 30 minutes from Barcelona and 40 minutes from El Prat International Airport. Living in this villa means enjoying a privileged environment where luxury, comfort, and quality of life meet the serenity of the Mediterranean — a unique opportunity for those seeking a sophisticated, elegant, and sustainable home. Do not hesitate to contact the Barnes International team for more information.
…By Barnes Maresme


BARNES presents this fantastic house, which could be said to be built on a single level, as the bedrooms, bathrooms, kitchen and living room are distributed here, with the main protagonist being the sea. It is located in the luxurious town of Sant Andreu de Llavaneres, which is characterised by having one of the highest per capita incomes, as well as countless services such as golf courses, horse riding, yacht club among others. All this just 25 minutes from Barcelona. Its high ceilings, first quality materials, high range of appliances, make this house a dream for many and a reality for others, if you are looking for illuminated spaces, large spaces, and all in one level house and garden do not hesitate to call us. On the ground floor minus one, we find from a party room, to a large garage, and of course, a gym, accompanied by a bathroom. What more could you ask for. A dream house, the flat garden, with a large swimming pool of unique design, will make the meetings with your family and friends unforgettable. The BARNES MARESME office is here to give you all the information about the house and its location, one of the most exclusive on the Catalan coast.
…By Barnes Maresme


BARNES International presents this impressive house, located in one of the most exclusive areas of Catalonia, Sant Andreu de Llavaneres, specifically in Supermaresme, and surrounded by golf courses, a marina, and all kinds of amenities. The property sits on 11,000 m² of land with excellent sea and mountain views, all with complete privacy. The house has a surface area of 4,000 m² distributed over three floors. The main floor offers a large 30 m² hall that leads to a majestic terrace, where our guests can enjoy welcome cocktails. From there we go to a 120 m² living room, which connects to a 50 m² dining room and a 54 m² kitchen with a utility room, pantry, and two service exits. From the hall, if we head to the right side of the house, we find the sleeping area. First, there is a 20 m² office and a magnificent skylight that illuminates all the rooms. Next, there are two 30 m² suites with private bathrooms. Continuing down the hallway, we come to a hallway, another separate entrance, and, behind a door, a 50 m² master suite with a dressing room and a large bathroom with a bathtub and shower. This room has a large square window that allows sunlight to flood in. Returning to the starting point, we can take the stairs or elevator up to the first floor. This level houses a large 28 m² room with a 24 m² dressing room that also serves as a panic room (there are three in total throughout the house). Next, we enter a large 40 m² master suite with a bathroom featuring a Jacuzzi and spectacular views, as well as a large terrace that will delight even the most discerning guests. On the -1 floor, there is a large hallway, two bathrooms, a large indoor swimming pool, a massage room, a gym, two saunas (dry and wet) and showers, all with large windows with direct access to the garden, as well as magnificent sea views. From the hallway, to the left is a large 115 m² summer living room and a 45 m² kitchen with pantry, all connected to the service area for greater privacy and comfort. A covered garage for ten vehicles completes this floor. At the entrance to the house there is also a security service and a staff apartment, completely separate from the house, although with direct access to the pantry and kitchen. It should be noted that the property has underfloor heating, a Freixanet swimming pool, Bulthaup kitchens, Daikin air conditioning, and an Otis elevator. Please do not hesitate to contact us for further information.
…By Barnes Maresme


Barnes International presents what will undoubtedly be the finest residence in El Mirador de Sant Andreu de Llavaneres. A unique property, located on the last plot of the development, at the top of the hill, on a 7,050 m² plot of land. From this privileged position, the 360º panoramic views are absolutely breathtaking: the Mediterranean Sea unfolds before your eyes, covering almost 180º of the horizon, while the other 180º are dominated by a lush green forest, offering a perfect combination of nature, privacy, and elegance. The house will feature 6 spacious bedrooms and 6 bathrooms, designed in a contemporary style and built with the highest-quality materials. Open and bright spaces blend harmoniously with the surroundings, creating a sense of freedom and well-being in every room. Equipped with solar panels and sustainable energy solutions, this home offers not only luxury but also efficiency and environmental respect. Its location is unbeatable: only 35 minutes from Barcelona and 50 minutes from the Costa Brava, making it the ideal place for those seeking quality of life, tranquility, and a connection with nature—without giving up proximity to the city. A masterpiece under construction that will define a new standard of exclusivity in Sant Andreu de Llavaneres. For more information or any questions, please do not hesitate to contact the BARNES Maresme team, who will be delighted to assist you.
…By Barnes Maresme


Sant Andreu de Llavaneres, Maresme — located in the शांत hills of one of the most sought-after areas of the region, this property combines privacy, space, and open views over the Maresme coastline. Originally built in 1969 and carefully renovated in recent years, the home has been updated using high-quality materials, creating a contemporary and elegant environment. The property offers approximately 949 sqm of built area on a generous 7,236 sqm plot, providing a strong sense of space both indoors and outdoors. The layout includes five spacious bedrooms and seven bathrooms, ensuring comfort and privacy for both family living and guests. An independent service apartment, annexed to the main house, adds flexibility for staff or additional accommodation. The outdoor areas are designed for year-round enjoyment, with landscaped gardens, a swimming pool, an outdoor kitchen, and a pool house. The property also features a vegetable garden and solar panels, adding value both in terms of lifestyle and efficiency. One of the standout features is the wine cellar, an ideal space for entertaining. With open views over the Maresme coastline, this property offers a balance of space, functionality, and location, within easy reach of Barcelona.
…By Kretz Spain - Family Real Estate


Barnes Maresme presents this spectacular newly built 517 m² villa in Sant Andreu de Llavaneres, designed for those seeking an exclusive Mediterranean lifestyle that combines luxury, comfort, and cutting-edge technology. Situated on a 2,898 m² plot, this 5-bedroom, 7-bathroom villa offers spacious, bright, and functional living areas. Every detail has been carefully designed to ensure comfort and elegance — from the high ceilings to the underfloor heating and the open-plan kitchen equipped with top-of-the-line appliances. The property also features built-in wardrobes, a walk-in closet, and a storage room, optimizing space and organization throughout the house. The exterior is equally impressive: a large porch connects to the private garden, chill-out area, and 37 m² swimming pool, offering panoramic views of the sea, mountains, and golf course. Balconies and double-glazed windows allow natural light and stunning views from every room. The villa integrates advanced technology with a complete home automation system, air conditioning, alarm system, and solar panels, ensuring energy efficiency and security. It includes a private garage, additional parking, and access to a gated community that guarantees privacy and tranquility. Its location offers the perfect balance between nature and convenience: close to international schools, transport, golf courses, and the beaches of the Costa del Maresme, just 30 minutes from Barcelona and 40 minutes from El Prat International Airport. Living in this villa means enjoying a privileged environment where luxury, comfort, and quality of life meet the serenity of the Mediterranean — making this property a unique opportunity for those seeking a sophisticated, elegant, and sustainable home. Do not hesitate to contact the Barnes International team for more information.
…By Barnes Maresme


Barnes International exclusively presents this extraordinary property located in the prestigious Rocaferrera residential area, one of the most exclusive enclaves in Maresme, where the blue of the horizon merges with the serenity of nature and quality of life reaches its highest expression. Set on a 4,375 m² plot and with an impressive built area of 1,784 m², this residence offers incredible open views of the Mediterranean Sea, absolute privacy, and an environment of timeless elegance. Each room has been designed to enjoy light, space, and harmony with the landscape. The house has more than seven bedrooms and ten bathrooms, including six magnificent master suites, each with its own private bathroom and exquisitely decorated to become a true haven of tranquility and privacy. The property is ideal for those who wish to combine an exclusive home with an area dedicated to their professional activity, as it has more than 300 m² of multipurpose spaces that can be used as offices, private studies, or meeting rooms, offering independence and functionality without sacrificing residential comfort. Leisure and sports facilities play a particularly important role in this property. It has an indoor heated squash court, a sophisticated spa with a jacuzzi and two saunas (dry and wet), as well as a fantastic fully equipped gym, designed to maintain an active lifestyle without leaving home. Water-based leisure activities play a prominent role at this residence. A heated indoor pool allows you to enjoy moments of relaxation in any season, while the outdoor pool, surrounded by lush vegetation, invites you to experience the privileged climate of the Maresme and contemplate the infinite blue of the Mediterranean. A unique property that combines spaciousness, privacy, professional versatility, exceptional views, and high-end services in one of the most coveted enclaves on the Catalan coast, just minutes from Barcelona and with all the charm and tranquility that define the Maresme lifestyle in Catalonia. For more information or to arrange a private viewing, please contact the Barnes Maresme team, who will accompany you with the utmost discretion and professionalism at every stage of the process. Legal notice: In accordance with current regulations in Catalonia, please note that the published price does not include notary fees, registration fees, or applicable taxes, such as ITP (transfer tax) or, where applicable, VAT and AJD (stamp duty). These amounts may vary depending on legislation and the value of the property.
…By Barnes Maresme


This exquisite luxury property is located in the most upmarket residential neighbourhood of the Barcelona Coast: Supermaresme in Sant Andreu de Llavaneres. Constructed on a large hillside plot of over 6,000 m² and boasting exceptional panoramic views to the Mediterranean Sea and to the Barcelona city skyline, this is one of the region's standout luxury properties. Constructed in 2003, the property was designed by French-born Architect, Erik Morvan, and has featured in numerous Architectural publications. The concept behind the property's unique design was said to have been inspired by rippling muscles and the landscape. The property's total constructed area amounts to over 1,500 m² and includes a two-storey main house boasting 5 main bedrooms, live-in staff quarters, a 5-car garage, an office, art studio and an annex building currently set up as a home cinema and games area. The main house is equipped with a lift and boasts a spa area with Turkish bath and private gym. Just 40 km from downtown Barcelona, the house sits on a large south-facing plot affording total privacy and is surrounded by a beautifully landscaped exterior with lush lawn gardens, vines, large terraces and a stylish infinity pool with bar area. The Supermaresme residential estate is renowned as the most exclusive and sought-after address on the Barcelona coast and has seen some of the region's largest residential transactions of recent years. The estate has 24-hour security, CCTV and private sports facilities for residents (including tennis and padel courts). The property is equipped with underfloor heating, a Sonos music system, interior and exterior water features, motorized glass doors, automatic sunshades, security alarm and CCTV. There are solar panels for hot water provision and swimming pool heating. The home is located just 40km from downtown Barcelona city and only 5km from the nearest beach and marina. The property is equidistant from Barcelona Airport and Girona Airport (55km). There are two golf courses within a few minutes' drive of the house and the Serralada Litoral natural park is just moments away, offering a host of outdoor activities including mountain biking, rambling and horse trekking.
…By Barnes Maresme


For sale: a 430m² home featuring a private pool, landscaped garden, parking for seven cars, and a storage room. This property is in a prime location, just a few meters from the beach, the marina, and the town center of Sant Andreu de Llavaneres.The house is distributed across three levels. On the main floor, there is a spacious living-dining room with large windows that provide direct access to the garden, where the private pool creates a perfect space for relaxation and entertainment. The open-plan kitchen is fully equipped with high-end appliances, Gessi brand faucets, and a countertop with integrated induction. Adjacent to the kitchen, there is a utility area. The main floor also includes a guest suite, offering privacy and comfort.The first floor features a luxurious master suite with a private terrace offering sea views, a walk-in closet, and a bathroom with a shower and bathtub. Additionally, there is another suite and two more bedrooms that share a bathroom. All bedrooms have built-in wardrobes and offer stunning views of the garden, the sea, and the mountains.The basement includes a garage with space for seven vehicles, a wine cellar, and a large storage room, providing ample storage options.This property is equipped with modern amenities, including a ventilated porcelain facade, a rainwater tank, an irrigation system, aerothermal heating, motorized blinds, natural wood herringbone parquet floors, and an alarm system, among others. The combination of luxury, comfort, and exceptional location makes this house a unique opportunity to live in a dreamlike setting.Located in a peaceful area surrounded by green spaces, this residence offers excellent access to the highway, making it ideal for those seeking a balance of comfort and tranquility. Just 30 minutes from Barcelona, it also has a nearby train station for easy city access. Llavaneres' beaches and Port Balís marina are perfect for enjoying the sea and water sports. Additionally, the area features the Llavaneras Golf Club and numerous trails for hiking and cycling. Local gastronomy is notable, with fresh seafood and the renowned pèsol de Llavaneres (Llavaneres peas).AREA: Sant Andreu de Llavaneres.
…By Annonceur International


Barnes International presents a project of an exceptional home in Rocaferrera, Sant Andreu de Llavaneres, Barcelona, one of the most exclusive residential areas in Catalonia, where luxury and comfort blend into a natural environment with spectacular sea views. Your future home will be just minutes from El Balís Marina, 25 minutes from Barcelona, 45 from the Costa Brava, and 40 from El Prat Airport, with easy access to international schools—making it the ideal place to live year-round or enjoy as a seasonal retreat. Imagine a house where all you need is your suitcase and toothbrush to start living—worry-free—enjoying every space designed in detail for you and your family. On a 2,100 m² plot, this project features 670 m² built across three floors — semi-basement, ground floor, and upper floor — including a bright living-dining room with open views, fully equipped designer kitchen, laundry room, six en-suite bedrooms, two guest toilets, game and cinema room, wine cellar, gym, sauna, and indoor pool, plus a spacious garage for 3 cars and several motorcycles. Outside, you'll find a private garden, pool, paddle tennis court, and panoramic sea views that make every day a unique experience. An incredible home designed for those who want it all: location, exclusivity, comfort, and beauty. Contact us and we'll show you the project you've always dreamed of in detail!
…By Barnes Maresme


Barnes International presents a contemporary newly built residence in Can Sans, one of the most prestigious residential areas of Sant Andreu de Llavaneres, just 3 minutes on foot from the beach and Port Balís. With 251 m² of built area and 236 m² of usable space, the property is set on a private 701 m² plot. A bright and comfortable residence, thoughtfully designed to offer an exceptional quality of life by the Mediterranean. The layout has been carefully designed to distinguish the living and sleeping areas while maintaining a sense of space and connection. The property offers five bedrooms, with one bedroom on the main floor and four on the upper floor, several of them with direct access to outdoor areas. Three full bathrooms, a separate laundry area and an open-plan living area complete the layout. The kitchen, integrated into the living and dining area, combines functionality and design and is equipped with integrated Siemens appliances. An ethanol fireplace adds warmth to the main living space. Outside, the private garden and swimming pool with shower create an intimate setting for enjoying the Mediterranean climate. A pergola provides two parking spaces and includes pre-installation for electric vehicle chargers, as well as water points. Interior comfort is enhanced by an aerothermal heating and cooling system, underfloor heating and high energy-efficiency solutions. The property also incorporates a rainwater collection system for garden irrigation and a greywater reuse system for toilet cisterns, together with pre-installation for solar panels. The location is one of the property's key assets. The beach and Port Balís are just a three-minute walk away, providing easy access to the sea, nautical activities and the area's gastronomic offering. Sant Andreu de Llavaneres offers an exceptional quality of life throughout the year, with golf courses, nature and local amenities nearby, while Barcelona is easily accessible. A contemporary residence by the Mediterranean, in one of the Maresme's most sought-after locations. BARNES Maresme offers a virtual tour of the property. For further information or to arrange a private viewing, please contact our BARNES Maresme team at our office in Port Balís. Legal notice: In accordance with current regulations in Catalonia, the published price does not include notarial and land registry fees or applicable taxes, such as Transfer Tax (ITP) or, where applicable, VAT and Stamp Duty (AJD). These amounts may vary depending on the applicable legislation and the value of the property.
…By Barnes Maresme


On the peaceful Costa del Maresme, we find this spacious 400 m² house built on a 4,000 m² plot, located in Sant Andreu de Llavaneres – an ideal setting to enjoy nature, the sea, and privacy. The property is distributed over two floors: Ground floor: large living-dining room with fireplace and library with access to the garden, where the swimming pool is located. Kitchen with independent service area (bedroom and bathroom) and a guest bathroom. First floor: a master suite with TV area and private library. The main suite includes a bathroom with a hydromassage bathtub and large windows overlooking the outdoors. This floor also features three double bedrooms and two full bathrooms. The house has a covered parking area for two cars, a private well, and a water tank. Large windows provide plenty of natural light and allow you to enjoy the views. The practically flat plot offers open views of the Mediterranean Sea and the surrounding forests, creating a welcoming and very pleasant atmosphere. Practical and well-connected location! The house is strategically located, just 40 minutes by car from Barcelona-El Prat International Airport and 45 minutes from the Costa Brava. It is also very close to prestigious international schools, including the new British School of Barcelona (BSB) in Cabrera de Mar, making the area perfect for families seeking comfort, tranquility, and quality services while remaining close to Barcelona. An opportunity to enjoy the Maresme! This house for sale in Sant Andreu de Llavaneres is ideal both as a primary residence and as a second home, thanks to its privileged location on the Costa del Maresme, its spacious interiors, and its peaceful seaside environment. Do not hesitate to contact the Barnes team for more details and to arrange a viewing!
…By Barnes Maresme


BARNES Maresme presents this magnificent 320 m² townhouse in Sant Andreu de Llavaneres, on the Barcelona Coast, offering sea views and located just a 2-minute walk from the beach and Port Balís. A home designed to embrace the true Mediterranean lifestyle, combining an outstanding location with the convenience of having all essential amenities just a few minutes away. Upon entering the property, a welcoming porch leads to a practical entrance hall. This level features a bathroom, a fully equipped kitchen fitted with a magnesium water filtration system, and a spacious, light-filled living and dining room with direct access to the landscaped porch—an ideal setting to enjoy the outdoors, host family meals, or simply relax. The living room is also fitted with motorized shutters, adding an extra level of comfort and convenience. The first floor is dedicated to the sleeping area. It offers two bedrooms sharing a full bathroom, as well as a pleasant primary suite with an en-suite bathroom, walk-in wardrobe, and a private terrace overlooking the sea. The principal bedroom also benefits from motorized shutters, ensuring additional comfort and privacy. Waking up every morning with the Mediterranean Sea as your backdrop is one of the many privileges this property has to offer. The top floor features a spacious open-plan area that can easily be adapted into an additional bedroom, a gym, or a leisure room, with access to a second terrace, perfect for enjoying the sunshine and panoramic sea views. This level also includes a practical laundry area. Skylights flood the space with natural light, allowing it to flow through the lower floors and creating a bright and airy atmosphere throughout the home. The basement level offers a large multipurpose room with its own bathroom, providing a versatile space ideal as a leisure room, games room, wine cellar, or an entertaining area for family and friends. This floor also provides direct access to a spacious garage with room for two cars, several motorcycles, and bicycles, adding practicality and convenience to everyday living. The property is equipped with gas central heating and air conditioning, ensuring maximum comfort all year round. In addition, the house is part of a beautifully maintained residential community, ideal for families. Residents enjoy landscaped gardens, a children's pool, a large swimming pool for adults, a barbecue area, and a playground, creating the perfect environment for leisure and relaxation. Its location is one of its greatest assets: the beach and Port Balís are just a short walk away, the train station is only a 5-minute walk, and the bus stop is just 3 minutes away, providing excellent connections to Barcelona. For further information or to arrange a viewing, the BARNES Maresme team will be delighted to assist you. Legal notice: In accordance with current regulations in Catalonia, please note that the published price does not include notary fees, Land Registry costs, or applicable taxes, such as Property Transfer Tax (ITP) or, where applicable, VAT and Stamp Duty (AJD). These amounts may vary depending on current legislation and the value of the property.
…By Barnes Maresme


BARNES Maresme presents this house where design, functionality and first class materials are combined. What makes it really special is its magnificent location, in the urbanization El Mirador, where all the houses are new, with a high revaluation in the short term, where luxury, sea views and its great comfort for the access it has makes it a privileged location to live and enjoy with the family. The house is distributed on two floors and is built on a completely flat plot, which makes it unique. It has infinite views of the Mediterranean Sea. On the second floor is distributed, with covered garage for two vehicles, two bedrooms with two integrated bathrooms plus an office. Once we walk through the welcome hall at the back we enjoy open views, having a large interior space where natural light is the main protagonist, a delight for all the senses, as both the visual and olfactory can play a special role, we must make a combination between minimalism and the plant part that best suits the lifestyle. A living room with open kitchen of more than 80m2 will make our family and friends are in a unique space. All accompanied by a courtesy bathroom. We found an outside exit that is perfectly suited as a summer lounge, where the sunsets with its fire colors will be a daily postcard. On the upper floor we have an open area ideal as a library, office, multifunctional, apart from the delight of every woman and man, a dressing room of great dimension with an integrated bathroom, plus a room that the only protagonist is the sea and the infinity of the sky. This house is characterized by its first class materials as well as the brands that will accompany your day to day, with NEFF appliances, thick doors, underfloor heating and solar panels accompanied by geothermal energy, a pool with saline clarification, and of course, with home automation and Alexa throughout the house. Living and dreaming is possible. Sant Andreu de Llavaneres is one of the most exclusive towns in Catalonia, where sports such as sailing, golf, horse riding can be practiced, having international schools just a few minutes away, and the beautiful city of Barcelona just 25 minutes away. Ask for a visit to our BARNES team.
…By Barnes Maresme


BARNES International presents this elegant Mediterranean-style villa in the exclusive Supermaresme residential development, in Sant Andreu de Llavaneres, Costa Barcelona, an exceptional property combining natural light, privacy and a privileged setting with stunning views over the Mediterranean Sea. Set on a magnificent 2,052 m² plot, the villa offers 617 m² of built space, with spacious and bright interiors thoughtfully distributed to provide a comfortable and sophisticated lifestyle, whether enjoying time with family or entertaining guests. The main floor features a bright living and dining room with direct access to the covered porch, garden and swimming pool, creating a seamless connection between the indoor and outdoor spaces. A fully equipped kitchen, practical pantry and laundry area complete this level. There are also three bright bedrooms with direct access to the garden and pool, as well as a guest bedroom with a private bathroom. This floor also provides access to a large parking area. The first floor comprises an additional bedroom, an open, bright and versatile space with access to a spectacular terrace offering beautiful Mediterranean views, as well as a full bathroom. The lower floor offers a spacious area currently used as a gym, cinema room and games area, together with a bedroom and a full bathroom. An ideal space for leisure and wellbeing, or to adapt according to each family’s needs. The outdoor areas are one of the villa’s main highlights. The beautifully maintained garden features a play area and sports court, while the pool area includes a jacuzzi, creating a private oasis to enjoy the Mediterranean climate throughout the year. The location offers the tranquillity and exclusivity of the Maresme while maintaining excellent connections to Barcelona. The villa is close to renowned international schools, approximately 30 minutes from Barcelona city centre and around 45 minutes from Barcelona-El Prat Josep Tarradellas Airport. A villa designed for those seeking natural light, privacy, sea views and an authentic Mediterranean lifestyle, in one of the most privileged residential locations on the Costa Barcelona. For further information, please contact the BARNES Maresme team. A virtual tour of the property is also available. Legal notice: In accordance with current regulations in Catalonia, please note that the published price does not include notarial or land registry fees, nor applicable taxes such as ITP or, where applicable, VAT and AJD. These amounts may vary depending on the applicable legislation and the value of the property.
…By Barnes Maresme


Imposing house of 726m2 built and 4.001m2 of land with lots of personality and total privacy less than 10 minutes walk from the center of Sant Andreu de Llavaneres, Barcelona. This town is characterized as one of the most exclusive in Catalonia, with a marina, golf courses just minutes away, equestrian centers, adventure sports centers and water sports, a luxury at your fingertips. The distance to the capital Barcelona is only 25 minutes. This house has all the main rooms on the same floor, for more comfort. It also has an auxiliary building where you can accommodate guests. The house also offers a large swimming pool and a tennis court. It also includes a large plot of land that is completely flat and very easy to access, both from the house and from the outside. Upon entering we are welcomed by a large distributor, overlooking the sea. Continuing straight on, we arrive at a large living-dining room with a fireplace that presides over the room, with direct access to the garden with beautiful sea views, which leave no one indifferent. From the distributor and the dining room, we have access to the work area, a large kitchen and the service area with separate entrance for privacy. Returning to the entrance area, it offers access to the sleeping area, with a bedroom with fitted closets and private bathroom. Further on, some stairs lead us to the only room on an upper floor, that is, a bedroom with washbasin. Returning to the main floor, there is another bedroom with built-in closet, another bedroom with built-in closets and bathroom and finally, a master bedroom with dressing room and bathroom. In addition, we have a secondary house in the garden, with dining room, kitchen, bathroom and bedroom, where our guests will have an independent and exclusive space for use and enjoyment, all very close to the pool. For the more sporty, we find a tennis court ready to play. The whole plot has a large extension, great privacy and sea views, all for your enjoyment. Its wide views over the sea, its extensive green spaces and magnificent trees, combined with several distinct areas that allow different activities simultaneously, make this home a residence with unique features in its environment. Do not hesitate to contact Barnes Maresme!
…By Barnes Maresme


BARNES Maresme presents this fantastic property, located in the exclusive town of Sant Andreu de Llavaneres, where we can enjoy a privileged environment. A few minutes from the beach, and overlooking the Mediterranean Sea. We remind you that Sant Andreu de Llavaneres with the capital Barcelona is only 25 minutes away, and with the airport 45 minutes, which makes it an ideal location for those who need fast transport. The house has a very simple and comfortable distribution, which is as follows: On the main floor we find the living room and a bathroom, with a kitchen adjusted to the same environment, whose protagonism of all the looks is taken by the large island, where we will enjoy family and friends. Here we find access to a fantastic porch with direct access to the communal pool, which is shared only by 6 neighbors. On floor +1 we find an xxl room, which originally were two bedrooms plus a bathroom, and also a master room with dressing room, bathroom and bathtub, all with sea views. On floor +2 we find an attic area completely diaphanous, with a fantastic terrace with open views. This house is ideal for those looking for a unique corner in an unbeatable environment, surrounded by green areas, beach, marina where you can enjoy water sports. The property has two exterior parking spaces within the community assigned, which makes it very comfortable. Do not hesitate to contact BARNES for more information. Legal notice: According to current regulations in Catalonia, please note that the published price does not include notary, registry, or applicable taxes, such as the ITP or, where applicable, VAT and AJD. These amounts may vary depending on legislation and the value of the property.
…By Barnes Maresme
'%20stroke='%23DDAA3A'%20stroke-width='1.909'%20stroke-linecap='square'%20stroke-linejoin='bevel'/%3e%3c/svg%3e)
Receive by email any new listing that may match your search criteria
Your criteria :
By validating this form, you accept the general conditions of use of Le Figaro Properties.
These agencies offer a selection of luxury properties vente at Sant Vicenç de Montalt. Feel free to contact them for personalized assistance.


