The agencies at Platja d'Aro i S'Agaró
These agencies offer a selection of luxury properties vente at Platja d'Aro i S'Agaró. Feel free to contact them for personalized assistance.

 English$ USD · m²


6 Bedrooms, 5 Bathrooms – Contemporary Design – Beach at 350m – DPE A – Tourist License Discover an exceptional product in the heart of Platja d'Aro town centre: this villa of modern architecture, new and spectacular, is a true jewel of luxury and design, located in a quiet cul-de-sac, just 200 m from the town centre and 350 m from the beach. Quietly located in the natural park, this 418 m² house built on a plot of 600 m² was built in 2020 with the most high-end materials. Performance, Design and Absolute Comfort Impressive Living Rooms: Large living room with a 6m triple-glazed bay window, allowing fluid living between inside and outside. Fitted kitchen with high-end appliances and furniture, with a central granite island. Sleeping and Wellness Area (6 Bedrooms, 5 Bathrooms): On the ground floor: Two bedrooms and a black marble shower room. Upstairs: Large master suite of 40 m² with sea and city views. It has a bathroom with hammam and a beautiful freestanding bathtub in the center of the living space. Two twin bedrooms opening onto a terrace with glass railing, private bathrooms and dressing room. An additional bedroom with shower room and access to the same south-facing terrace with sea view. Technology & Luxury Exteriors Outside: Beautiful landscaped garden with thousand-year-old olive trees, secure saltwater swimming pool with hydromassage, and jacuzzi. Barbecue area, small huerta (vegetable garden) with fruit trees and aromatic plants. Technology: House can be controlled remotely by home automation (watering, heating, alarm, electric shutters). Eco-responsible equipment: Solar panels for heating and recessed, silent air conditioning. Energy diagnosis A. Other Amenities: Gym, two-car garage (space that can be used as a wine cellar with safe), laundry room. Heated oak parquet floors and water filtering systems (calcium for the whole house and double osmosis in the kitchen). A Rare Property on the Market: This villa has a tourist license and short stays, representing a unique investment opportunity. Check out our listings to discover other villas for sale Energy Performance Certificate: Consumption: A+ 31 kWh/m2 year Emissions: A+ 5 kgCO2/m2 year
…By Annonceur International


Beautiful Masia in Platja d'Aro, property of 415 sqm and plot of 5,000 sqm. just a few meters from the beach and the center. It consists of a main house of 179 sqm with two bedrooms, a large kitchen, a living room with fireplace, a full bathroom, and a beautiful inner courtyard. It has a second house of 103 sqm with two bedrooms, a bathroom, a toilet, a kitchen with access to the covered terrace with barbecue and pool. It has a closed garage for two cars of 63 sqm and a beautiful chapel currently used as a storage room. Completely quiet area with mountain views. With tourist license. Inquire without obligation at 622255041.
…By Annonceur International


Beautiful house located in Platja d'Aro in the Torrebosca area. Comprising ground floor with 3 suite bedrooms, spacious living room, fully equipped independent kitchen, dining room with access to the swimming pool and private garden. 1st floor: 1 suite bedroom with dressing room and access to a terrace, and 1 suite-type bedroom. It has a garage. Air conditioning, heating, and fireplace. Very quiet area with views of the sea and mountains. Just a 7-minute walk from the town center. WITH TOURIST LICENSE. Inquire without commitment at 622255041.
…By Annonceur International


BARNES presents a spectacular villa situated in the prestigious Cim d'Aro development, one of the most sought-after residential areas in Platja d'Aro, where tranquillity, privacy and proximity to the sea come together perfectly. Just 10 minutes from the best beaches on the Costa Brava and a short distance from the renowned Club Golf d'Aro, this property offers a privileged setting to enjoy all year round. The property stands out for its elegant contemporary design, spacious rooms filled with natural light and a layout designed for maximum comfort. It features a magnificent master suite with access to a private terrace, several double bedrooms, spacious living areas and a versatile lower floor ideal as a guest area, private office, cinema room or leisure area. Outside, a well-tended Mediterranean garden surrounds the private swimming pool, creating a true oasis of privacy with chill-out areas, a covered porch and ambient lighting to enjoy long evenings al fresco. Built by industry professionals for their own use, the property offers exceptional build quality, excellent insulation and top-class finishes, including porcelain flooring, a Zimbabwean marble staircase, high-performance joinery, electric shutters, air conditioning and an elegant kitchen fitted with high-end appliances. A sophisticated and exclusive residence, designed for those seeking quality, privacy and style.
…By Barnes Costa Brava


BARNES presents a stunning villa in Torre Valentina of 744 m² on a plot of 981 m² with 5 bedrooms, 8 bathrooms and many additional areas. The ground floor features a spacious living and dining room with panoramic windows. They connect to the crescent-shaped porch and open onto the garden. The custom Italian kitchen features Miele appliances, pantry and service kitchen. Also on this floor you will find - master bedroom with bath, porch and laundry room. On the second floor there is a master bedroom with dressing room and bathroom, three bedrooms with en-suite bathrooms and access to the terrace. An external staircase leads to the terrace with panoramic sea views. The basement offers a cinema, gym, sauna and a garage for 4 cars with charging station for electric cars. The house is equipped with triple glazing, ceramic floors, underfloor heating, air conditioning, solar panels, water softening system, swimming pool and automatic garden irrigation. This house combines modern design, technology and convenience in one of the best locations on the Costa Brava.
…By Barnes Costa Brava


We present to you this modern villa with sea views and swimming pool completely renovated in 2018 in the privileged neighborhood of Torrebosca, Playa de Aro. The location of this house is excellent, just a 5-minute walk to the beach and the city center, where you will find a wide range of shops, restaurants, and entertainment. The house serves as the perfect retreat to enjoy a seaside vacation without sacrificing the comfort of urban life. The maintenance of this property is easy thanks to the choice of high-quality functional materials. With three floors, the house's layout has been carefully designed to optimize comfort. On the main floor, upon entering the house, you'll find an elegant entrance hall, a spacious living-dining room, and a fully equipped independent kitchen. The kitchen communicates with the living room through a sliding door, facilitating social interaction and flow between spaces. Additionally, from the terrace on this floor, you can enjoy views of the sea and the city, relaxing in the chill-out area. On the ground floor, you'll find a cozy ensuite bedroom with a full bathroom and access to another terrace, ideal for moments of intimacy and tranquility. There is also a double bedroom, a single bedroom, and a bathroom with a shower, providing perfect accommodation for the whole family. The upper floor has two siute bedrooms with its own full bathrooms and private terraces with panoramic sea views. The garden of this house has two levels, and the second level offers enough space to build a pool. The front yard is paved, offering space to comfortably park 2-3 large cars, and the access gates from the street are electric, adding an extra touch of security and convenience. Platja d'Aro is located in the center of the Costa Brava. It is known as the entertainment hub for the whole family. Despite being a small town, it has all the necessary infrastructure to accommodate up to 120,000 tourists and second-home owners during the summer season, as well as on weekends and holidays throughout the year. This sets it apart from other Costa Brava towns that come to life only in the summer months. Another important feature of this town is that throughout the entire year, shops and restaurants are open on Sundays and holidays, which is uncommon in Spain and pleasantly surprises the city's guests. Moreover, it boasts a beach of over two kilometers, small coves with fantastic marine landscapes, and the "cami de Ronda," which connects Playa de Aro to the prestigious village of S'Agaró and, on the other side, to Sant Antoni de Calonge. This modern house is ideal for a family that wants to enjoy an urban lifestyle all year round.
…By Barnes Costa Brava


BARNES presents this prestigious villa in the upper part of the village of Playa de Aro. It is built on the plot of 2400m2. It has beautiful sea views from all points of the property. It is in excellent condition, it is a house of 400m2 built on two floors. On the ground floor, there is the main entrance with a beautiful vintage Spanish door, a large living room with fireplace, a covered terrace with access to the terrace and the heated pool, a fitted kitchen, a small guest toilet, a bedroom and a staircase with direct access to the Catalan cellar. On the upper floor, there are 5 bedrooms and 3 bathrooms. The whole house is equipped with heating and air conditioning. On the ground floor, there is a garage for one car. There is also a small storage room and a laundry room. Located to the north of the Catalan capital of Barcelona, Playa de Aro is a coastal town with a year-round population of around 10,000 inhabitants. It has numerous small coves which can be accessed from the part of the town that was originally a fishing village. The oldest part was built around a castle and a fortified church, known locally as Castell d'Aro. The municipality of Playa de Aro is located on the Costa Brava, facing the Mediterranean Sea, one and a half hours from Barcelona airport and the same distance from the French city of Perpignan, on the other side of the Pyrenees.
…By Barnes Costa Brava


Plot number 14 of the S'Agaró Nou residential development, measuring 425 m², offers a 142 m² single-story home. This property is part of a group of plots located just a few minutes' walk from Sant Pol Beach, in one of the most sought-after areas of the Costa Brava. The project includes both the land and the construction of the house, with various design options adaptable to the buyer's needs. The price of the property is €1,200,000 without a swimming pool, and it can be purchased with a pool for €1,240,000.The house is designed for comfort and functionality, with a layout that includes three spacious bedrooms and three full bathrooms. There is an option to add a swimming pool and parking, which are not included in the price.With an A energy rating, this house guarantees efficiency and a low environmental impact. The property combines comfort, style, and sustainability, providing an ideal environment to live and enjoy. If you're looking for a home that combines elegance, efficiency, and an exceptional location, this property in Sant Pol-S'Agaró is exactly what you need.Located in S'Agaró, one of the most sought-after areas on the Costa Brava, this property enjoys a peaceful and well-connected setting, ideal for those seeking to enjoy the sea, nature, and all the amenities the region has to offer. Its proximity to beaches, shopping areas, and restaurants makes this location a prime choice for both permanent residences and holiday homes.Acquiring this property represents an opportunity to build a new home in a privileged setting.The S'Agaró Nou Residential project includes other plot options and homes under construction.At Walter Haus, we would be delighted to advise you every step of the way and assist you in creating your new home.Don't hesitate to contact us for more information!
…By Annonceur International


Located in one of the most attractive areas of the Costa Brava, S’Agaró stands out for its tranquil atmosphere, its proximity to Sant Pol beach, and excellent road connections. The area offers year-round services, as well as a wide range of gastronomic and cultural offerings.In the exclusive residential area of S’Agaró Nou, Plot 37 is available, with a surface area of 5,142 m² and a residential project featuring a contemporary 220 m² home. This design is intended for those who value functional design and a high quality of life near the sea. The house is distributed over two floors and has four bedrooms: three on the main floor and one on the upper floor. It has three bathrooms, the one on the upper floor being en suite, and offers spacious, bright, and thoughtfully laid-out rooms. It also includes a private swimming pool and parking for two vehicles. It is being delivered as a turnkey property, meaning the price covers the plot, the architectural design, and the completed construction. An ideal option for those who want to avoid complex procedures and enjoy a new home without worries.With an A energy rating, this property prioritizes efficiency and comfort, integrating sustainability and design into a single space.The S’agaró Nou Residential project includes other plot options and homes under construction.The price does not include taxes or expenses associated with the purchase, such as notary fees, property registration fees, administrative fees, and taxes (ITP, VAT, and AJD, as applicable).At Walter Haus, we understand that finding the ideal home is more than just an investment: it's about finding that place that fits your lifestyle.Discover our properties by visiting our website and explore all the exclusive properties that only Walter Haus has for you.Contact us for more information!
…By Annonceur International


SEA VIEW This spectacular residence is located in the prestigious area of Can Semi, just 3 minutes from the vibrant center of Platja d'Aro. The property has undergone a complete renovation, using only the highest quality materials, and what it offers is truly impressive. From the house, you will enjoy panoramic sea views that will take your breath away. Upon entering, you will be greeted by a spacious foyer that welcomes you into a generous living-dining room with windows that frame the breathtaking ocean views. On this floor, you will also find a guest toilet and two bedrooms sharing a full bathroom, all designed with exquisite style. Descending to the lower level, another cozy living room, three additional bedrooms, two full bathrooms and a practical laundry room await you. This floor provides additional space and comfort for your family and guests. Stepping outside, you will find the kitchen, fully equipped and with access to a terrace that offers the same breathtaking ocean views. Without a doubt, it is a lovely place to enjoy your meals and moments outdoors. The spacious garden is a real delight, adorned with two pergolas where you can relax under the warm sun. In addition, the large swimming pool and jacuzzi complete this oasis of tranquility. For your convenience, the property includes ample parking for 3-4 cars. This home truly offers a lifestyle of luxury and comfort in an idyllic setting, and is ready to become your ideal home. If you would like more information or to schedule a viewing, please do not hesitate to contact us. This is an opportunity you won't want to pass up.
…By Annonceur International


Located in a prestigious residential area, this stone farmhouse combines rustic style with modern comfort in a unique setting. Built on a 1,200 m² plot, the property boasts 420 m² of living space distributed across three levels, offering spacious, bright, and versatile living areas.Surrounded by a solid stone wall, each piece brought from Barcelona, the house presents itself as an ideal private retreat, perfect for both year-round living and holiday enjoyment. The main floor features a fully equipped kitchen, a welcoming living-dining room with a fireplace and direct access to the garden, two double bedrooms, two full bathrooms, and a large garage with space for several vehicles. The upper floor features an open-plan area that can be used as a second living room, a wellness area, or an office, along with an additional bedroom for guests or another office space. The lower level includes a recreation room with a pool table, a gym, a home cinema area, and a hammam, adding to the comfort and relaxation experience the house offers.The furniture is optional. If the future buyer wishes to have their property furnished with high-end pieces, this is a perfect opportunity.The property features underfloor heating and air conditioning in selected rooms, thanks to a layout that promotes natural ventilation and efficient cooling year-round.The outdoor area has been designed for year-round enjoyment, with a well-maintained garden, private pool, built-in barbecue, and a adaptable porch that can also be used in winter. A combination of amenities that adds value and well-being to an exclusive setting.The price does not include taxes or expenses associated with the sale, such as notary fees, property registration fees, administrative fees, and taxes (ITP, VAT, and AJD, as applicable).At Walter Haus, we understand that finding the ideal home is more than just an investment: it's about finding that place that fits your lifestyle.Discover our properties by visiting our website and explore all the exclusive properties that only Walter Haus has to offer.Contact us for more information!
…By Annonceur International


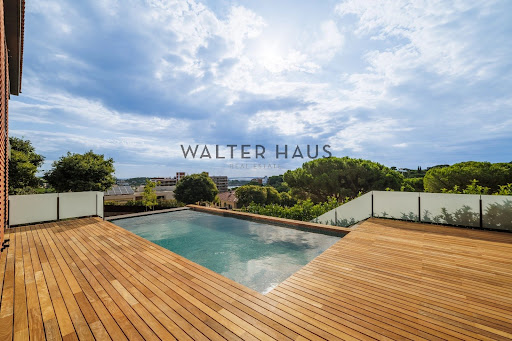


Contemporary designer home located in a prestigious residential area, on an 829m² plot with a constructed area of 674m² distributed over several floors. Recently completed, this property has been designed to offer comfort, functionality, and aesthetics, with high-quality finishes and details that allow for year-round enjoyment. The home features spacious and bright rooms, a carefully planned layout, and an environment that promotes privacy and well-being.On the main floor, there is a large living-dining room with high ceilings and a gas fireplace, directly connected to the terrace and infinity pool, allowing for a seamless integration between the interior and exterior. The kitchen, with a marble island and integrated high-end appliances, stands out for its elegant design and functionality. This floor is completed by a guest bathroom. The upper floors comprise five en-suite bedrooms, all with dressing rooms, some with views of Sant Pol beach and others facing the garden, as well as a multipurpose area ideal as a workspace or relaxation area. On the upper floor, the master suite includes a double bedroom, a double walk-in closet, and a bathtub with views, creating a unique and private atmosphere. The lower floor houses a garage with space for several vehicles, a utility room, and a staff room.The property's location offers a peaceful and well-connected environment, with unobstructed sea views and proximity to the most sought-after beaches of the Costa Brava.Acquiring this home is an excellent opportunity for those seeking a modern, fully equipped, and move-in ready house, without sacrificing tranquility or the stunning scenery of the Mediterranean coast.The price does not include taxes or expenses associated with the purchase, such as notary fees, property registration fees, administrative fees, and taxes (ITP, VAT, and AJD, as applicable).At Walter Haus, we understand that finding the ideal home is more than just an investment: it's about finding that place that fits your lifestyle.Discover our properties by visiting our website and explore all the exclusive properties that only Walter Haus has to offer.Contact us for more information!
…By Annonceur International


This magnificent, fully furnished home offers 400 m² of living space on an 888 m² plot, in a prime location just steps from the beach. Spread over three floors connected by stairs and an elevator, the property has been designed to provide spaciousness, comfort, and an excellent quality of life. It features four bedrooms, four full bathrooms, and a guest toilet, as well as bright, airy spaces that enhance the feeling of well-being in every room.The home stands out for its carefully selected materials and a functional layout designed for everyday comfort. On the ground floor, there is a large garage with space for three vehicles, next to an attractive outdoor area with a jacuzzi, swimming pool, and pleasant open sea views. The first floor is dedicated to the sleeping area, with four double bedrooms equipped with built-in wardrobes, abundant natural light, and en-suite bathrooms. The second floor houses the living area, comprising a fully equipped kitchen and a spacious living room with a working fireplace, connected to a large terrace with a barbecue, awning, and unobstructed views.Located in a peaceful and well-connected area, this property allows you to enjoy the proximity to the sea without sacrificing privacy. Its excellent location provides easy access to all essential services, shops, leisure areas, and transport links. The combination of a well-maintained environment and proximity to the beach makes it an ideal option for both a primary residence and a second home.The price does not include taxes or expenses associated with the sale, such as notary fees, property registration fees, administrative fees, and taxes (ITP, VAT, and AJD, as applicable).At Walter Haus, we understand that finding the ideal home is more than just an investment: it's about finding that place that fits your lifestyle.Discover our properties by visiting our website and explore all the exclusive properties that only Walter Haus has for you.Contact us for more information!
…By Annonceur International


Exclusive Design property with large plot and sea view. Sought after area at 5 km from the coast. Newly built. Energy certification A.
…By Annonceur International


NEW This sumptuous modern house, located in the residential urbanization of Treumal in Calonge, combines comfort and convenience in a peaceful setting. Built in 2001, this property of 312 square meters sits on a plot of 581 square meters and is just a 10-minute walk from the beach. The location offers an ideal balance between tranquility and easy access to local amenities. Upon entering, a spacious hall welcomes you, leading to a bright living and dining room that opens onto a superb terrace with views of the pool, as well as a fully equipped kitchen. On the same level, to the left of the hall, there are three double bedrooms. One of them is a suite with a private bathroom, while the other two bedrooms share a second bathroom. The upper floor is reserved for a large master suite with its own balcony, offering total privacy. The property also features a large pool, perfect for enjoying sunny days with family or friends. The basement includes a large garage with space for at least two cars, as well as a separate laundry room. Feel free to contact the Kaylam Realty team for more information or to schedule a visit. We are at your disposal to answer all your questions and assist you with your real estate project.
…By Annonceur International


MASIA This impressive country house of 860 m2 is located in an exclusive and peaceful urbanization in Calonge, offering a haven of tranquility and sophistication. The property consists of a spacious main house and an additional apartment that adds versatility and comfort. The majestic main house houses 5 large bedrooms and 4 bathrooms, providing an exceptional space to live and enjoy unforgettable moments. Upon entering the property, we are greeted by a large and elegant living room with dining area, next to a versatile and spacious room that can be used to receive guests or celebrate special events. The fully equipped kitchen invites you to delight your guests with delicious delicacies, and its direct access to the terrace offers a perfect environment to enjoy outdoor meals and contemplate the natural splendor that surrounds it. A laundry room and a toilet complement the functionality of this magnificent floor. On the upper level, we discover 5 splendid bedrooms, two of them en suite, which provide privacy and comfort, while offering captivating views of the surrounding mountains. The extensive 24-hectare plot is a true gem, offering endless possibilities for those who love nature and cultivation. With enough space to plant fruit trees or other agricultural projects, this property is a dream come true for those seeking a tranquil setting and a close connection to the land. Accommodating vehicles will never be a problem thanks to its ample parking and large garage that offers safe and comfortable protection. In addition, the property features a charming apartment that presents a cozy living room, a functional kitchen, two bedrooms and a bathroom, offering a separate and cozy space for additional use or to comfortably accommodate guests. This luxurious and exquisite residence stands out for its innate charm and offers an incomparable lifestyle in an idyllic setting. Ideal for those seeking a luxurious retreat in the midst of nature with the convenience of all modern comforts. Do not miss this opportunity to acquire this architectural jewel, which promises a sophisticated and serene living experience in a sublime setting.
…By Annonceur International


Calonge, Costa Brava. Completed in 2024, this contemporary villa was designed to make the most of its exceptional Mediterranean setting. The home offers four spacious bedrooms, each with its own en-suite bathroom. At its centre is an impressive open-plan living, dining and kitchen area, filled with natural light and enjoying beautiful views across the Mediterranean. Large glass doors open directly onto a generous terrace, creating the perfect setting for outdoor dining and relaxed summer evenings. The exterior spaces include a separate barbecue and dining area, an expansive garden and a private swimming pool—ideal for entertaining and enjoying the Costa Brava lifestyle. A large garage accommodates two cars and provides direct access to the house, adding comfort and practicality. An exceptional family home close to some of the Costa Brava’s finest beaches, while remaining just one hour and fifteen minutes from Barcelona.
…By Kretz Spain - Family Real Estate


BARNES presents this exceptional unique project where the future villa is respectfully integrated into the natural topography of the land, organised in different volumes that maximise comfort through bioclimatic strategies that ensure exceptional conditions of light, hygrothermal regulation and natural ventilation. Access to the house is from the lower level, from where we can access the vehicle garage, which connects directly with the interior of the house, or an exterior pedestrian staircase designed to receive visitors without invading the privacy of the exterior spaces. From the parking area, the project moves from more public to more private throughout the three volumes that define the house. In the first volume are the living areas in direct relation to the outdoor garden and pool space and with a connection through the intermediate space to the dining and kitchen areas, which are located in the second volume. The garden and pool area is located in a privileged area of the house, a large, practically flat space located at a low height in relation to the street, but which ensures absolute privacy in relation to it and with exceptional views over the sea, taking advantage of the fantastic location of the house in the heart of the Costa Brava. From here, we access the next level where we find the most private area of rooms which also enjoys exceptional views over the sea, as the rest of the house is located on a higher level. This level of rooms is complemented by the upper area of the kitchen and dining room module, where we find the master bedroom that includes a teleworking area with a privileged view. On all floors the best south orientation is always reserved for the living and rest areas, locating the wet areas of benches and services in the cooler areas to the north, so that we ensure comfort in a natural way through solar control in the main rooms and generate service areas as thermal buffers that reduce energy losses. Do not hesitate to contact us for more information or to arrange a visit.
…By Barnes Costa Brava


Calonge, Costa Brava. Completed in 2024, this contemporary villa was designed to make the most of its exceptional Mediterranean setting.The home offers four spacious bedrooms, each with its own en-suite bathroom. At its centre is an impressive open-plan living, dining and kitchen area, filled with natural light and enjoying beautiful views across the Mediterranean. Large glass doors open directly onto a generous terrace, creating the perfect setting for outdoor dining and relaxed summer evenings.The exterior spaces include a separate barbecue and dining area, an expansive garden and a private swimming pool—ideal for entertaining and enjoying the Costa Brava lifestyle.A large garage accommodates two cars and provides direct access to the house, adding comfort and practicality.An exceptional family home close to some of the Costa Brava’s finest beaches, while remaining just one hour and fifteen minutes from Barcelona.
…By Annonceur International


Presenting a luxurious, modern home under construction in Sant Feliu de Guíxols, Costa Brava. Excellently situated just a few meters from the picturesque Sant Pol Beach. Sant Pol Beach features fine golden sand, stretching about 880 meters long and 30 meters wide. The shallow waters here are ideal for swimming, as they warm up nicely. The cottage blends seamlessly into the natural landscape, built on a sturdy foundation of rock. Despite the natural slope, the house is designed to create a level plot with a lawn, ceramic terrace, swimming pool, and barbecue area on the ground floor. On the lower ground floor, there is an underground garage for two cars, a separate utility room, and a laundry room. Additionally, there is a bathroom and a multipurpose room. The staircase core extends to the basement, providing natural light throughout the day. The interior design of the dining-living-kitchen area is intended to merge with the surrounding nature. On the upper floor, there are four large bedrooms, two of which have en-suite bathrooms. STRUCTURE • The house is built on a rock, supported by a reinforced concrete structure and strategically placed metal pillars. FAÇADE • Cladding: Ceramic cladding. • External insulation using SATE insulation system. • Internal finishing done with double plasterboard. ROOFS • The building's end roof is sloped using Arab tile. PORCHES AND TERRACES • Large format ceramic flooring. INTERIOR PARTITIONS • Internal partitions consist of a system of double plasterboard panels, filled with internal mineral wool insulation with acoustic treatment and layout. • Suspended plasterboard ceiling throughout the house. INSULATION AND WATERPROOFING • Peripheral basement wall drainage using polyethylene film and drainage pipes around the perimeter of the house. • Basement and flat roof waterproofing by on-site application of polyurethane paint. • Thermal insulation system for external walls consists of extruded polystyrene boards. METAL STRUCTURES • Window frames made of aluminum. For more information and reservations, please contact us.
…By Barnes Costa Brava


BARNES presents this spectacular fully renovated house, ideally located in the very heart of Sant Feliu de Guíxols, just 150 metres from the beach. The property offers a perfect blend of comfort, design, and functionality. It features three bright bedrooms and two full bathrooms, making it ideal both for family living and as a holiday residence. The fully equipped kitchen blends seamlessly with a spacious, light-filled living area, creating a warm and modern space to share unforgettable moments, all spread over three levels. On the top floor, you will find a magnificent terrace of approximately 37 sqm, perfect for sunbathing, enjoying outdoor meals, or simply taking in the surroundings. The property also includes a fully equipped laundry room. The duplex has been tastefully decorated using high-quality materials and finishes, with great attention paid to every detail to ensure maximum comfort. The property benefits from built-in wardrobes, heating, air conditioning, and an excellent south-facing orientation, ensuring natural light throughout the day. Located on a first-floor exterior level in a building without a lift, it is in excellent condition and was fully restored in 2025. A unique opportunity to live in or invest in one of the most sought-after areas of the Costa Brava. Please do not hesitate to contact us for further information about this outstanding village house, or discover more at www.barnes-barcelona.com.
…By Barnes Costa Brava


BARNES presents an exclusive seafront villa on the Costa Brava, with direct access to the beach, gardens, vineyard, swimming pool, sports areas and a guest house, set in 5 hectares of land. The villa, restored in 2023, combines traditional villa elements with modern design and advanced technology for maximum comfort. All the main rooms offer sea views. The main house of 220 m² is distributed over two floors: on the ground floor there is a bright entrance hall, living room with fireplace, open-plan kitchen with island, games and cinema area, laundry room, wine cellar and bathroom. Upstairs is the master bedroom with terrace, bathroom and dressing room, and two double bedrooms with en suite bathrooms. The 120 m² guest house includes two double bedrooms, a bathroom and a kitchen-dining room, as well as a private study with biometric door. There is also a gym, tool shed and parking for three cars. Wifi6 coverage covers the entire property. The 55 m² swimming pool has salt water, air conditioning, lighting and an automated cleaning system. Next to it there is a solarium, barbecue and outdoor kitchen. The property has a sports court, an automatically irrigated vegetable garden and a vineyard with 150 Cabernet Sauvignon plants. The villa is equipped with sustainable systems such as photovoltaic panels, underfloor heating and aerothermics. It also includes an electric car charger. Among its luxuries is a seaside chill-out area with sofas and bar, and direct access to the sea via a private path. Designed to combine comfort, aesthetics and efficiency, this property is a unique opportunity. Contact us at www.barnes-barcelona.com for more information or to schedule a viewing.
…By Barnes Costa Brava


30 minutes from Girona-Costa Brava airport, 30 minutes from the AVE train station in Girona, and 60 minutes from Barcelona, it is located in a unique, beautiful and quiet spot on the Costa Brava, just 2 km from the town of Santa Cristina d'Aro and 10km from the sea this wonder of the 18th century fully restored and easily accessible by paved road It is an area with multiple sports facilities for golf, horse riding, mountain biking, hiking, water sports. The impressive estate of 2 hectares and construction of 900m2 consists of spacious, carefully cared spaces such as 15 double bedrooms, several living rooms, cellar, library, kitchen, laundry room, 9 bathrooms, games room, terraces and three apartments equipped with kitchens and bathrooms. for guests and service. The Masía keeps its characteristic details of the time such as the Catalan Tova, the Catalan volta and the wooden beams, stone piles ... The wonderfully kept outdoor area has large porches, barbecue, swimming pool, lake and a beautiful chapel. Area of fruit trees, olive trees, orchard and greenhouse. There is also a parking area for several cars. Currently the use is residential, but could be converted into a rural hotel. This wonder of the 18th century fully restored and easily accessible by paved road It is an area with multiple sports facilities for golf, horse riding, mountain biking, hiking, water sports. The impressive estate of 2 hectares and construction of 900m2 consists of spacious, carefully cared spaces such as 15 double bedrooms, several living rooms, cellar, library, kitchen, laundry room, 9 bathrooms, games room, terraces and three apartments equipped with kitchens and bathrooms. for guests and service. The Masía keeps its characteristic details of the time such as the Catalan Tova, the Catalan volta and the wooden beams, stone piles ... The wonderfully kept outdoor area has large porches, barbecue, swimming pool, lake and a beautiful chapel. Area of fruit trees, olive trees, orchard and greenhouse. There is also a parking area for several cars. Currently the use is residential, but could be converted into a rural hotel.
…By Annonceur International


Vall-Llobrega, Costa Brava — Fully renovated in 2023, this detached villa sits on a 2,860 m² plot, offering open sea views and a peaceful natural setting. Located beside the Les Gavarres Natural Park and just 10 minutes from the beaches of La Fosca and Palamós, it combines privacy with close proximity to the coast.The property offers 478 m² of built space, distributed across five bedrooms and four bathrooms. It also includes two independent apartments, providing flexibility for guests or tourist use, and currently generates approximately €60,000 in annual income.The interiors are designed for comfortable everyday living and entertaining, with multiple kitchens as well as an outdoor kitchen in the solarium area. Generous terraces and a south-facing orientation allow for excellent natural light and full enjoyment of the views.Outside, a 13 x 4 metre saltwater swimming pool is set within landscaped surroundings. The villa is equipped with air conditioning, solar panels with battery storage, and internet coverage both indoors and outdoors.A separate section of the plot measuring 600 m² (included within the total 2,860 m²) allows for the construction of approximately 240 m² of additional space, offering valuable future potential.Situated in a quiet residential area close to Palamós, the property is surrounded by nature and within easy reach of beaches, marina, restaurants, and golf courses.
…By Annonceur International


Vall-Llobrega, Costa Brava — Fully renovated in 2023, this detached villa sits on a 2,860 m² plot, offering open sea views and a peaceful natural setting. Located beside the Les Gavarres Natural Park and just 10 minutes from the beaches of La Fosca and Palamós, it combines privacy with close proximity to the coast. The property offers 478 m² of built space, distributed across five bedrooms and four bathrooms. It also includes two independent apartments, providing flexibility for guests or tourist use, and currently generates approximately €60,000 in annual income. The interiors are designed for comfortable everyday living and entertaining, with multiple kitchens as well as an outdoor kitchen in the solarium area. Generous terraces and a south-facing orientation allow for excellent natural light and full enjoyment of the views. Outside, a 13 x 4 metre saltwater swimming pool is set within landscaped surroundings. The villa is equipped with air conditioning, solar panels with battery storage, and internet coverage both indoors and outdoors. A separate section of the plot measuring 600 m² (included within the total 2,860 m²) allows for the construction of approximately 240 m² of additional space, offering valuable future potential. Situated in a quiet residential area close to Palamós, the property is surrounded by nature and within easy reach of beaches, marina, restaurants, and golf courses.
…By Kretz Spain - Family Real Estate
'%20stroke='%23DDAA3A'%20stroke-width='1.909'%20stroke-linecap='square'%20stroke-linejoin='bevel'/%3e%3c/svg%3e)
Receive by email any new listing that may match your search criteria
Your criteria :
By validating this form, you accept the general conditions of use of Le Figaro Properties.
These agencies offer a selection of luxury properties vente at Platja d'Aro i S'Agaró. Feel free to contact them for personalized assistance.
