The agencies at Sant Just Desvern
These agencies offer a selection of luxury properties vente at Sant Just Desvern. Feel free to contact them for personalized assistance.

 English$ USD · m²


Total surface area 211 m², detached villa plot area 610 m², usable floor area 201 m², single bedrooms: 1, double bedrooms: 3, 3 bathrooms, 1 toilets, air conditioning (cold), age between 30 and 50 years, built-in wardrobes, heating (natural gas), kitchen, dining room, state of repair: in good condition, garage (over 2), community fees: , garden (own), utility room, swimming pool (own), reinforced door, sunny, terrace, lands: stoneware, built-up, lighting, inner courtyard, energy emission rate: F, 86, energy consumption rate: F, 341.
…By Annonceur International


Fantastic detached house located in one of the quietest residential areas of Sant Just Desvern, just minutes from Barcelona. Built on a 474 m2 plot, this property stands out for its spaciousness, light, and versatility, as it is currently adapted as two separate homes. Total built area: 370 m2 Plot: 474 m2 Year of construction: 1979 Garage and storage rooms: approximately 120 m2 Swimming pool and private garden Apartment 1 (approx. 140 m2) Separate entrance Large, bright living-dining room Equipped kitchen with dining area 4 bedrooms (one currently used as an office) 2 bathrooms (one en suite) Closed sun terrace, ideal as a chill-out area or summer dining area Apartment 2 (approx. 140 m2) Separate entrance Layout similar to the first apartment 4 bedrooms and 2 bathrooms Spacious kitchen and living room Open terrace with excellent views and plenty of light Outdoor area Well-used private garden Own swimming pool, perfect for family enjoyment Separate wine cellar with kitchenette and dining area, ideal for meetings or celebrations Garage and outbuildings Large garage with capacity for up to 5 vehicles Two large storage rooms and a guest toilet Separate access from the corner area Separate entrances for each apartment, wine cellar, and Garage Excellent orientation and natural light Spacious outdoor areas and interior spaces with multiple uses Perfect as a two-family home, a main residence with a guest area, or an investment with double profitability Unbeatable location: Quiet, residential area of Sant Just Desvern, with excellent connections to Barcelona and all nearby services: schools, public transportation, shops, and green areas.
…By Annonceur International


Total surface area 351 m², house usable floor area 314 m², double bedrooms: 4, 3 bathrooms, 1 toilets, air conditioning (conductos), age between 20 and 30 years, built-in wardrobes, heating (conductos), paving, ext. woodwork (pvc), internal carpentry, fireplace, kitchen, dining room, state of repair: reformed, garage, garden (own), utility room, furnished, facing south, swimming pool (own), sunny, terrace, lands: madera, built-up, double glazing, pets accepted se aceptan, corner, lighting, inner courtyard, energy emission rate: C, 30, energy consumption rate: C, 110.
…By Annonceur International


Total surface area 550 m², detached villa plot area 618 m², usable floor area 318 m², double bedrooms: 5, 5 bathrooms, air conditioning (conductos), age between 30 and 50 years, built-in wardrobes, heating (radiador), paving, ext. woodwork (wood), internal carpentry, fireplace, kitchen, dining room, state of repair: in good condition, garage, gas, garden (own), utility room, furnished, facing south, reinforced door, security system, sunny, terrace, lands: parquet, built-up, double glazing, pets accepted , corner, lighting, inner courtyard, energy emission rate: E, 47, energy consumption rate: E, 236.
…By Annonceur International


From DCANO Real Estate Agency, we are pleased to present this exclusive property for sale, located in the prestigious area of Ciutat Diagonal, in Esplugues de Llobregat. A unique residence distributed entirely on one level, standing out for its functionality, exceptional natural light, and a beautifully landscaped flat garden with swimming pool, as well as an independent annex ideal for guests. The property, with approximately 195 sqm of usable space, enjoys excellent orientation and abundant natural light throughout the day. The daytime area features an impressive 100 sqm living-dining room, framed by large windows offering open views of the garden and direct access to the pool area, seamlessly blending indoor and outdoor living. The spacious, fully equipped kitchen includes a laundry and ironing area, along with a guest toilet. The night area comprises three en-suite bedrooms designed for maximum comfort and privacy. The main suite stands out with its dressing room, office area, full bathroom, and direct access to the garden. The additional two suites feature built-in wardrobes and bathrooms with shower. The outdoor space has been designed to fully embrace the Mediterranean lifestyle, offering multiple distinct areas: garden, swimming pool, barbecue area, parking space, and an independent annex with bathroom, ideal for guests or as a multifunctional space. The property is equipped with gas underfloor heating, ducted air conditioning, and a rainwater collection system for garden irrigation, ensuring comfort and efficiency all year round.
…By Annonceur International


In one of the most exclusive and residential areas of Pedralbes neighbourhood, we find this newly built luxury villa. With just over 1,200 m2 built, this house enjoys the best views of the entire city of Barcelona, surrounded by gardens and green areas in its more than 2,000 m2 of plot. Inside, luxury and design breathe harmoniously in all the rooms, with the highest quality materials in flooring, cladding and installations. Underfloor heating by means of aerothermal heating, alarm system with state-of-the-art video recording, glass lift, wardrobes in bedrooms with interior lighting, are just a sample of the detail in the construction that has been used. The house is distributed in 5 spacious suites with bathroom, dressing room and exit to the outside, and a master room on the top floor of 150 m2. Spacious and luminous independent kitchen equipped with all the latest appliances, with pantry and laundry area. Majestic living-dining room with floating fireplace and panoramic views over the city. Wellness area, sauna and glazed swimming pool with underwater lighting of 16 m X 4 m with 4 m X 4 m beach, indoor-outdoor. Fully equipped basement service area, garage to comfortably house up to six vehicles and fully landscaped plot with various species of trees and plants.
…By Annonceur International


Villa Heidi is a charming and modern residence located in Vallvidrera, one of the greenest and quietest areas of Barcelona. Known as the outdoor area of the city, Vallvidrera offers plenty of walking and cycling trails, perfect for those who enjoy an active lifestyle in nature. The property is very well connected. In less than 5 minutes on foot, you reach the Funicular, which links directly to Barcelona’s metro network. From there, Plaça Catalunya is just 20 minutes away – ideal for combining the calm of the forest with the rhythm of the city. The house has a total of 385 m² built on a plot of 464 m². It is spread over four floors and has a lift for easy access. Built in 1999 and renovated in 2025, the home offers both comfort and functionality. Inside, there are six bedrooms, four bathrooms, and a guest toilet. The master suite is on the top floor, with glass all around like a small glasshouse, offering lovely views and a walkin wardrobe. The openplan living area is spacious and features a stylish wood burner, perfect for quiet evenings. In the basement, there is a spalike area for relaxing. The entrance is wide, and the garage has room for several cars. Outdoors, the garden includes a pool and a generous flat space – ideal for children to play or for outdoor sports and family time. Villa Heidi is a calm and elegant home in a natural setting, yet very close to the heart of Barcelona.
…By Annonceur International


Great property in exclusive four winds in Sarria San Gervasio, Located in one of the most exclusive areas of Barcelona, we find this magnificent detached house to four winds of approximately 485 m2 built, plot of 264m2, garden and 3 terraces. The property is distributed in four floors, connected by internal lift and staircase and a semi-basement. The day area is on the ground floor and consists of a spacious and bright living room divided into two rooms and with direct access to a pleasant terrace and garden area of about 150m2. The night area is distributed over two floors: on the first floor there is a double suite with its own bathroom, another double bedroom (previously there were two bedrooms), a bathroom and a very bright study area with views of the gardens that complete the house. It is worth noting that all the rooms are exterior and have fitted wardrobes with the top floor having a solarium terrace with unobstructed views, It has a large living room with views and a magnificent large kitchen. The semi-basement stands out for its spaciousness and luminosity, it has a large room that can be used for any purpose which can be converted into two rooms and has a storage room, laundry room, a complete bathroom and an interior double guest room with fitted wardrobes and with light and ventilation and with direct access from the large parking for 3 cars. The property is in perfect condition, has been tastefully refurbished and has an integrated home automation system, central vacuum, It also has gas heating by radiators and air conditioning by cold/heat pump. An opportunity to live in one of the most exclusive and residential areas of Barcelona, The price does not include taxes and fees. The ITP must be added to the purchase in second hand properties, in new construction properties the VAT and AJD and in both cases the notary and registry fees. The price of the offer can be modified or cancelled without prior notice. All data presented are purely indicative.
…By Annonceur International


We present this spectacular contemporary and eclectic style house of 530 m2 located in Les Planes, in Sant Cugat del Vallés. On a plot of 1000 m2 with stunning views. A residential enclave of exclusive single-family homes in the heart of Collserola. The property is distributed over four floors with lift. On the ground floor there is a garage with capacity for four vehicles. On accessing the property via the main staircase, we find ourselves on the ground floor where there is a large open-plan room that can be used as a play, leisure and work area with several exits to the terraces. The side terrace, with a chill-out area, and the front terrace leading to the entrance, where you can enjoy spectacular views of the mountains and the natural surroundings. mountains and the natural surroundings. On the first floor, we find the day area, a toilet, a large living room with fireplace and a dining room with access to a magnificent terrace with heated swimming pool. The garden also connects to the fully equipped kitchen with access to a large pantry. The kitchen has access to another back terrace where we find a fantastic space with a main table perfect for your guests. with a main table perfect for your guests. Attached to the kitchen there are two bedrooms with a bathroom that connect to the terrace and the garde. On the first floor, the sleeping area is distributed into a bedroom with dressing room and private bathroom, two double bedrooms, another bathroom, a dressing room and the large master suite with dressing room and bathroom with jacuzzi and access to a private terrace. The property has multiple outdoor spaces ideal for relaxing. On the roof terrace there is a spectacular chill-out area with sofas perfect for sharing with family and friends with spectacular views of the natural surroundings. The property is sold with furniture included, ready to move into. This is a unique opportunity to enjoy an absolute luxury lifestyle.
…By Annonceur International


In the exclusive area of Can Cortes, in Sant Cugat, we present this fabulous house of 527m2 on a large plot of 1001m2. The house is distributed in the basement for garage and storage and 3 bright floors connected by a practical elevator. From all of them you can access the different chill-outs and outdoor areas. The house is accessed from the ground floor, where we find a large open-plan room with a guest toilet and a large additional terrace where you can relax and share great moments of leisure. From there, we can access the first floor for the day area with a spacious living room with a warm fireplace and access to the garden area where the heated pool is located. Connected to the living room, is the dining area with large windows that allow us to enjoy the natural light and the majestic views of the Collserola area. On this same floor, there is a modern fully equipped kitchen from where we can access a large terrace and two exterior bedrooms with a full bathroom, which are currently intended for the service staff. Going up the charming staircase, we access the second floor for the night area with a suite with dressing room and full bathroom, two double bedrooms that share another full bathroom and a magnificent suite with dressing room, bathroom equipped with jacuzzi and access to a private terrace. The house is completed with the garage with capacity for 3 vehicles in the basement.In the garden area we ascend to a spectacular roof top prepared with a chill out area to enjoy the impressive views of the privileged natural environment. The house includes furniture made up of unique and exclusive pieces, as well as excellent equipment and high quality finishes. This exceptional home is the perfect opportunity to live in an original designer house in the middle of an exceptional natural environment in the Collserola Park, just a few minutes from Barcelona and Sant Cugat.Can Cortes is an area of Sant Cugat del Vallés. It is a residential area located in the heart of the Collserola mountain range, a few kilometres from Sant Cugat and Barcelona.Public transport is provided by buses and the FGC station of Les Planes and access to the Vallvidrera Tunnels, the Vallvidrera road or the Carretera de l'Arrabasa that allow access in a few minutes to Barcelona, the center of Sant Cugat or other addresses such as El Prat airport (20km).An excellent location for all those who want to live in a privileged environment to enjoy magnificent views of Collserola, walks, excursions and outdoor sports in the middle of nature and a few minutes from the city.
…By Annonceur International


In the heart of Collserola, the authentic green lung of Barcelona, stands this exclusive luxury villa with a contemporary design. Located in La Floresta (Sant Cugat del Vallès) and just 25 minutes from the capital, this property has been conceived as a haven of light, privacy and avant-garde, where architecture merges with nature in a perfect balance. With 454 m² built on a plot of 1,150 m², the residence gravitates around a spectacular central courtyard with a native tree, a glass lung that connects all the rooms with the exterior and symbolizes the harmony of the home. Distribution by levels: Access Floor (Level 0): The main entrance welcomes us with an elegant hall that leads to a terrace with infinite views of the forest. On this level we find a separate Junior Suite with bathroom and study area, ideal for guests or professional office, with panoramic views that invite creativity. Noble Floor (Level -1): The true social heart. A large living-dining room surrounded by glass frames the landscape of Collserola as if it were a living work of art. The kitchen, in a modern and functional style, connects both with a private terrace and with the barbecue area in the central courtyard. Wellness: On this floor, the exclusive heated indoor pool with jacuzzi and waterfall stands out, an oasis of relaxation visually integrated with the forest. Sitting area: The Master Suite is a sanctuary in itself, with a fireplace, TV room, double bathroom and private terrace. The level is completed with a second separate suite and a guest toilet. Leisure and Versatility Floor (Level -2): A multipurpose space ideal as a cinema or study room, accompanied by a magnificent wine cellar. The double-volume design provides a great sense of spaciousness and architectural elegance. The Forest Studio (Level -3): A bright space with a fireplace, bar area and access to a spectacular terrace-solarium. From here you have direct access to the private forest-like garden, which descends gently until it merges with the vegetation of the natural park. Sustainability and state-of-the-art technology: The property is equipped with the most advanced systems to guarantee maximum comfort and efficiency: Self-sufficiency: Solar panels and 9,000-litre underground cistern for optimal water management. Comfort: Elevator that connects all floors and highly energy-efficient enclosures. Intelligence: Integral home automation, video intercoms at all levels and strategic lighting that enhances the warmth of noble materials. Parking: Parking area with capacity for 4 vehicles. Privileged Location: Absolute privacy without sacrificing connectivity. A few minutes from the best international schools, the FGC station and the Vallvidrera tunnels. An ideal location for those looking for silence and connection with the environment without leaving Barcelona.
…By Annonceur International


This incredible triplex with pool and multiple terraces is now available.On the first floor, the main entrance, the master bedroom with dressing room and en suite bathroom, and a private terrace of 30m2. There is also another double bedroom with fitted wardrobes and en suite bathroom.The second floor features a spacious living-dining room with projector and screen, which gives access to the surrounding terrace. In addition, two double bedrooms have a complete bathroom, wardrobes, and dressing room. The kitchen is equipped with high-end appliances, coffee maker, integrated TV (double fridge and double freezer), pantry, and cellar. There is also a service bedroom with a complete bathroom and wardrobes.On the third floor, you will find a large terrace with a heated pool closed by glass, which can be opened during the summer. There is also a bathroom. The apartment has wood parquet and marble floors, motorized and adjustable blinds, and awnings. The floors select ducted air conditioning, and the apartment comes with two parking spaces in the same building and a storage room.Community expenses and property tax are included. Located between Vía Augusta and Travesera de Gracia, this apartment is in one of the best-connected areas of Sant Gervasi-Galvany.Experience luxury and comfort with this exceptional property. Seize this opportunity; contact us directly to schedule a visit.
…By Annonceur International


In Can Monmany, twenty minutes from Barcelona, this Californian-inspired villa occupies a plot of 1,896 m² in one of the most discreet and consolidated areas of Sant Cugat del Vallès. Built in 1994 and carefully preserved, it is distributed over three floors connected by elevator — an architecture designed to naturally separate day, rest and well-being. The entrance, spacious and serene, leads to a living-dining room presided over by a fireplace and open to large windows. The kitchen, with a central island, is complete with a laundry room, maid's room and guest toilet — the kind of detail that distinguishes a house designed to live in from a simply built one. The lower floor belongs to leisure time: summer lounge, billiard room, a library-wine cellar that invites you to linger, and a wellness area with heated indoor pool, jacuzzi and sauna. Here you will also find the master suite, with dressing room and direct access to the garden, next to two double bedrooms, each with an en-suite bathroom. The attic reserves a second suite with its own terrace, with enough entity to function independently. The basement meets the practical—wine cellar, gym, storage. And the exterior fulfills its promise all year round: swimming pool, wooded garden with unobstructed views, and a social area with bar, barbecue and pizza oven, designed to receive effortlessly. Indoor garage and additional parking complete the property. Energy certificate: D in consumption, C in emissions. A house for those who are not looking for volume, but criteria.
…By Annonceur International


This extraordinary high-end house is located in one of the most privileged areas of Barcelona. It represents the perfect balance between exclusivity, contemporary design and nature, all just a few minutes' drive from the city centre. With 330 m2 of living space, 6 bedrooms, 6 bathrooms and multiple terraces with panoramic views, this house redefines the concept of living in style in the Catalan capital. Distributed over several floors, the house has been designed to offer a fluid and comfortable residential experience. On the access floor we find a large garage, a full bathroom and a versatile room with spectacular views that can easily be transformed into an office or study. On the upper level, the master bedroom is a real private suite: it includes a full bathroom, dressing room, its own terrace and a serene and exclusive atmosphere. The day area, located on another floor, impresses with its spaciousness and brightness, thanks to its large living-dining room, separate kitchen and direct access to 2 terraces facing the most impressive views of the city. This floor also houses a guest bathroom. The night area has 4 additional bedrooms, 2 full bathrooms (one en suite), while the top floor houses an en-suite bedroom with access to an additional terrace, ideal as a private gym or wellness area. On this level there is also a practical utility room and the possibility of installing a swimming pool to enjoy the surroundings in total privacy. The house stands out for its orientation and design, allowing natural light to bathe all spaces throughout the day. Each floor offers unobstructed views ranging from the mountains of the Collserola Natural Park to the horizon of the Mediterranean Sea. The surroundings, together with the terraces and garden, transform the property into a true private oasis within Barcelona. Located in an area highly coveted for its tranquillity and security, this property is part of the prestigious natural environment of Collserola. Its location provides a unique lifestyle: serenity, fresh air and outdoor activities such as hiking or cycling, without giving up the proximity of the town centre, Sarrià, La Bonanova and the most select shopping areas. A few minutes away are gourmet restaurants, international schools, exclusive boutiques and the iconic Tibidabo amusement park, adding cultural and recreational value to the experience of living here. This property is more than a house: it is an investment in quality of life and a unique opportunity to acquire an exceptional home in one of the most sought-after locations in the city. If you are looking for a home where privacy, luxury and natural surroundings merge perfectly, this house is waiting for you. Do not hesitate to contact Bcn Advisors to request a viewing. On our website you will find many more properties than those published here and we also have an extensive private catalogue of properties that may fit what you are looking for. * The price indicated does not include taxes (ITP in second-hand homes or VAT plus AJD if applicable in new build homes), nor notary, land registry, agency or any other expense derived from the operation that, in accordance with current regulations, correspond to the buyer. The real estate intermediation fees will be assumed by the selling party, according to the signed assignment.
…By Annonceur International


Unique detached house of 455 m² in contemporary style and Mediterranean character, located on a plot of more than 1,000 m², in one of the quietest and greenest areas of Vallvidrera.2 minutes by car and 10 minutes walk from the Vallvidrera Funicular. From there you can reach Plaza Cataluña by train in 30 minutes. This house was designed by the famous architect Lanfranco Bombelli Tiravanti and built in 1993. It stands out for the quality of its materials, its marked artistic character and its functional design, ideal both as a private residence and to combine personal life and professional activity, especially for creative profiles.DistributionThe house is distributed over three floors, each with its own charm and great luminosity. It currently has 4 exterior bedrooms with access to terraces or galleries, 2 bathrooms and 1 toilet. The garden, with lush vegetation, houses a large swimming pool that provides privacy and comfort, in an environment of total serenity.Upper floorOn the access floor we find a spacious hall that leads to a double bedroom with its own terrace and a full bathroom. This level offers independence and unobstructed views.Main floorGoing down to the main floor, we are greeted by a large living-dining room with an open-plan layout in two rooms: a cozy area with a fireplace and a dining space next to large windows that open onto a generous terrace facing the sun.Next is the kitchen, spacious and functional, with direct access to the garden. On this floor there is also an air-conditioned wine cellar ideal for preserving wines.On the other side of the living room, two old rooms have been transformed into a spacious showroom with overhead lighting through several skylights. This space includes a mezzanine that is currently used as a study or office, with independent access to the outside.Lower floorOn the lowest level of the house, a room currently used as a library opens onto a covered porch of 26 m² that functions as a chill-out area.To the right, a suite with bathroom and private terrace is complemented by a separate dressing room and a laundry area. To the left, another multifunctional room – also used as an exhibition hall – connects directly to the garden.Outdoor areaThe property has two large storage rooms, a 50 m² and 17 meter long swimming pool, perfect for swimming or relaxing, and a covered garage with a turntable for added convenience.This house offers a unique opportunity to live surrounded by nature and art, in a privileged enclave just a few minutes from Barcelona. Ideal for those looking for more than just a home: a lifestyle.Vallvidrera is an ideal neighbourhood for lovers of tranquillity and nature who do not want to give up the comforts and services of the city of Barcelona, thanks to its privileged location in Collserola and its very good communication with the city centre.It is a residential neighbourhood, with beautiful properties in different styles, both modern and classic, always full of personality. An oasis of fresh air that offers its residents the opportunity to enjoy a unique combination of privacy and spectacular views.Communications are excellent, both by private and public transport, where several stations of Ferrocarrils de la Generalitat stand out, as well as the funicular, which connect the neighbourhood with the city centre in a few minutes.
…By Annonceur International


Located in the exclusive area of Vallvidrera - El Tibidabo i les Planes, this magnificent property is a chalet that offers a built surface of 214 m2 and a usable surface of 213 m2. The house is in good condition and has an east-west orientation, ensuring brightness throughout the day. With a large plot of 381 m2, it includes a spacious living room, an independent kitchen with direct access to a laundry/storage room, four double bedrooms and a total of five bedrooms ideal for large families or frequent visitors. Additionally, it has three full bathrooms for added comfort. The house has a beautiful and spacious terrace with mountain views, perfect for enjoying meals or barbecues outdoors with family and friends. Among its additional features, highlights include: private parking, armored door for security, a terrace perfect for enjoying the outdoors, and stunning views of the surrounding mountains. In its garden, you will find charming elements such as a decorative fountain and a functional chicken coop; furthermore, there is an included garage. We highlight that the house has an independent apartment equipped with a bathroom ideally designed as a cellar for unforgettable family gatherings. We are Casc, Antic, the reference real estate agency in the center of Barcelona, with over 21 years of experience in selling apartments in Borne, among other neighborhoods in the Old Town. Come to our office in Raval or Born, and we will assist you with our close and friendly service, highly appreciated by our clients.
…By Annonceur International


Buildings for Sale in Vallromanes, Barcelona Offering expansion and redevelopment potential thanks to existing cash flow and approved building permits, these buildings represent a remarkable opportunity for investors seeking high returns in one of Barcelona's most prestigious areas with limited supply. The most important factor that makes these 11 buildings stand out as an investment is their approved building status. The current building permit allows for the development of a project consisting of a total of 15 apartments and 4 villas. This potential provides a significant value appreciation advantage for investors in the luxury segment, where demand is high and supply is limited. The buildings are located in the historic center of Vallromanes, offering a rare investment opportunity in the region. Vallromanes, one of the most exclusive and sought-after residential areas around Barcelona, stands out with its tranquil living environment, prestigious residential fabric, and proximity to the city center. With its nature-integrated structure and high level of privacy, the area is particularly preferred by those seeking a peaceful life, while also offering easy access to Barcelona, providing strong potential for both living and investment. Buildings for sale in Barcelona Vallromanes enjoy a prime location close to main roads and offering easy access to daily necessities. The properties already include four licensed and actively operated Airbnb apartments, providing direct rental income upon purchase. Other independent units are currently used as shops and storage, generating a regular cash flow. BCN-0045
…By Annonceur International


BARNES presents this exclusive penthouse, ideally located on Carrer de Provença, between the iconic Rambla de Catalunya and Enric Granados. A truly one-of-a-kind residence where contemporary architecture, exceptional craftsmanship and state-of-the-art technology come together in one of Barcelona's most sought-after addresses. Offering 105 sqm of built area and a spectacular 20 sqm terrace on the same level as the apartment, the experience begins even before you step inside. The lift opens directly into the penthouse entrance, with no shared landing, a rare feature that perfectly reflects the property's exclusivity. Upon entering, you are welcomed by an impressive open-plan living area with spectacular 4-metre-high ceilings, creating an extraordinary sense of space and natural light. Conceived with a loft-inspired layout, the apartment has been designed to maximise volume and fluidity, while every interior element has been handcrafted and custom-made, resulting in a residence of exceptional quality and timeless elegance. To the left of the entrance, the elegant Bulthaup kitchen is fitted to the highest standards with premium appliances, combining minimalist aesthetics with outstanding functionality. At the opposite end, adjacent to the dining area, a designer bar creates a sophisticated focal point, perfectly complementing the contemporary character of the home. The generous living and dining spaces unfold effortlessly, enhanced by their remarkable ceiling height and seamless connection to the terrace. Floor-to-ceiling windows bathe the interiors in natural light throughout the day, creating a connection between indoor and outdoor living. The living room opens directly onto the private 20 sqm terrace, thoughtfully designed as an outdoor lounge complete with a barbecue, offering an ideal setting for both relaxing and entertaining. The night area has two spacious double bedrooms, including an elegant principal suite with direct access to the terrace. Designed to provide comfort throughout the year, the apartment is equipped with an energy-efficient aerothermal system with underfloor heating, integrated air conditioning, and a fully automated home system controlling both the lighting and electric blinds, ensuring effortless comfort in every season. As an additional highlight, the property enjoys the private use of a section of the building's rooftop terrace and two private parking spaces. The residence is offering a communal swimming pool and a secure parking, an increasingly rare privilege in the heart of the Eixample. Perfectly positioned between Rambla de Catalunya and Enric Granados, this exceptional residence enjoys one of the most coveted addresses in Barcelona, surrounded by elegant architecture, acclaimed restaurants, independent boutiques and charming cafés, while remaining just moments from Passeig de Gràcia and the city's finest cultural and architectural landmarks.
…By Barnes Barcelona


Buildings with Apartments and Shops in Vallromanes, Barcelona These buildings present a rare and compelling opportunity in the historic centre of Vallromanes, one of the most exclusive and sought-after residential areas in the greater Barcelona region. Known for its peaceful village character, prestigious residential profile, and proximity to Barcelona, Vallromanes attracts those seeking privacy, natural surroundings, and easy city access. Few locations this close to Barcelona retain this level of exclusivity and calm. There are 11 buildings for sale in Vallromanes Barcelona, conveniently positioned near a main road and within easy reach of daily amenities. Currently, 4 apartments operate as active, licensed Airbnb units, generating immediate rental income from day one. The remaining units function as shops and storage spaces, offering ongoing revenue. What makes this opportunity truly exceptional, however, is its approved urban planning status. The buildings carry a confirmed building permit allowing development of up to 15 apartments and 4 villas, making it a significant investment opportunity in a high-demand, low-supply luxury micro-market. With current cash flow already in place, clear and confirmed planning permissions, and strong redevelopment potential through repositioning and expansion, this asset represents a standout opportunity for investors and developers seeking high returns in one of Barcelona's most prestigious and undersupplied submarkets. BCN-00045
…By Annonceur International


At the highest point of Corbera de Llobregat, where the horizon opens in every direction without a single obstacle, stands this exceptional early 20th-century manor farm. Listed as a protected heritage property and spread across three floors, the estate preserves with quiet dignity the architectural character of its era — that unhurried solidity that only well-built time can give. With a plot of over 17,500 m2 and nearly 1,200 m2 of built space distributed across several buildings, the ensemble offers a scale rarely found on the market: the main building with its various floors, three independent annexe structures, a private chapel, and over 400 m2 dedicated to leisure and sport — including the tennis court and swimming pool — make up a patrimony of rare breadth and versatility. The noble entrance announces the scale of what lies beyond. Private parking for ten vehicles within the grounds, several wells and water reservoirs, and the self-sufficiency this implies transform this property into a world unto itself. The outdoors invites year-round living: the summer porch and barbecue dining area set the scene for unforgettable evenings, the pool in perfect condition mirrors the long afternoon sky, and the tennis court — awaiting its update — is ready to reclaim its place. The garden, facing all four compass points, offers 360-degree views stretching from the Llobregat valley to the distant Barcelona skyline and the sea beyond. In excellent overall condition, the estate presents itself today as a singular opportunity: a high-end family residence, boutique hotel or rural tourism project, events venue, corporate retreat, or heritage development. Few properties bring together history, scale, a privileged location, and this breadth of possibility in one place. A property that is not advertised — it is discovered.
…By Annonceur International
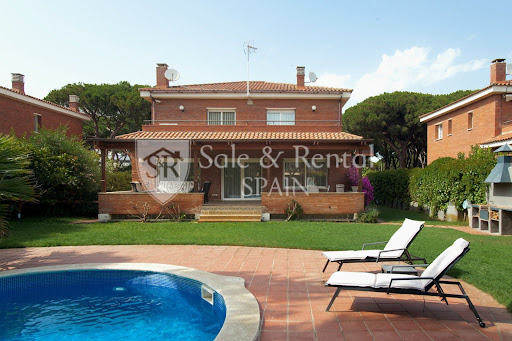


Located in one of Gavà's most sought-after residential areas, just a short walk from the sea, this detached villa stands out for its spaciousness, privacy, and quality of life in a privileged setting.With nearly 500 m² of living space on a plot of approximately 800 m², the property offers generous rooms and a comfortable layout across three floors, designed for the daily life of a family seeking comfort without sacrificing spaciousness.On the main floor, the 60 m² living-dining room is the true focal point: spacious, bright, and south-facing, with large windows that connect directly to the terrace and garden. The functional and well-equipped kitchen is complemented by an ironing area and an additional bedroom currently used as an office.The upper floor houses the sleeping area, with a large master bedroom including a dressing room and en-suite bathroom with a whirlpool tub, as well as three additional bedrooms with built-in wardrobes and a second full bathroom.The basement offers a clear advantage: a spacious garage with room for up to six vehicles, plus storage space, a utility room, and an additional bedroom with a bathroom, ideal for staff or guests.The exterior is designed for enjoyment: a mature private garden, a swimming pool, several terraces, and a barbecue area, creating a perfect setting for both relaxation and social gatherings.The property is equipped with air conditioning, heating, an alarm system, and is delivered furnished, ready to move in.The location is one of its greatest attractions. Gavà Mar is synonymous with tranquility, privacy, and proximity to the sea, with wide natural beaches and a high-end residential environment. Furthermore, it boasts excellent connections to Barcelona and the airport, and proximity to international schools such as the British School of Barcelona and Lycée International Barcelona Bon Soleil, making it an ideal location for families and those seeking an exclusive residence near the city.If you are looking for a spacious, private home just steps from the sea in one of the best areas of the Barcelona coast, contact us for more information or to arrange a viewing.In compliance with Law 3/2017, of 13 February, Book Six of the Civil Code of Catalonia, the client is hereby informed that notarial fees, Land Registry fees, applicable taxes (Property Transfer Tax (ITP) or VAT + Stamp Duty (AJD)), and any other costs inherent to the purchase transaction are not included in the sale price.[IW]
…By Sale And Rental Spain


Exclusive Villa in Montemar, Castelldefels Discover this magnificent detached villa located in one of the most prestigious residential areas of Castelldefels: Montemar, a peaceful neighborhood surrounded by nature, just minutes from the beach, Barcelona, and the international airport. Set on a 736 m2 plot, the property offers 460 m2 of built area (434 m2 of usable living space) distributed over three floors, with spacious, bright interiors designed for comfortable and elegant living. The villa features 6 generous bedrooms and 4 full bathrooms, making it ideal for large families or anyone seeking space, comfort, and privacy. Originally built in 1958 and fully renovated in 2016, it perfectly combines timeless character with modern comforts. Outside, you will enjoy a beautifully landscaped private garden, a swimming pool, and spacious terraces and balconies, ideal for making the most of the Mediterranean climate all year round. Key features: Detached villa 460 m2 built area / 434 m2 usable living space 736 m2 plot 6 bedrooms 4 bathrooms Three floors Private garage included Air conditioning Individual heating Built-in wardrobes Storage room Terraces and balconies North, south, east, and west orientation, providing excellent natural light throughout the day This exceptional property is perfect for those seeking quality of life, privacy, and a prime location, with quick access to international schools, sports facilities, all essential services, and excellent transport links to Barcelona. A move-in-ready villa in one of Castelldefels' most sought-after residential areas, ideal as either a primary residence or a luxurious second home.
…By Annonceur International


Engel & Völkers presents this magnificent detached house in one of the best areas of Castelldefels, the quiet and residential area of Montemar. The property has a constructed area of 275 m2 plus 50 m2 of terraces, with spacious and bright open-plan interiors, built on a plot of 475 m2. It enjoys a large and well-kept garden with a fantastic saline pool and mini-golf, ideal for sunbathing and enjoying with the family.The property is distributed over three comfortable floors. On the first floor we have the living-dining room with fireplace and large fully equipped kitchen with access to the beautiful garden and pool. On this floor we also have a guest toilet.On the second floor is the night area with four double bedrooms and two full bathrooms. On the third floor or attic, we find a large and bright open space, which can be converted into an office or games room, with access to a beautiful solarium terrace with wonderful unobstructed views.The house offers parking for 2 cars at street level. It has heating with radiators (diesel) in all rooms and air conditioning.Montemar is a residential area in Castelldefels exclusively to live, with an unbeatable location close to green spaces, the most prestigious international schools, sports centers, and a few minutes from the town center and the beach of Castelldefels. Castelldefels is in the perfect location to enjoy the best of Barcelona while living in a quiet and relaxed area. Close to the centre of Barcelona but in a paradise of lush nature, with its mild climate, surrounded by lush pine trees that border the spectacular golden sand beaches and the unbeatable views of the Mediterranean.The city centre of Barcelona can be reached in about 20 minutes by train or by the C-32 motorway or the C-31 motorway. Castelldefels is only 10 minutes from Barcelona International Airport.The most prestigious international schools in Barcelona are in this area or have easy access with the school bus. The British School and the Lycée Français de Gava Bon Soleil are two of these prestigious international schools. We also have famous tennis academies such as the Sánchez-Casal Academy.Numerous cultural events, restaurants and attractive shopping centres complete the range of facilities that the beaches of Castelldefels-Gava have to offer.Water sports enthusiasts will also find their paradise here. Some of the best spots in Spain for surfing, kiting and windsurfing are on the beaches of Castelldefels-Gava.For lovers of sailing, speedboat or yacht, our two ports (Port Ginesta and C.N. Garraf) host all kinds of regattas and offer moorings with all the services to make your stay a luxurious rest.
…By Annonceur International


Estate that includes two types of farms, urban and rustic. It has three houses built in its lands, the main one that was a masia at the time, with great capacity, with an old zone and another zone remodeled. The old area has period kitchen, wine cellar and dining area, and the new area has updated rooms, bathrooms and kitchen. The second house is a fully updated house, with fireplace, two bedrooms, bathroom and kitchen, totally autonomous from the other one. The third house in much smaller, with a room, kitchen and bathroom. The land has an area of 25,000 square meters, which could be dedicated to activities of rustic, playful, hotel or holiday purposes. It is a singular set, very well connected with the city of Barcelona, the motorway entrance is 3 minutes, and with many possibilities as we have already pointed out.
…By Annonceur International


Sant Quirze del Vallès - Barcelona. Just 15 minutes from Barcelona, this 560 m² family home is located in a private and secure residence, offering space, comfort and tranquility on a beautifully landscaped 960 m² plot. The property features a spacious living room with a semi-professional kitchen and a dining area opening onto a large outdoor terrace with a swimming pool, the perfect place to enjoy the Mediterranean lifestyle. Upstairs, the space includes up to six bedrooms and three bathrooms. A large garage, a workshop and a spacious basement with sauna combine functionality and well-being. Equipped with smart home technology and solar panels, this residence blends modern efficiency with timeless elegance. Located in Sant Quirze del Vallès, this address is ideal for those seeking proximity to the city while enjoying the calm of nature, golf courses and tennis clubs. A discreet haven on the doorstep of Barcelona.
…By Kretz Spain - Family Real Estate
'%20stroke='%23DDAA3A'%20stroke-width='1.909'%20stroke-linecap='square'%20stroke-linejoin='bevel'/%3e%3c/svg%3e)
Receive by email any new listing that may match your search criteria
Your criteria :
By validating this form, you accept the general conditions of use of Le Figaro Properties.
These agencies offer a selection of luxury properties vente at Sant Just Desvern. Feel free to contact them for personalized assistance.
